Sign In or Create a Free Account to see full details of this property
Key Facts
Key facts for 588 Ossington Avenue
Property Type
Townhome, 2 1/2 Storey
Parking
Detached 2 garage, 2 parking
MLS #
C12966528
Size
2000-2500 sqft
Basement
Finished,Separate Entrance
Listed on
2026-04-07
Lot size
19 x 127.0
Tax
$9,637.24 /yr
Days on Market
189
Approximate Age
-
Maintenance Fee
-
Description
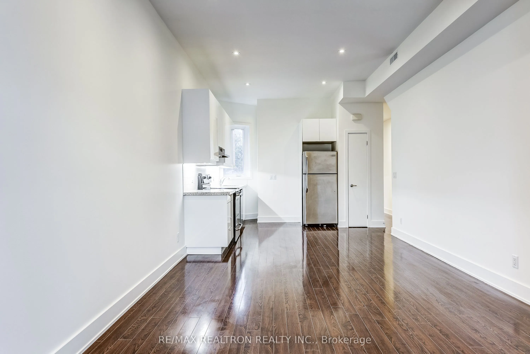
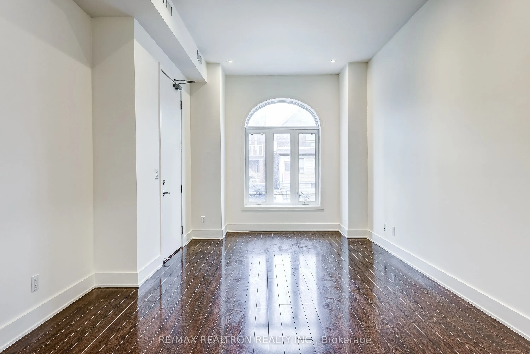
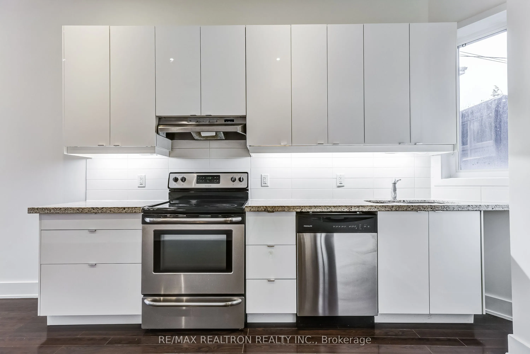
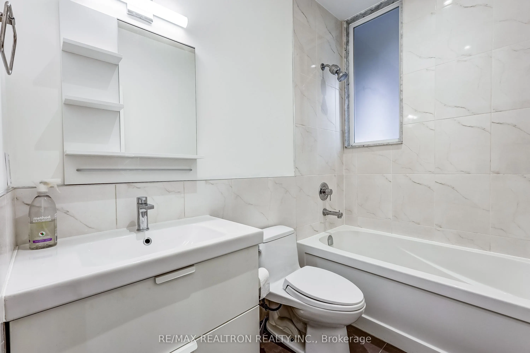
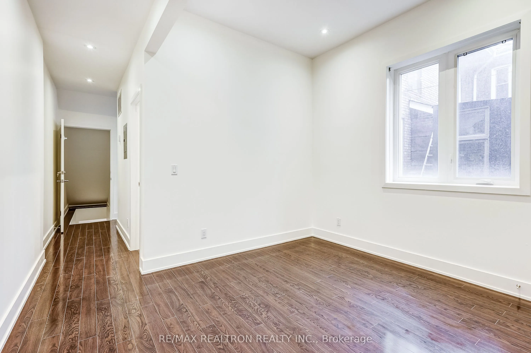
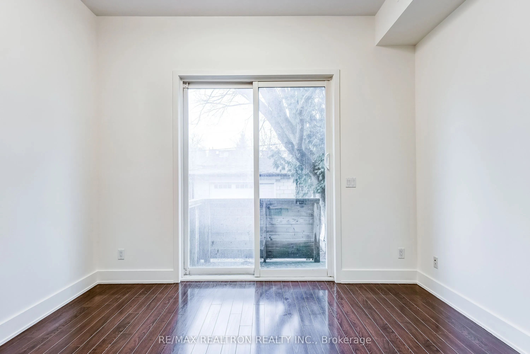
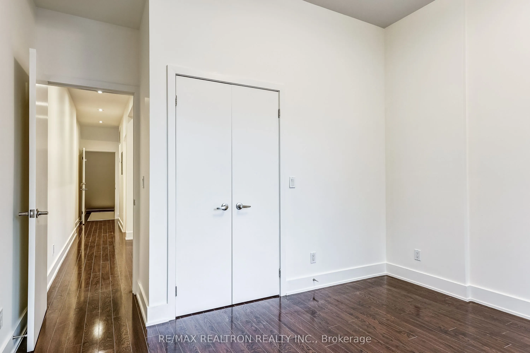
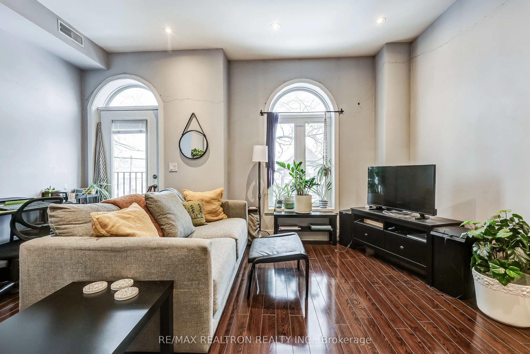
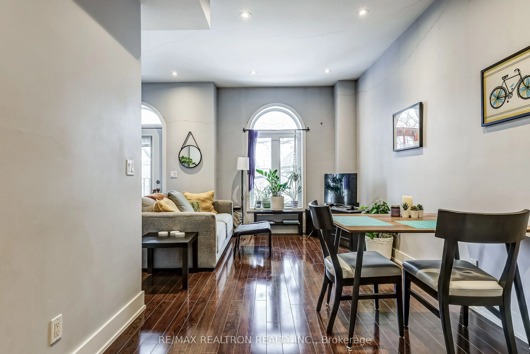
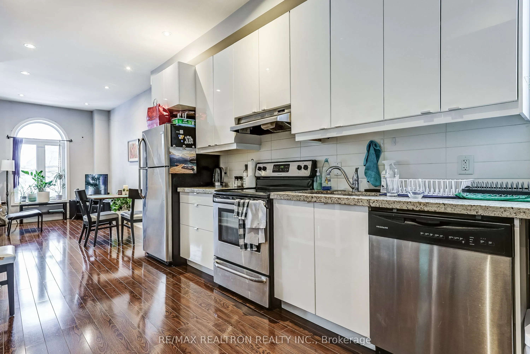
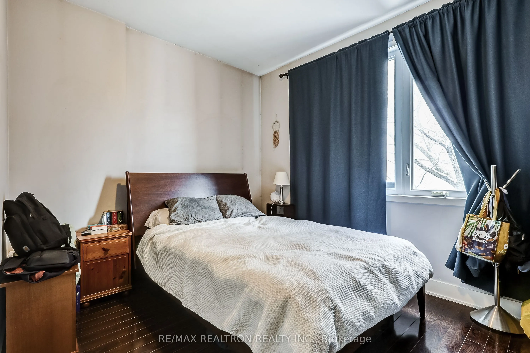
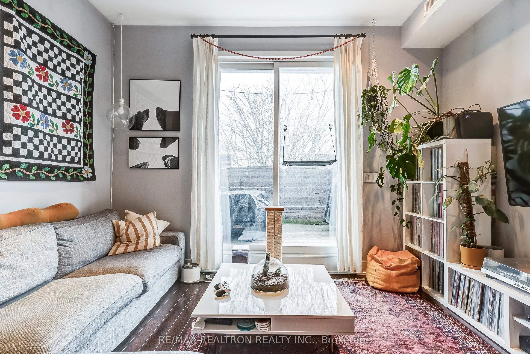
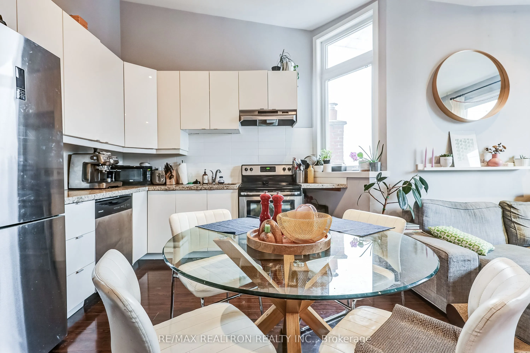
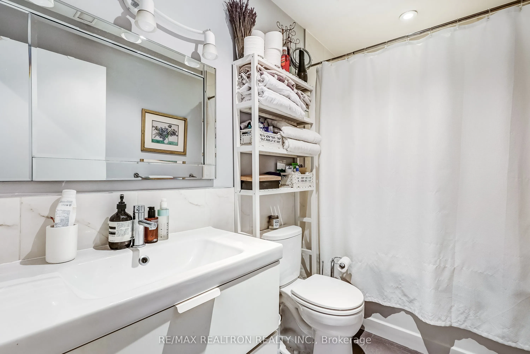
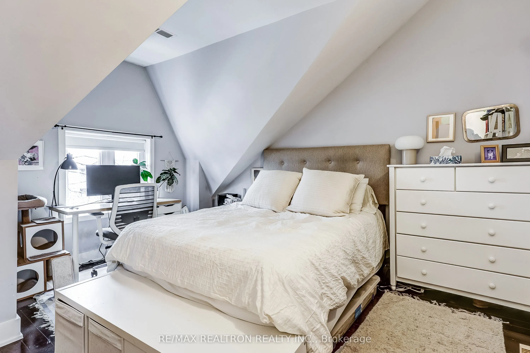
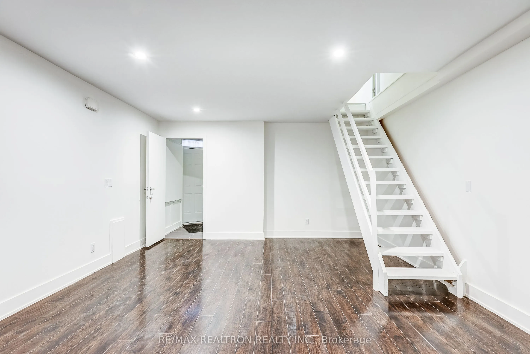
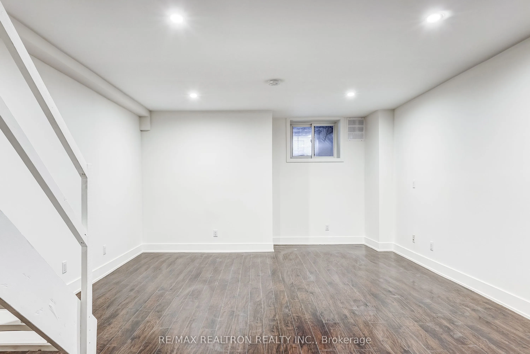
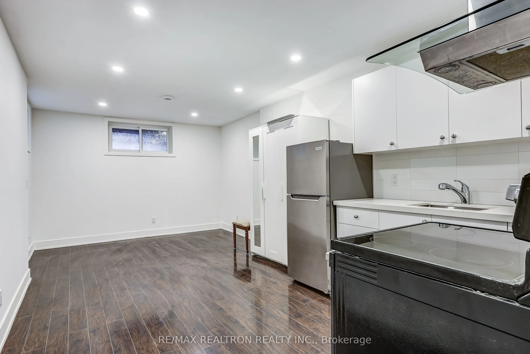
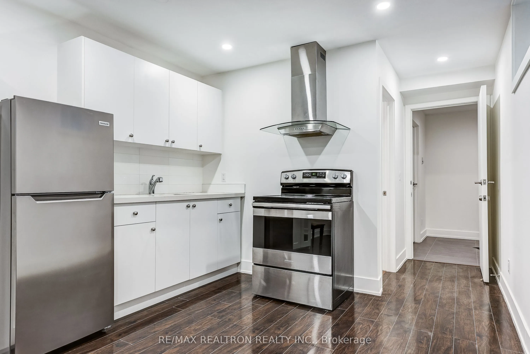
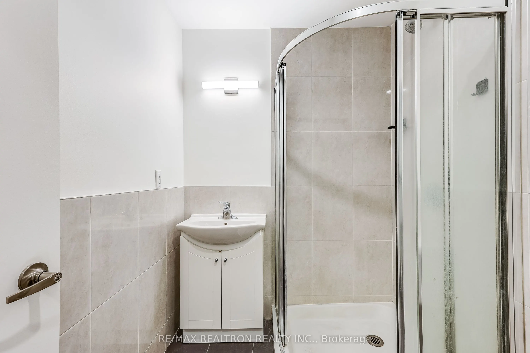
Welcome to 588 Ossington Avenue, a rare opportunity to own a dynamic, income-generating property in the heart of Palmerston-Little Italy-one of Toronto's most vibrant and consistently high-demand rental locations. The property is currently configured as four self-contained units, offering multiple i...ncome streams and strong flexibility for investors or end-users looking to offset carrying costs. The main floor features a spacious 1+den, 1-bath suite with additional recreational space on the lower level and direct access to a large backyard. The basement includes a separate self-contained bachelor Suite. The second level offers a bright 1+den suite with a private balcony, while the third floor hosts a well-sized 1-bedroom unit. The third-floor tenant is currently on a month-to-month basis, with the remaining units vacant-providing immediate flexibility for leasing or end-user occupancy. Based on current market conditions and rental assumptions, the property presents the potential for an attractive return profile, with cap rate performance that may approach or exceed the 5% range; buyers are advised to conduct their own due diligence. This home offers a turnkey opportunity with limited immediate capital requirements. Features include three separate hydro meters, individual climate control, updated windows, and modern interior finishes throughout. A standout feature is the two-car garage with rear laneway access, significantly enhancing both functionality and tenant appeal. Positioned just steps to Ossington's renowned restaurants, cafés, parks, and transit, this location supports exceptional walkability, strong rental demand, and long-term growth potential.An outstanding opportunity to secure a well-located downtown asset with income-generating potential.