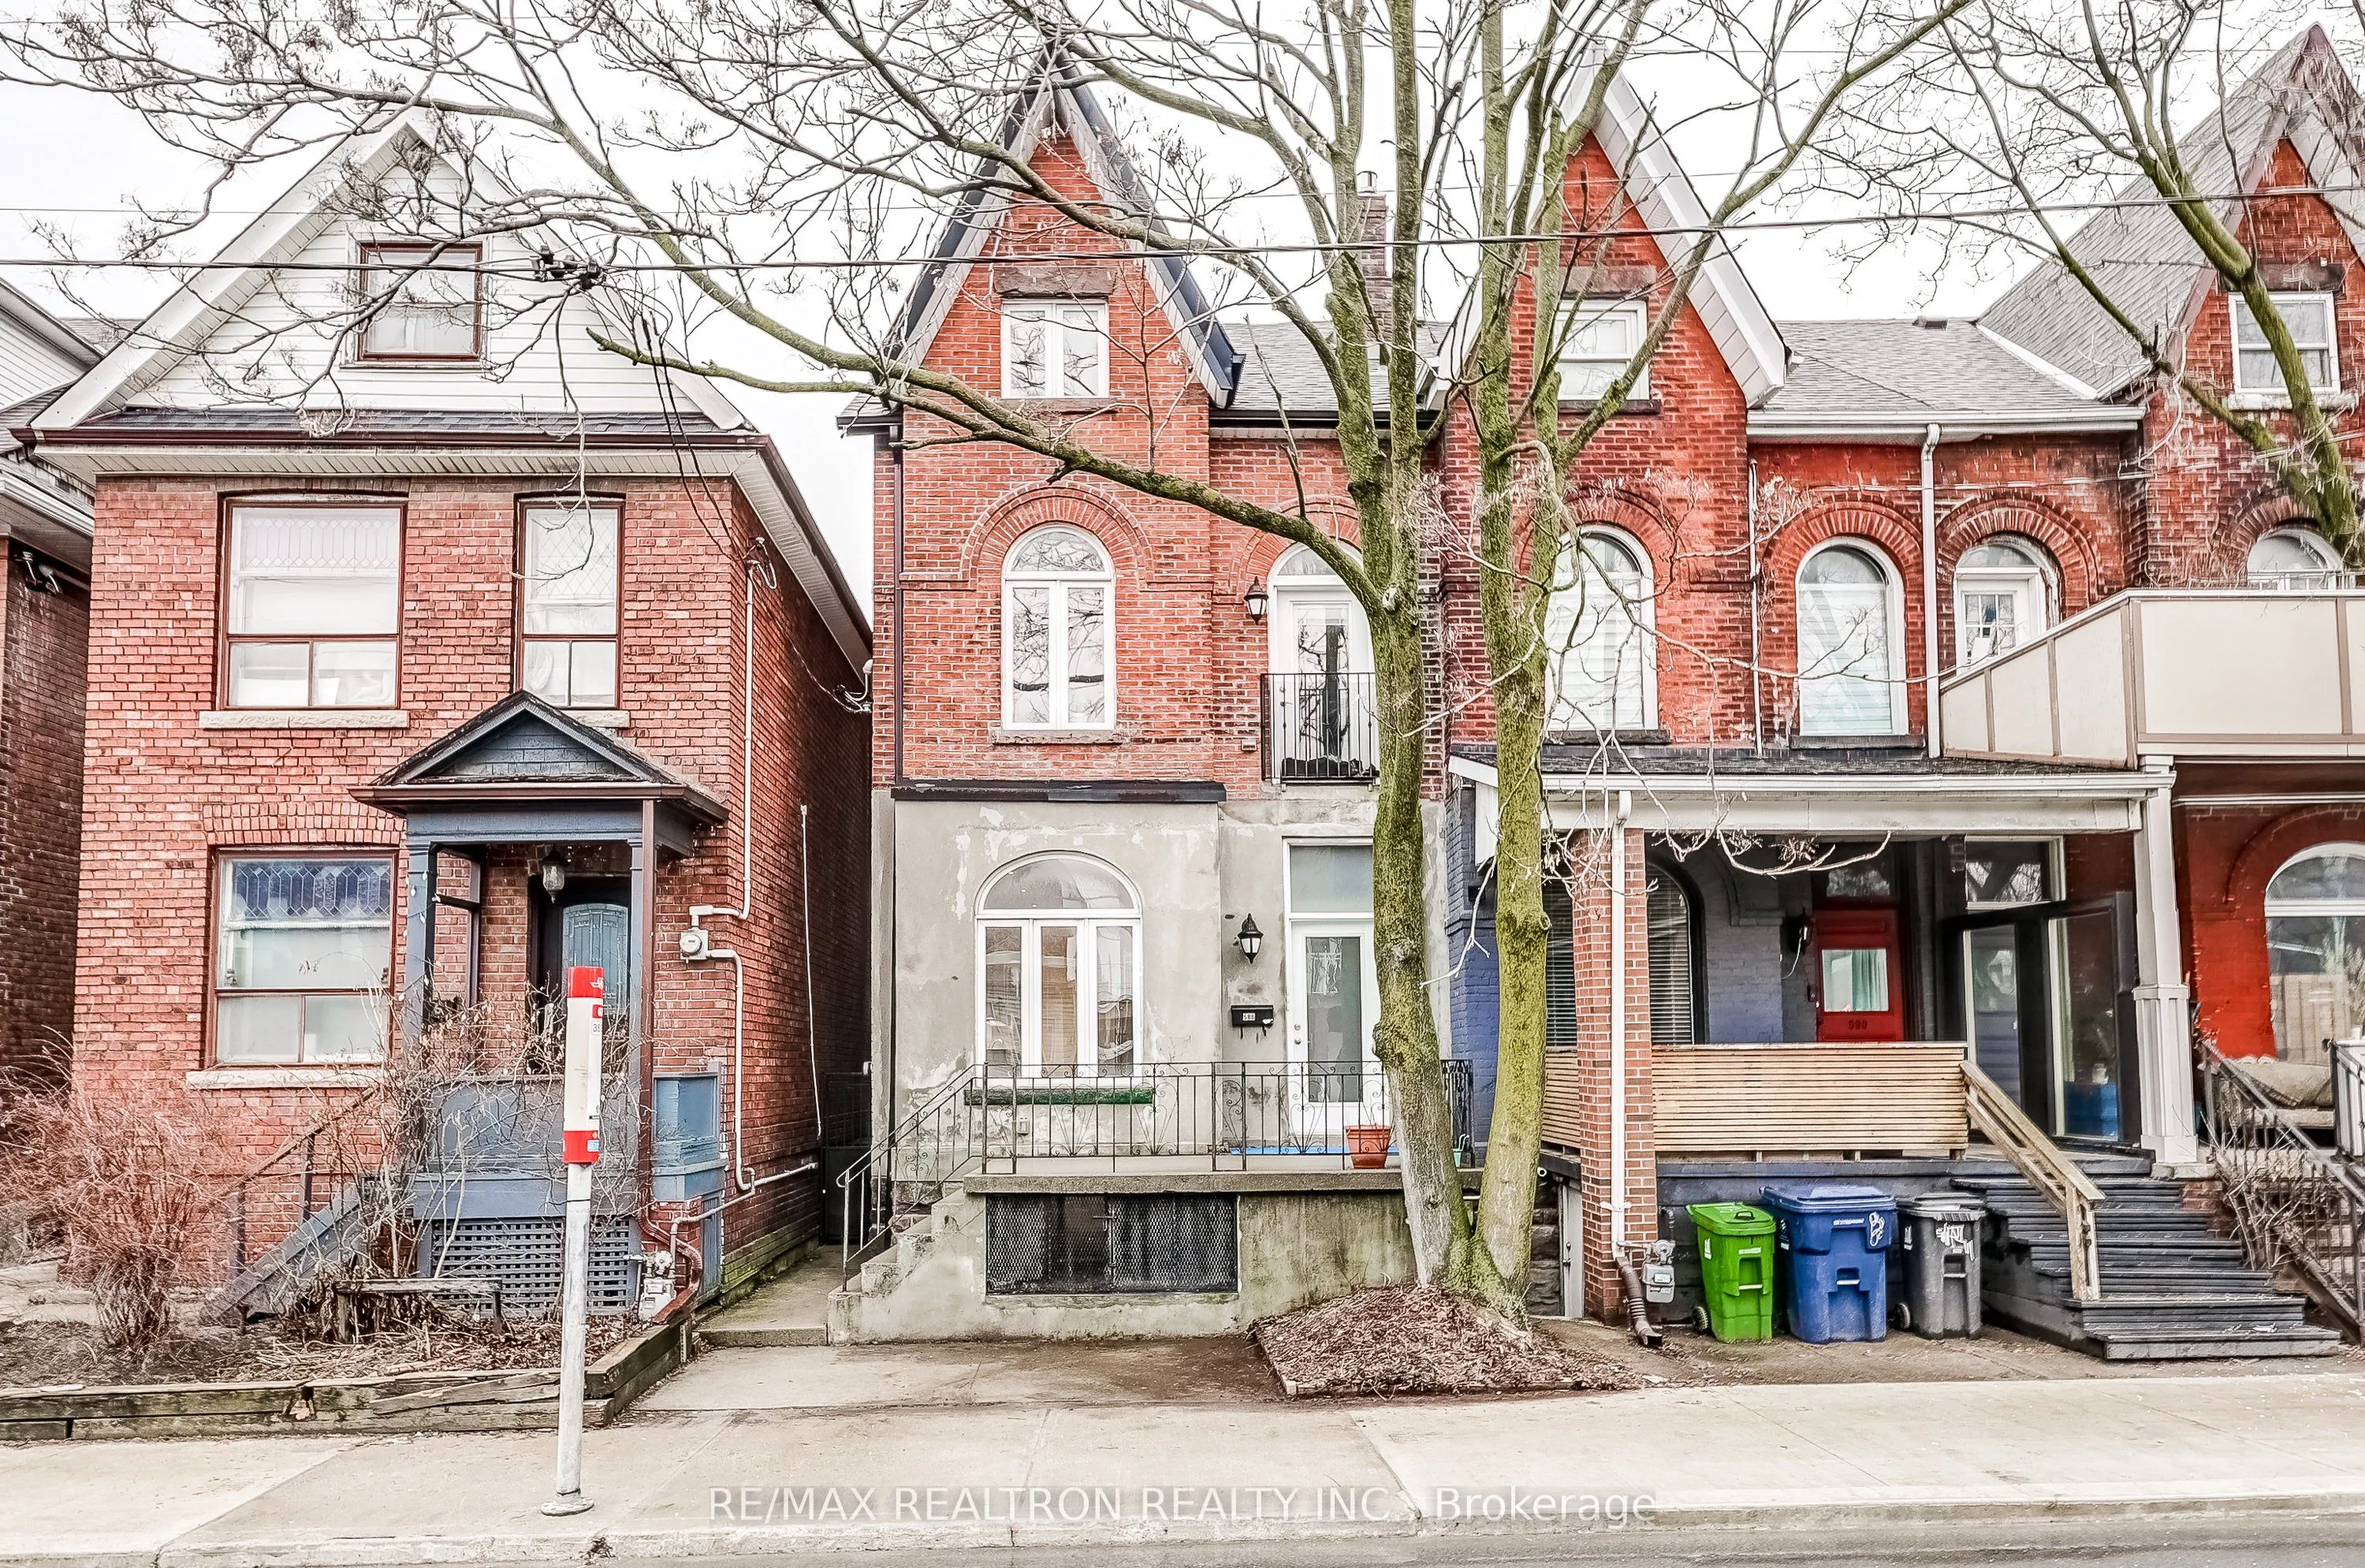
Sign In or Create a Free Account to see full details of this property
Key Facts
Key facts for 588 Ossington Avenue
Property Type
Townhome, 2 1/2 Storey
Parking
Detached 2 garage, 2 parking
MLS #
C12886662
Size
2000-2500 sqft
Basement
Finished,Separate Entrance
Listed on
2026-03-16
Lot size
19 x 127.0
Tax
$9,637.24 /yr
Days on Market
211
Approximate Age
-
Maintenance Fee
-
Description
Welcome to 588 Ossington Avenue, an exceptionally located 2.5-storey end-unit row house in the heart of Palmerston-Little Italy, just steps south of Harbord Street. This vibrant downtown neighbourhood offers outstanding access to transit, parks, bars, restaurants, cafés, and all the conveniences tha...t make city living so desirable. Completely renovated in 2015, this home blends modern updates with timeless character. Major improvements completed during the renovation include updated windows, kitchens, bathrooms, and interior finishes, offering a contemporary feel throughout while maintaining the charm of the property. The interior layout provides flexibility for potential income opportunities or multi-generational living. Adding to the property's convenience is a rare two-car garage accessible via the rear laneway, providing valuable parking and storage. Property features 3 Hydro meters for added convenience. Enjoy the character of a historic Toronto streetscape combined with the energy and amenities of one of the city's most desirable neighbourhoods. This is your opportunity to invest in a beautifully updated property, surrounded by the best that Palmerston- Little Italy has to offer.