Sign In or Create a Free Account to see full details of this property
Key Facts
Key facts for 23 Abbs Street
Property Type
Apartment, 2-Storey
Parking
None 0 garage, 2 parking
MLS #
W13876226
Size
2000-2500 sqft
Basement
Finished,Half
Listed on
2026-10-08
Lot size
36 x 70.0
Tax
$8,425.08 /yr
Days on Market
5
Approximate Age
100+
Maintenance Fee
-
Description
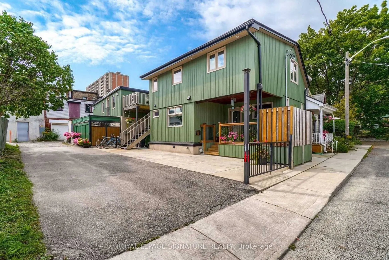
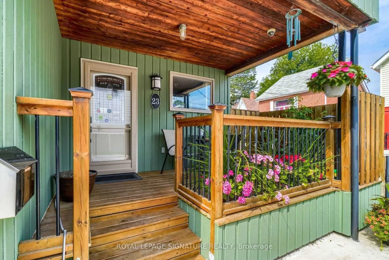
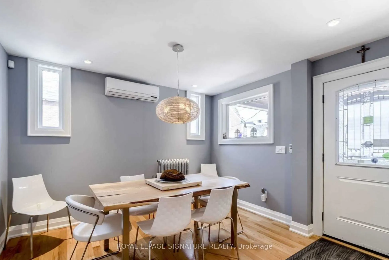
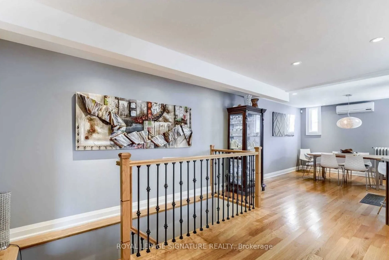
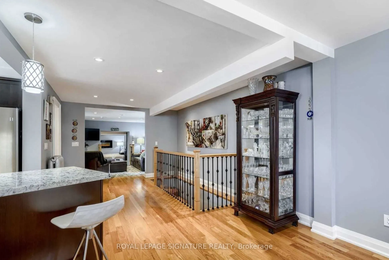
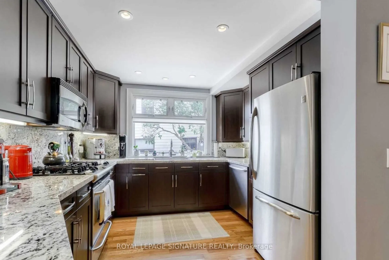
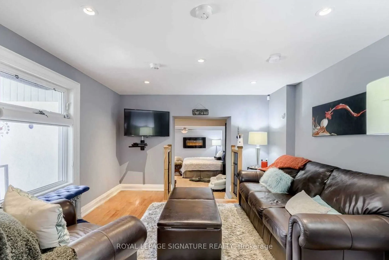
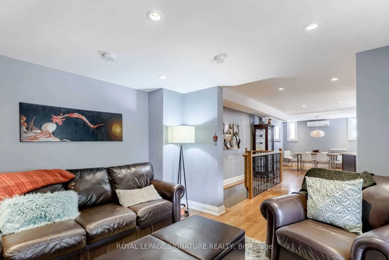
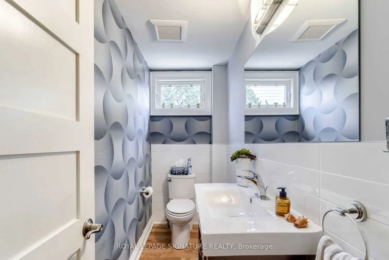
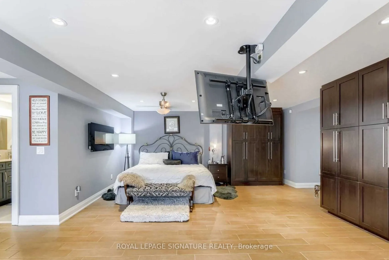
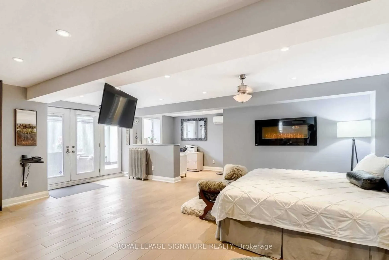
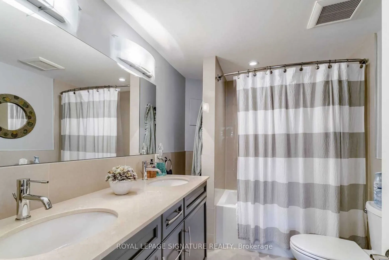
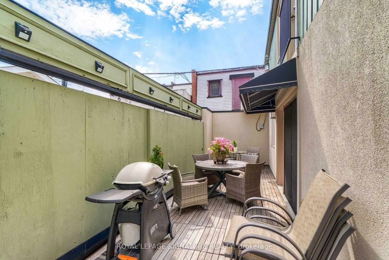
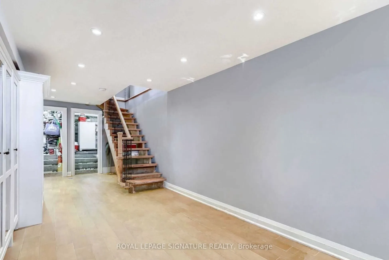
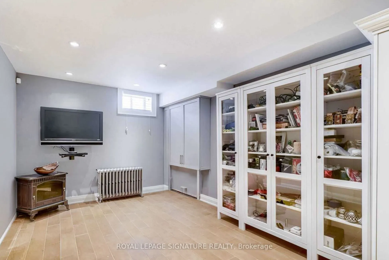
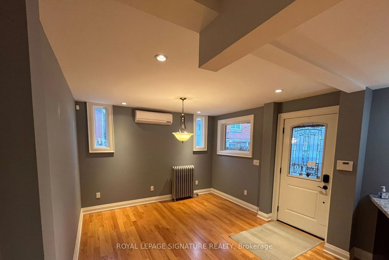
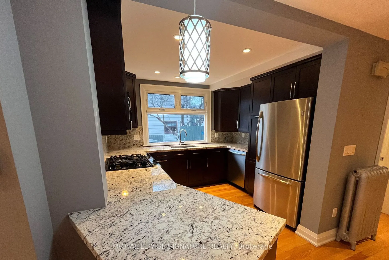
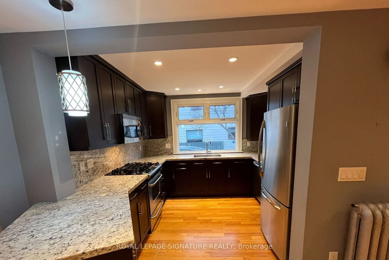
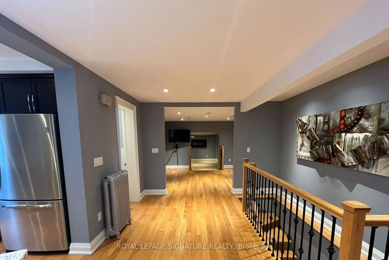
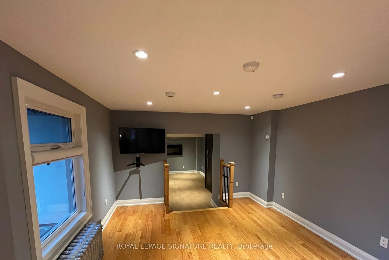
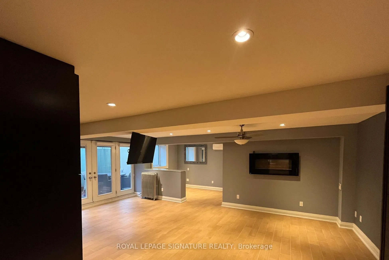
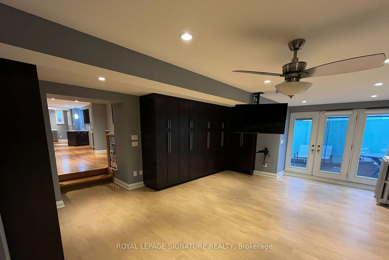
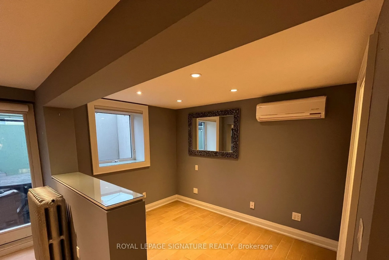
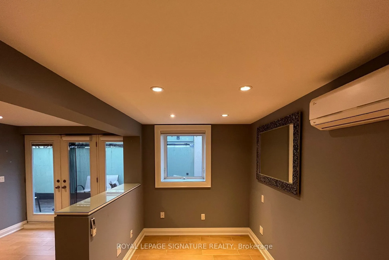
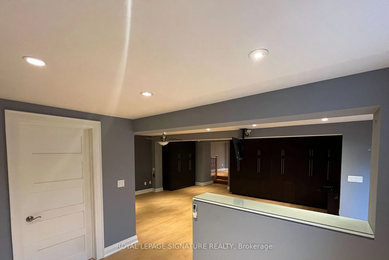
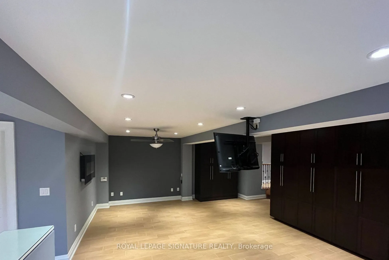
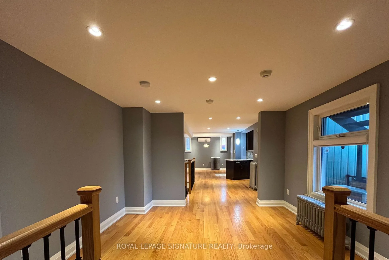
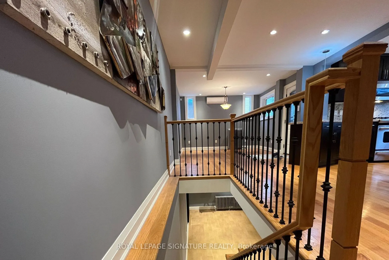
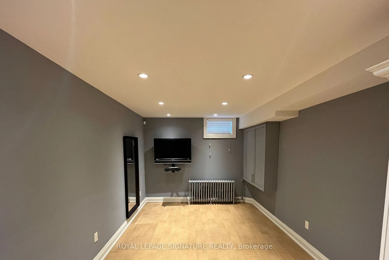
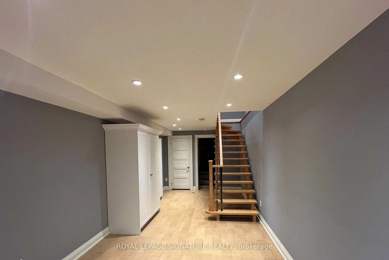
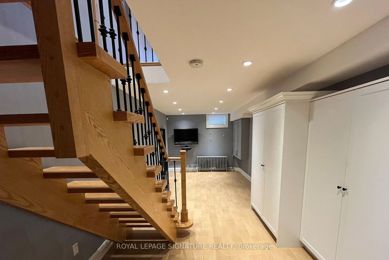
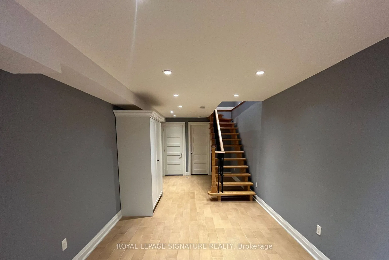
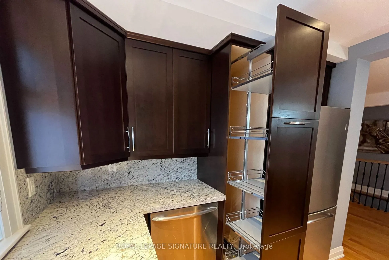
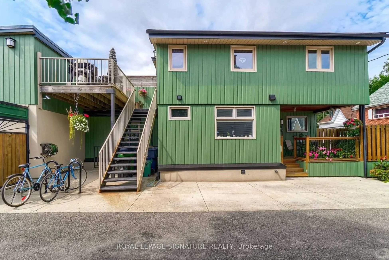
Ideal For An Investor Seeking A Turnkey Triplex Or An End User Looking To Live In One Unit While Renting Out The Rest To Offset Their Mortgage. Income Analysis Attached. Income of $89,102. Expenses of $29,276. NOI of $59,826. Excellent Investment Opportunity In The Highly Sought After Queen West Nei...ghbourhood! Beautifully Maintained & Upgraded Triplex Featuring A Renovated Owner's Suite (1,316 sq ft) With Hardwood Flooring, Modern Kitchen With Stainless Steel Appliances, Finished Basement, Spacious Primary Bedroom, And Walk-Out To Private Patio. Two Second-Floor Tenant Apartments (1,165 sq ft) Offer Separate Entrances, Kitchens, Four-Piece Baths, Open-Concept Living Spaces And Private Patios. Potential To Reconfigure Into Four Units. Currently Fully Tenanted With One Of The Smaller Upper Units Becoming Vacant in November. Option To Maintain Vacant For Owner Occupier Or Rent At A Higher Rental Rate. Located On A Charming, Private Cul-De-Sac Just Steps To Queen Street, Dundas West, And Roncesvalles, With Easy Access To Shops, Restaurants, And Transit.
Full Property Details
Interior
Bedrooms
3
Total Bedrooms
3
Washrooms
4
Square Footage
2000-2500 sqft
Basement
Finished,Half
Heating Source
Gas
Heating Fuel
Water
Air Conditioning
Wall Unit
Family Room
No
Kitchens
3
Total Kitchens
3
Fireplace Features
No
Bedrooms
3
Total Bedrooms
3
Washrooms
4
Square Footage
2000-2500 sqft
Basement
Finished,Half
Heating Source
Gas
Heating Fuel
Water
Air Conditioning
Wall Unit
Family Room
No
Kitchens
3
Total Kitchens
3
Fireplace Features
No
Exterior
Depth
70.0
Front
35.99
Driveway
Right Of Way
Lot Size
36 x 70.0 ft
Pool
None
Parking Spaces
2
Total Parking Spaces
2.00
Parking Description
None
Garage Spaces
0
Depth
70.0
Front
35.99
Driveway
Right Of Way
Lot Size
36 x 70.0 ft
Pool
None
Parking Spaces
2
Total Parking Spaces
2.00
Parking Description
None
Garage Spaces
0
Building Description
Style
2-Storey
Home Type
Apartment
Subtype
Triplex
Year Built
100+
Property Orientation
South
Exterior Finish
Stucco (Plaster),Wood
Sewers
Sewers
Water Supply
Municipal
Possession Date
No Data
Style
2-Storey
Home Type
Apartment
Subtype
Triplex
Year Built
100+
Property Orientation
South
Exterior Finish
Stucco (Plaster),Wood
Sewers
Sewers
Water Supply
Municipal
Possession Date
No Data
Community
Community
Roncesvalles
Community
Roncesvalles
Taxes & Fees
Taxes
$8,425.08 /yr
Tax Year
2026
Occupancy
Tenant
Taxes
$8,425.08 /yr
Tax Year
2026
Occupancy
Tenant
Room Types
Dining Room
Open Concept, Combined w/Living, Parquet
Dimensions 10.93 x 11.58 feet
126.57 sqft
Dining Room
Open Concept, Hardwood Floor, Window
Dimensions 27.17 x 11.42 feet
310.28 sqft
Dining Room
Open Concept, Hardwood Floor, Window
Dimensions 9.58 x 7.41 feet
70.99 sqft
Kitchen
Stainless Steel Appl, Modern Kitchen, Hardwood Floor
By clicking Save, we will calculate your estimated mortgage for all properties using the saved values (down payment percentage, interest rate, and amortization).
The accuracy and applicability of this calculator are not guaranteed.