Sign In or Create a Free Account to see full details of this property
Key Facts
Key facts for 1660 Bloor Street W #510
Property Type
Condo, Apartment
Parking
Underground 0 garage, 0 parking
MLS #
W13641992
Size
0-499 sqft
Basement
None
Listed on
2026-08-05
Lot size
-
Tax
-
Days on Market
69
Approximate Age
New
Maintenance Fee
$345.57/mo
Central Air Conditio...
Description
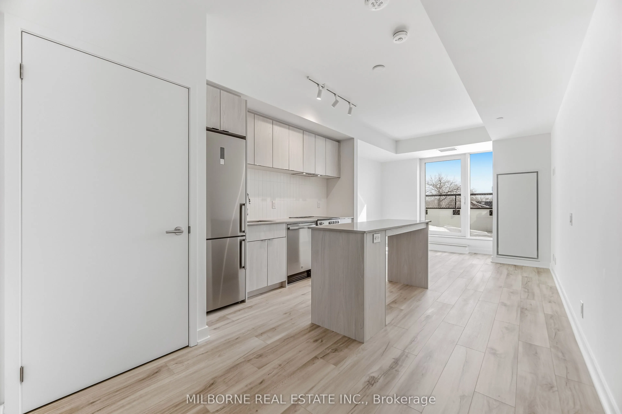
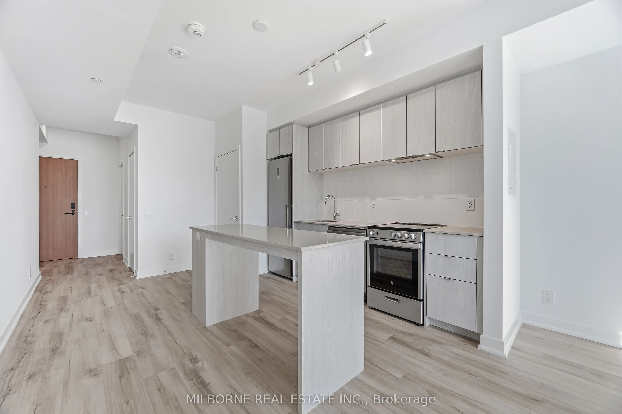
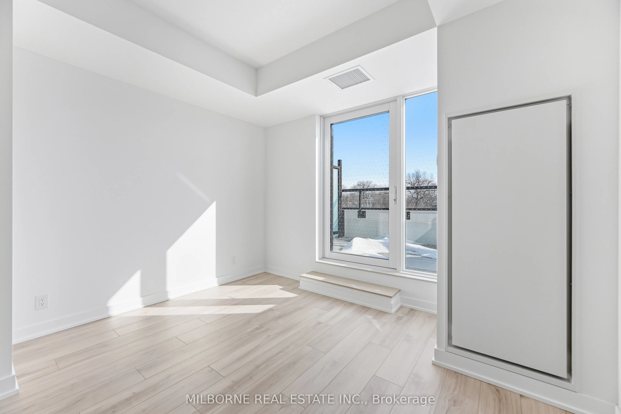
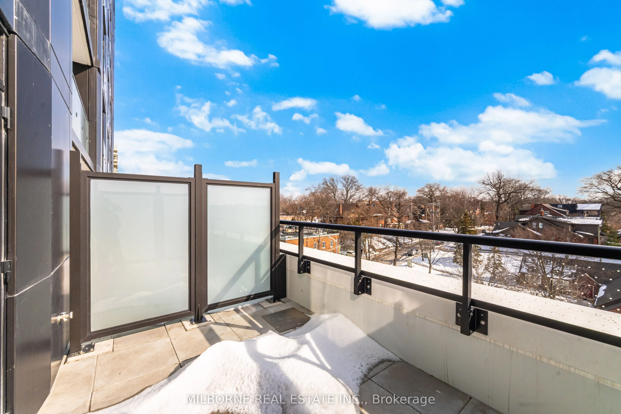
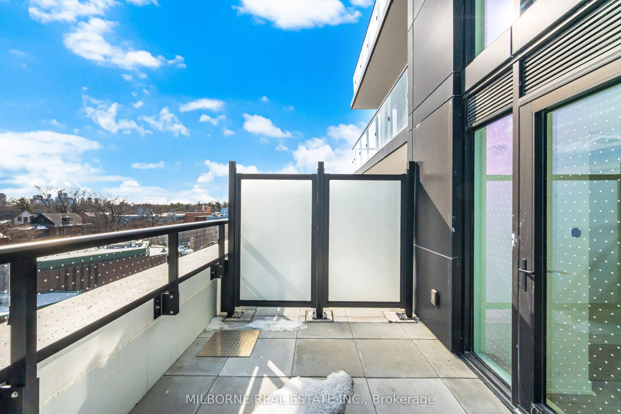
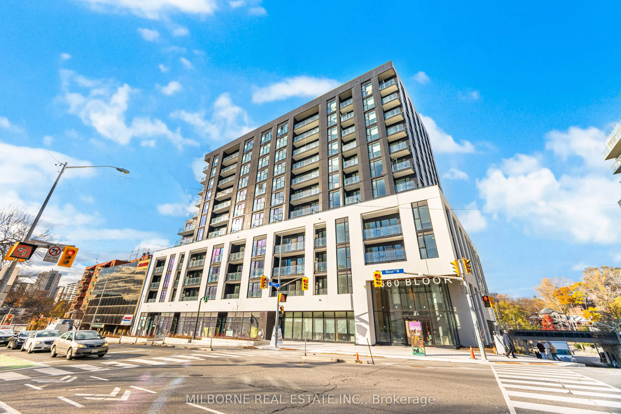
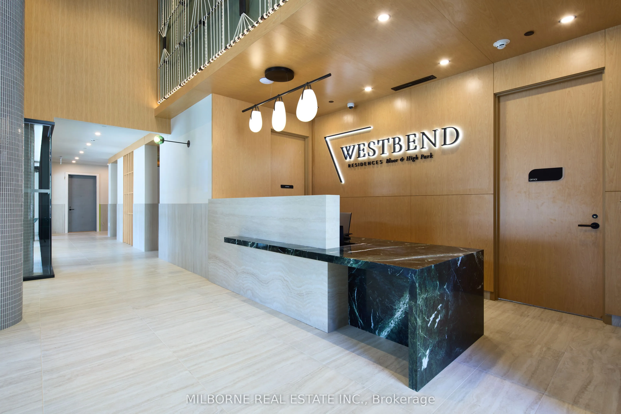
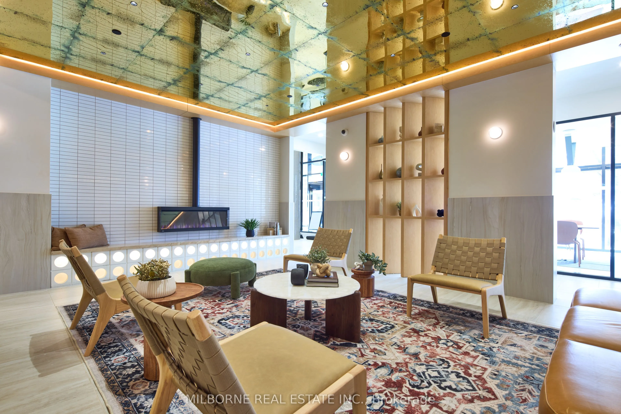
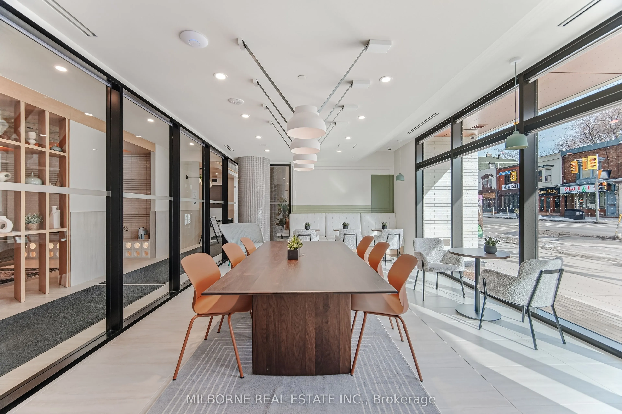
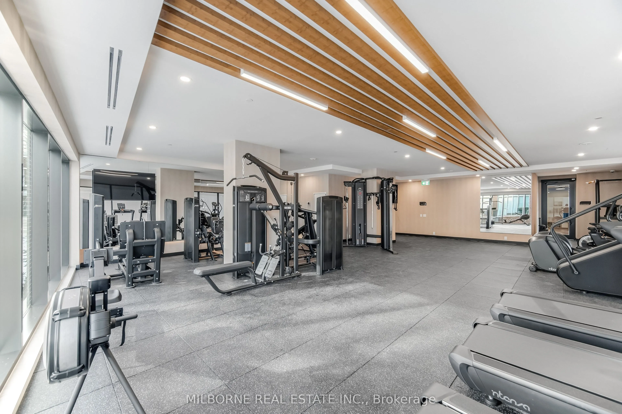
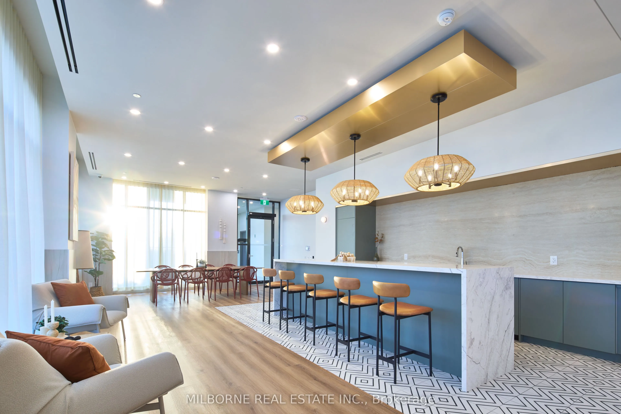
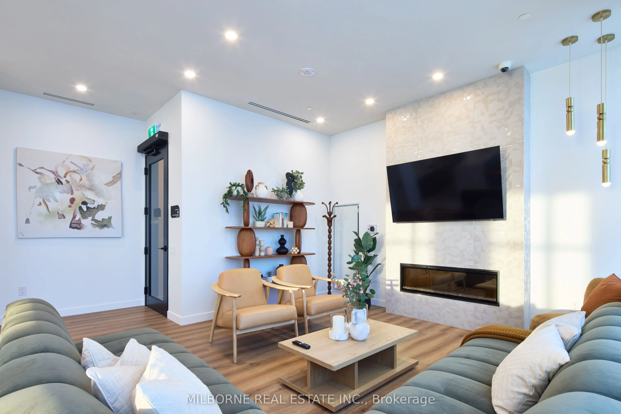
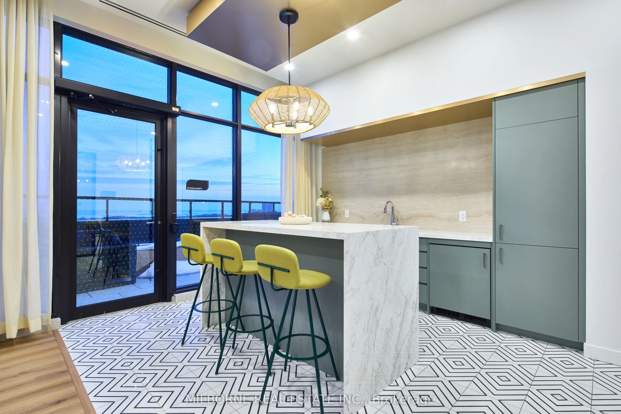
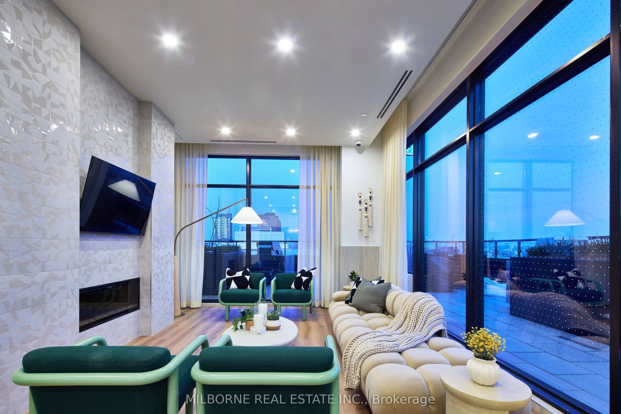
Brand New & Ready to Move In! ONLY 5% Deposit, $0 Development Charges, $0 Occupancy Fees & $0 Closing Adjustments! Westbend Residences by Mattamy Homes is a striking boutique condo rising at the crossroads of The Junction, Roncesvalles, and High Park. This cozy studio suite offers incredible south-f...acing views of the city skyline and park, blending comfort, function, and style in one of Toronto's most connected west-end locations. Enjoy a modern open-concept layout with a sleek kitchen featuring stanless steel appliances and flowing into a bright living/dining area with priavate terrace. Amenity-rich living awaits: soak in panoramic rooftop views from the BBQ terraces, yoga deck, and party rooms; stay productive in the co-working lounge or active in the fully equipped fitness centre. Retail shops at ground level complete the convenience. Walk to TTC Subway, UP Express, GO, and enjoy the best of High Park, local cafes, markets, and green spaces just minutes away. An unbeatable opportunity for first-time buyers, professionals, or investors to own in a landmark west-end community by Canada's most trusted builder! *The listing price incorporates an estimated amount for the temporary Ontario enhanced new housing HST rebate. This pricing assumes that the purchaser meets all eligibility criteria for the rebate. If it is determined that the purchaser is not eligible, the rebate will not apply and the purchaser may be responsible for a higher purchase price without the benefit of the rebate.
Full Property Details
Interior
Bedrooms
0
Washrooms
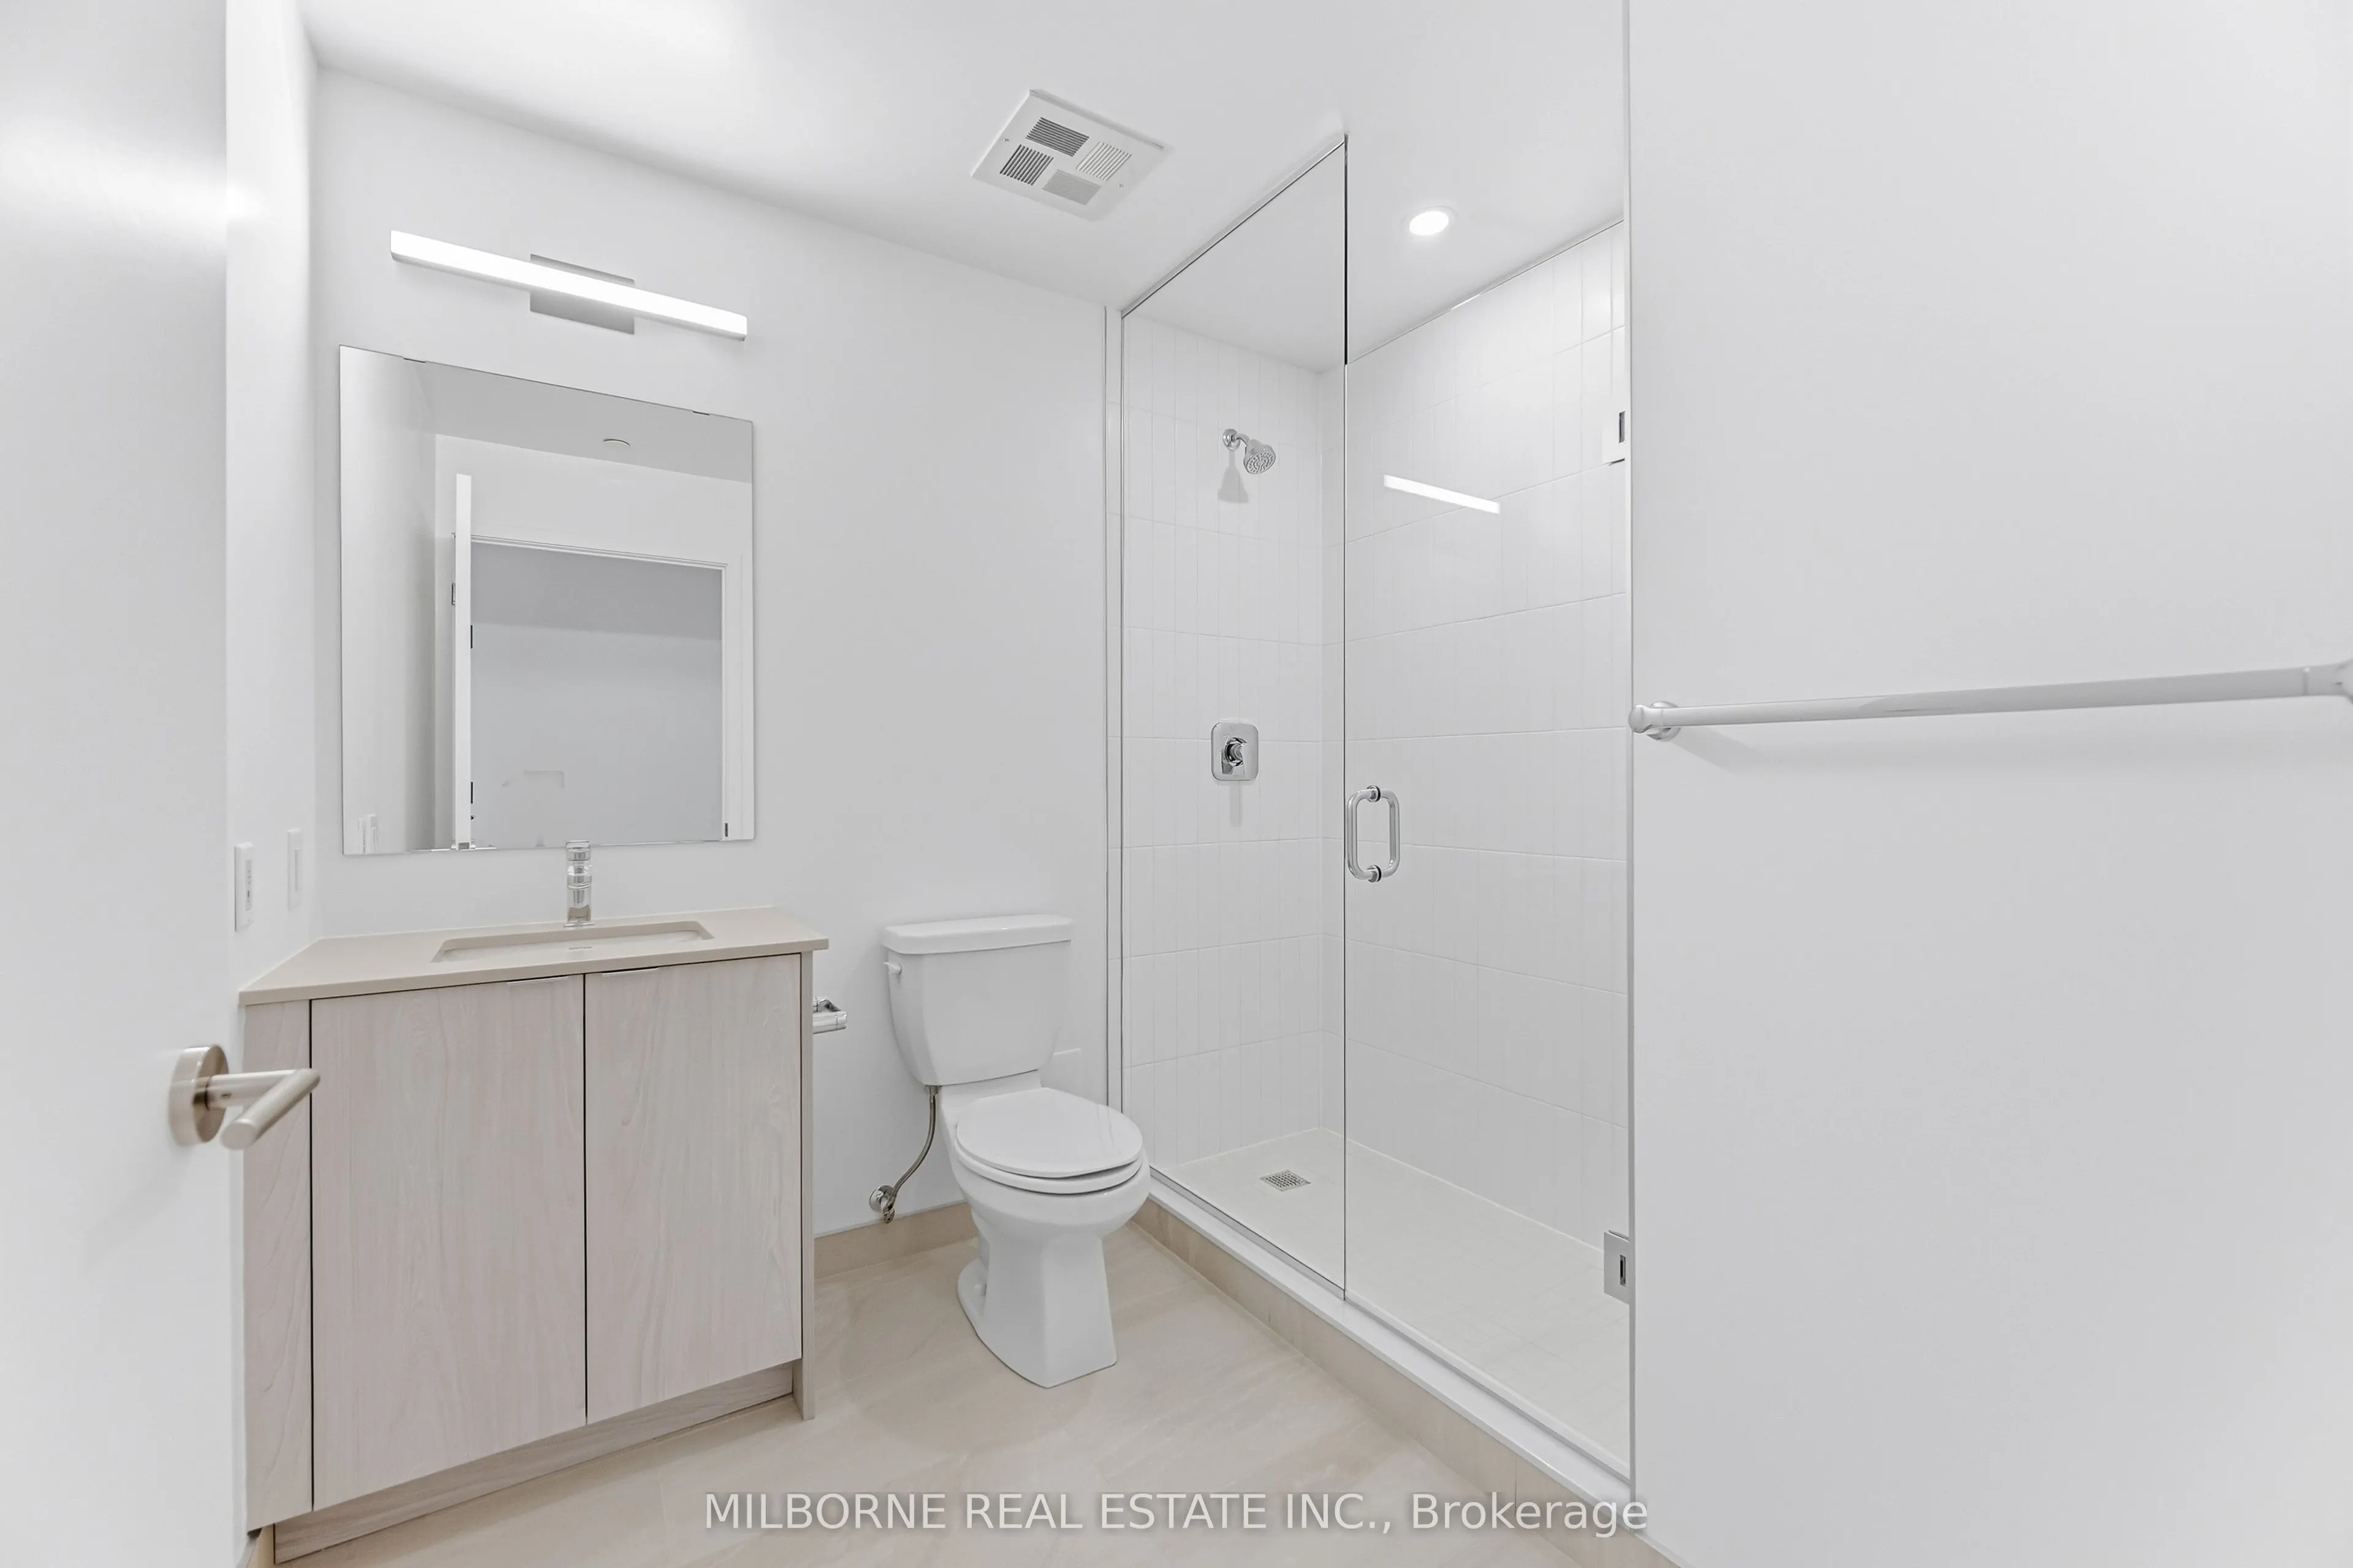
1
Square Footage
0-499 sqft
Basement
None
Heating Source
Ground Source
Heating Fuel
Heat Pump
Air Conditioning
Central Air
Family Room
No
Kitchens
1
Total Kitchens
1
Fireplace Features
No
Bedrooms
0
Washrooms
1
Square Footage
0-499 sqft
Basement
None
Heating Source
Ground Source
Heating Fuel
Heat Pump
Air Conditioning
Central Air
Family Room
No
Kitchens
1
Total Kitchens
1
Fireplace Features
No
Exterior
Driveway
Underground
Waterfront
None
Parking Spaces
0
Total Parking Spaces
0.00
Parking Description
Underground
Garage Spaces
0
Balcony
Terrace
Driveway
Underground
Waterfront
None
Parking Spaces
0
Total Parking Spaces
0.00
Parking Description
Underground
Garage Spaces
0
Balcony
Terrace
Building Description
Style
Apartment
Home Type
Condo
Subtype
Condo Apt
Year Built
New
Property Orientation
North
Exterior Finish
Concrete
Possession Date
11/30/2026
Locker
None
Style
Apartment
Home Type
Condo
Subtype
Condo Apt
Year Built
New
Property Orientation
North
Exterior Finish
Concrete
Possession Date
11/30/2026
Locker
None
Community
Community
High Park North
Community
High Park North
Taxes & Fees
Tax Year
2025
Maintenance Fee
$345.57/mo
Central Air Conditioning
Included
Common Elements
Included
Heating
Included
Building Insurance
Included
Tax Year
2025
Maintenance Fee
$345.57/mo
Central Air Conditioning
Included
Common Elements
Included
Heating
Included
Building Insurance
Included
Other
Pets
Yes-with Restrictions
Pets
Yes-with Restrictions
Room Types
Dining Room
Laminate, Open Concept, Combined w/Living
Dimensions 23.75 x 11.84 feet
281.2 sqft
Kitchen
Quartz Counter, Stainless Steel Appl, Centre Island