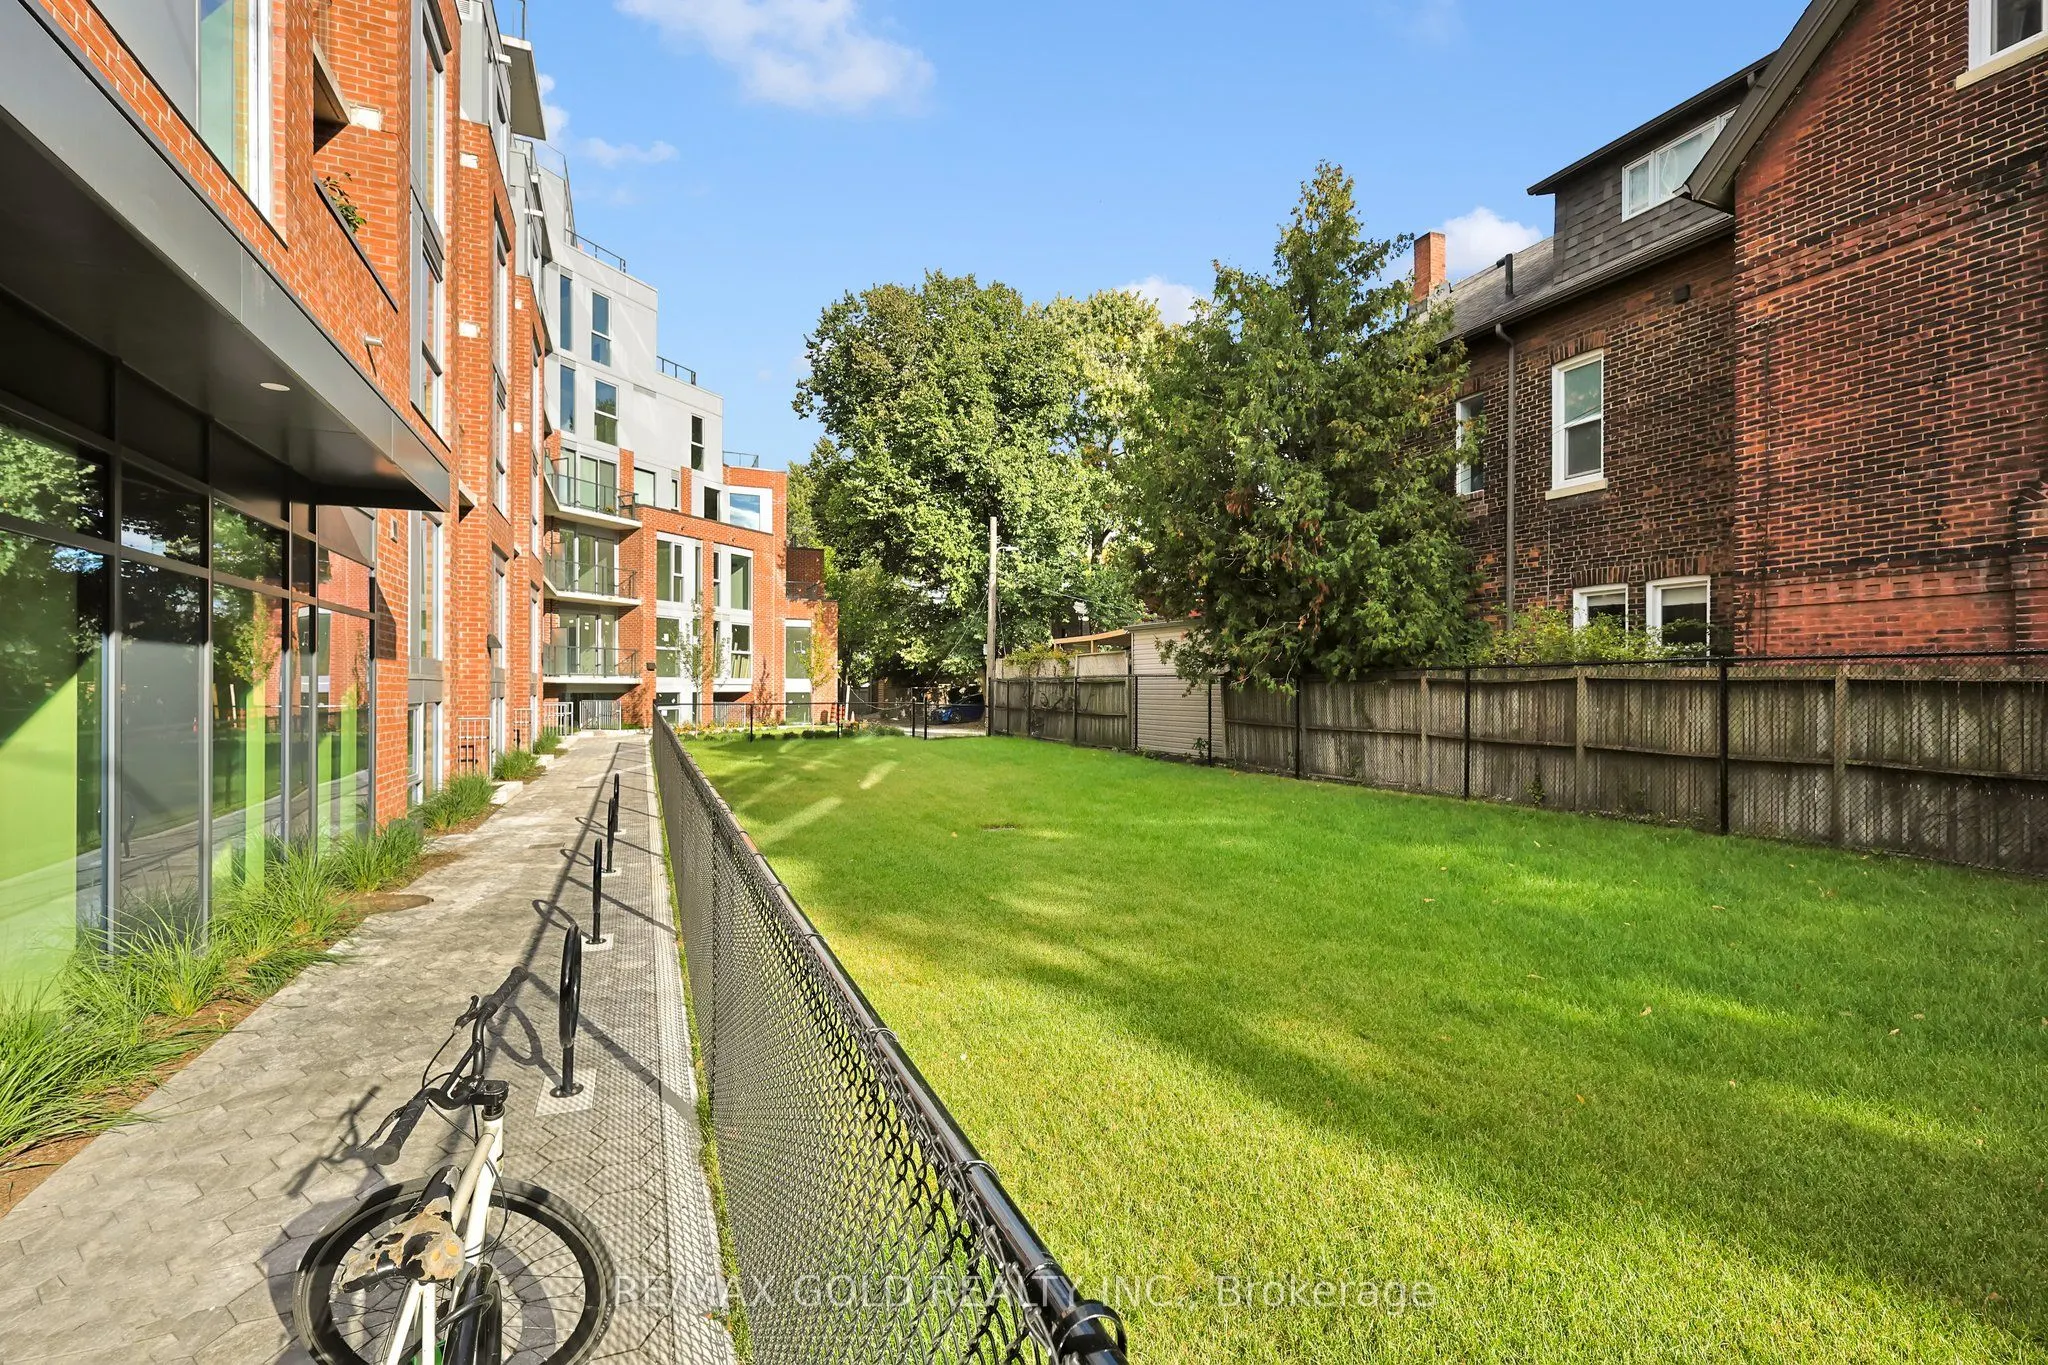
Sign In or Create a Free Account to see full details of this property
Key Facts
Key facts for 57 Brock Avenue #211
Property Type
Condo, Apartment
Parking
0 garage, 0 parking
MLS #
W13566290
Size
600-699 sqft
Basement
None
Listed on
2026-07-15
Lot size
-
Tax
$3,171.27 /yr
Days on Market
90
Approximate Age
-
Maintenance Fee
$579.12/mo
Common Elements, Bui...
Description
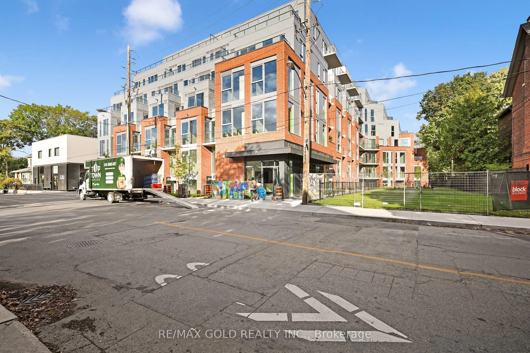
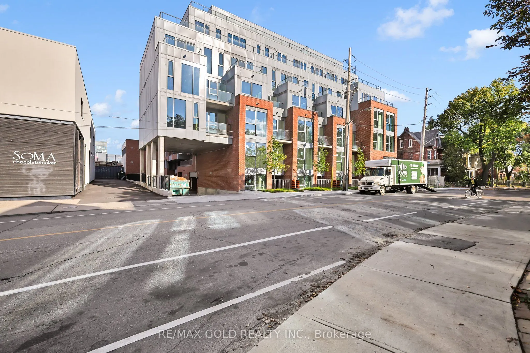
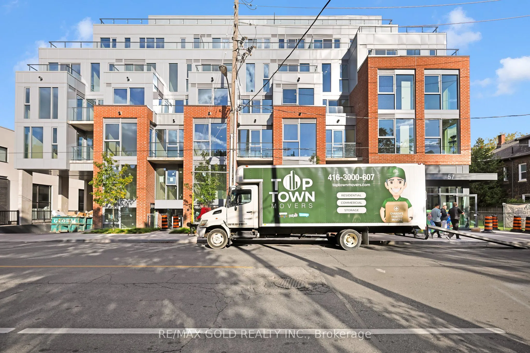
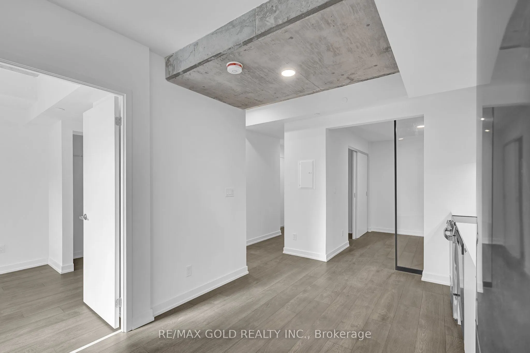
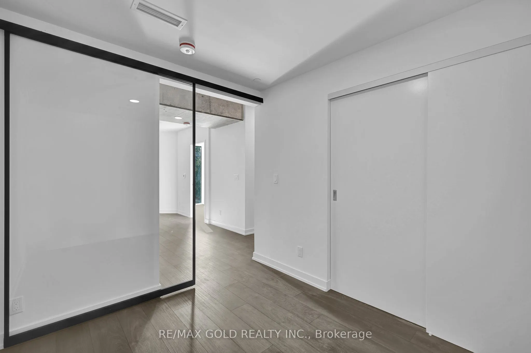
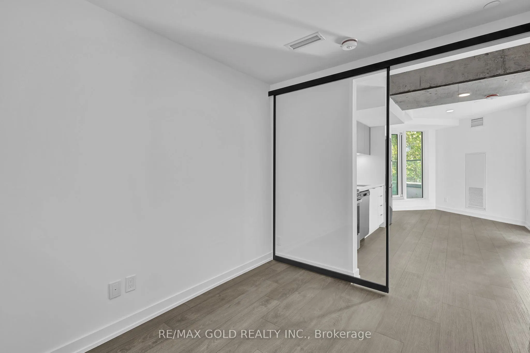
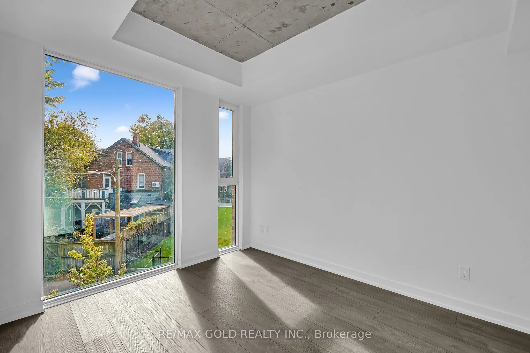
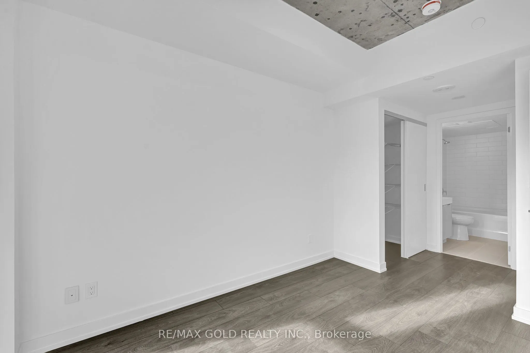
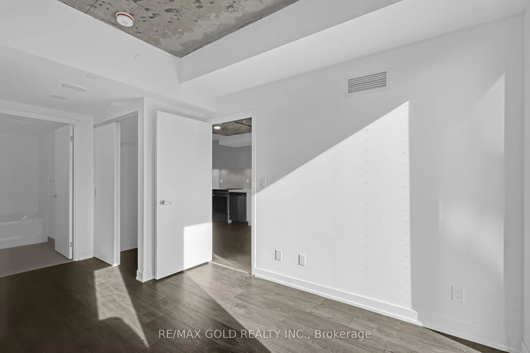
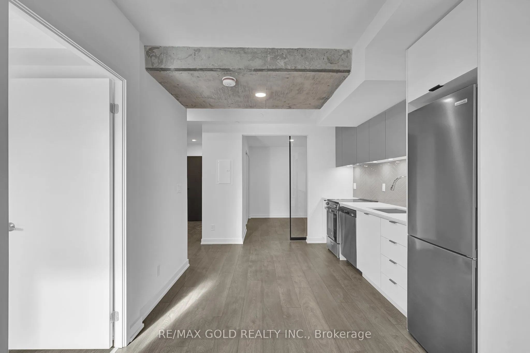
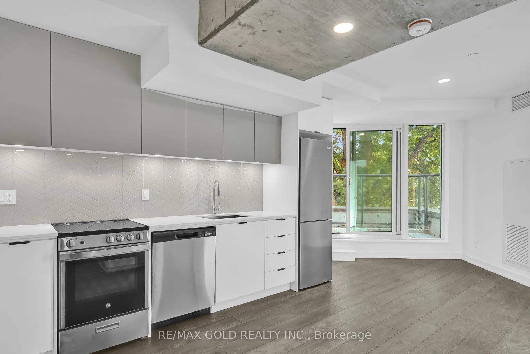
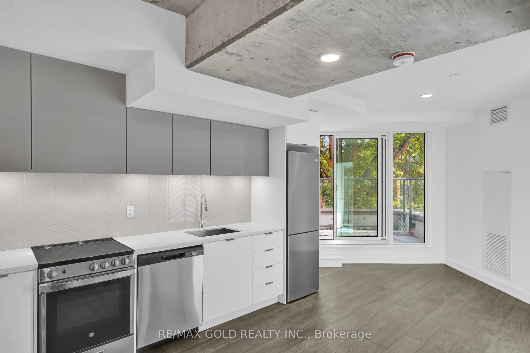
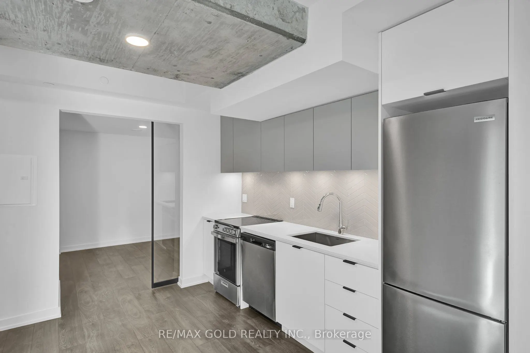
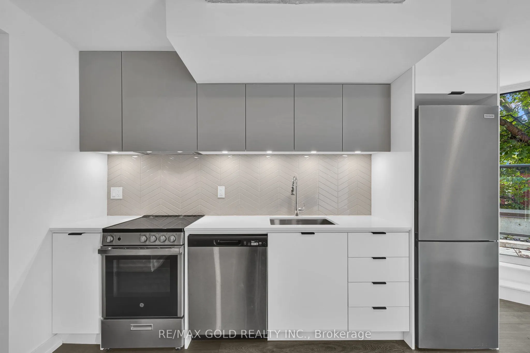
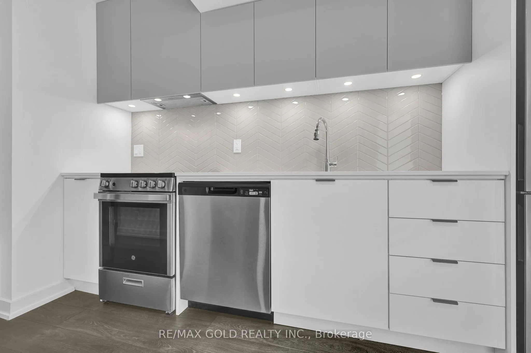
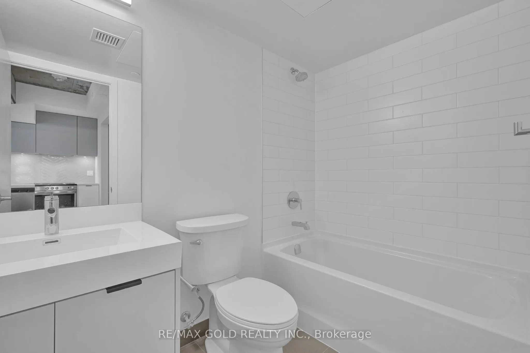
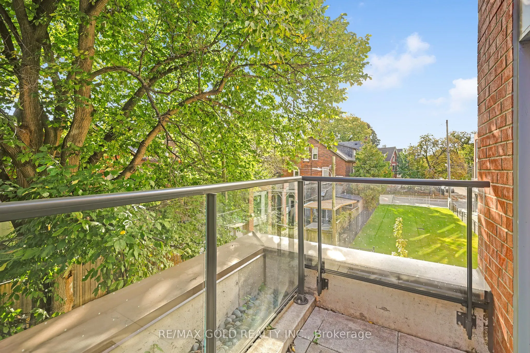
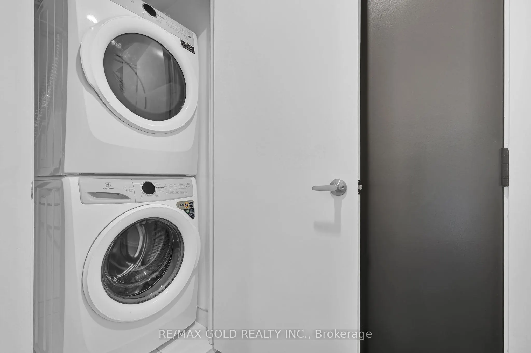
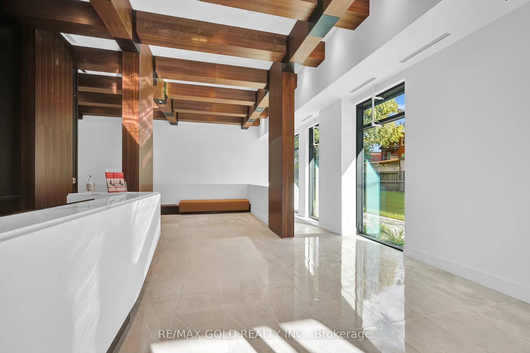
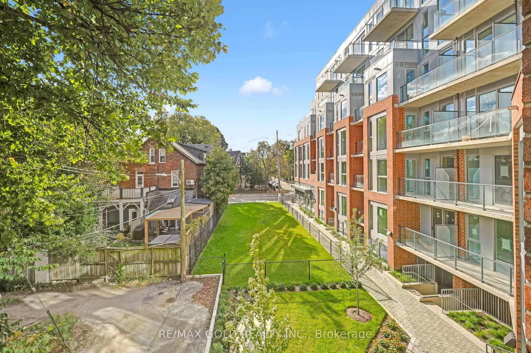
Welcome to the best condo in Queen West - 57 Brock! Cheapest Priced Unit In The Whole Building. Similar Size Units With 1 Bedroom Are Priced At About $850K! This is not your average cookie-cutter unit, It's an amazing split 2 bedroom layout in a boutique building (less than 100 units!). With nearly ...650 sq ft of stylish interior space plus a balcony, this home perfectly blends indoor comfort with outdoor charm. With 10 ft exposed concrete ceilings, sleek stainless steel appliances, and a smart layout with two spacious bedrooms and a full bathroom. Whether you're hosting friends, working from home, or enjoying a cozy night in, this space works for every lifestyle. You're just steps away from Queen West, Dundas West, Parkdale, Ossington, Trinity Bellwoods, High Park and everything in between - including top-rated restaurants, cafes, shops, parks, and more. Building amenities include: A stunning patio with BBQs and fire pit, Party room for entertaining, Shared office space for productivity, Fitness studio to stay active. Transit Score: 100, Walk Score: 93. Easy access to the Gardiner Expressway, Minutes to Trinity Bellwoods and King West. This isn't just a condo - it's a lifestyle - and it's one you wont want to miss!
Full Property Details
Interior
Bedrooms
2
Total Bedrooms
2
Washrooms
1
Square Footage
600-699 sqft
Basement
None
Heating Source
Electric
Heating Fuel
Heat Pump
Air Conditioning
Central Air
Family Room
No
Kitchens
1
Total Kitchens
1
Fireplace Features
No
Bedrooms
2
Total Bedrooms
2
Washrooms
1
Square Footage
600-699 sqft
Basement
None
Heating Source
Electric
Heating Fuel
Heat Pump
Air Conditioning
Central Air
Family Room
No
Kitchens
1
Total Kitchens
1
Fireplace Features
No
Exterior
Parking Spaces
0
Total Parking Spaces
0.00
Garage Spaces
0
Balcony
Open
Parking Spaces
0
Total Parking Spaces
0.00
Garage Spaces
0
Balcony
Open
Building Description
Style
Apartment
Home Type
Condo
Subtype
Condo Apt
Property Orientation
South West
Exterior Finish
Brick,Concrete
Possession Date
No Data
Locker
Owned
Style
Apartment
Home Type
Condo
Subtype
Condo Apt
Property Orientation
South West
Exterior Finish
Brick,Concrete
Possession Date
No Data
Locker
Owned
Community
Community
Roncesvalles
Community
Roncesvalles
Taxes & Fees
Taxes
$3,171.27 /yr
Tax Year
2025
Occupancy
Tenant
Maintenance Fee
$579.12/mo
Common Elements
Included
Building Insurance
Included
Taxes
$3,171.27 /yr
Tax Year
2025
Occupancy
Tenant
Maintenance Fee
$579.12/mo
Common Elements
Included
Building Insurance
Included
Other
Pets
Yes-with Restrictions
Pets
Yes-with Restrictions
Room Types
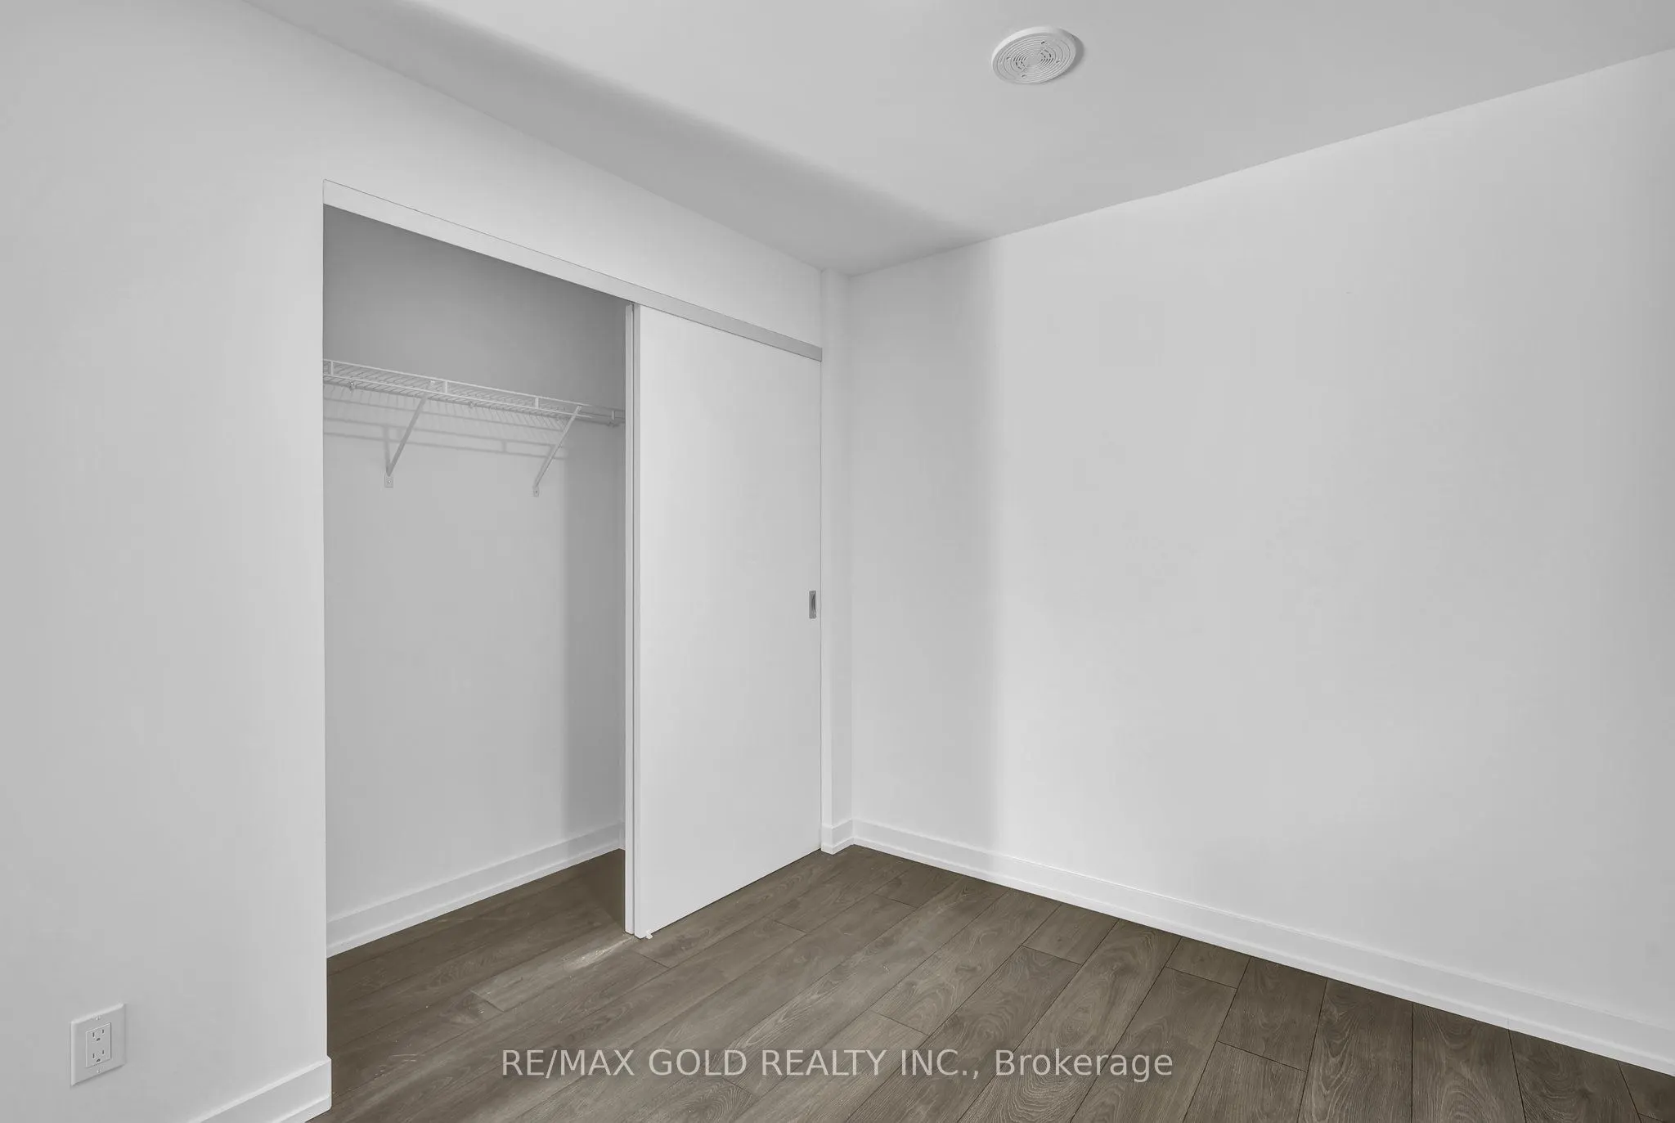
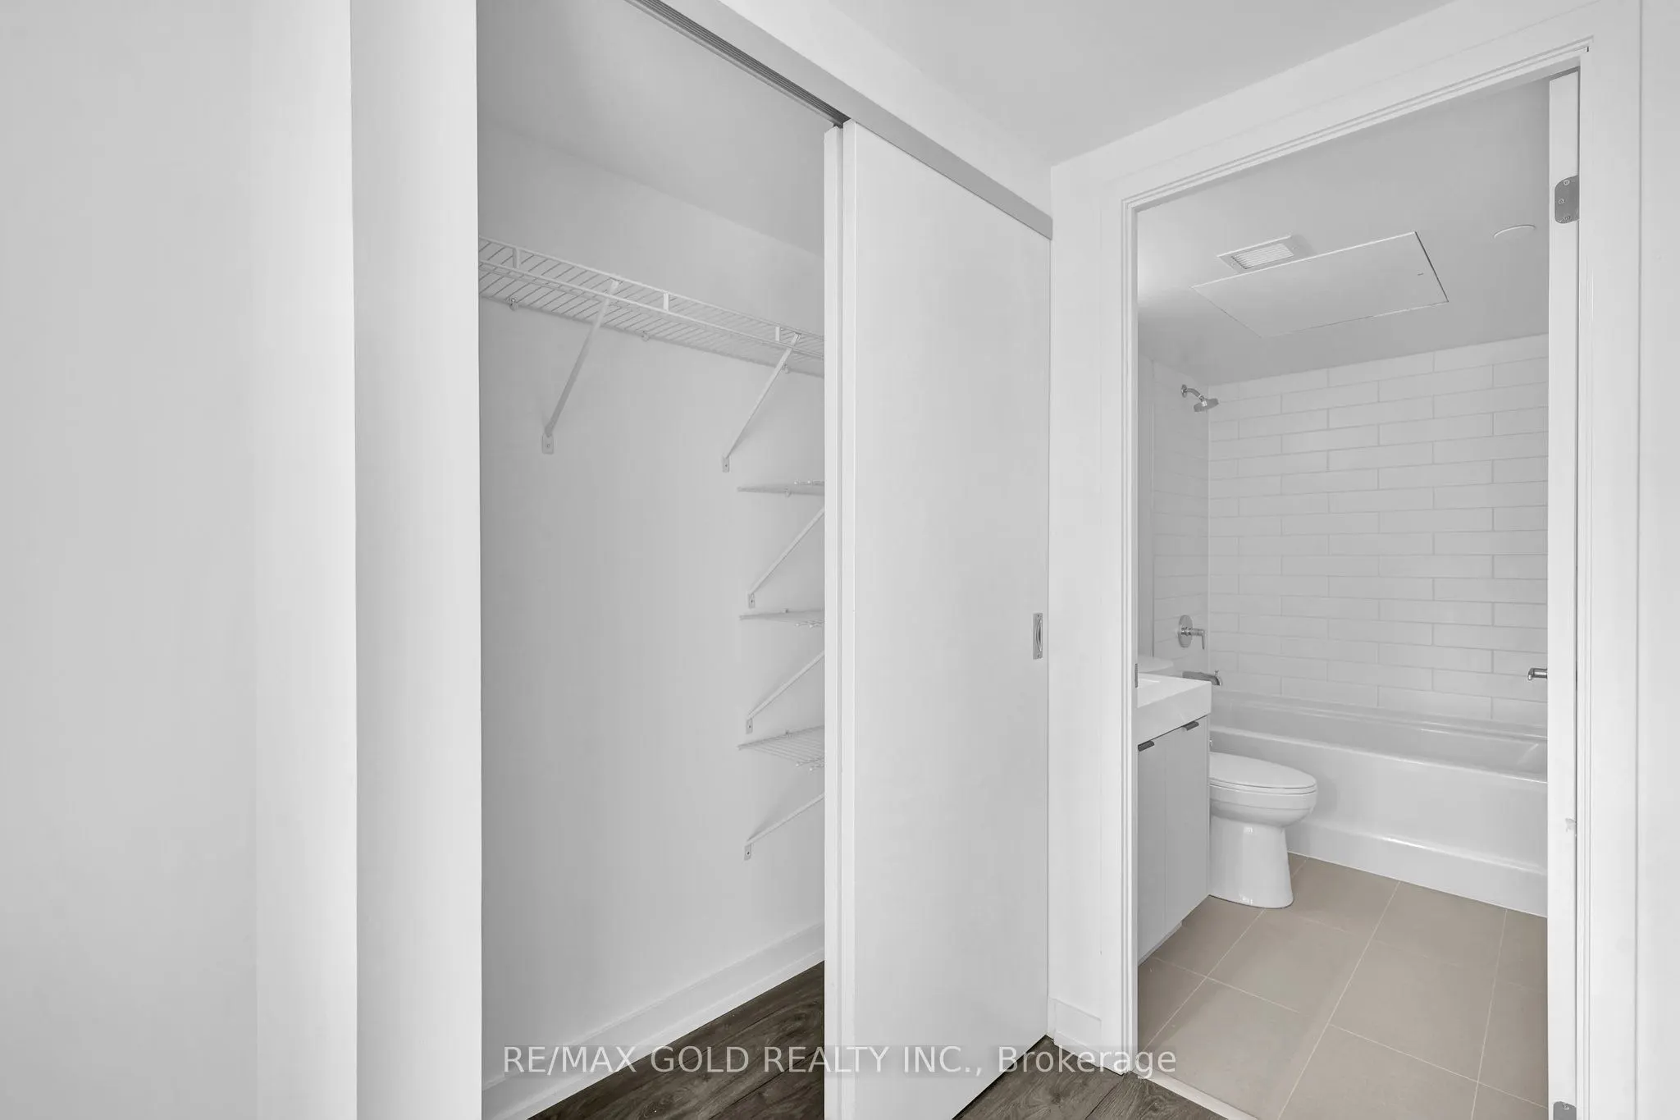
Bedroom 2
Closet, Large Window
Dimensions 9.09 x 9.38 feet
85.26 sqft
Dining Room
Open Concept, Vinyl Floor
Dimensions 10 x 11.38 feet
113.8 sqft
Kitchen
Stainless Steel Appl, Open Concept
Dimensions 10.6 x 9.88 feet
104.73 sqft
Living Room
W/O To Balcony, Open Concept
Dimensions 10 x 11.38 feet
113.8 sqft
Primary Bedroom
3 Pc Ensuite, Window Floor to Ceiling
Dimensions 13.19 x 10.07 feet
132.82 sqft
Similar Properties(No results)
Mortgage Calculator
Calculate your estimated monthly mortgage payment
Price
$649,900
$
%
%
Total cost of mortgage
$0
Monthly payment
By clicking Save, we will calculate your estimated mortgage for all properties using the saved values (down payment percentage, interest rate, and amortization).
The accuracy and applicability of this calculator are not guaranteed.