Apartment,Finished with Walk-Out,Separate Entrance,Full,Walk-Out,Finished
Listed on
2026-10-01
Lot size
25 x 136.0
Tax
$6,652 /yr
Days on Market
12
Approximate Age
New
Maintenance Fee
-
Description
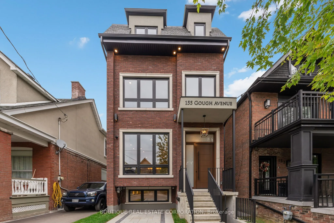
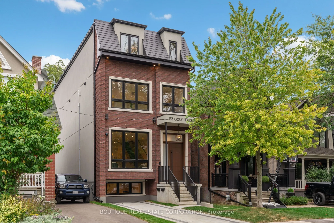
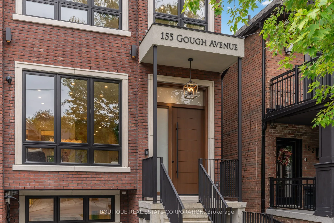
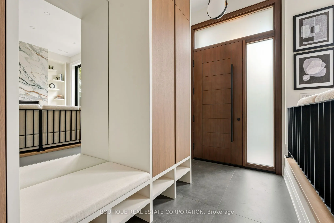
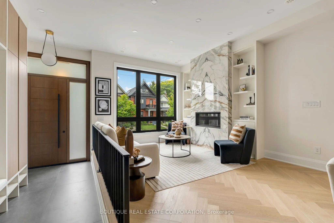
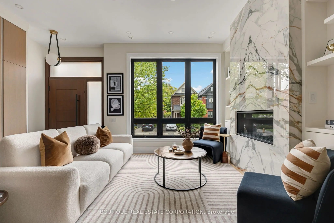
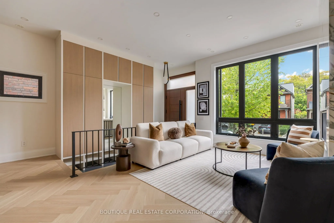
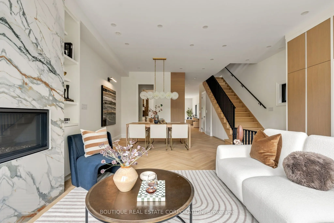
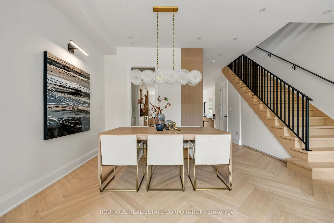
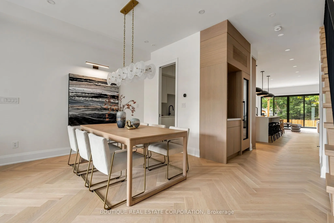
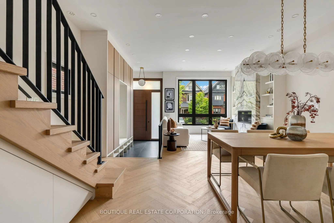
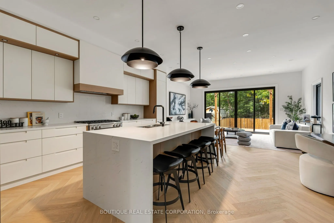
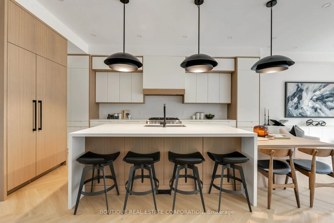
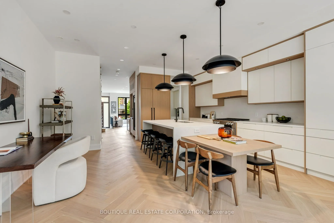
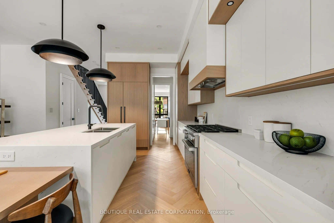
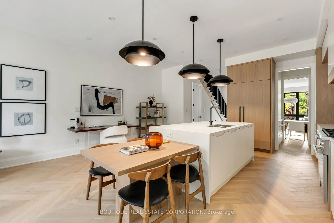
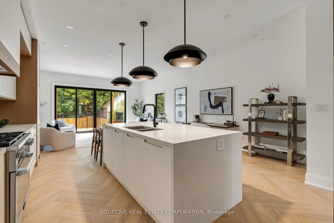
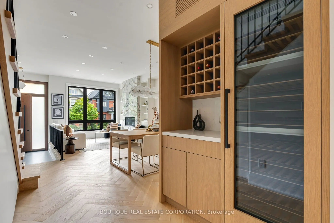
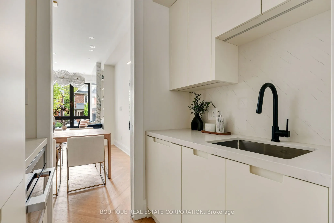
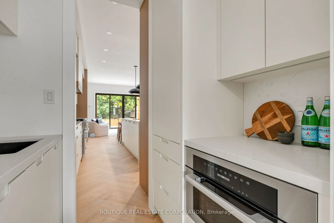
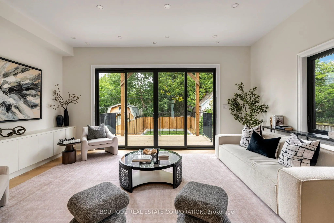
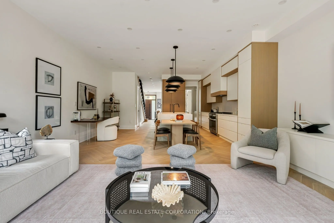
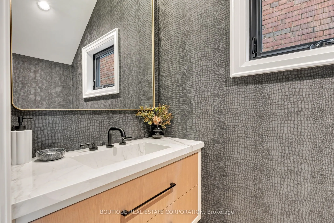
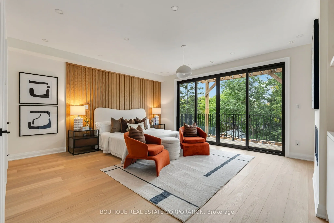
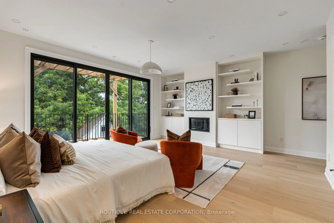
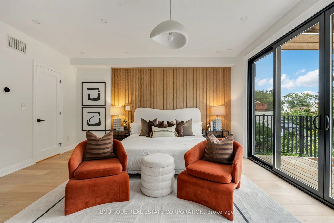
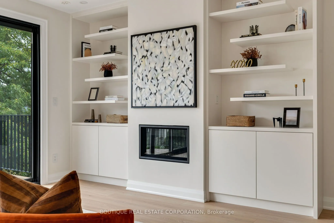
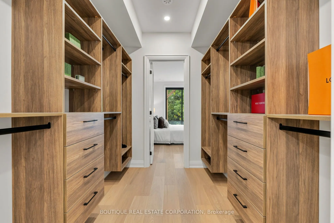
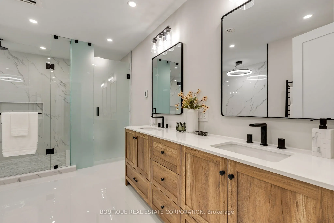
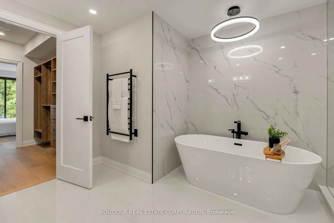
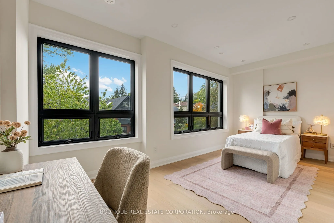
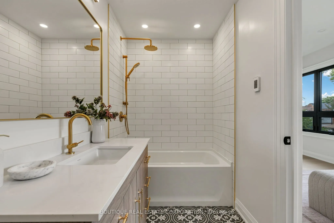
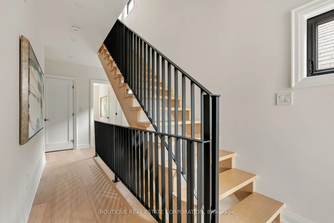
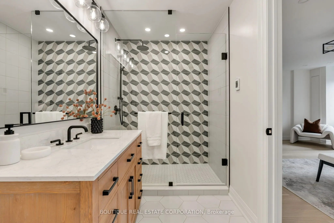
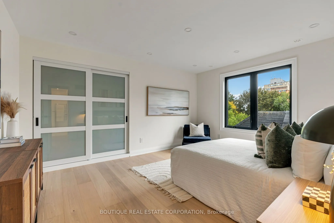
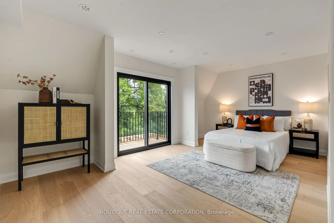
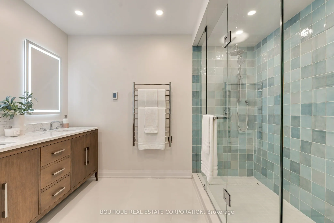
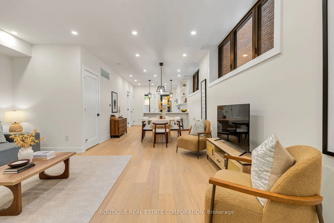
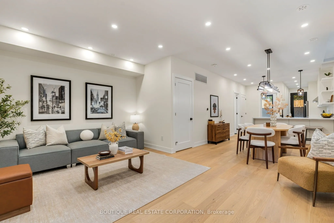
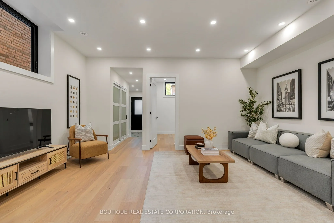
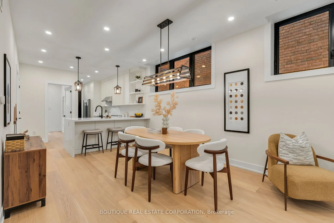
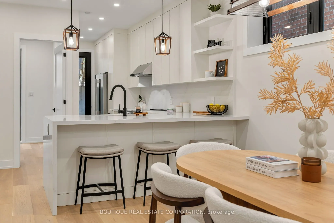
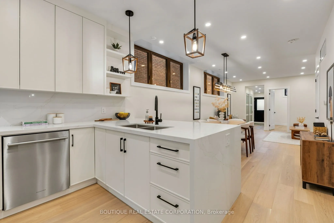
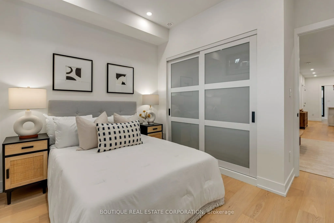
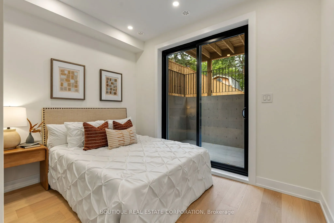
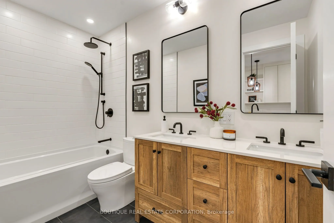
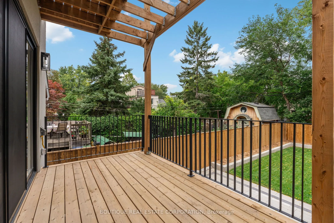
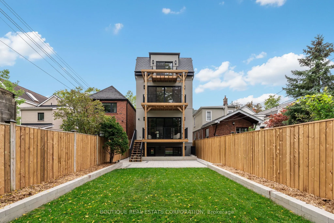
An impressive new residence in Playter Estates, 155 Gough Avenue pairs a refined design with superior craftsmanship, generous scale and remarkable versatility. Approx 4,800 sqft unfolds across three levels plus a lower-level suite, backed by Tarion warranties. A gracious foyer introduces elegant pri...ncipal rooms with European oak flooring, custom millwork and curated lighting. The living room features a Napoleon linear gas fireplace with a dramatic book-matched slab surround, while the dining room is ideal for formal entertaining. The sophisticated chef's kitchen combines custom white oak cabinetry, quartz surfaces, a waterfall island with seating for four and premium Miele appliances, including a 36-inch dual-fuel range and integrated refrigerator/freezer. A butler's pantry, speed oven and stylish dry bar with temperature-controlled wine fridge complete the entertaining spaces. The family room opens through a double sliding-door walkout to the rear deck. The private primary retreat offers a fireplace, custom built-ins, two walk-in closets and a spa-inspired ensuite w/ heated floors, freestanding tub and frameless glass shower. Four additional bedrooms, beautifully finished bathrooms & dedicated laundry provide comfort and convenience. The fully finished lower level functions as a self-contained extended-family suite with living and dining areas, eat-in kitchen, two bedrooms, laundry and terrace access ideal for multi-generational living, guests or private accommodation. Outside, a Unilock driveway, walkway & patio, and concrete porch & stairs w/ snow-melt technology, two natural-gas BBQ connections and a 48-amp Level 2 EV charger extend the home's functionality. Ideally situated in coveted Playter Estates area, close to the Danforth's restaurants, cafes and shops, Pape subway & the desired Jackman school. A rare turnkey luxury residence offering impressive scale, refined finishes and outstanding flexibility in one of Toronto's most desirable east-end neighbourhoods.
Full Property Details
Interior
Bedrooms
5
Bedrooms Plus
2
Total Bedrooms
7
Washrooms
6
Square Footage
3500-5000 sqft
Basement
Apartment,Finished with Walk-Out,Separate Entrance,Full,Walk-Out,Finished
Heating Source
Electric
Heating Fuel
Forced Air
Air Conditioning
Central Air
Family Room
Yes
Kitchens
1
Kitchens Plus
1
Total Kitchens
2
Fireplace Features
Yes
Bedrooms
5
Bedrooms Plus
2
Total Bedrooms
7
Washrooms
6
Square Footage
3500-5000 sqft
Basement
Apartment,Finished with Walk-Out,Separate Entrance,Full,Walk-Out,Finished
Heating Source
Electric
Heating Fuel
Forced Air
Air Conditioning
Central Air
Family Room
Yes
Kitchens
1
Kitchens Plus
1
Total Kitchens
2
Fireplace Features
Yes
Exterior
Depth
136.0
Front
25.0
Driveway
Front Yard Parking
Lot Size
25 x 136.0 ft
Pool
None
Parking Spaces
2
Total Parking Spaces
2.00
Parking Description
None
Garage Spaces
0
Depth
136.0
Front
25.0
Driveway
Front Yard Parking
Lot Size
25 x 136.0 ft
Pool
None
Parking Spaces
2
Total Parking Spaces
2.00
Parking Description
None
Garage Spaces
0
Building Description
Style
3-Storey
Home Type
House
Subtype
Detached
Year Built
New
Property Orientation
East
Exterior Finish
Brick,Stucco (Plaster)
Sewers
Sewers
Water Supply
Municipal
Possession Date
10/1/2026
Style
3-Storey
Home Type
House
Subtype
Detached
Year Built
New
Property Orientation
East
Exterior Finish
Brick,Stucco (Plaster)
Sewers
Sewers
Water Supply
Municipal
Possession Date
10/1/2026
Community
Community
Playter Estates-Danforth
Community
Playter Estates-Danforth
Taxes & Fees
Taxes
$6,652 /yr
Tax Year
2026
Occupancy
Vacant
Taxes
$6,652 /yr
Tax Year
2026
Occupancy
Vacant
Room Types
Bedroom 2
3 Pc Ensuite, Closet Organizers, Hardwood Floor
Dimensions 17.42 x 8.53 feet
148.59 sqft
Bedroom 3
3 Pc Ensuite, Closet Organizers, Hardwood Floor
Dimensions 17.42 x 13.42 feet
233.78 sqft
Bedroom 4
Closet Organizers, Hardwood Floor, Casement Windows
Dimensions 14.67 x 12.17 feet
178.53 sqft
Bedroom 5
Closet Organizers, Hardwood Floor, W/O To Deck
Dimensions 18.01 x 10.99 feet
197.93 sqft
Dining Room
Dry Bar, Recessed Lighting, Hardwood Floor
Dimensions 13.42 x 10.5 feet
140.91 sqft
Family Room
Double Doors, W/O To Deck, Hardwood Floor
Dimensions 18.01 x 12.66 feet
228.01 sqft
Foyer
B/I Closet, Porcelain Floor, Sunken Room
Dimensions 1223.75 x 5.74 feet
7024.32 sqft
Kitchen
B/I Appliances, Breakfast Bar, Quartz Counter
Dimensions 18.24 x 18.01 feet
328.5 sqft
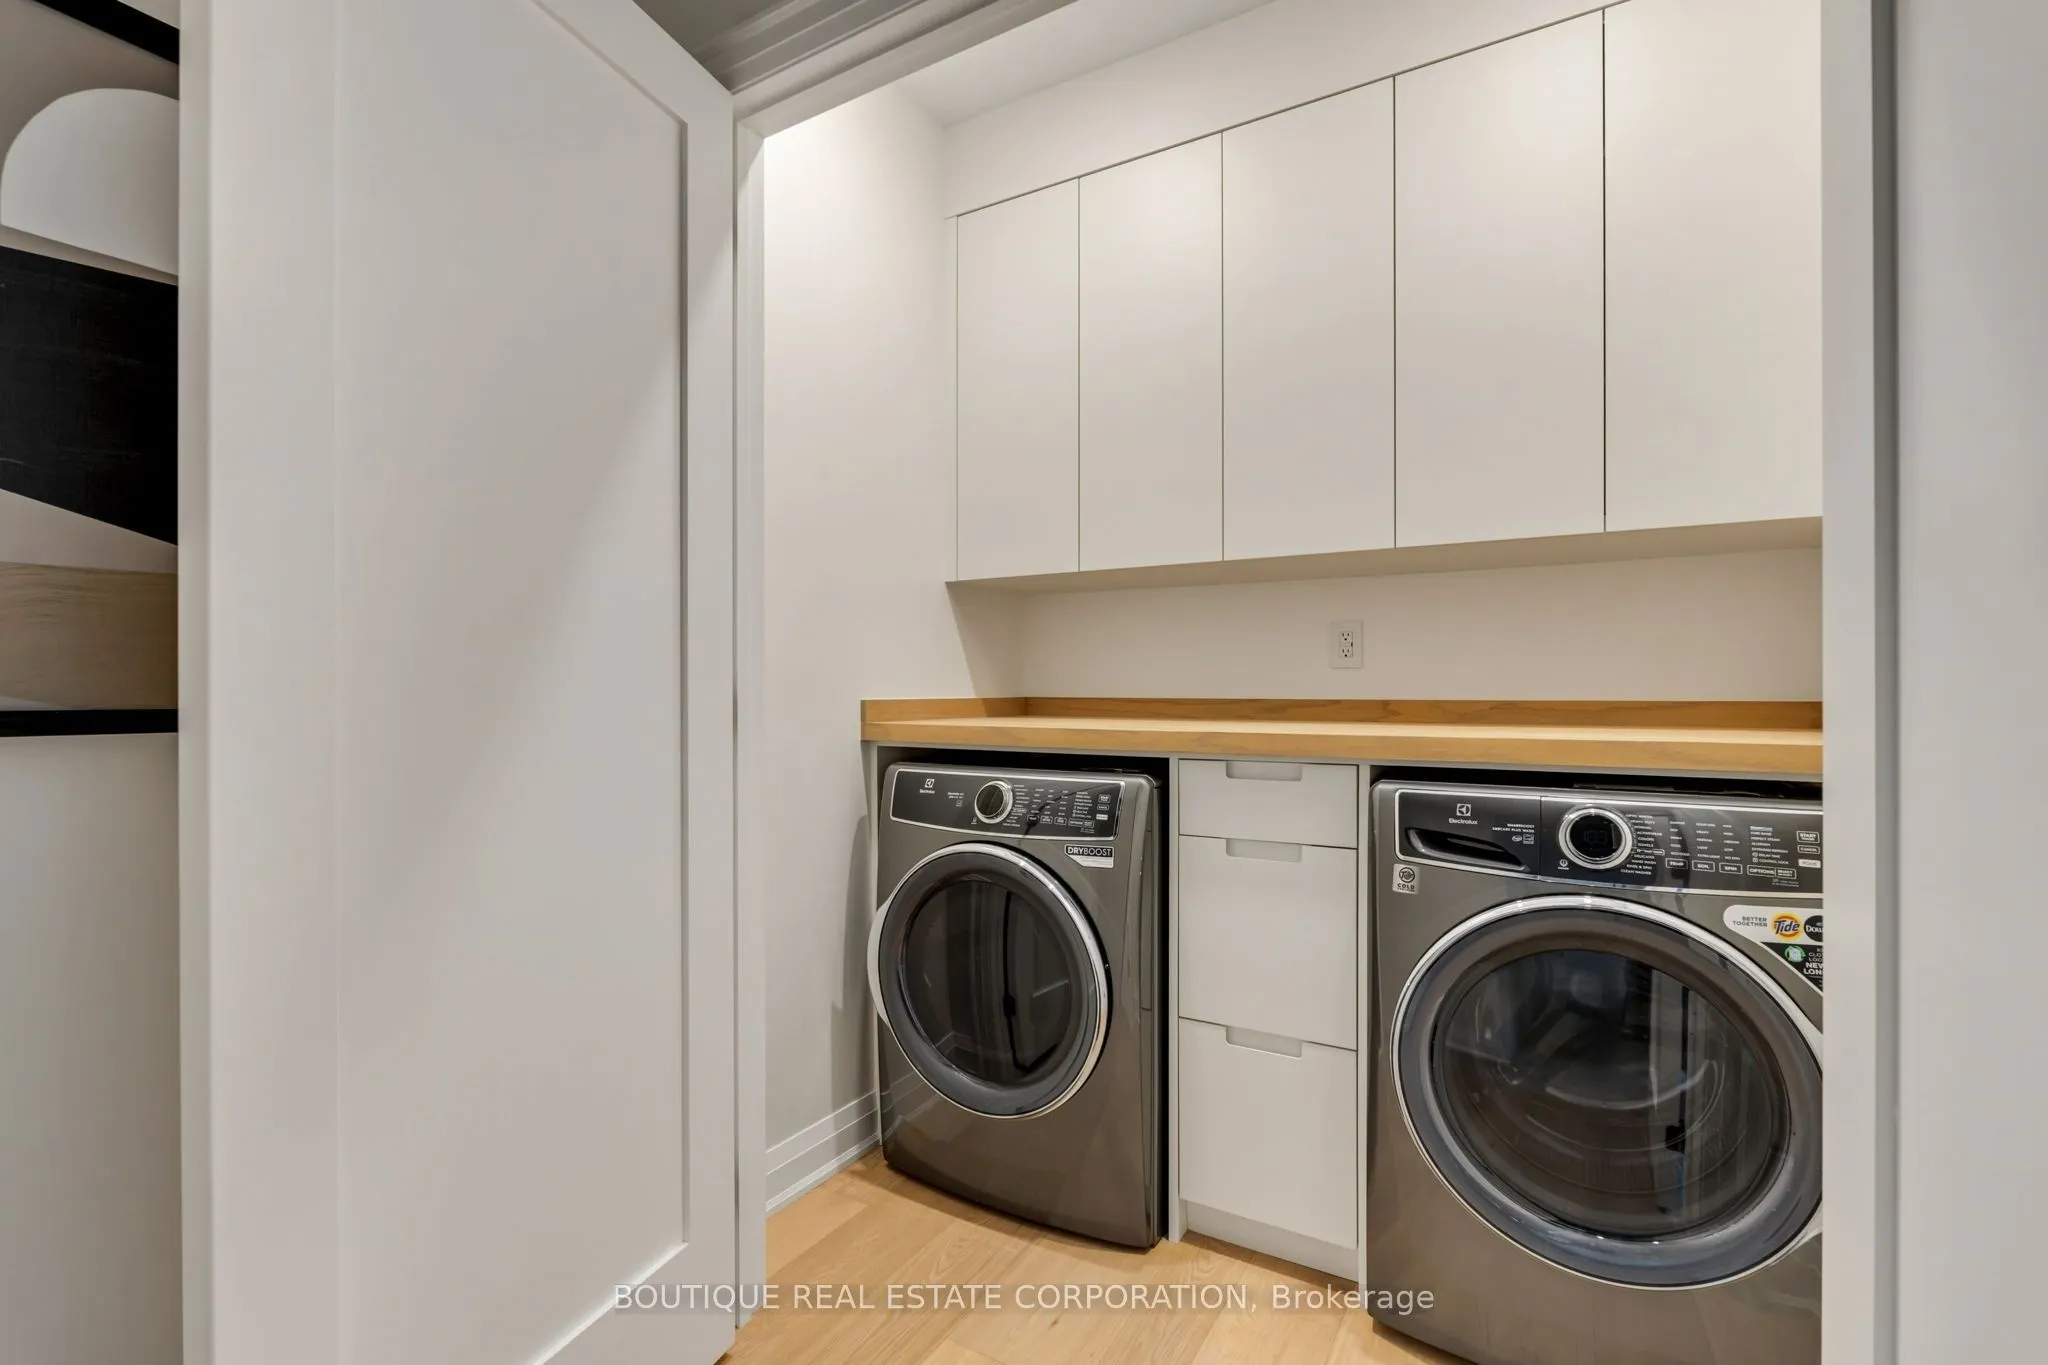
Laundry
Double Doors, Custom Counter, Hardwood Floor
Dimensions 6.5 x 4.3 feet
27.95 sqft
Living Room
Gas Fireplace, Large Window, Hardwood Floor
Dimensions 12.83 x 11.84 feet
151.91 sqft
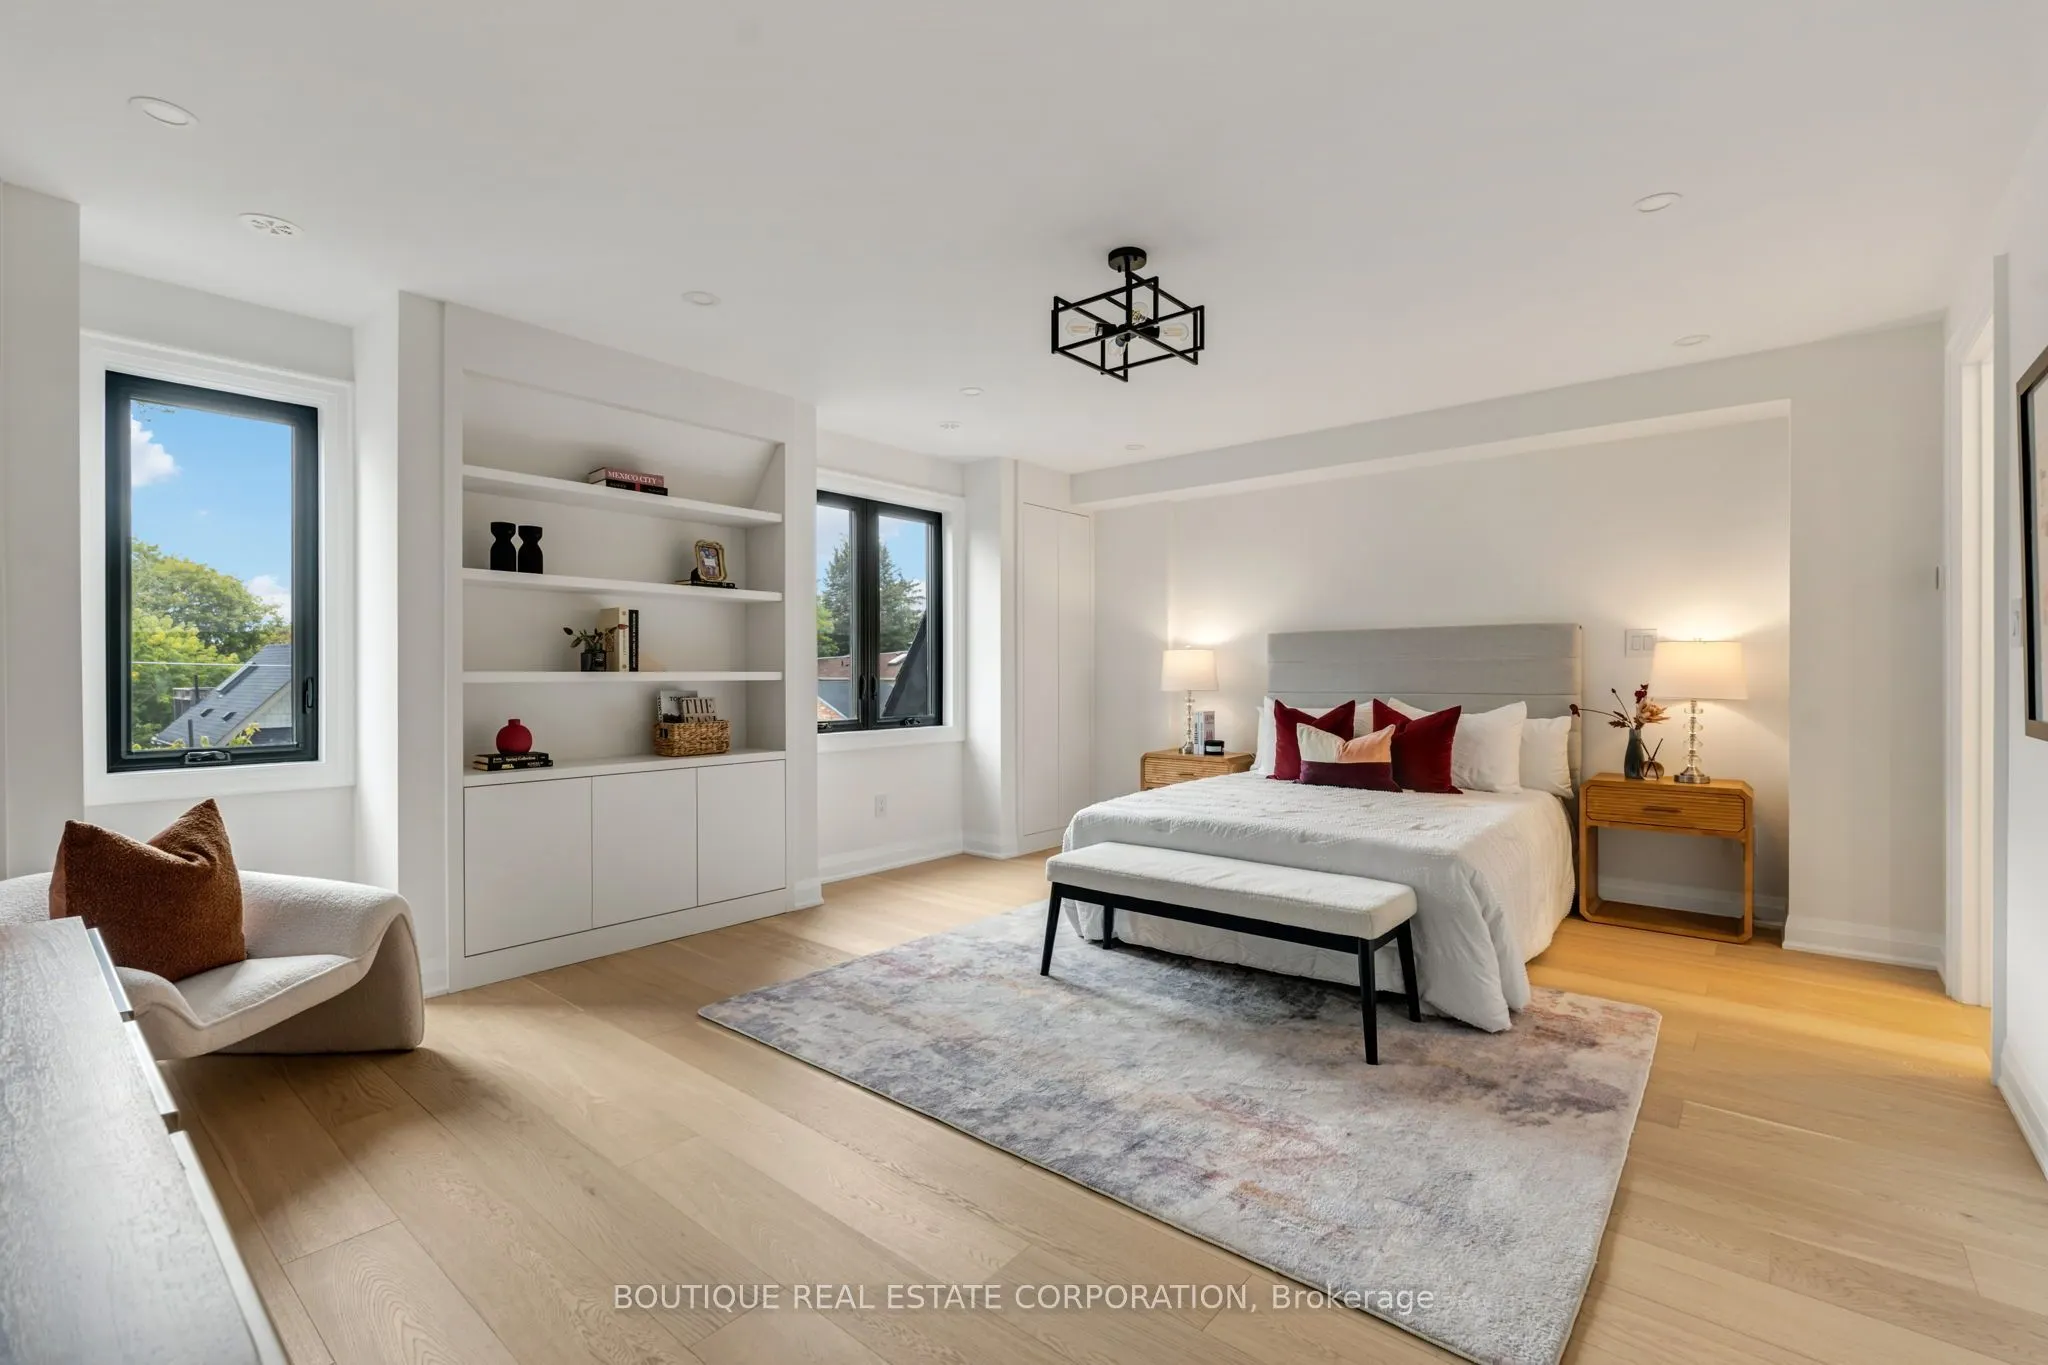
Primary Bedroom
Gas Fireplace, His and Hers Closets, W/O To Deck
Dimensions 18.01 x 15.81 feet
284.74 sqft
Utility Room
Finished, Recessed Lighting, Porcelain Floor
Dimensions 10.66 x 4.99 feet
53.19 sqft
Similar Properties(No results)
Mortgage Calculator
Calculate your estimated monthly mortgage payment
Price
$4,795,000
$
%
%
Total cost of mortgage
$0
Monthly payment
By clicking Save, we will calculate your estimated mortgage for all properties using the saved values (down payment percentage, interest rate, and amortization).
The accuracy and applicability of this calculator are not guaranteed.