Sign In or Create a Free Account to see full details of this property
Key Facts
Key facts for 471 Danforth Avenue
Property Type
Commercial
Parking
None
MLS #
E13810512
Size
-
Basement
-
Listed on
2026-09-21
Lot size
14 x 102.0
Tax
$24,352.32 /yr
Days on Market
22
Approximate Age
-
Maintenance Fee
-
Description
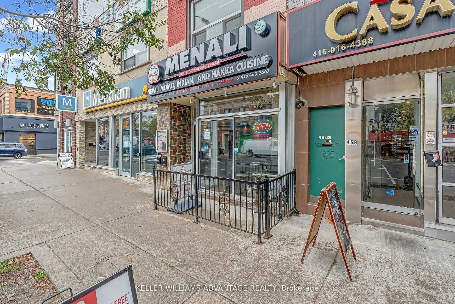
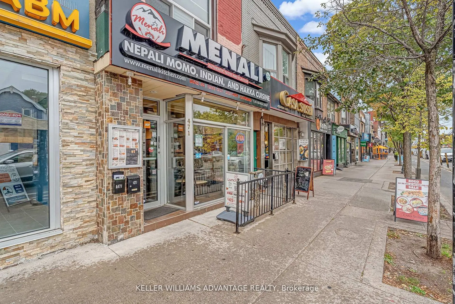
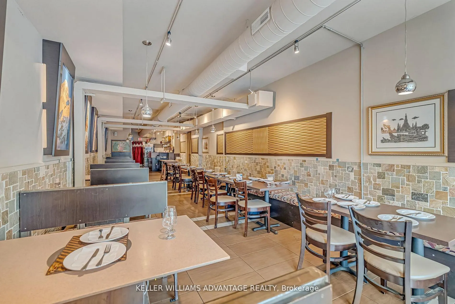
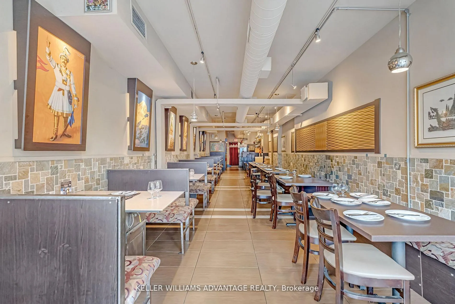
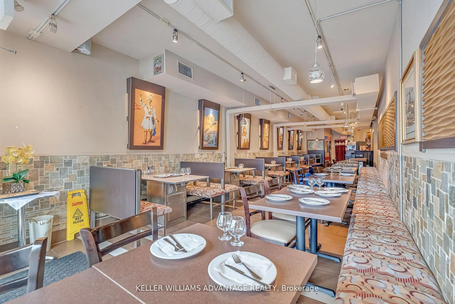
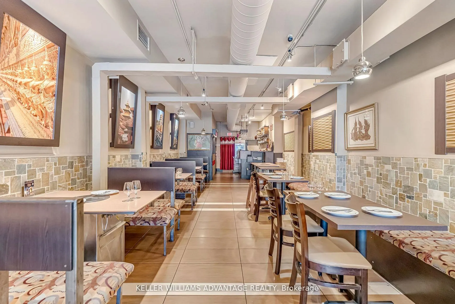
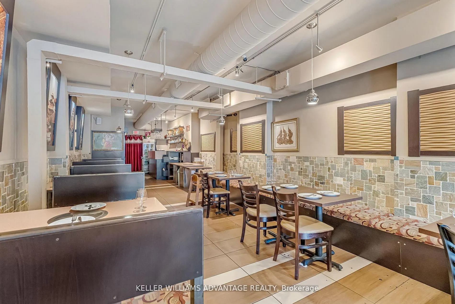
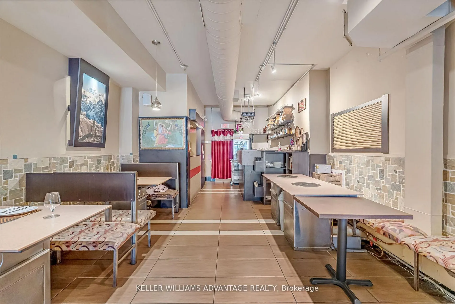
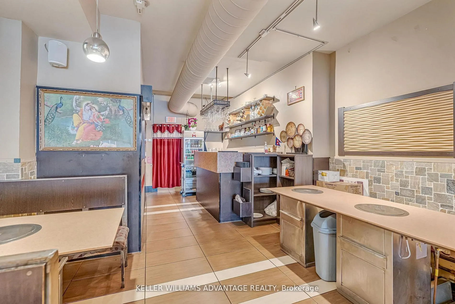
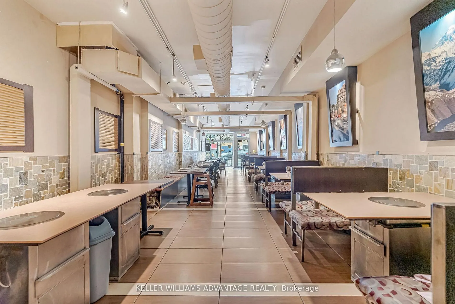
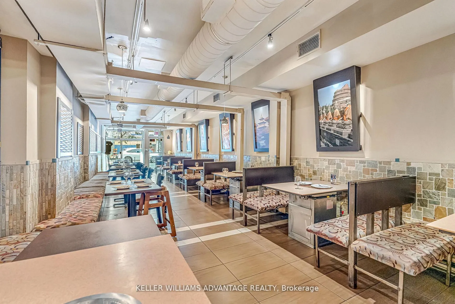
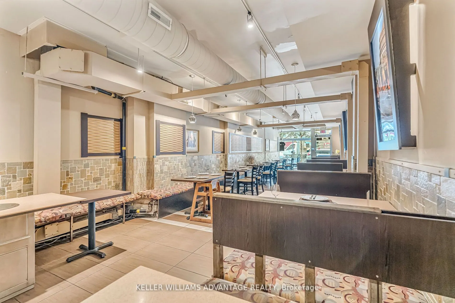
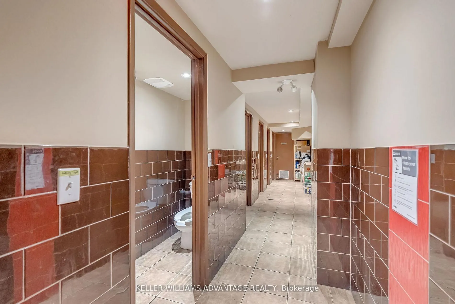
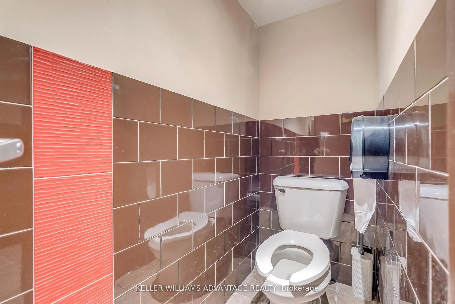
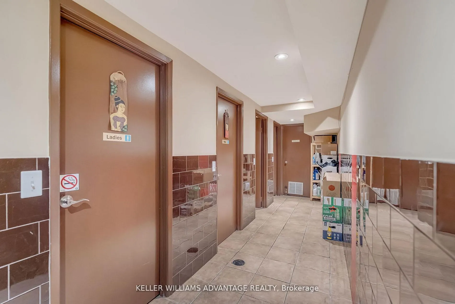
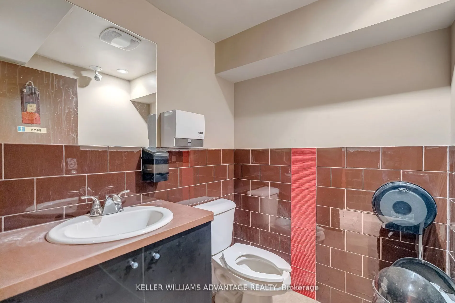
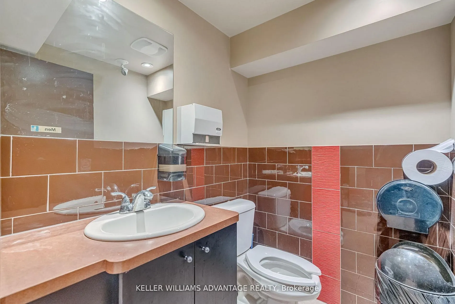
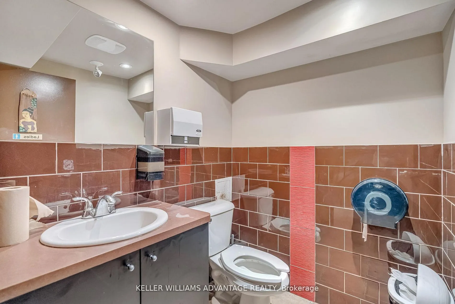
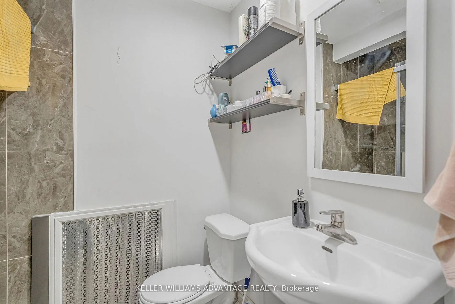
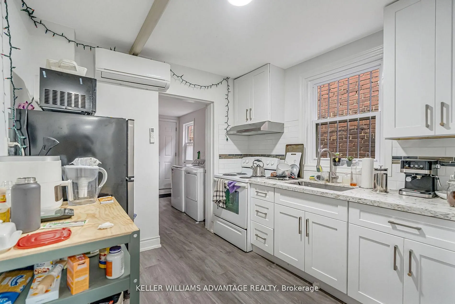
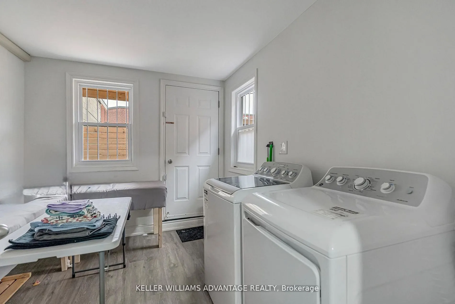
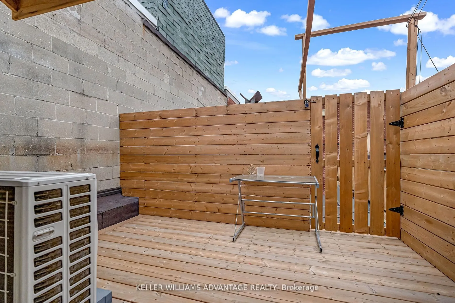
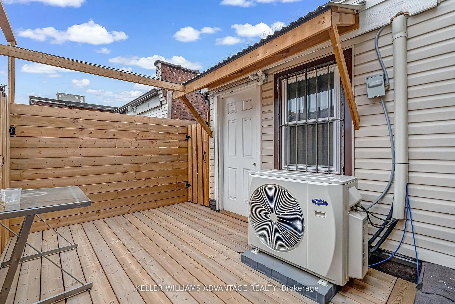
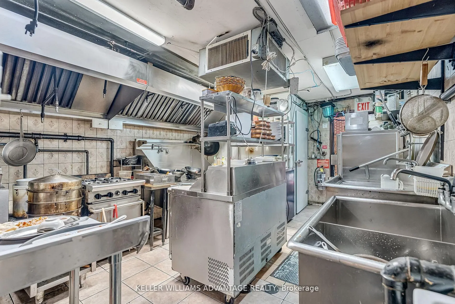
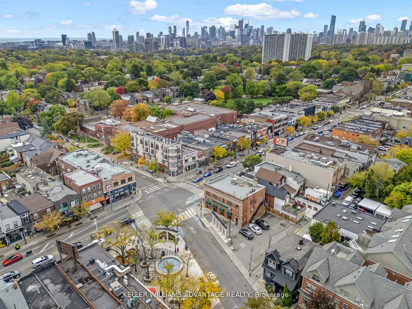
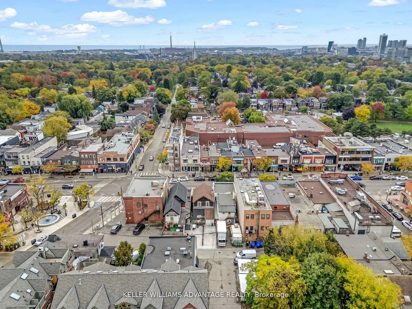
Greektown Gem - DANFORTH & LOGAN! Exceptional mixed-use opportunity in the heart of vibrant Greektown. This high-exposure property features a turnkey main-floor restaurant space of approx. 1,200 sq. ft., currently accommodating 55 indoor seats plus a small patio. The spacious, approx. 300 sq. ft. ki...tchen offers excellent potential for prep, workflow, and storage. Extensively renovated in 2008, the building includes updated plumbing, electrical, and gas systems throughout. The main level was rebuilt to the foundation with a new concrete subfloor and tile finish, creating a solid, modern commercial space ready for continued success. Both the main and lower levels benefit from upgraded infrastructure. Before being leased, the owner successfully operated a well-loved Thai restaurant from this location for nearly 20 years, highlighting the strength, visibility, and long-term potential of this established address. The lower level offers approximately 600 sq. ft. with high ceilings and five bathrooms, providing valuable additional space for staff use, customer convenience, storage, or future reconfiguration. Above the commercial unit is a bright and spacious, approx. 800 sq. ft. two-bedroom apartment, renovated in 2023 and currently leased for $2,250/month, creating valuable supplemental income. Whether you're an investor seeking a mixed-use property with revenue potential or an end user looking to operate your own business while benefiting from residential income above, this property offers exceptional flexibility and opportunity. Located in one of Toronto's most sought-after neighbourhoods, surrounded by strong foot traffic, transit, dining, and local amenities, this is a rare chance to secure a prime Greektown property with long-term upside. Opportunities like this don't come often you won't want to miss it.
Full Property Details
General
Business Type
-
Retail Area
1200.00 Sq Ft
Office Area
800.00 Sq Ft
Total Area
2500.00 Square Feet
Sprinklers
No
Drive-In Level Shipping Doors
-
Double Man Shipping Doors
-
Grade Level Shipping Doors
-
Truck Level Shipping Doors
-
Business Type
-
Retail Area
1200.00 Sq Ft
Office Area
800.00 Sq Ft
Total Area
2500.00 Square Feet
Sprinklers
No
Drive-In Level Shipping Doors
-
Double Man Shipping Doors
-
Grade Level Shipping Doors
-
Truck Level Shipping Doors
-
Interior
Washrooms
5
Heating Fuel
Gas Forced Air Closd
Air Conditioning
Yes
Washrooms
5
Heating Fuel
Gas Forced Air Closd
Air Conditioning
Yes
Exterior
Depth
102.0
Front
14.0
Lot Size
14 x 102.0 ft
Parking Spaces
-
Total Parking Spaces
-
Parking Description
None
Garage Spaces
-
Zoning
CR3(c2.5;r2.5)*2426) Commercial/Residential
Depth
102.0
Front
14.0
Lot Size
14 x 102.0 ft
Parking Spaces
-
Total Parking Spaces
-
Parking Description
None
Garage Spaces
-
Zoning
CR3(c2.5;r2.5)*2426) Commercial/Residential
Building Description
Home Type
Commercial
Subtype
Store W/Apt/Office
Water Supply
Municipal
Possession Date
No Data
Home Type
Commercial
Subtype
Store W/Apt/Office
Water Supply
Municipal
Possession Date
No Data
Community
Community
North Riverdale
Community
North Riverdale
Taxes & Fees
Taxes
$24,352.32 /yr
Tax Year
2025
Occupancy
Tenant
Taxes
$24,352.32 /yr
Tax Year
2025
Occupancy
Tenant
Similar Properties(No results)
Mortgage Calculator
Calculate your estimated monthly mortgage payment
Price
$1,739,000
$
%
%
Total cost of mortgage
$0
Monthly payment
By clicking Save, we will calculate your estimated mortgage for all properties using the saved values (down payment percentage, interest rate, and amortization).
The accuracy and applicability of this calculator are not guaranteed.