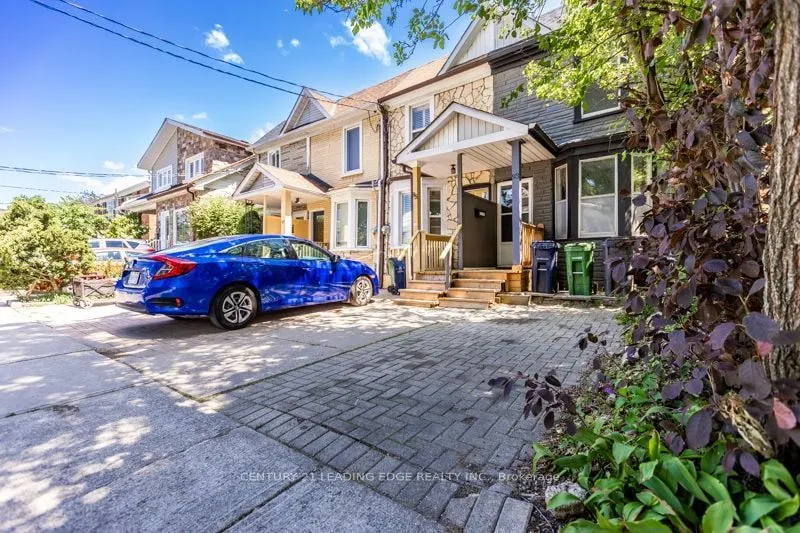
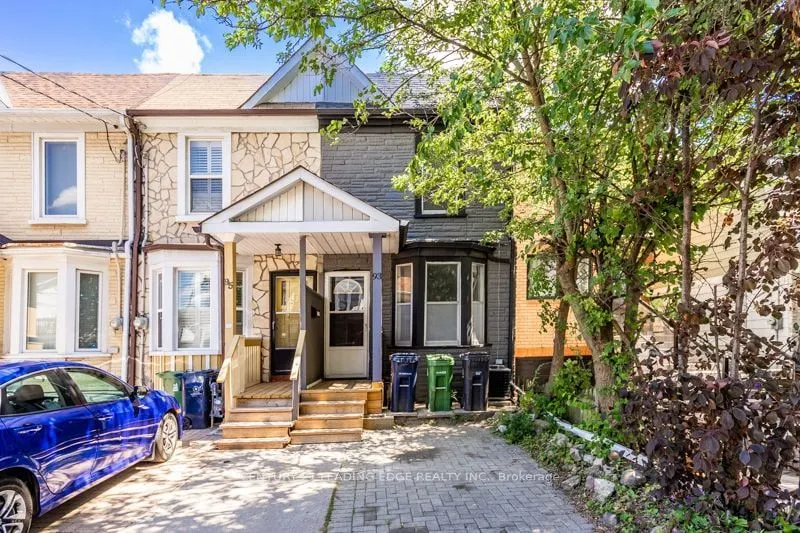
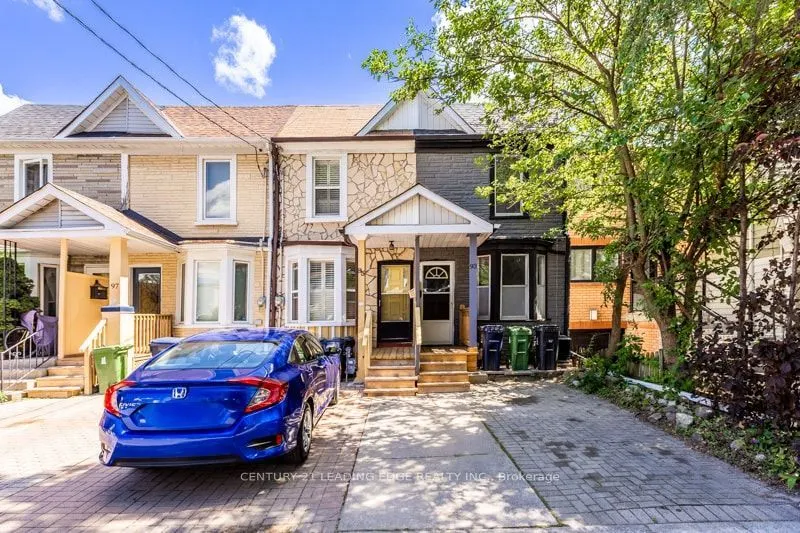
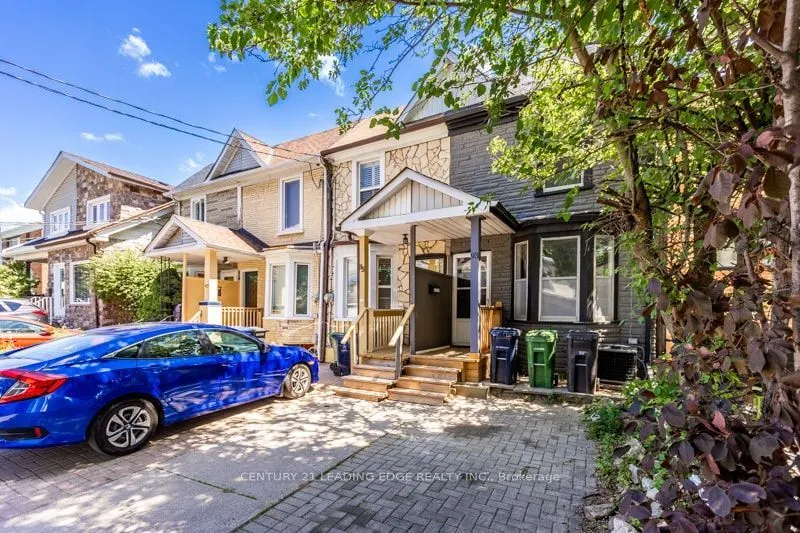
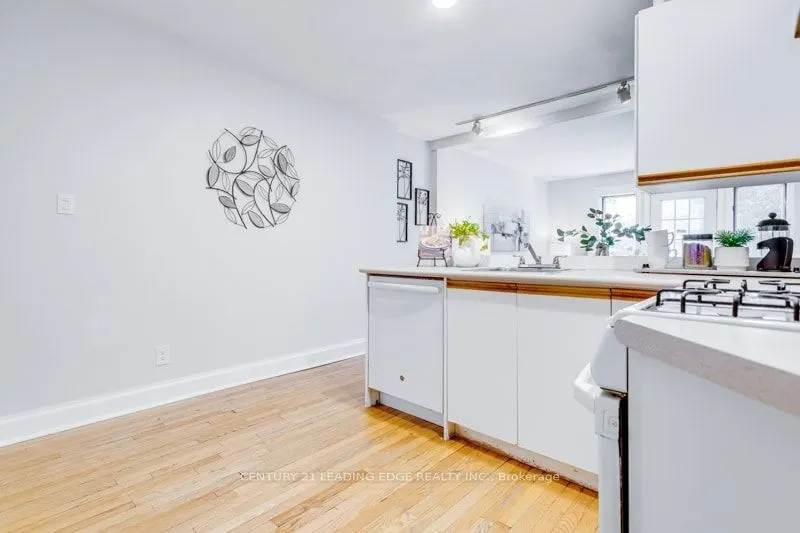
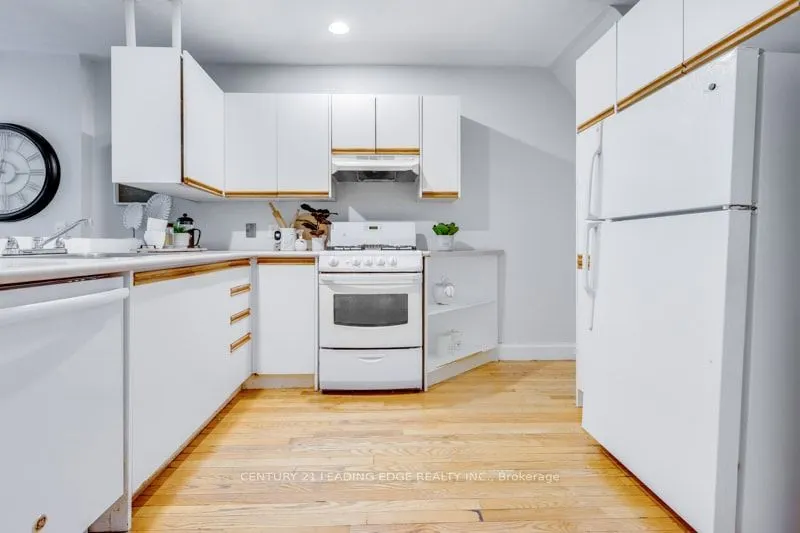
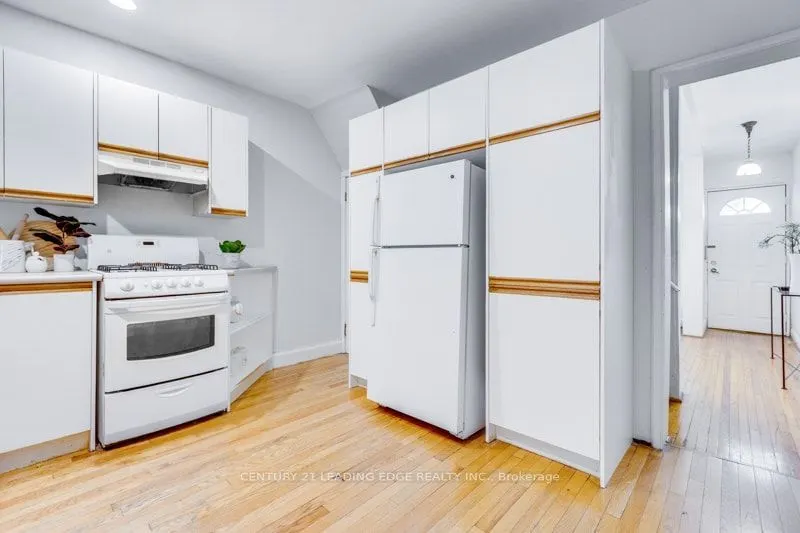
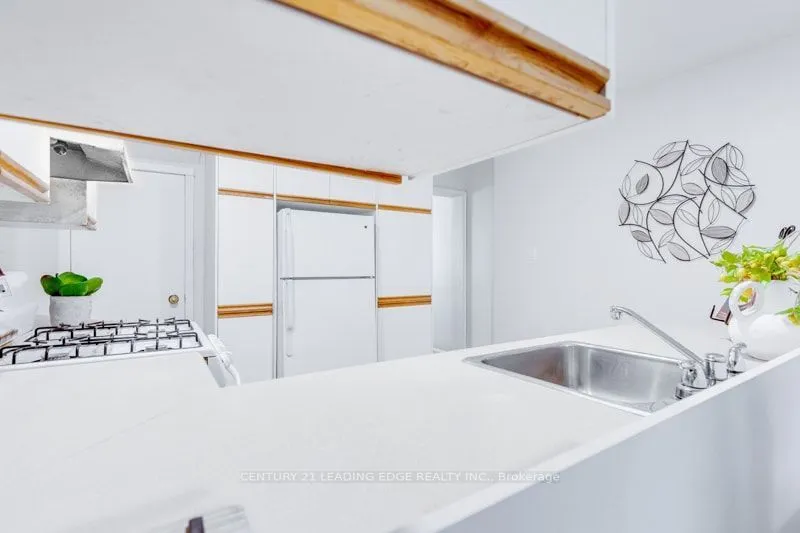
Sign In or Create a Free Account to see full details of this property
Key Facts
Key facts for 93 Muriel Avenue N
Property Type
Townhome, 2-Storey
Parking
Other 0 garage, 1 parking
MLS #
E13797754
Size
700-1100 sqft
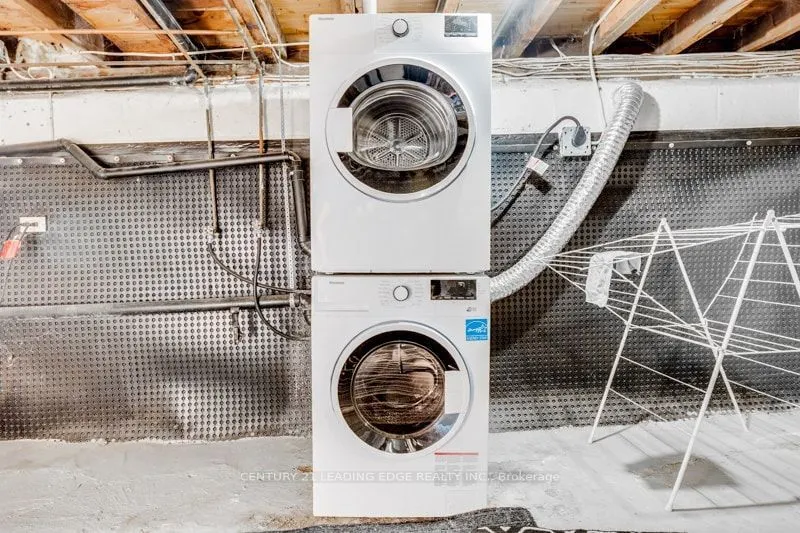
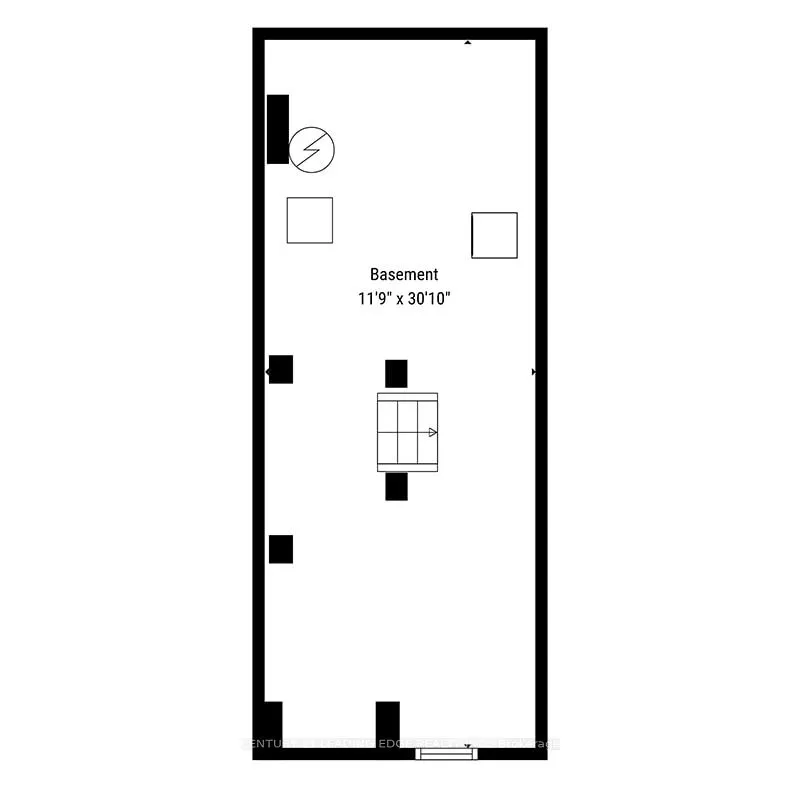
Basement
Unfinished
Listed on
2026-09-17
Lot size
13 x 87.66
Tax
$4,788.46 /yr
Days on Market
26
Approximate Age
100+
Maintenance Fee
-
Description
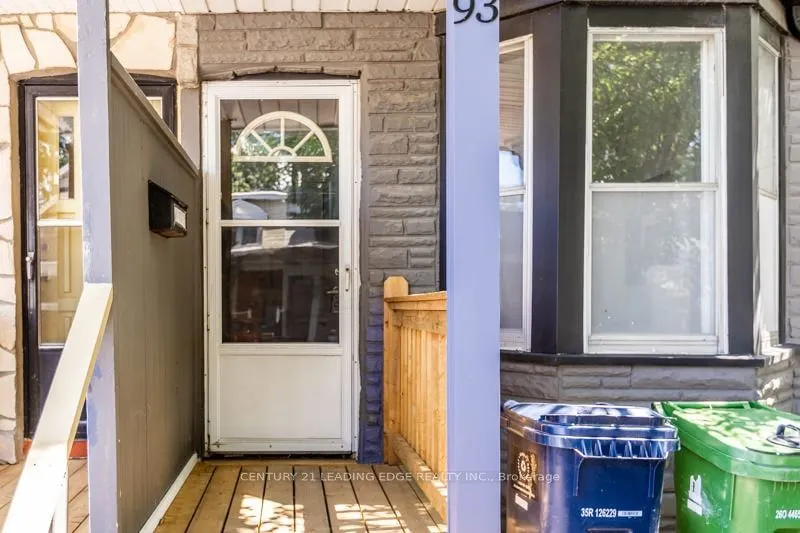
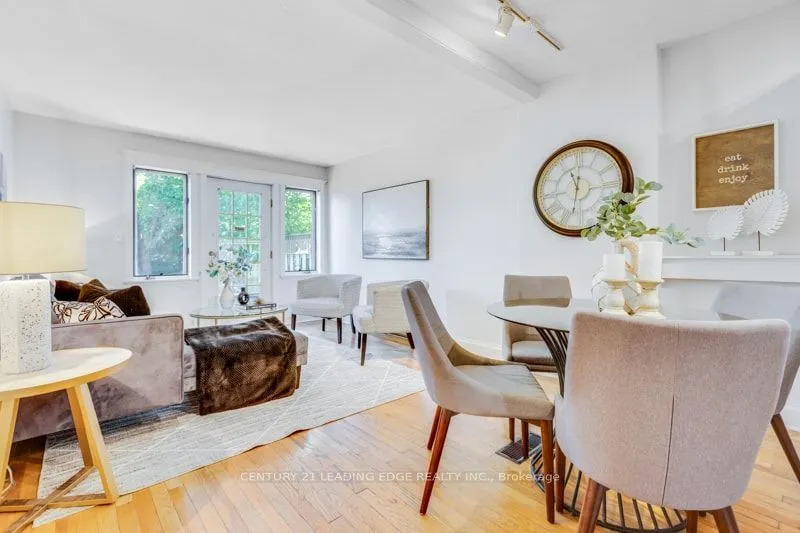
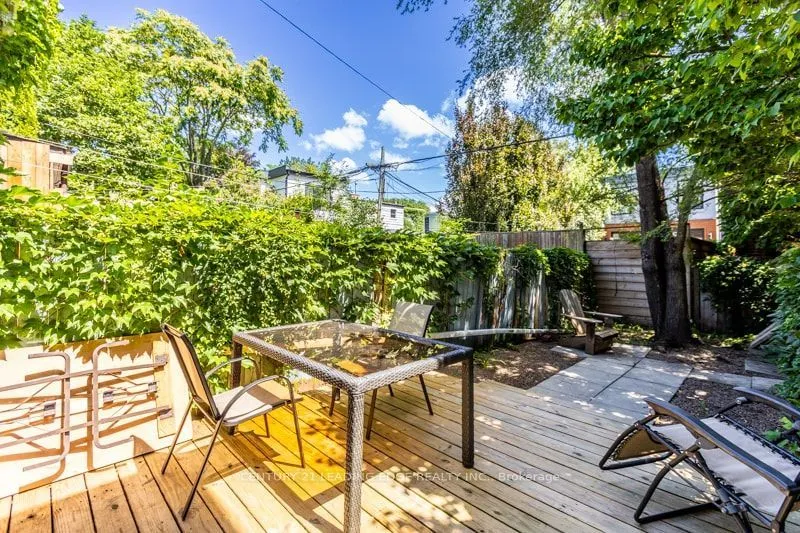
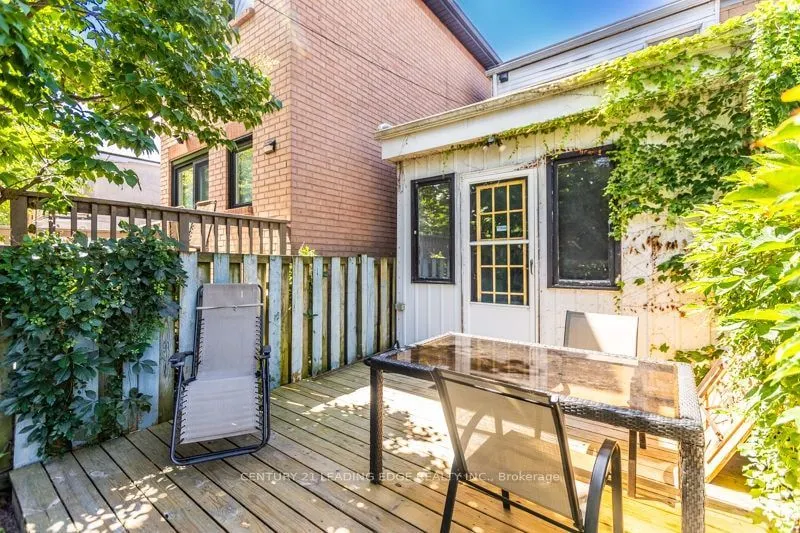
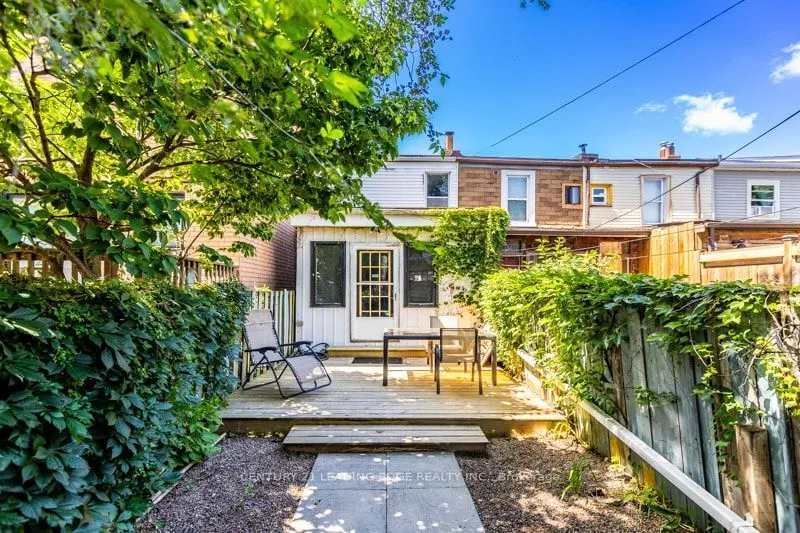
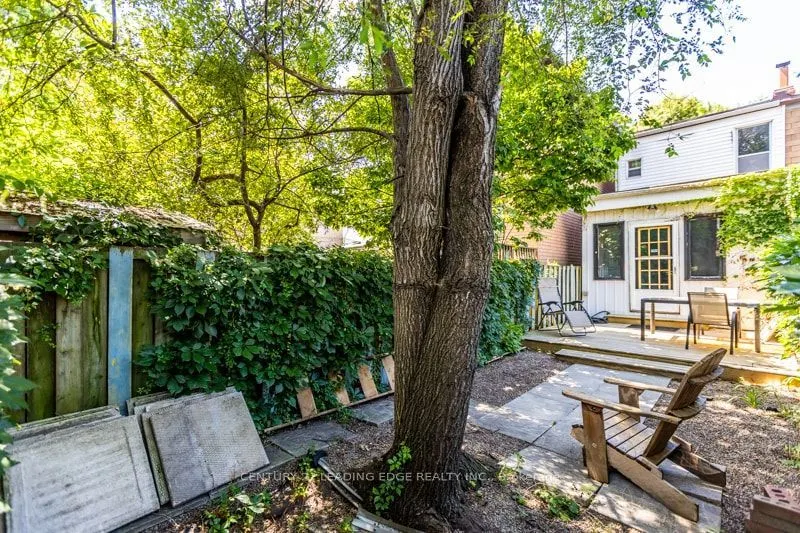
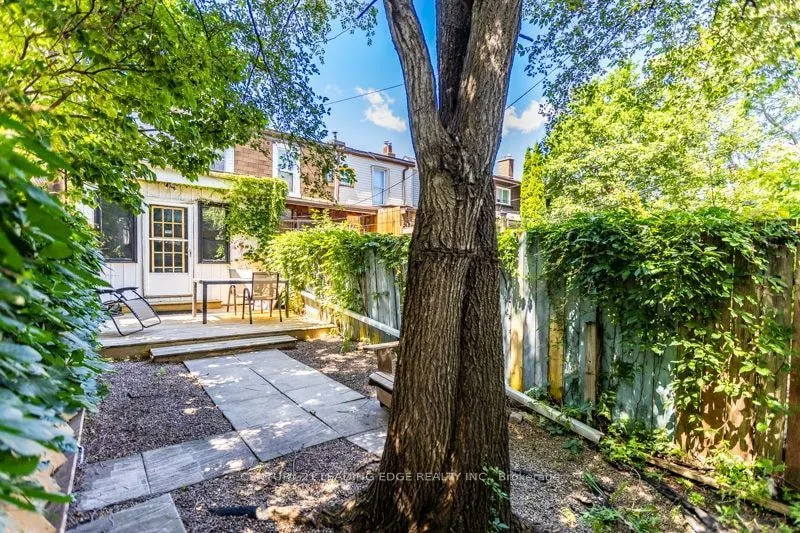
Welcome to one of Toronto's most coveted east-end neighbourhoods, where timeless community charm meets exceptional urban convenience. Tucked away on a peaceful, tree-lined street in the heart of Pape & Danforth, this inviting family residence is surrounded by every lifestyle amenity imaginable-from ...renowned restaurants and boutique shopping to beautiful parks and highly regarded French and English schools. Commuting is effortless with Pape Station and the future Ontario Line just a two-minute stroll away, the DVP only four minutes from your doorstep, and downtown Toronto within approximately fifteen minutes. Enjoy nearby cycling routes, lush ravine trails, and an active outdoor lifestyle, all while living in one of the city's most connected and desirable communities.
Full Property Details
Interior
Bedrooms
2
Total Bedrooms
2
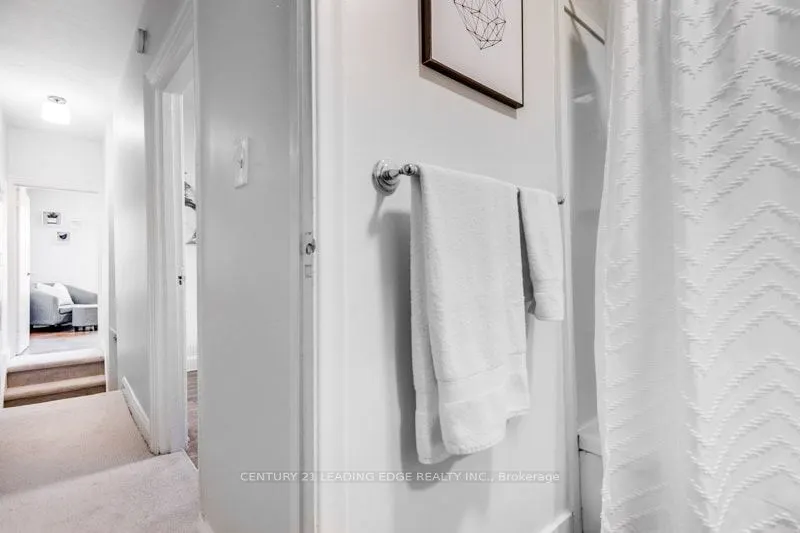
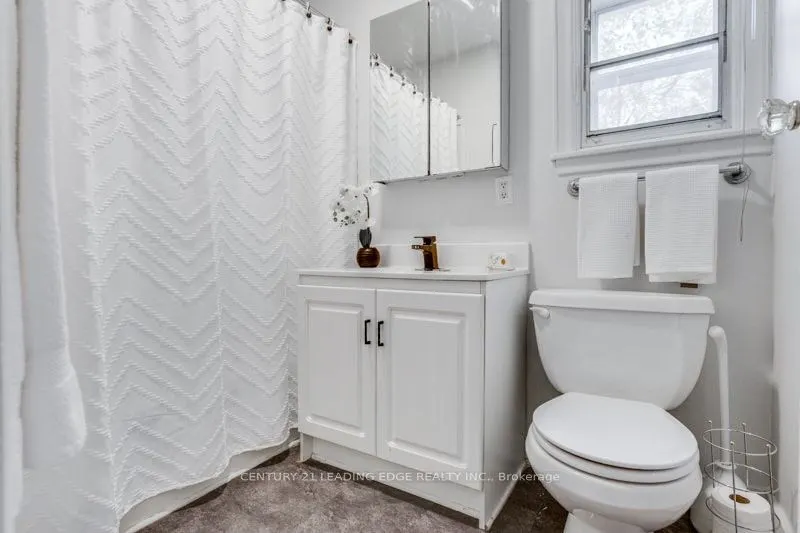
Washrooms
1
Square Footage
700-1100 sqft
Basement
Unfinished
Heating Source
Gas
Heating Fuel
Forced Air
Air Conditioning
Central Air
Family Room
No
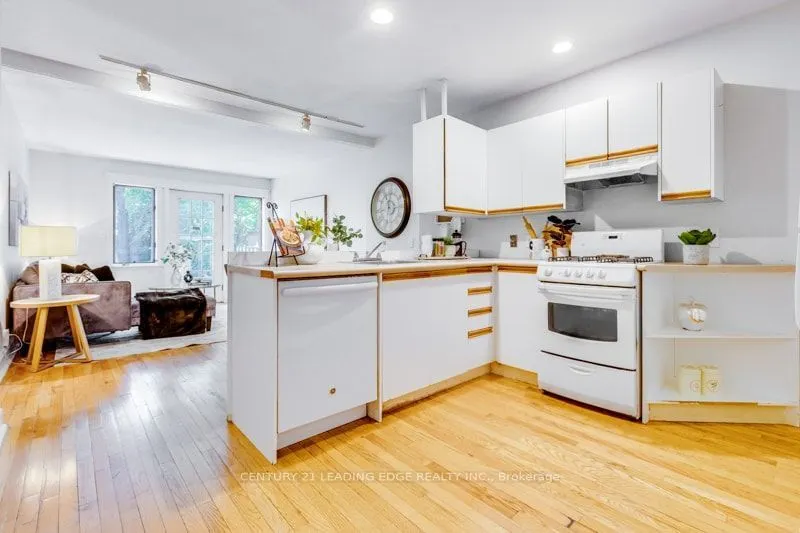
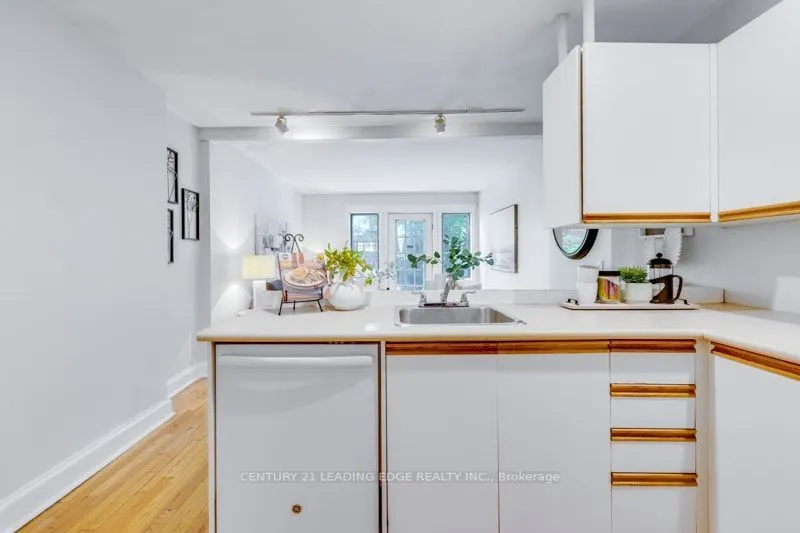
Kitchens
1
Total Kitchens
1
Fireplace Features
No
Bedrooms
2
Total Bedrooms
2
Washrooms
1
Square Footage
700-1100 sqft
Basement
Unfinished
Heating Source
Gas
Heating Fuel
Forced Air
Air Conditioning
Central Air
Family Room
No
Kitchens
1
Total Kitchens
1
Fireplace Features
No
Exterior
Depth
87.66
Front
13.02
Driveway
Front Yard Parking
Lot Size
13 x 87.66 ft
Pool
None
Parking Spaces
1
Total Parking Spaces
1.00
Parking Description
Other
Garage Spaces
0
Zoning
Residential
Depth
87.66
Front
13.02
Driveway
Front Yard Parking
Lot Size
13 x 87.66 ft
Pool
None
Parking Spaces
1
Total Parking Spaces
1.00
Parking Description
Other
Garage Spaces
0
Zoning
Residential
Building Description
Style
2-Storey
Home Type
Townhome
Subtype
Att/Row/Townhouse
Year Built
100+
Property Orientation
East
Exterior Finish
Aluminum Siding,Brick
Sewers
Sewers
Water Supply
Municipal
Possession Date
11/16/2026
Style
2-Storey
Home Type
Townhome
Subtype
Att/Row/Townhouse
Year Built
100+
Property Orientation
East
Exterior Finish
Aluminum Siding,Brick
Sewers
Sewers
Water Supply
Municipal
Possession Date
11/16/2026
Community
Community
Danforth
Community
Danforth
Taxes & Fees
Taxes
$4,788.46 /yr
Tax Year
2025
Occupancy
Owner
Taxes
$4,788.46 /yr
Tax Year
2025
Occupancy
Owner
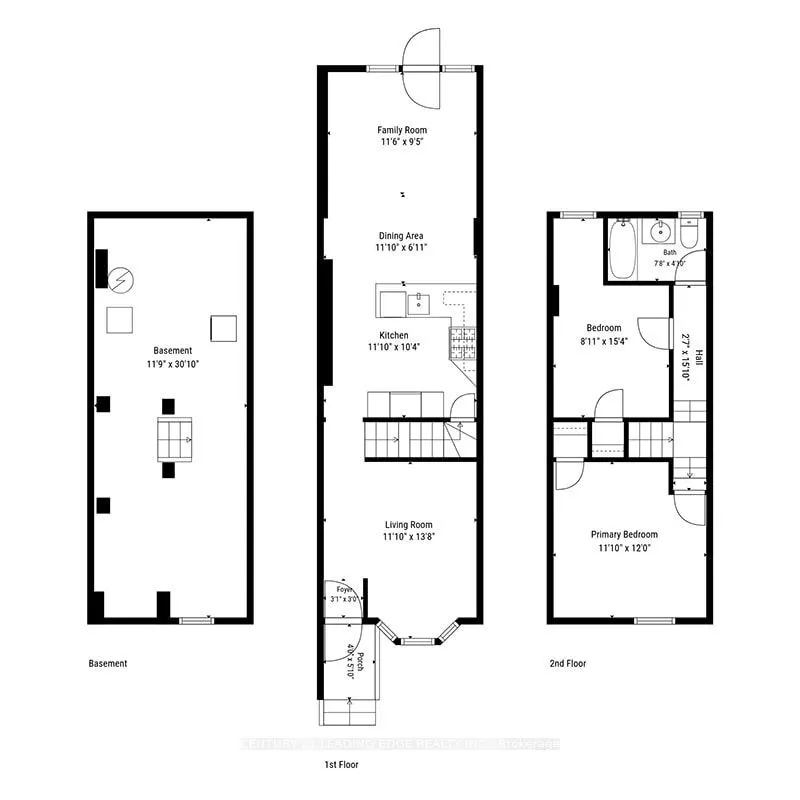
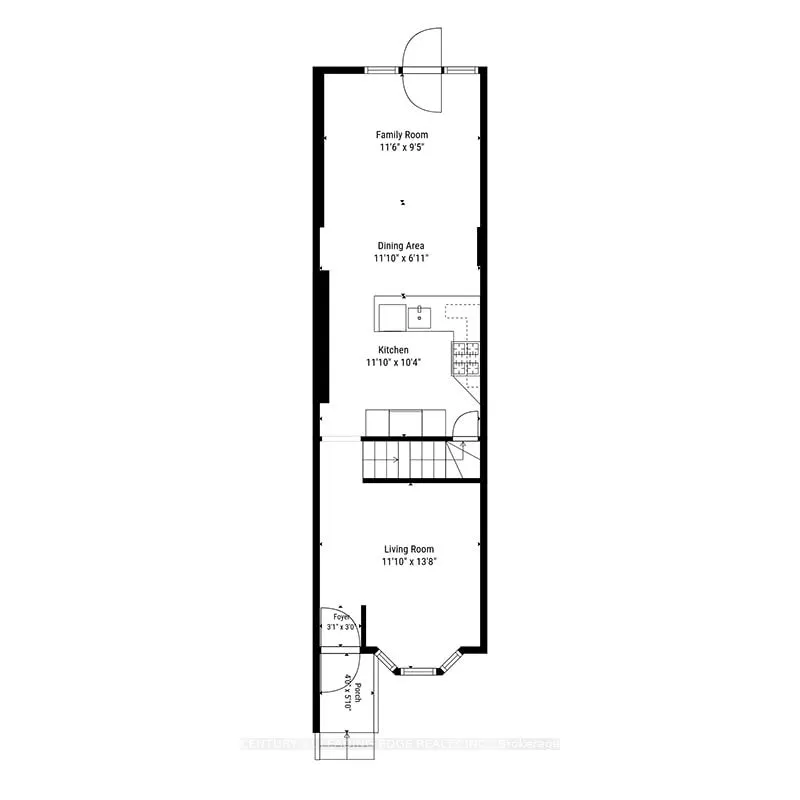
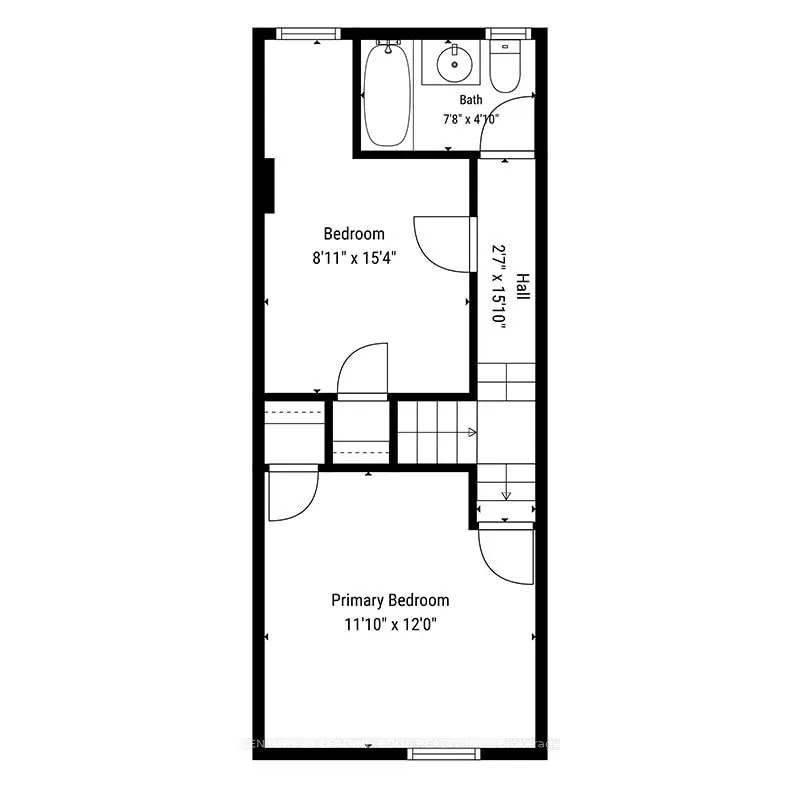
Room Types
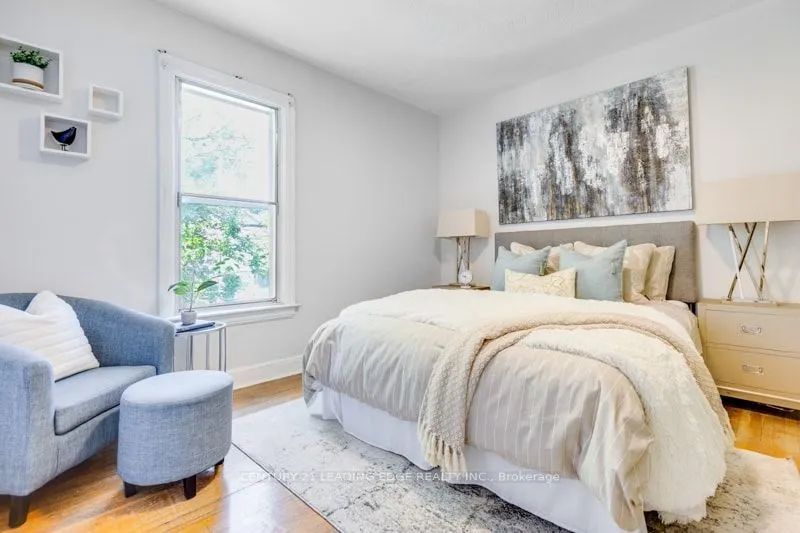
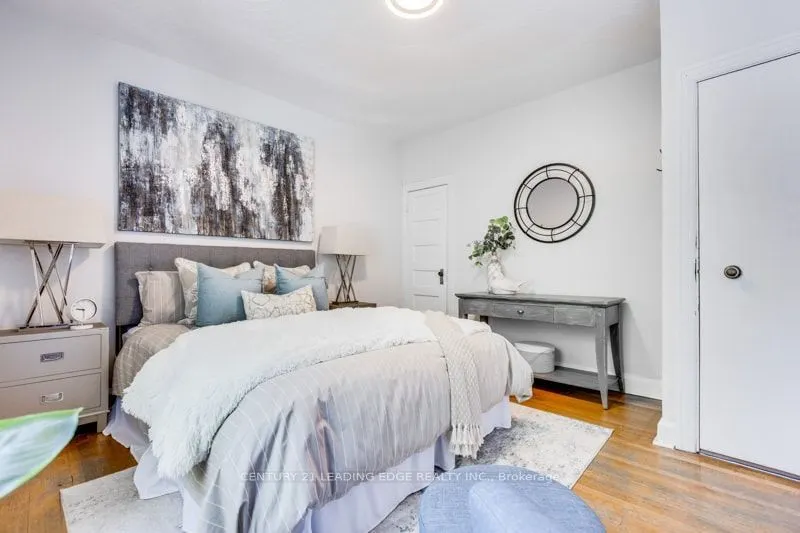
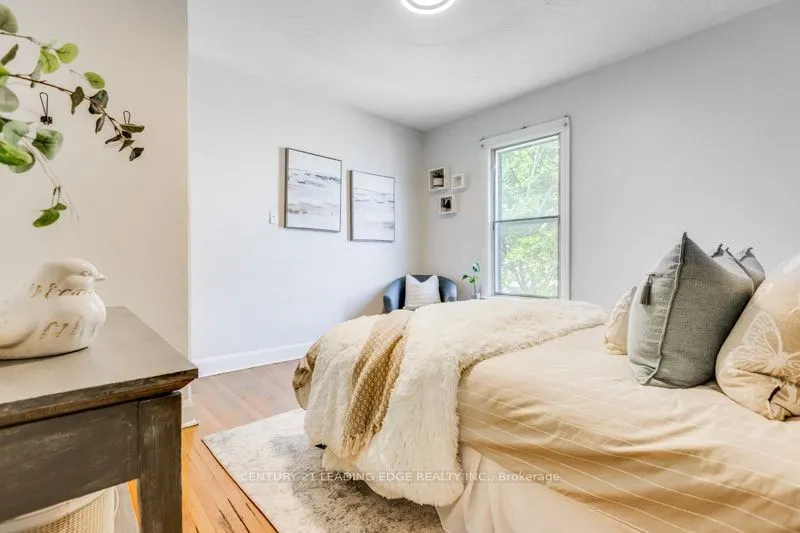
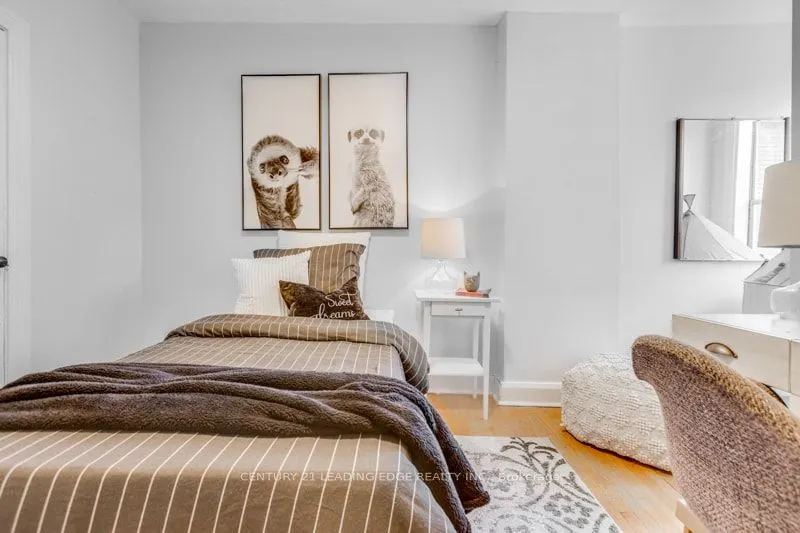
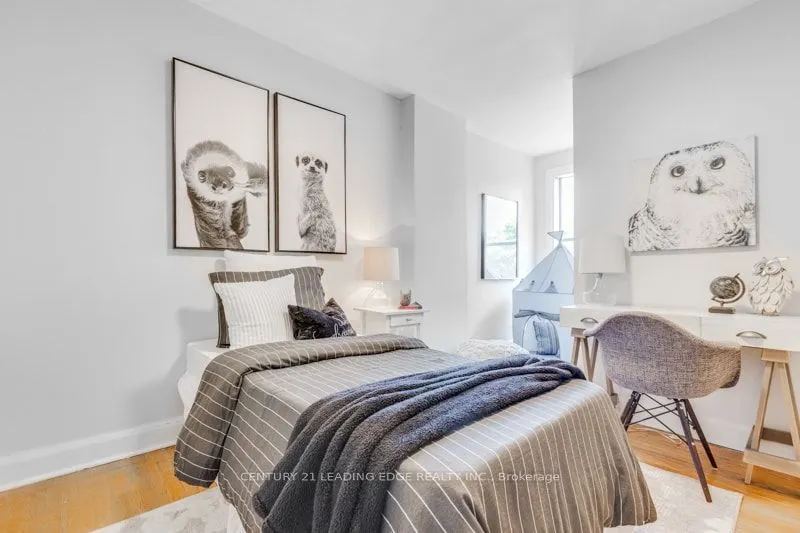
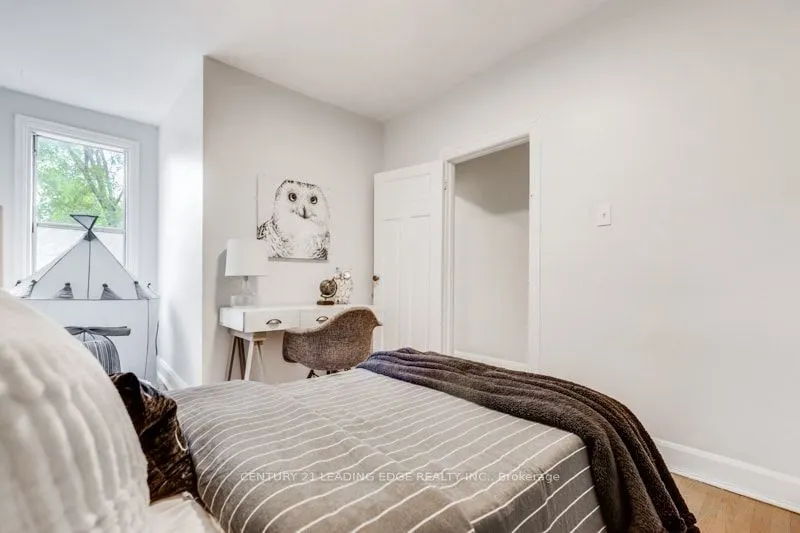
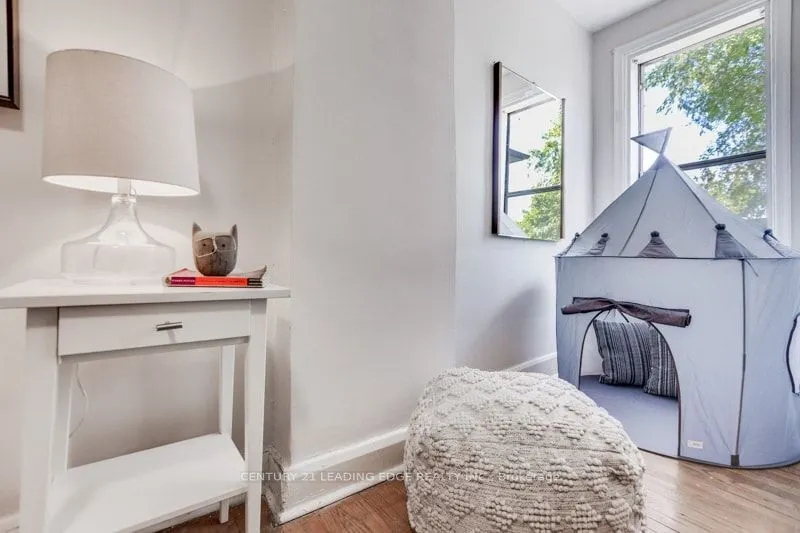
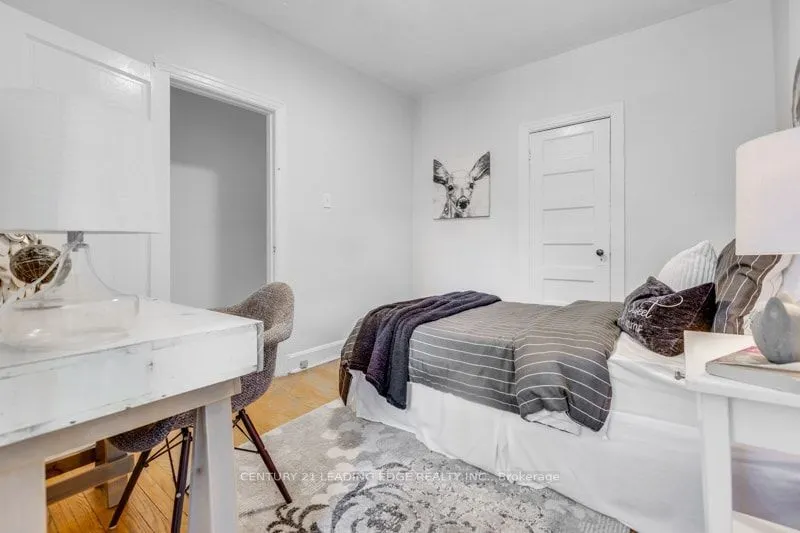
Bedroom
Hardwood Floor
Dimensions 11.98 x 12.73 feet
152.51 sqft
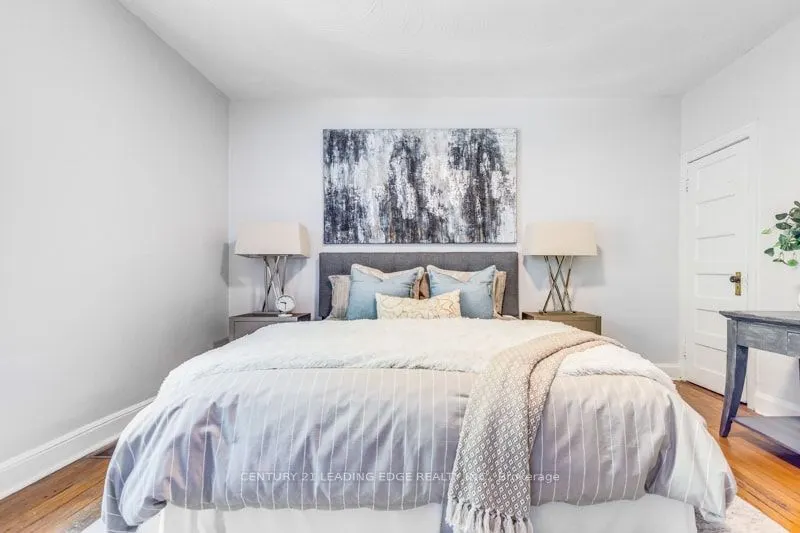
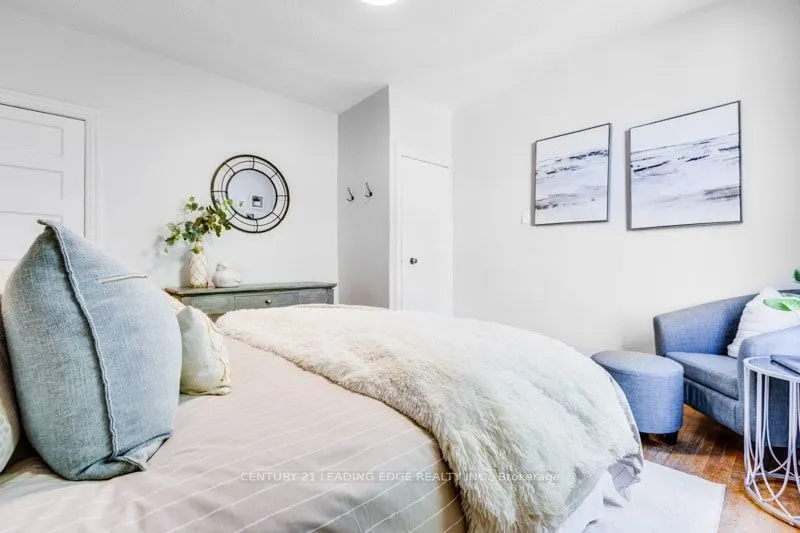
Bedroom
Hardwood Floor
Dimensions 8.99 x 12.99 feet
116.78 sqft
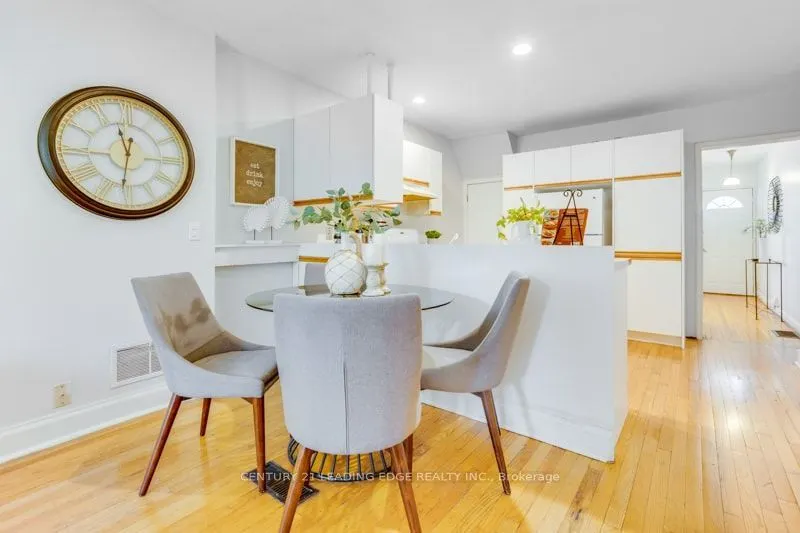
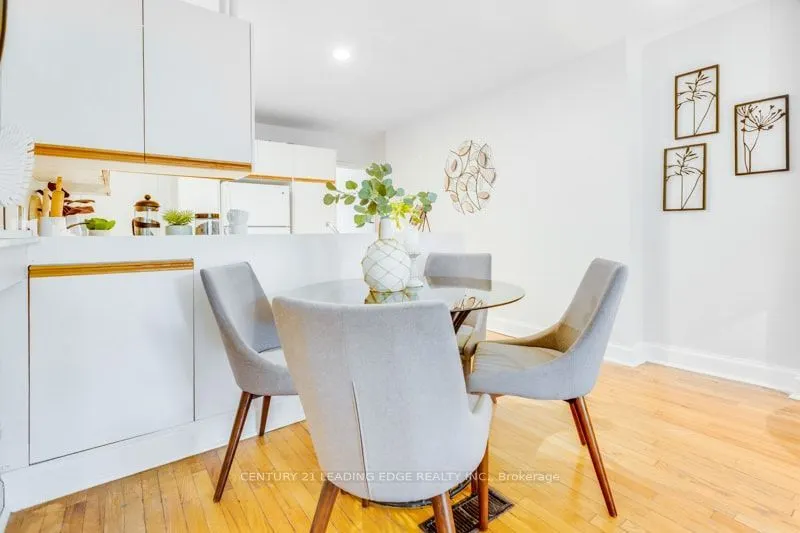
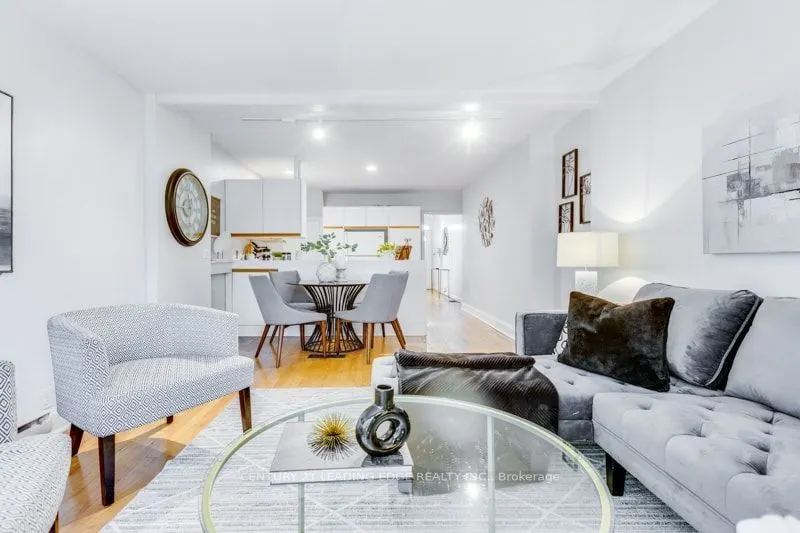
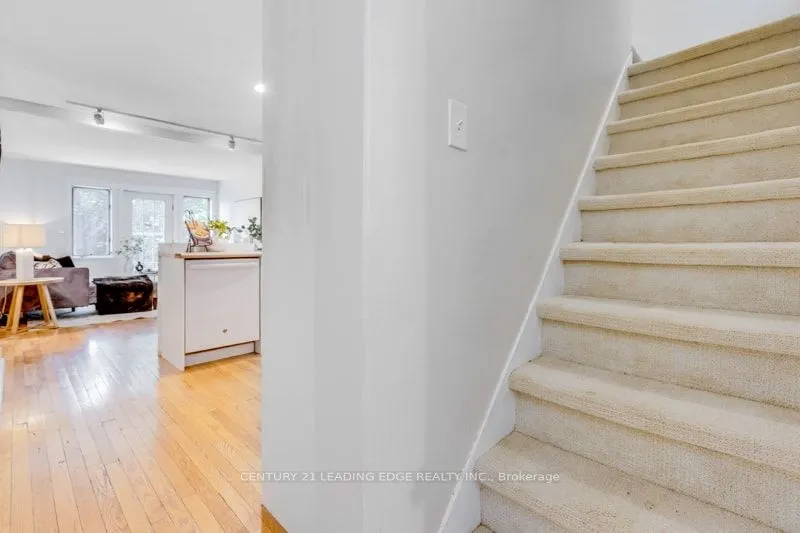
Dining Room
Hardwood Floor
Dimensions 8.99 x 12.99 feet
116.78 sqft
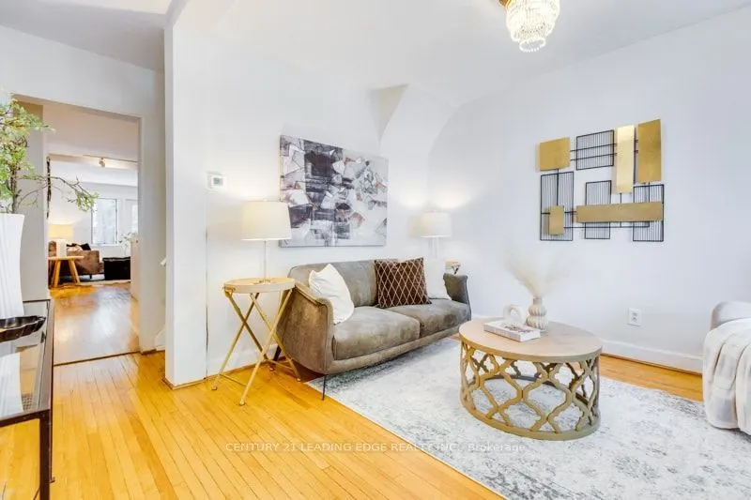
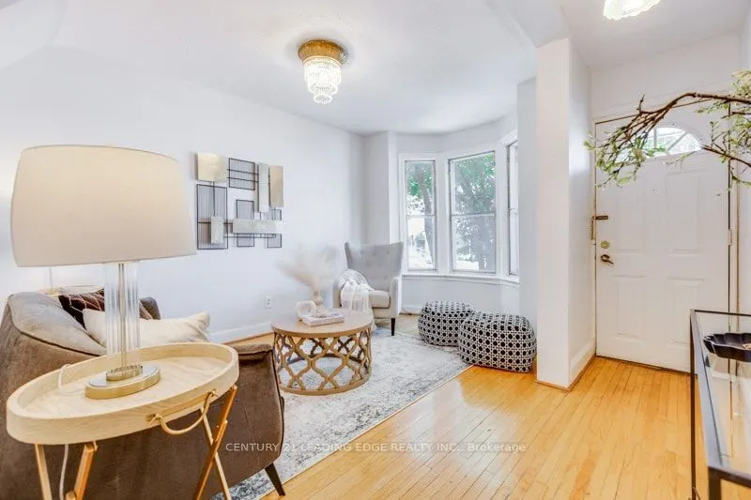
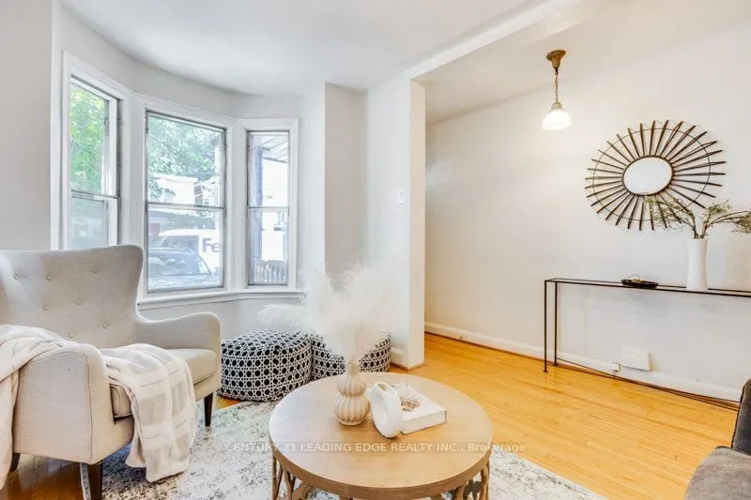
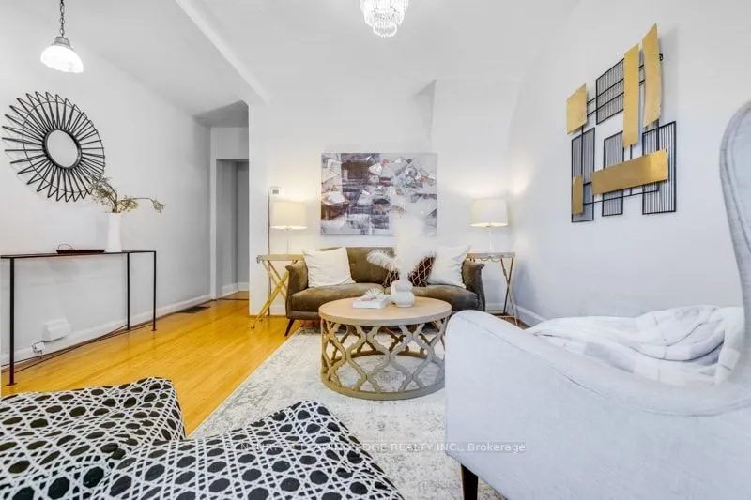
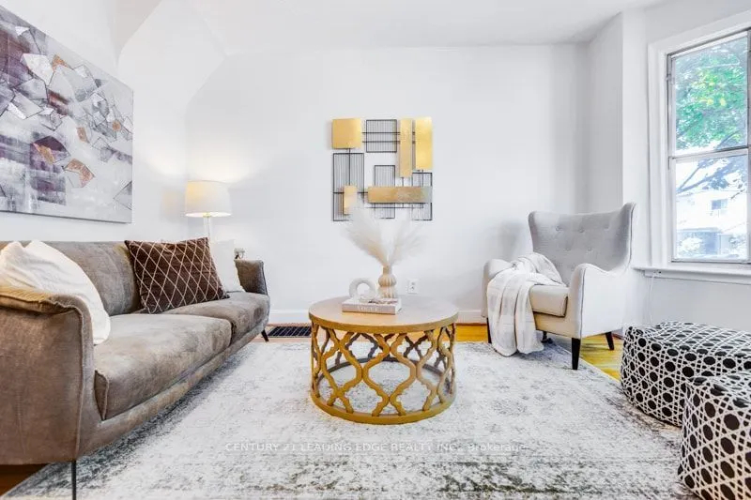
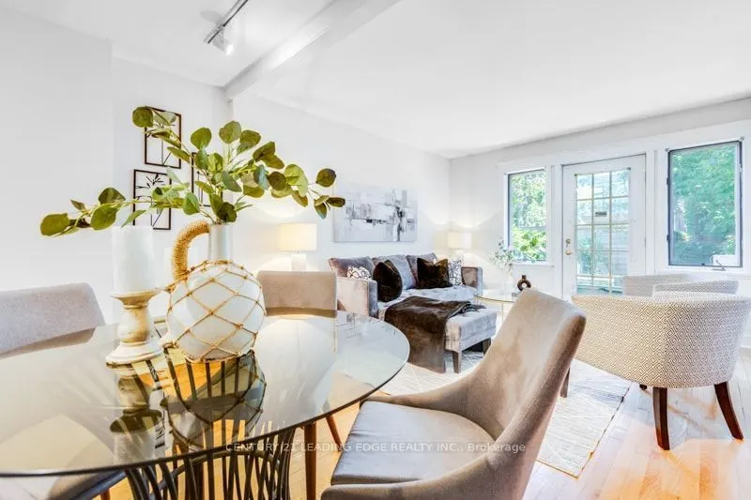
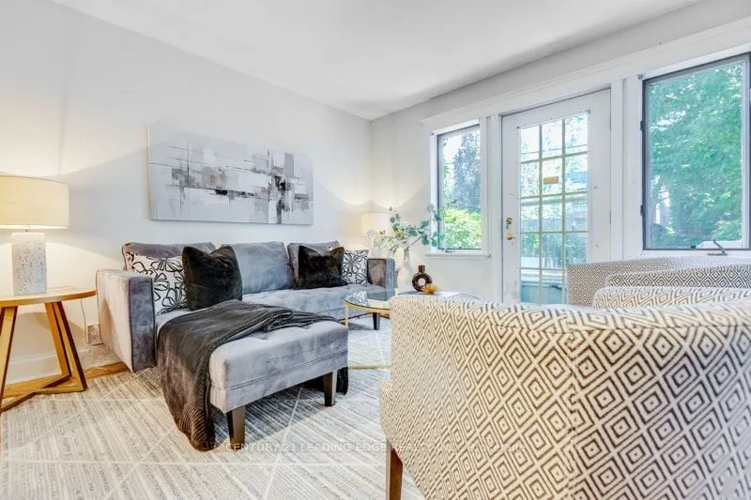
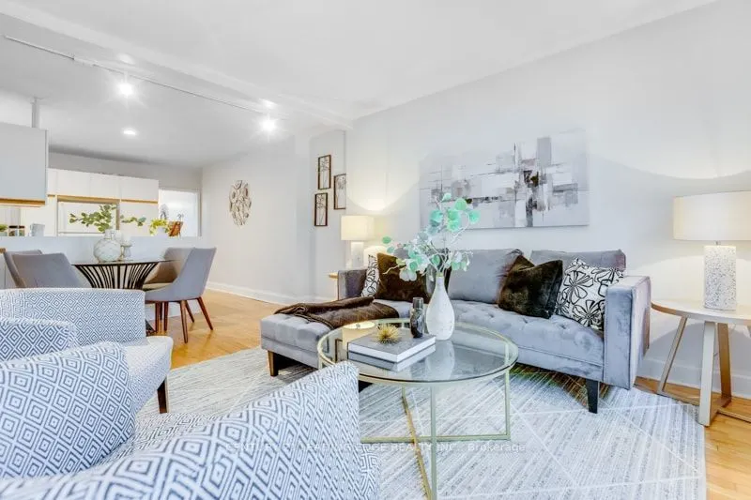
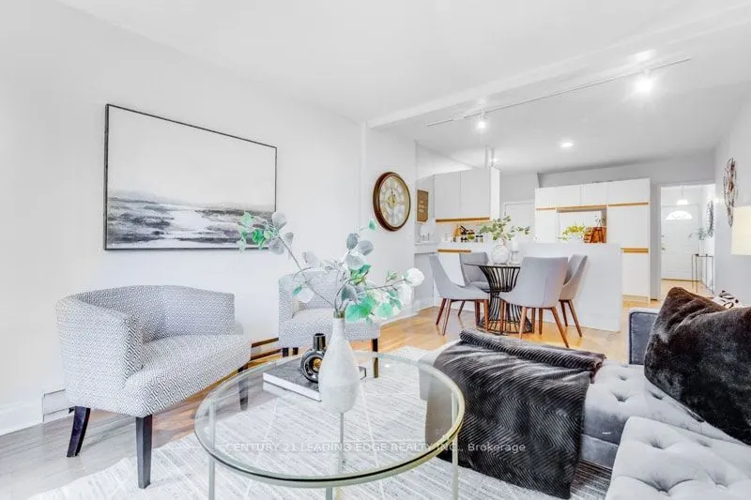
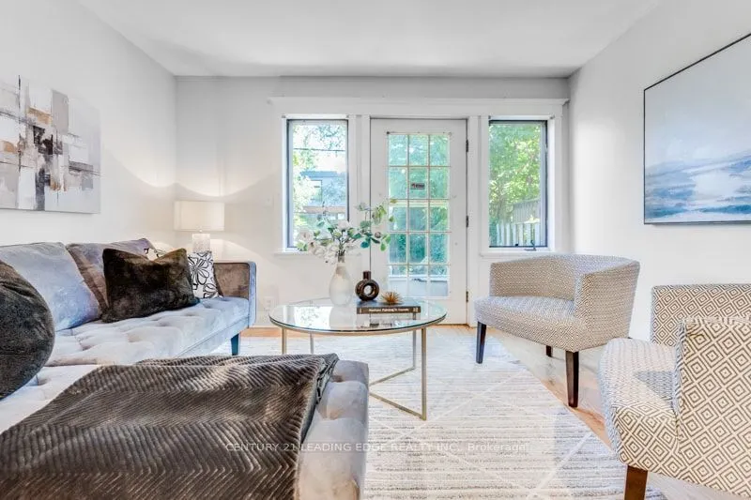
Living Room
Hardwood Floor
Dimensions 16.99 x 11.19 feet
190.12 sqft
Similar Properties(No results)
Mortgage Calculator
Calculate your estimated monthly mortgage payment
Price
$899,000
$
%
%
Total cost of mortgage
$0
Monthly payment
By clicking Save, we will calculate your estimated mortgage for all properties using the saved values (down payment percentage, interest rate, and amortization).
The accuracy and applicability of this calculator are not guaranteed.