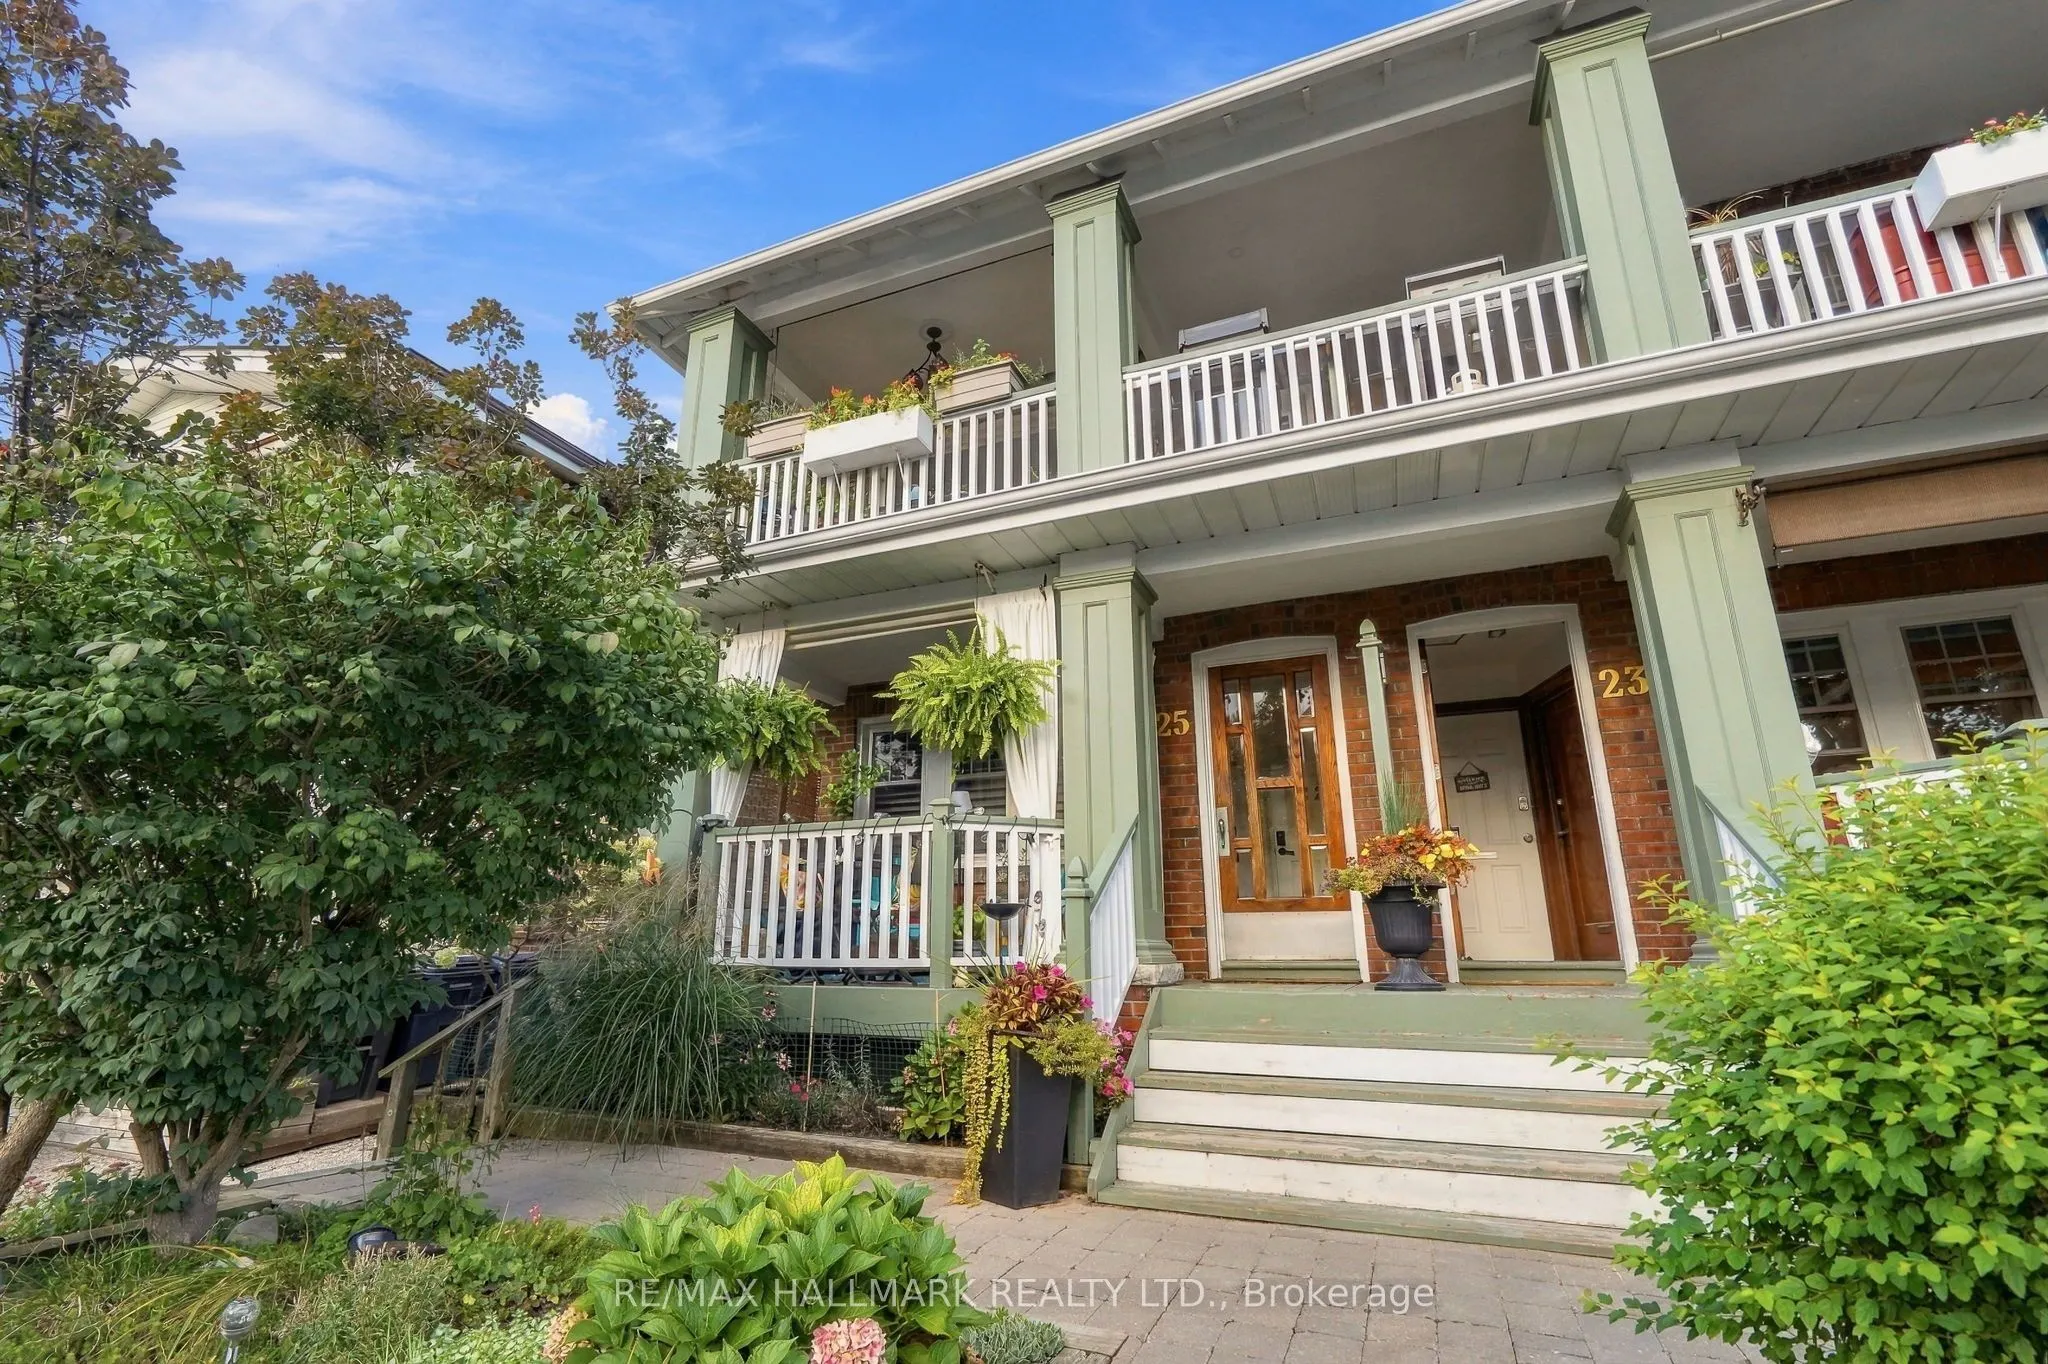
Co-ownership in the heart of The Beaches, offering a bright and modern two-bedroom upper-level home of approximately 1,142 sq. ft. Set South of Queen Street, this warm residence combines thoughtful updates with a prime neighbourhood setting that is literally steps to the water. The open-concept livi...ng and dining area offers a comfortable layout, while a Napoleon electric fireplace adds warmth to the living room. The kitchen provides a natural separation, that was fully upgraded in 2021 with quartz countertops and subway tile backsplash. Engineered hardwood floors run throughout the home, along with other thoughtful updates, including pot lights, Miele appliances and newer windows. The private front balcony offers views toward the beach, water and boardwalk. Queen Street East is close by with a variety of independent cafés, restaurants, shops and everyday amenities, adding to the relaxed, community-oriented atmosphere that makes The Beaches so desirable. Convenient transportation options include the 501 Queen streetcar, with Main Street Station and Main Street GO providing additional connections throughout the city. The local school pathway includes Williamson Road Junior Public School, Glen Ames Senior Public School and Malvern Collegiate Institute. Rear parking and a large basement locker are included, with separate hydro metering for each unit. Monthly maintenance fees include the owner's portion of the building's property taxes. A wonderful opportunity to call The Beaches home year-round.
By clicking Save, we will calculate your estimated mortgage for all properties using the saved values (down payment percentage, interest rate, and amortization).
The accuracy and applicability of this calculator are not guaranteed.