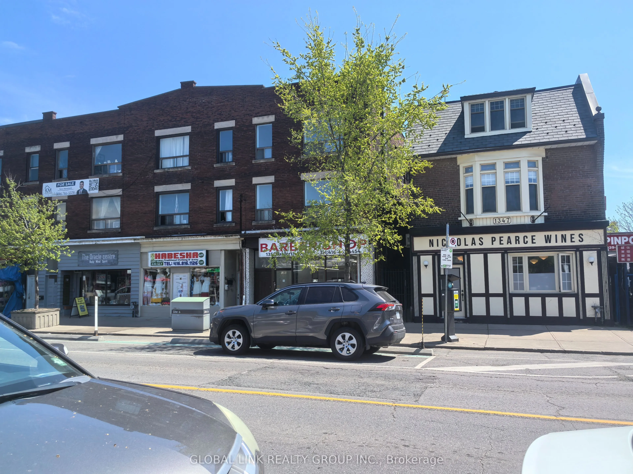
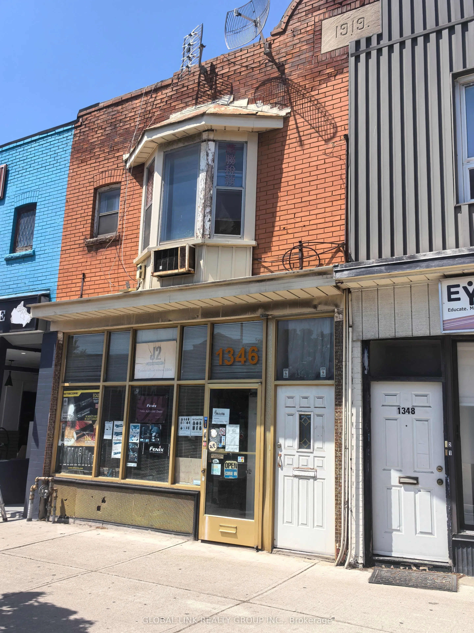
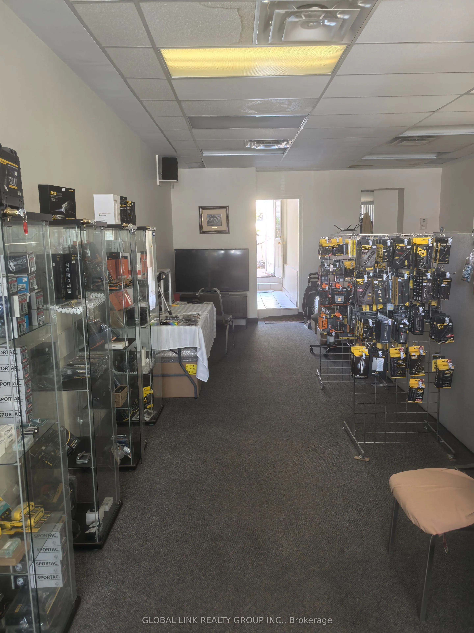
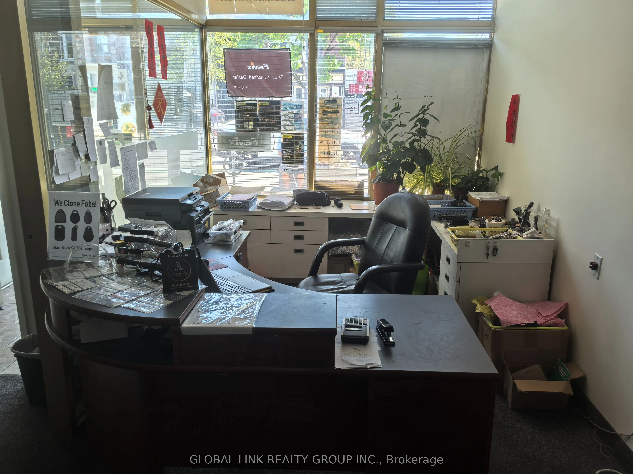
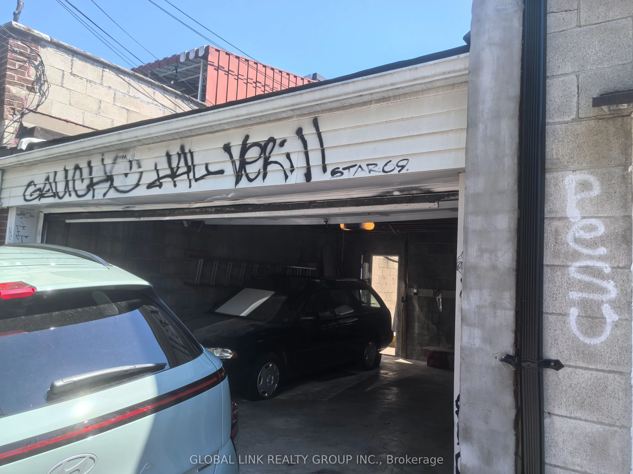
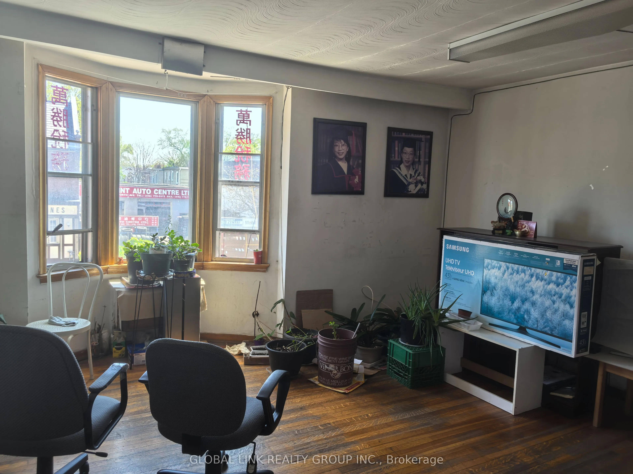
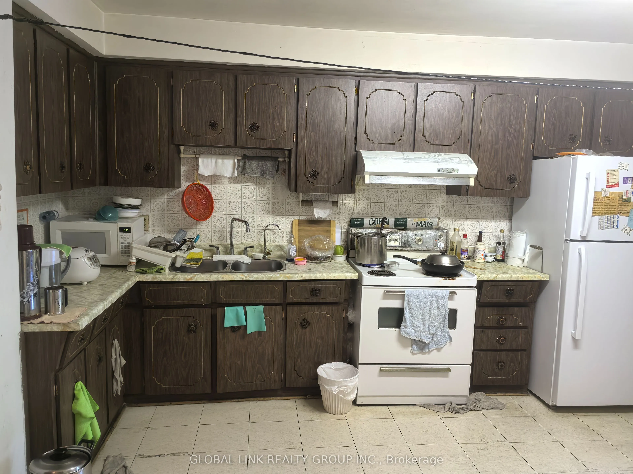
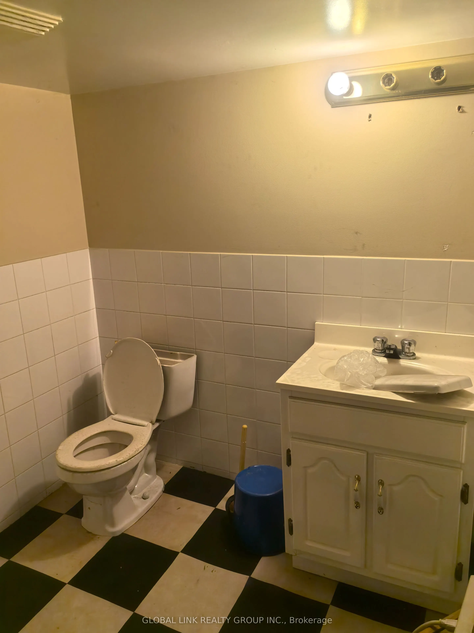
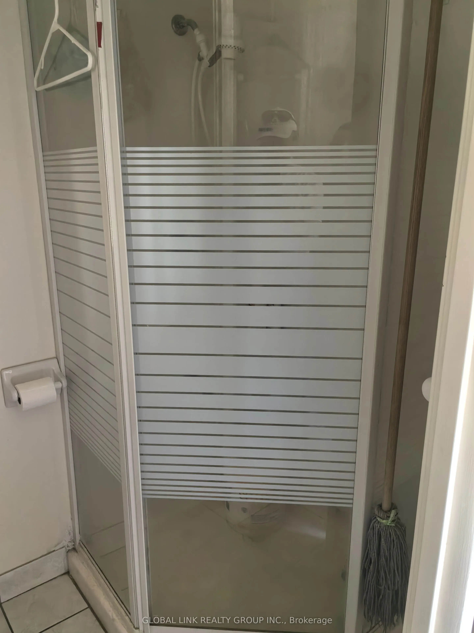
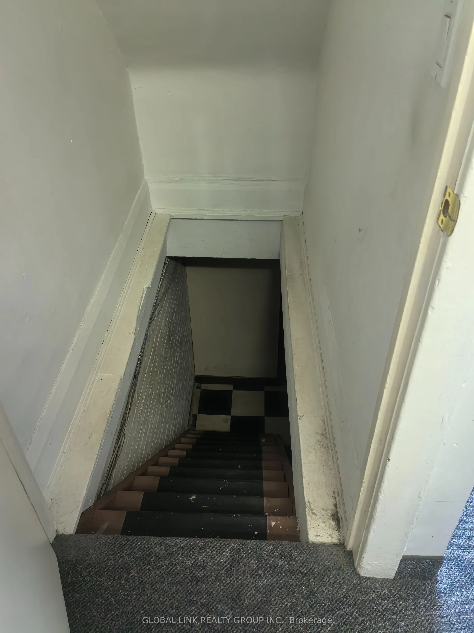
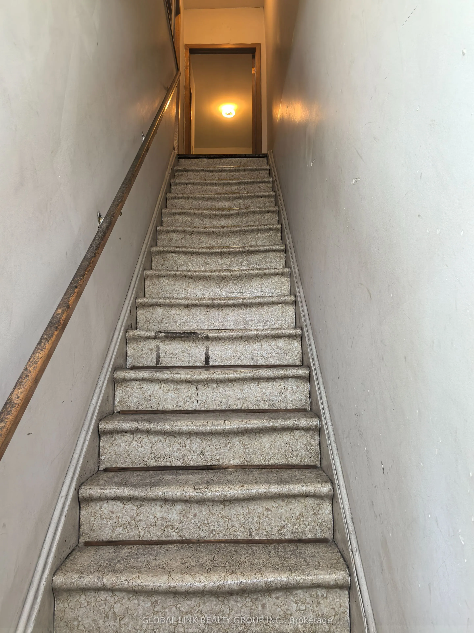
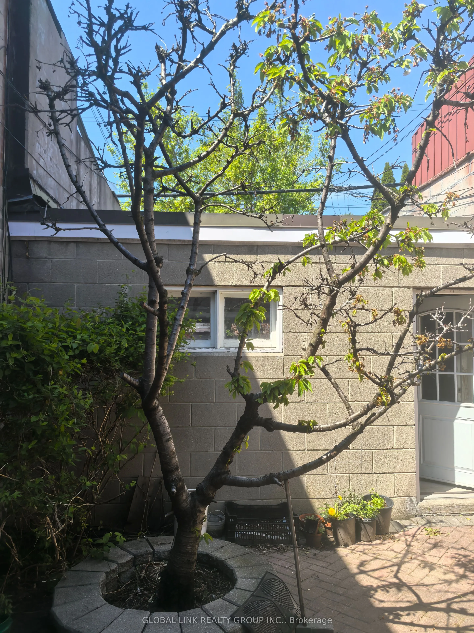
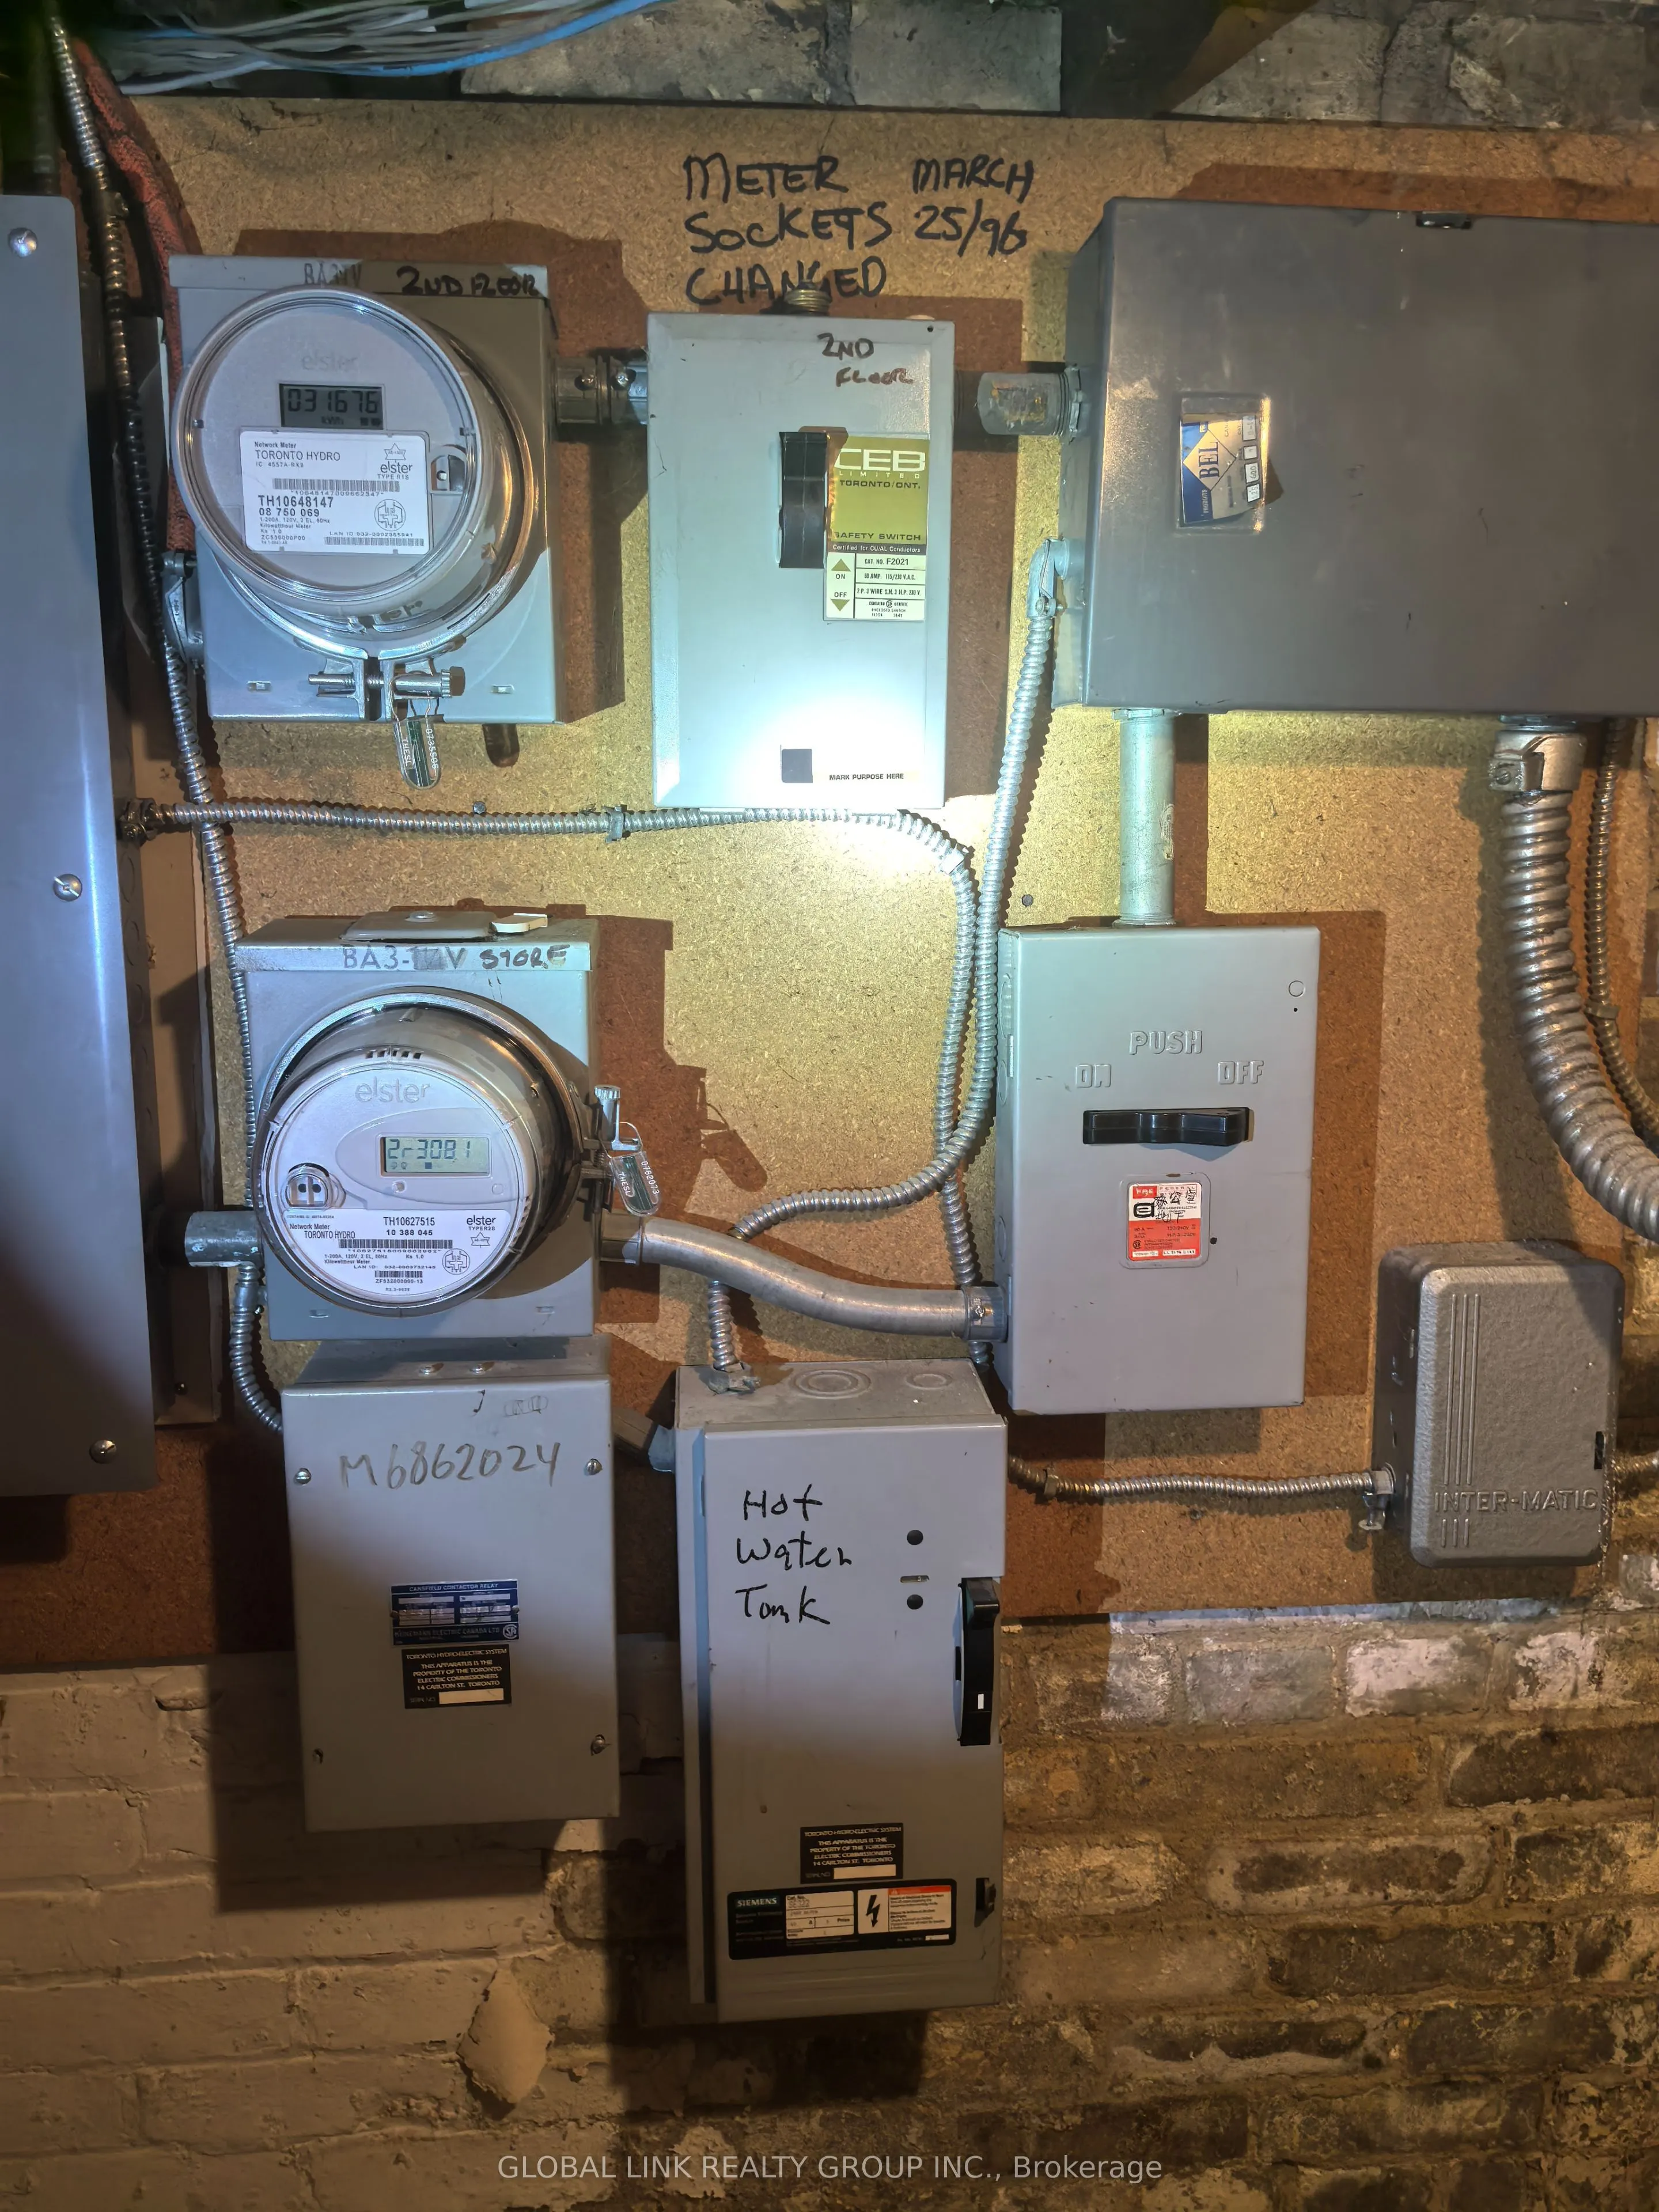
Currently owner-occupied, this property offers a unique combination of residential and retail space, with approximately 1,162 sq. ft. on each of the 1st and 2nd floors. The residential and commercial portions have separate entrances, providing flexibility for both investment and personal use. The 1s...t floor currently configured for office/retail use and offers approximately 1,162 sq. ft. of space, two 2- or 3-piece washrooms, a simple kitchen, shelves, and desks. The 2nd floor offers approximately 1,162 sq. ft. of residential living space, featuring three bedrooms, a family room, one full washroom, a full kitchen with appliances, and a dining area. The basement includes one washroom and a freezer. The property can be delivered vacant upon closing. The buyer may also discuss with the seller which items, fixtures, or equipment they would like to remain, subject to the seller's agreement. The backyard may offer potential for an addition or expansion, subject to municipal approvals, zoning requirements, and applicable permits. Approximately 1,100 sq. ft. of brand-new bamboo flooring is available for the buyer. A hot water tank has also been purchased. A versatile property with separate residential and commercial access-ideal for investors, owner-users, or those looking for a combination of business and residential use.
Full Property Details
General
Business Type
-
Retail Area
1162.00 Sq Ft
Office Area
1162.00 Sq Ft
Total Area
1991.32 Square Feet
Sprinklers
No
Drive-In Level Shipping Doors
-
Double Man Shipping Doors
-
Grade Level Shipping Doors
-
Truck Level Shipping Doors
-
Business Type
-
Retail Area
1162.00 Sq Ft
Office Area
1162.00 Sq Ft
Total Area
1991.32 Square Feet
Sprinklers
No
Drive-In Level Shipping Doors
-
Double Man Shipping Doors
-
Grade Level Shipping Doors
-
Truck Level Shipping Doors
-
Interior
Washrooms
0
Heating Fuel
Gas Forced Air Closd
Air Conditioning
Yes
Washrooms
0
Heating Fuel
Gas Forced Air Closd
Air Conditioning
Yes
Exterior
Depth
110.0
Front
18.0
Lot Size
18 x 110.0 ft
Parking Spaces
-
Total Parking Spaces
-
Parking Description
Double Detached
Garage Spaces
-
Zoning
MIXED USE
Depth
110.0
Front
18.0
Lot Size
18 x 110.0 ft
Parking Spaces
-
Total Parking Spaces
-
Parking Description
Double Detached
Garage Spaces
-
Zoning
MIXED USE
Building Description
Home Type
Commercial
Subtype
Store W/Apt/Office
Water Supply
Municipal
Possession Date
No Data
Home Type
Commercial
Subtype
Store W/Apt/Office
Water Supply
Municipal
Possession Date
No Data
Community
Community
Danforth
Community
Danforth
Taxes & Fees
Taxes
$12,122.86 /yr
Tax Year
2026
Occupancy
Owner
Taxes
$12,122.86 /yr
Tax Year
2026
Occupancy
Owner
Similar Properties(No results)
Mortgage Calculator
Calculate your estimated monthly mortgage payment
Price
$1,299,900
$
%
%
Total cost of mortgage
$0
Monthly payment
By clicking Save, we will calculate your estimated mortgage for all properties using the saved values (down payment percentage, interest rate, and amortization).
The accuracy and applicability of this calculator are not guaranteed.