Sign In or Create a Free Account to see full details of this property
Key Facts
Key facts for 130 Elmer Avenue
Property Type
House, 2-Storey
Parking
None 0 garage, 1 parking
MLS #
E12350832
Size
1100-1500 sqft
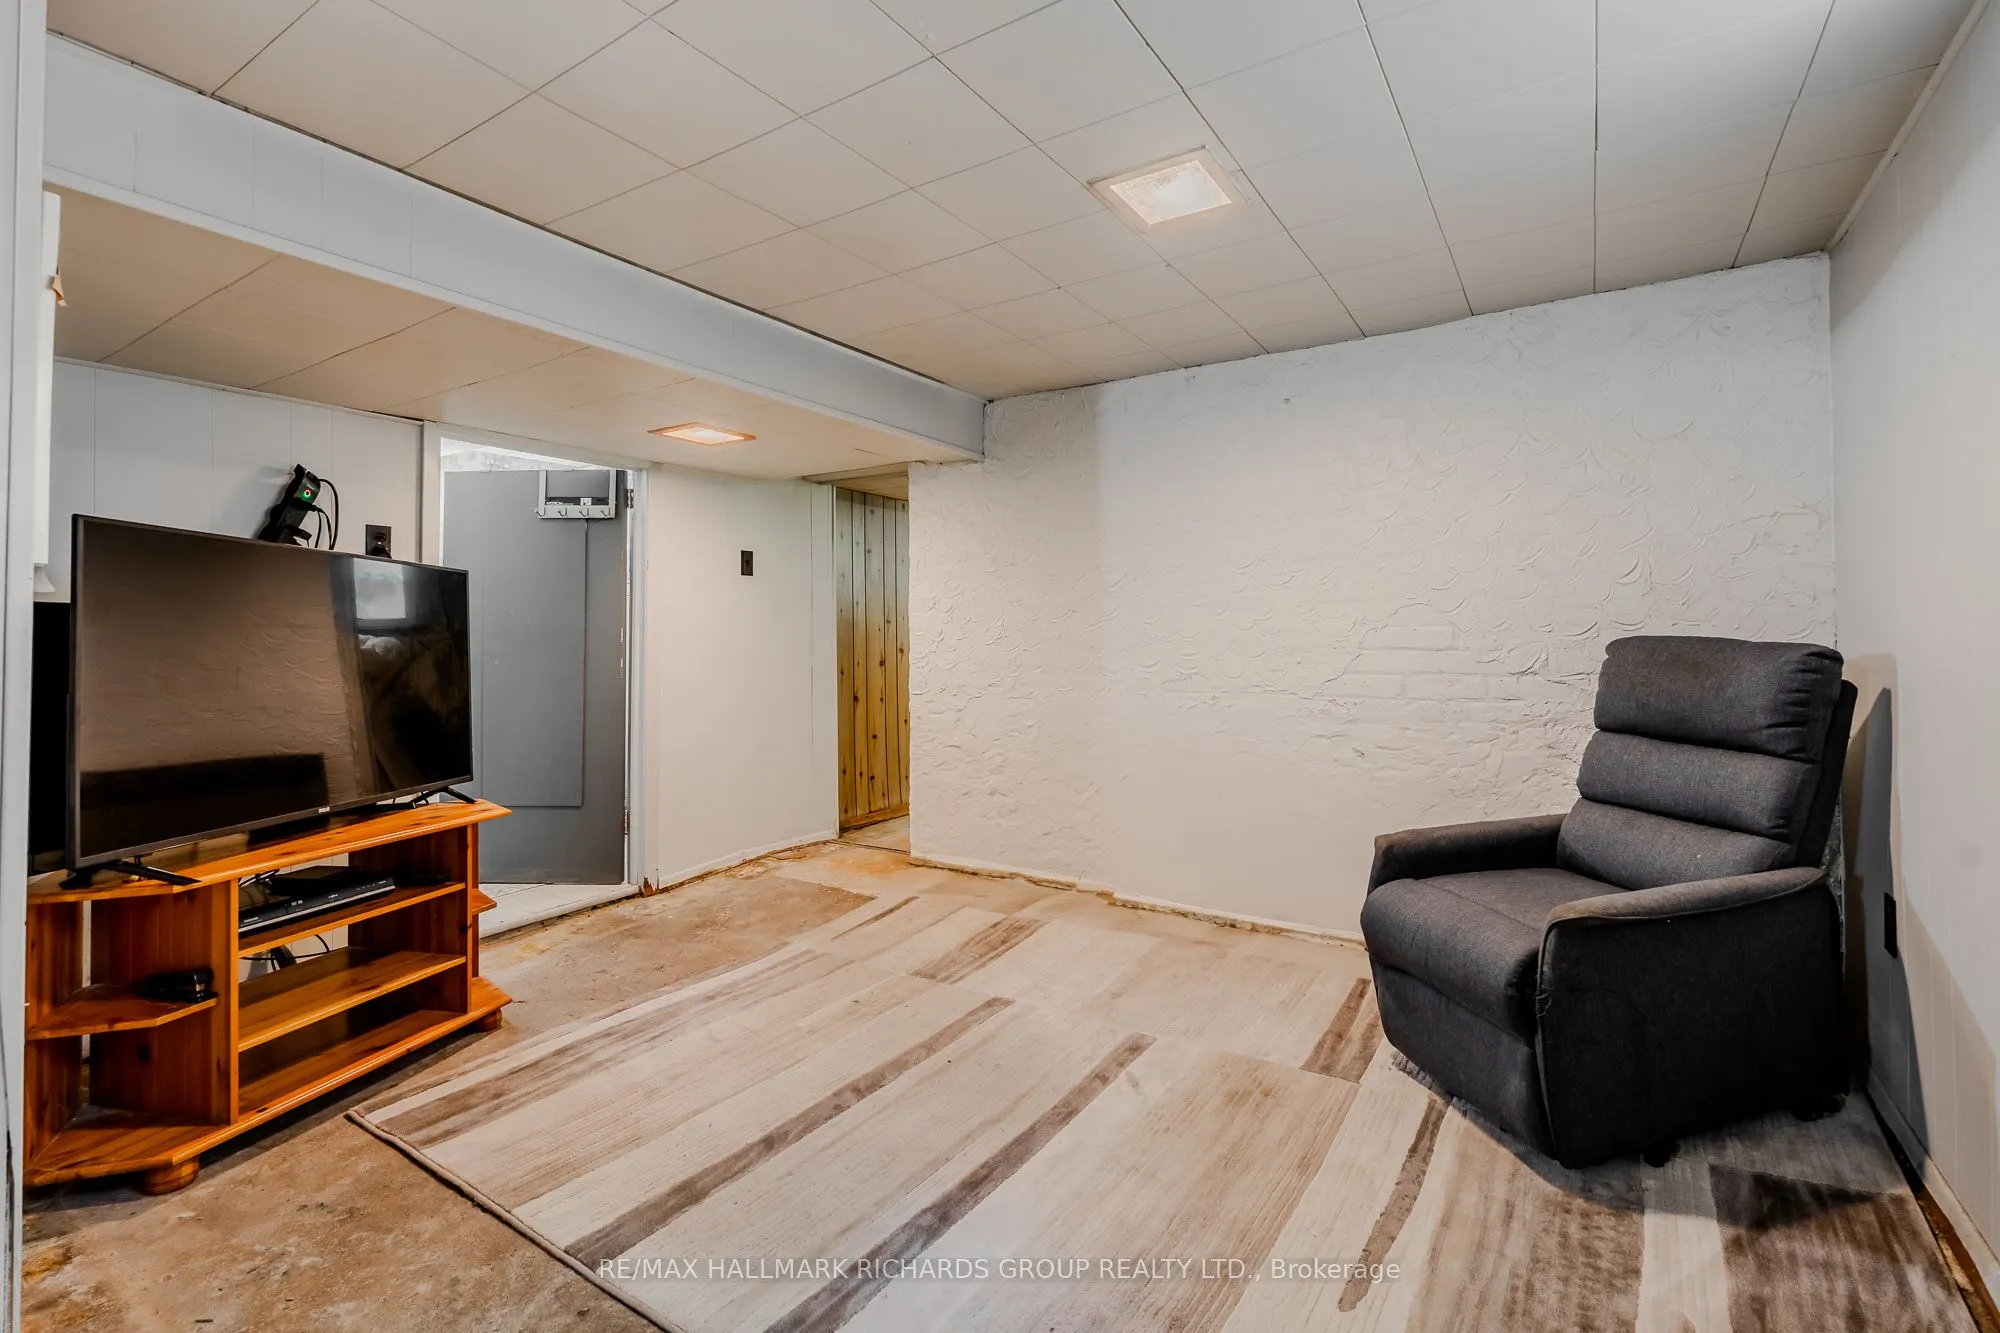
Basement
Full
Listed on
2025-08-18
Lot size
24 x 120.15
Tax
$7,608.74 /yr
Days on Market
421
Approximate Age
-
Maintenance Fee
-
Description
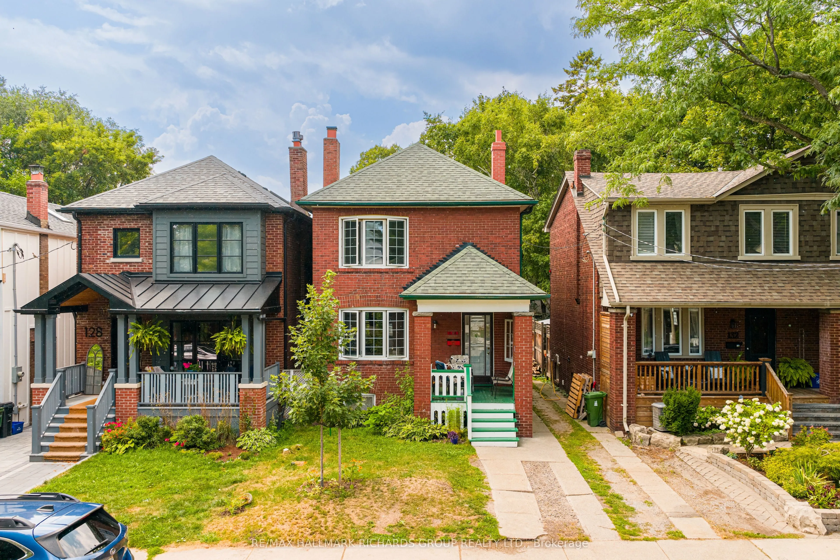

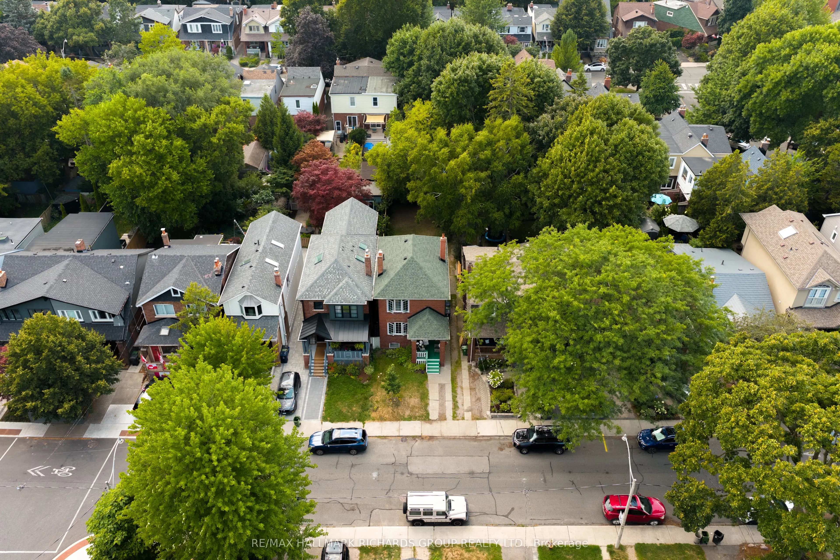
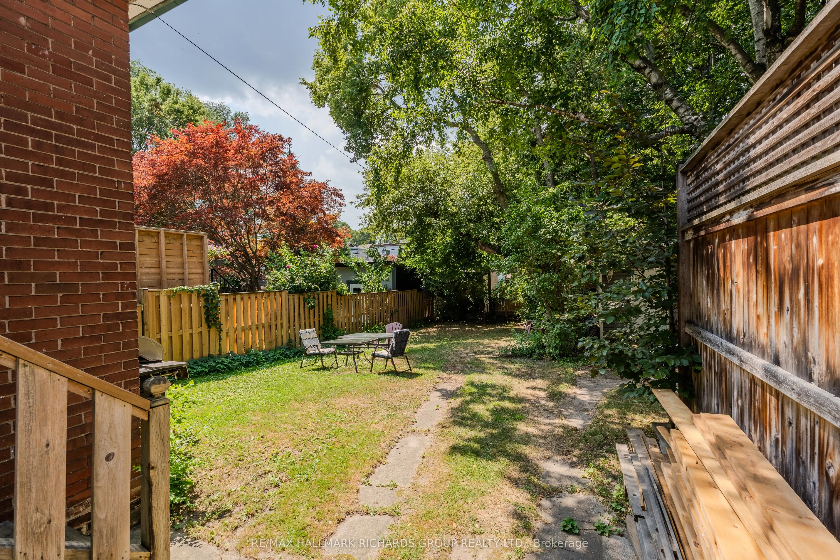
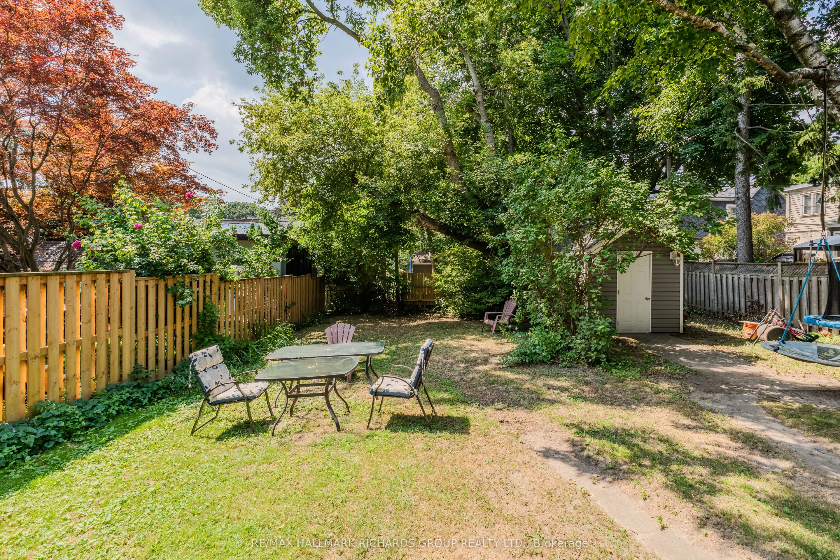
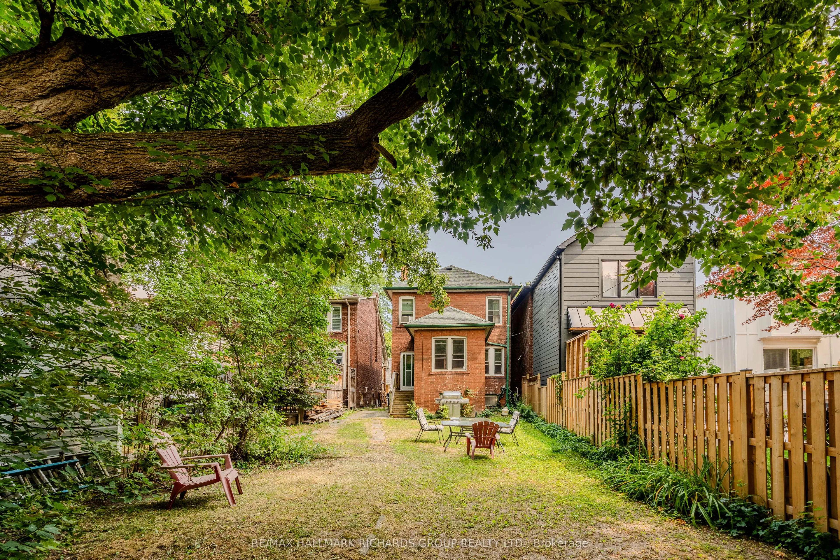
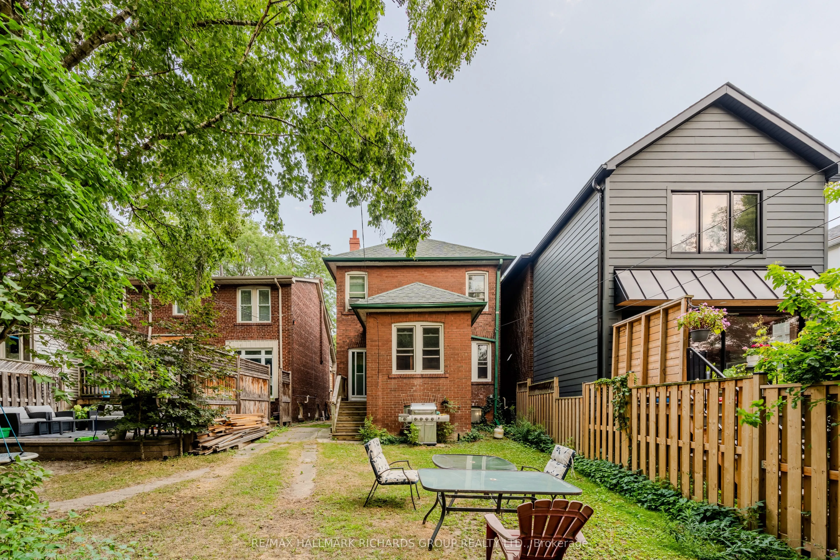
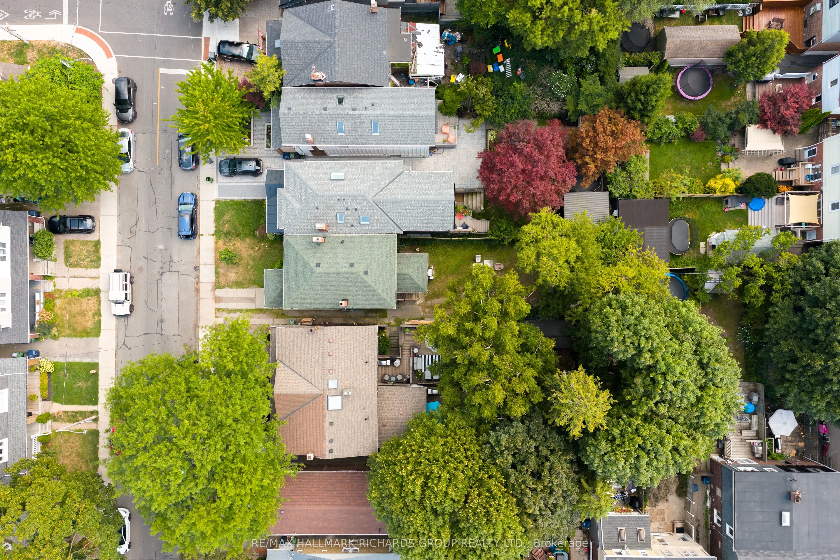
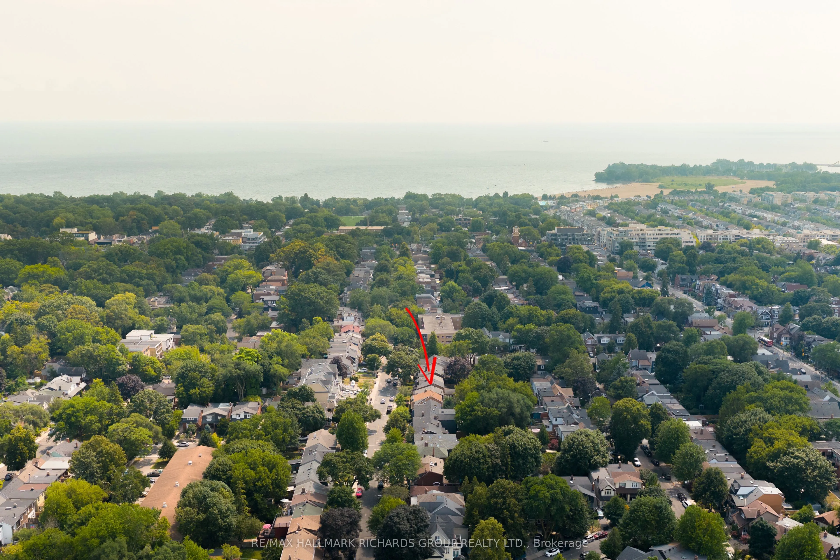
Nestled on coveted Elmer Avenue in the heart of The Beaches, this solid brick detached century home offers timeless charm and endless potential. Set on a premium 25 x 120 ft lot, it features 3 spacious bedrooms, classic architectural details, and the character only a century home can provide. Enjoy ...the convenience of front yard parking and envision the possibilities of adding a garage at the rear while still maintaining a generous backyard for outdoor living. Loved by the same family for decades, this home is ready for your vision to restore, renovate, or reimagine into your forever home. Just steps to Queen Street, the boardwalk, parks, and top schools, this location offers the best of the beach. A rare opportunity to create something truly special in one of Torontos most sought-after neighbourhoods, where every amenity and the beauty of the waterfront are steps away.
Full Property Details
Interior
Bedrooms
3
Bedrooms Plus
2
Total Bedrooms
5
Washrooms
2
Square Footage
1100-1500 sqft
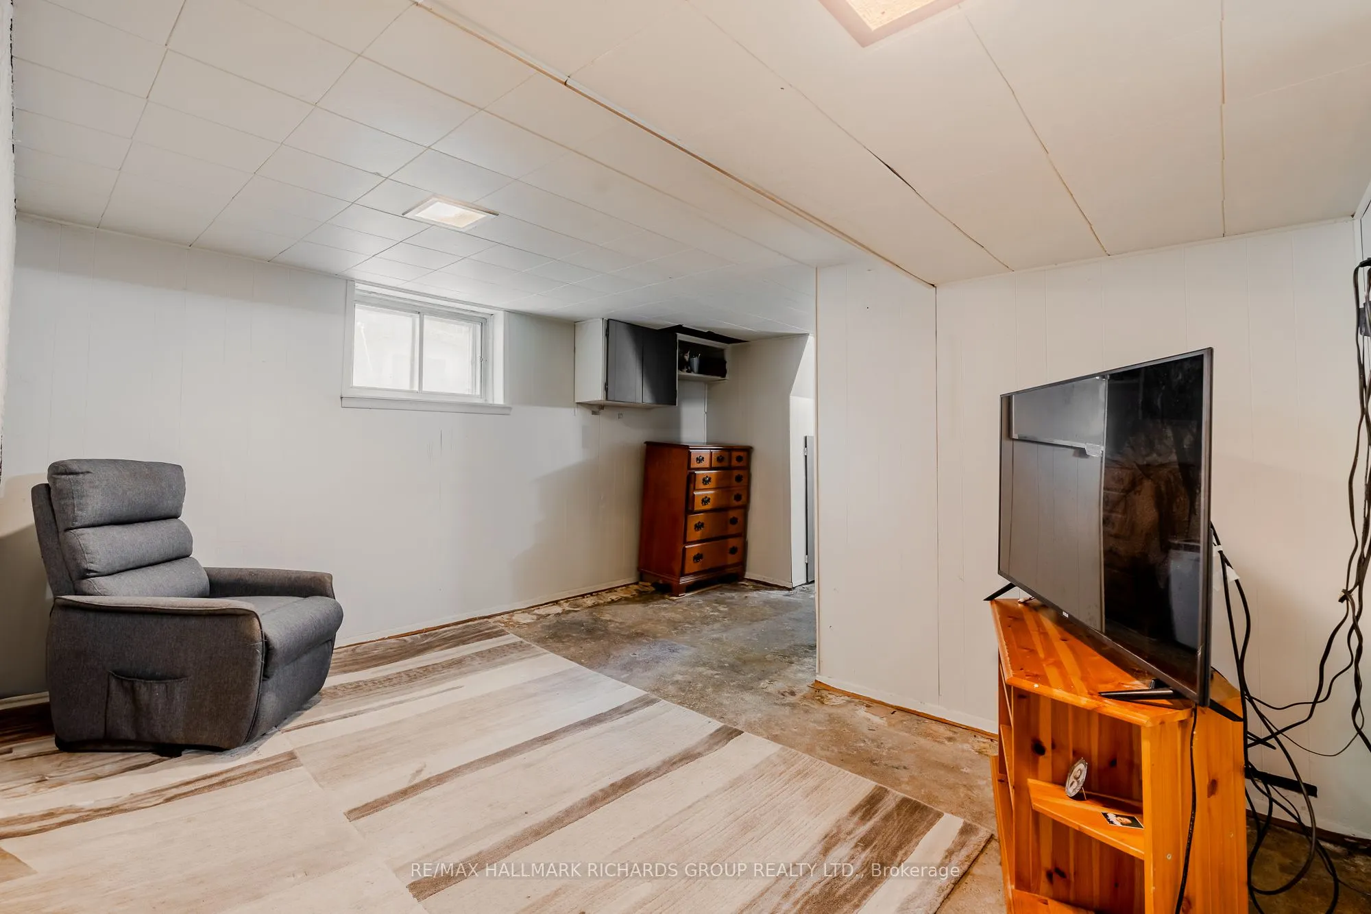
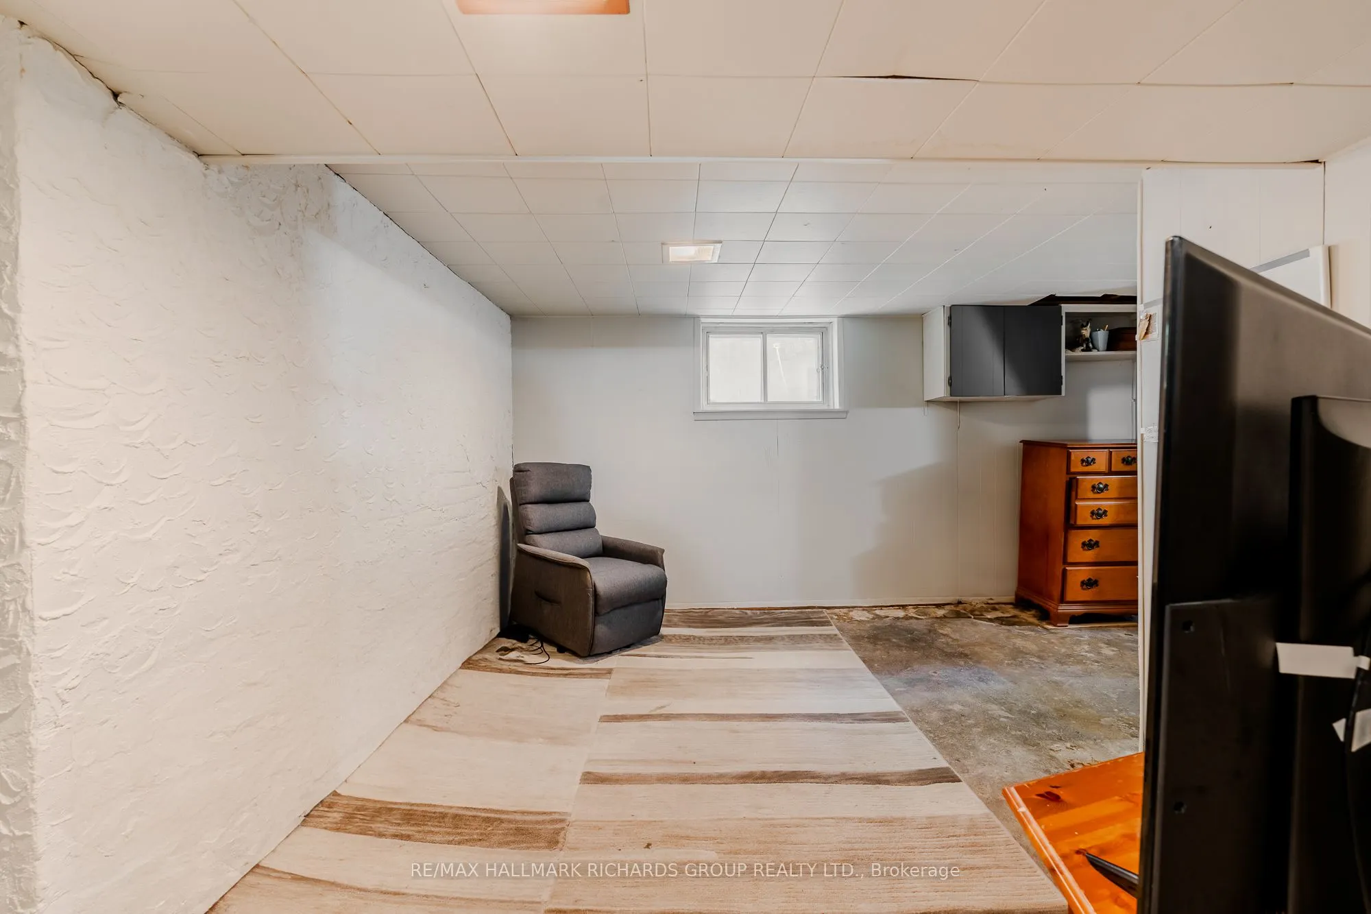
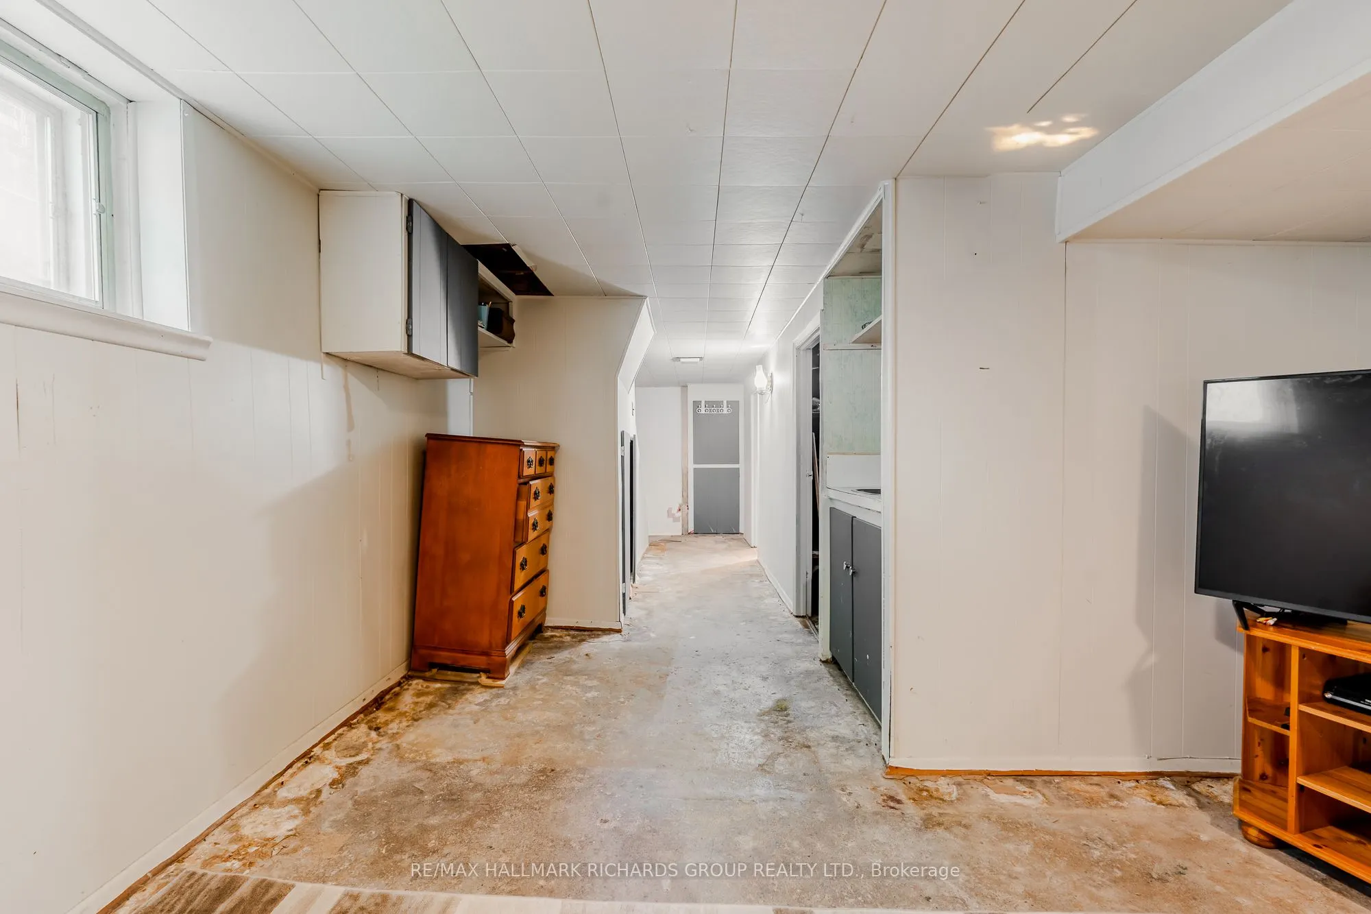
Basement
Full
Heating Source
Gas
Heating Fuel
Radiant
Air Conditioning
Window Unit
Family Room
Yes
Kitchens
1
Total Kitchens
1
Fireplace Features
Yes
Bedrooms
3
Bedrooms Plus
2
Total Bedrooms
5
Washrooms
2
Square Footage
1100-1500 sqft
Basement
Full
Heating Source
Gas
Heating Fuel
Radiant
Air Conditioning
Window Unit
Family Room
Yes
Kitchens
1
Total Kitchens
1
Fireplace Features
Yes
Exterior
Depth
120.15
Front
24.34
Driveway
Mutual
Lot Size
24 x 120.15 ft
Pool
None
Parking Spaces
1
Total Parking Spaces
1.00
Parking Description
None
Garage Spaces
0
Depth
120.15
Front
24.34
Driveway
Mutual
Lot Size
24 x 120.15 ft
Pool
None
Parking Spaces
1
Total Parking Spaces
1.00
Parking Description
None
Garage Spaces
0
Building Description
Style
2-Storey
Home Type
House
Subtype
Detached
Property Orientation
West
Exterior Finish
Brick
Sewers
Sewers
Water Supply
Municipal
Possession Date
No Data
Style
2-Storey
Home Type
House
Subtype
Detached
Property Orientation
West
Exterior Finish
Brick
Sewers
Sewers
Water Supply
Municipal
Possession Date
No Data
Community
Community
The Beaches
Community
The Beaches
Taxes & Fees
Taxes
$7,608.74 /yr
Tax Year
2025
Taxes
$7,608.74 /yr
Tax Year
2025
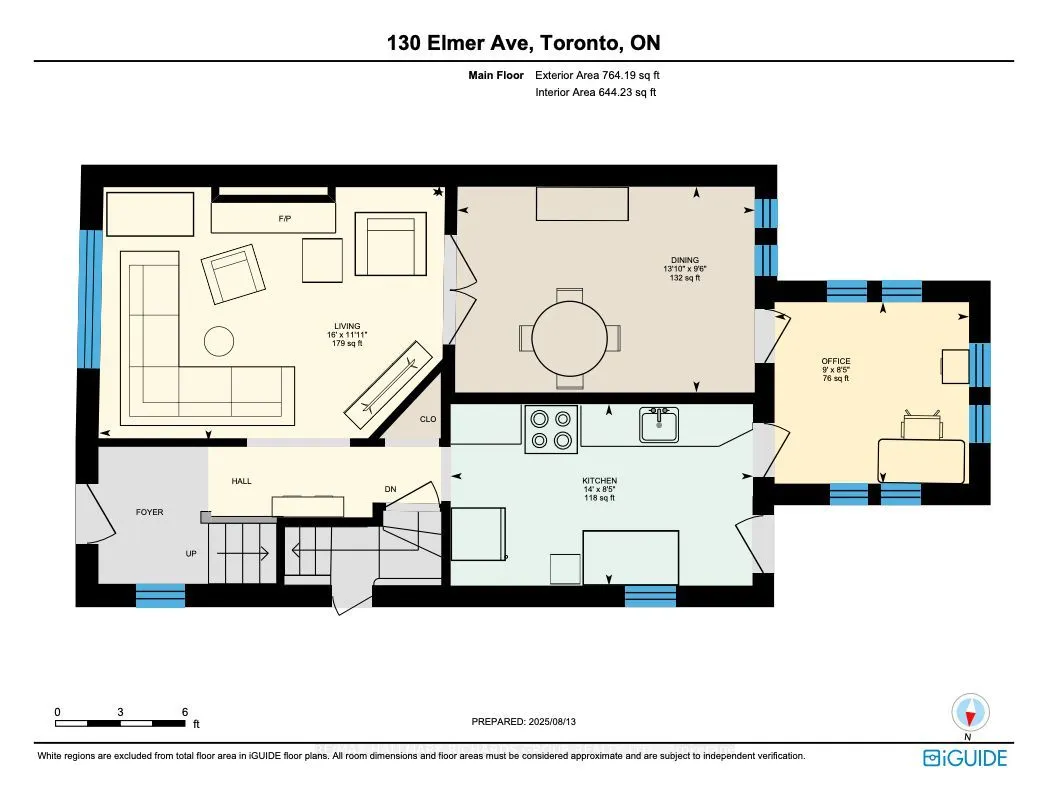
Room Types
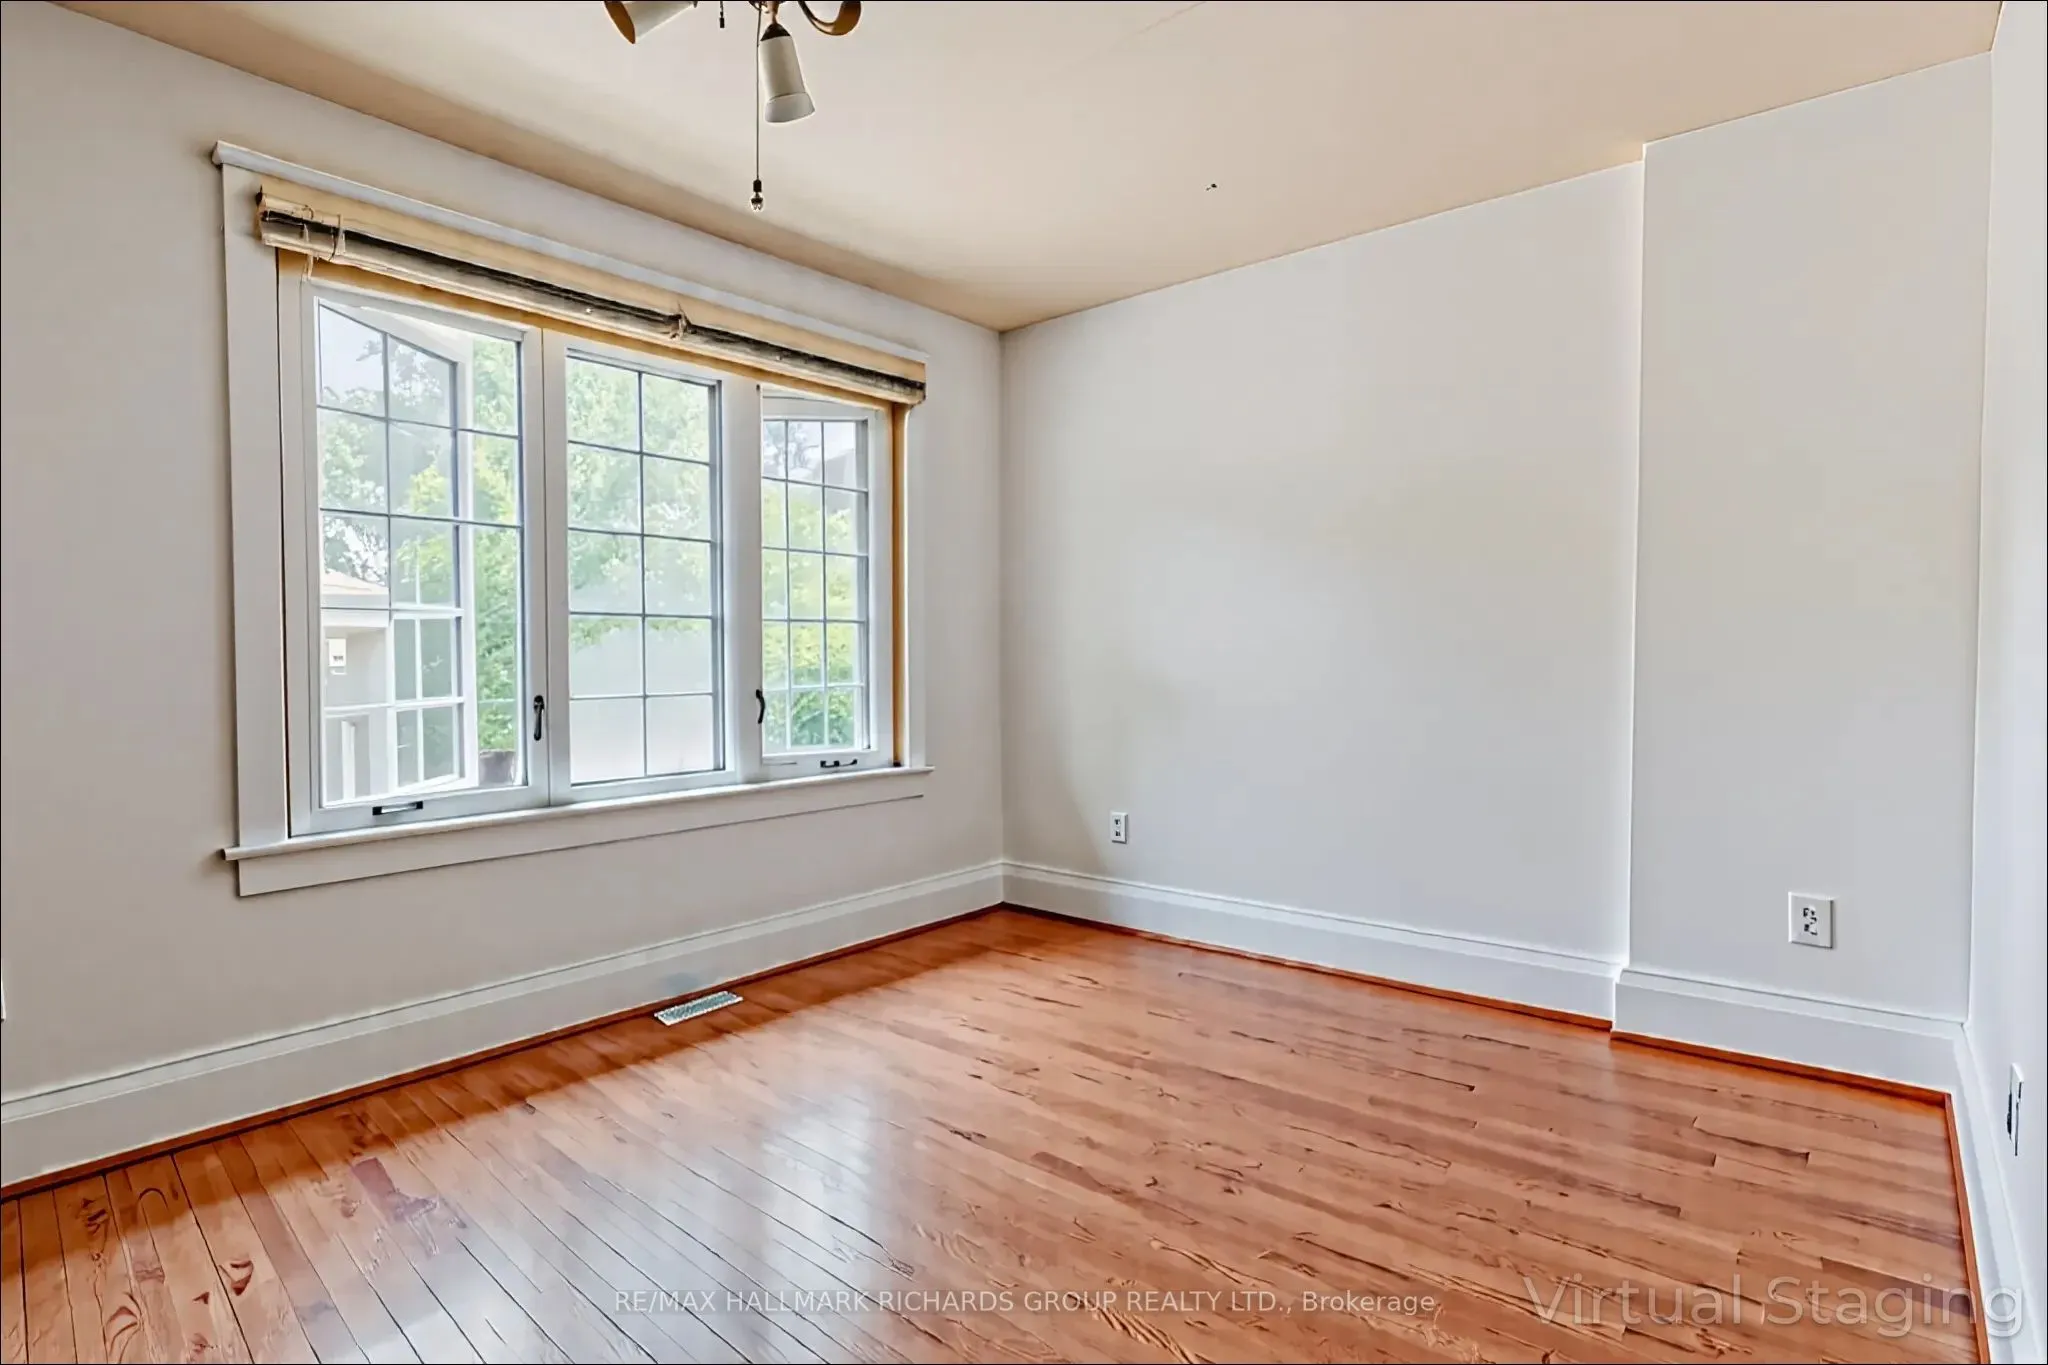
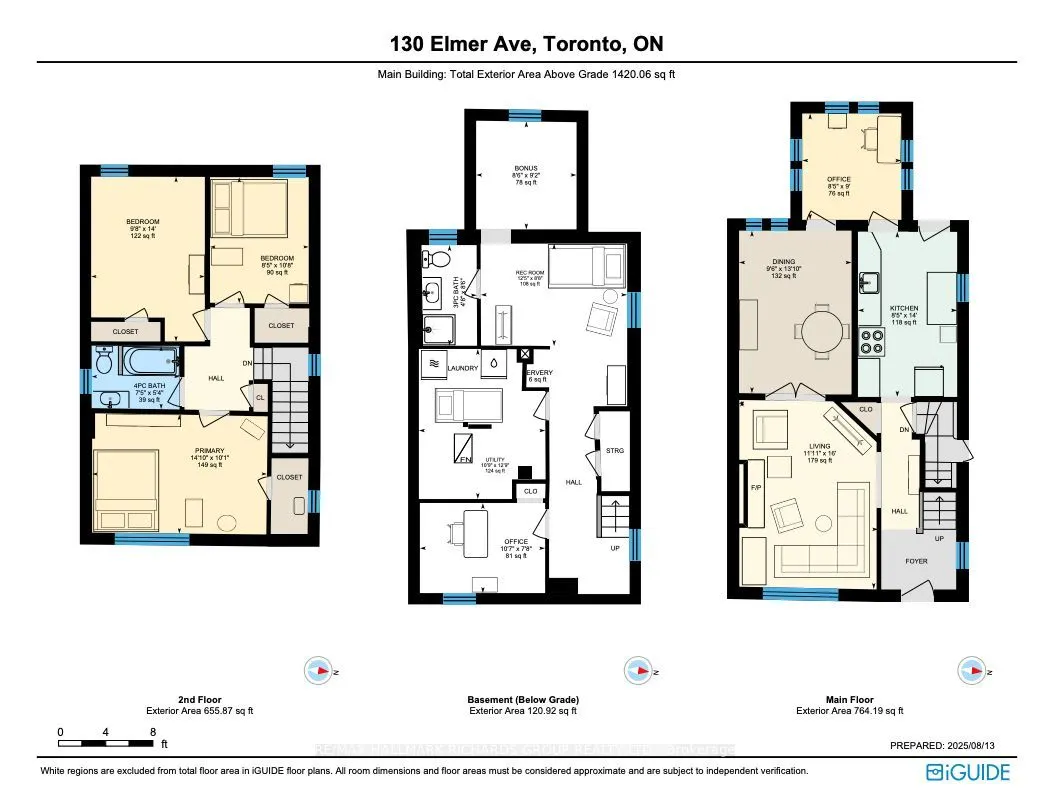
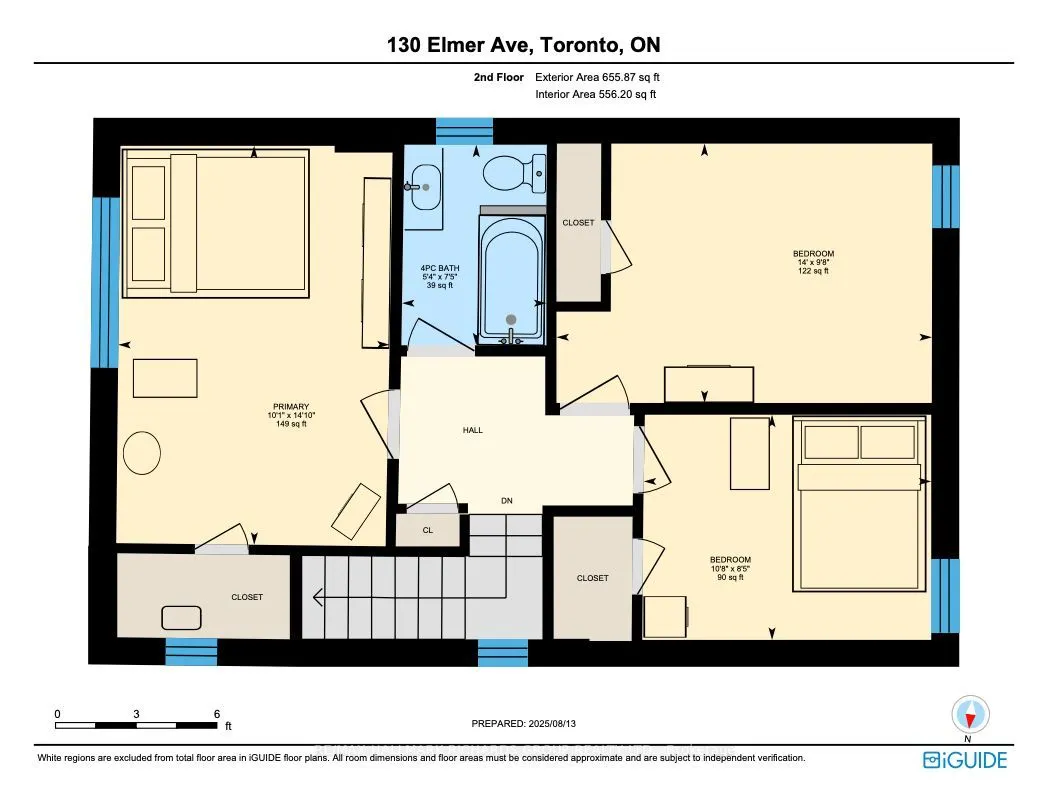
Bedroom 2
Window, Closet, Overlooks Backyard
Dimensions 9.65 x 13.98 feet
134.91 sqft
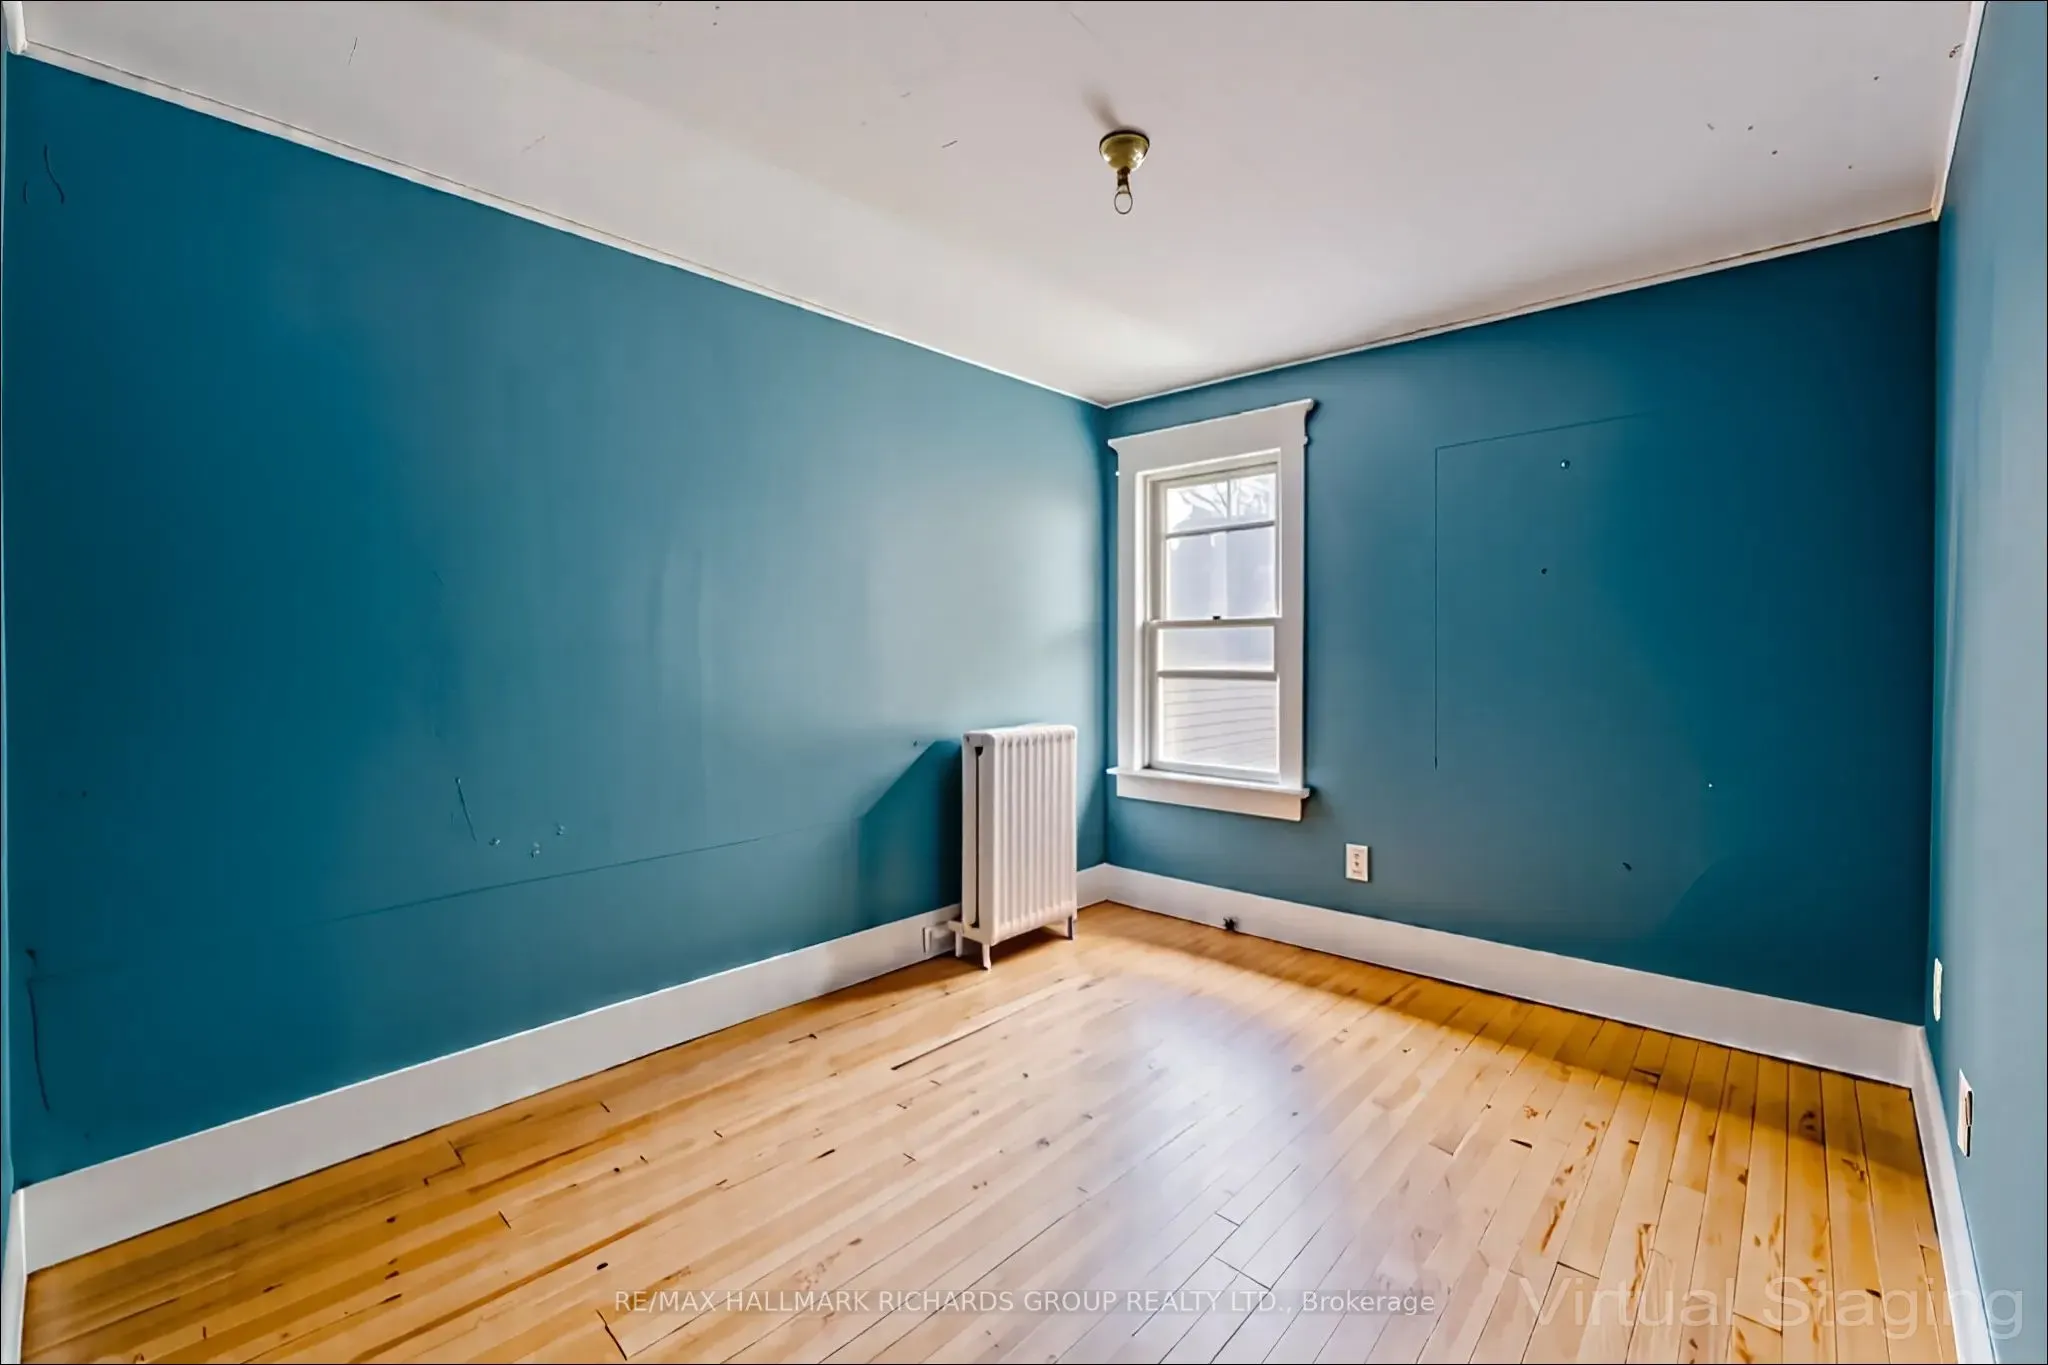
Bedroom 3
Window, Walk-In Closet(s), Overlooks Backyard
Dimensions 8.37 x 10.7 feet
89.56 sqft

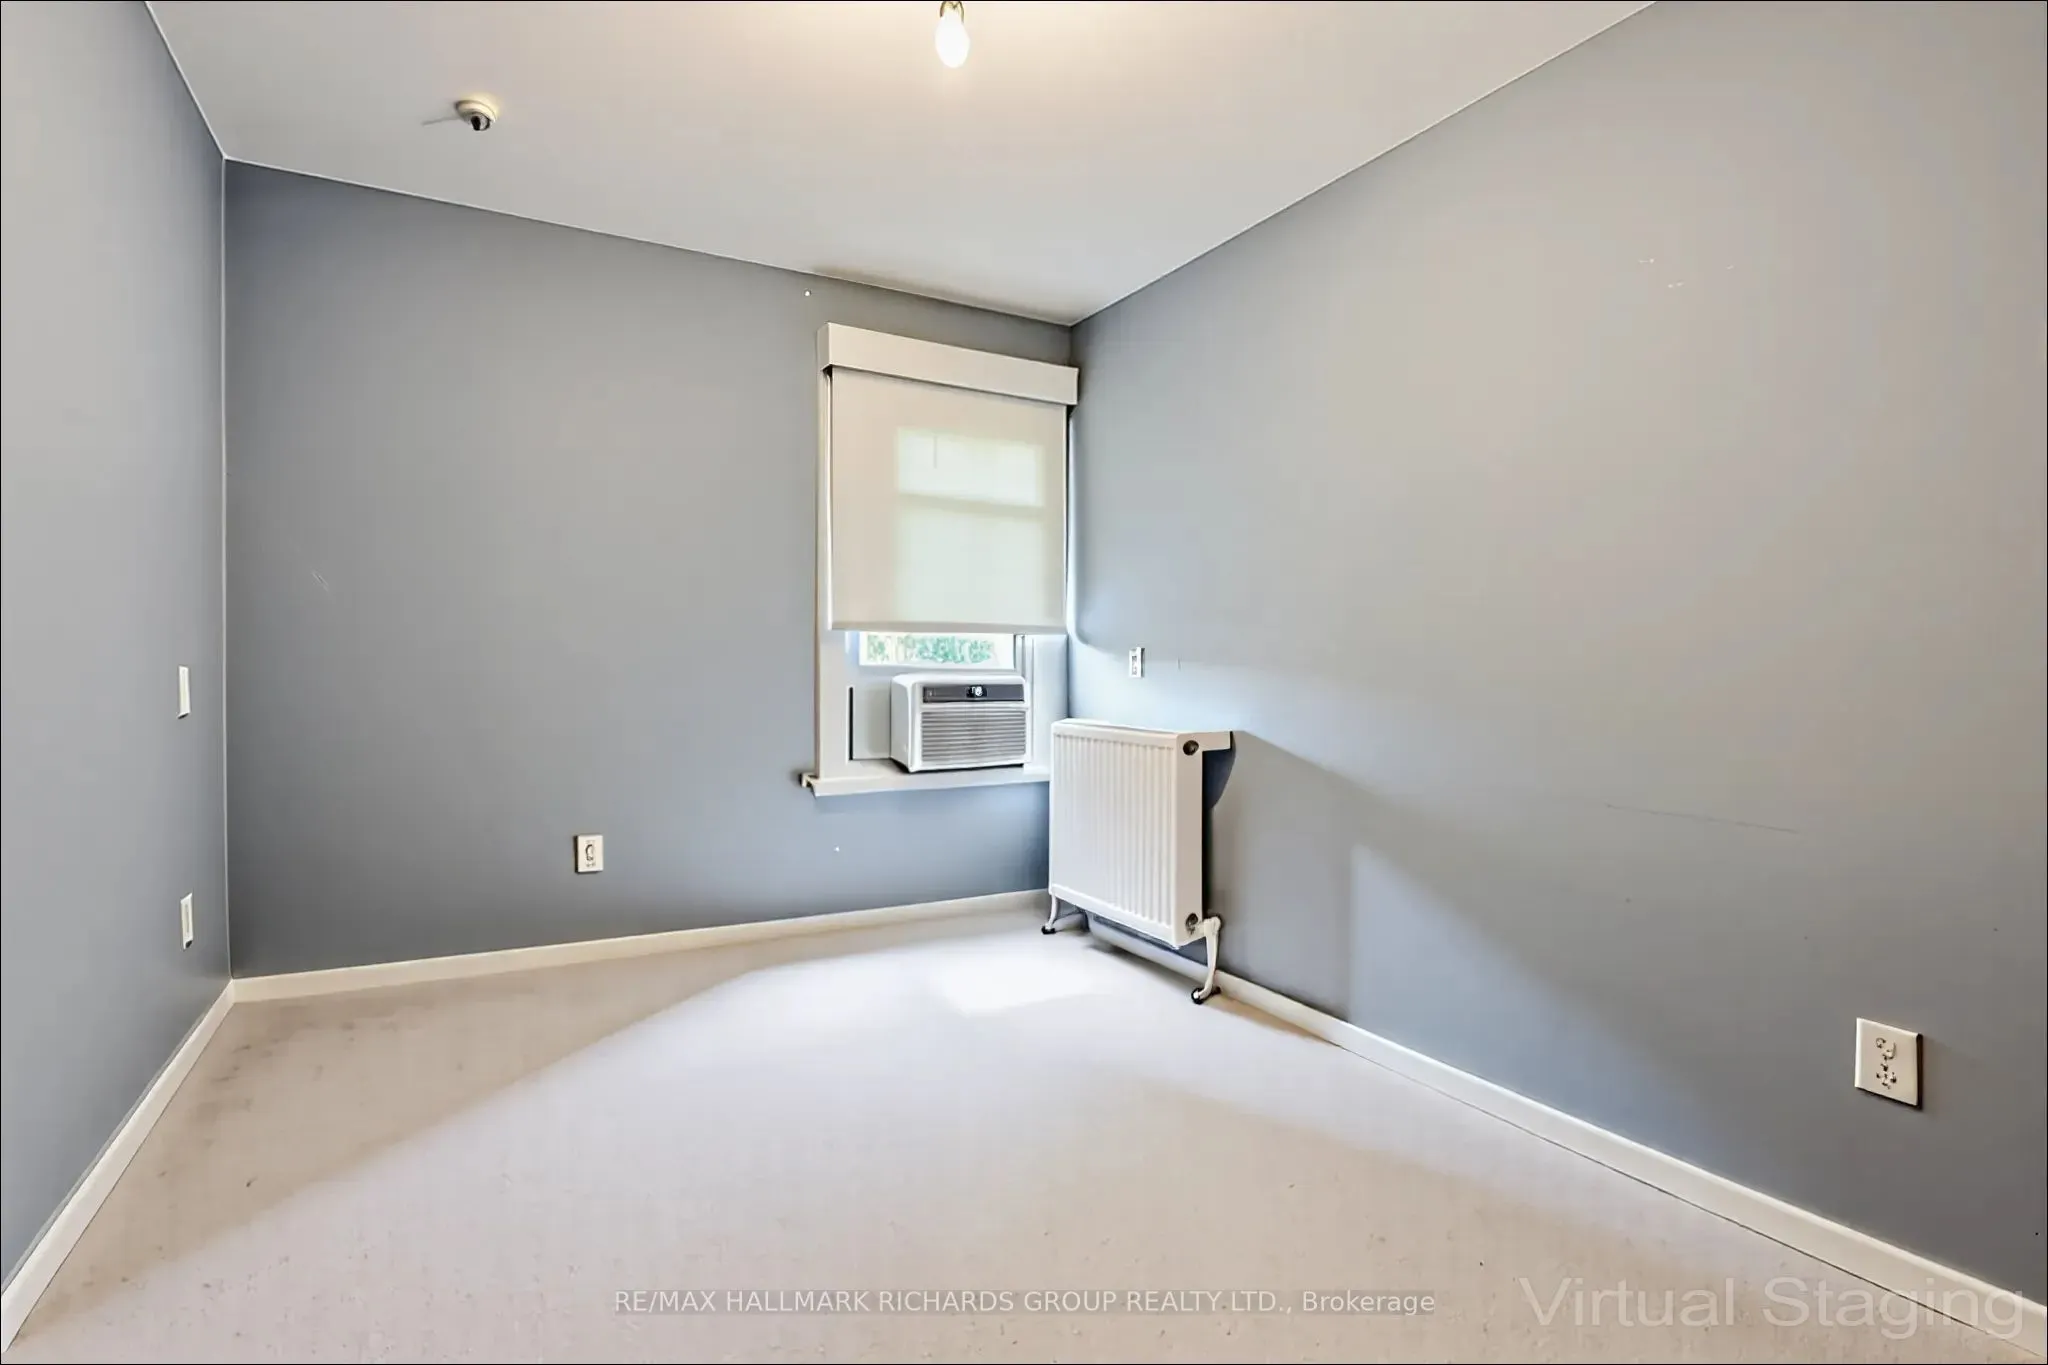
Bedroom 4
Window
Dimensions 8.53 x 9.15 feet
78.05 sqft
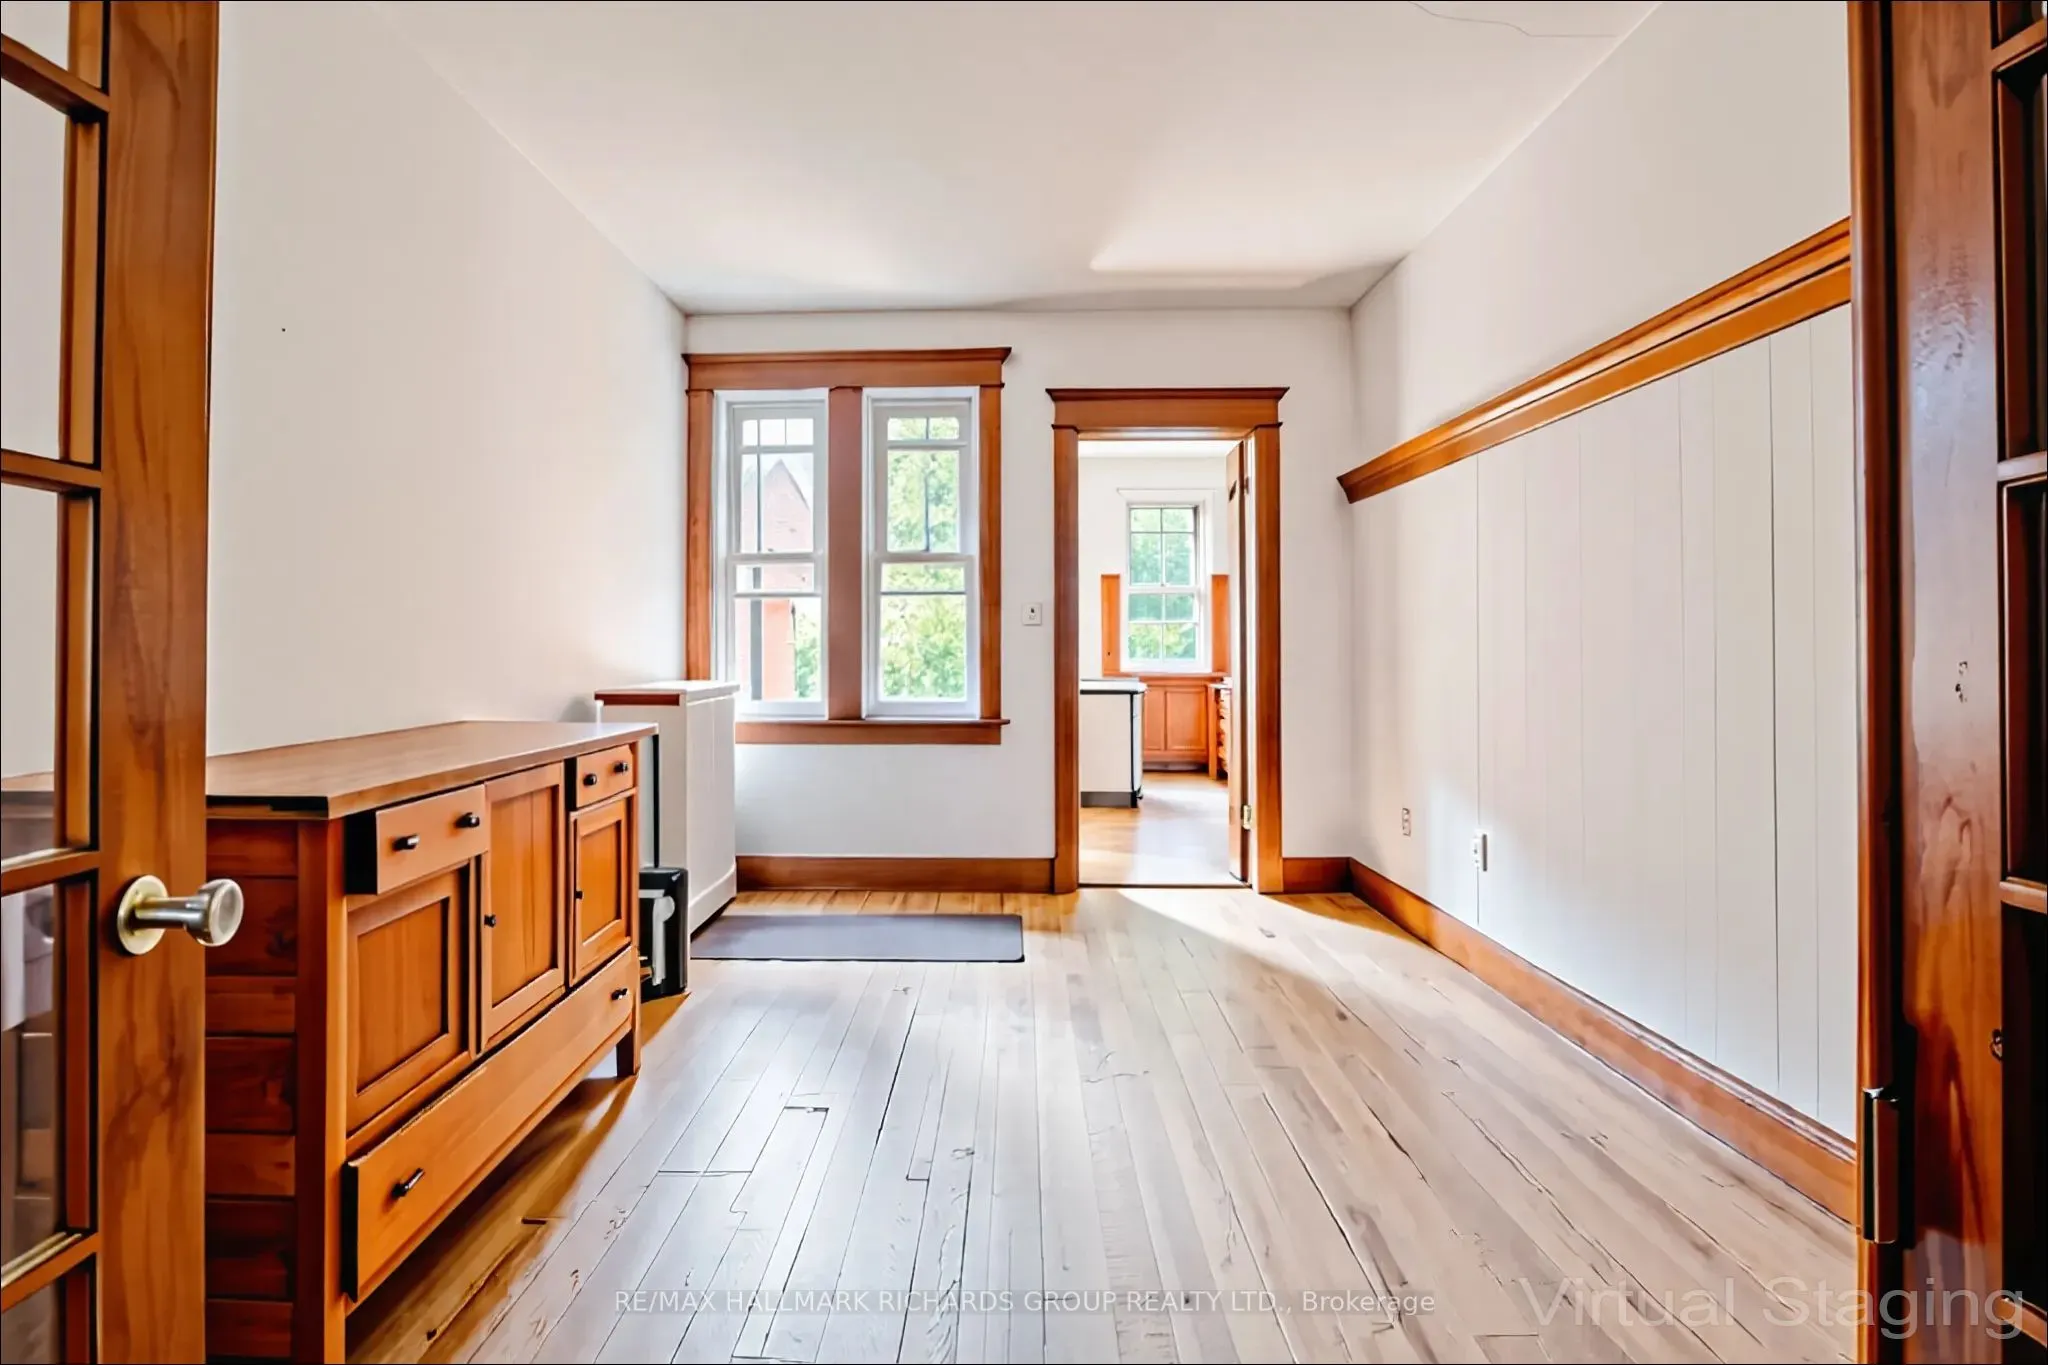
Dining Room
Window, Combined w/Living, French Doors
Dimensions 9.55 x 13.81 feet
131.89 sqft
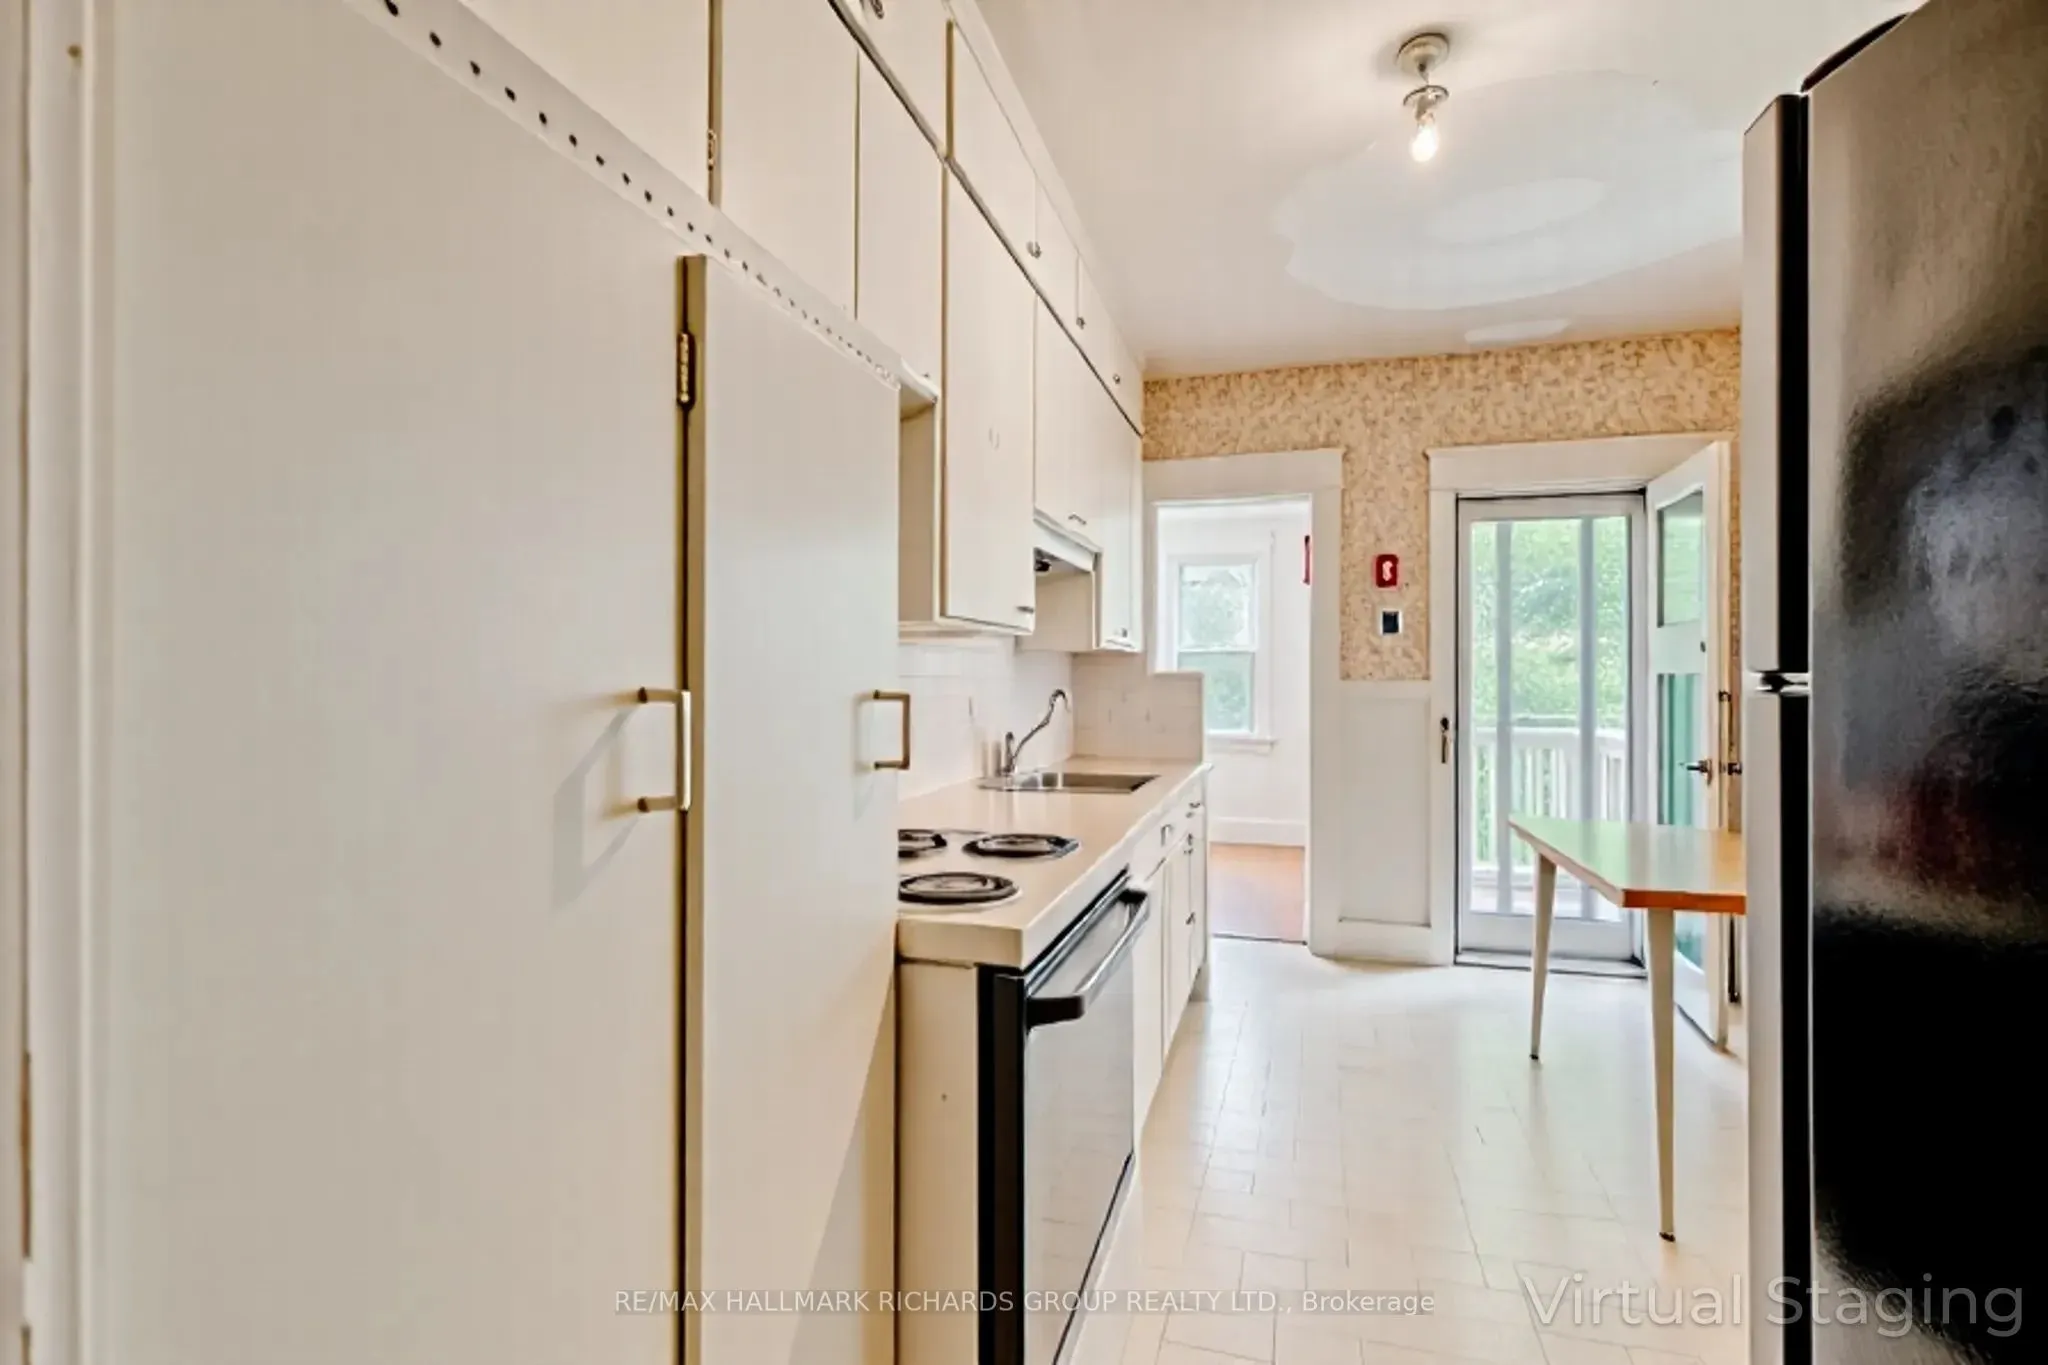
Kitchen
Walk-Out, Window
Dimensions 8.4 x 14.01 feet
117.68 sqft
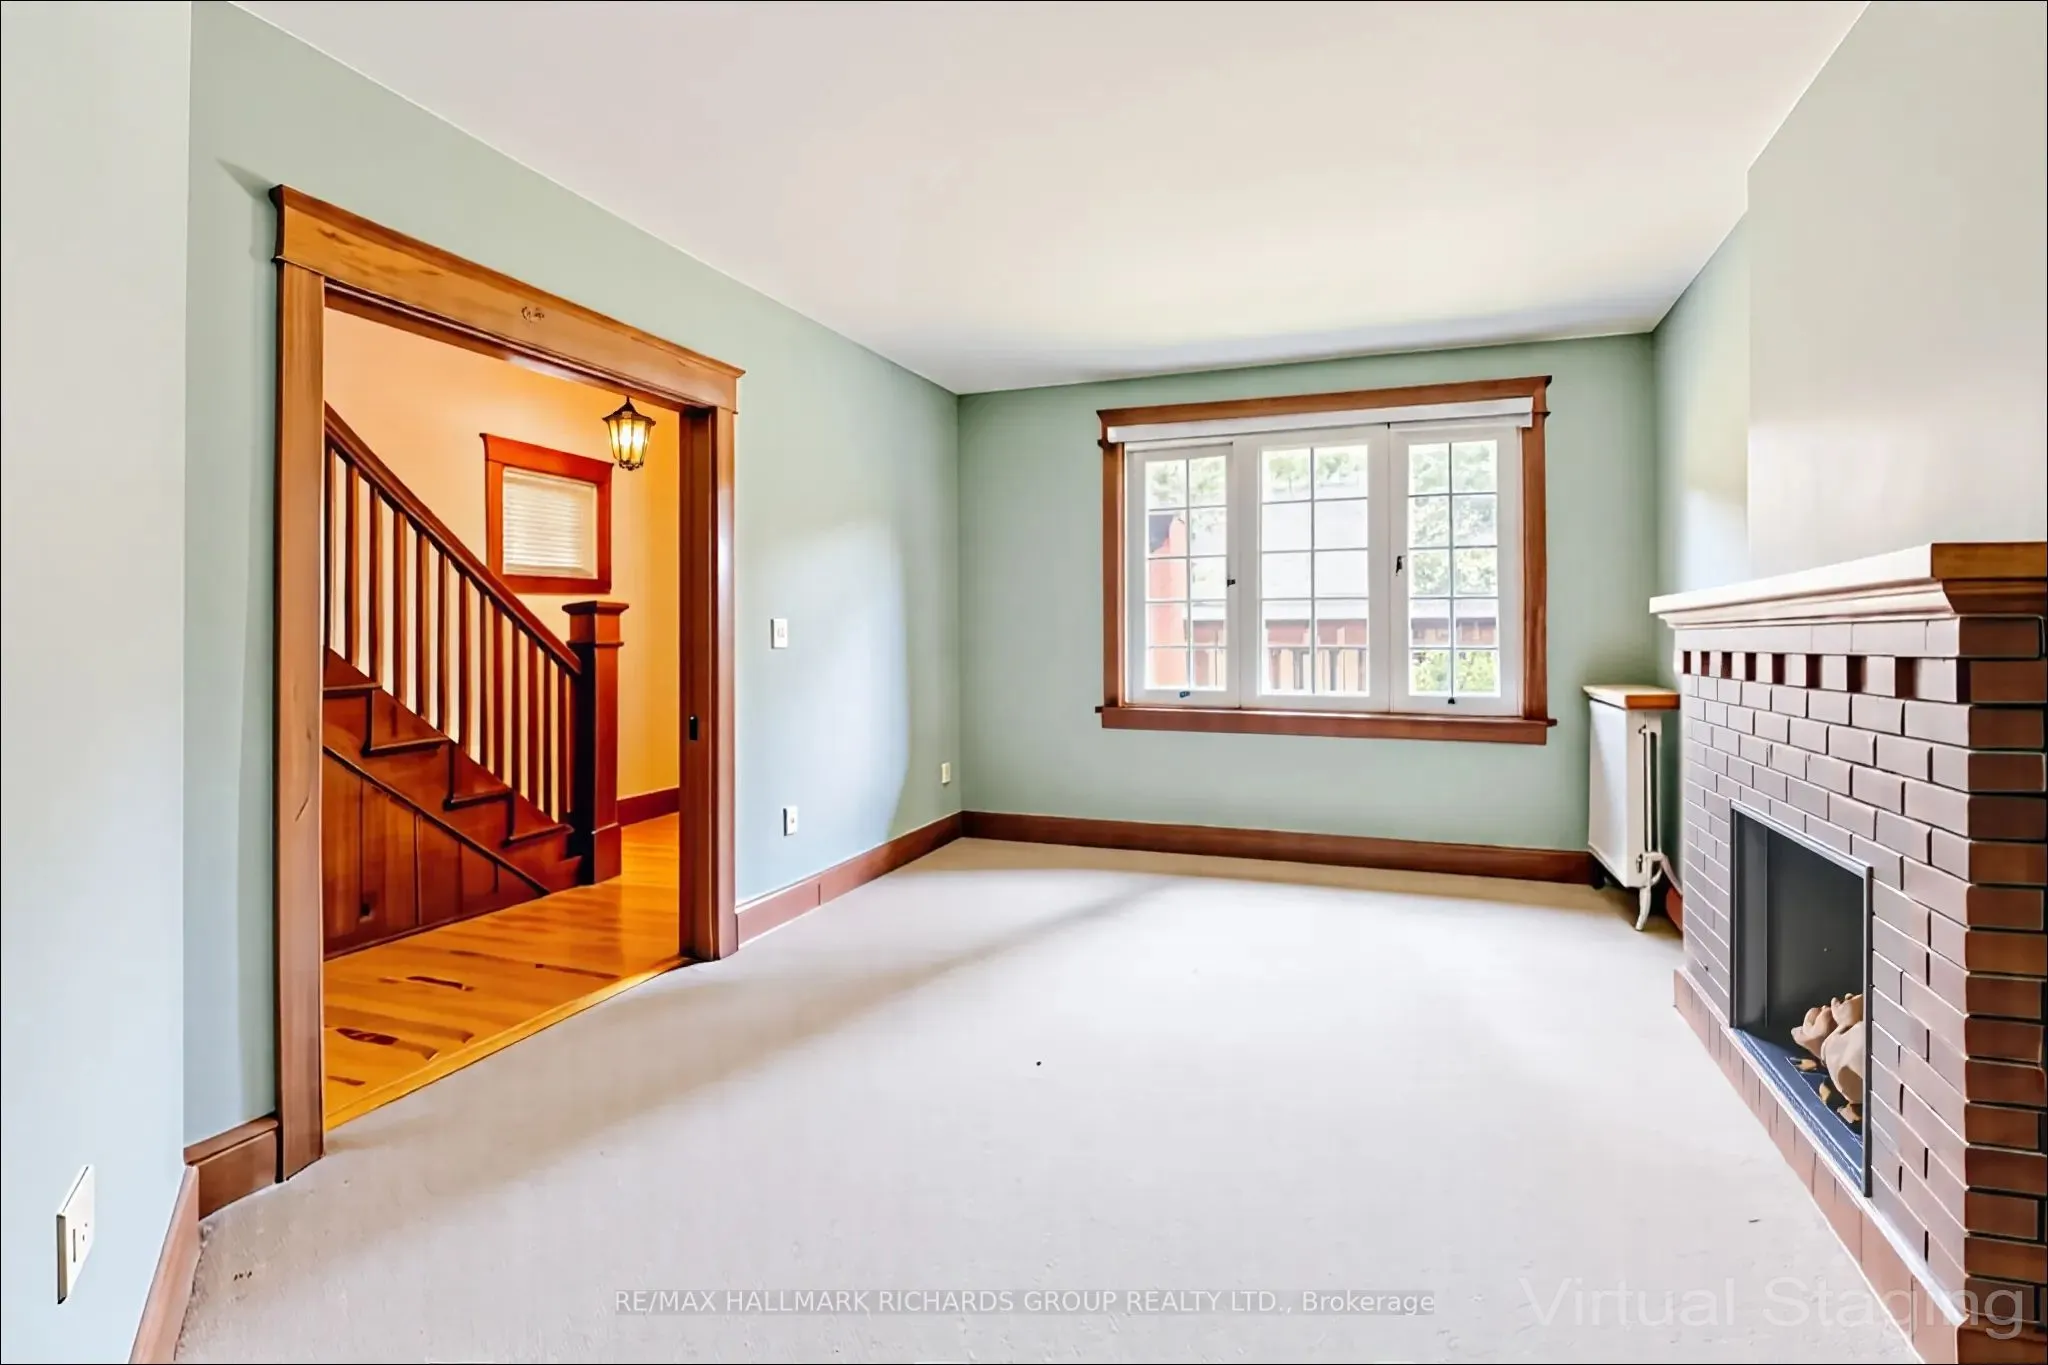
Living Room
Large Window, Fireplace, Combined w/Dining
Dimensions 11.88 x 15.98 feet
189.84 sqft
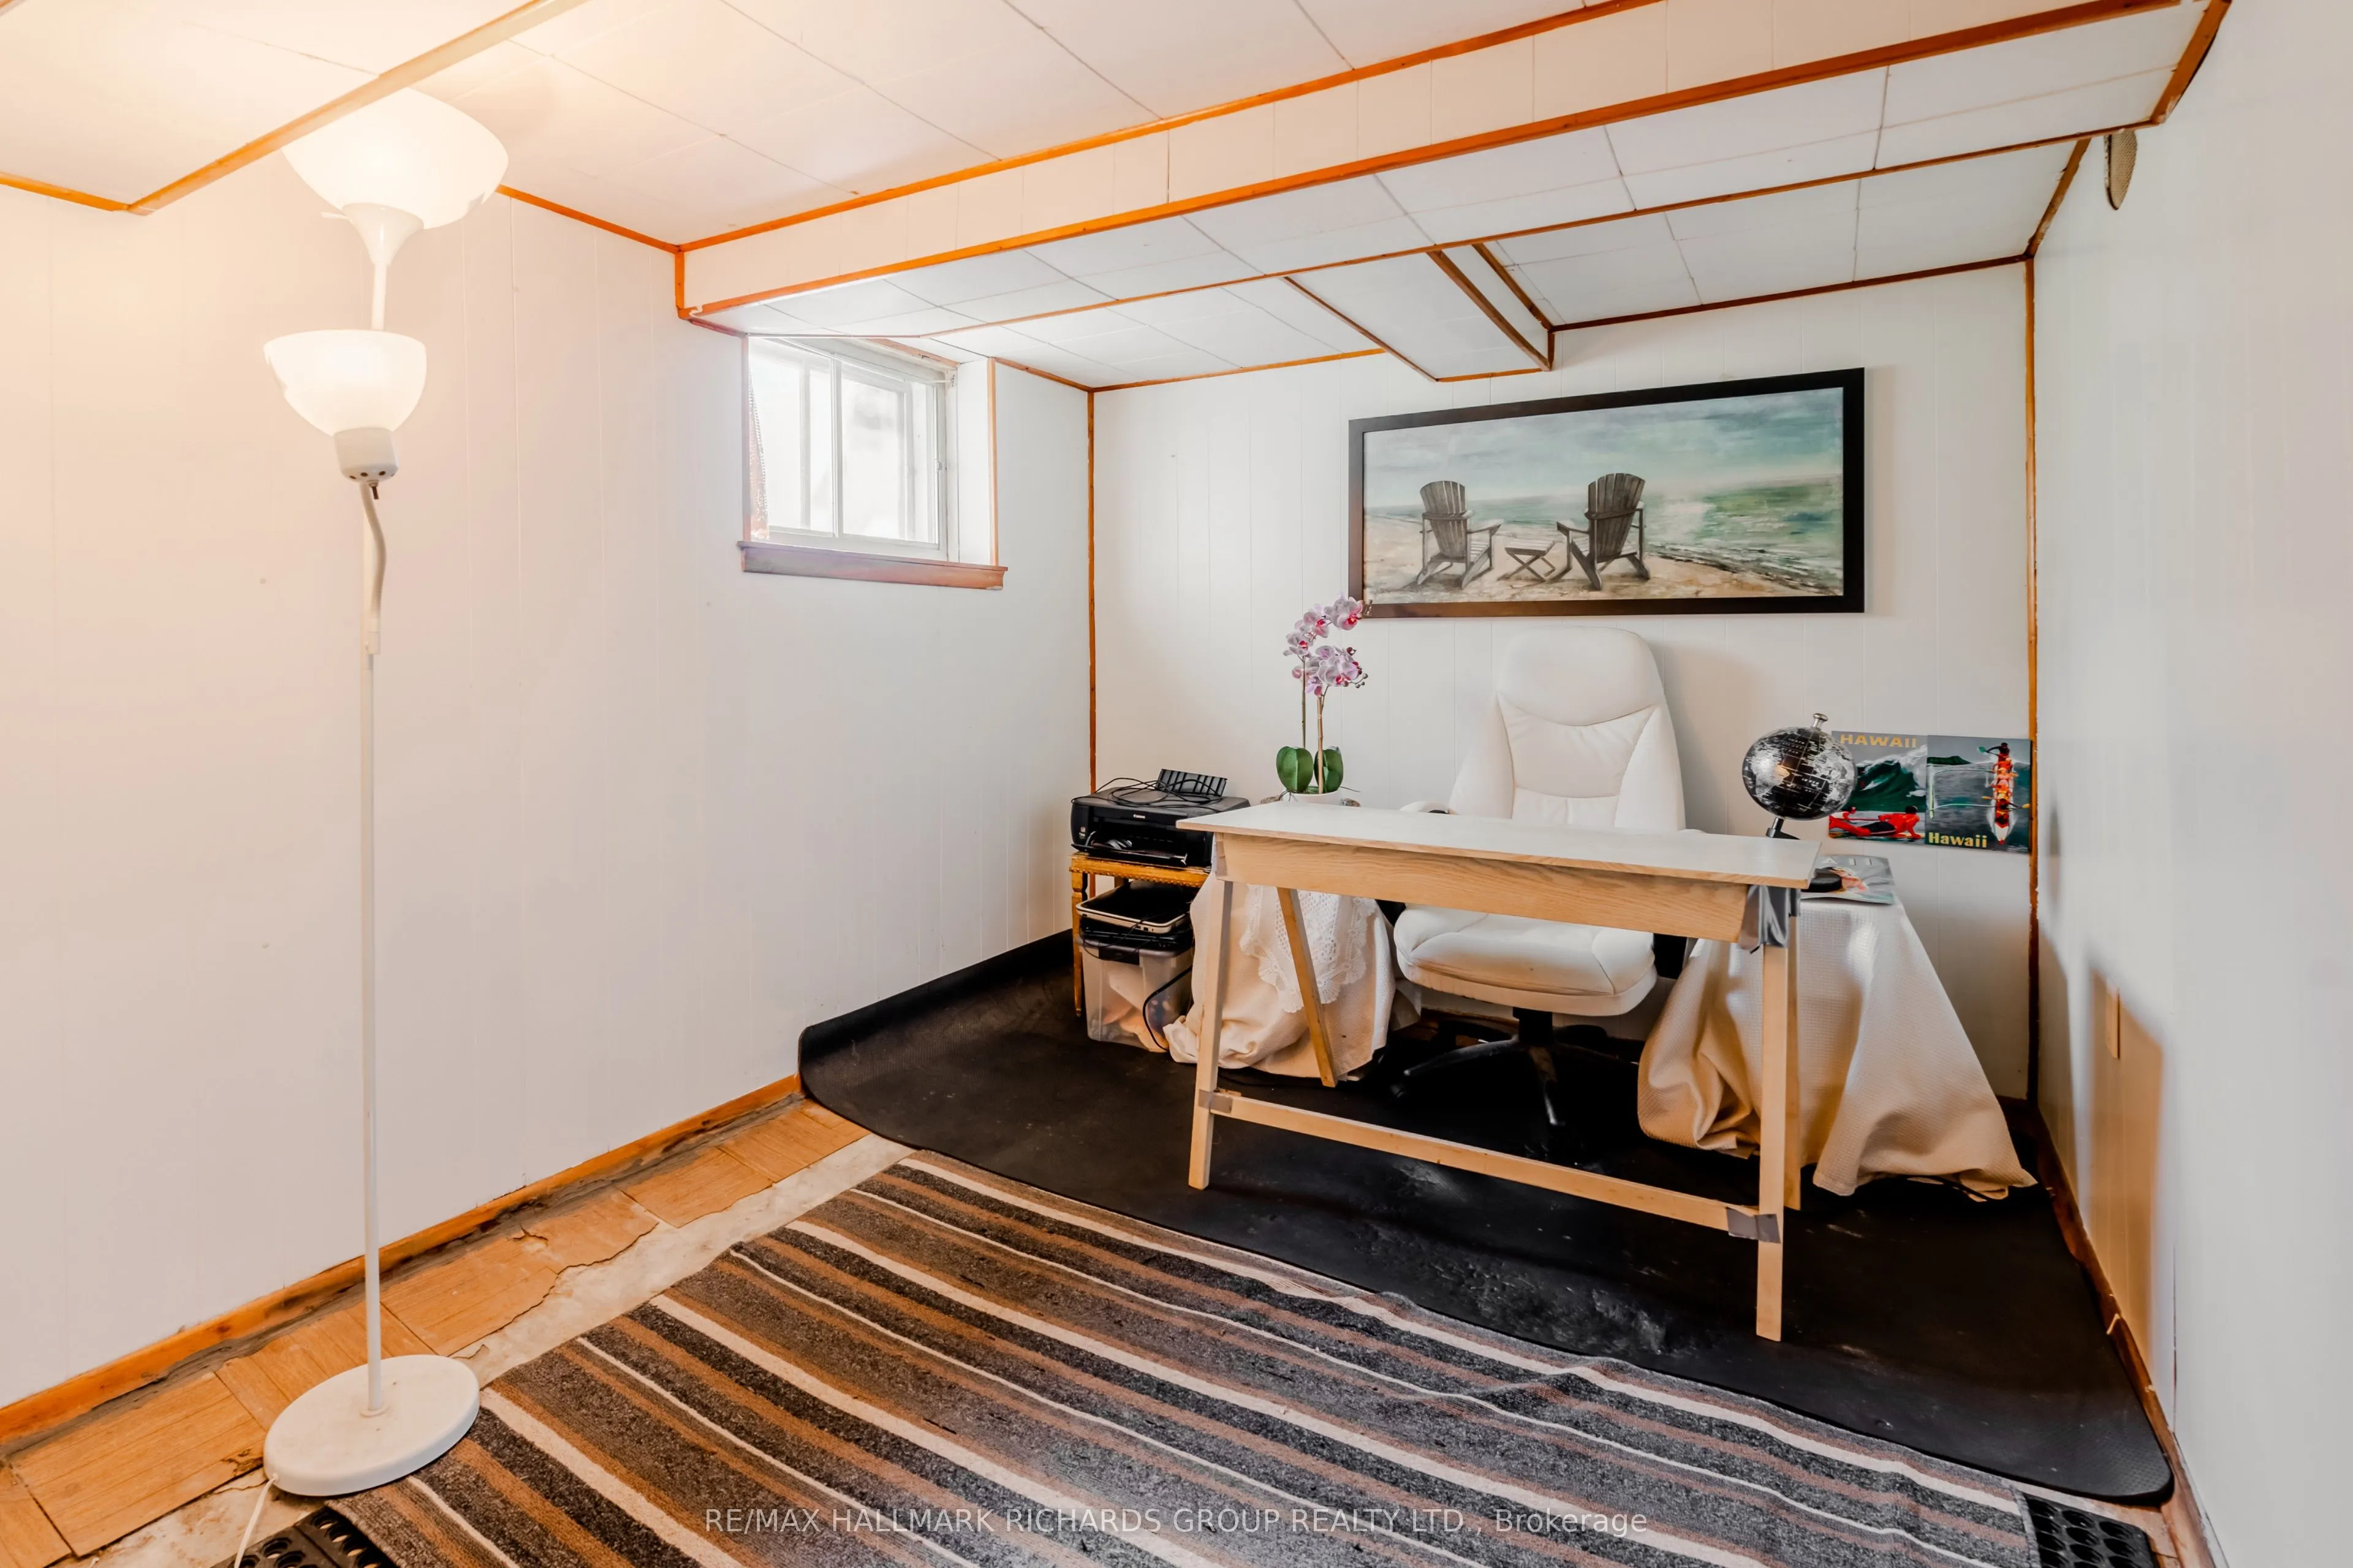
Office
Window
Dimensions 10.63 x 7.64 feet
81.21 sqft
Office
Window, Overlooks Backyard
Dimensions 8.4 x 9.02 feet
75.77 sqft
Primary Bedroom
Large Window, Walk-In Closet(s), Overlooks Frontyard