Sign In or Create a Free Account to see full details of this property
Key Facts
Key facts for 734 Shaw Street
Property Type
House, 3-Storey
Parking
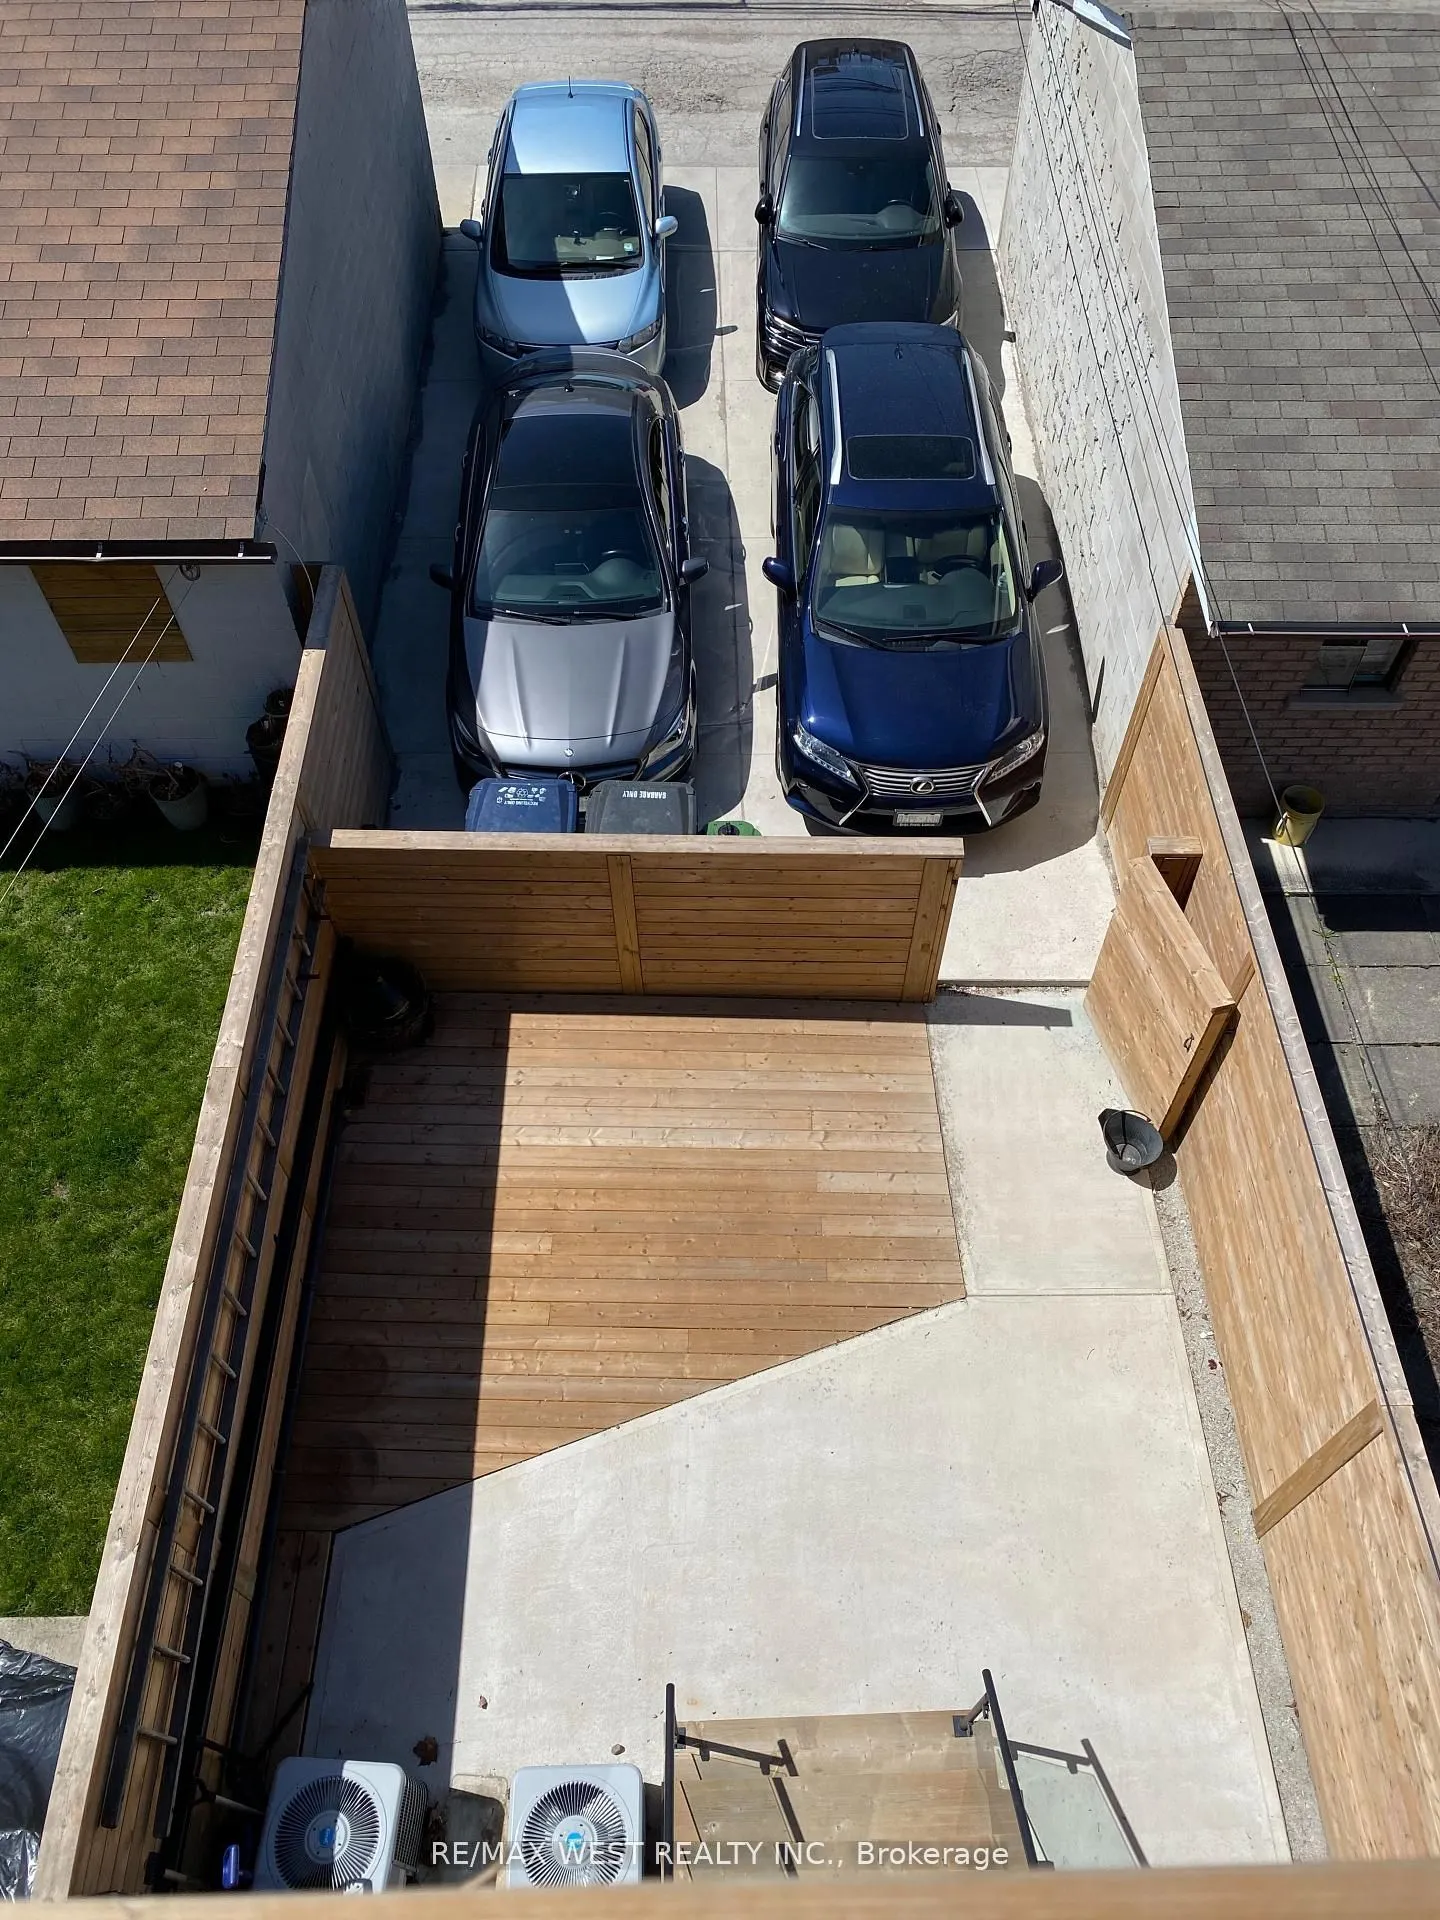
None 0 garage, 4 parking
MLS #
C13865328
Size
2500-3000 sqft
Basement
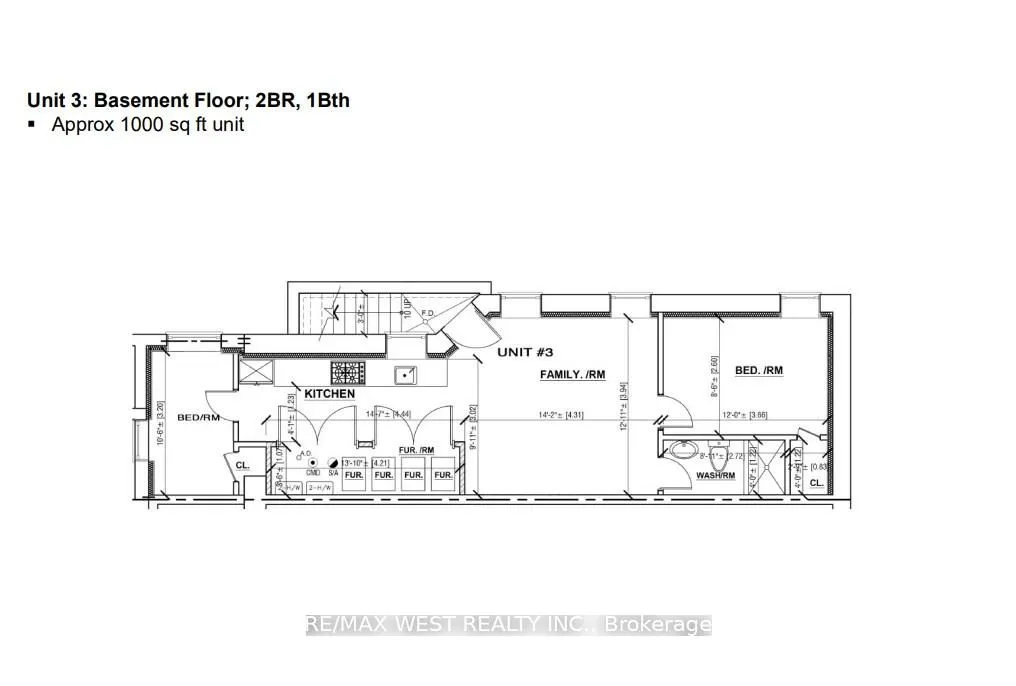
Finished with Walk-Out,Separate Entrance
Listed on
2026-10-06
Lot size
18 x 121.0
Tax
$11,102.99 /yr
Days on Market
7
Approximate Age
-
Maintenance Fee
-
Description
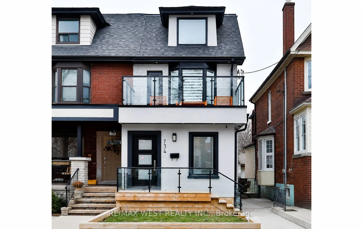
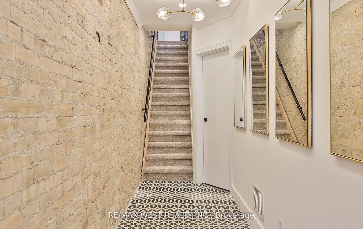
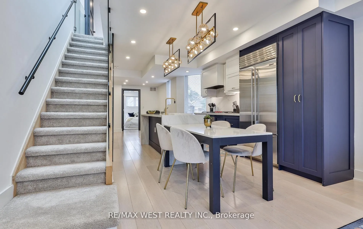
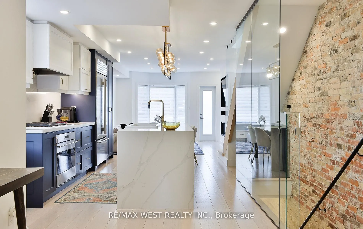
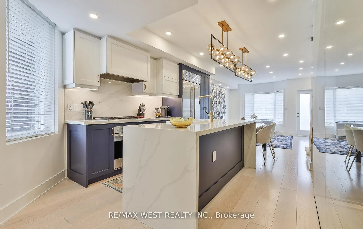
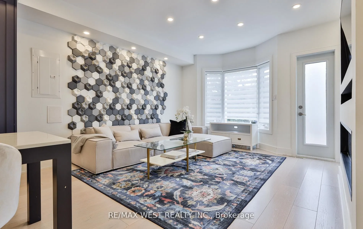
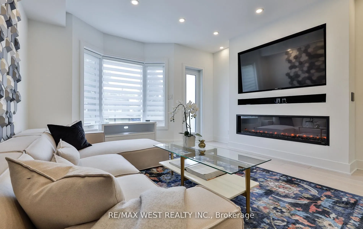
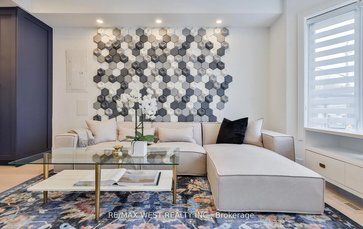
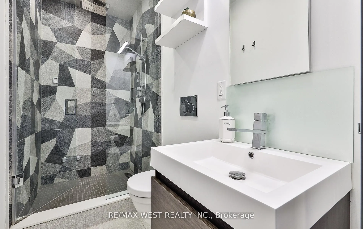
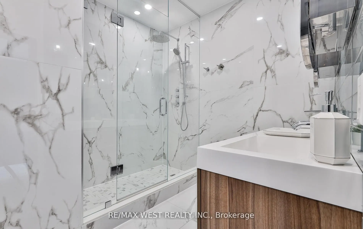
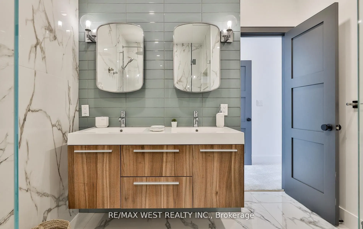
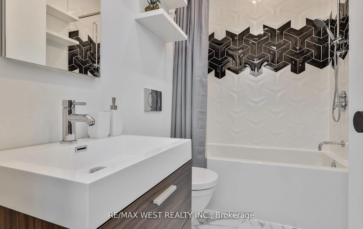
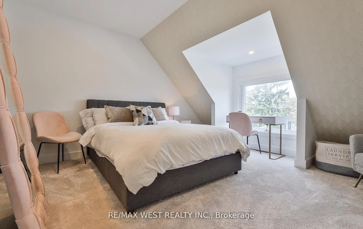
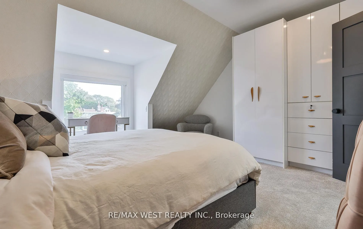
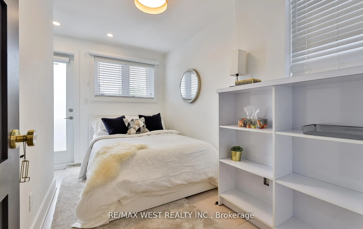
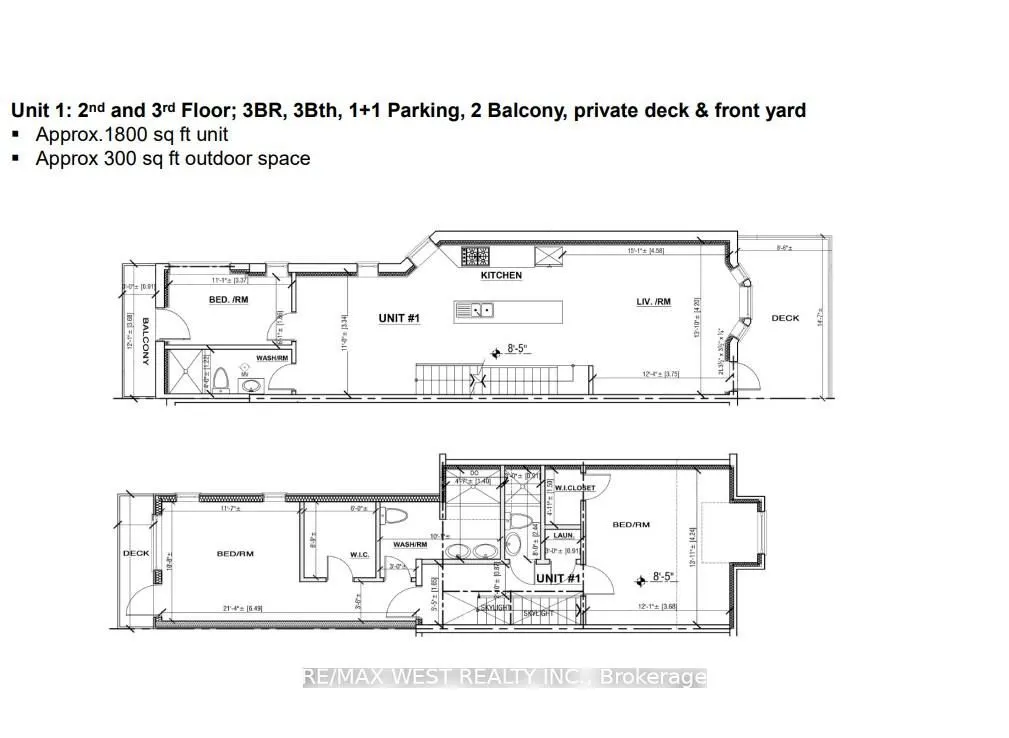
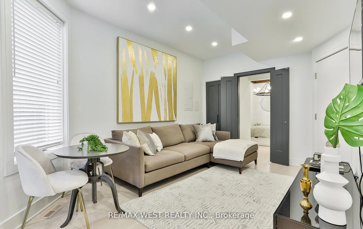
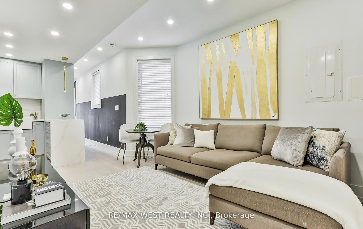
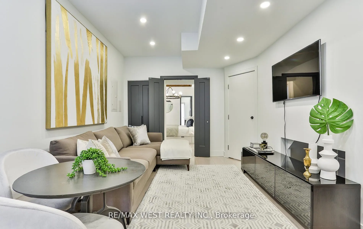
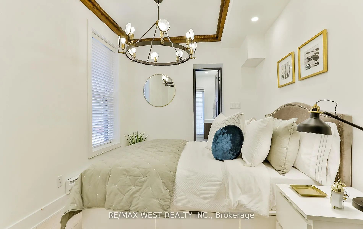
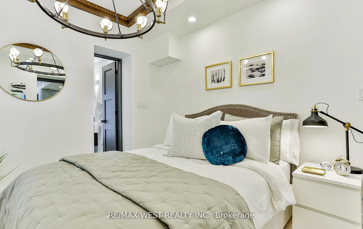
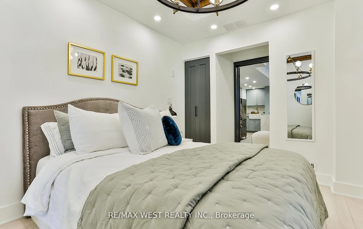
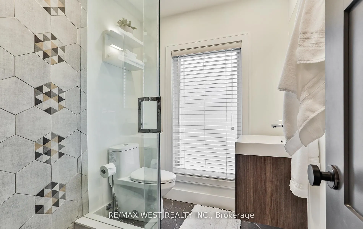
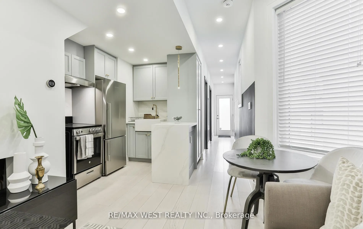
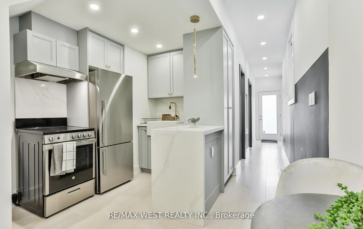
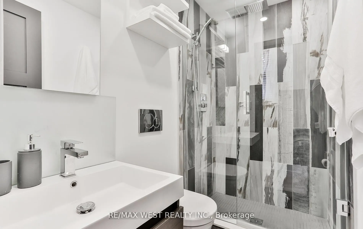
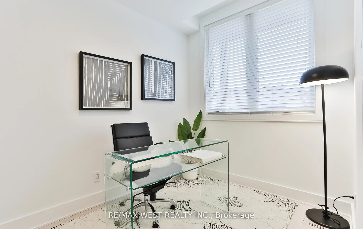
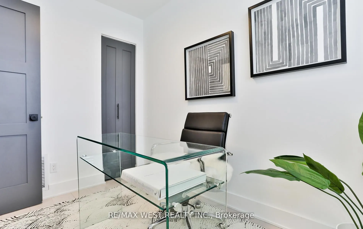
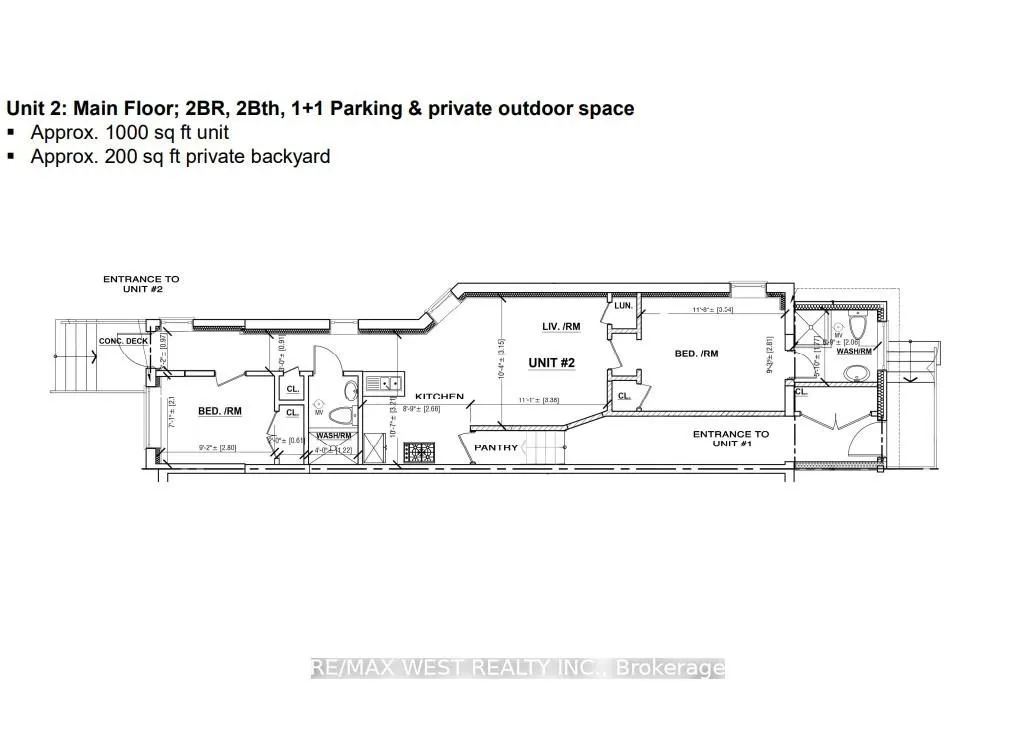
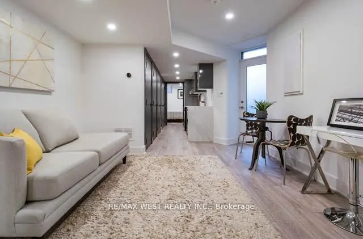
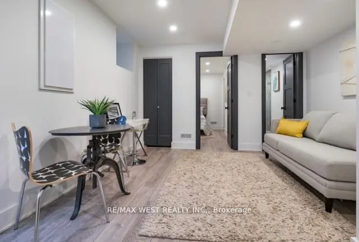
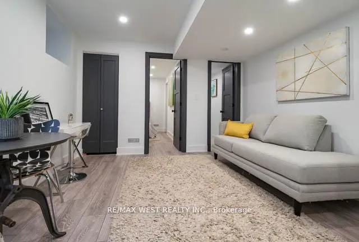
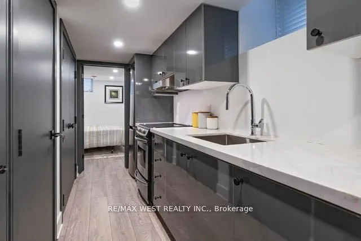
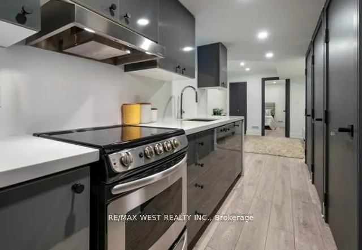
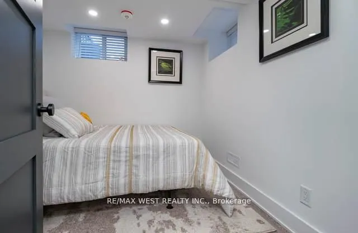
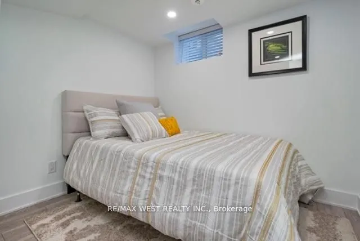
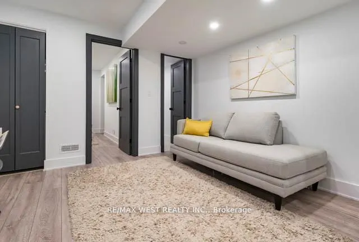
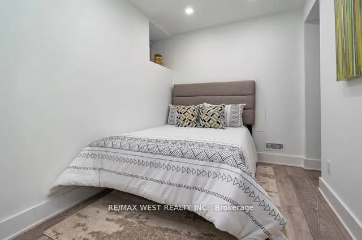
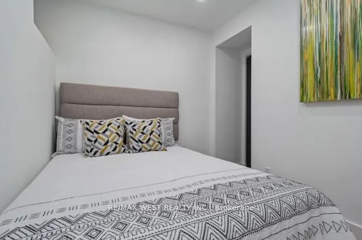
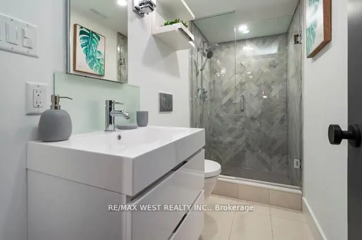
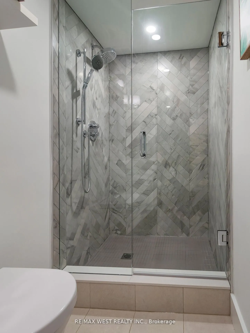
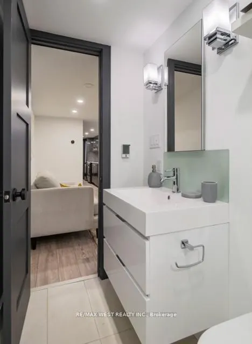
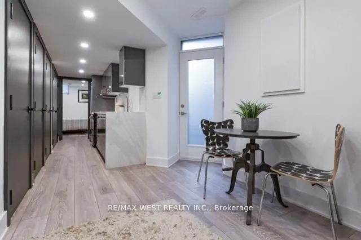
A smart, stylish investment in the heart of Little Italy. This fully rebuilt home offers nearly 3,800 total sq ft including basement of luxury living across 3 finished units with separate entrances, hydro, HVAC, laundry, and kitchens. High-end finishes, custom millwork, Sub-Zero/Wolf appliances, and... spa-like baths add turnkey appeal. Ideal for portfolio investors, multi-generation or live-in owners - occupy one unit and let the others cash flow. Steps to Bloor, TTC, U of T, and Ossington's best restaurants. Truly one of Toronto's most thoughtful multi-unit redevelopments.
Full Property Details
Interior
Bedrooms
5
Bedrooms Plus
2
Total Bedrooms
7
Washrooms
6
Square Footage
2500-3000 sqft
Basement
Finished with Walk-Out,Separate Entrance
Heating Source
Gas
Heating Fuel
Forced Air
Air Conditioning
Central Air
Family Room
Yes
Kitchens
2
Kitchens Plus
1
Total Kitchens
3
Fireplace Features
Yes
Bedrooms
5
Bedrooms Plus
2
Total Bedrooms
7
Washrooms
6
Square Footage
2500-3000 sqft
Basement
Finished with Walk-Out,Separate Entrance
Heating Source
Gas
Heating Fuel
Forced Air
Air Conditioning
Central Air
Family Room
Yes
Kitchens
2
Kitchens Plus
1
Total Kitchens
3
Fireplace Features
Yes
Exterior
Depth
121.0
Front
17.5
Driveway
Lane,Private Double
Lot Size
18 x 121.0 ft
Pool
None
Parking Spaces
4
Total Parking Spaces
4.00
Parking Description
None
Garage Spaces
0
Depth
121.0
Front
17.5
Driveway
Lane,Private Double
Lot Size
18 x 121.0 ft
Pool
None
Parking Spaces
4
Total Parking Spaces
4.00
Parking Description
None
Garage Spaces
0
Building Description
Style
3-Storey
Home Type
House
Subtype
Semi-Detached
Property Orientation
West
Exterior Finish
Brick,Stucco (Plaster)
Sewers
Sewers
Water Supply
Municipal
Possession Date
No Data
Style
3-Storey
Home Type
House
Subtype
Semi-Detached
Property Orientation
West
Exterior Finish
Brick,Stucco (Plaster)
Sewers
Sewers
Water Supply
Municipal
Possession Date
No Data
Community
Community
Palmerston-Little Italy
Community
Palmerston-Little Italy
Taxes & Fees
Taxes
$11,102.99 /yr
Tax Year
2026
Occupancy
Owner+Tenant
Taxes
$11,102.99 /yr
Tax Year
2026
Occupancy
Owner+Tenant
Room Types
Bedroom
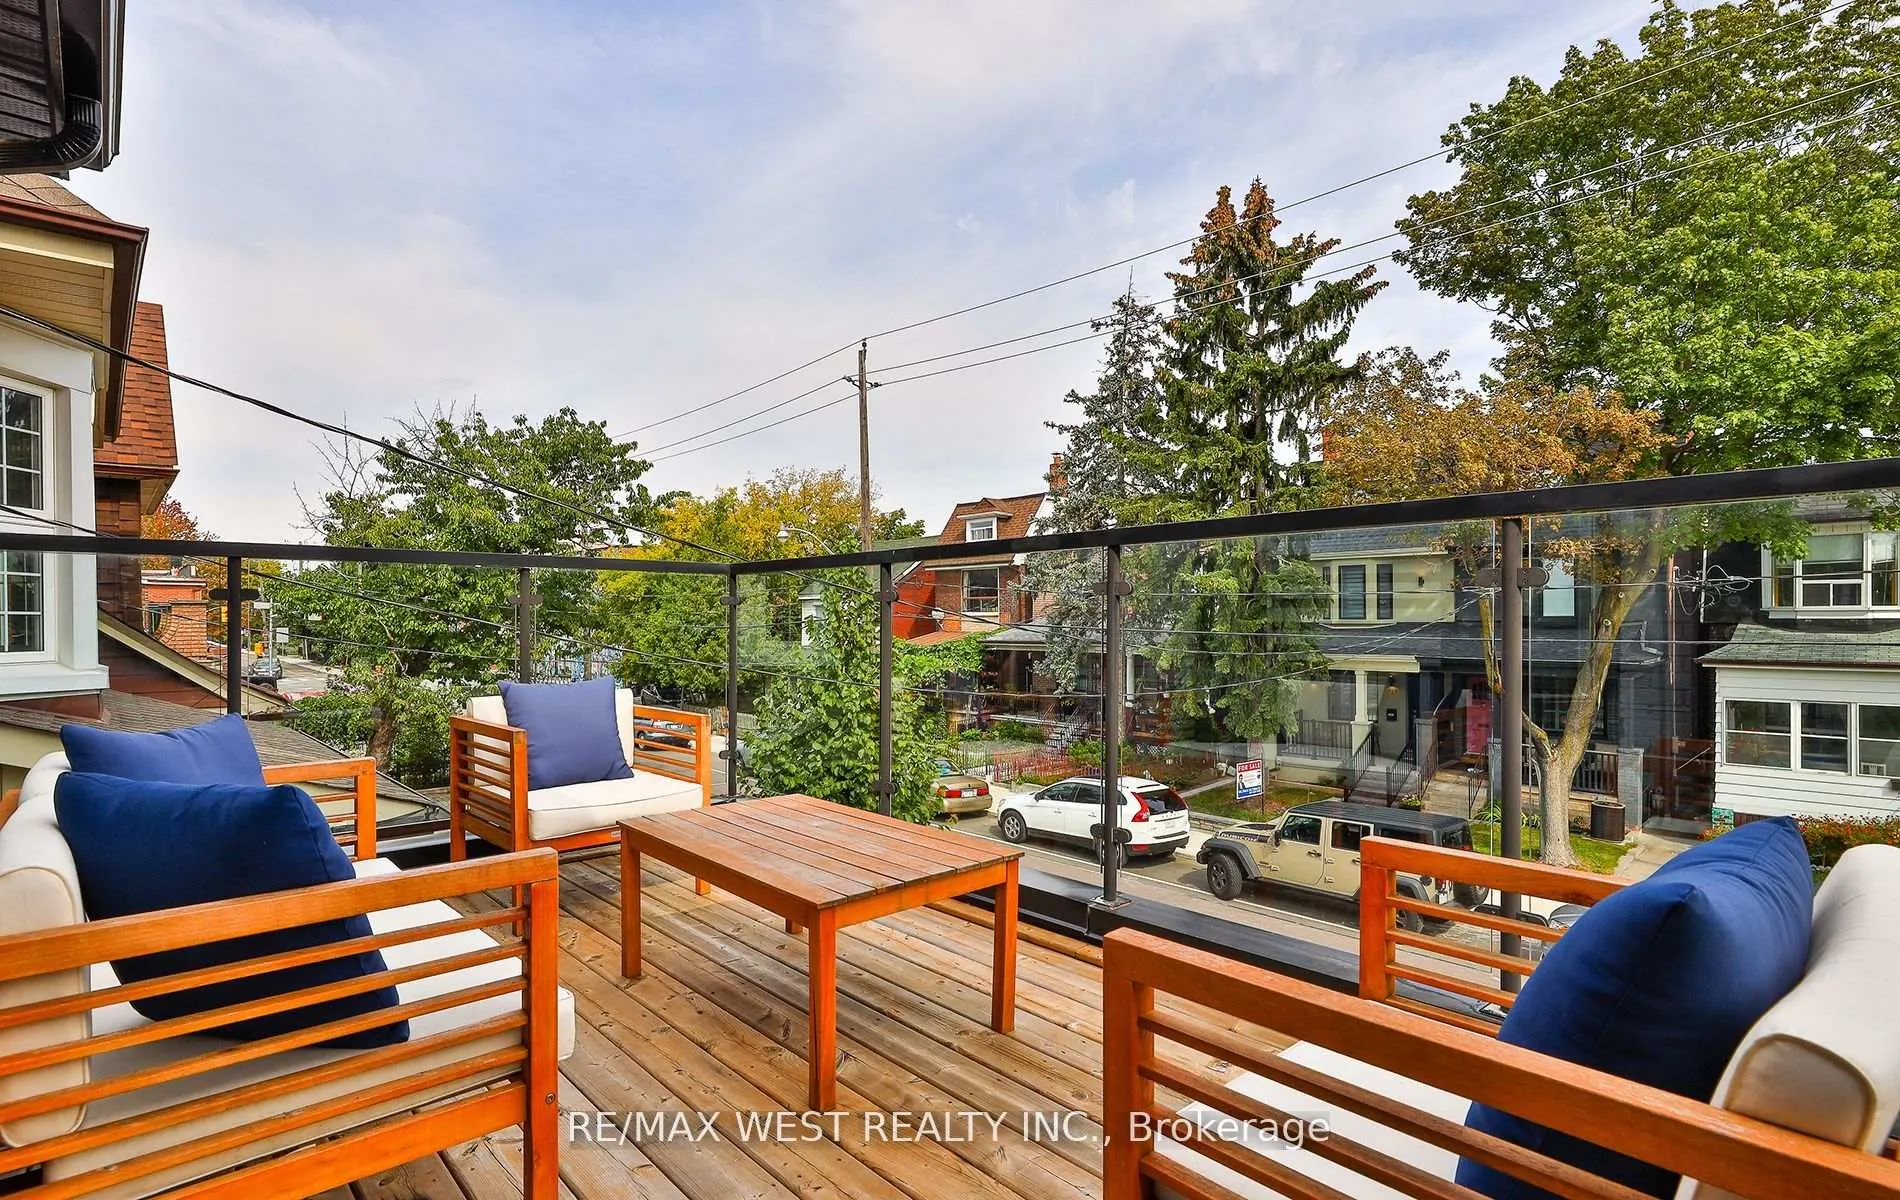
W/O To Balcony
Dimensions 11.06 x 6.1 feet
67.47 sqft
Bedroom
3 Pc Ensuite, Hardwood Floor, Pot Lights
Dimensions 11.61 x 9.22 feet
107.04 sqft
Bedroom
Walk-In Closet(s)
Dimensions 13.91 x 12.07 feet
167.89 sqft
Bedroom
Hardwood Floor, Double Closet, Pot Lights
Dimensions 9.19 x 6.89 feet
63.32 sqft
Dining Room
Open Concept, Hardwood Floor, Pot Lights
Dimensions 10.96 x 11.38 feet
124.72 sqft
Kitchen
Pantry, Hardwood Floor, Stainless Steel Appl
Dimensions 10.53 x 8.73 feet
91.93 sqft
Kitchen
-
Dimensions 14.57 x 8.04 feet
117.14 sqft
Kitchen
Open Concept
Dimensions 17.22 x 10.99 feet
189.25 sqft
Living Room
Open Concept, Hardwood Floor, Pot Lights
Dimensions 11.09 x 10.33 feet
114.56 sqft
Living Room
-
Dimensions 14.14 x 12.93 feet
182.83 sqft
Living Room
Bay Window, Hardwood Floor, Fireplace
Dimensions 14.96 x 13.78 feet
206.15 sqft
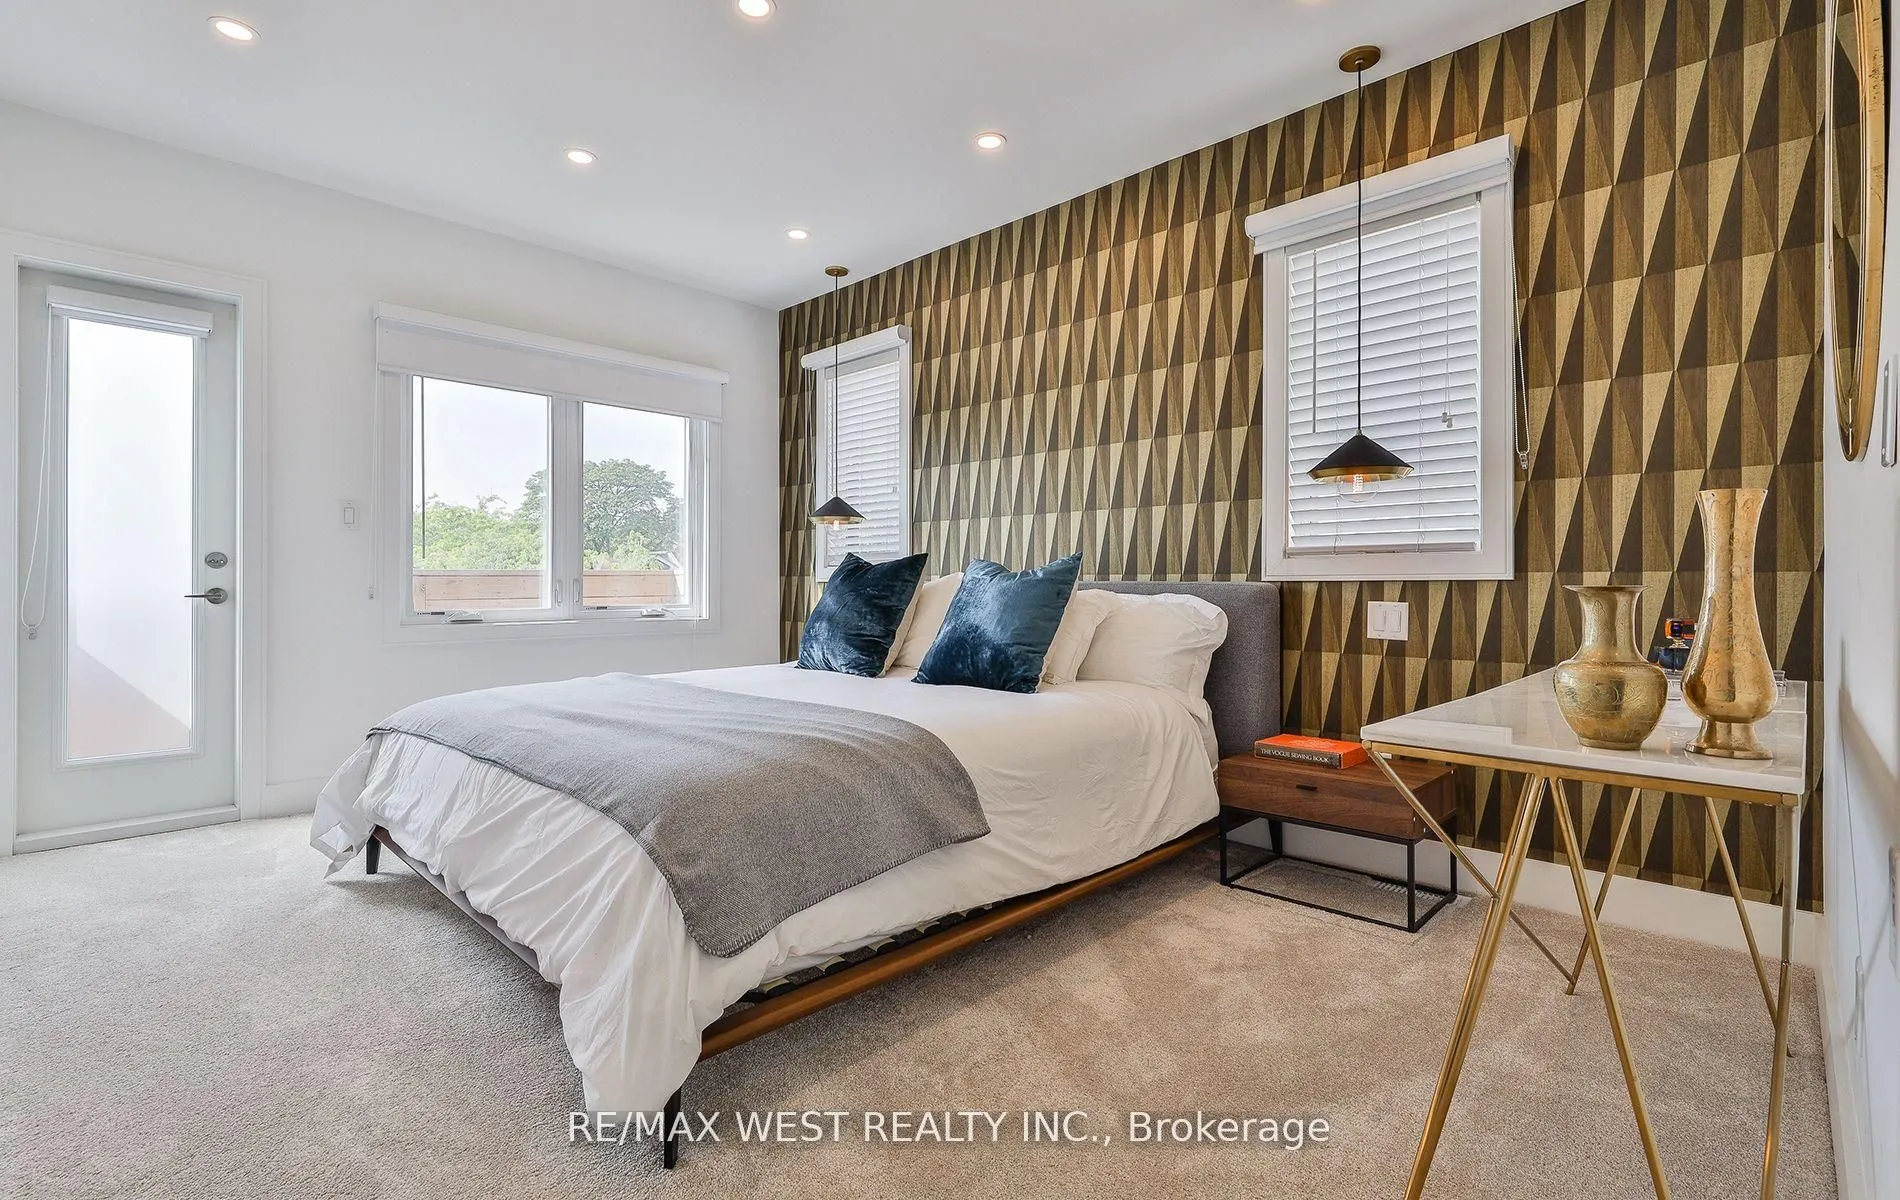
Primary Bedroom
Walk-In Closet(s), 4 Pc Ensuite
Dimensions 11.58 x 10.66 feet
123.44 sqft
Similar Properties(No results)
Mortgage Calculator
Calculate your estimated monthly mortgage payment
Price
$2,698,000
$
%
%
Total cost of mortgage
$0
Monthly payment
By clicking Save, we will calculate your estimated mortgage for all properties using the saved values (down payment percentage, interest rate, and amortization).
The accuracy and applicability of this calculator are not guaranteed.