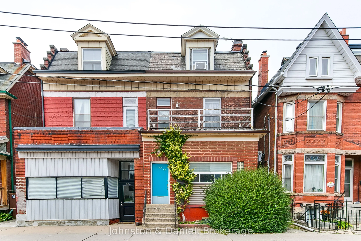
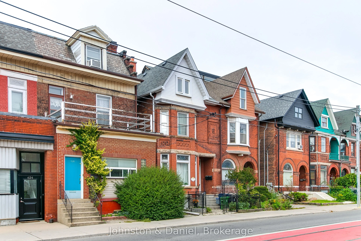
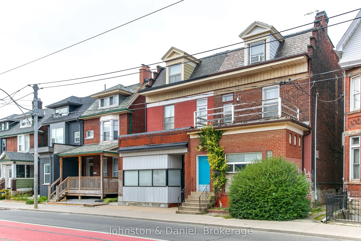
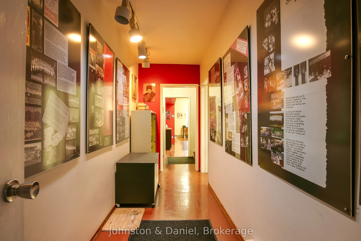
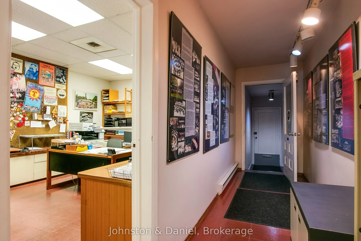
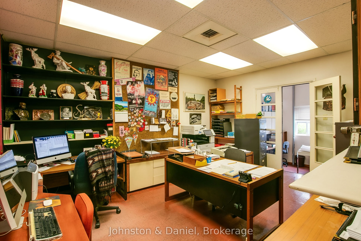
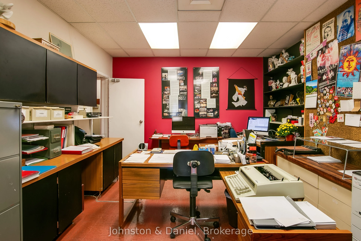
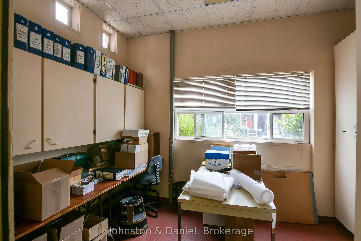
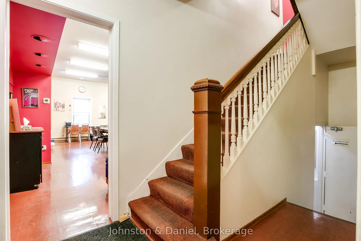
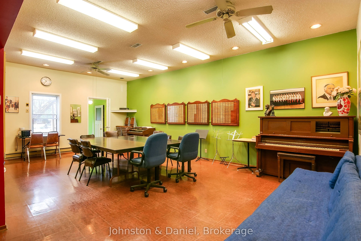
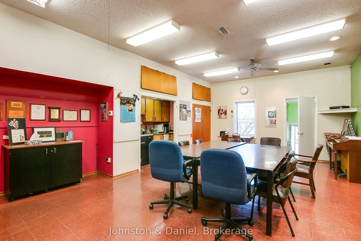
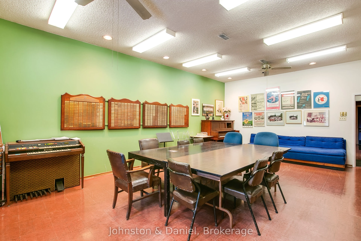
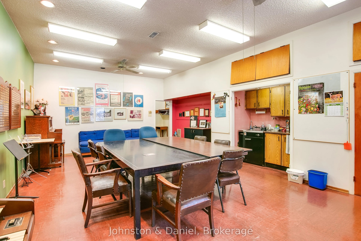
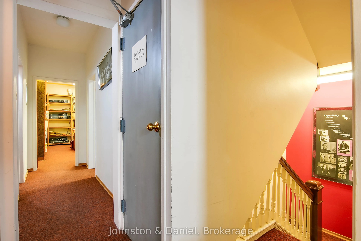
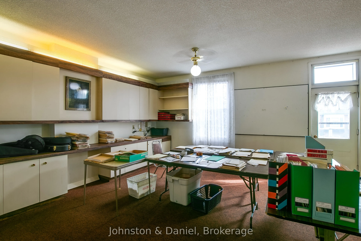
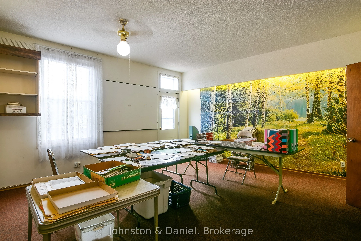
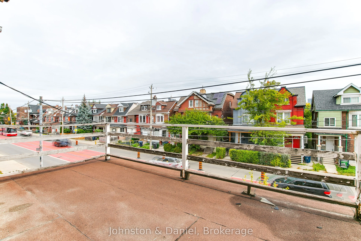
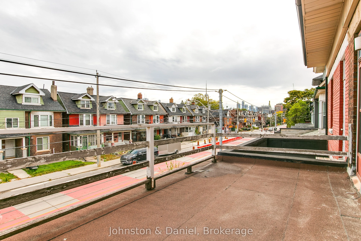
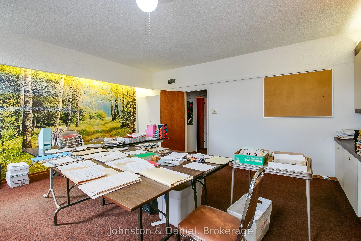
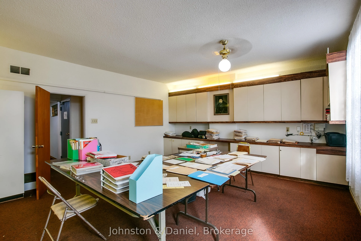
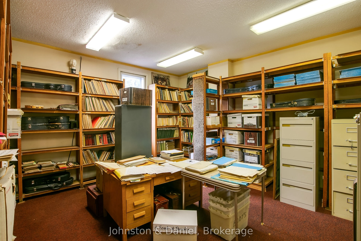
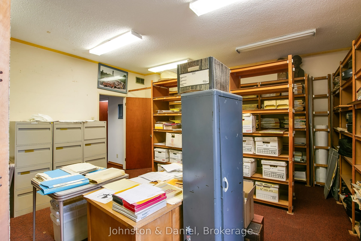
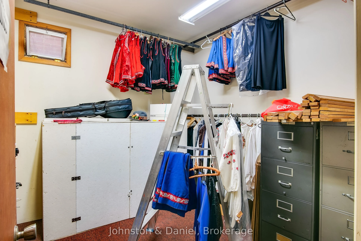
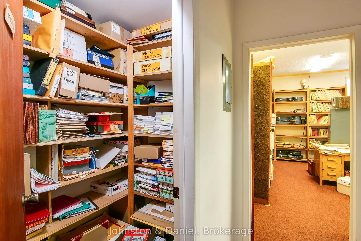
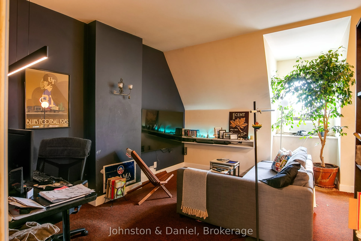
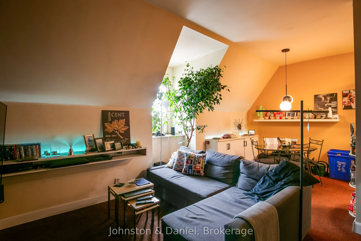
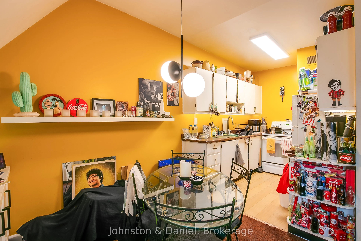
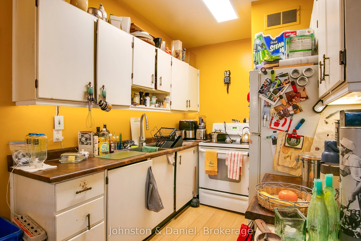
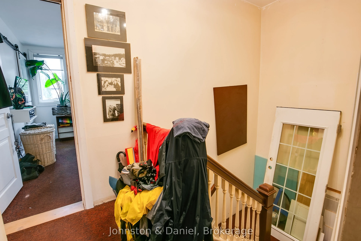
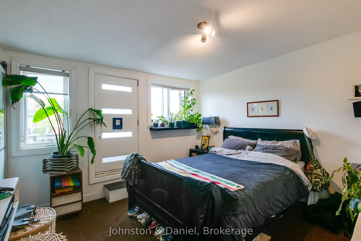
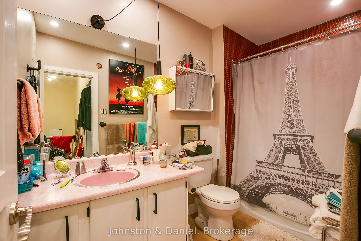
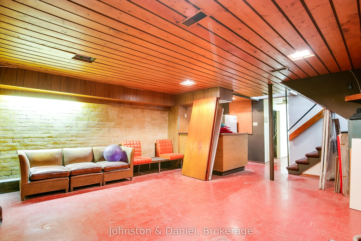
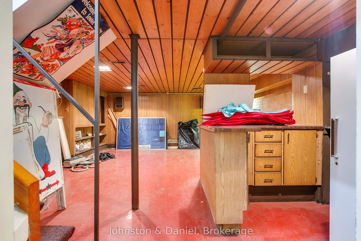
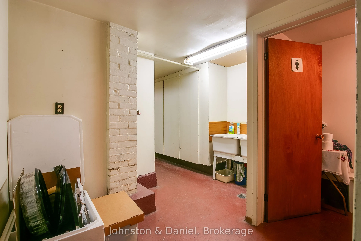
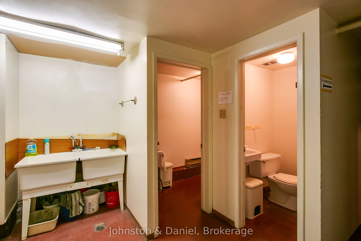
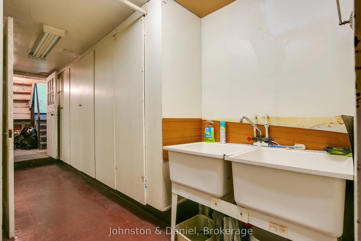
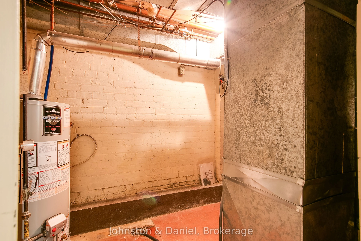
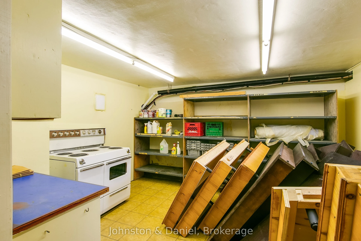
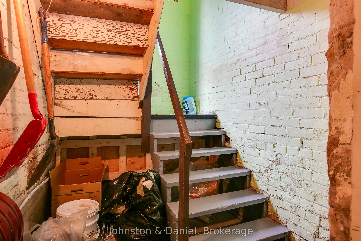
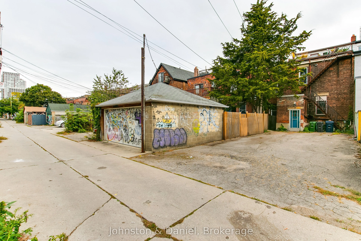
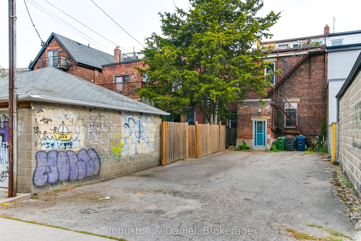
A Rare Downtown Opportunity - Reimagine, Reconfigure or Reinvent! Built circa 1900, this substantial 3-storey, all-brick semi sits on an exceptional 22 x 129 ft lot with rear laneway access and parking for 6 cars. Originally built as a residence and later extensively converted for its longtime insti...tutional owner, the home was built on a generous scale, with substantial room proportions and high ceilings of 8.5 to 10ft throughout the principal levels. A full basement with 7 ft ceilings and separate entrance adds even more usable space and flexibility.Currently configured as office, library and rehearsal space with a self-contained 1-bedroom third-floor apartment (tenanted), the property presents several compelling paths forward. Reimagine it as a substantial contemporary single-family residence, or explore its exciting missing-middle potential for conversion to multiple residential units, potentially up to 6, together with the possibility of a laneway dwelling.The deep lot, existing 3-storey structure, full basement, laneway access and 6-car parking create an increasingly difficult-to-find combination in the downtown core. Surrounded by an evolving mix of character homes, renovations and laneway development, and ideally positioned near U of T, the Annex, Harbord Village, Kensington Market, Little Italy, College Street and transit.For the end user, investor, renovator or developer, 626 Bathurst is an opportunity to create something exceptional in one of Toronto's most dynamic urban neighbourhoods. Built during an earlier era of Toronto's growth. Ready to be reimagined for the next one.
Full Property Details
Interior
Bedrooms
1
Total Bedrooms
1
Washrooms
4
Square Footage
2500-3000 sqft
Basement
Separate Entrance,Finished
Heating Source
Gas
Heating Fuel
Forced Air
Air Conditioning
Central Air
Family Room
No
Kitchens
2
Total Kitchens
2
Fireplace Features
No
Bedrooms
1
Total Bedrooms
1
Washrooms
4
Square Footage
2500-3000 sqft
Basement
Separate Entrance,Finished
Heating Source
Gas
Heating Fuel
Forced Air
Air Conditioning
Central Air
Family Room
No
Kitchens
2
Total Kitchens
2
Fireplace Features
No
Exterior
Depth
129.0
Front
22.5
Driveway
Lane
Lot Size
23 x 129.0 ft
Pool
None
Parking Spaces
6
Total Parking Spaces
6.00
Parking Description
None
Garage Spaces
6
Zoning
R(d1*438)
Depth
129.0
Front
22.5
Driveway
Lane
Lot Size
23 x 129.0 ft
Pool
None
Parking Spaces
6
Total Parking Spaces
6.00
Parking Description
None
Garage Spaces
6
Zoning
R(d1*438)
Building Description
Style
3-Storey
Home Type
House
Subtype
Semi-Detached
Property Orientation
West
Exterior Finish
Brick
Sewers
Sewers
Water Supply
Municipal
Possession Date
No Data
Style
3-Storey
Home Type
House
Subtype
Semi-Detached
Property Orientation
West
Exterior Finish
Brick
Sewers
Sewers
Water Supply
Municipal
Possession Date
No Data
Community
Community
Palmerston-Little Italy
Community
Palmerston-Little Italy
Taxes & Fees
Taxes
$8,570.87 /yr
Tax Year
2026
Occupancy
Owner+Tenant
Taxes
$8,570.87 /yr
Tax Year
2026
Occupancy
Owner+Tenant
Room Types
Dining Room
Combined w/Living
Dimensions 3.28 x 3.28 feet
10.76 sqft
Foyer
-
Dimensions 3.28 x 3.28 feet
10.76 sqft
Kitchen
-
Dimensions 3.28 x 3.28 feet
10.76 sqft
Library
-
Dimensions 3.28 x 3.28 feet
10.76 sqft
Living Room
Combined w/Dining
Dimensions 3.28 x 3.28 feet
10.76 sqft
Office
-
Dimensions 3.28 x 3.28 feet
10.76 sqft
Other
-
Dimensions 3.28 x 3.28 feet
10.76 sqft
Primary Bedroom
-
Dimensions 3.28 x 3.28 feet
10.76 sqft
Recreation
-
Dimensions 3.28 x 3.28 feet
10.76 sqft
Sunroom
-
Dimensions 3.28 x 3.28 feet
10.76 sqft
Similar Properties(No results)
Mortgage Calculator
Calculate your estimated monthly mortgage payment
Price
$999,990
$
%
%
Total cost of mortgage
$0
Monthly payment
By clicking Save, we will calculate your estimated mortgage for all properties using the saved values (down payment percentage, interest rate, and amortization).
The accuracy and applicability of this calculator are not guaranteed.