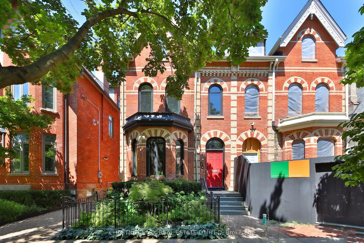
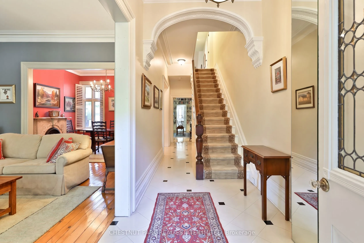
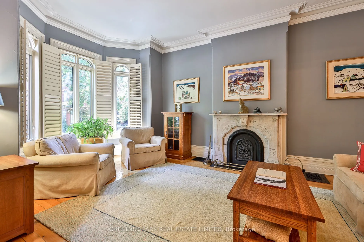
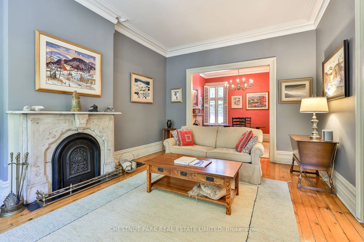
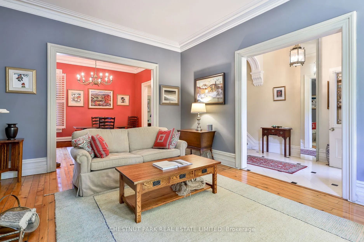
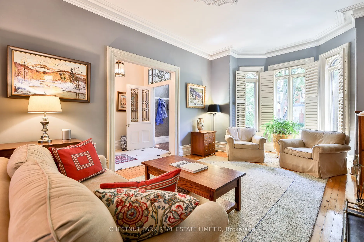
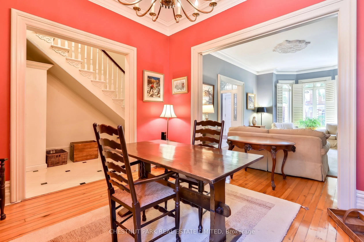
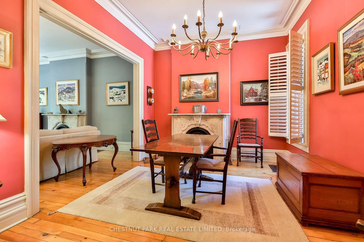
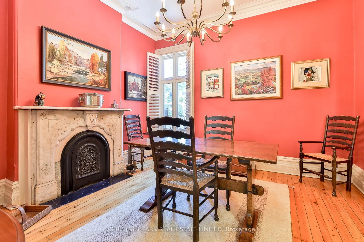
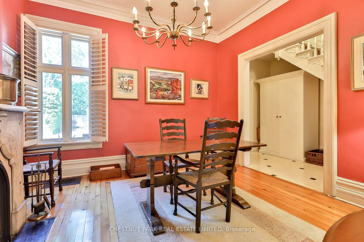
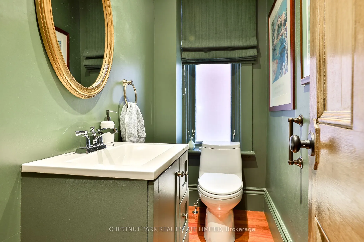
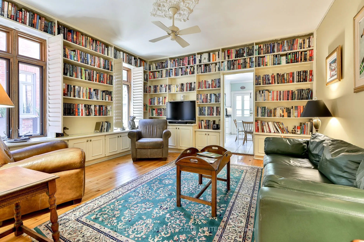
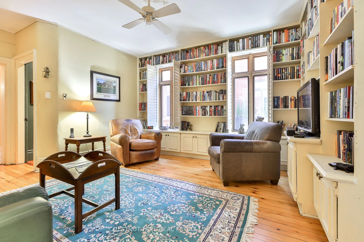
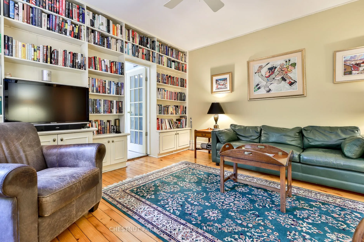
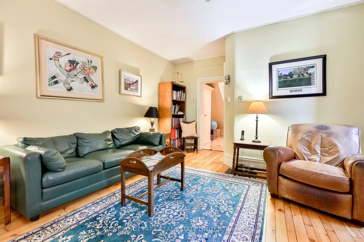
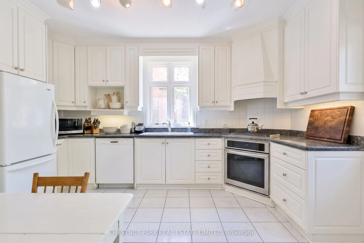
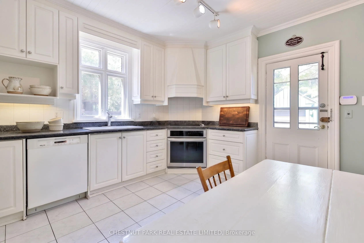
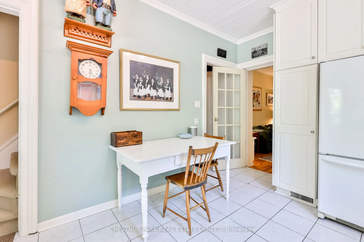
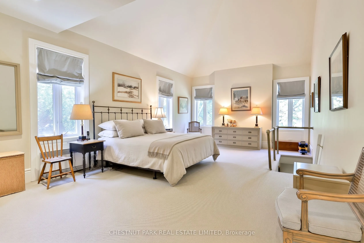
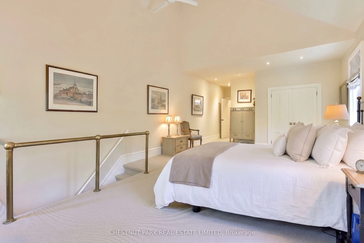
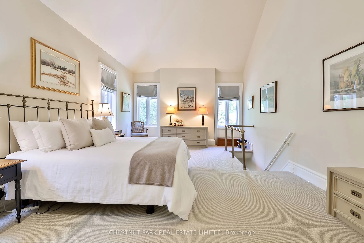
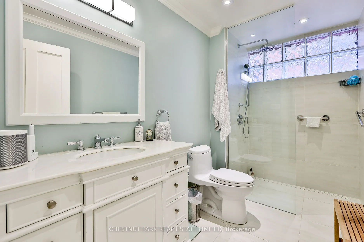
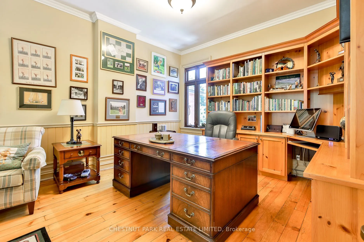
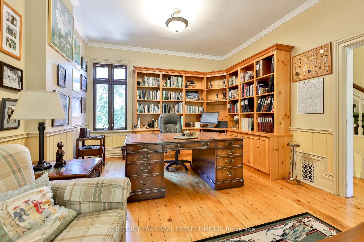
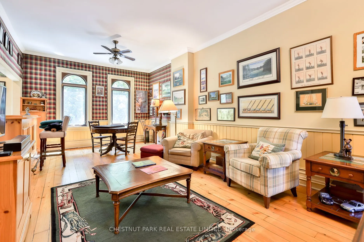
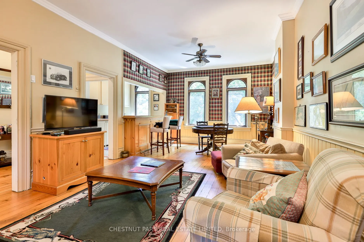
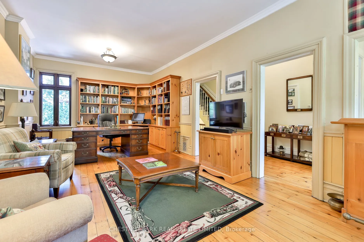
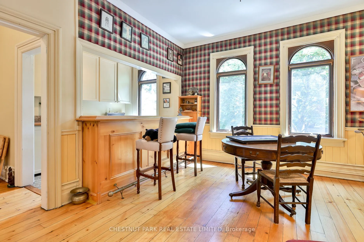
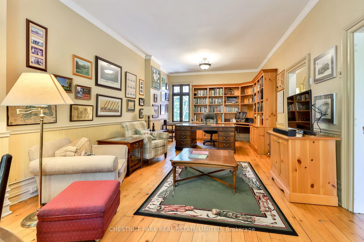
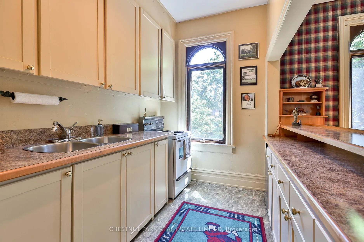
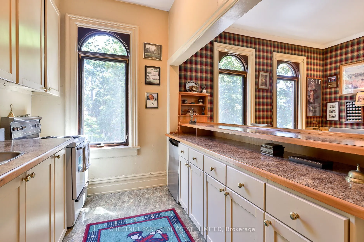
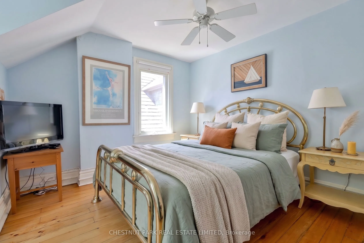
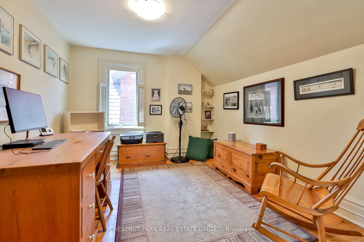
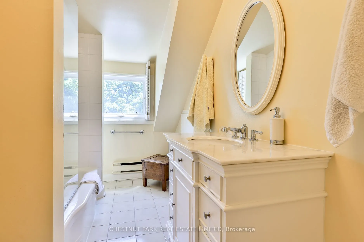
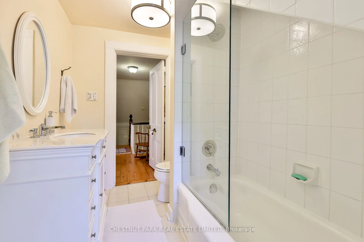
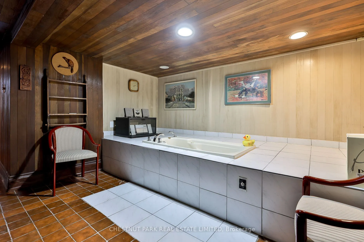
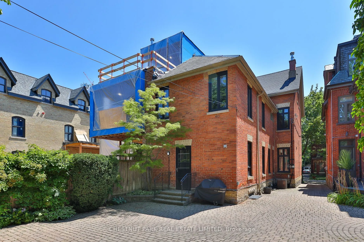
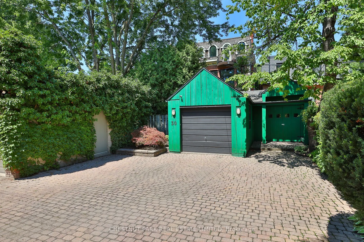
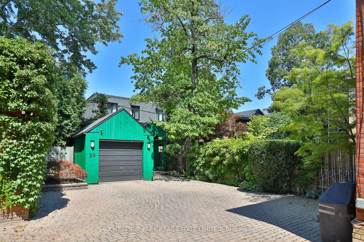
A rare opportunity to make your mark in the heart of Yorkville! Rich in charm, character and history, this beautiful 1893 red and yellow brick heritage home offers an exceptional canvas to create your dream residence. The home boasts over 3,000 sqft of living space offering endless possibilities. Th...e impressive main floor with high ceilings, two wood burning fireplaces and four generously sized bedrooms across the second and third levels, provide a wonderful foundation for a thoughtful transformation. A detached garage for 1 car and parking for another on the driveway further enhances this special offering. A must see in one of the city's most sought after neighbourhoods.
Full Property Details
Interior
Bedrooms
4
Total Bedrooms
4
Washrooms
4
Square Footage
2500-3000 sqft
Basement
Partially Finished
Heating Source
Gas
Heating Fuel
Baseboard
Air Conditioning
Central Air
Family Room
Yes
Kitchens
1
Total Kitchens
1
Fireplace Features
Yes
Bedrooms
4
Total Bedrooms
4
Washrooms
4
Square Footage
2500-3000 sqft
Basement
Partially Finished
Heating Source
Gas
Heating Fuel
Baseboard
Air Conditioning
Central Air
Family Room
Yes
Kitchens
1
Total Kitchens
1
Fireplace Features
Yes
Exterior
Depth
138.25
Front
25.0
Lot Size
25 x 138.25 ft
Pool
None
Parking Spaces
1
Total Parking Spaces
2.00
Parking Description
Detached
Garage Spaces
1
Depth
138.25
Front
25.0
Lot Size
25 x 138.25 ft
Pool
None
Parking Spaces
1
Total Parking Spaces
2.00
Parking Description
Detached
Garage Spaces
1
Building Description
Style
2 1/2 Storey
Home Type
House
Subtype
Semi-Detached
Property Orientation
North
Exterior Finish
Brick
Sewers
Sewers
Water Supply
Municipal
Possession Date
No Data
Style
2 1/2 Storey
Home Type
House
Subtype
Semi-Detached
Property Orientation
North
Exterior Finish
Brick
Sewers
Sewers
Water Supply
Municipal
Possession Date
No Data
Community
Community
Annex
Community
Annex
Taxes & Fees
Taxes
$18,883.52 /yr
Tax Year
2025
Occupancy
Owner
Taxes
$18,883.52 /yr
Tax Year
2025
Occupancy
Owner
Room Types
Bedroom 2
Combined w/Sitting, Hardwood Floor
Dimensions 12.5 x 29.99 feet
374.88 sqft
Bedroom 3
Window, Hardwood Floor
Dimensions 12.5 x 10.5 feet
131.25 sqft
Bedroom 4
Window, Hardwood Floor
Dimensions 12.5 x 48.56 feet
607 sqft
Dining Room
Fireplace, Hardwood Floor
Dimensions 12.5 x 11.81 feet
147.62 sqft
Family Room
B/I Bookcase, Window, Hardwood Floor
Dimensions 14.11 x 17.91 feet
252.71 sqft
Kitchen
W/O To Garden, Window
Dimensions 10.79 x 14.21 feet
153.33 sqft
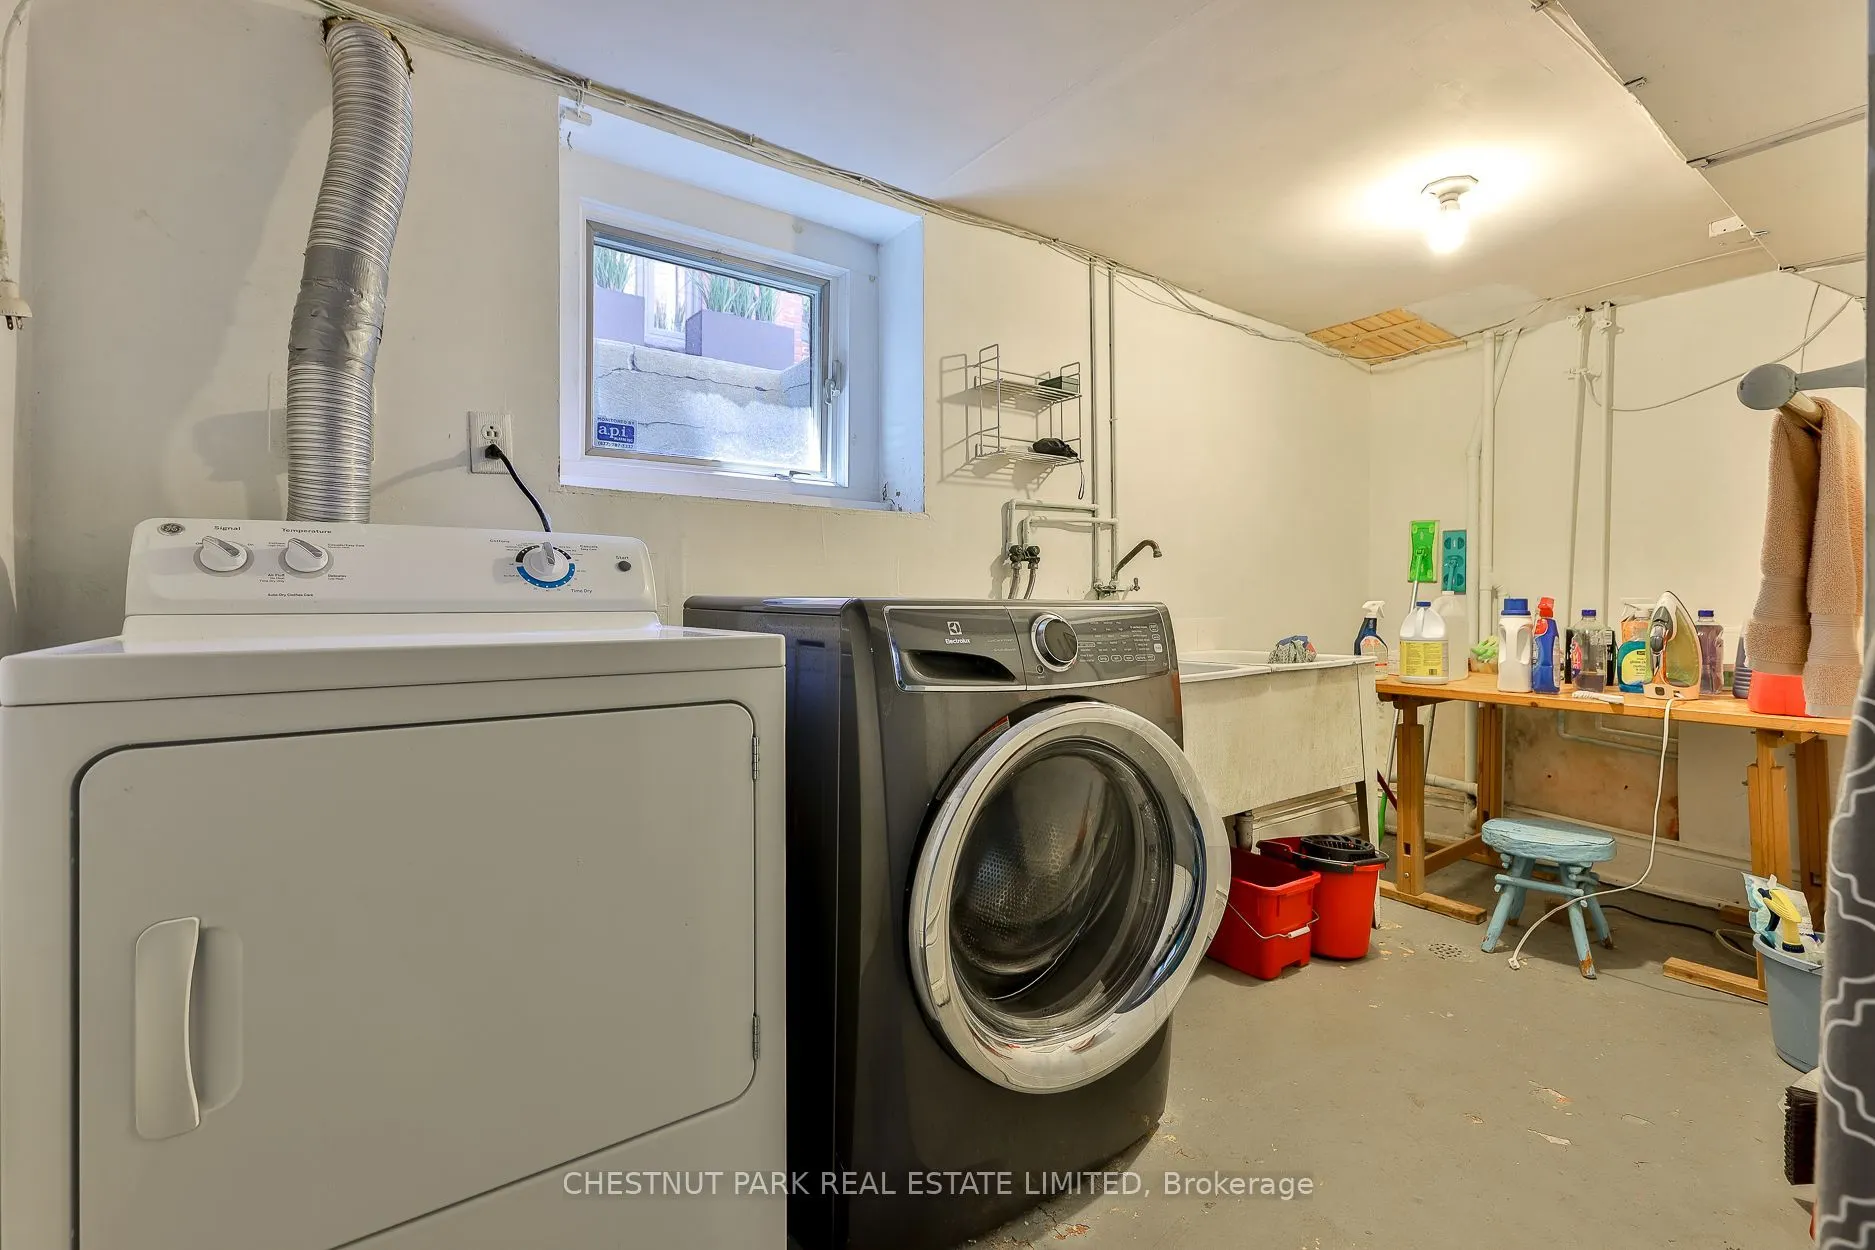
Laundry
-
Dimensions 5.51 x 12.89 feet
71.02 sqft
Living Room
Fireplace, Bay Window, Hardwood Floor
Dimensions 12.5 x 21.1 feet
263.75 sqft
Primary Bedroom
3 Pc Ensuite, Double Closet, Window
Dimensions 14.11 x 32.41 feet
457.31 sqft
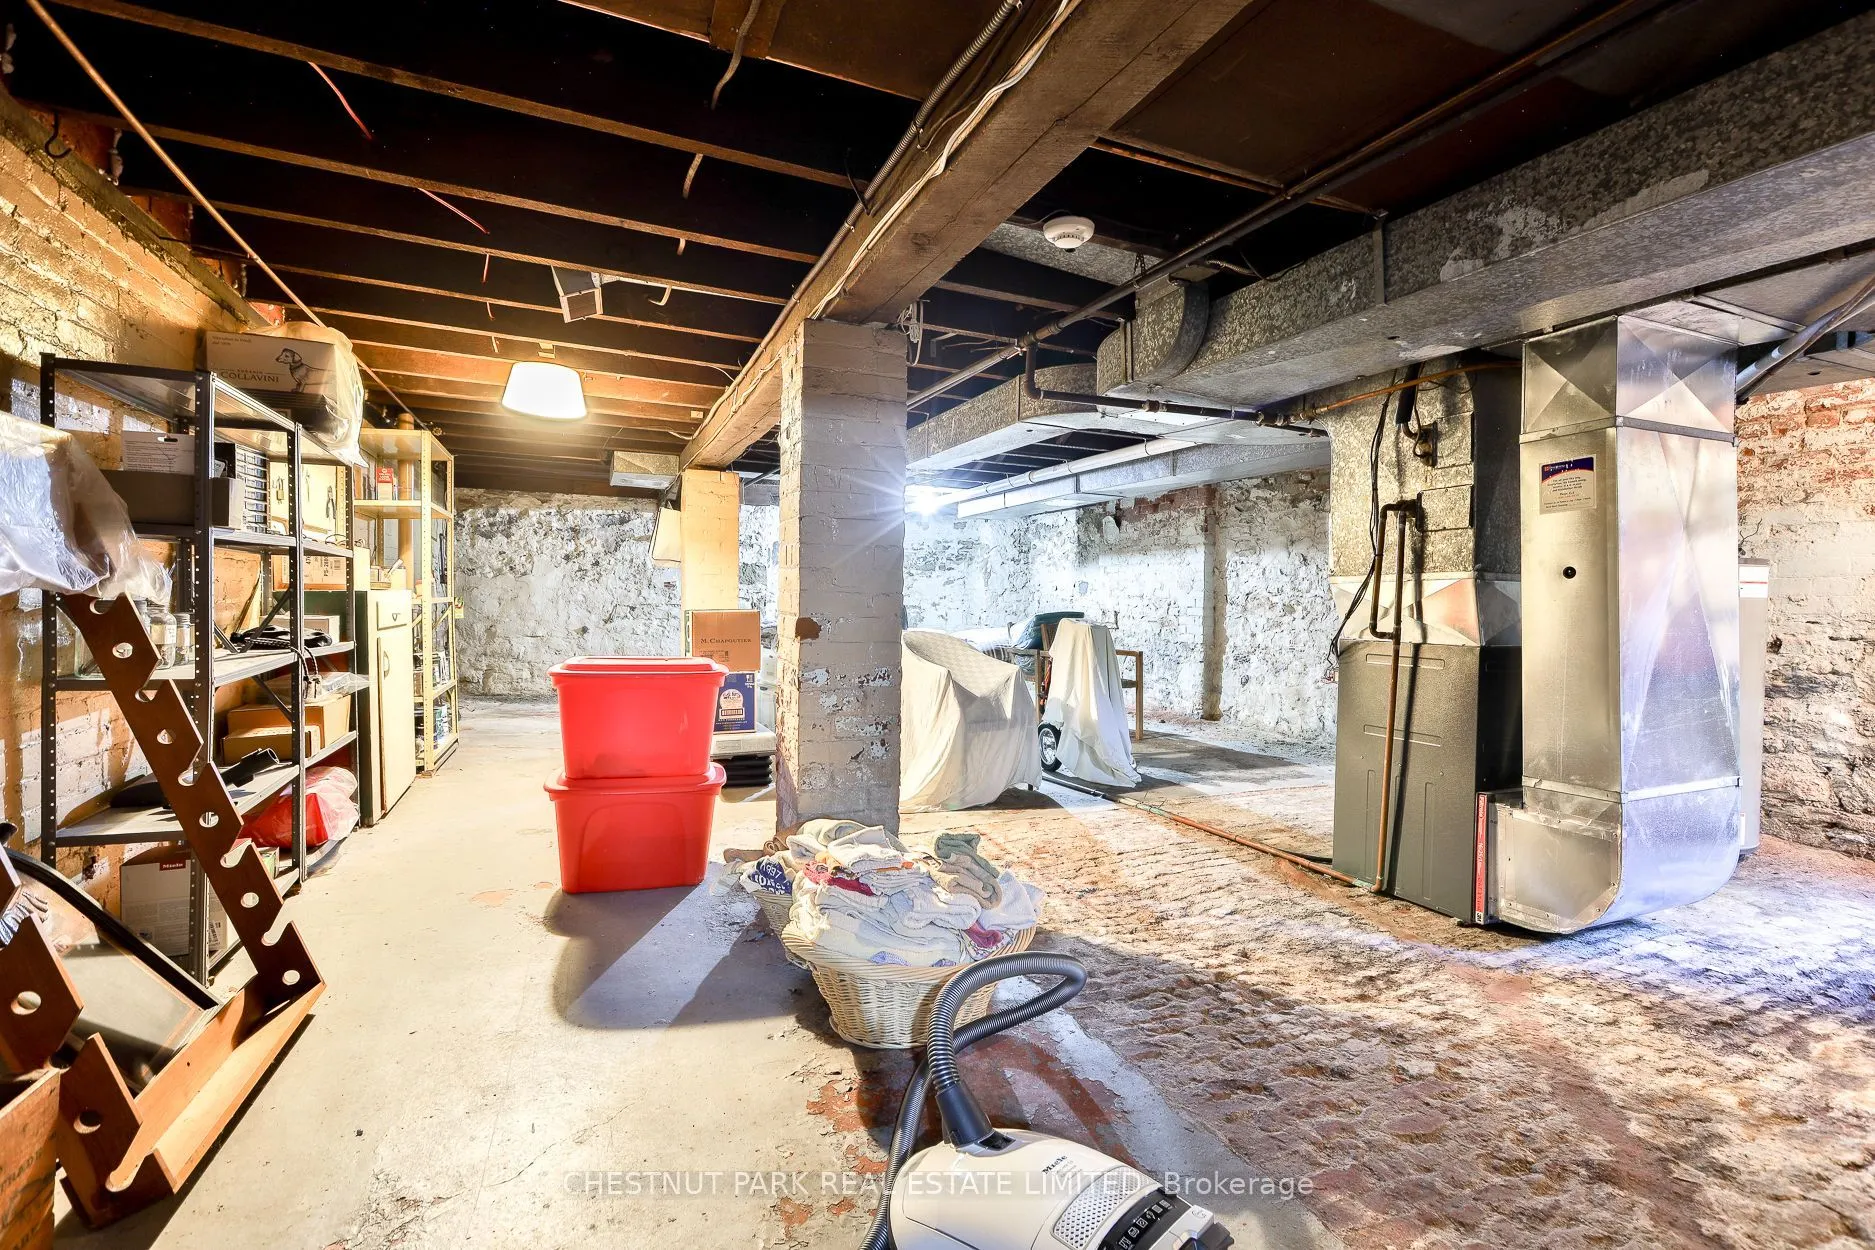
Recreation
Unfinished
Dimensions 19.09 x 33.79 feet
645.05 sqft
Similar Properties(No results)
Mortgage Calculator
Calculate your estimated monthly mortgage payment
Price
$4,195,000
$
%
%
Total cost of mortgage
$0
Monthly payment
By clicking Save, we will calculate your estimated mortgage for all properties using the saved values (down payment percentage, interest rate, and amortization).
The accuracy and applicability of this calculator are not guaranteed.