Sign In or Create a Free Account to see full details of this property
Key Facts
Key facts for 1336 Avenue Road
Property Type
Apartment, 2-Storey
Parking
Built-In 2 garage, 4 parking
MLS #
C13763370
Size
2500-3000 sqft
Basement
Partially Finished,Separate Entrance
Listed on
2026-09-09
Lot size
29 x 107.66
Tax
$8,551 /yr
Days on Market
34
Approximate Age
-
Maintenance Fee
-
Description
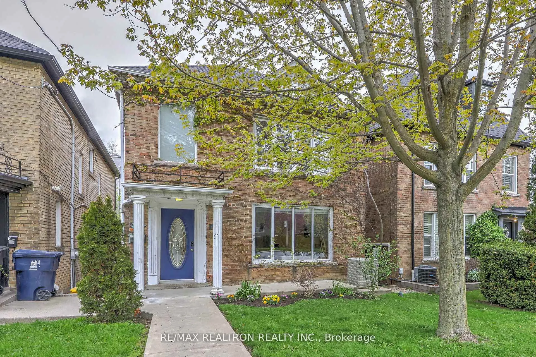
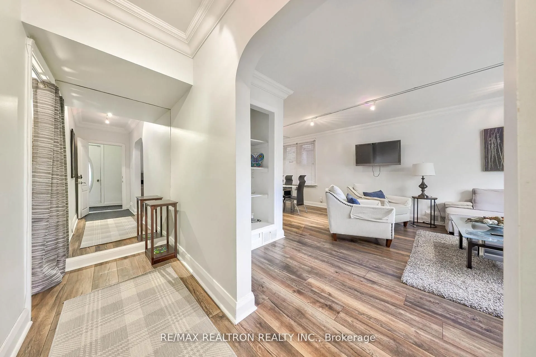
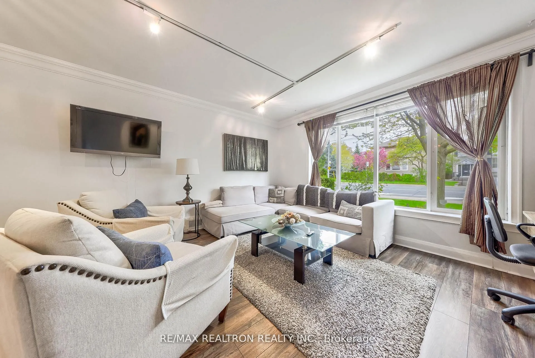
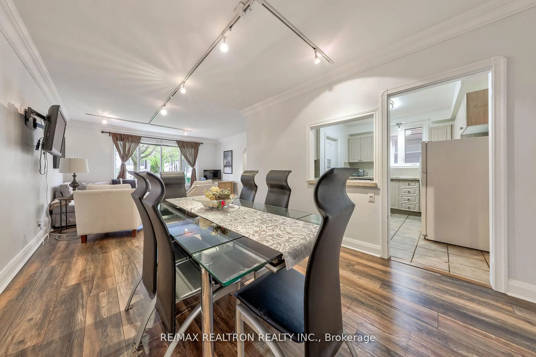
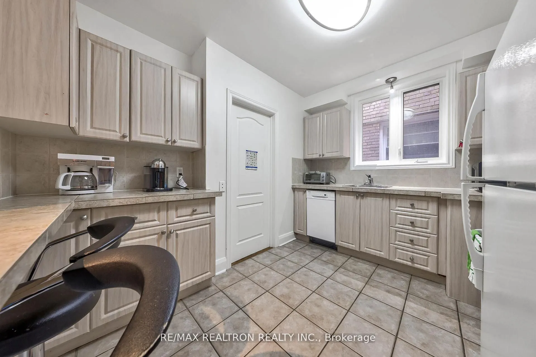
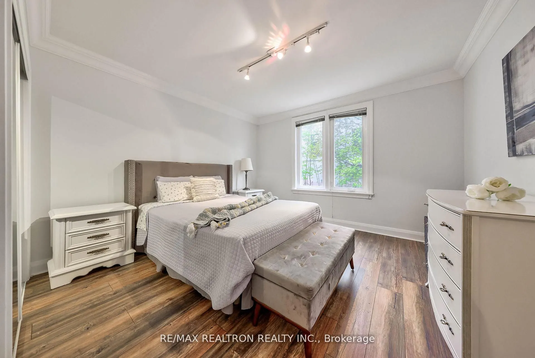
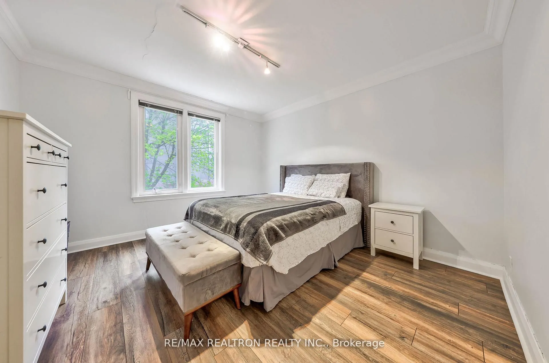
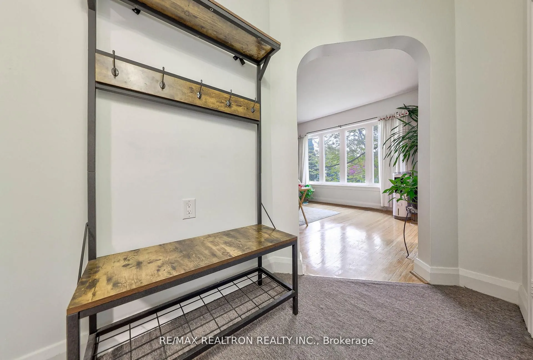
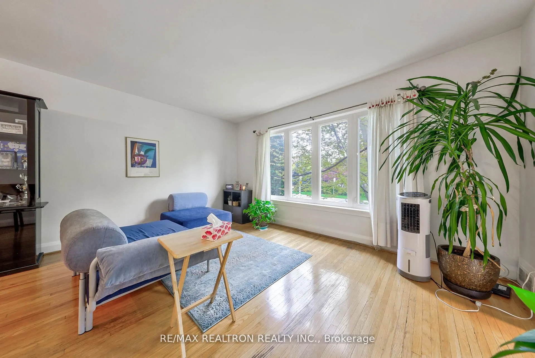
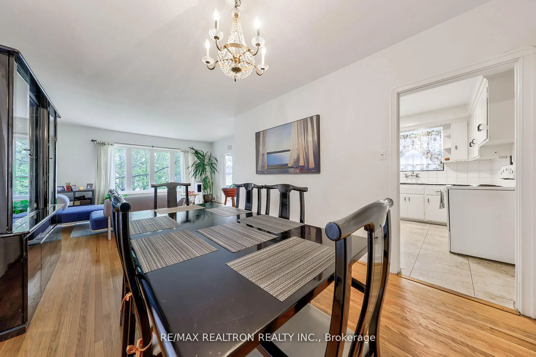
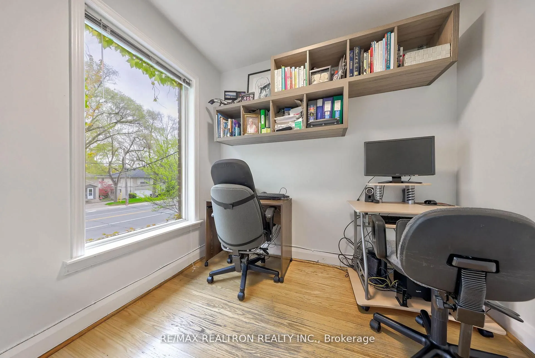
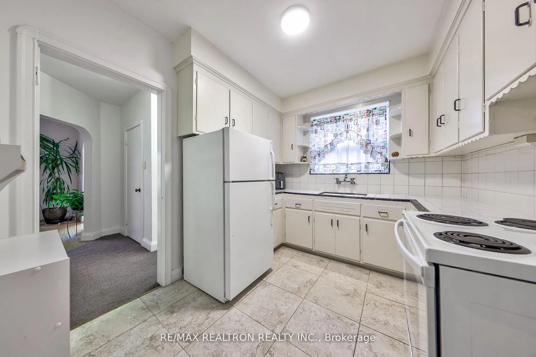
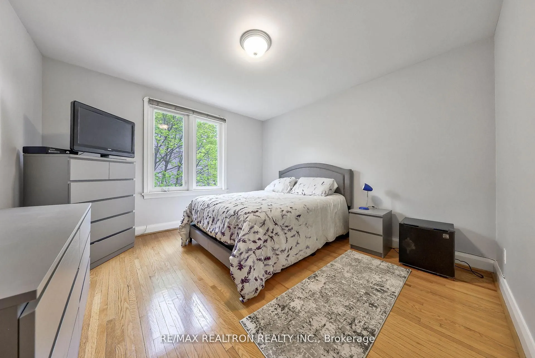
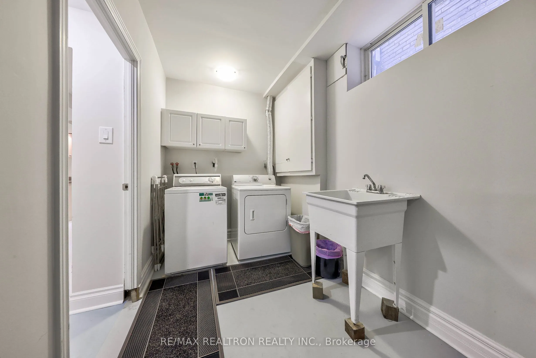
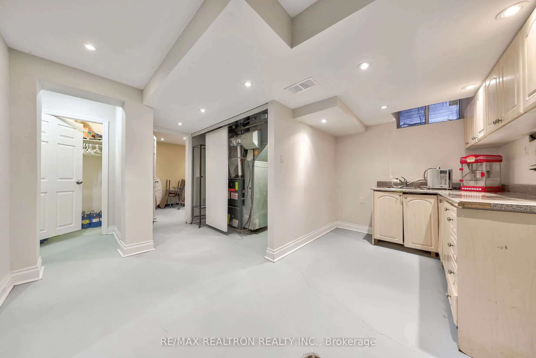
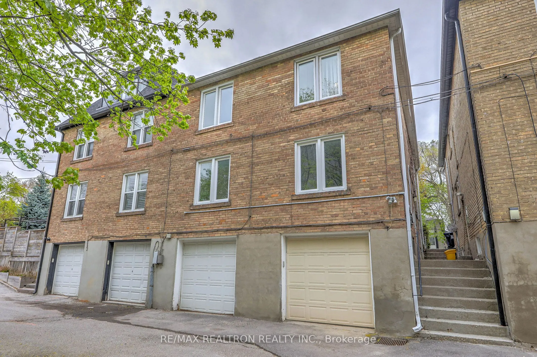
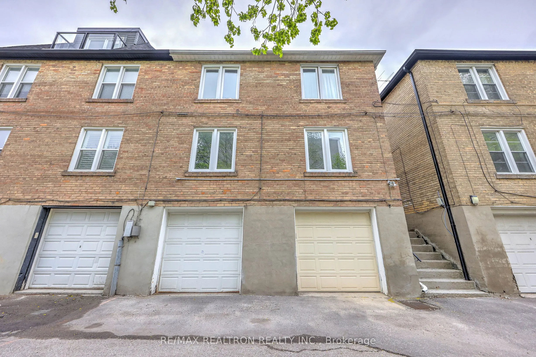
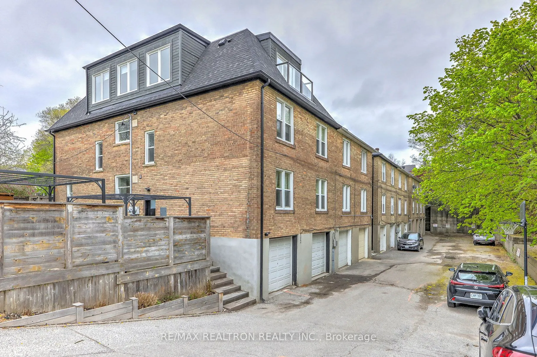
A Rare opportunity to own a Large Duplex on a 30' lot in a Highly Desirable Neighbourhood, directly across from a Beautiful Park and located in one of the area's Top-ranked School Districts. This Well-maintained Property features Two Oversized Units (almost 1300 sq ft) with Very Large principal room...s, Bright windows, and Functional layouts ideal for Families, Multi-generational living, or Great Rental Income. Rents Approx $3500 per each 2 bedroom unit and lower level aprox $2000. The 2nd floor unit is owner occupied which offers an ideal situation for a Buyer to receive full vacant possession! This Duplex offers Two Built-in Garages, very convenient. The Basement boasts 8 1/2ft tall ceilings and has Excellent Potential to be converted into an additional self-contained unit, creating even more living space or income opportunity. The Attic has Good Ceiling height, possibly a strong potential to be finished into additional living space, such as a bedroom, office, family room, or private retreat?Great Opportunity to add more usable space and value to the home. Seller had main, 2nd and attic insulated for comfort & energy efficiency. Seller upgraded from fuses to breakers. A Versatile Property in an Exceptional location with Strong Long-term Value and Endless Possibilities. Highly-Rated School District: John Ross Robertson PS, Lawrence Pk CI, Private Schools: Havergal College, UCC, TFS. Public Transit, TTC, Close to Yonge Subway line or Eglinton LRT, Easy access to Downtown & Highway 401.Walk to Shopping, Grocery Stores, Restaurants.
Full Property Details
Interior
Bedrooms
4
Bedrooms Plus
1
Total Bedrooms
5
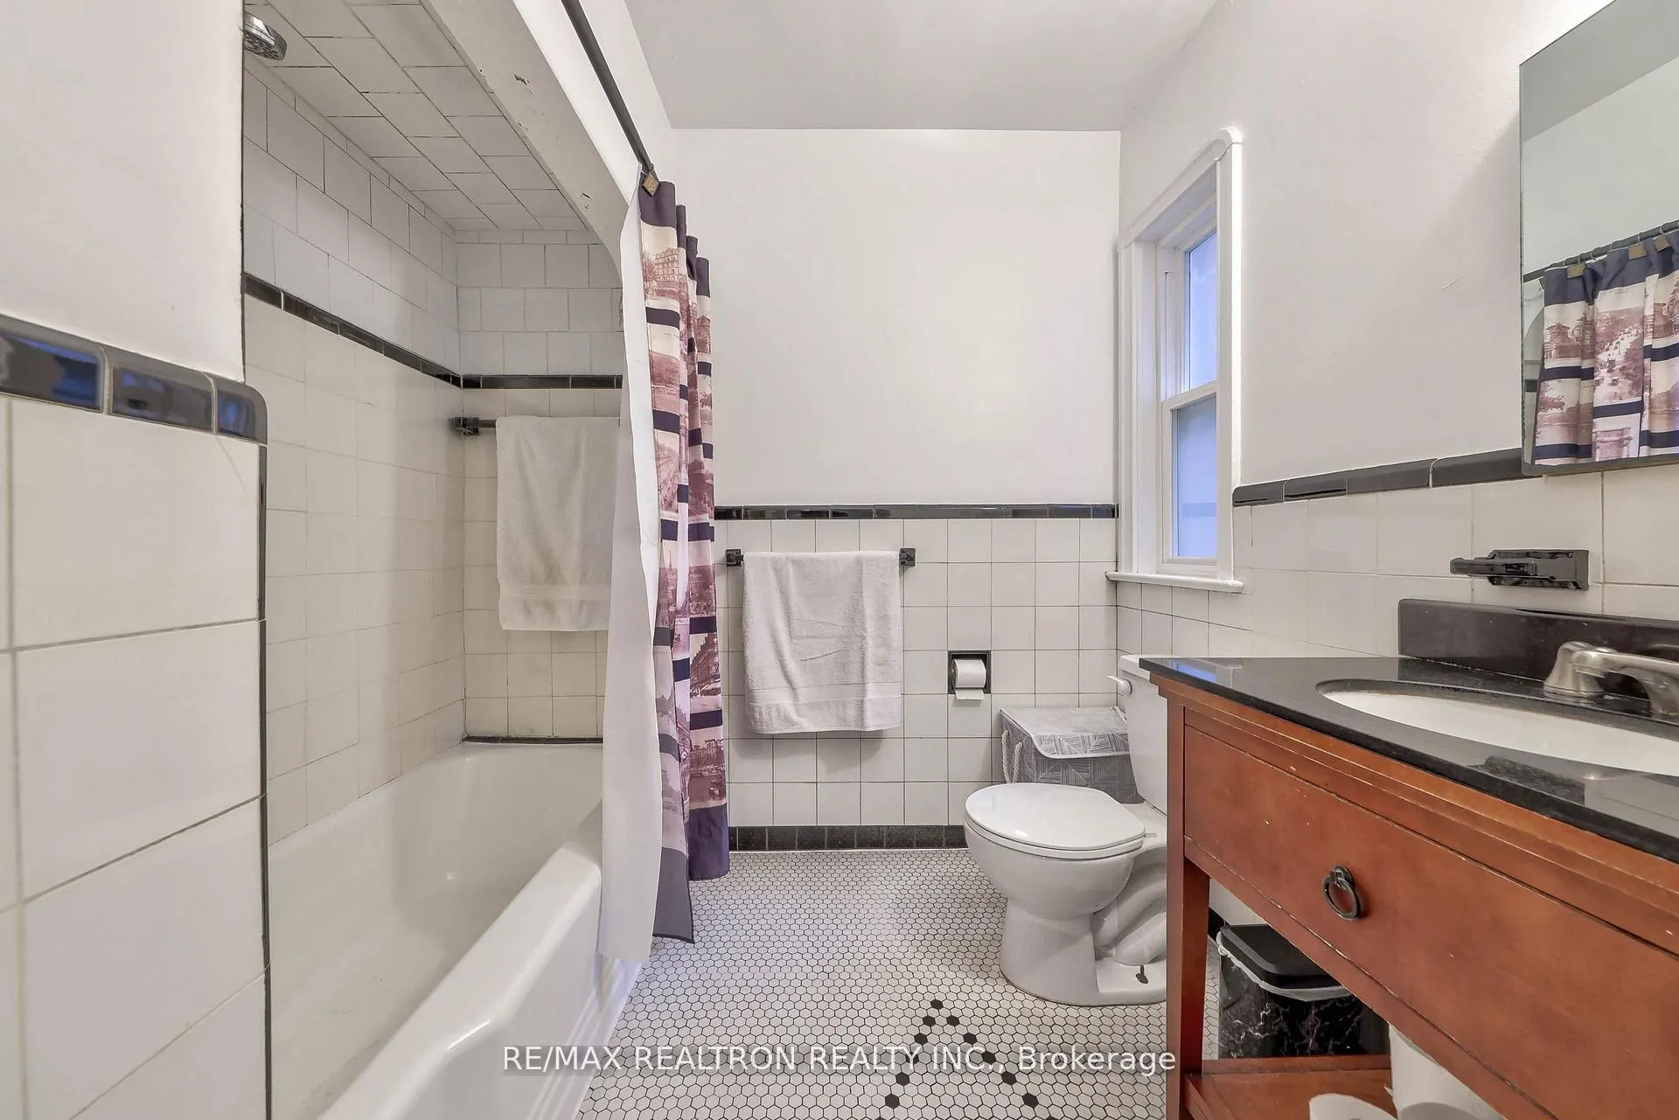
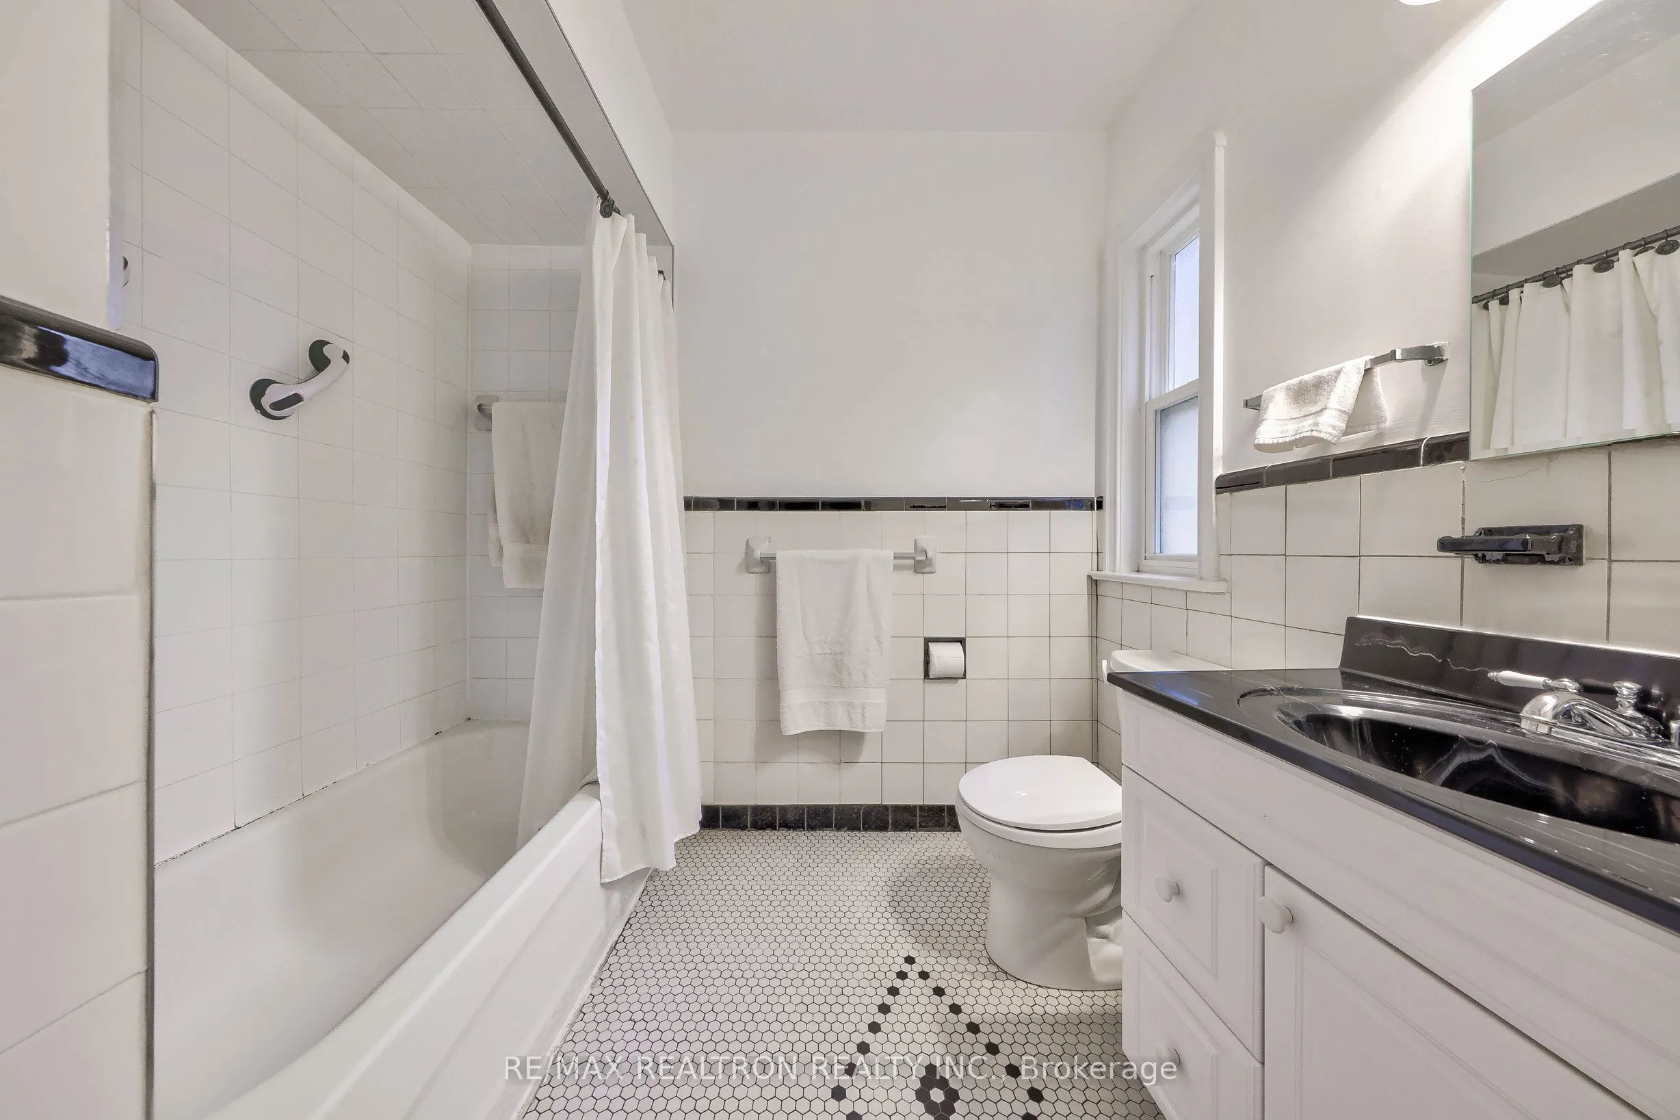
Washrooms
3
Square Footage
2500-3000 sqft
Basement
Partially Finished,Separate Entrance
Heating Source
Gas
Heating Fuel
Forced Air
Air Conditioning
Central Air
Family Room
No
Kitchens
2
Total Kitchens
2
Fireplace Features
No
Bedrooms
4
Bedrooms Plus
1
Total Bedrooms
5
Washrooms
3
Square Footage
2500-3000 sqft
Basement
Partially Finished,Separate Entrance
Heating Source
Gas
Heating Fuel
Forced Air
Air Conditioning
Central Air
Family Room
No
Kitchens
2
Total Kitchens
2
Fireplace Features
No
Exterior
Depth
107.66
Front
29.25
Driveway
Lane
Lot Size
29 x 107.66 ft
Pool
None
Parking Spaces
4
Total Parking Spaces
4.00
Parking Description
Built-In
Garage Spaces
2
Depth
107.66
Front
29.25
Driveway
Lane
Lot Size
29 x 107.66 ft
Pool
None
Parking Spaces
4
Total Parking Spaces
4.00
Parking Description
Built-In
Garage Spaces
2
Building Description
Style
2-Storey
Home Type
Apartment
Subtype
Duplex
Property Orientation
West
Exterior Finish
Brick
Sewers
Sewers
Water Supply
Municipal
Possession Date
No Data
Style
2-Storey
Home Type
Apartment
Subtype
Duplex
Property Orientation
West
Exterior Finish
Brick
Sewers
Sewers
Water Supply
Municipal
Possession Date
No Data
Community
Community
Lawrence Park South
Community
Lawrence Park South
Taxes & Fees
Taxes
$8,551 /yr
Tax Year
2025
Occupancy
Owner
Taxes
$8,551 /yr
Tax Year
2025
Occupancy
Owner
Room Types
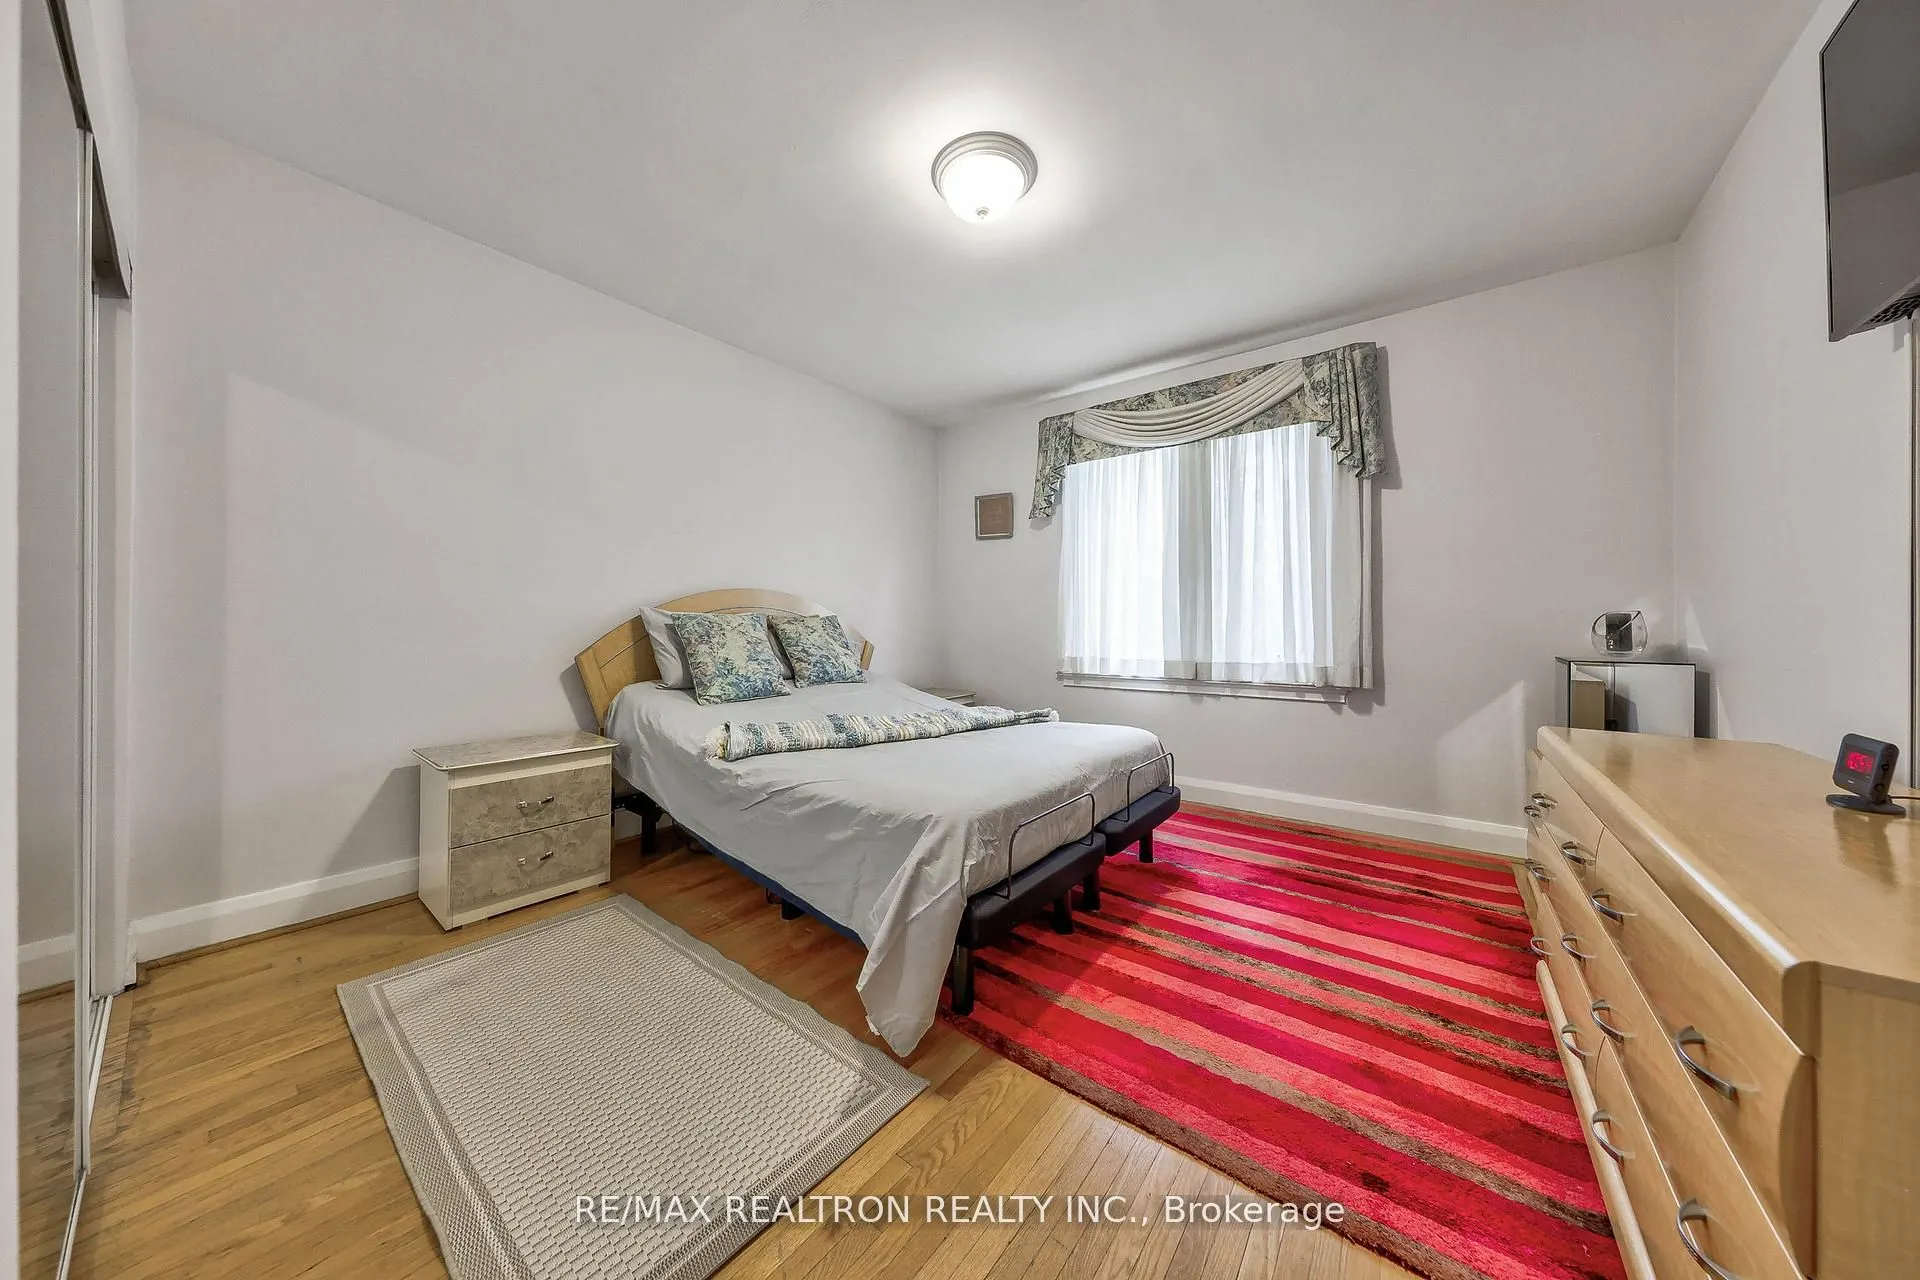
Primary Bedroom
Double Closet, Window
Dimensions 12.47 x 12.14 feet
151.39 sqft
Similar Properties(No results)
Mortgage Calculator
Calculate your estimated monthly mortgage payment
Price
$1,395,000
$
%
%
Total cost of mortgage
$0
Monthly payment
By clicking Save, we will calculate your estimated mortgage for all properties using the saved values (down payment percentage, interest rate, and amortization).
The accuracy and applicability of this calculator are not guaranteed.