Sign In or Create a Free Account to see full details of this property
Key Facts
Key facts for 265 Ridley Boulevard #1803
Property Type
Condo, Apartment
Parking
Underground 1 garage, 1 parking
MLS #
C13754286
Size
1200-1399 sqft
Basement
None
Listed on
2026-09-08
Lot size
-
Tax
$3,574 /yr
Days on Market
35
Approximate Age
-
Maintenance Fee
$1,256.75/mo
Common Elements, Par...
Description
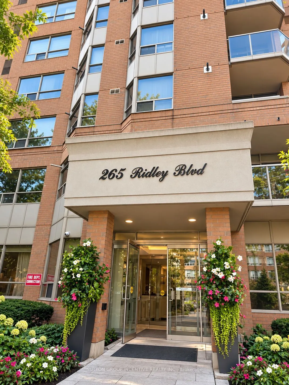
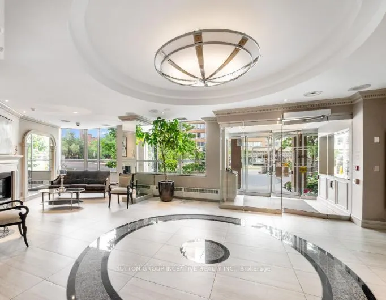
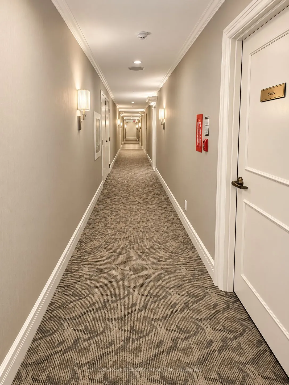
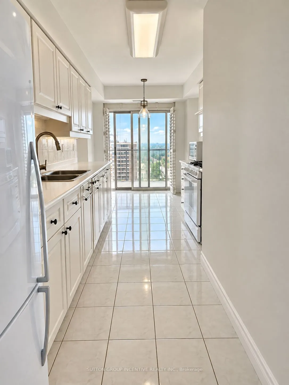
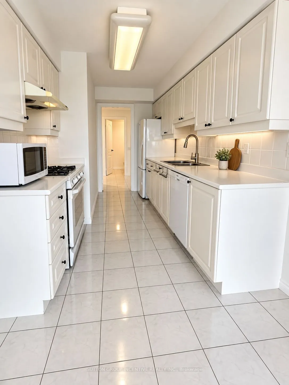
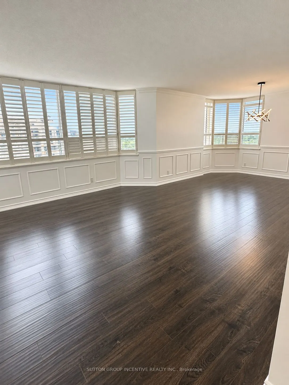
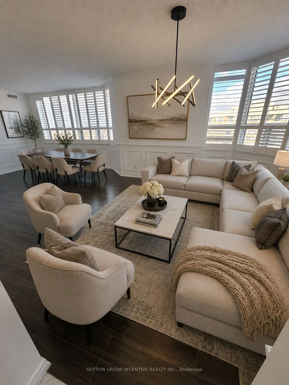
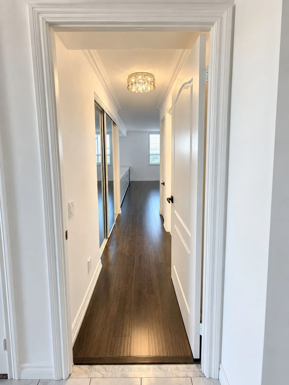
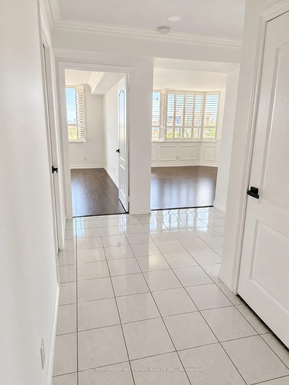
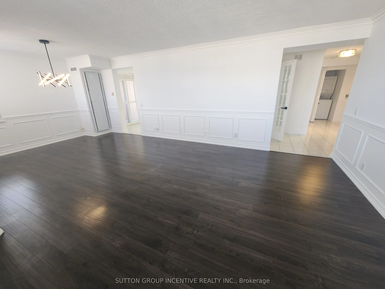
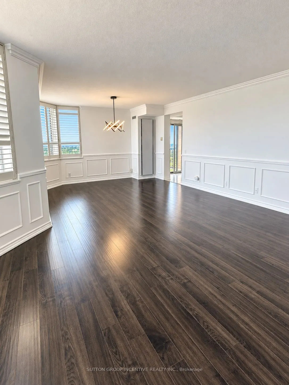
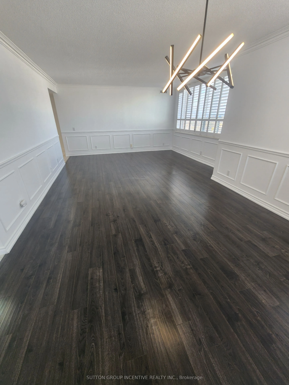
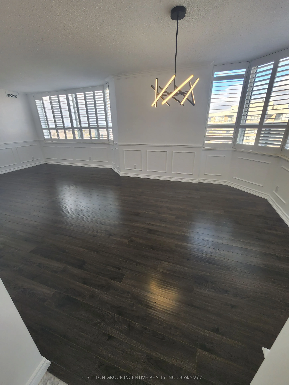
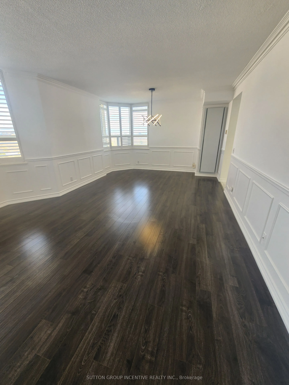
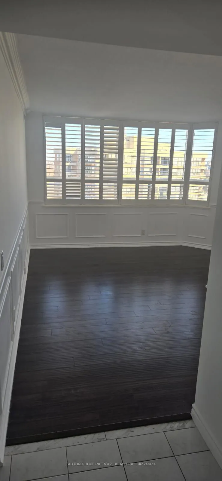
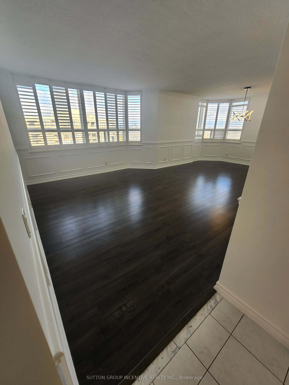
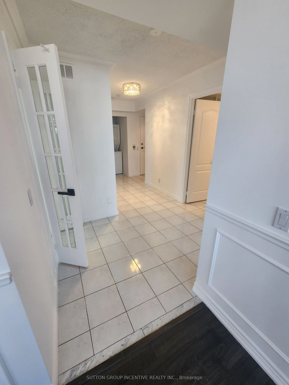
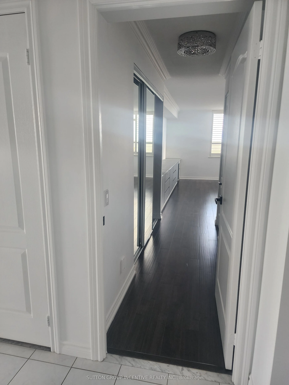
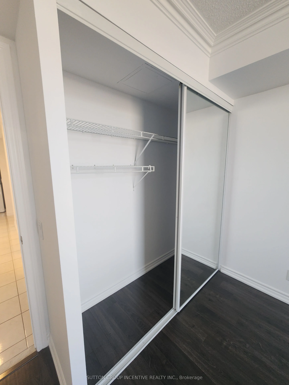
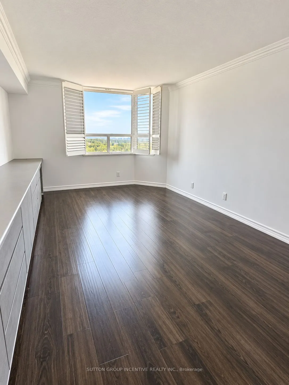
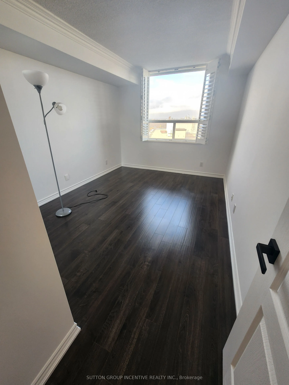
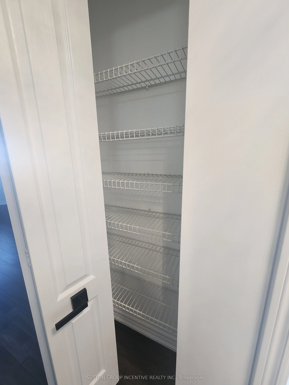
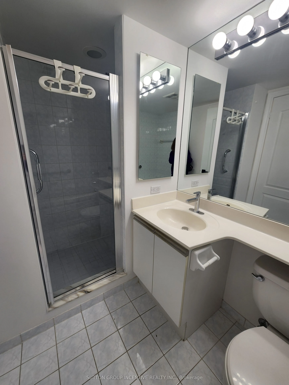
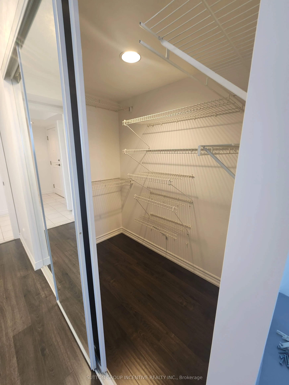
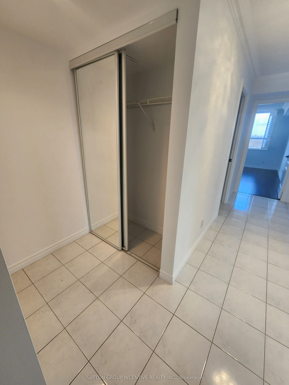
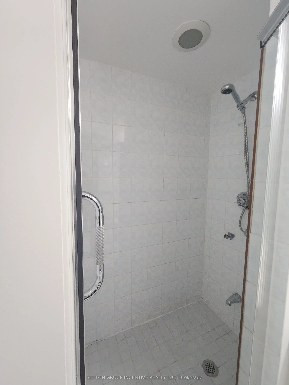
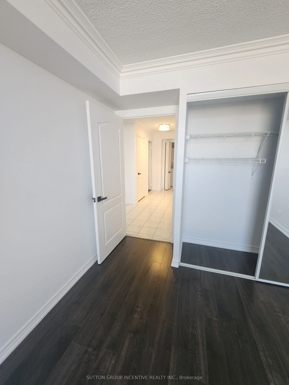
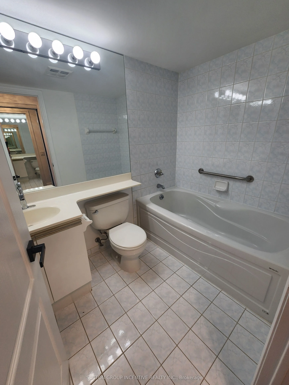
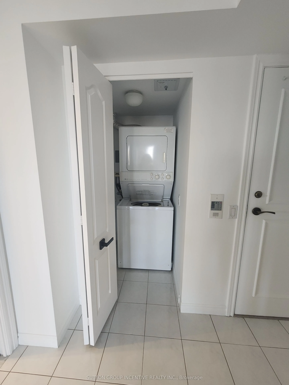
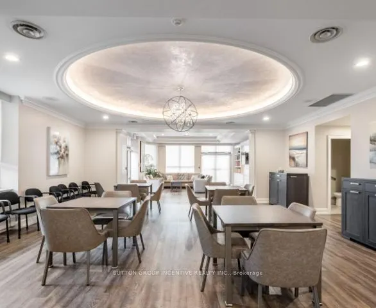
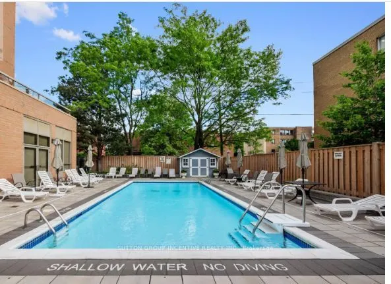
Elevated living awaits at Suite 1803 at the prestigious Residences of Ridley Boulevard. Set high above the city on the 18th floor, this impressive 1,282 sq. ft. residence combines generous proportions, beautiful views and the comfort of a true home with the ease of condominium living.Featuring 2 spa...cious bedrooms and 2 bathrooms, the suite offers a bright and welcoming layout with large principal rooms and an abundance of natural light. The expansive living and dining areas provide an elegant setting for entertaining while remaining comfortable for everyday living. The generous primary suite features a private ensuite and excellent closet space, while the second bedroom is ideal for family, overnight guests or a home office.The Residences of Ridley Boulevard offers an exceptional lifestyle with an impressive collection of amenities, including 24-hour concierge, outdoor pool, fitness facilities, sauna, whirlpool, games and party rooms, guest suites, beautifully landscaped grounds and ample visitor parking.Ideally situated near Avenue Road, with excellent restaurants, shopping, parks and golf nearby, along with convenient access to TTC and Hwy 401.For those looking to simplify without sacrificing space, comfort or location, Suite 1803 presents an exceptional opportunity to enjoy spacious condominium living in one of the area's most established residences.
Full Property Details
Interior
Bedrooms
2
Total Bedrooms
2
Washrooms
2
Square Footage
1200-1399 sqft
Basement
None
Heating Source
Gas
Heating Fuel
Forced Air
Air Conditioning
Central Air
Family Room
No
Kitchens
1
Total Kitchens
1
Fireplace Features
No
Bedrooms
2
Total Bedrooms
2
Washrooms
2
Square Footage
1200-1399 sqft
Basement
None
Heating Source
Gas
Heating Fuel
Forced Air
Air Conditioning
Central Air
Family Room
No
Kitchens
1
Total Kitchens
1
Fireplace Features
No
Exterior
Driveway
Underground
Parking Spaces
1
Total Parking Spaces
1.00
Parking Description
Underground
Garage Spaces
1
Balcony
Open
Driveway
Underground
Parking Spaces
1
Total Parking Spaces
1.00
Parking Description
Underground
Garage Spaces
1
Balcony
Open
Building Description
Style
Apartment
Home Type
Condo
Subtype
Condo Apt
Property Orientation
North East
Exterior Finish
Brick
Possession Date
No Data
Locker
None
Style
Apartment
Home Type
Condo
Subtype
Condo Apt
Property Orientation
North East
Exterior Finish
Brick
Possession Date
No Data
Locker
None
Community
Community
Bedford Park-Nortown
Community
Bedford Park-Nortown
Taxes & Fees
Taxes
$3,574 /yr
Tax Year
2025
Occupancy
Vacant
Maintenance Fee
$1,256.75/mo
Common Elements
Included
Parking
Included
Building Insurance
Included
Taxes
$3,574 /yr
Tax Year
2025
Occupancy
Vacant
Maintenance Fee
$1,256.75/mo
Common Elements
Included
Parking
Included
Building Insurance
Included
Other
Pets
Yes-with Restrictions
Pets
Yes-with Restrictions
Room Types
Bedroom 2
-
Dimensions 12.99 x 9.09 feet
118.08 sqft
Dining Room
Combined w/Living
Dimensions 23.1 x 14.7 feet
339.57 sqft
Kitchen
Eat-in Kitchen
Dimensions 19.03 x 8.04 feet
153 sqft
Living Room
Combined w/Dining, Crown Moulding
Dimensions 23.1 x 14.7 feet
339.57 sqft
Primary Bedroom
4 Pc Ensuite, Walk-In Closet(s), Picture Window
Dimensions 16.99 x 11.58 feet
196.74 sqft
Similar Properties(No results)
Mortgage Calculator
Calculate your estimated monthly mortgage payment
Price
$752,999
$
%
%
Total cost of mortgage
$0
Monthly payment
By clicking Save, we will calculate your estimated mortgage for all properties using the saved values (down payment percentage, interest rate, and amortization).
The accuracy and applicability of this calculator are not guaranteed.