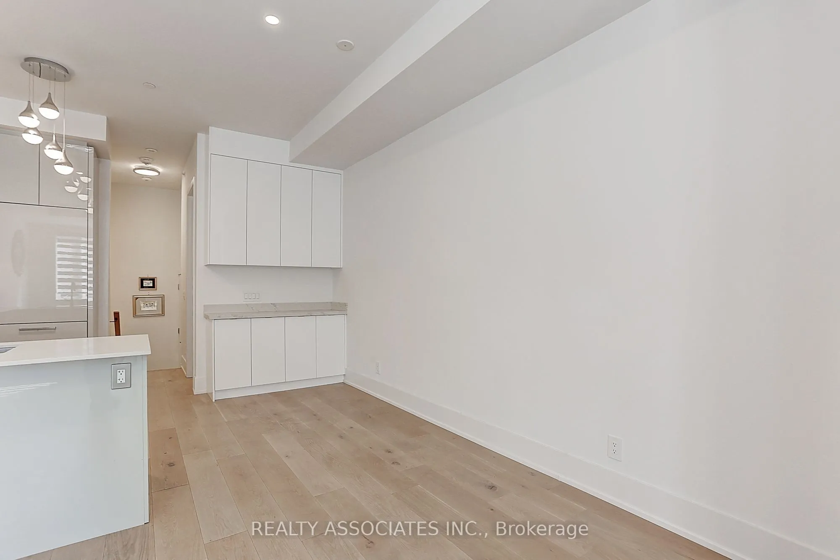
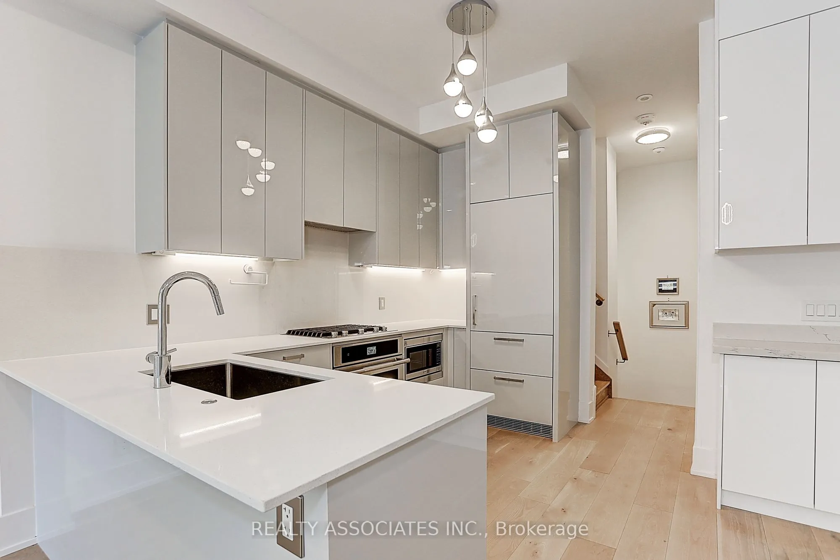
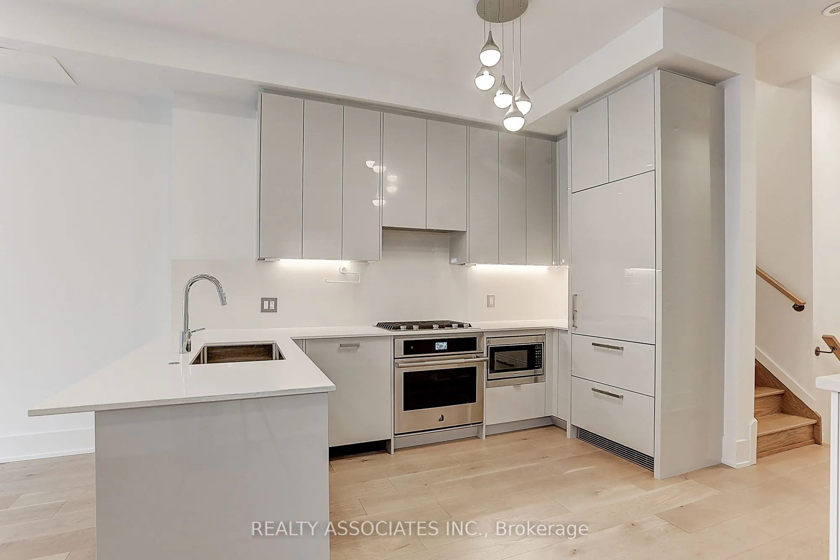
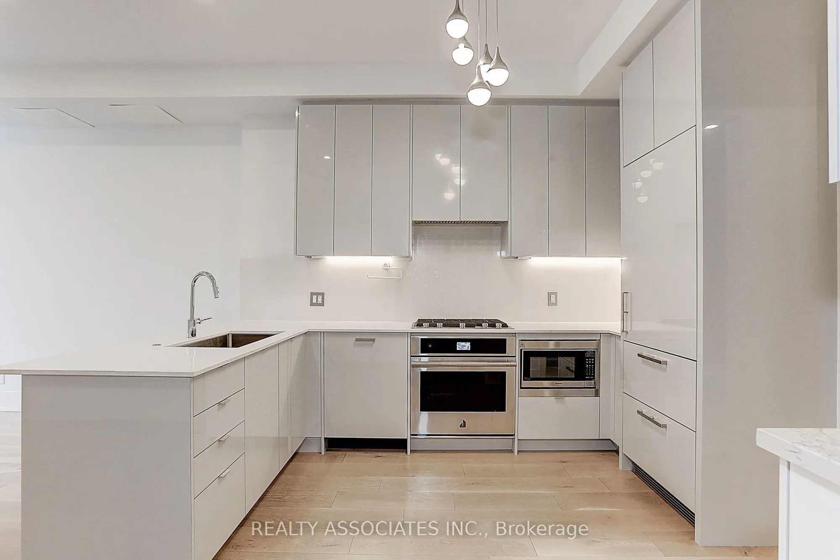
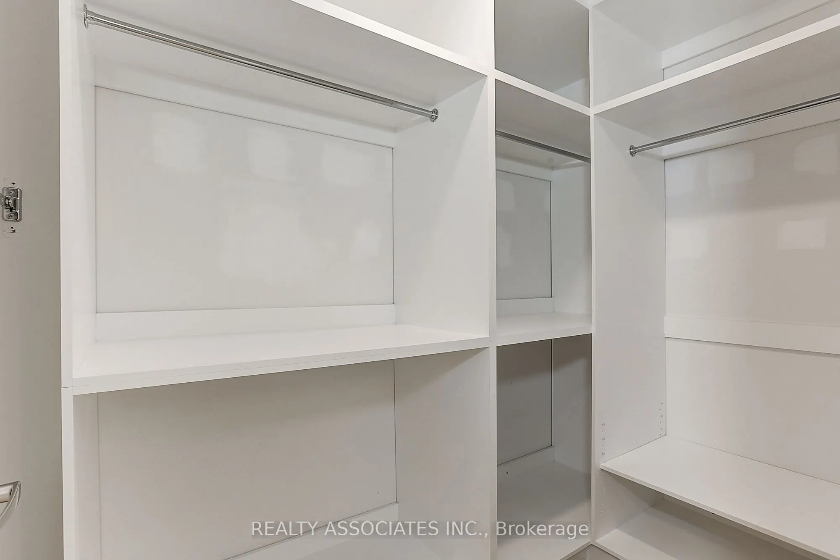
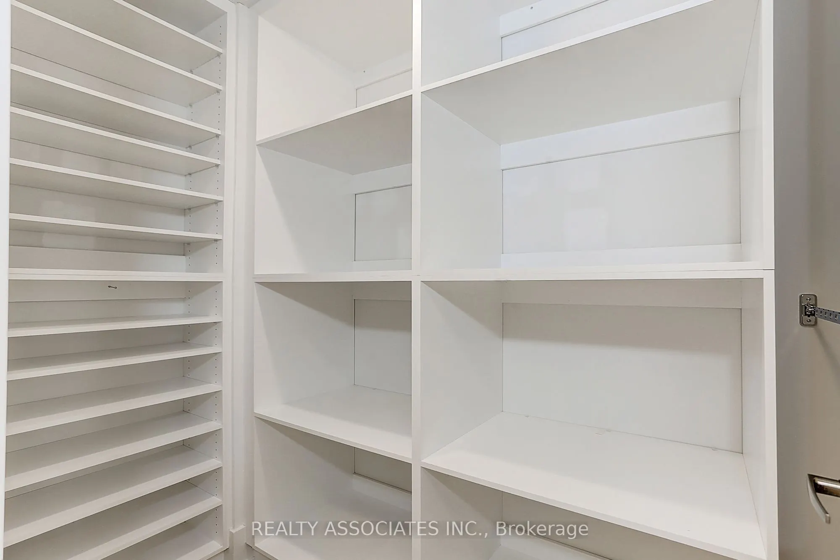
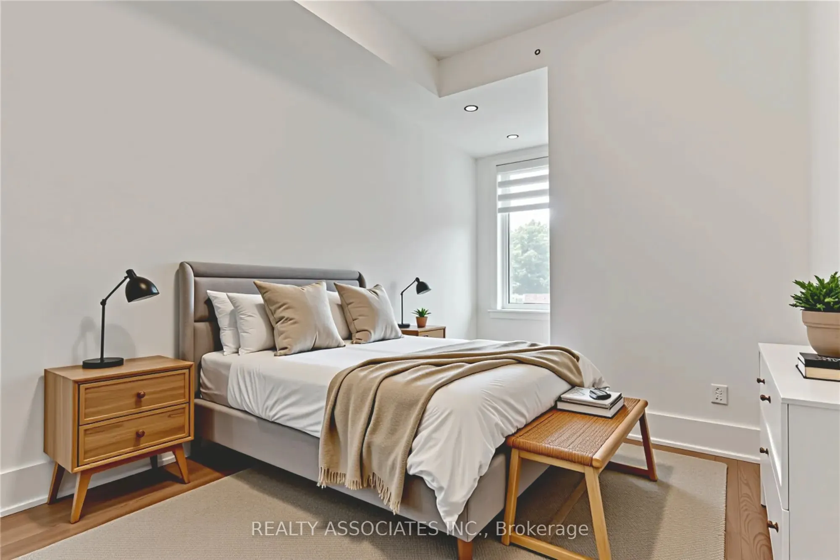
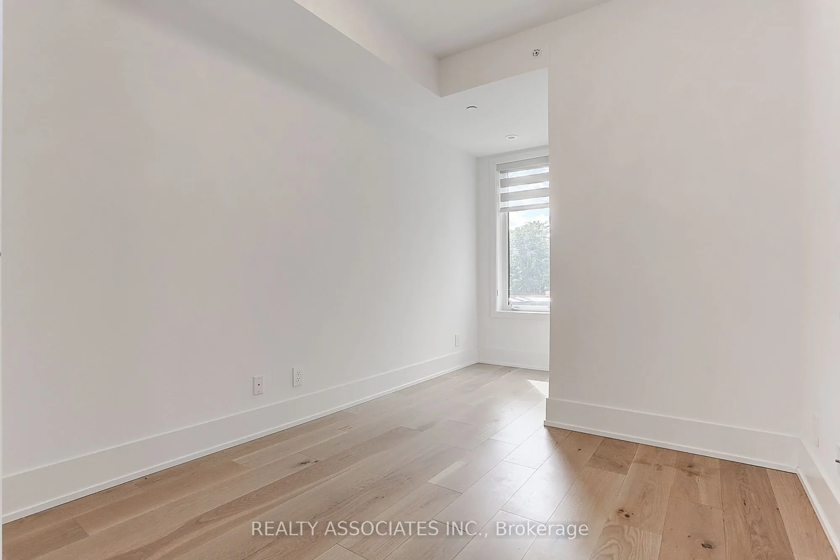
Sign In or Create a Free Account to see full details of this property
Key Facts
Key facts for 270 Davenport Road #TH3
Property Type
Condo, Multi-Level
Parking
Underground 1 garage, 1 parking
MLS #
C13737562
Size
1800-1999 sqft
Basement
None
Listed on
2026-09-02
Lot size
-
Tax
$10,416.84 /yr
Days on Market
41
Approximate Age
0-5
Maintenance Fee
$933.80/mo
Common Elements, Bui...
Description
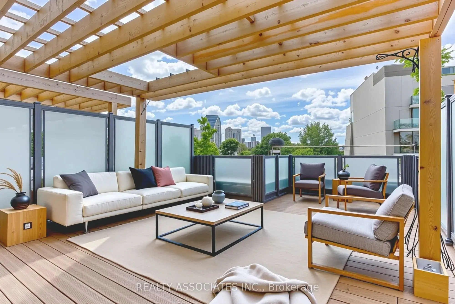
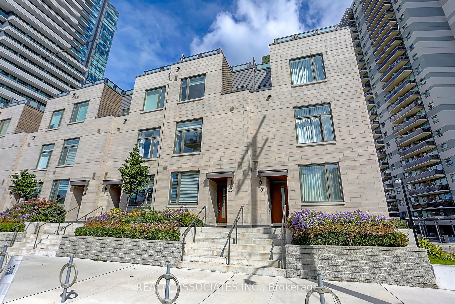
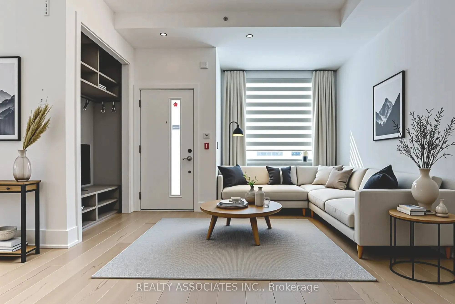
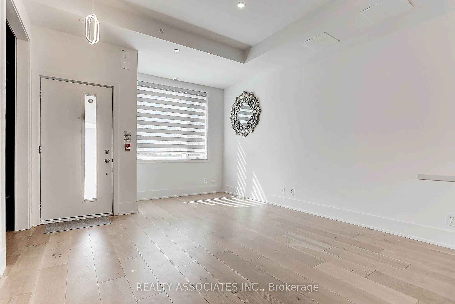
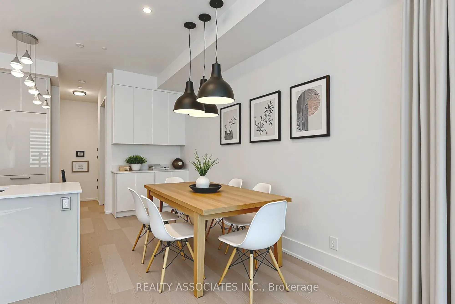
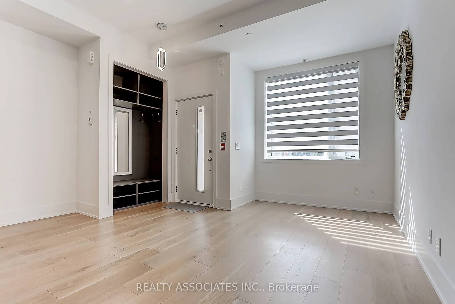
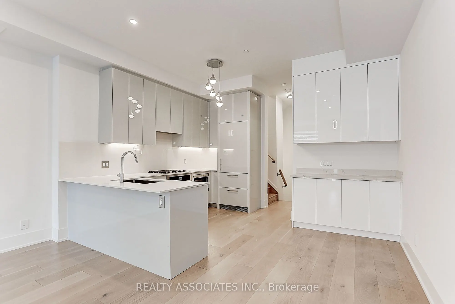
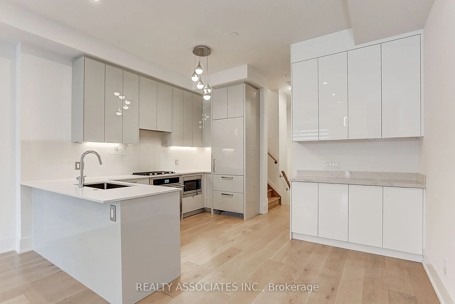
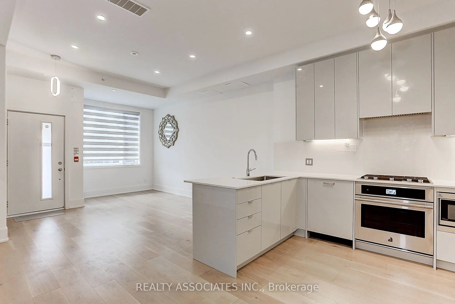
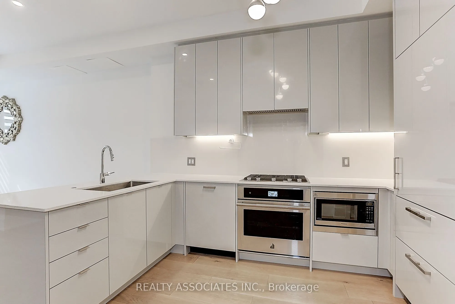
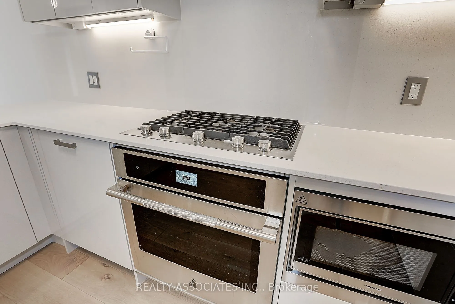
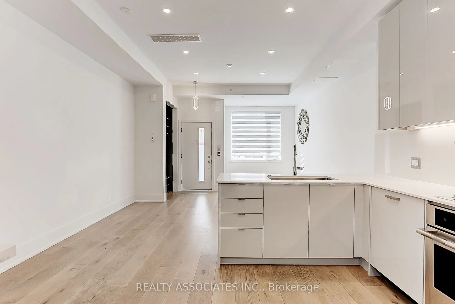
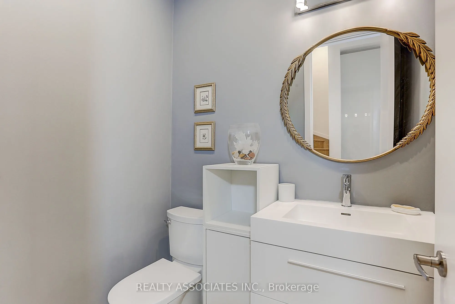
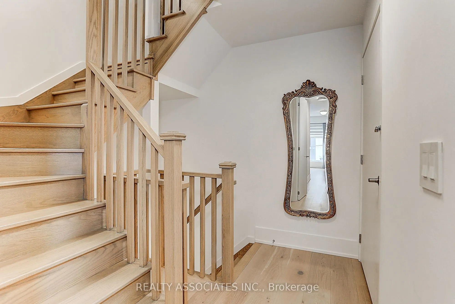
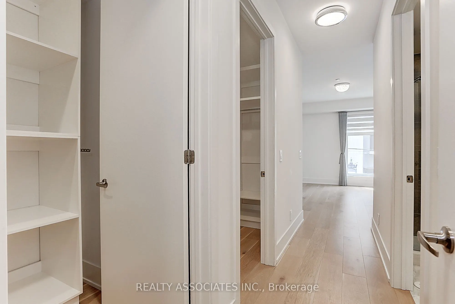
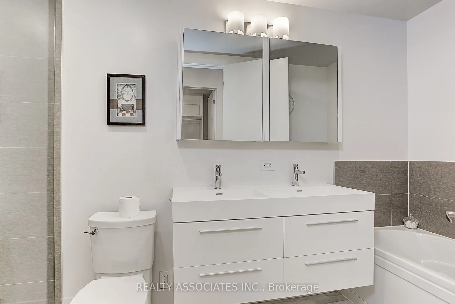
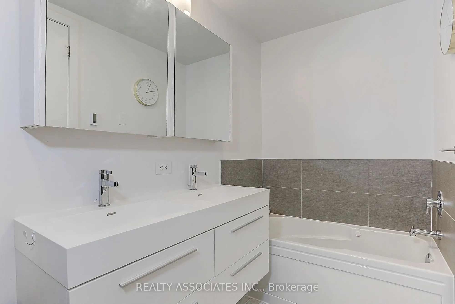
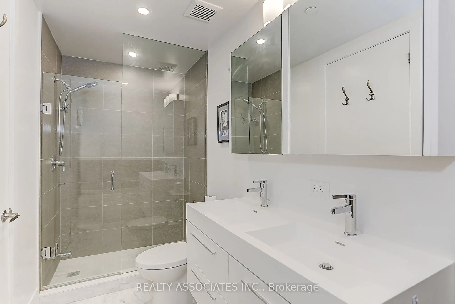
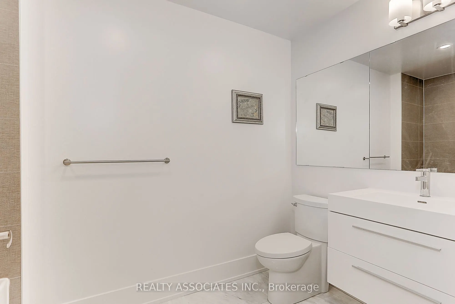
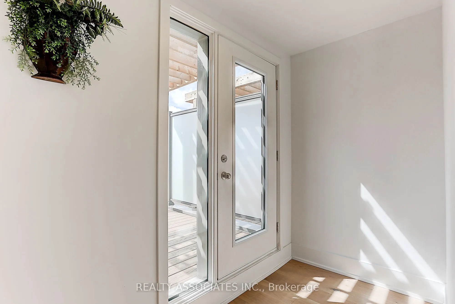
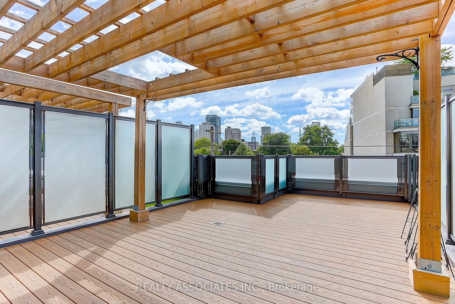
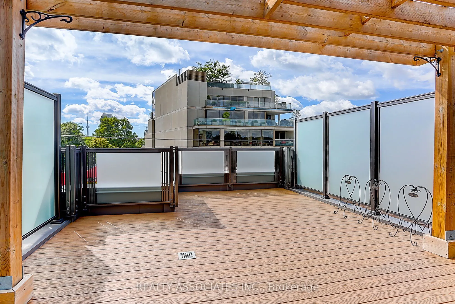
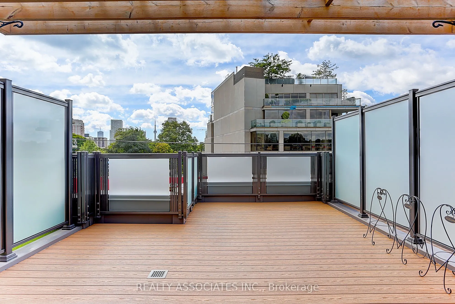
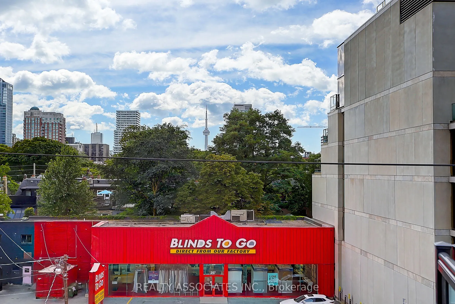
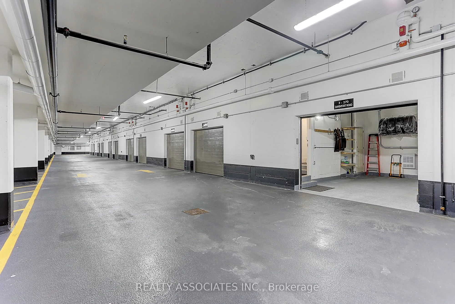
Luxury condo townhouse with a spacious rooftop terrace offering breathtaking views of the CN Tower and the city skyline, situated in the highly sought-after Annex Yorkville neighbourhood, known as one of the best in Toronto! Enjoy 10-foot ceilings on the main level and 9-foot ceilings on others, a m...odern kitchen with built-in stainless steel appliances, backsplash, and a gas stove. The upgraded bathroom features both a shower and bathtub. A private ensuite elevator. Benefit from direct access to a private garage with a door and easy access to nearby shops, restaurants, top-tier schools, parks, and close proximity to the University of Toronto.
Full Property Details
Interior
Bedrooms
3
Total Bedrooms
3
Washrooms
3
Square Footage
1800-1999 sqft
Basement
None
Heating Source
Gas
Heating Fuel
Forced Air
Air Conditioning
Central Air
Family Room
No
Kitchens
1
Total Kitchens
1
Fireplace Features
No
Bedrooms
3
Total Bedrooms
3
Washrooms
3
Square Footage
1800-1999 sqft
Basement
None
Heating Source
Gas
Heating Fuel
Forced Air
Air Conditioning
Central Air
Family Room
No
Kitchens
1
Total Kitchens
1
Fireplace Features
No
Exterior
Driveway
Underground
Parking Spaces
1
Total Parking Spaces
1.00
Parking Description
Underground
Garage Spaces
1
Balcony
Terrace
Driveway
Underground
Parking Spaces
1
Total Parking Spaces
1.00
Parking Description
Underground
Garage Spaces
1
Balcony
Terrace
Building Description
Style
Multi-Level
Home Type
Condo
Subtype
Condo Townhouse
Year Built
0-5
Property Orientation
South
Exterior Finish
Brick
Possession Date
9/7/2026
Locker
Ensuite+Common
Style
Multi-Level
Home Type
Condo
Subtype
Condo Townhouse
Year Built
0-5
Property Orientation
South
Exterior Finish
Brick
Possession Date
9/7/2026
Locker
Ensuite+Common
Community
Community
Annex
Community
Annex
Taxes & Fees
Taxes
$10,416.84 /yr
Tax Year
2025
Maintenance Fee
$933.80/mo
Common Elements
Included
Building Insurance
Included
Taxes
$10,416.84 /yr
Tax Year
2025
Maintenance Fee
$933.80/mo
Common Elements
Included
Building Insurance
Included
Other
Pets
No
Pets
No
Room Types
Bedroom 2
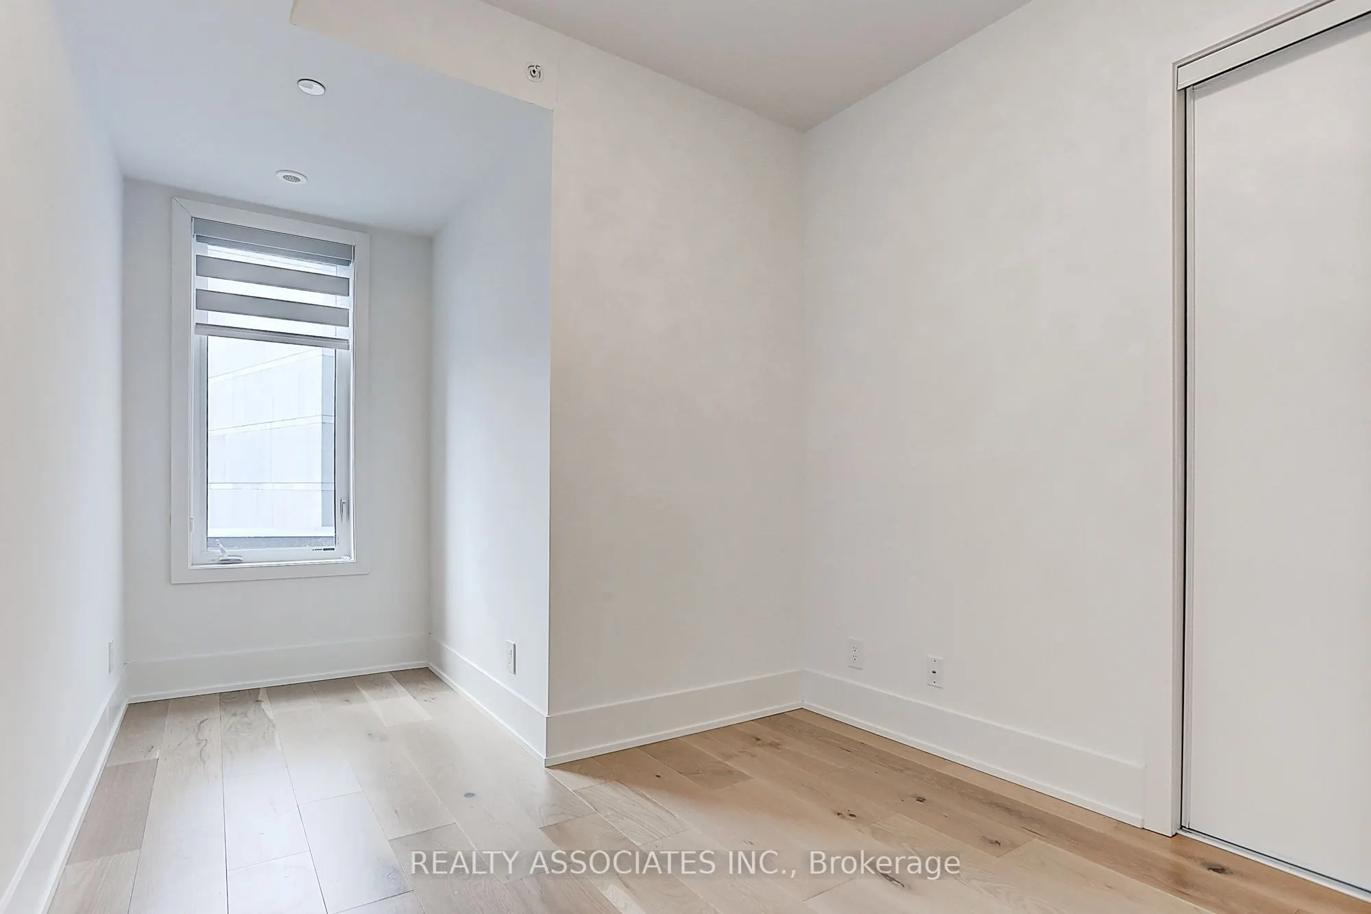
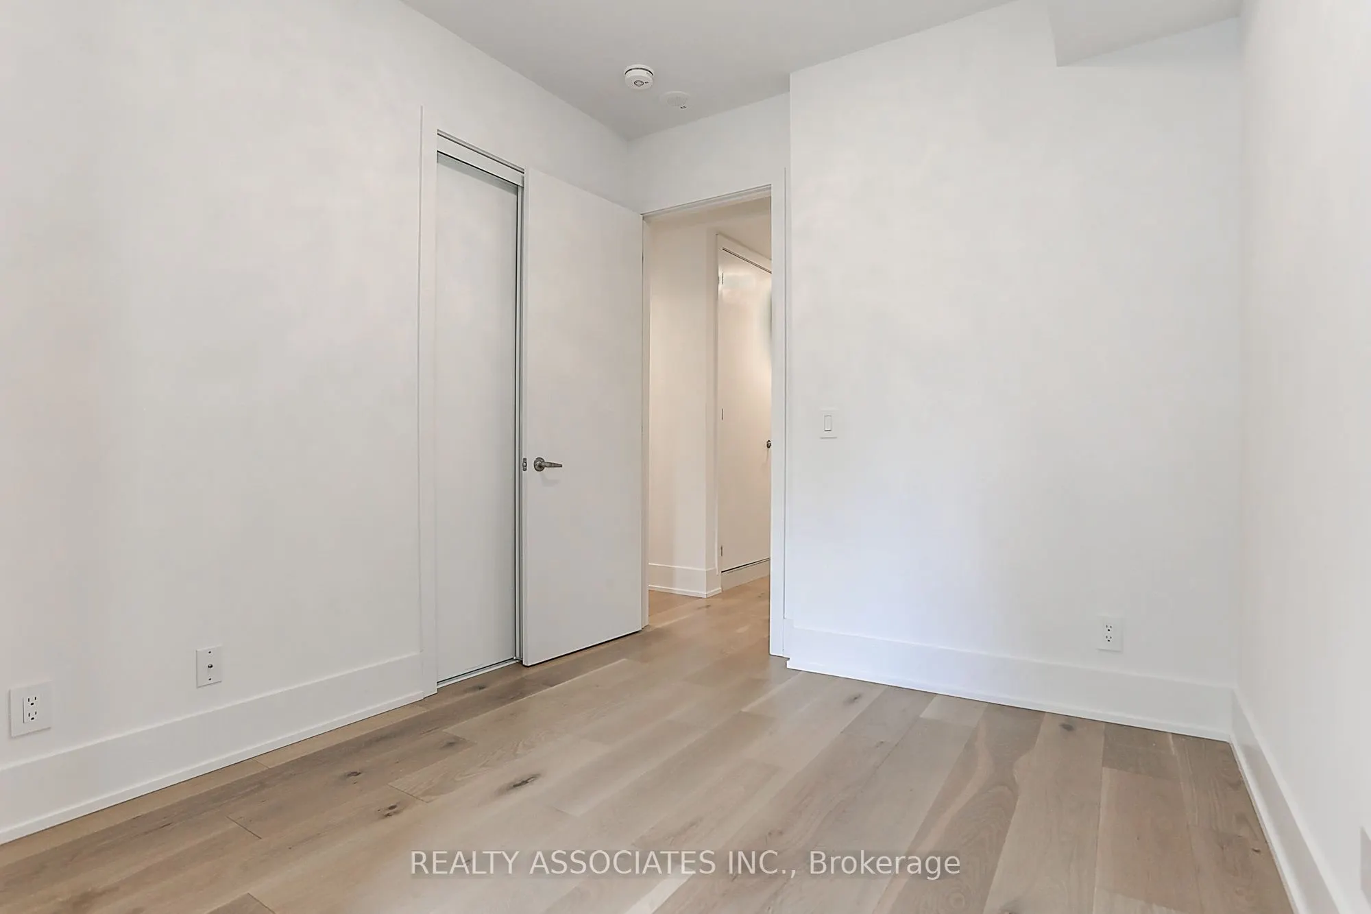
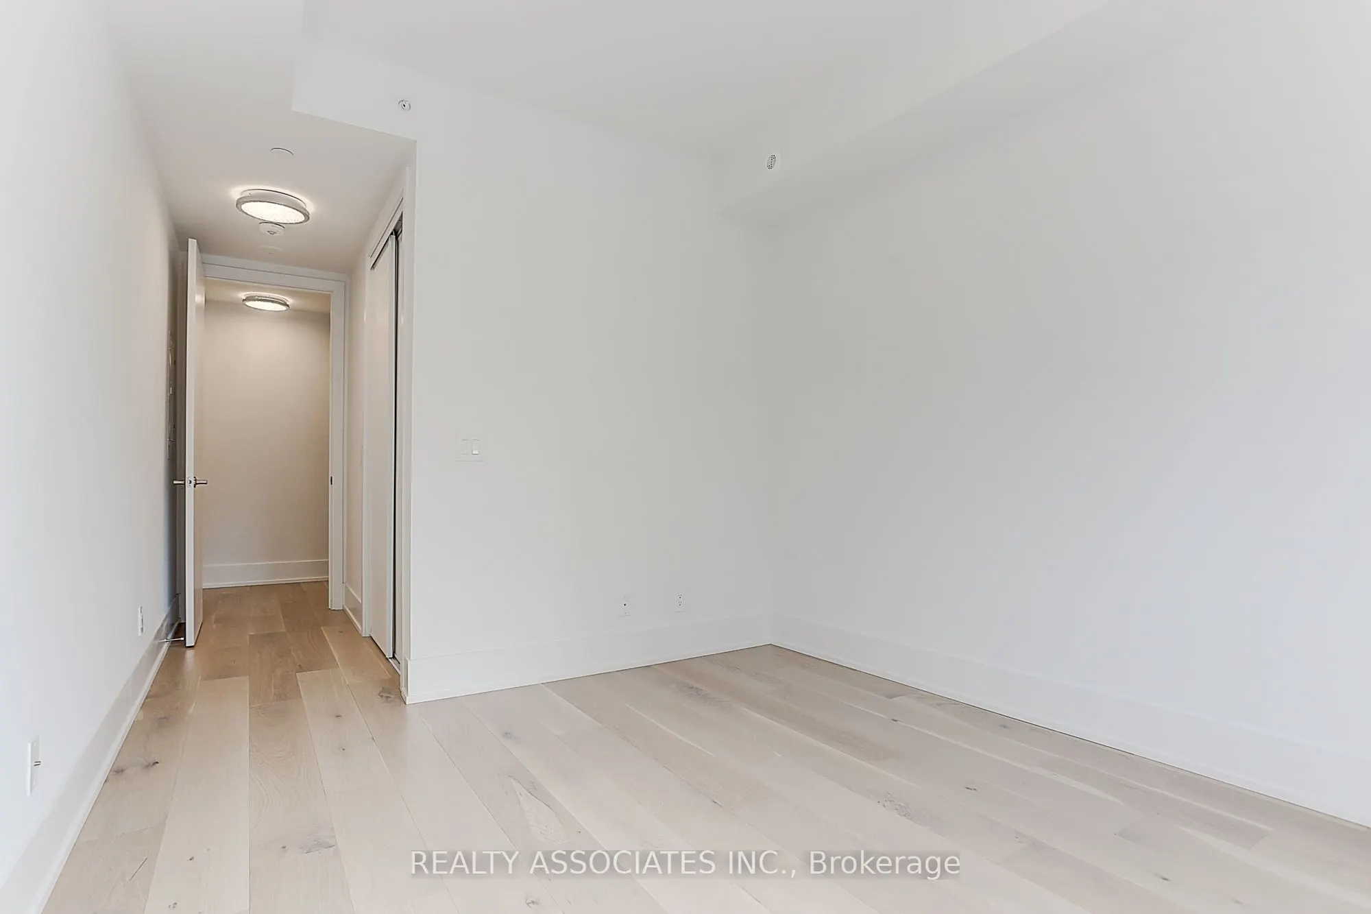
Closet, Window, Hardwood Floor
Dimensions - feet
0 sqft
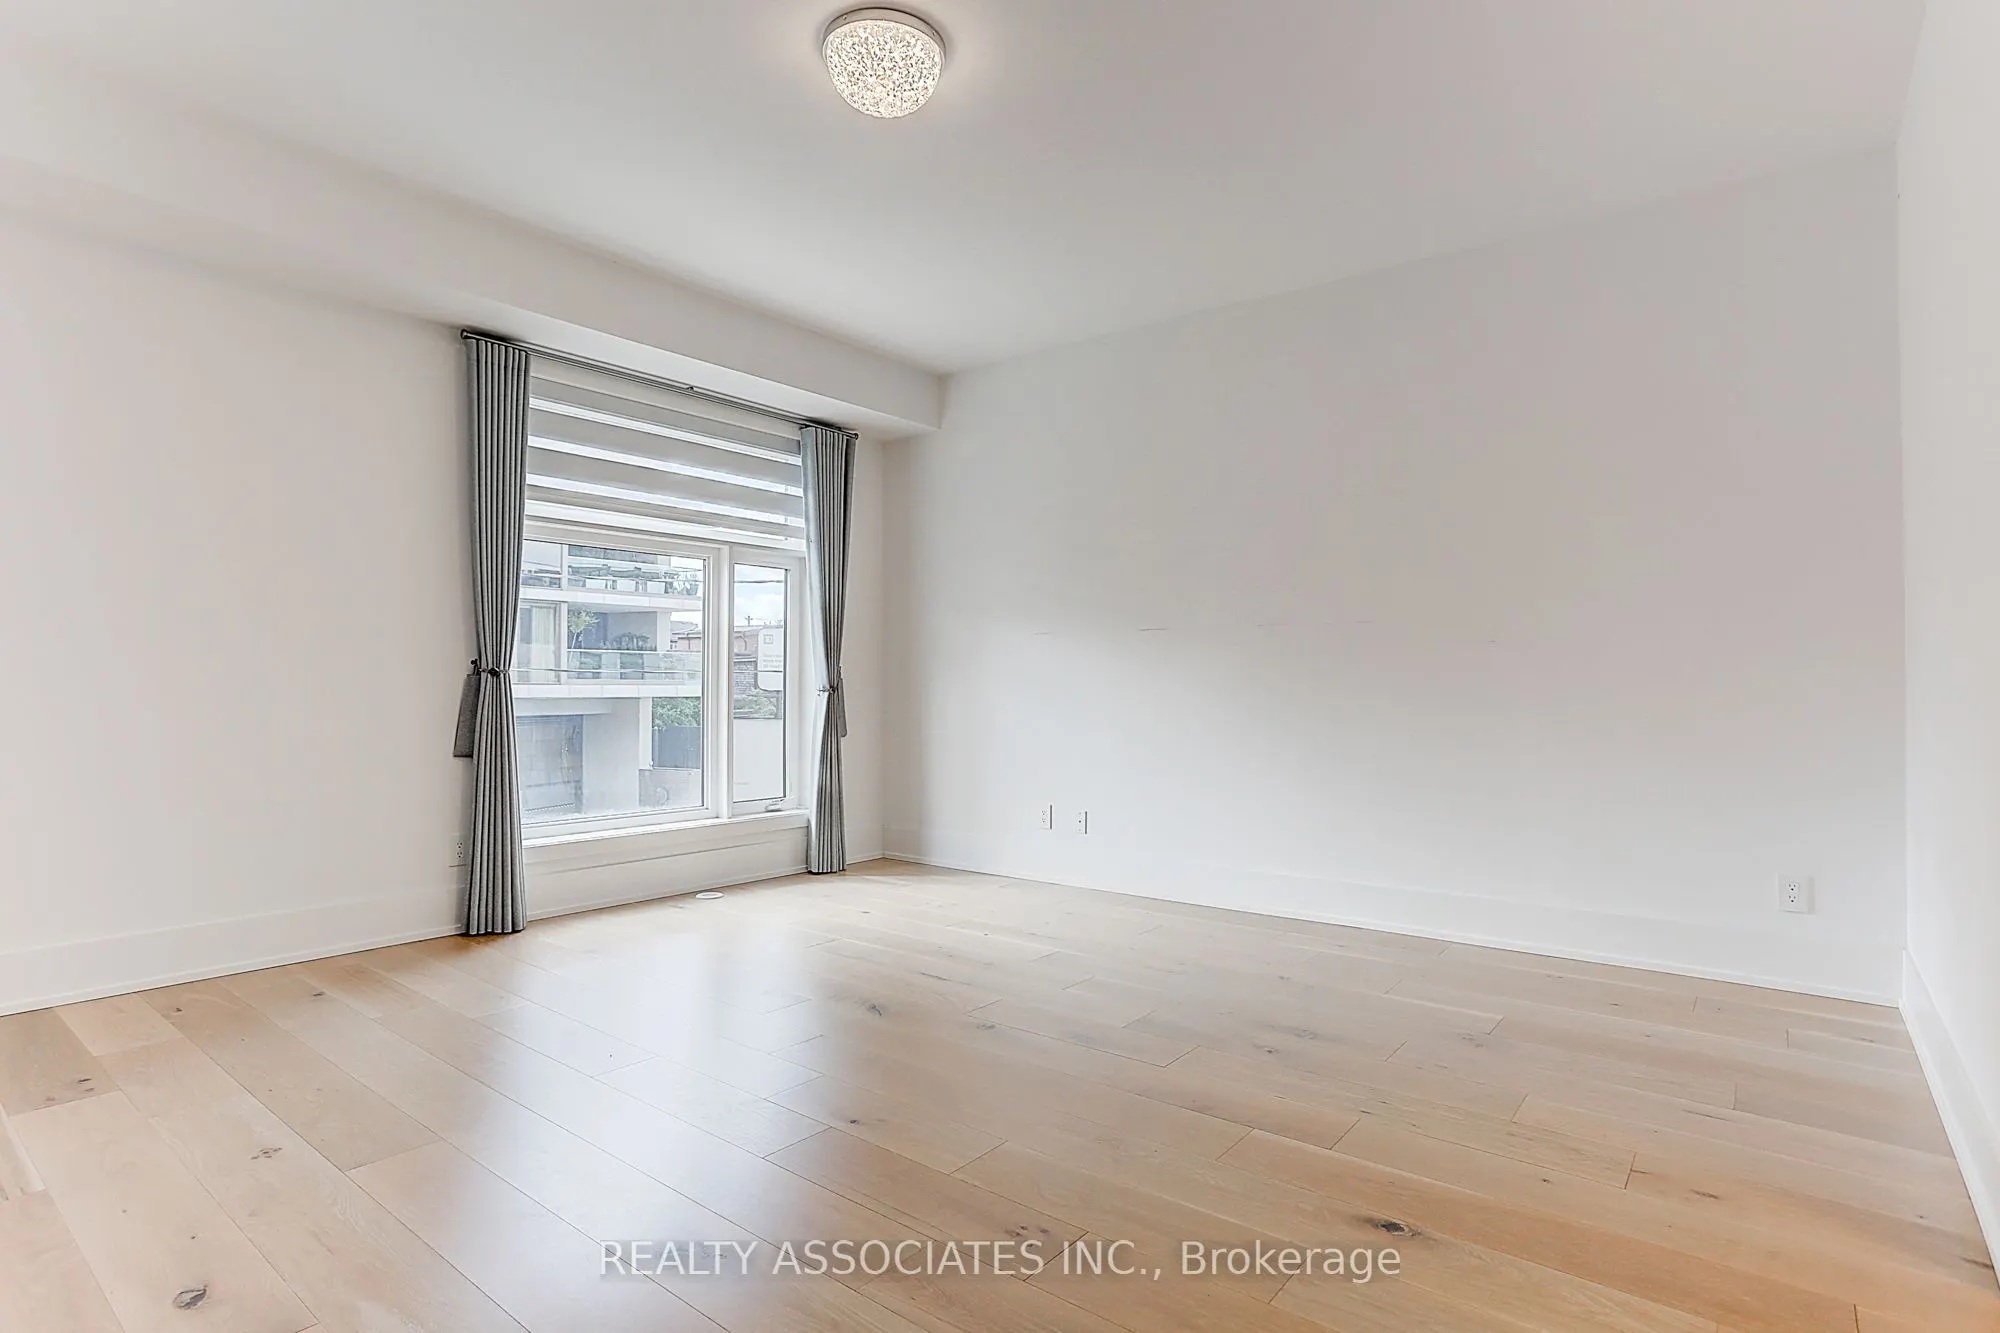
Bedroom 3
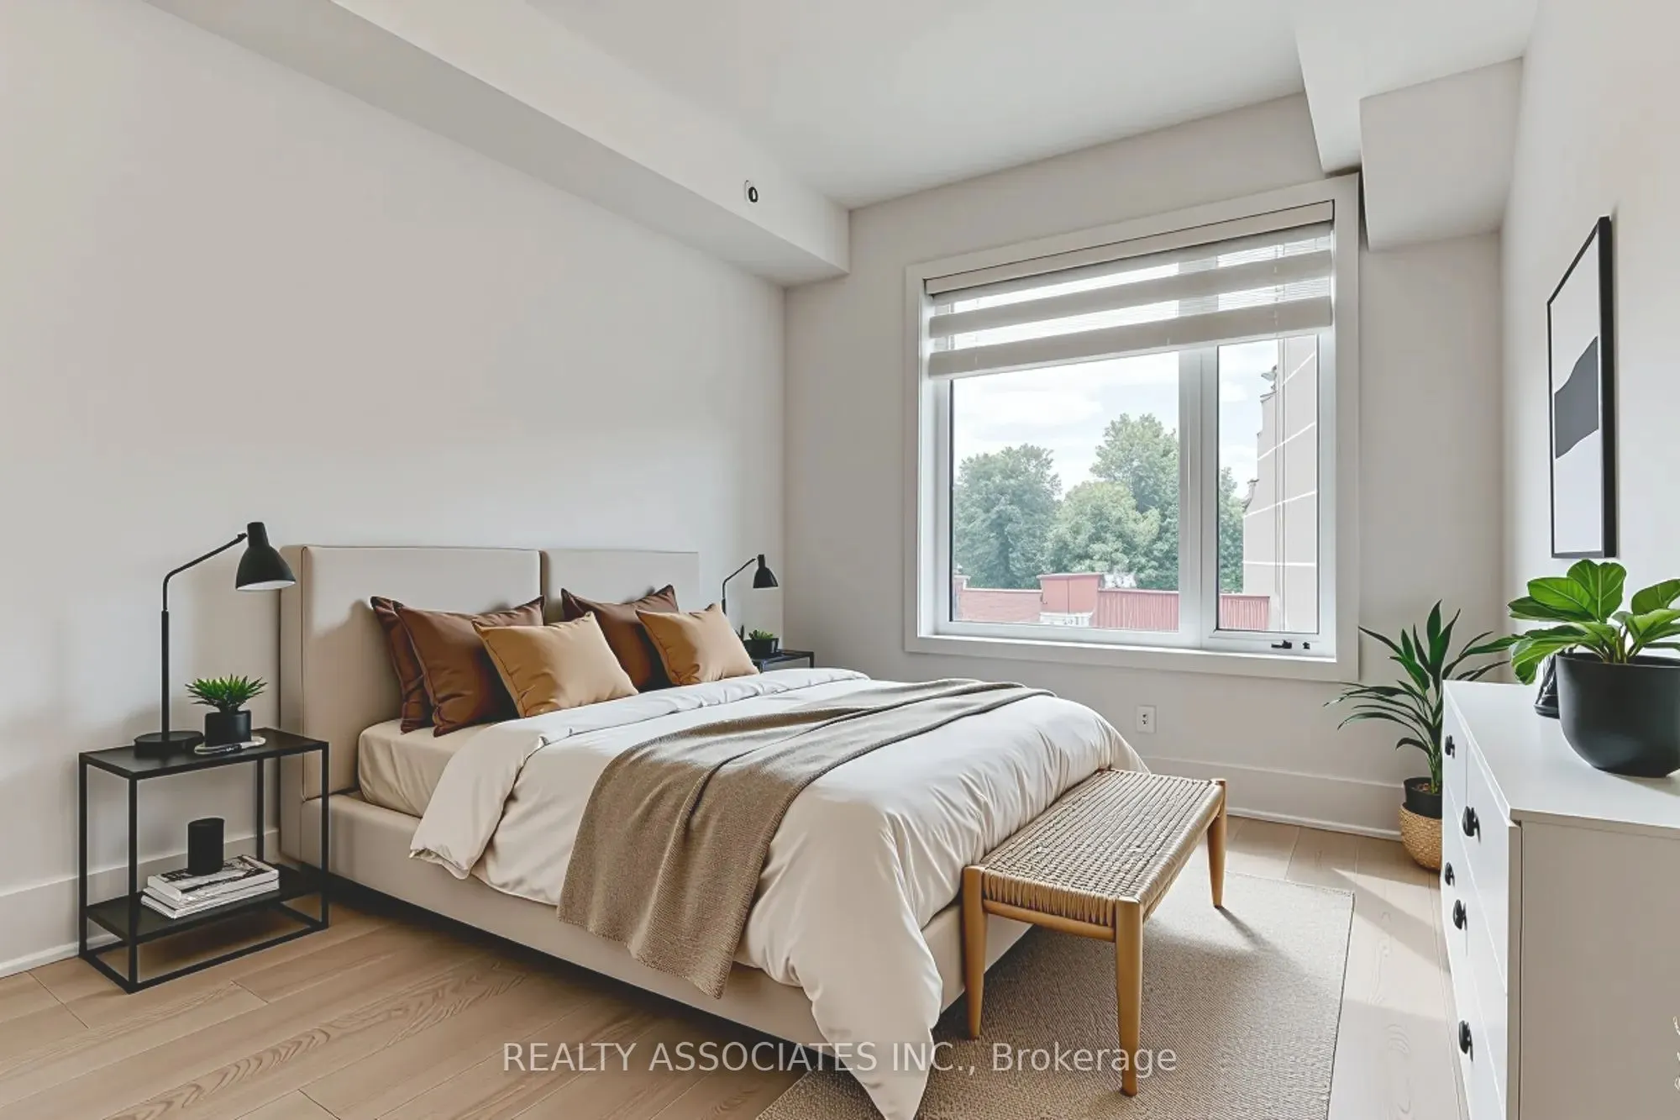
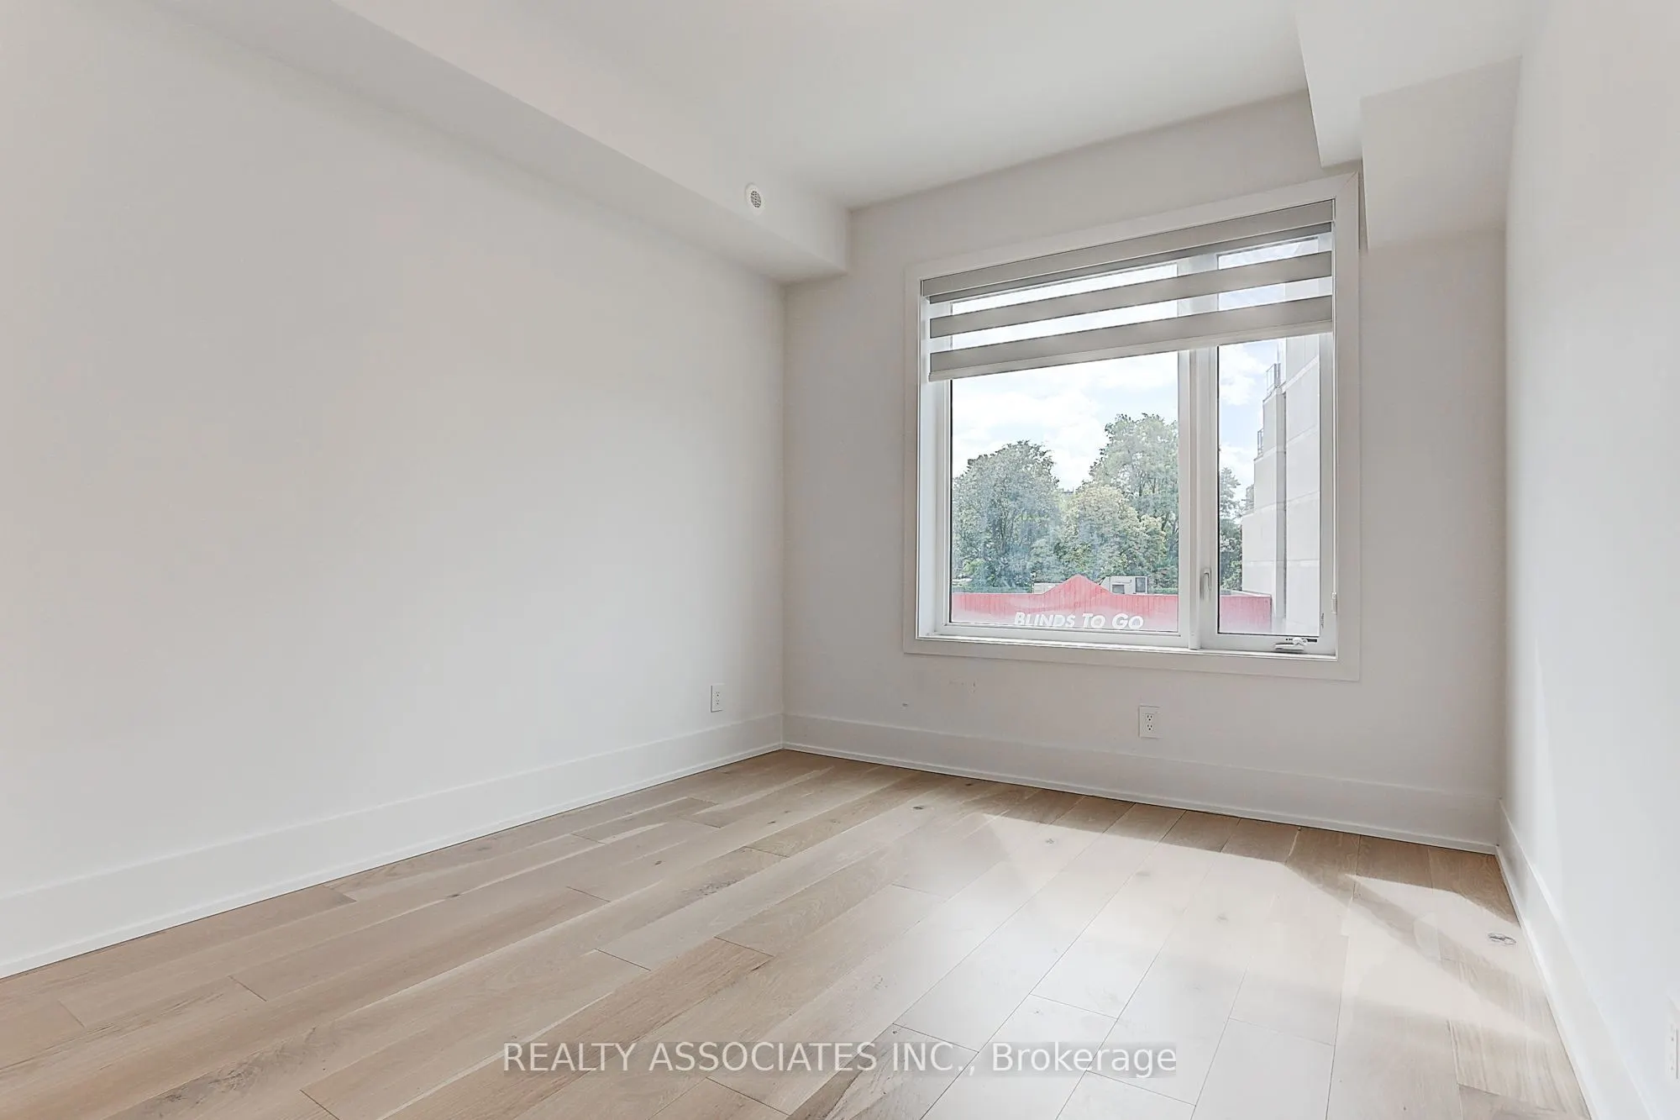
Large Window, Hardwood Floor, Closet
Dimensions - feet
0 sqft
Dining Room
Combined w/Living, Hardwood Floor, Open Concept
Dimensions - feet
0 sqft
Kitchen
Quartz Counter, Stainless Steel Appl, Breakfast Bar
Dimensions - feet
0 sqft
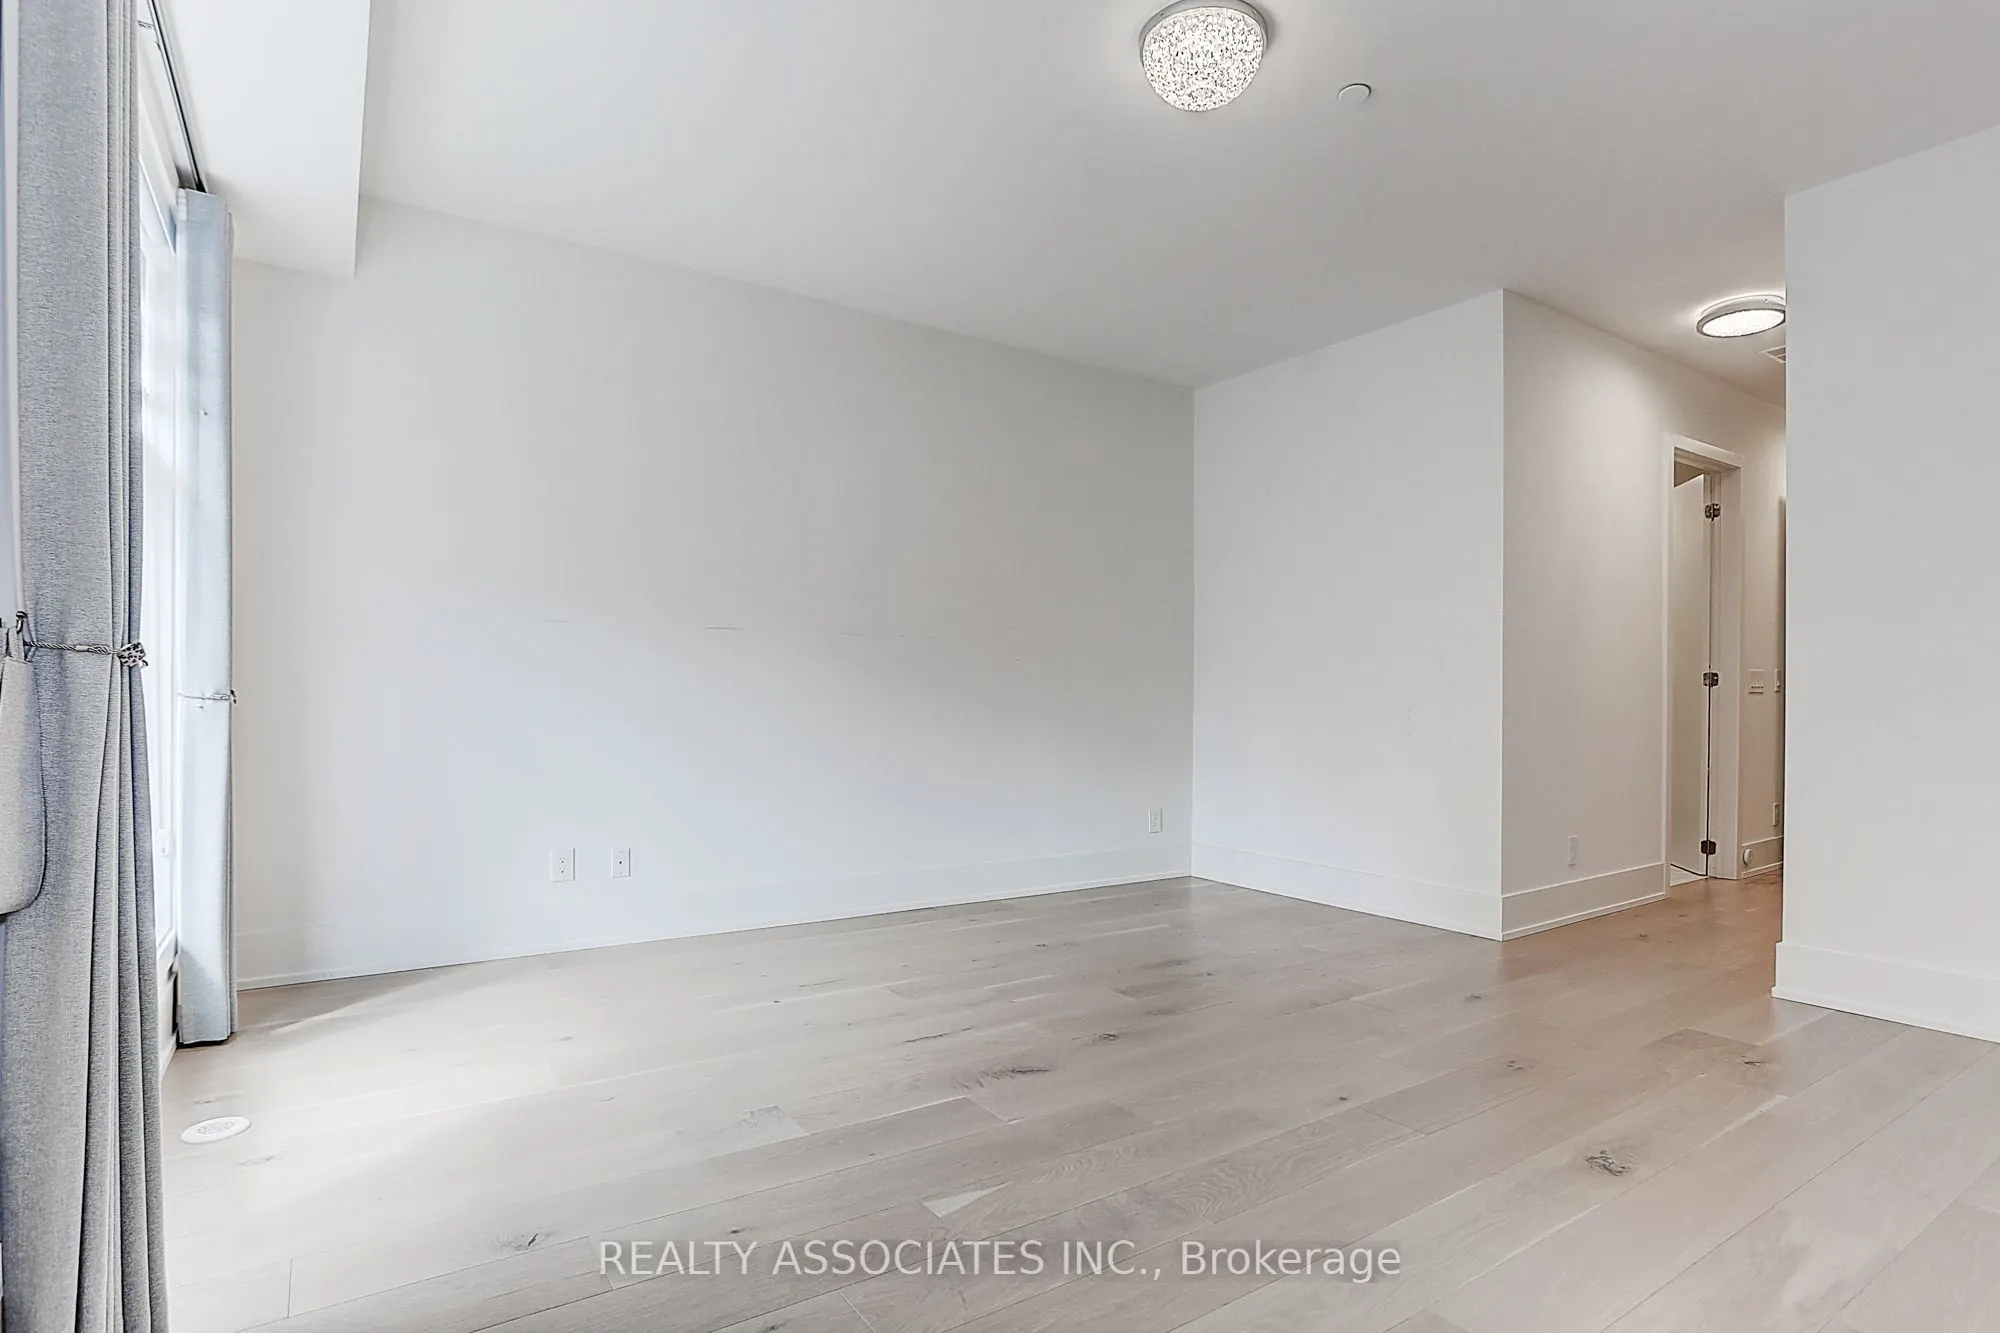
Living Room
Hardwood Floor, Combined w/Dining
Dimensions - feet
0 sqft
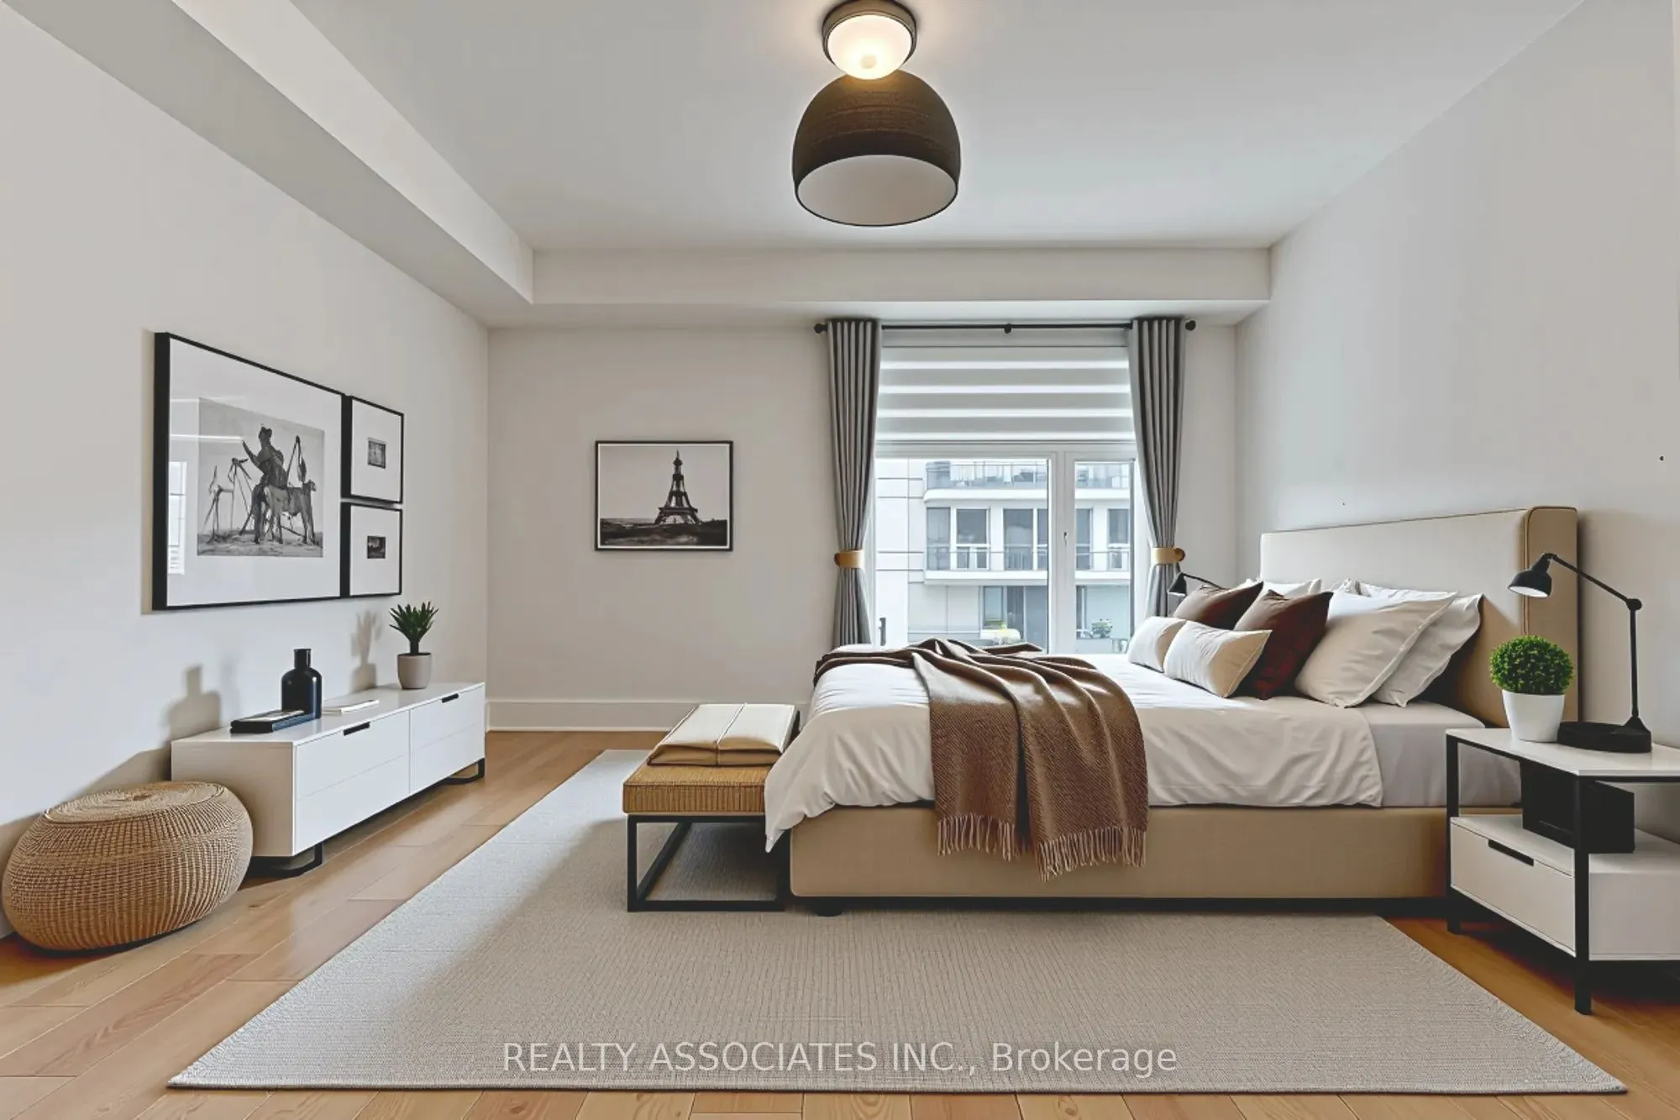
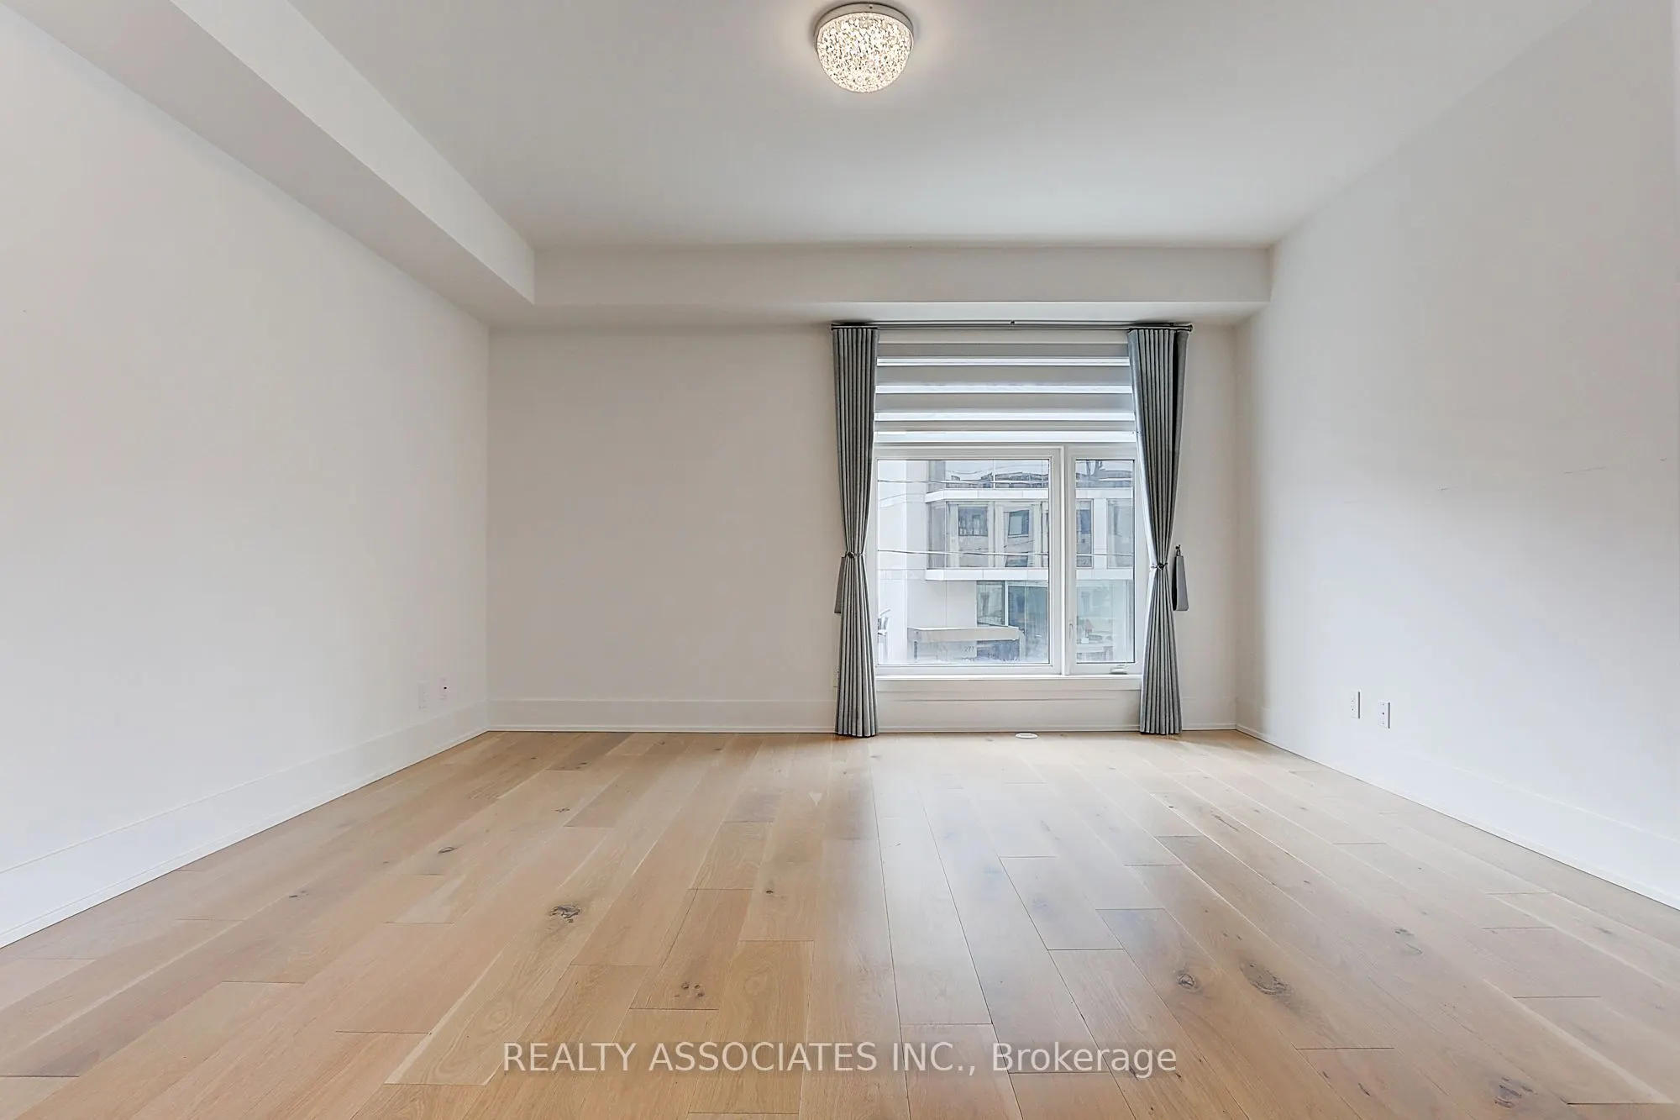
Primary Bedroom
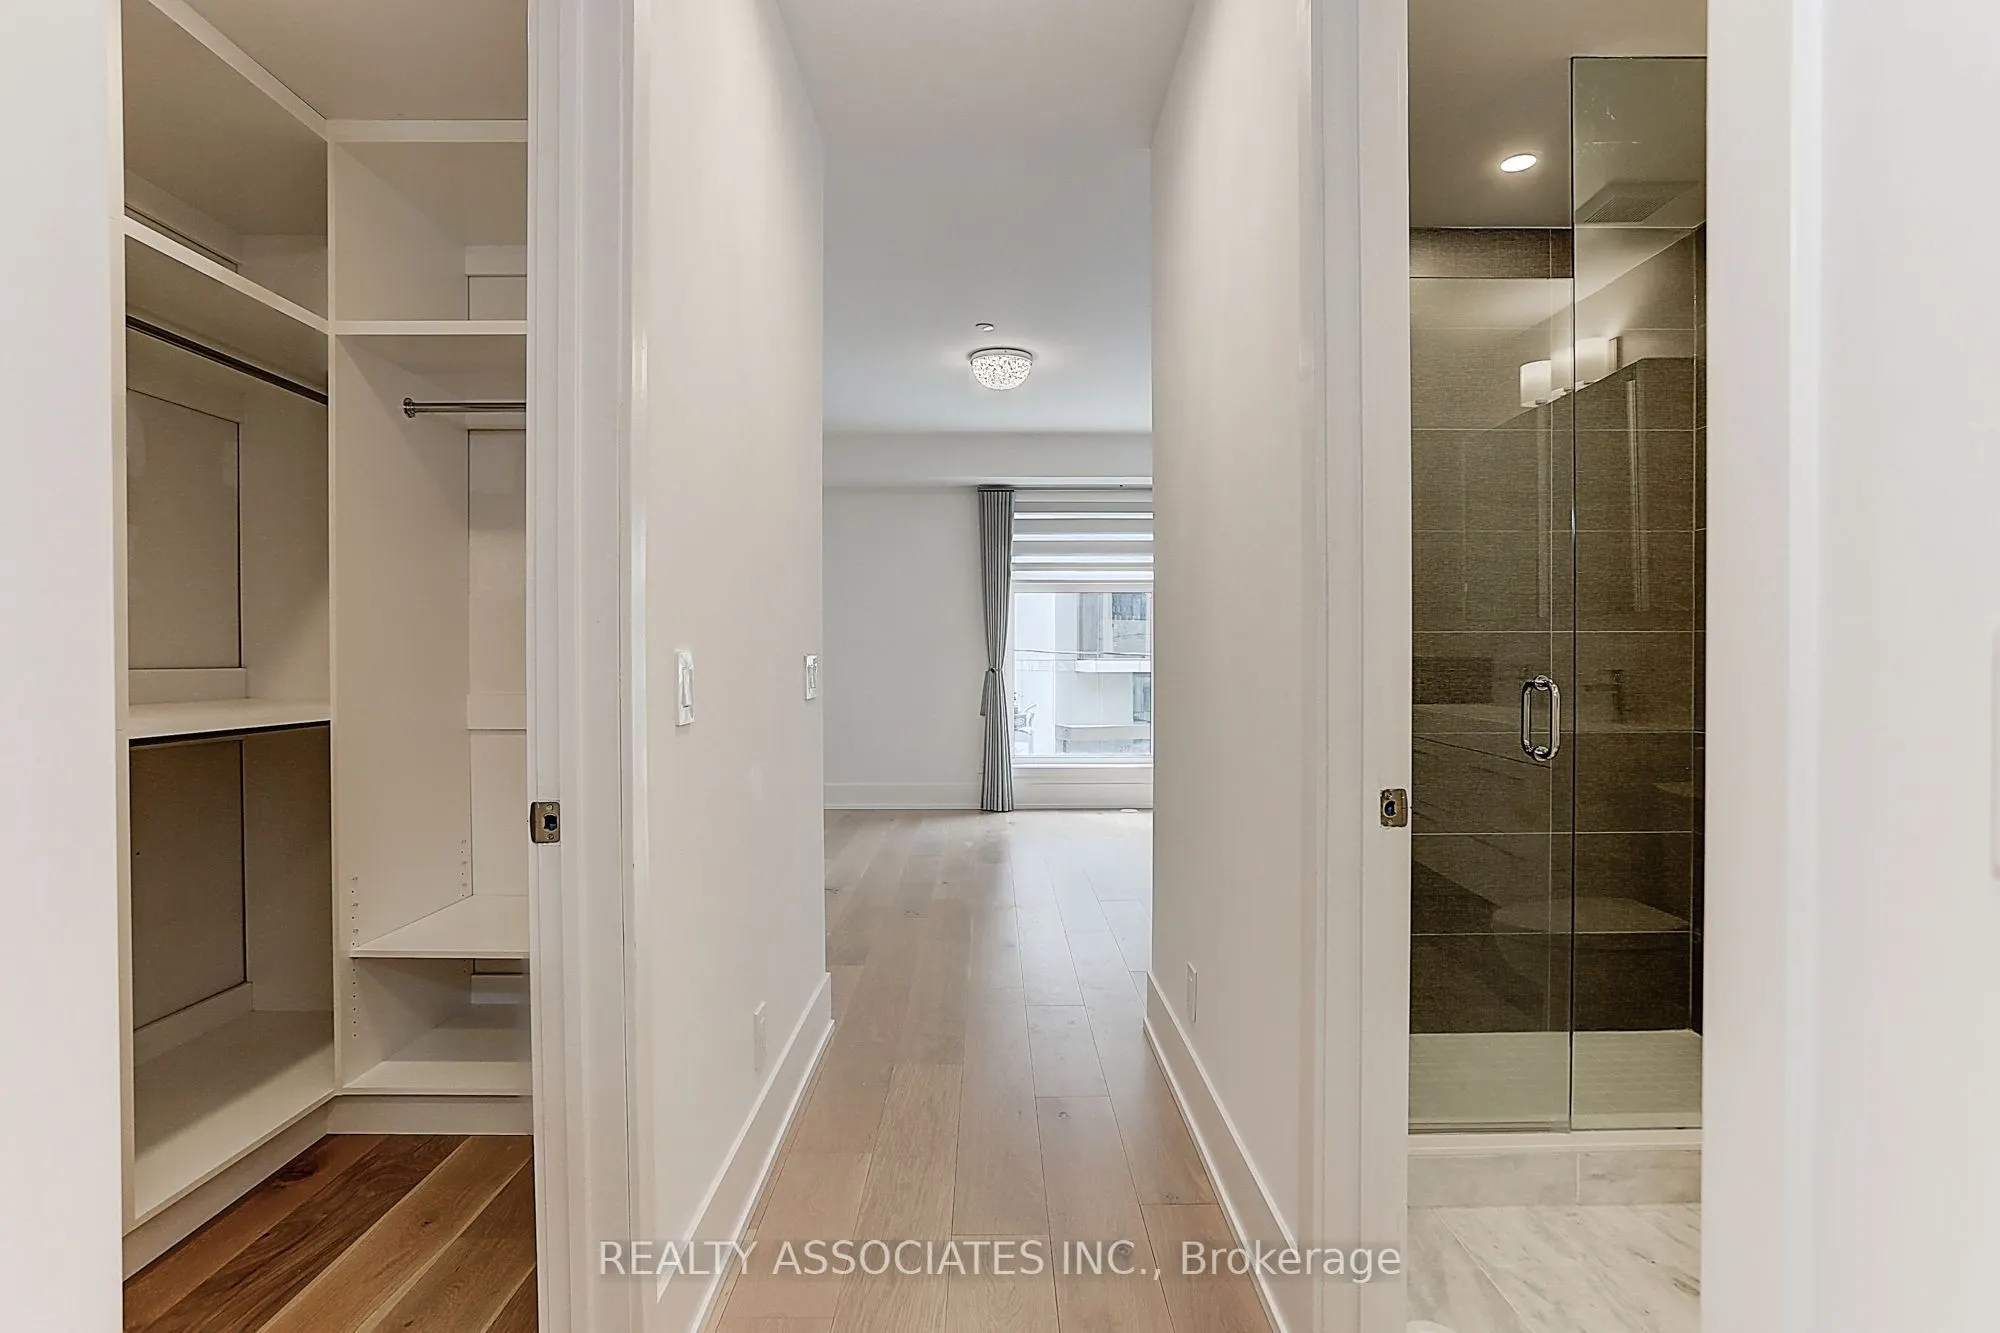
His and Hers Closets, Hardwood Floor, 4 Pc Ensuite