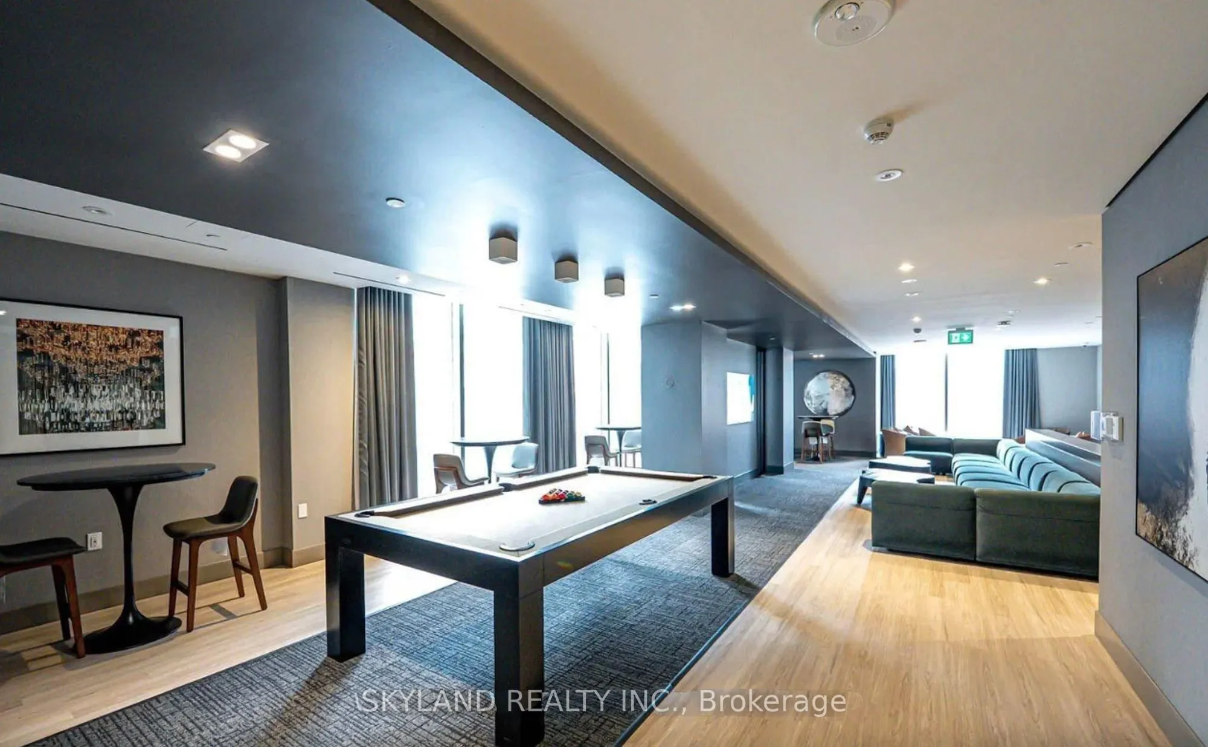
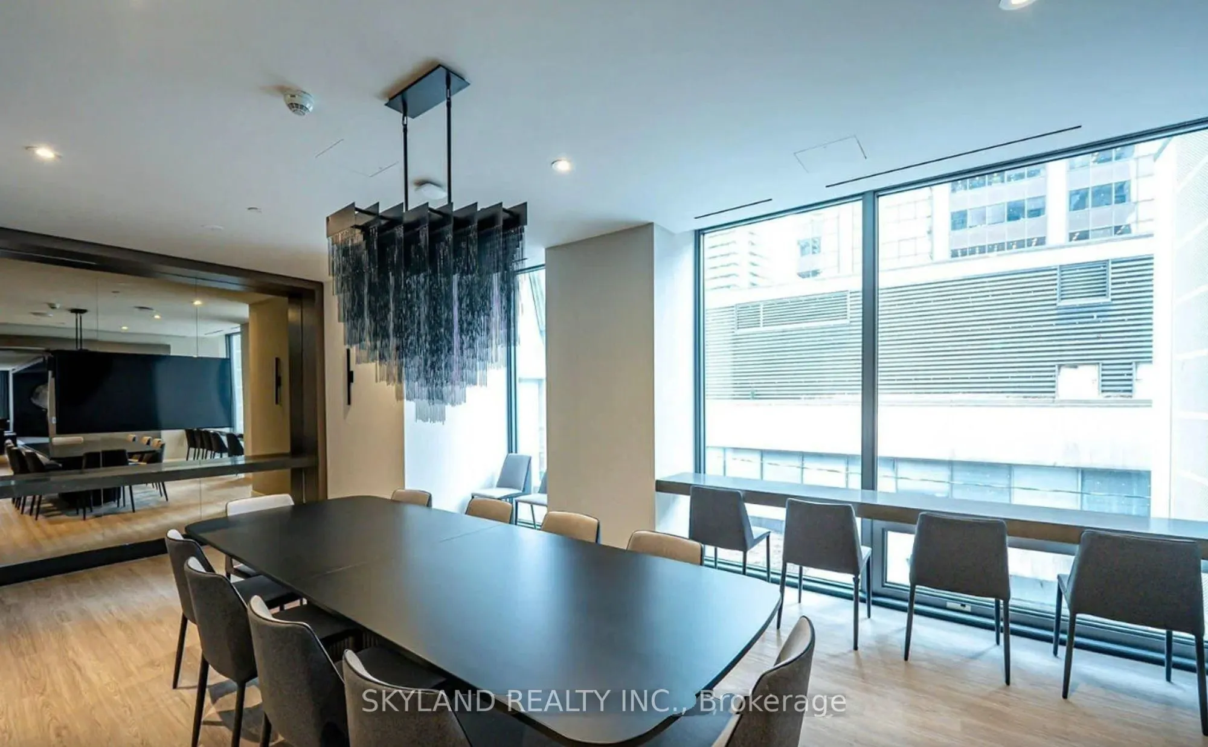
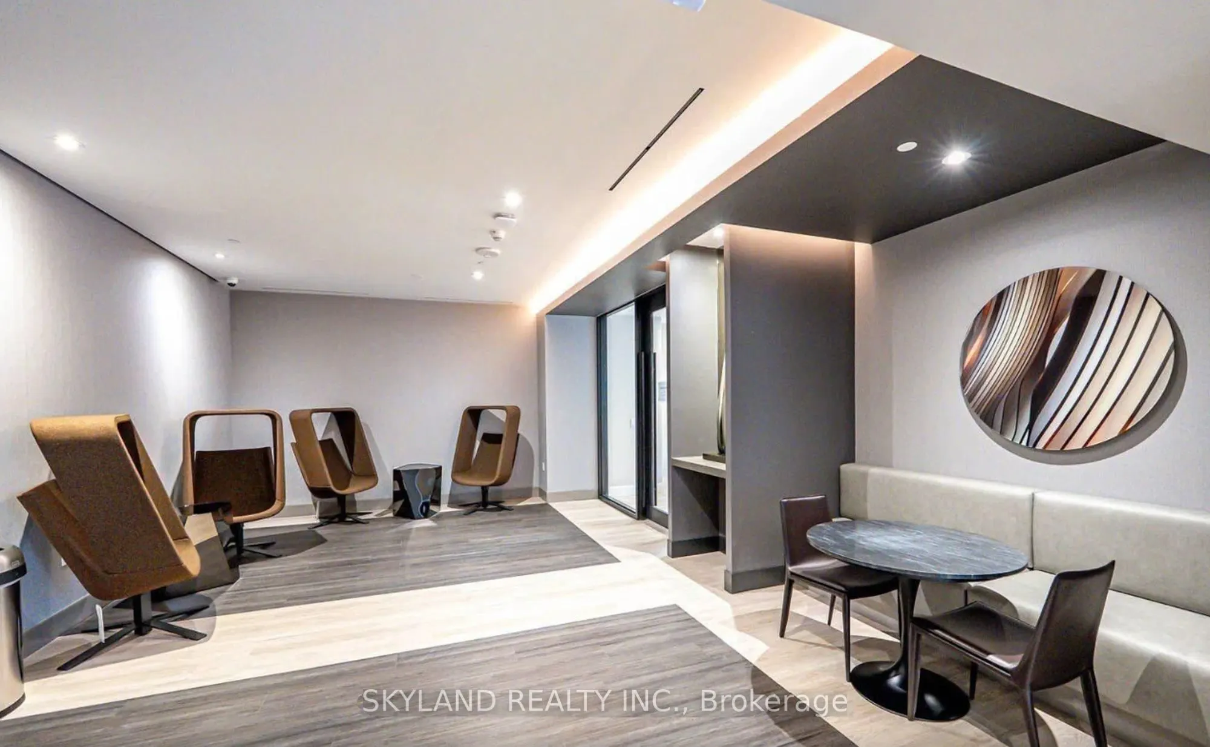
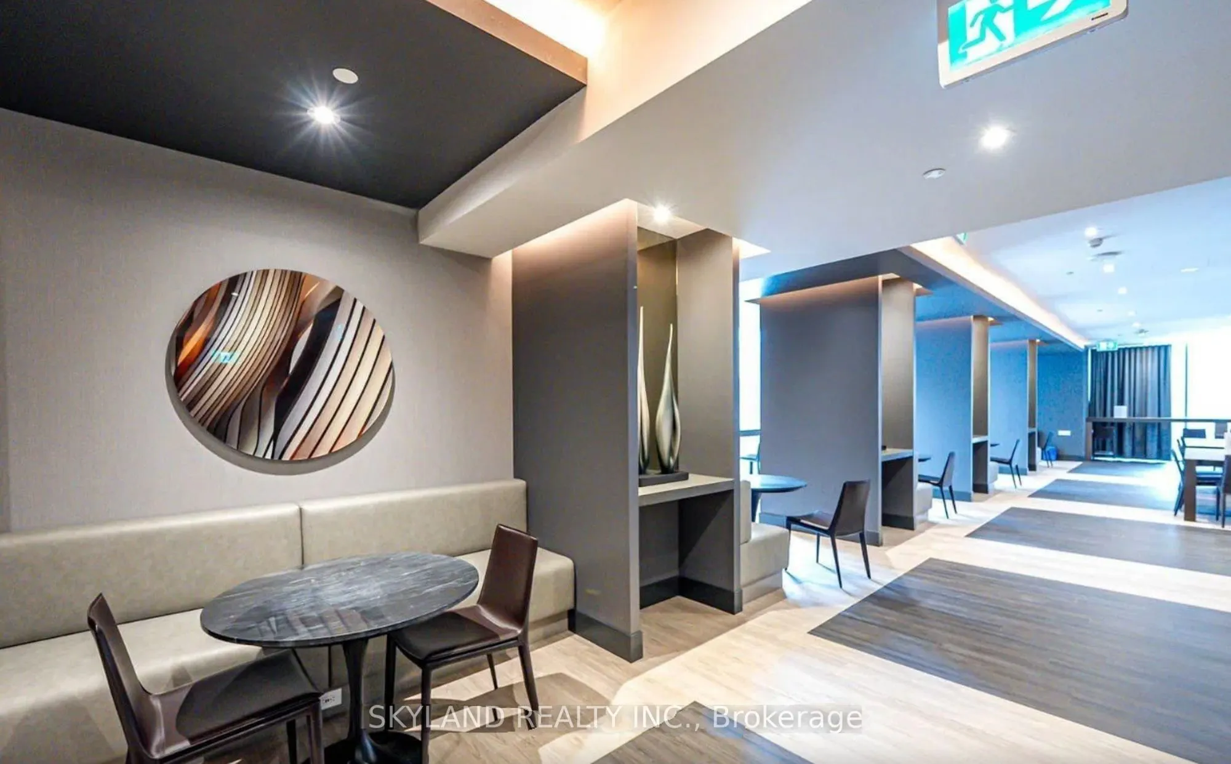
Sign In or Create a Free Account to see full details of this property
Key Facts
Key facts for 8 Cumberland Street #4305
Property Type
Condo, Apartment
Parking
Underground 0 garage, 0 parking
MLS #
C13729944
Size
500-599 sqft
Basement
None
Listed on
2026-09-01
Lot size
-
Tax
$4,358.62 /yr
Days on Market
42
Approximate Age
-
Maintenance Fee
$492.30/mo
Central Air Conditio...
Description
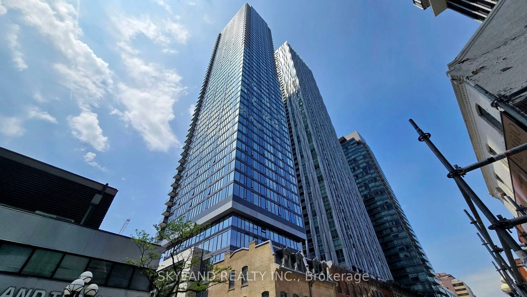
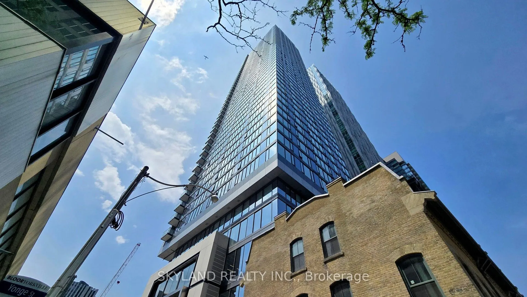
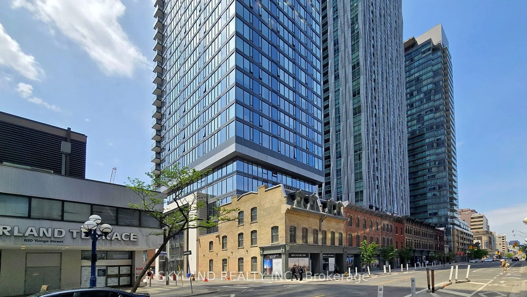
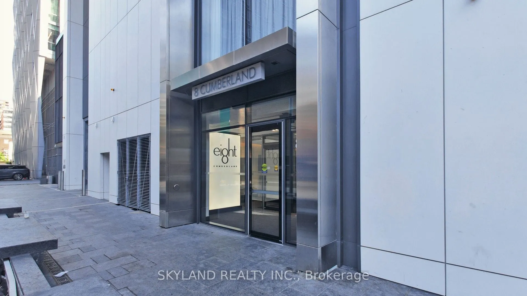
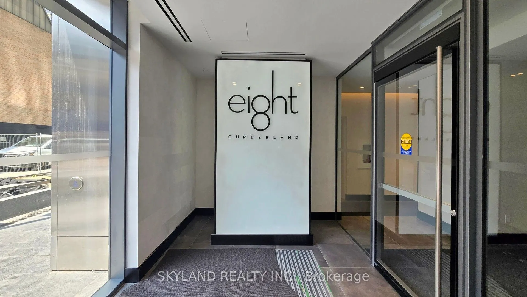
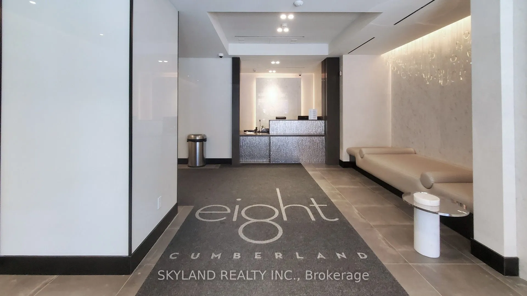
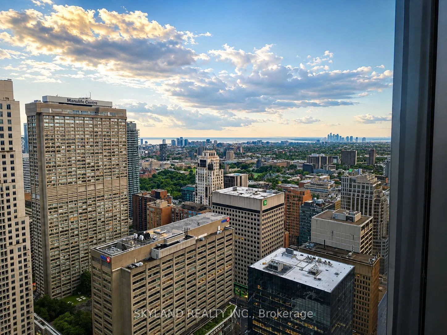
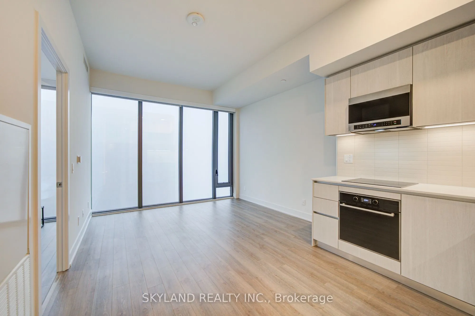
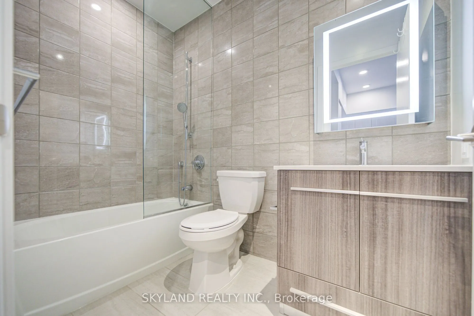
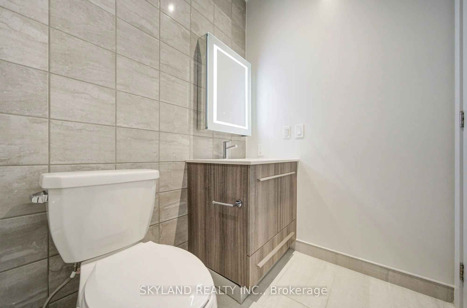
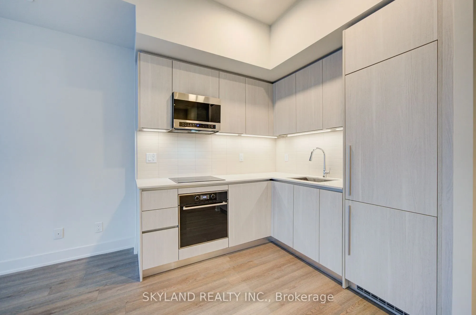
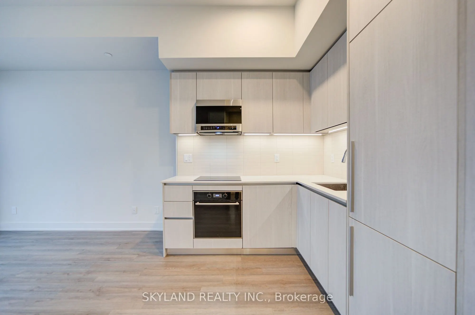
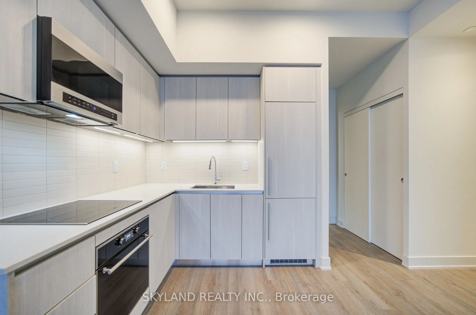
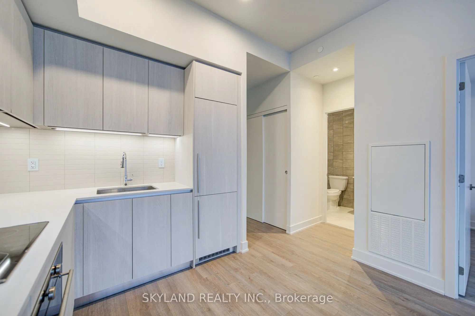
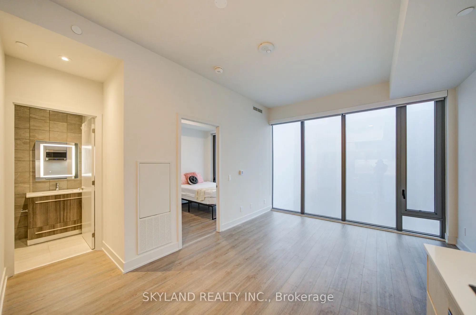
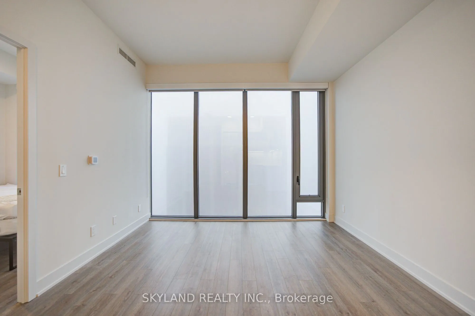
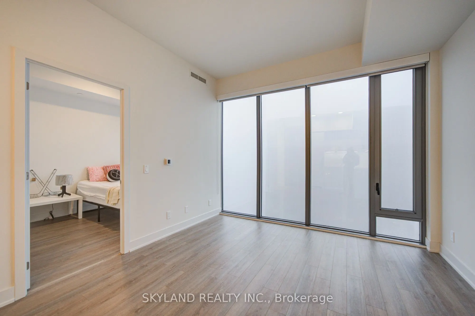
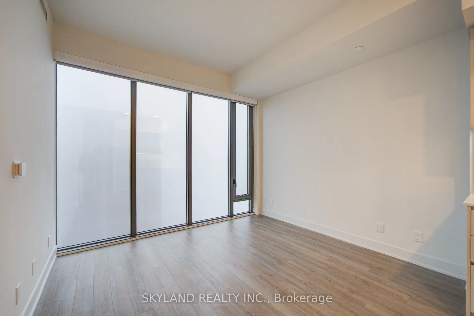
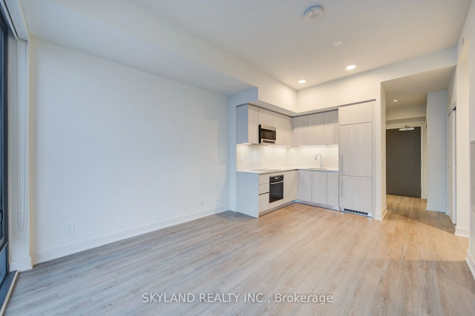
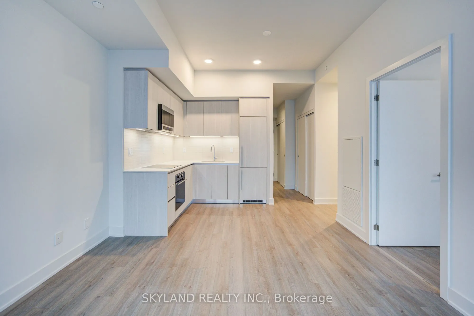
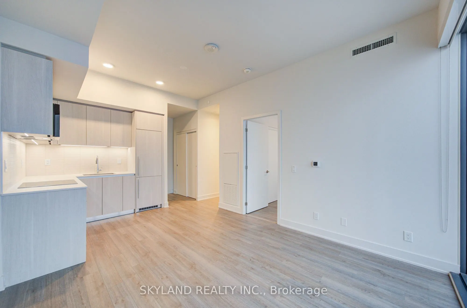
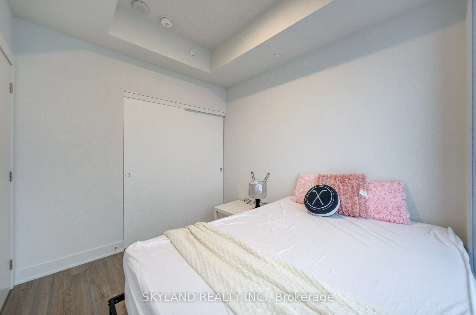
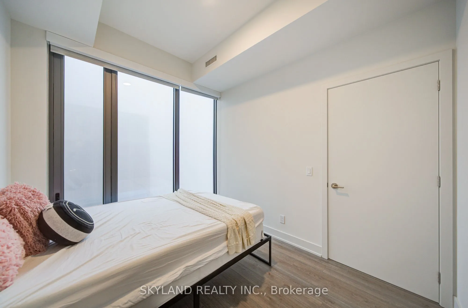
Living in Yorkville is no longer just a dream! Welcome to 8 Cumberland by Great Gulf, perfectly positioned in the heart of Toronto's prestigious Bloor-Yorkville neighbourhood. This high-floor 1 Bedroom + Den residence features a bright, open-concept layout with desirable south exposure and sweeping ...panoramic city and lake views from both the living area and bedroom. The contemporary kitchen is finished with sleek cabinetry, quartz countertops and stainless steel appliances, blending style with everyday functionality. Step outside and enjoy Yorkville's renowned boutiques, fine dining, cafés and luxury shopping, with Cumberland Park just moments away. Bay Subway Station and Bloor Street are also within easy reach, offering exceptional connectivity throughout the city. An outstanding opportunity to experience refined urban living in one of Toronto's most sought-after neighbourhoods.
Full Property Details
Interior
Bedrooms
1
Bedrooms Plus
1
Total Bedrooms
2
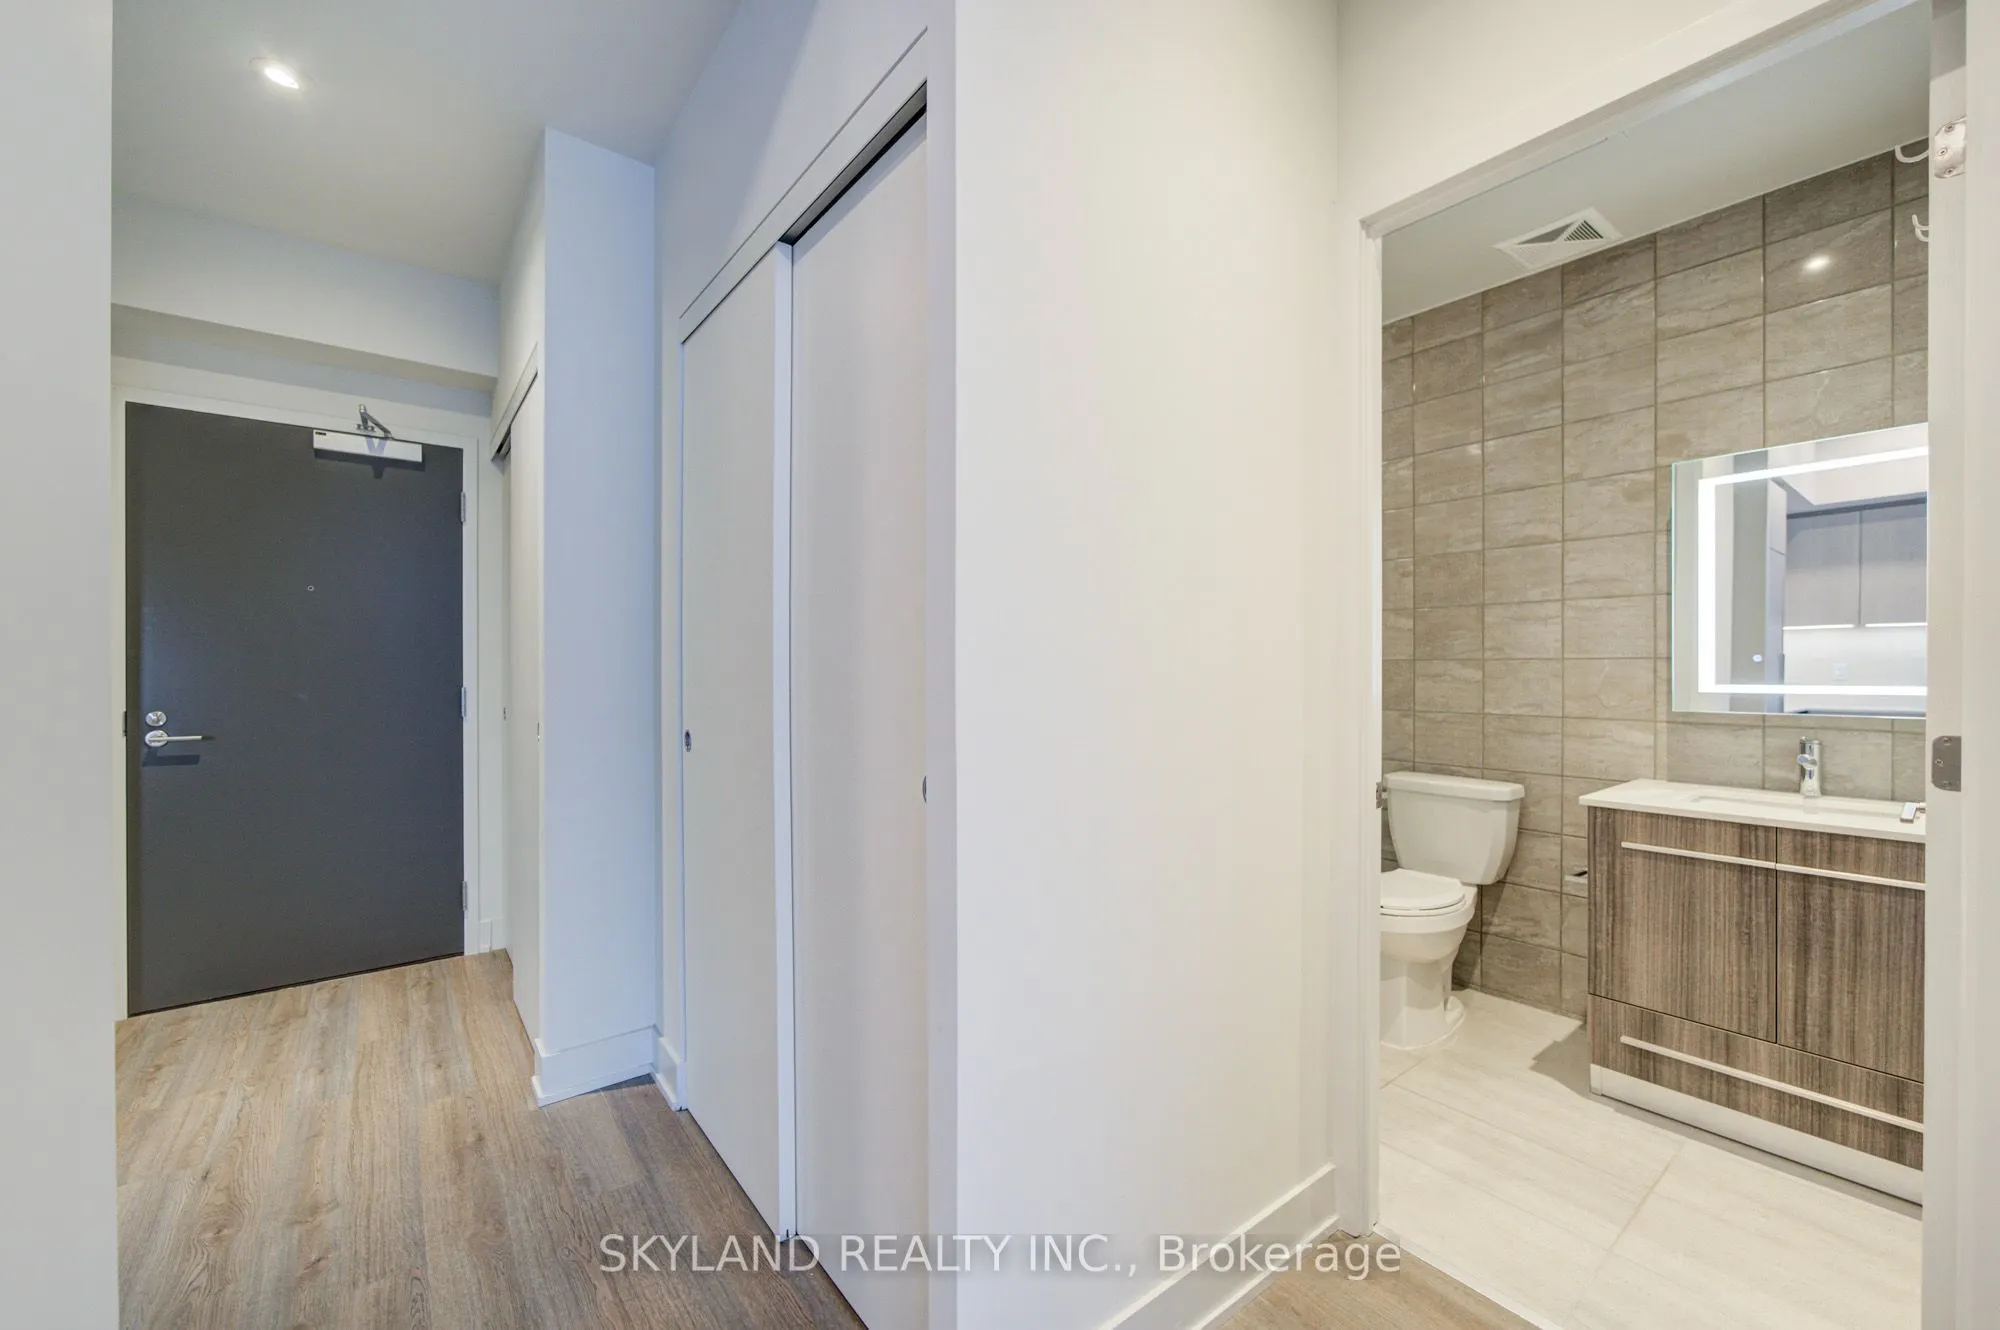
Washrooms
1
Square Footage
500-599 sqft
Basement
None
Heating Source
Gas
Heating Fuel
Forced Air
Air Conditioning
Central Air
Family Room
No
Kitchens
1
Total Kitchens
1
Fireplace Features
No
Bedrooms
1
Bedrooms Plus
1
Total Bedrooms
2
Washrooms
1
Square Footage
500-599 sqft
Basement
None
Heating Source
Gas
Heating Fuel
Forced Air
Air Conditioning
Central Air
Family Room
No
Kitchens
1
Total Kitchens
1
Fireplace Features
No
Exterior
Driveway
Underground
Parking Spaces
0
Total Parking Spaces
0.00
Parking Description
Underground
Garage Spaces
0
Balcony
None
Driveway
Underground
Parking Spaces
0
Total Parking Spaces
0.00
Parking Description
Underground
Garage Spaces
0
Balcony
None
Building Description
Style
Apartment
Home Type
Condo
Subtype
Condo Apt
Property Orientation
South
Exterior Finish
Brick,Concrete
Possession Date
9/16/2026
Locker
None
Style
Apartment
Home Type
Condo
Subtype
Condo Apt
Property Orientation
South
Exterior Finish
Brick,Concrete
Possession Date
9/16/2026
Locker
None
Community
Community
Annex
Community
Annex
Taxes & Fees
Taxes
$4,358.62 /yr
Tax Year
2025
Occupancy
Vacant
Maintenance Fee
$492.30/mo
Central Air Conditioning
Included
Common Elements
Included
Water
Included
Building Insurance
Included
Taxes
$4,358.62 /yr
Tax Year
2025
Occupancy
Vacant
Maintenance Fee
$492.30/mo
Central Air Conditioning
Included
Common Elements
Included
Water
Included
Building Insurance
Included
Other
Pets
Yes-with Restrictions
Pets
Yes-with Restrictions
Room Types
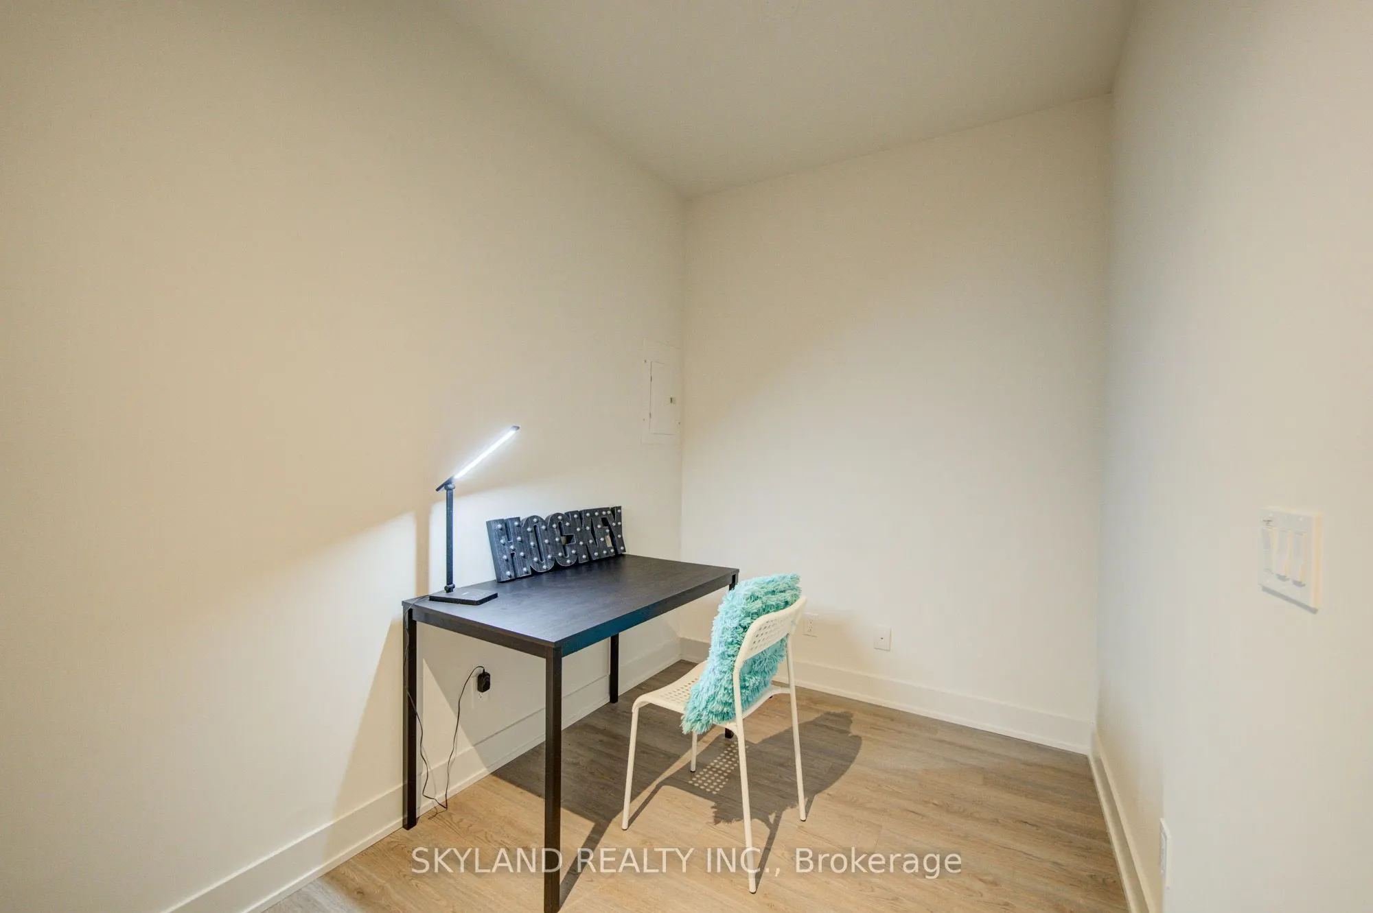
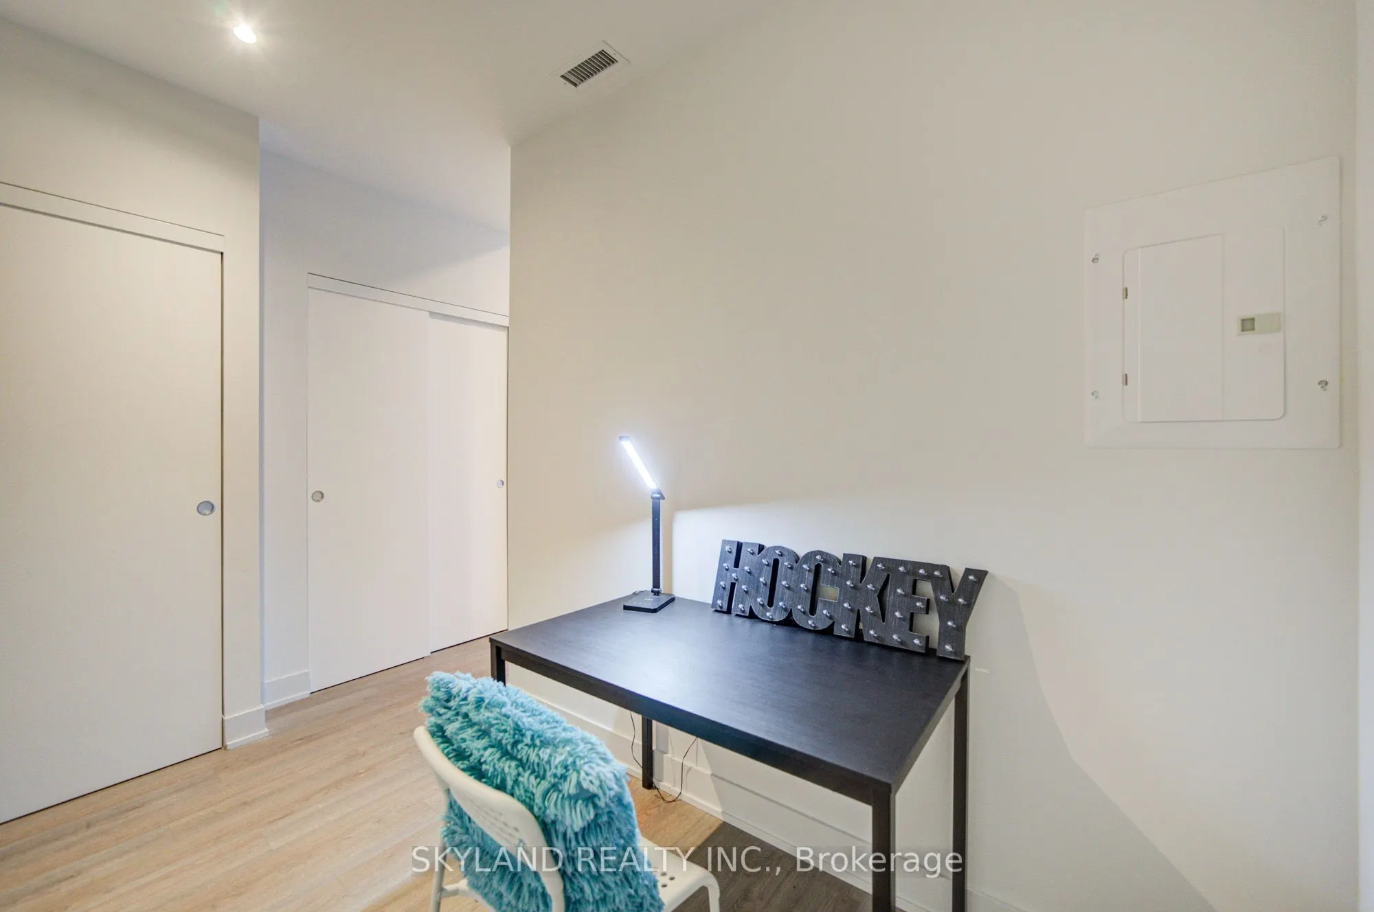
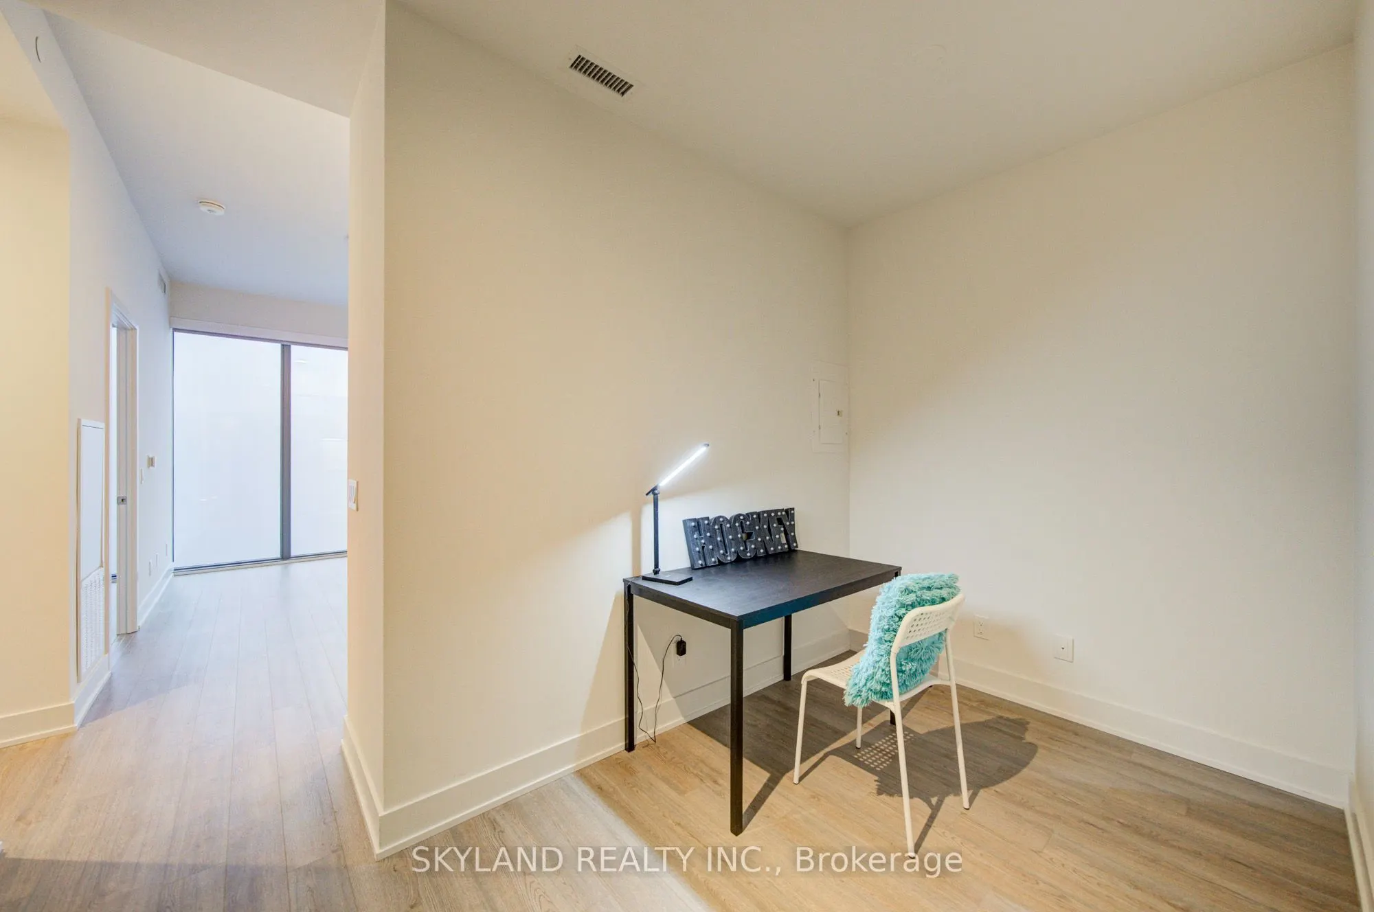
Den
Laminate
Dimensions 6.99 x 8.43 feet
58.93 sqft
Dining Room
Combined w/Living, Open Concept, Laminate
Dimensions 16.01 x 11.68 feet
187 sqft
Kitchen
Combined w/Dining, Open Concept, Laminate
Dimensions 16.01 x 11.68 feet
187 sqft
Living Room
Combined w/Dining, Open Concept, Laminate
Dimensions 16.01 x 11.68 feet
187 sqft
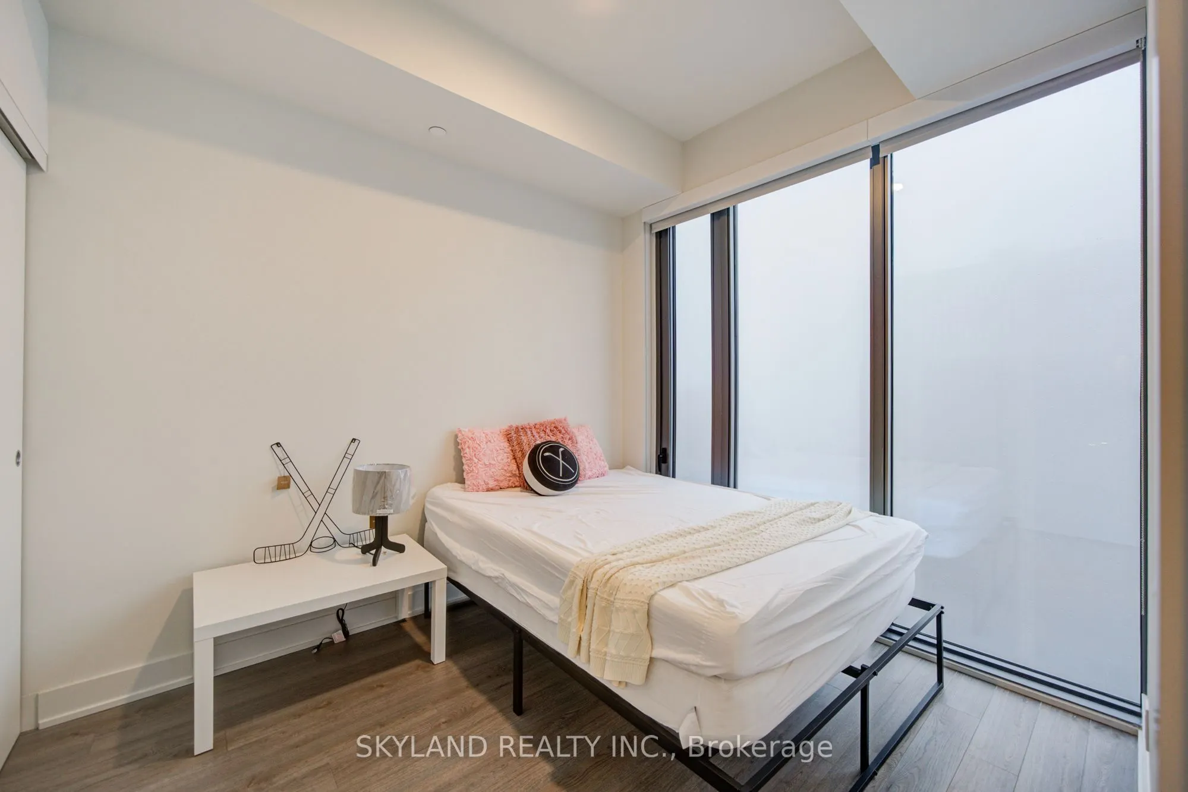
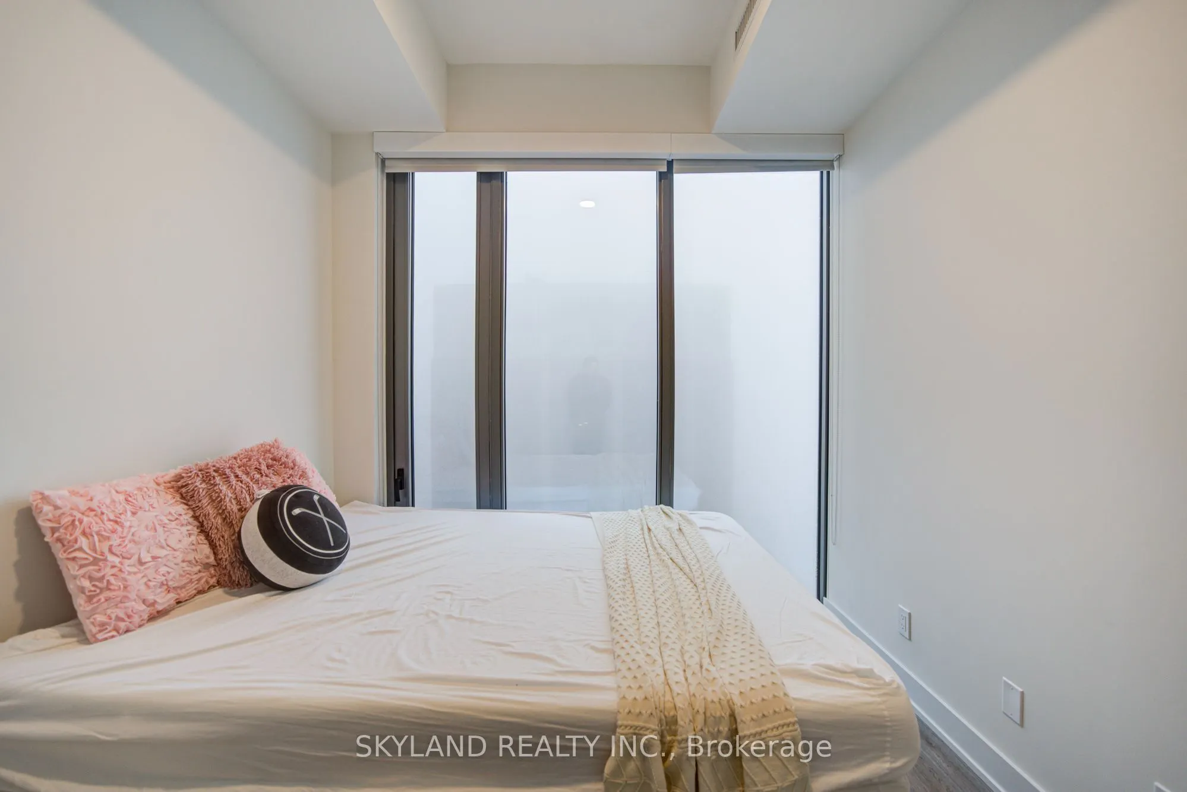
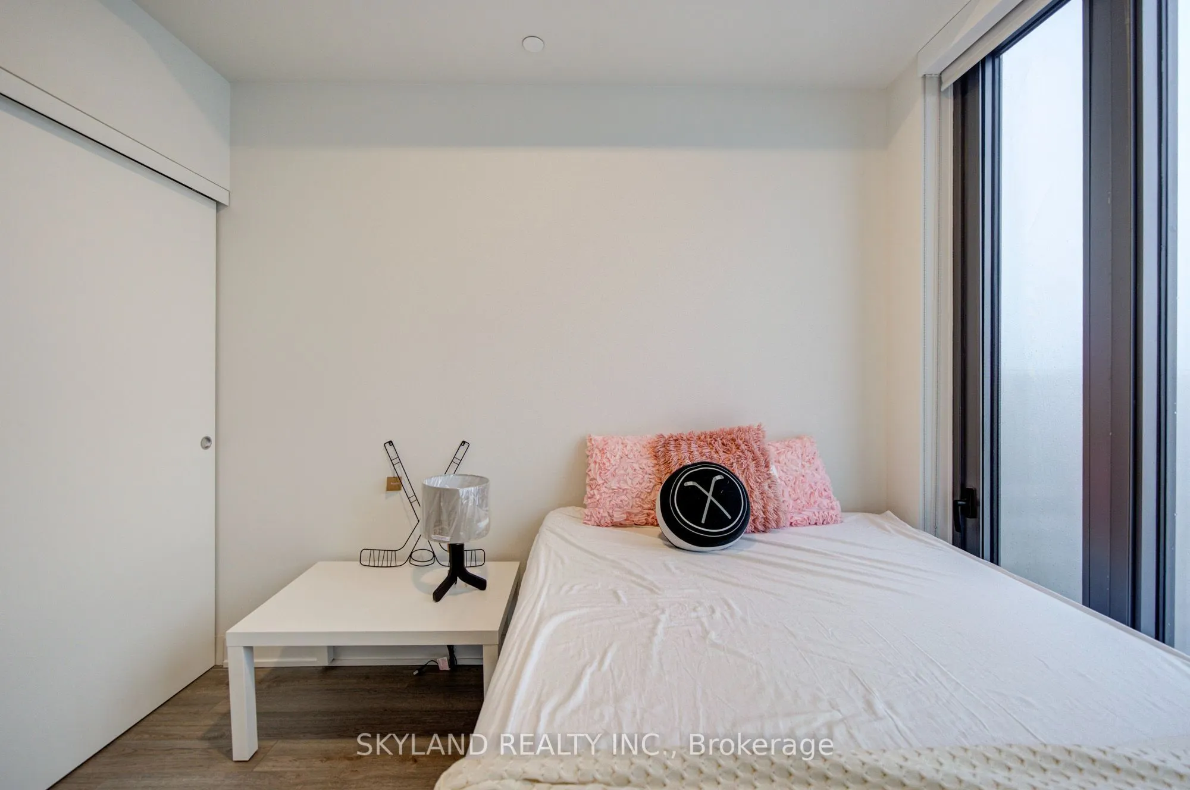
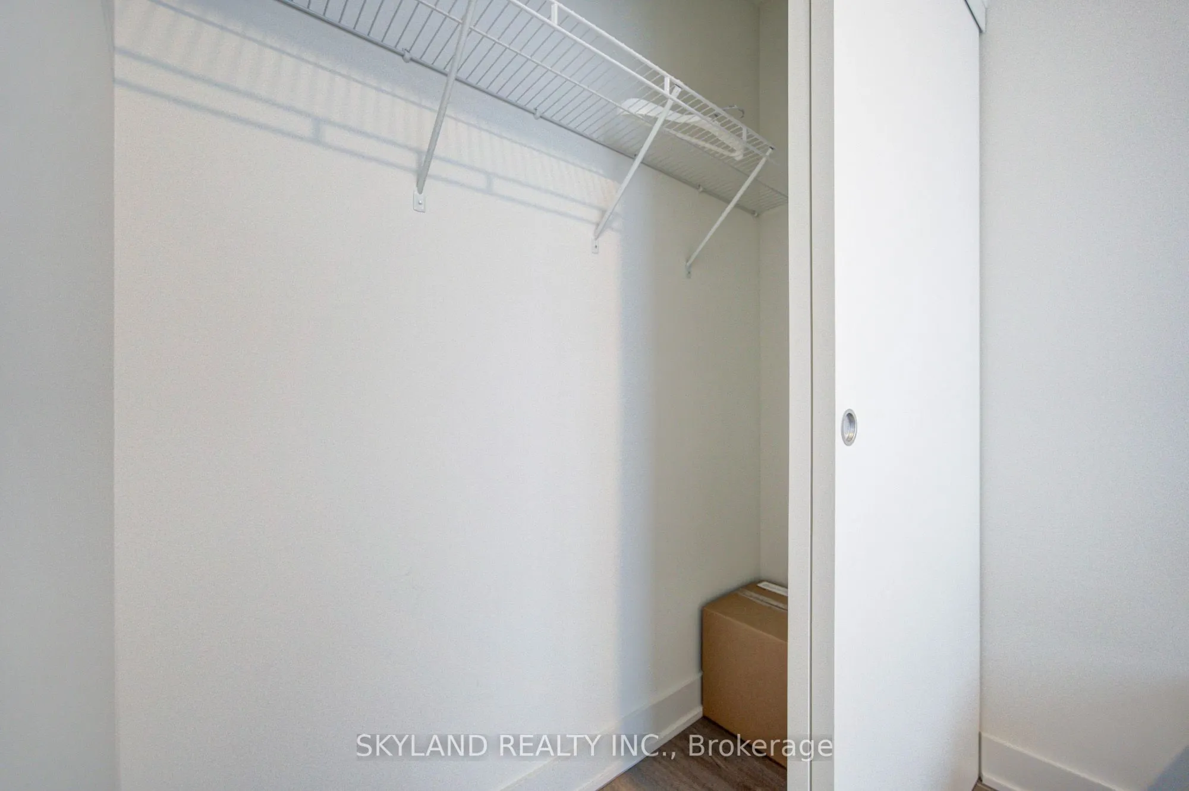
Primary Bedroom
Laminate, Closet, Window
Dimensions 10.4 x 8.99 feet
93.5 sqft
Similar Properties(No results)
Mortgage Calculator
Calculate your estimated monthly mortgage payment
Price
$648,888
$
%
%
Total cost of mortgage
$0
Monthly payment
By clicking Save, we will calculate your estimated mortgage for all properties using the saved values (down payment percentage, interest rate, and amortization).
The accuracy and applicability of this calculator are not guaranteed.