Sign In or Create a Free Account to see full details of this property
Key Facts
Key facts for 88 Davenport Road #308
Property Type
Condo, Apartment
Parking
Underground 2 garage, 2 parking
MLS #
C13683946
Size
1600-1799 sqft
Basement
None
Listed on
2026-08-17
Lot size
-
Tax
$8,933.36 /yr
Days on Market
57
Approximate Age
-
Maintenance Fee
$2,511.31/mo
Common Elements, Hea...
Description
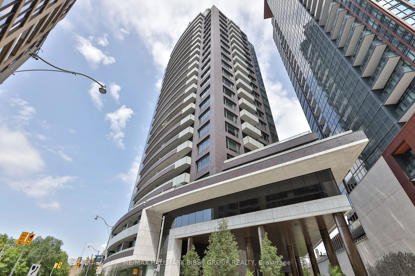
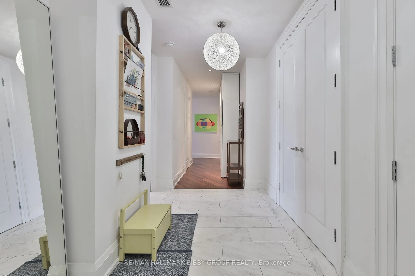
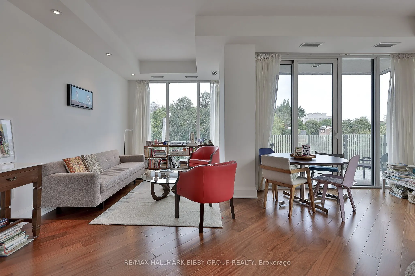
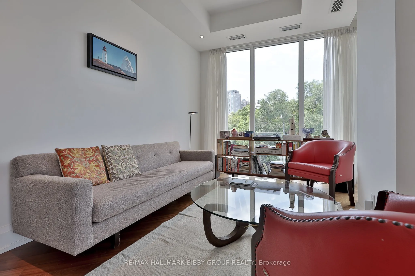
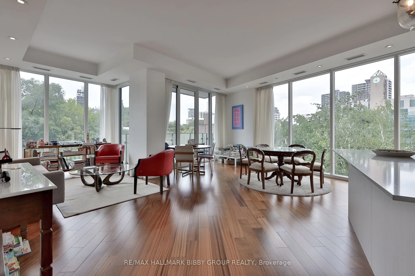
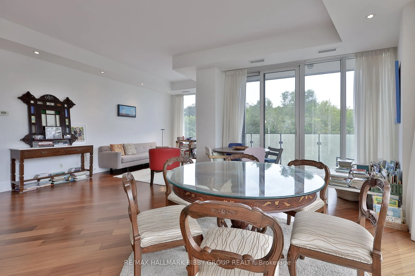
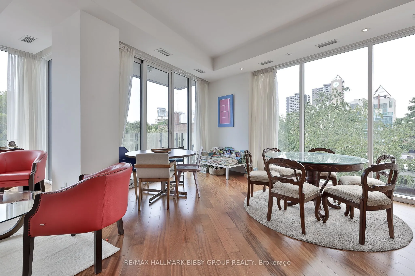
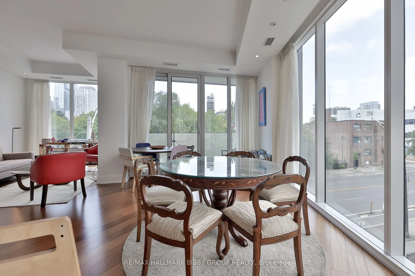
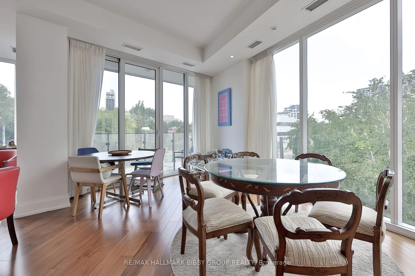
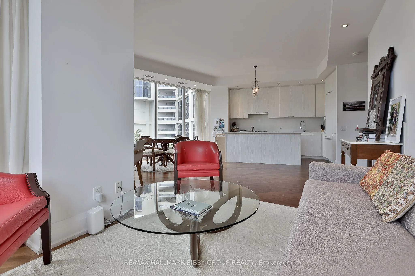
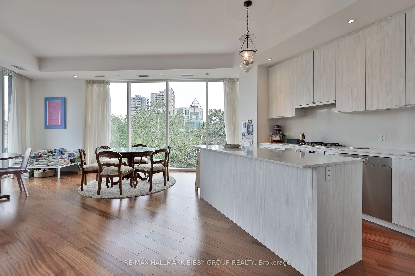
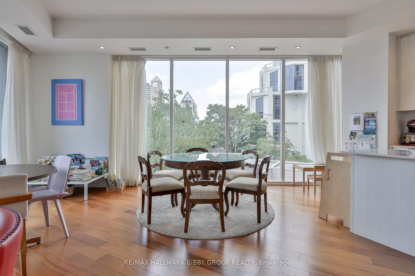
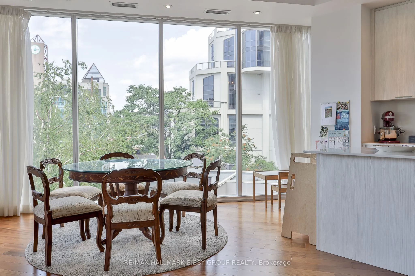
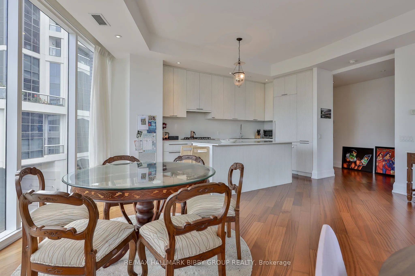
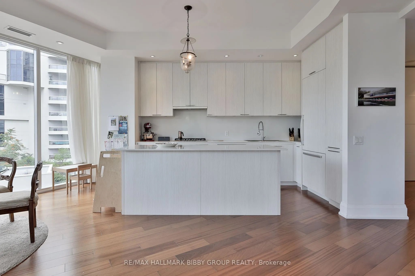
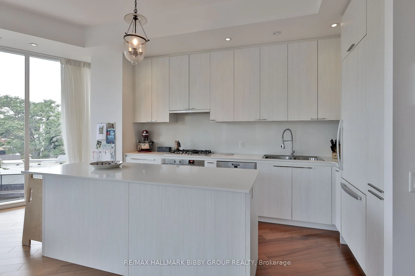
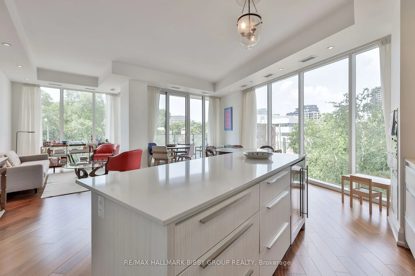
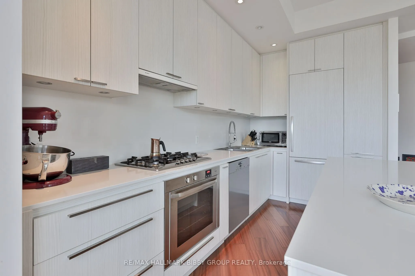
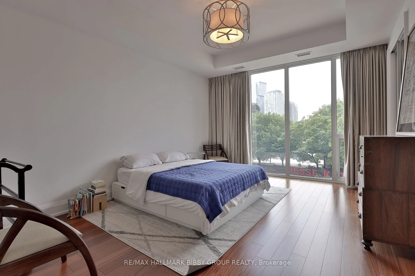
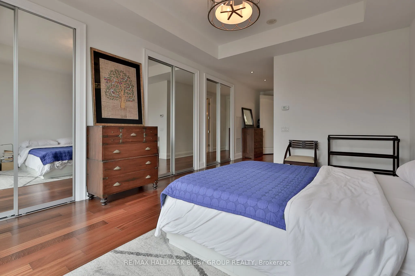
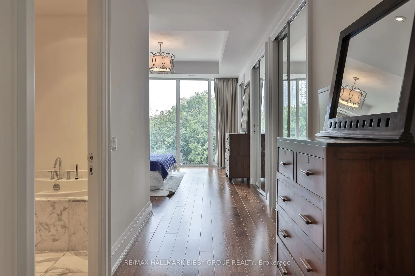
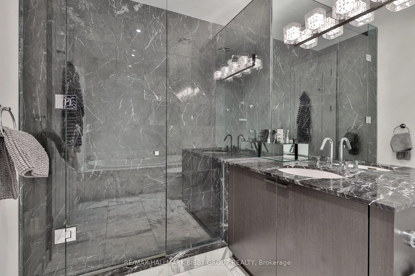
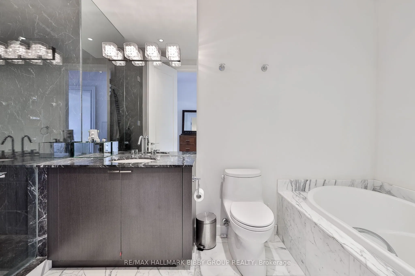
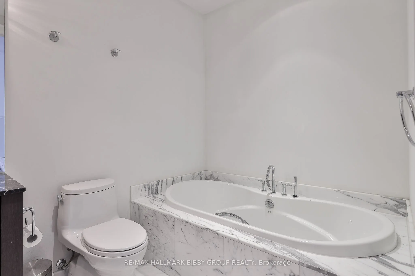
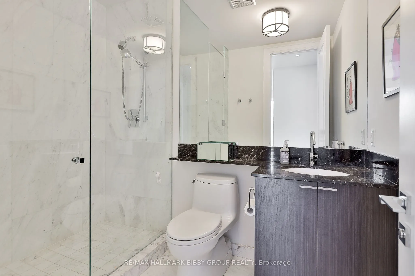
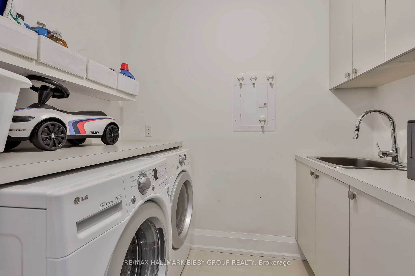
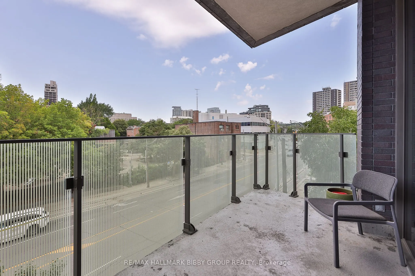
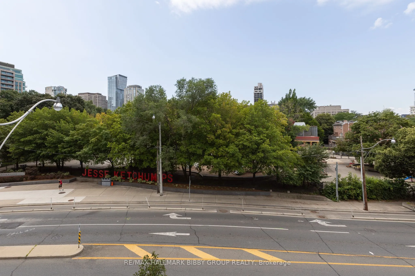
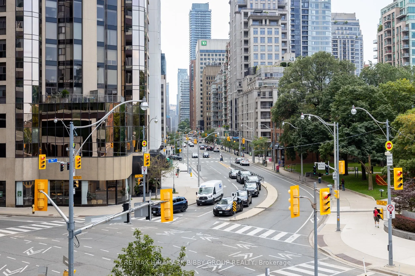
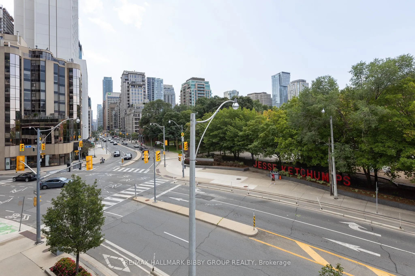
An Iconic & Majestic Residence, This 1666 Square Foot, Two-Bedroom Masterpiece In The Florian Provides An Unrivaled Living Experience. Every Inch Of This Immaculate Suite Reflects Superior Craftsmanship And Attention To Detail With Refined Modern Finishes. The Southwest Exposure & Floor To Ceiling W...indows Provide An Abundance Of Natural Light Throughout And Unique Tree-Lined Setting. The Expansive, Sun-Drenched Principal Rooms Are An Entertainers Dream With Soaring Ceilings, And Seamlessly Integrates Into An Independent, Private, Southwest-Facing Balcony With Stunning Views Down Bay Street. The Breathtaking Contemporary Kitchen Features Integrated Top Of The Line Appliances & A Convenient Center Island. The Expansive Primary Bedroom Retreat Boasts A Full Wall Of Closets & A Four-Piece Spa Like En-Suite Bathroom. The Large Second Bedroom Is Perfect For Guests & Family Or Those In Need Of A Large Home Office. The Residence Includes A Convenient Enclosed Laundry Room. World Class Amenities Include 24 Hour Concierge, Valet Parking, State Of The Art Fitness Center, Indoor Swimming Pool, A Party Room With Dining & Lounge Areas, Garden Terrace With BBQ Area And Guest Suites. Unbeatable Location, Steps To Shops & Restaurants Of Yorkville & Bloor Street, Royal Ontario Museum, Acclaimed Restaurants, Four Seasons, Park Hyatt & Hazelton Hotels, University Of Toronto, University Health Network & Public Transit.
Full Property Details
Interior
Bedrooms
2
Total Bedrooms
2
Washrooms
2
Square Footage
1600-1799 sqft
Basement
None
Heating Source
Gas
Heating Fuel
Forced Air
Air Conditioning
Central Air
Family Room
No
Kitchens
1
Total Kitchens
1
Fireplace Features
No
Bedrooms
2
Total Bedrooms
2
Washrooms
2
Square Footage
1600-1799 sqft
Basement
None
Heating Source
Gas
Heating Fuel
Forced Air
Air Conditioning
Central Air
Family Room
No
Kitchens
1
Total Kitchens
1
Fireplace Features
No
Exterior
Driveway
Underground
Pool
Indoor
Parking Spaces
2
Total Parking Spaces
2.00
Parking Description
Underground
Garage Spaces
2
Balcony
Open
Driveway
Underground
Pool
Indoor
Parking Spaces
2
Total Parking Spaces
2.00
Parking Description
Underground
Garage Spaces
2
Balcony
Open
Building Description
Style
Apartment
Home Type
Condo
Subtype
Condo Apt
Property Orientation
South West
Exterior Finish
Brick,Concrete
Possession Date
No Data
Locker
Owned
Style
Apartment
Home Type
Condo
Subtype
Condo Apt
Property Orientation
South West
Exterior Finish
Brick,Concrete
Possession Date
No Data
Locker
Owned
Community
Community
Annex
Community
Annex
Taxes & Fees
Taxes
$8,933.36 /yr
Tax Year
2026
Occupancy
Owner
Maintenance Fee
$2,511.31/mo
Common Elements
Included
Heating
Included
Parking
Included
Water
Included
Building Insurance
Included
Taxes
$8,933.36 /yr
Tax Year
2026
Occupancy
Owner
Maintenance Fee
$2,511.31/mo
Common Elements
Included
Heating
Included
Parking
Included
Water
Included
Building Insurance
Included
Other
Pets
Yes-with Restrictions
Pets
Yes-with Restrictions
Room Types
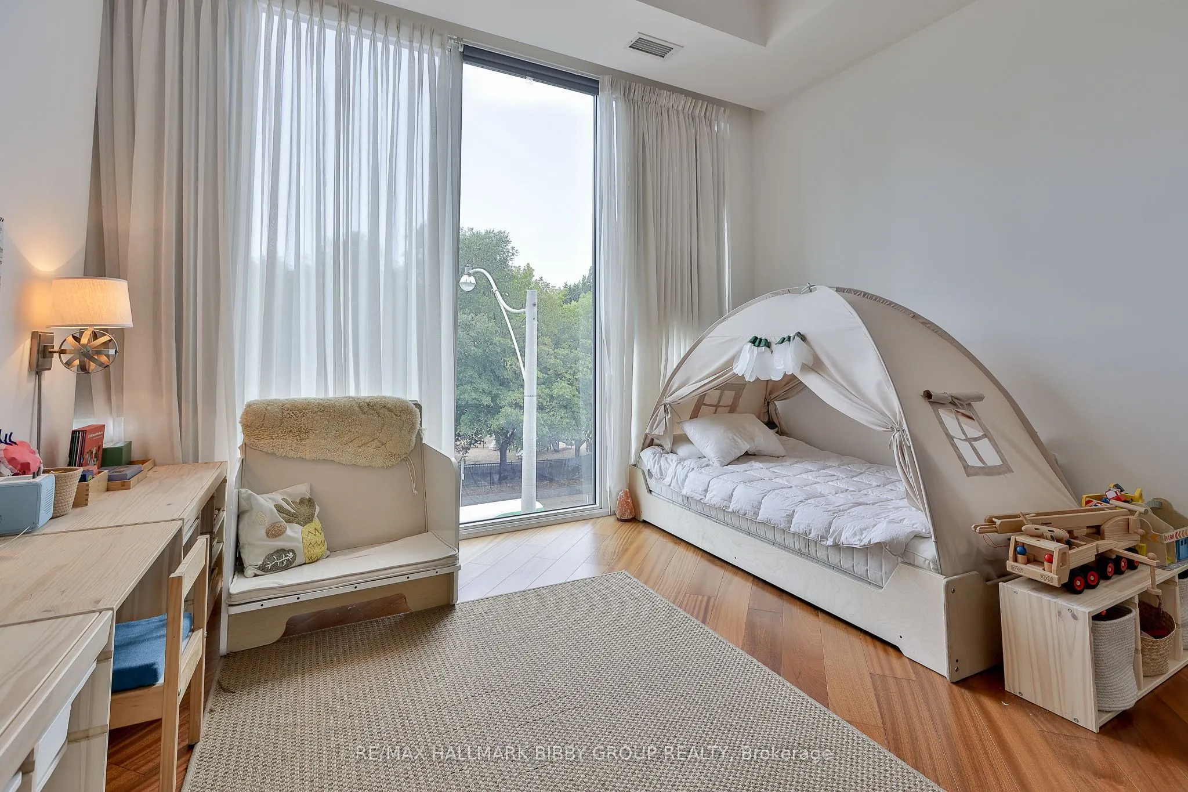
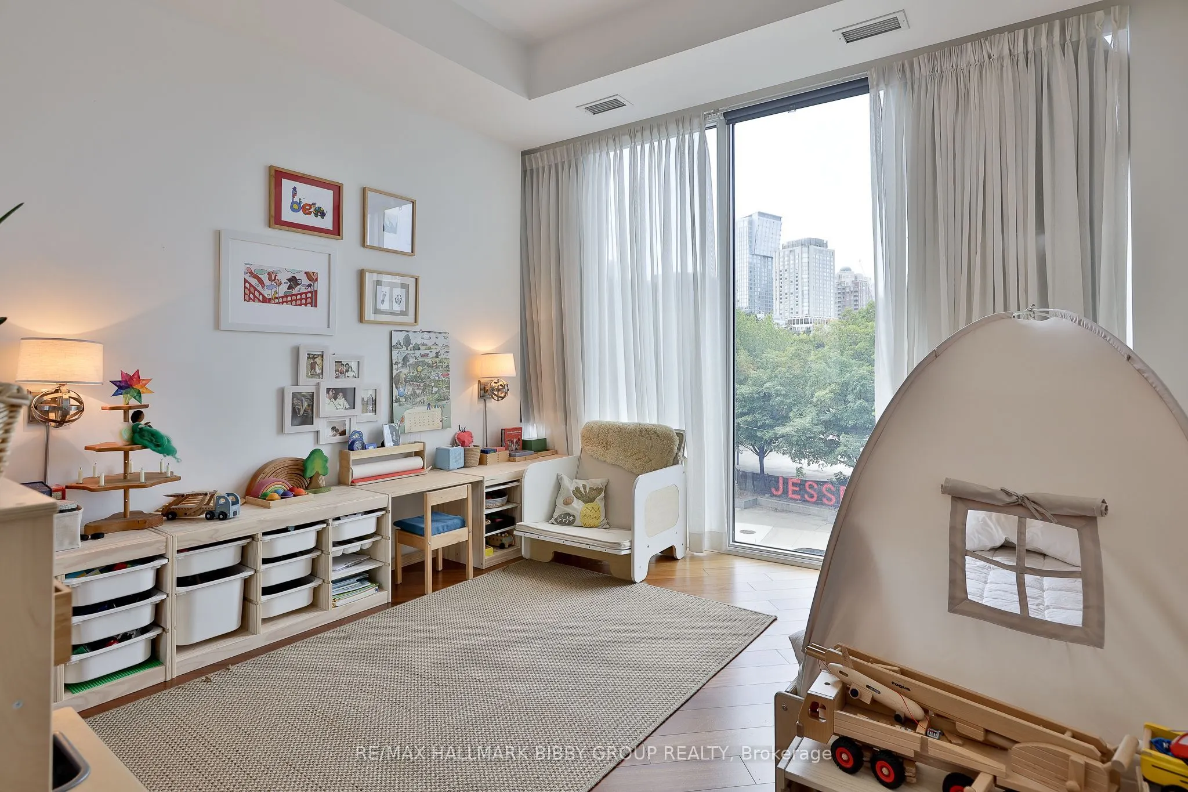
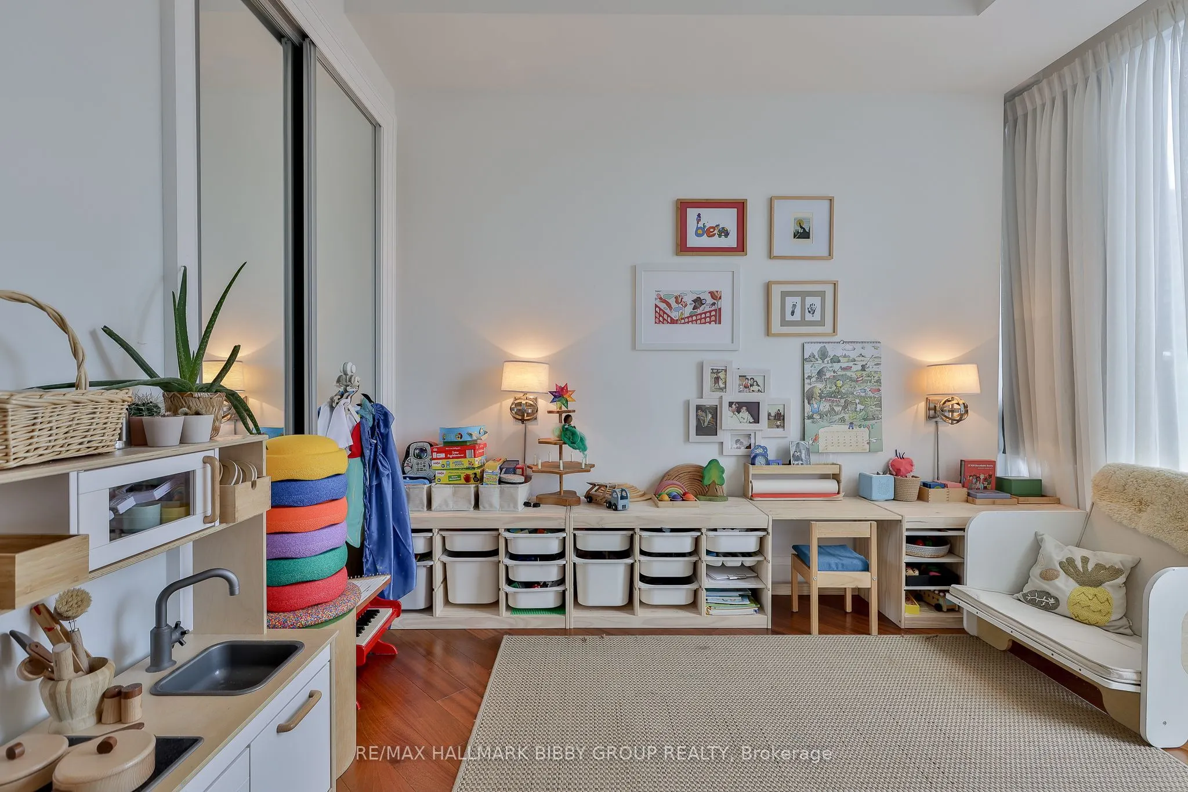
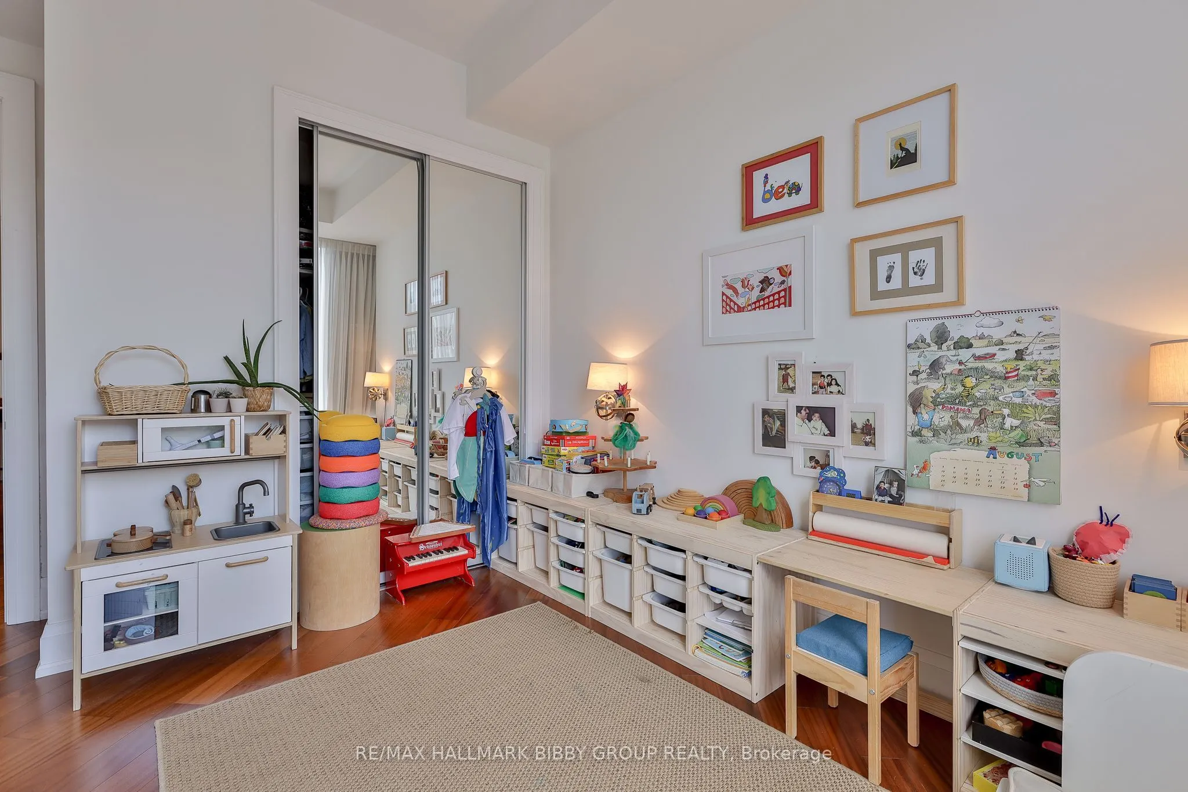
Bedroom 2
Hardwood Floor, Large Closet, SW View
Dimensions 11.98 x 11.88 feet
142.32 sqft
Dining Room
Hardwood Floor, Open Concept, W/O To Balcony
Dimensions 14.27 x 9.28 feet
132.43 sqft
Kitchen
Hardwood Floor, Centre Island, B/I Appliances
Dimensions 8.2 x 13.16 feet
107.91 sqft
Living Room
Hardwood Floor, SW View, Large Window
Dimensions 18.08 x 10.01 feet
180.98 sqft
Primary Bedroom
Hardwood Floor, 4 Pc Ensuite, His and Hers Closets
Dimensions 15.94 x 12.89 feet
205.47 sqft
Similar Properties(No results)
Mortgage Calculator
Calculate your estimated monthly mortgage payment
Price
$1,998,000
$
%
%
Total cost of mortgage
$0
Monthly payment
By clicking Save, we will calculate your estimated mortgage for all properties using the saved values (down payment percentage, interest rate, and amortization).
The accuracy and applicability of this calculator are not guaranteed.