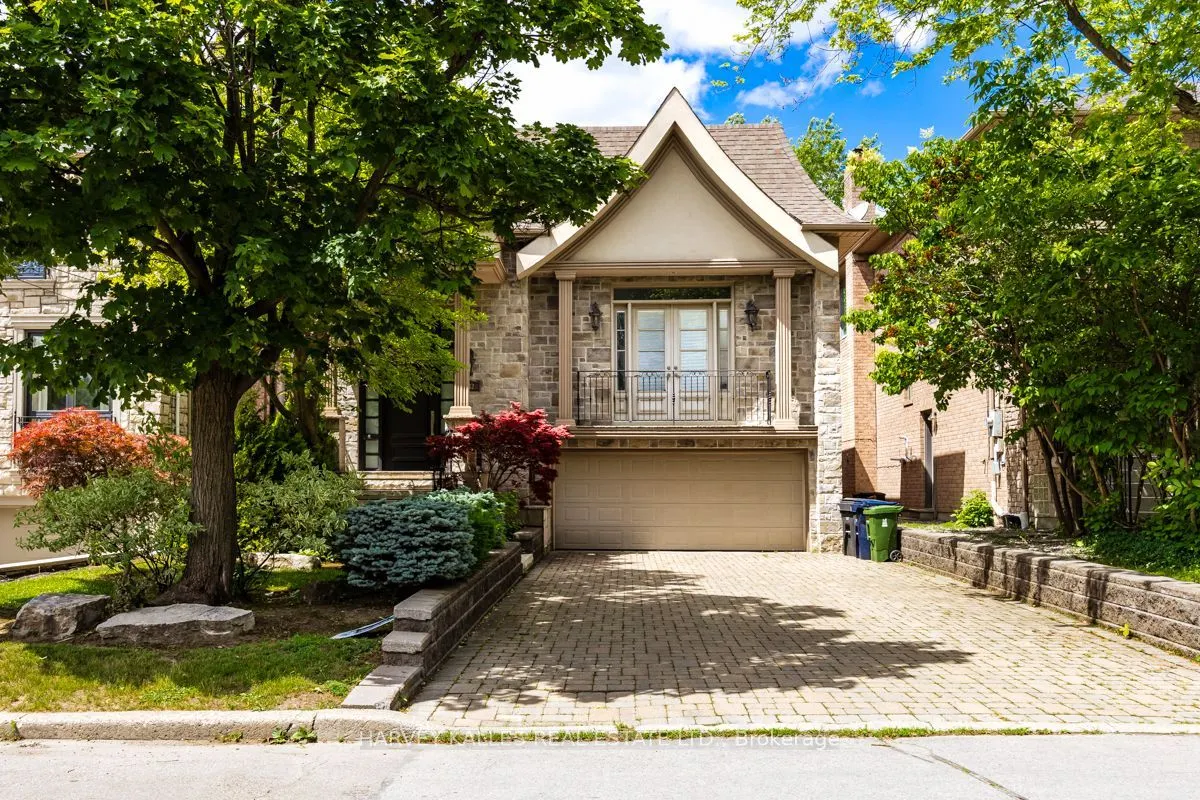
Welcome to 563 Bedford Park Avenue. This spacious 5-level backsplit, prefectly situated in one of the areas most sought-after neighbourhoods! Offering over five thoughtfully designed levels of living space, this beautifully maintained home features 3 + 1 bedrooms, 3 bathrooms, and an ideal layout. T...his brigh and inviting interior offers multiple living areas, providing the perfect balance of open-concept gathering spaces and private retreats. The generous primary bedroom, well sized secondary bedrooms, and an additional lower-level bedroom offer flexibility for quests, a home office, or a growing family. Step outside to enjoy the private backyard with a large deck, a double car garage and ample driveway parking. Located in an incredible family friendly community close to top rated schools, parks, shopping, restaurants, transit, this home truly has it all. A rare opportunity to own a spacious, versatile home in an unbeatable location - don't miss your chance to make it yours!
Full Property Details
Interior
Bedrooms
3
Bedrooms Plus
1
Total Bedrooms
4
Washrooms
3
Square Footage
2500-3000 sqft
Basement
Full,Finished
Heating Source
Gas
Heating Fuel
Forced Air
Air Conditioning
Central Air
Family Room
Yes
Kitchens
1
Total Kitchens
1
Fireplace Features
Yes
Bedrooms
3
Bedrooms Plus
1
Total Bedrooms
4
Washrooms
3
Square Footage
2500-3000 sqft
Basement
Full,Finished
Heating Source
Gas
Heating Fuel
Forced Air
Air Conditioning
Central Air
Family Room
Yes
Kitchens
1
Total Kitchens
1
Fireplace Features
Yes
Exterior
Depth
133.0
Front
40.0
Driveway
Private Double
Lot Size
40 x 133.0 ft
Pool
None
Parking Spaces
4
Total Parking Spaces
6.00
Parking Description
Built-In
Garage Spaces
2
Depth
133.0
Front
40.0
Driveway
Private Double
Lot Size
40 x 133.0 ft
Pool
None
Parking Spaces
4
Total Parking Spaces
6.00
Parking Description
Built-In
Garage Spaces
2
Building Description
Style
Backsplit 5
Home Type
House
Subtype
Detached
Property Orientation
North
Exterior Finish
Brick,Stone
Sewers
Sewers
Water Supply
Municipal
Possession Date
No Data
Style
Backsplit 5
Home Type
House
Subtype
Detached
Property Orientation
North
Exterior Finish
Brick,Stone
Sewers
Sewers
Water Supply
Municipal
Possession Date
No Data
Community
Community
Bedford Park-Nortown
Community
Bedford Park-Nortown
Taxes & Fees
Taxes
$13,589.07 /yr
Tax Year
2026
Occupancy
Vacant
Taxes
$13,589.07 /yr
Tax Year
2026
Occupancy
Vacant
Room Types
Bedroom 2
Hardwood Floor, Window, Closet
Dimensions 12.01 x 12.01 feet
144.24 sqft
Bedroom 3
Hardwood Floor, Window, Closet
Dimensions 12.01 x 8.6 feet
103.29 sqft
Bedroom 4
Laminate, Pot Lights, B/I Shelves
Dimensions 11.68 x 8.01 feet
93.56 sqft
Dining Room
Tile Floor, Pot Lights, Juliette Balcony
Dimensions 17.65 x 13.42 feet
236.86 sqft
Family Room
Hardwood Floor, Gas Fireplace, W/O To Deck
Dimensions 25.49 x 12.99 feet
331.12 sqft
Game Room
Laminate, Pot Lights
Dimensions 20.41 x 17.42 feet
355.54 sqft
Kitchen
Tile Floor, Pot Lights, Stainless Steel Appl
Dimensions 16.99 x 12.4 feet
210.68 sqft
Living Room
Hardwood Floor, Bay Window, Pot Lights
Dimensions 21.78 x 10.17 feet
221.5 sqft
Mud Room
Hardwood Floor, Side Door
Dimensions 9.91 x 4.17 feet
41.32 sqft
Office
Hardwood Floor, B/I Shelves, Window
Dimensions 13.25 x 8.6 feet
113.95 sqft
Primary Bedroom
Hardwood Floor, 6 Pc Ensuite, B/I Shelves
Dimensions 14.4 x 13.42 feet
193.25 sqft
Recreation
Laminate, Gas Fireplace, Pot Lights
Dimensions 26.35 x 17.65 feet
465.08 sqft
Similar Properties(No results)
Mortgage Calculator
Calculate your estimated monthly mortgage payment
Price
$2,899,000
$
%
%
Total cost of mortgage
$0
Monthly payment
By clicking Save, we will calculate your estimated mortgage for all properties using the saved values (down payment percentage, interest rate, and amortization).
The accuracy and applicability of this calculator are not guaranteed.