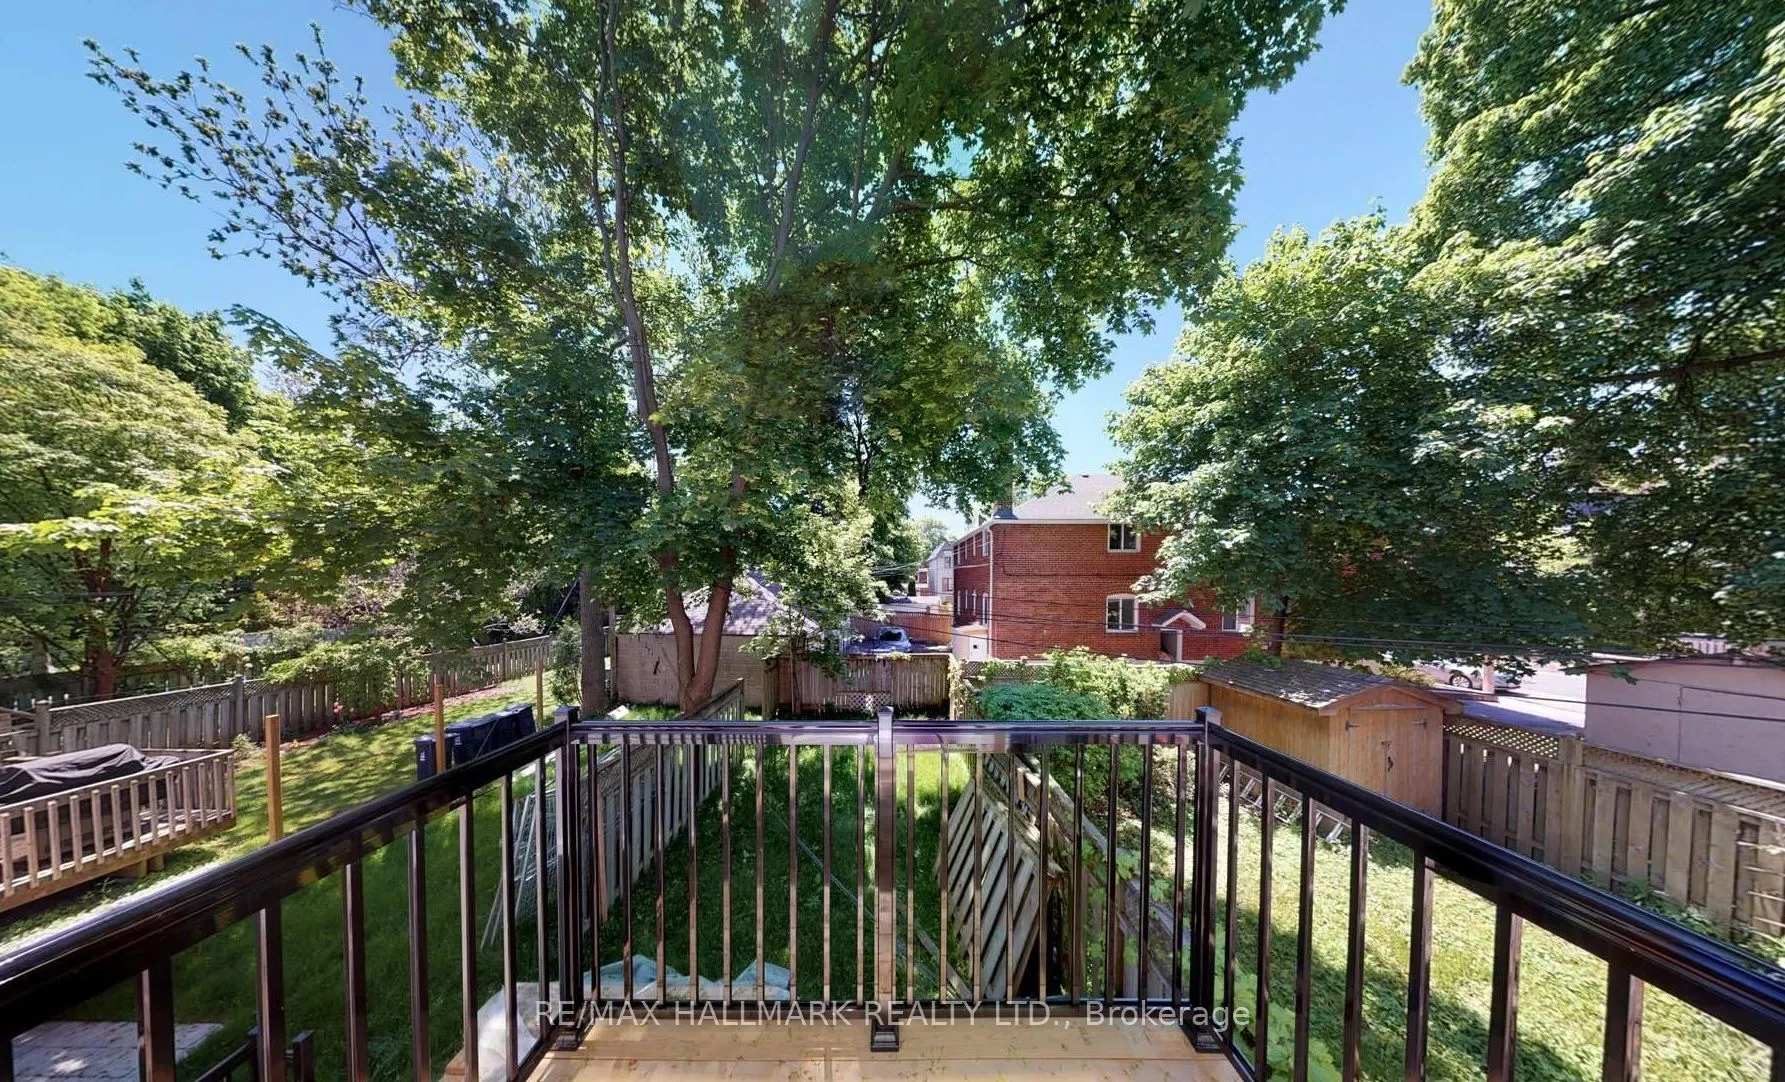
Sign In or Create a Free Account to see full details of this property
Key Facts
Key facts for 177 Ranleigh Avenue
Property Type
House, 2-Storey
Parking
Built-In 1 garage, 1 parking
MLS #
C13526232
Size
1500-2000 sqft
Basement
Finished with Walk-Out,Separate Entrance
Listed on
2026-07-06
Lot size
17 x 110.0
Tax
$8,500 /yr
Days on Market
16
Approximate Age
6-15
Maintenance Fee
-
Description
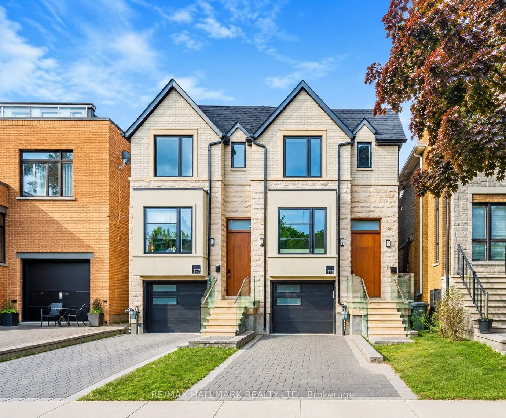
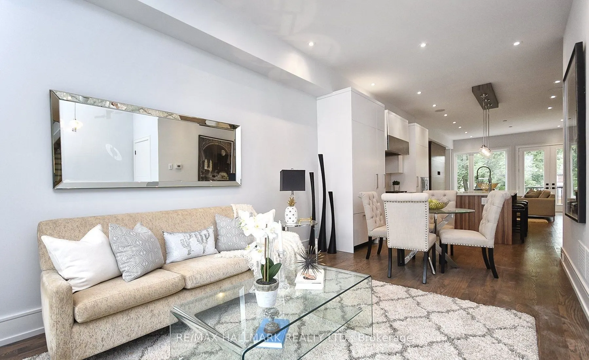
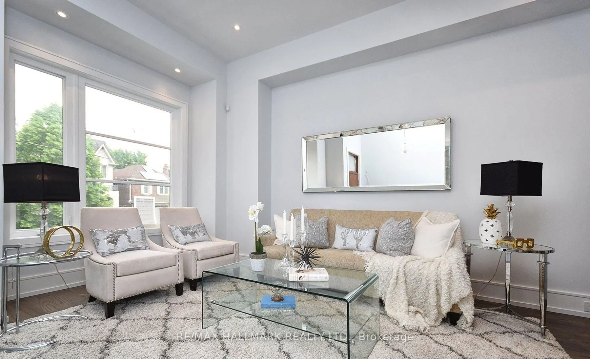
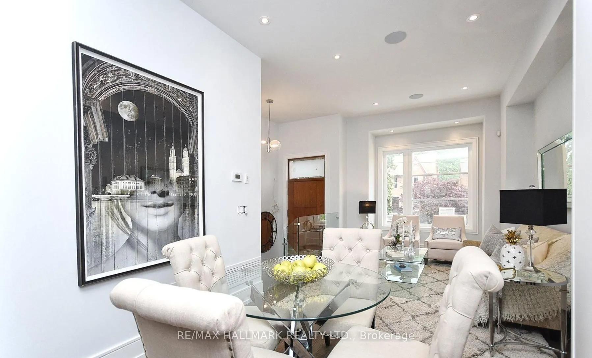
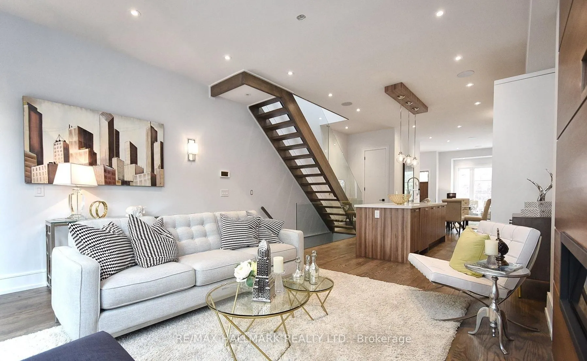
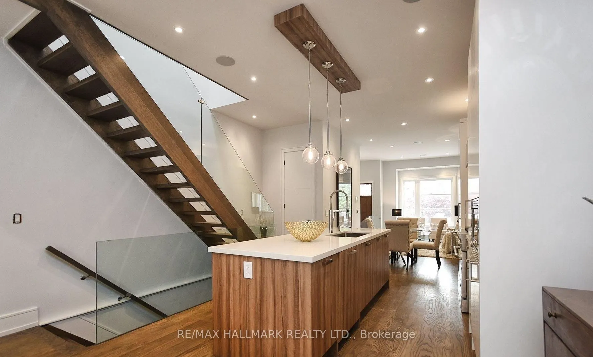
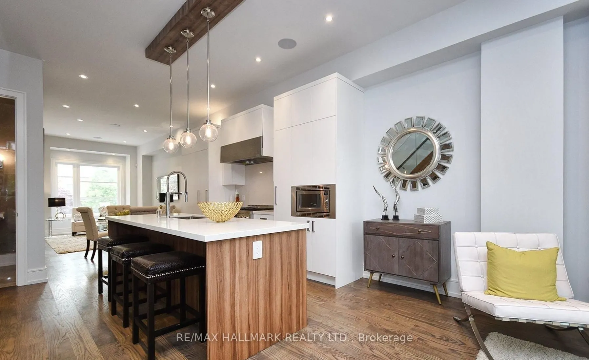
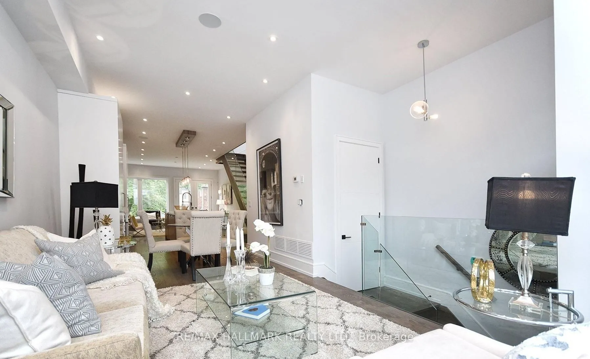
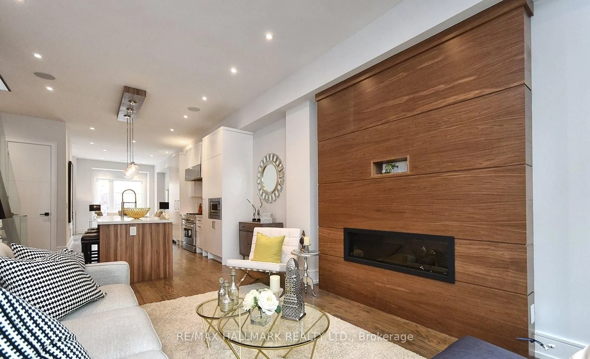
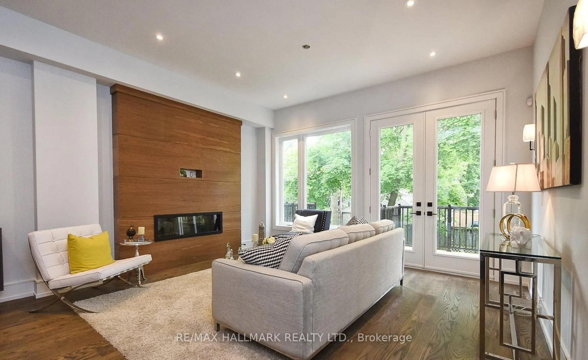
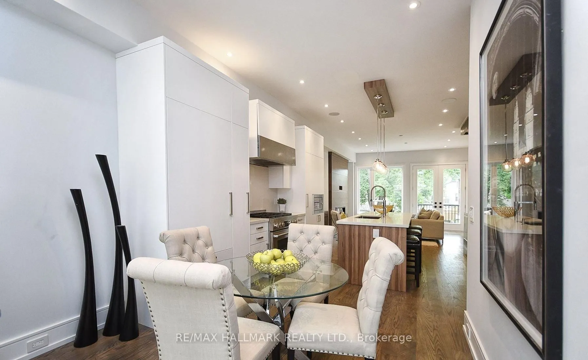
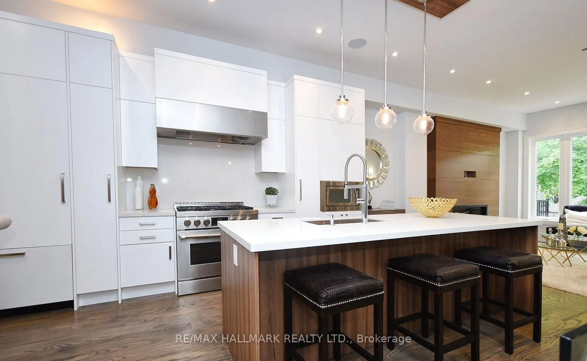
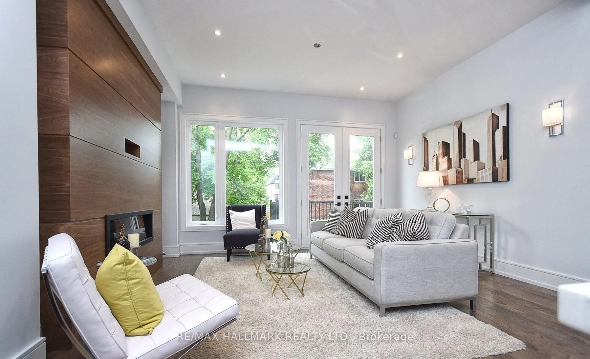
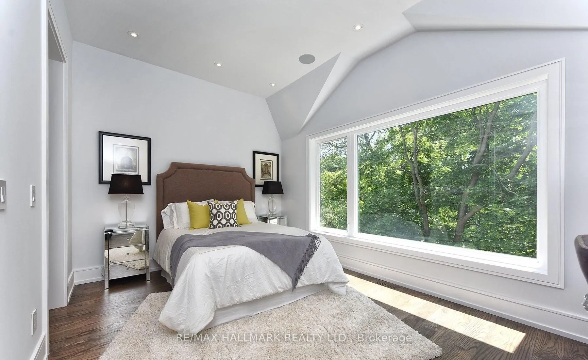
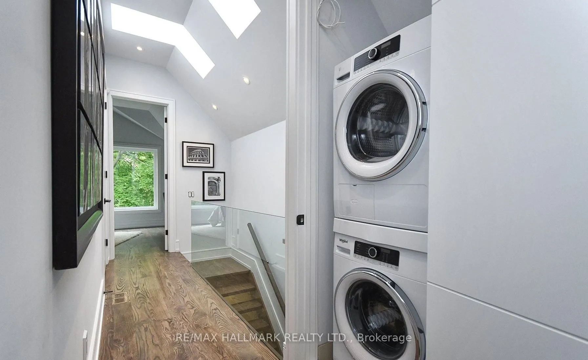
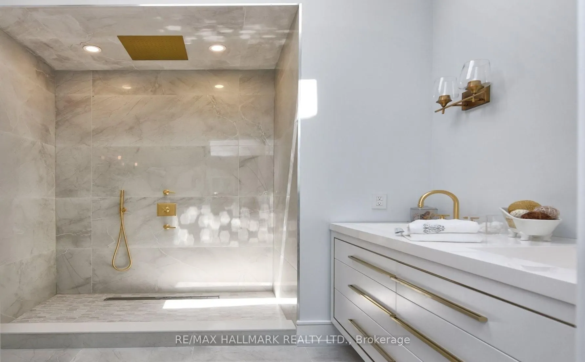
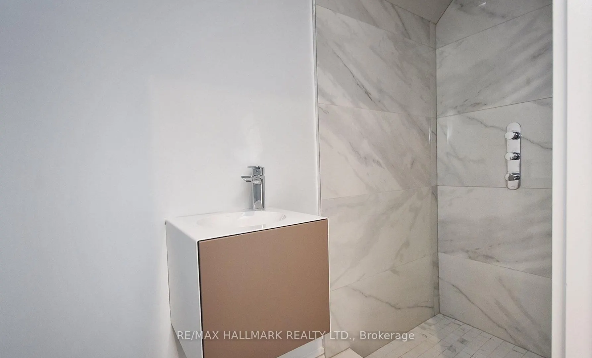
Refined Luxury Listing DescriptionNestled in the prestigious and highly sought-after **Wanless Park** neighbourhood, this exceptional custom-built semi-detached residence offers a seamless blend of contemporary elegance, refined craftsmanship, and sophisticated urban living. Built just three years a...go, this sun-filled home showcases an expansive open-concept layout thoughtfully designed to maximize both space and functionality.The striking stone façade and soaring ceilings create an impressive first impression, while the designer kitchen serves as the heart of the home, featuring premium appliances, custom cabinetry, a generous centre island, and an integrated breakfast bar ideal for entertaining. Expansive principal rooms flow effortlessly together, creating an atmosphere of warmth and understated luxury.Upstairs, the serene south-facing primary retreat boasts a dramatic cathedral ceiling, a custom open-concept dressing area, and a spa-inspired ensuite. Two additional well-appointed bedrooms, multiple bathrooms, and a convenient second-floor laundry room provide exceptional comfort for family living.The lower level offers radiant heated floors, impressive ceiling height, and a spacious recreation and lounge area, perfect for entertaining, relaxing, or accommodating guests. Direct garage access enhances everyday convenience.Ideally situated within walking distance to top-ranked schools, parks, Yonge Street amenities, and subway transit, this residence falls within the coveted **Bedford Park Public School** and **Lawrence Park Collegiate Institute** districts.A rare opportunity to own a sophisticated, move-in-ready home in one of Toronto's most prestigious family communities.
Full Property Details
Interior
Bedrooms
3
Total Bedrooms
3
Washrooms
5
Square Footage
1500-2000 sqft
Basement
Finished with Walk-Out,Separate Entrance
Heating Source
Gas
Heating Fuel
Forced Air
Air Conditioning
Central Air
Family Room
Yes
Kitchens
1
Total Kitchens
1
Fireplace Features
Yes
Bedrooms
3
Total Bedrooms
3
Washrooms
5
Square Footage
1500-2000 sqft
Basement
Finished with Walk-Out,Separate Entrance
Heating Source
Gas
Heating Fuel
Forced Air
Air Conditioning
Central Air
Family Room
Yes
Kitchens
1
Total Kitchens
1
Fireplace Features
Yes
Exterior
Depth
110.0
Front
17.42
Driveway
Private
Lot Size
17 x 110.0 ft
Pool
None
Parking Spaces
1
Total Parking Spaces
2.00
Parking Description
Built-In
Garage Spaces
1
Zoning
Single Family Residential
Depth
110.0
Front
17.42
Driveway
Private
Lot Size
17 x 110.0 ft
Pool
None
Parking Spaces
1
Total Parking Spaces
2.00
Parking Description
Built-In
Garage Spaces
1
Zoning
Single Family Residential
Building Description
Style
2-Storey
Home Type
House
Subtype
Semi-Detached
Year Built
6-15
Property Orientation
South
Exterior Finish
Stone,Stucco (Plaster)
Sewers
Sewers
Water Supply
Municipal
Possession Date
7/1/2026
Style
2-Storey
Home Type
House
Subtype
Semi-Detached
Year Built
6-15
Property Orientation
South
Exterior Finish
Stone,Stucco (Plaster)
Sewers
Sewers
Water Supply
Municipal
Possession Date
7/1/2026
Community
Community
Lawrence Park North
Community
Lawrence Park North
Taxes & Fees
Taxes
$8,500 /yr
Tax Year
2026
Taxes
$8,500 /yr
Tax Year
2026
Room Types
Bedroom 2
Skylight, Hardwood Floor, Closet
Dimensions 8.6 x 8.01 feet
68.89 sqft
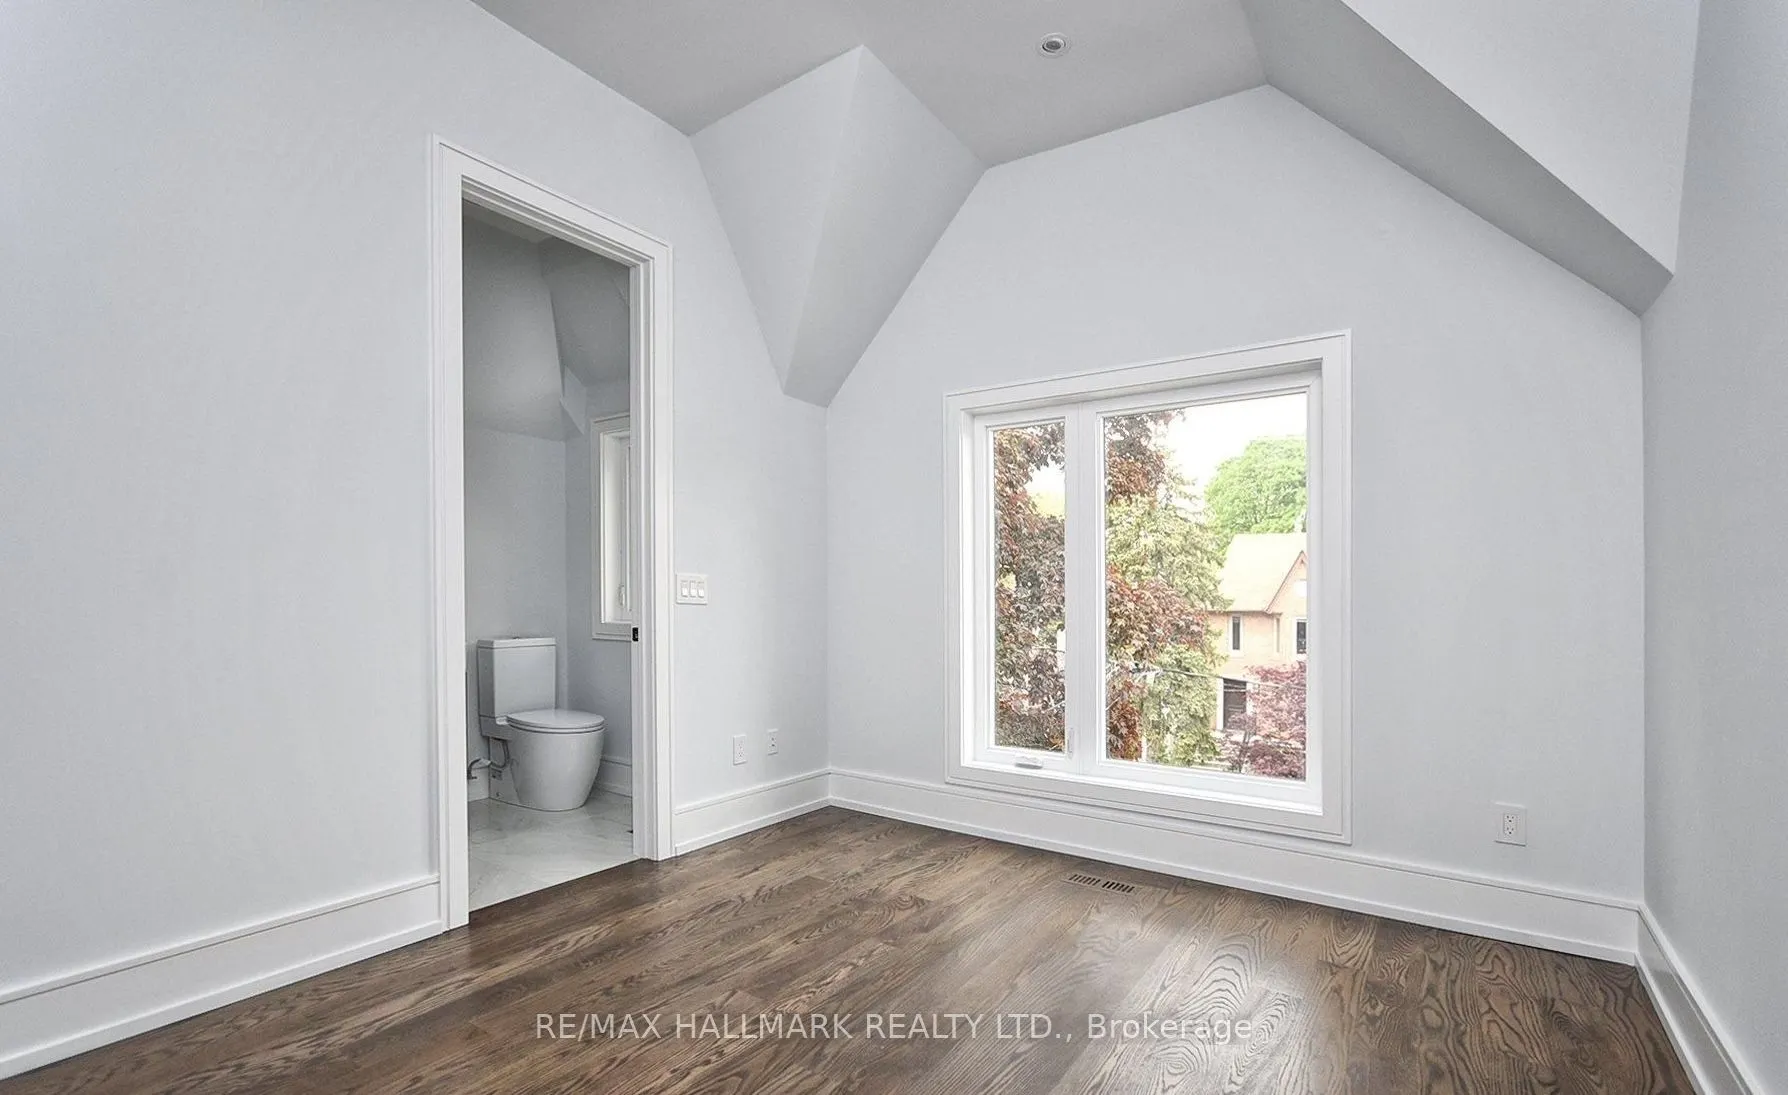
Bedroom 3
Cathedral Ceiling(s), Pot Lights, Window
Dimensions 11.98 x 10.01 feet
119.92 sqft
Dining Room
Pot Lights, Hardwood Floor, Open Concept
Dimensions 10.99 x 9.02 feet
99.13 sqft
Family Room
Fireplace, W/O To Deck, Hardwood Floor
Dimensions 14.27 x 10.99 feet
156.83 sqft
Kitchen
B/I Appliances, Centre Island, Built-in Speakers
Dimensions 14.99 x 12.99 feet
194.72 sqft
Living Room
Hardwood Floor, Built-in Speakers, Pot Lights
Dimensions 12.99 x 10.3 feet
133.8 sqft
Primary Bedroom
4 Pc Ensuite, Built-in Speakers, Cathedral Ceiling(s)
Dimensions 14.99 x 10.3 feet
154.4 sqft
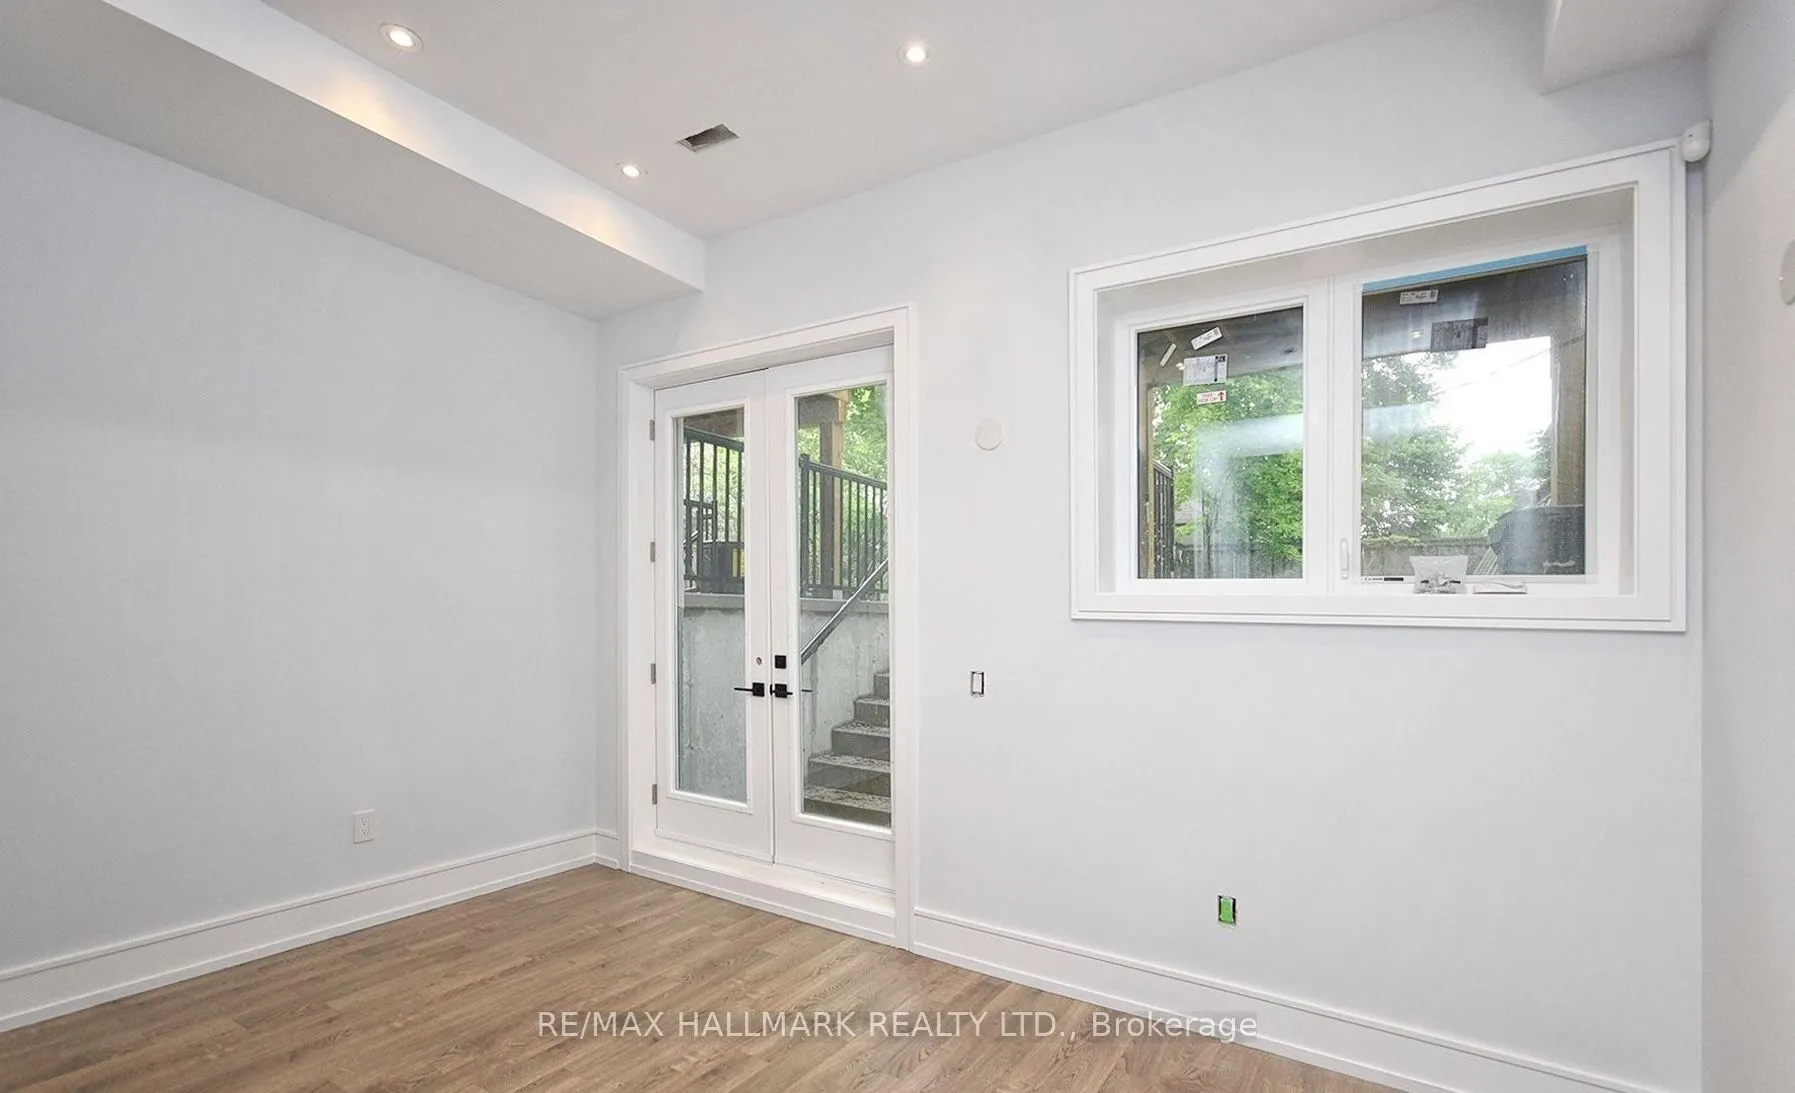
Recreation
Pot Lights, W/O To Yard, Open Concept
Dimensions 14.01 x 8.01 feet
112.22 sqft
Sitting
Combined w/Rec, Open Concept, Pot Lights
Dimensions 8.01 x 6 feet
48.06 sqft
Similar Properties(No results)
Mortgage Calculator
Calculate your estimated monthly mortgage payment
Price
$1,715,000
$
%
%
Total cost of mortgage
$0
Monthly payment
By clicking Save, we will calculate your estimated mortgage for all properties using the saved values (down payment percentage, interest rate, and amortization).
The accuracy and applicability of this calculator are not guaranteed.