Sign In or Create a Free Account to see full details of this property
Key Facts
Key facts for 386 Palmerston Boulevard
Property Type
House, 2 1/2 Storey
Parking
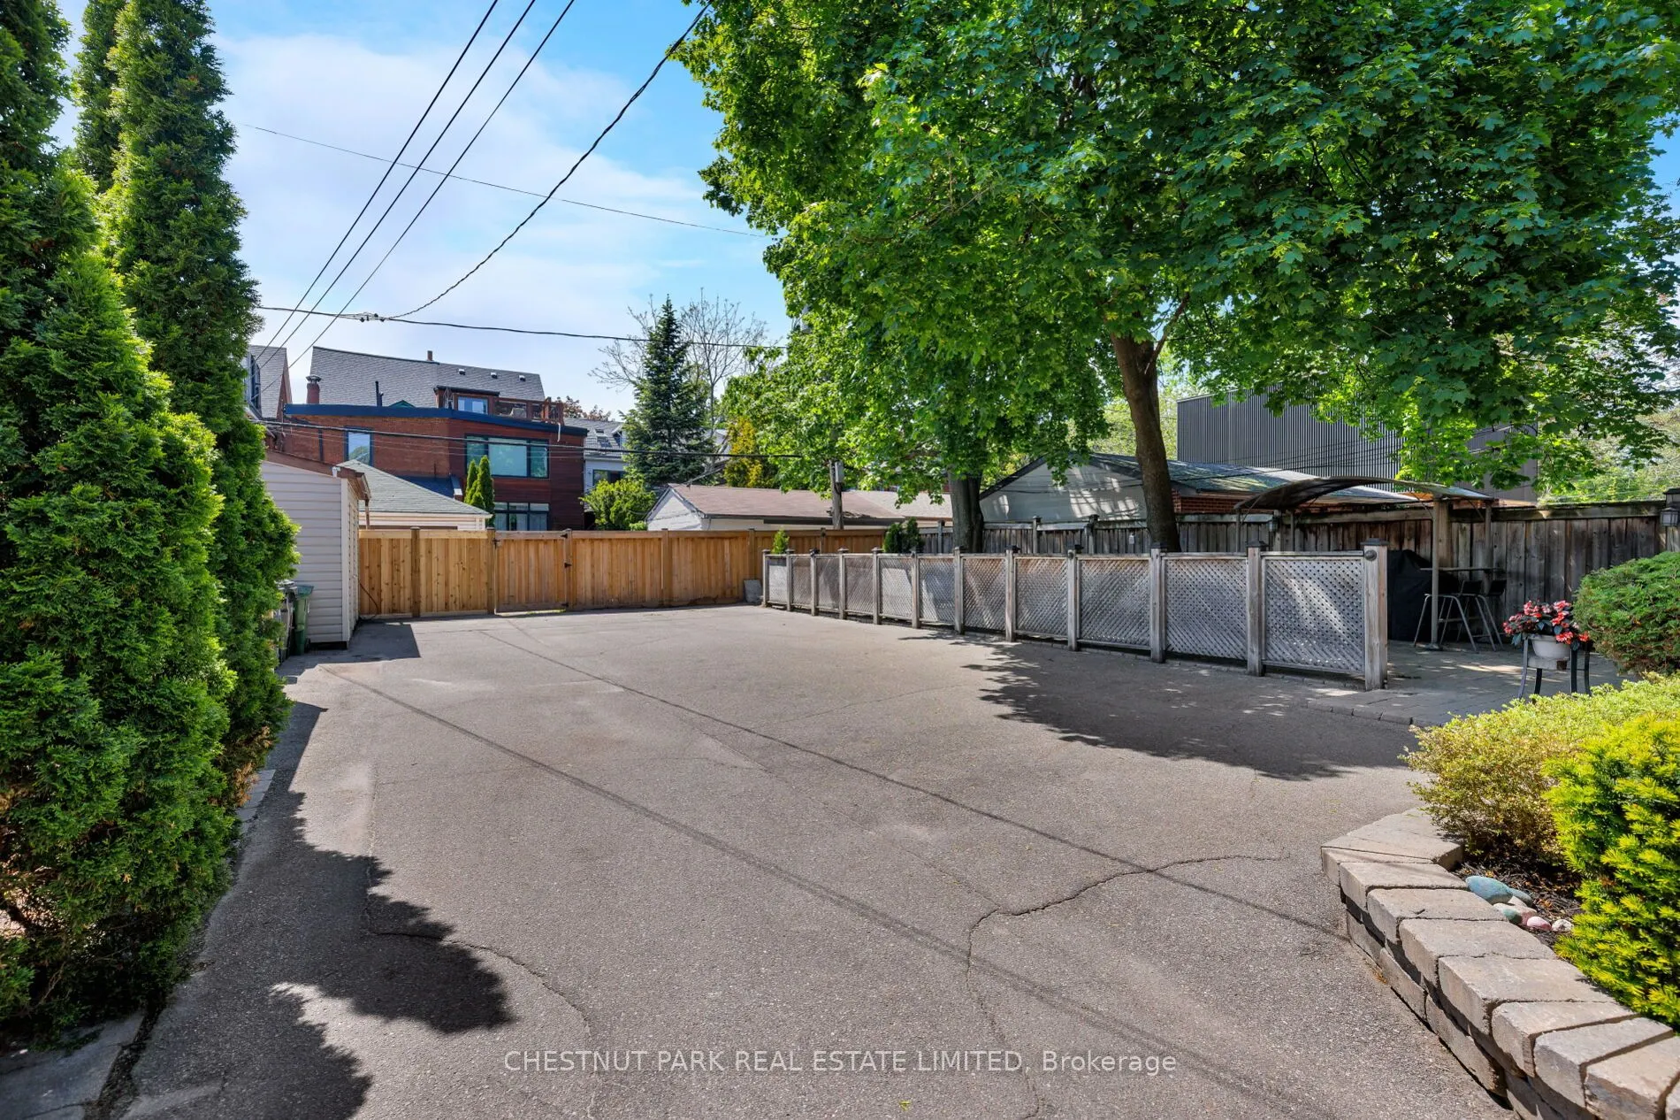
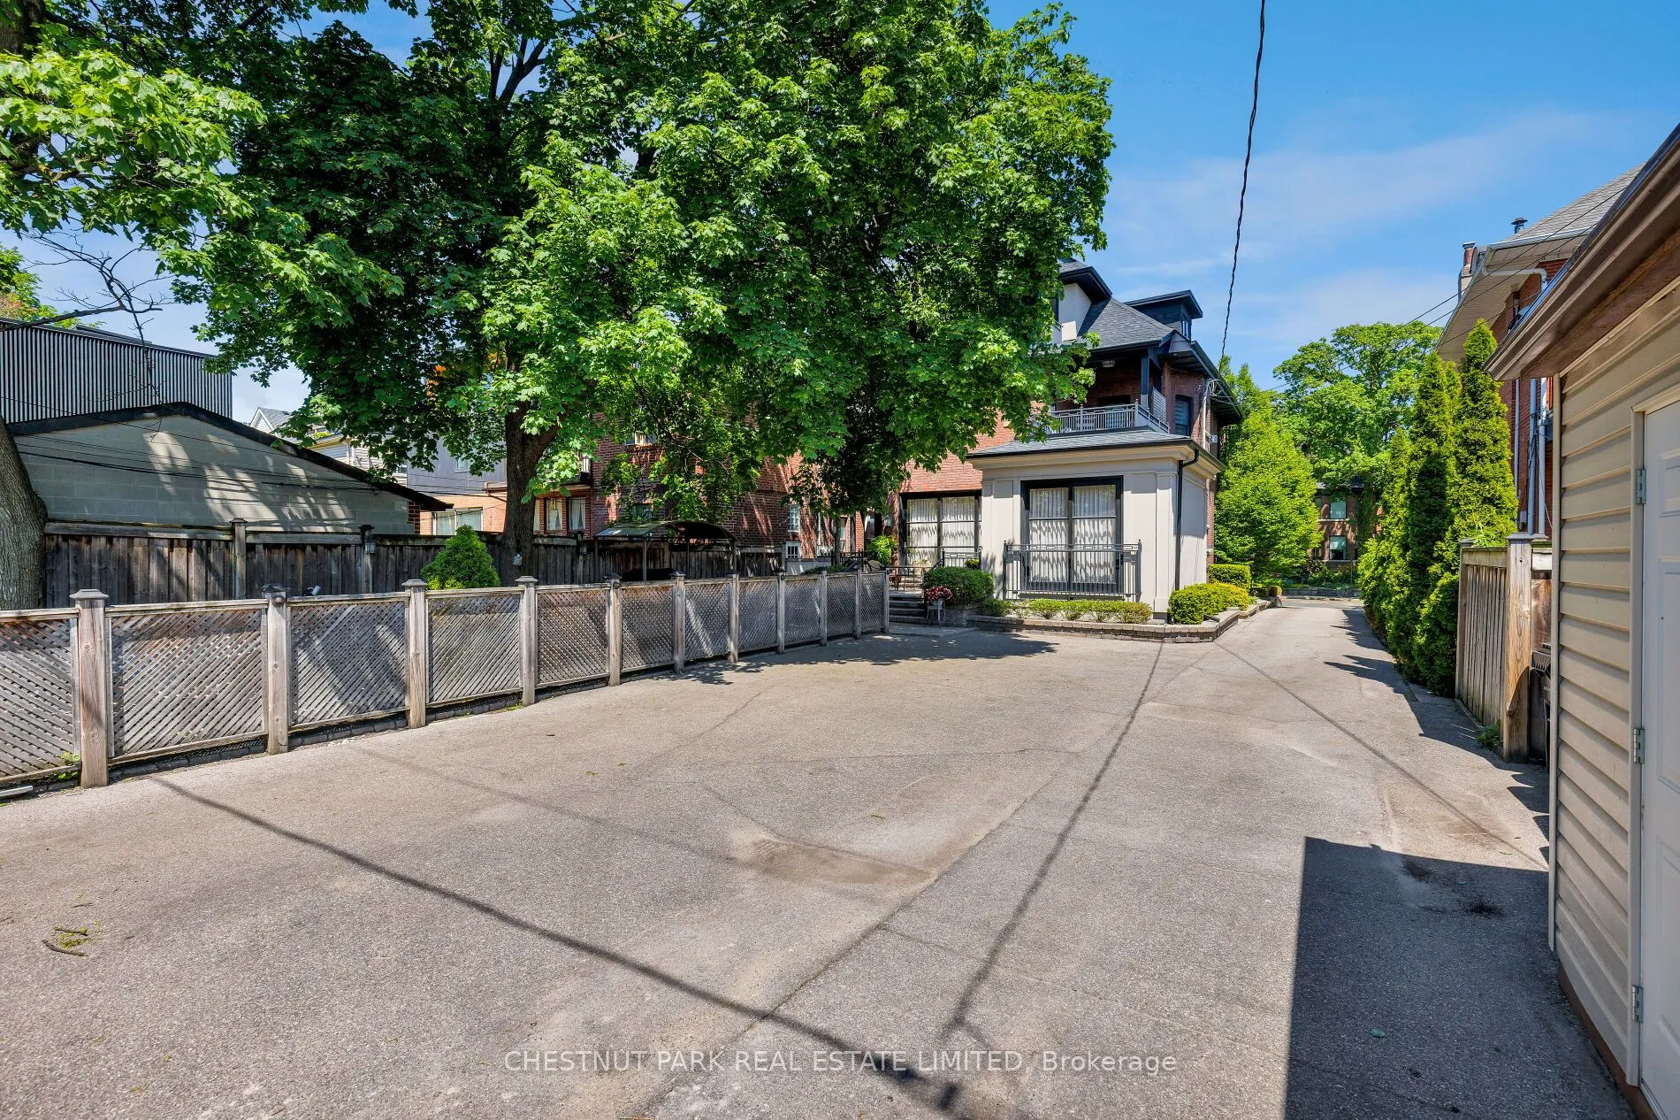
None 0 garage, 8 parking
MLS #
C13225554
Size
3500-5000 sqft
Basement
Finished,Separate Entrance,Walk-Out
Listed on
2026-06-01
Lot size
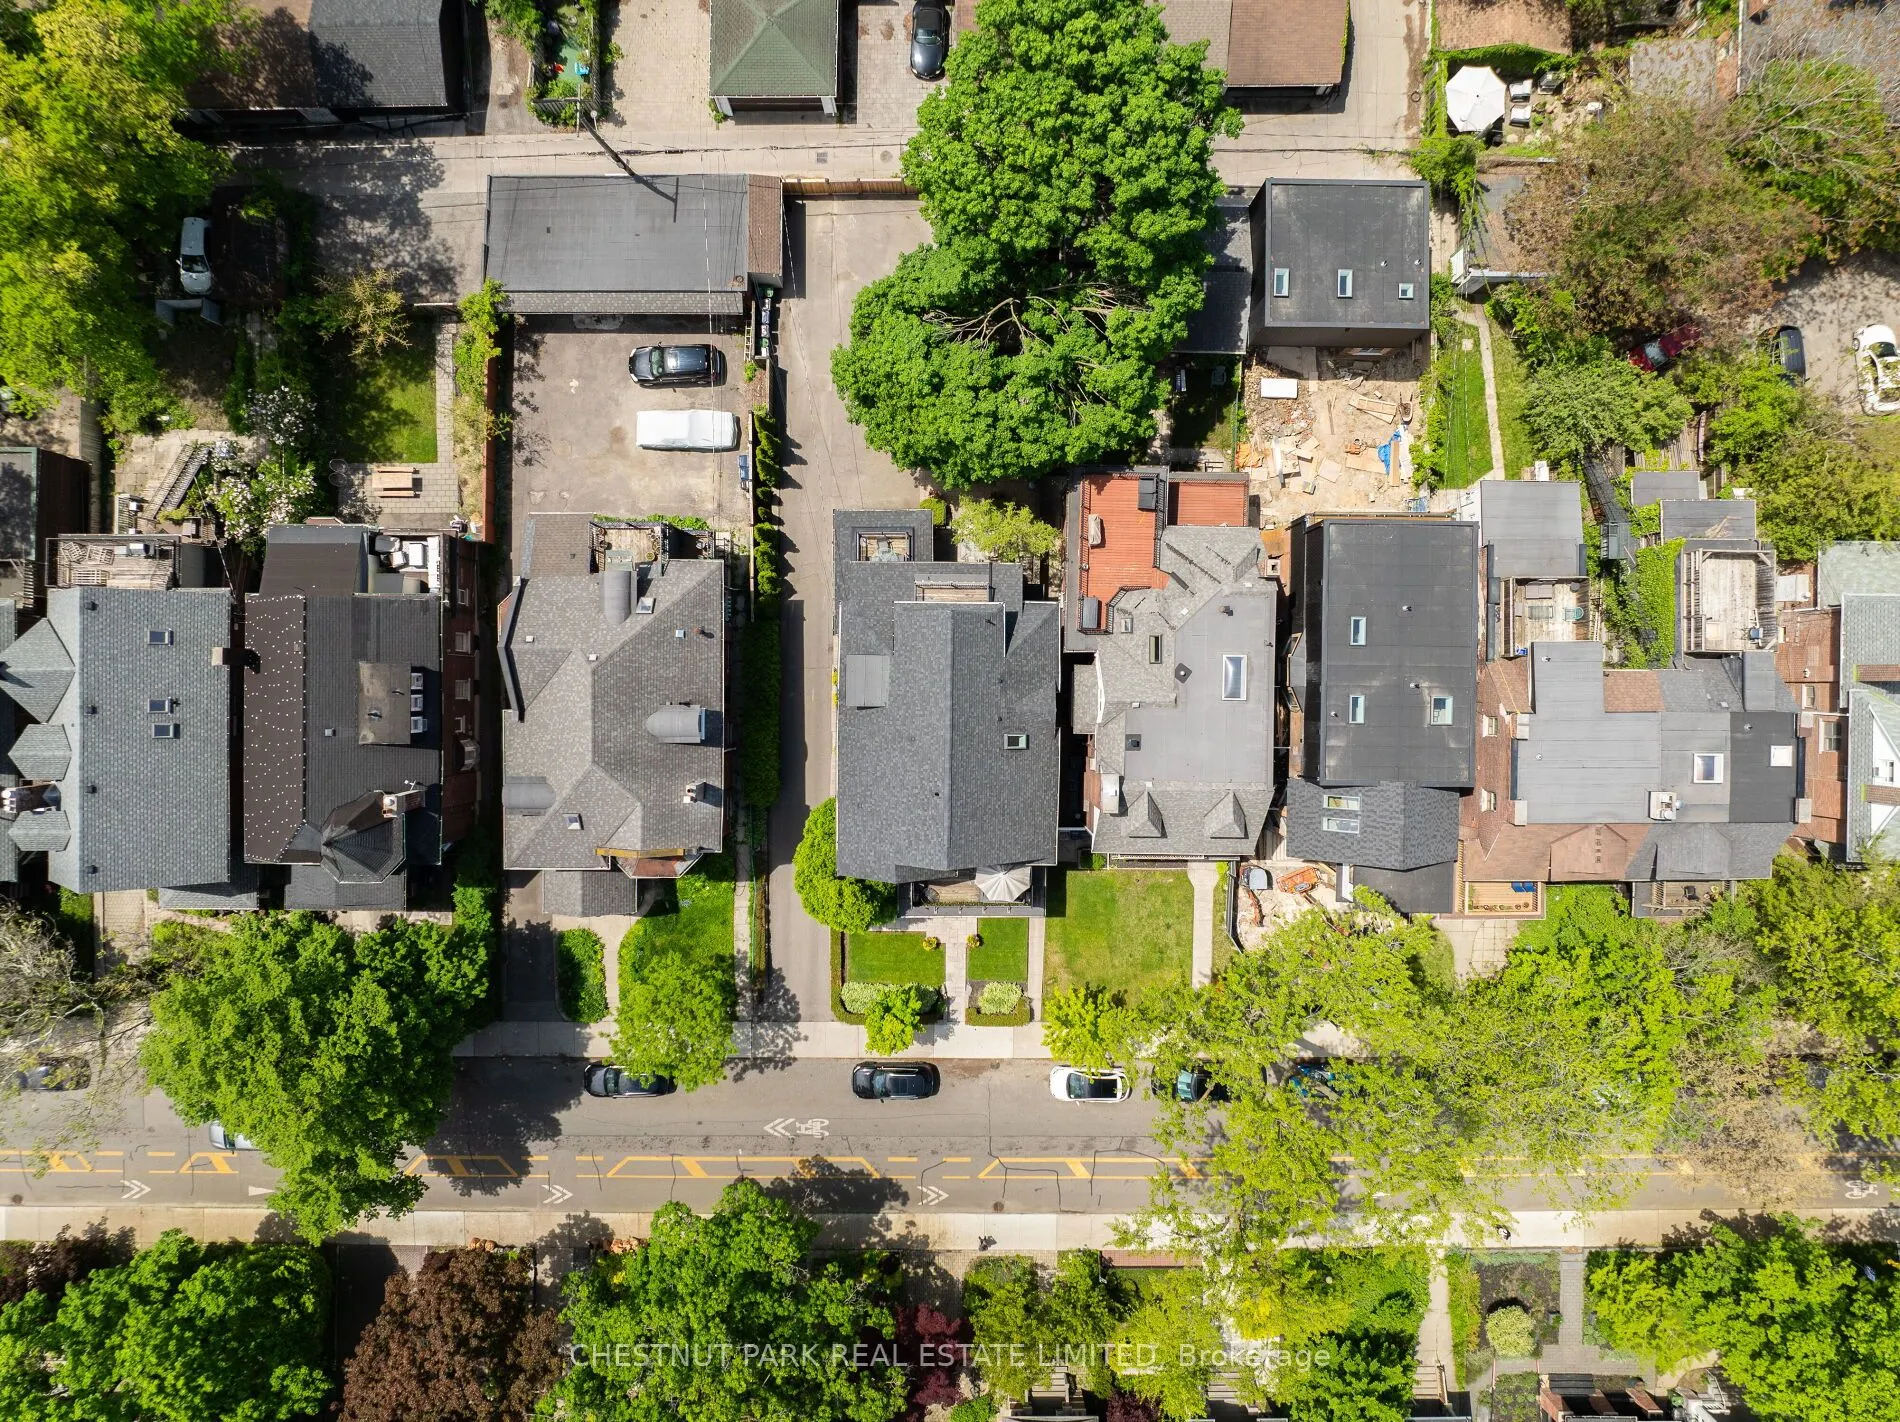
50 x 127.0
Tax
$22,175.29 /yr
Days on Market
134
Approximate Age
-
Maintenance Fee
-
Description
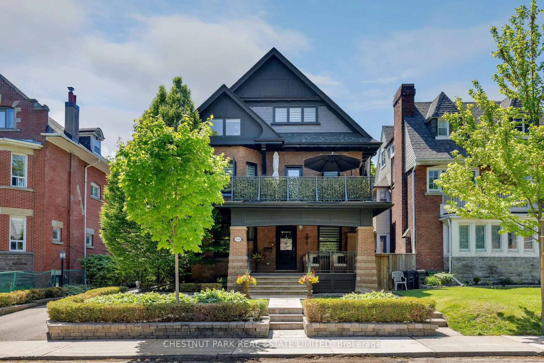
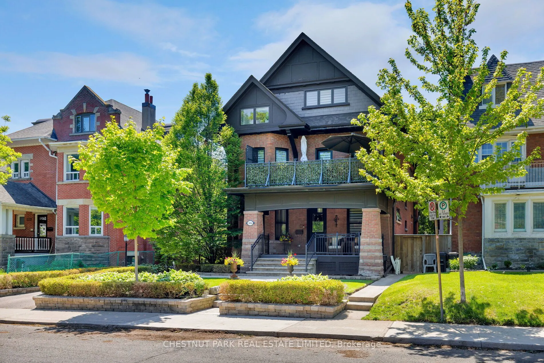
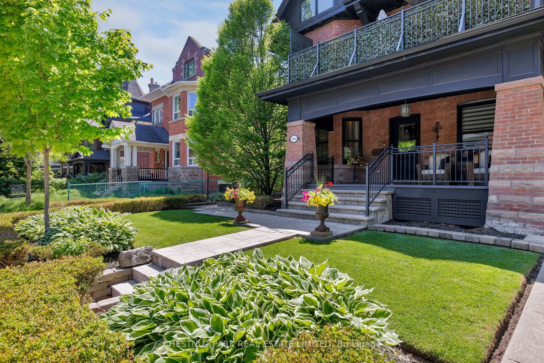
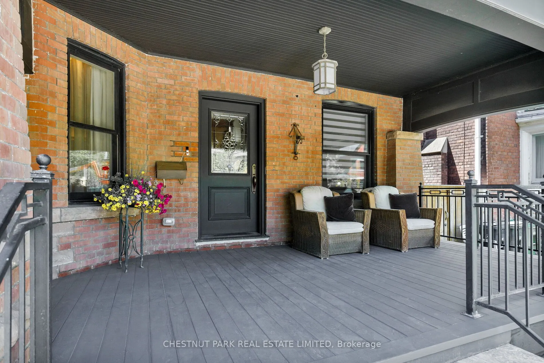
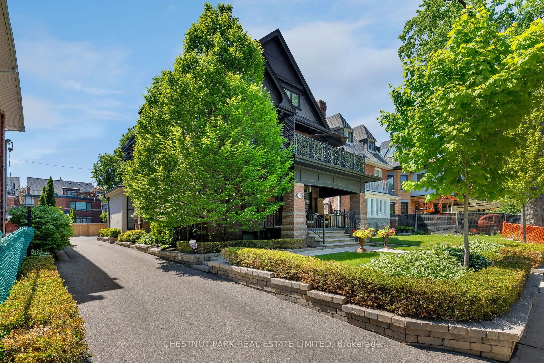
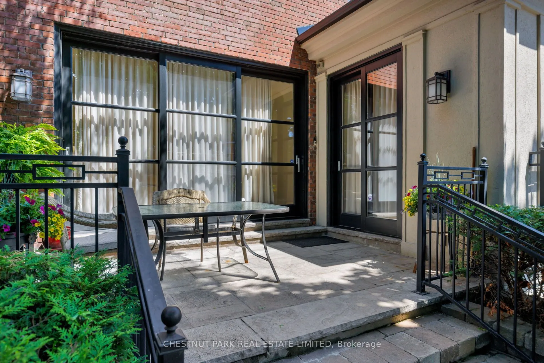
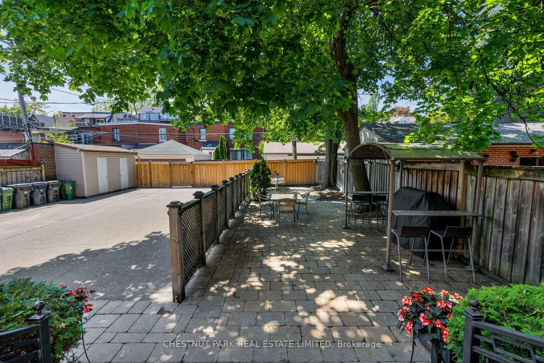
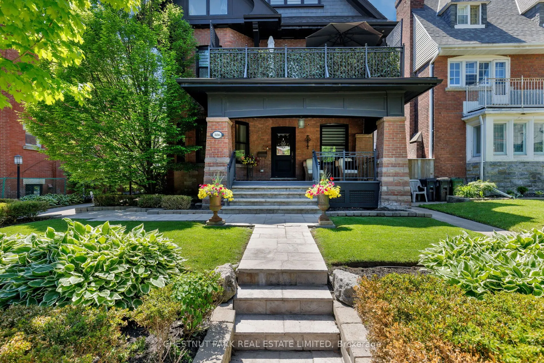
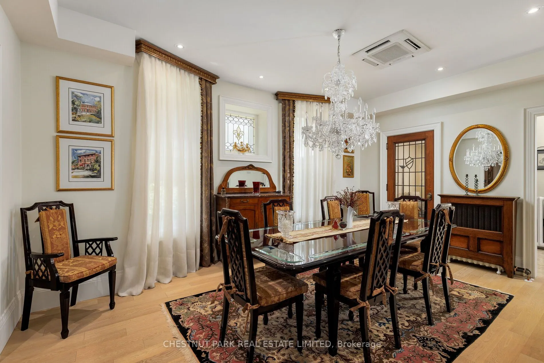
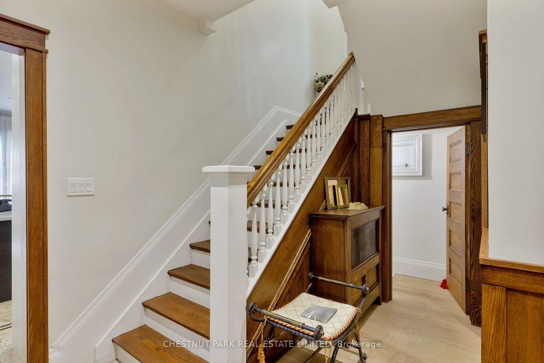
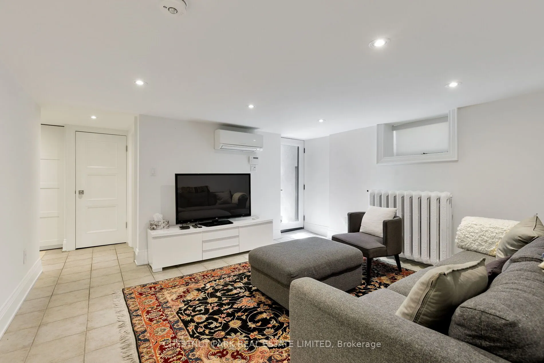
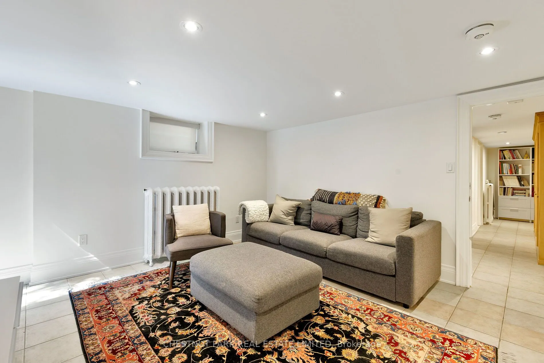
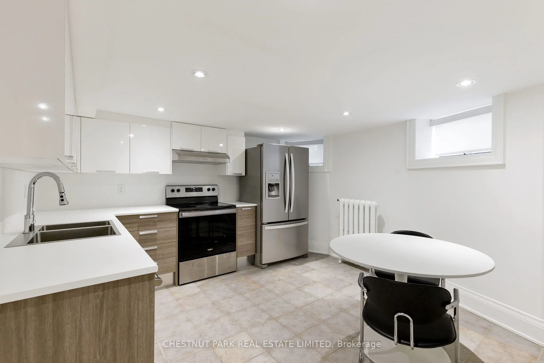
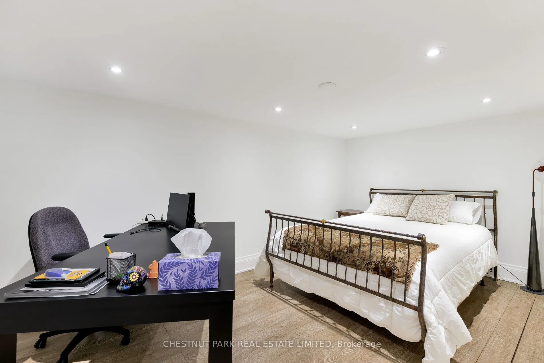
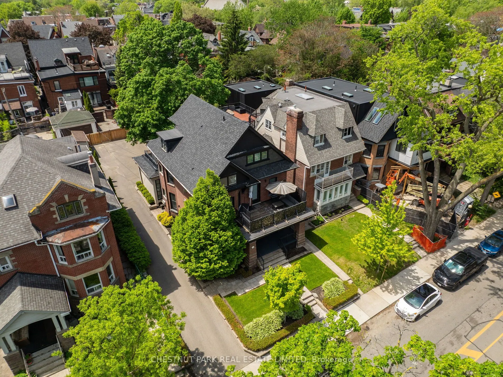
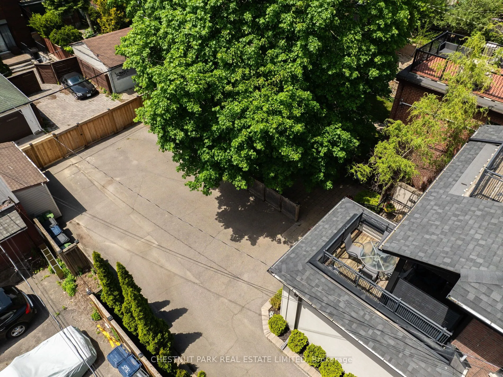
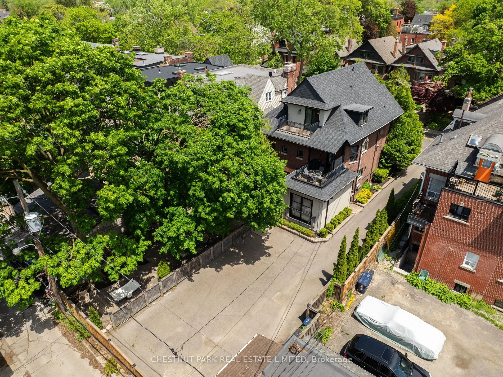
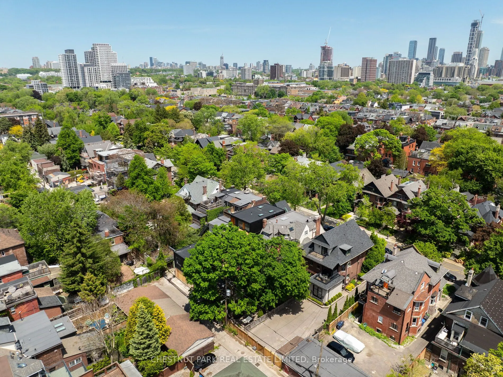
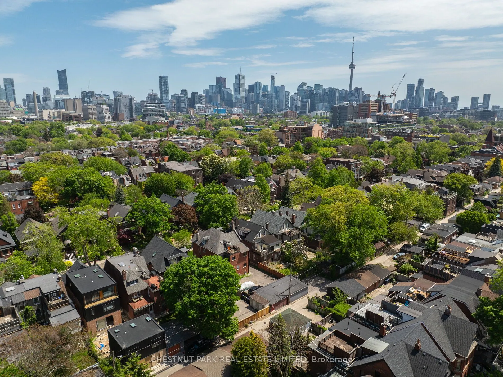
Palmerston Boulevard is one of the city's most storied streets. Gated at the entrance, lined with historic cast-iron lampposts, and canopied by mature trees that have watched this neighbourhood evolve for over a century. There is simply no other street like it in Toronto. Little Italy at your doorst...ep. Restaurants, cafés, culture, and the subway are all within reach - yet the moment you turn onto Palmerston, the city softens. Equally rare as the location is the expansive 50 by 127 foot lot with a private drive, lane access, and the potential to build a two-storey laneway home with an integrated two-car garage. Options like this don't surface often. Step through the pillared front porch into three self-contained units, each with its own distinct character. From traditional to contemporary. Keep it as the turnkey multi-unit property it already is - an intelligent hold in one of Toronto's most enduring neighbourhoods - or reimagine it entirely as a singular grand residence. For those with the vision to create their dream home, few canvases in this city are more compelling. Some addresses find you. This one was waiting for you all along.
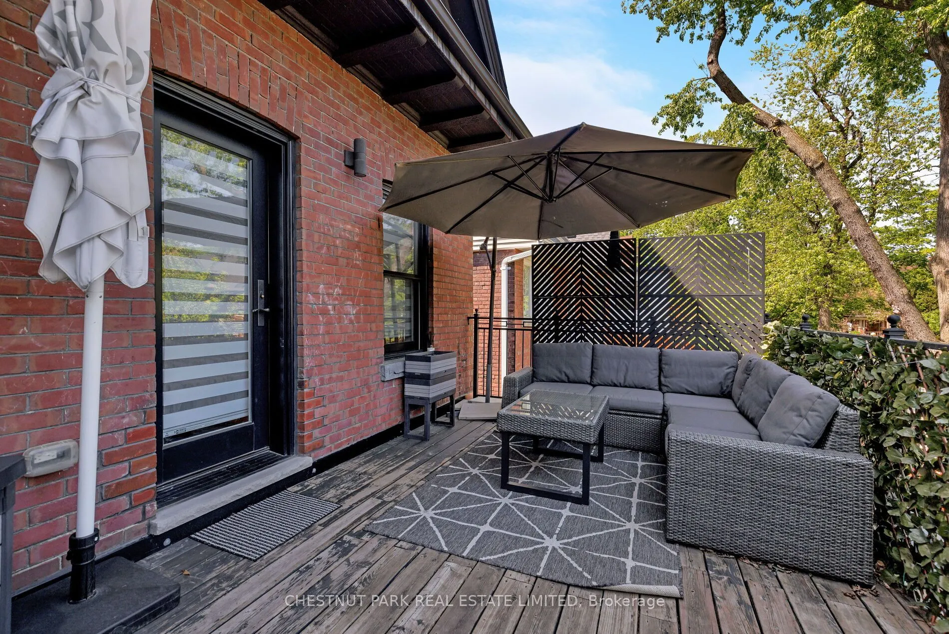
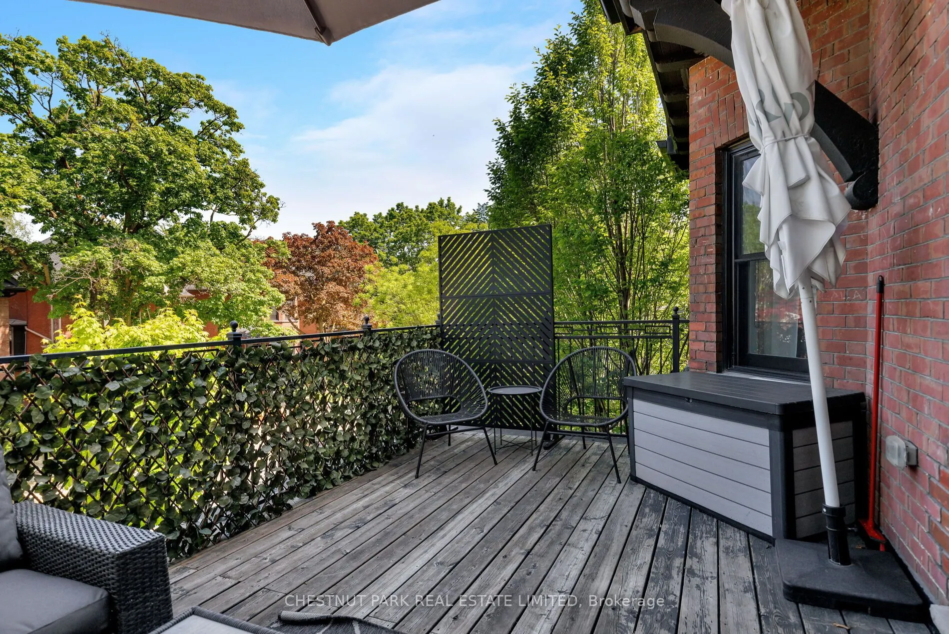
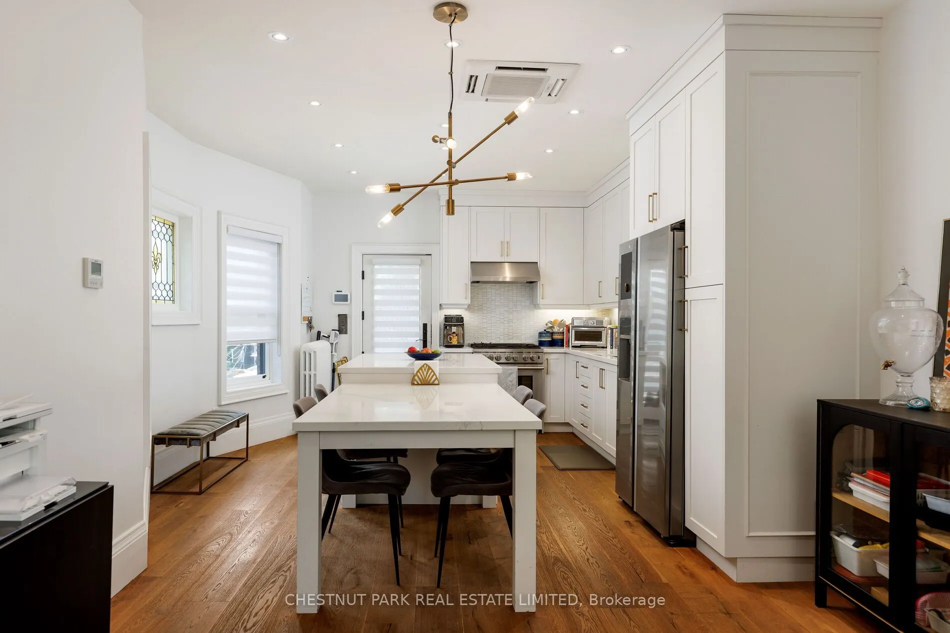
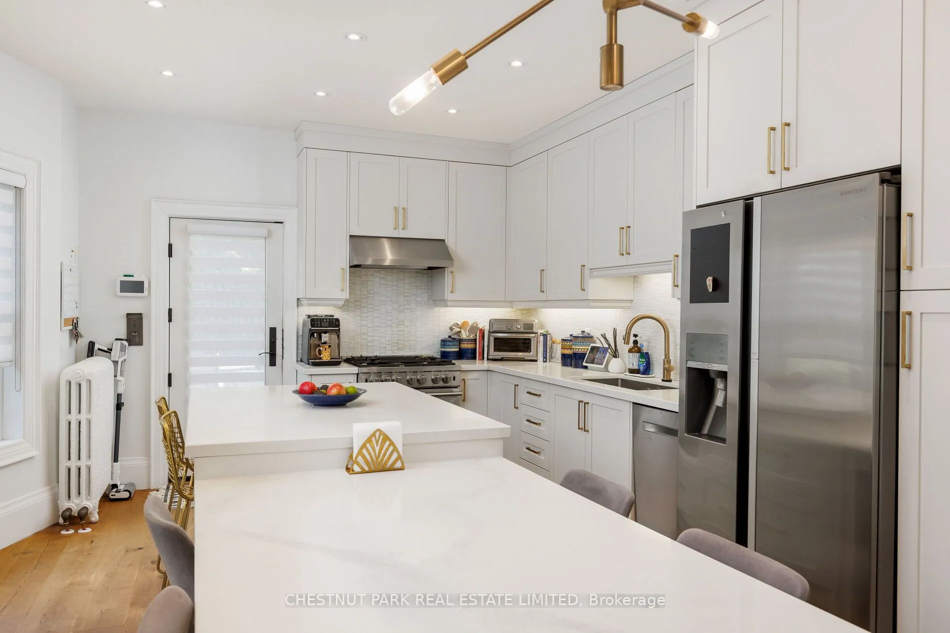
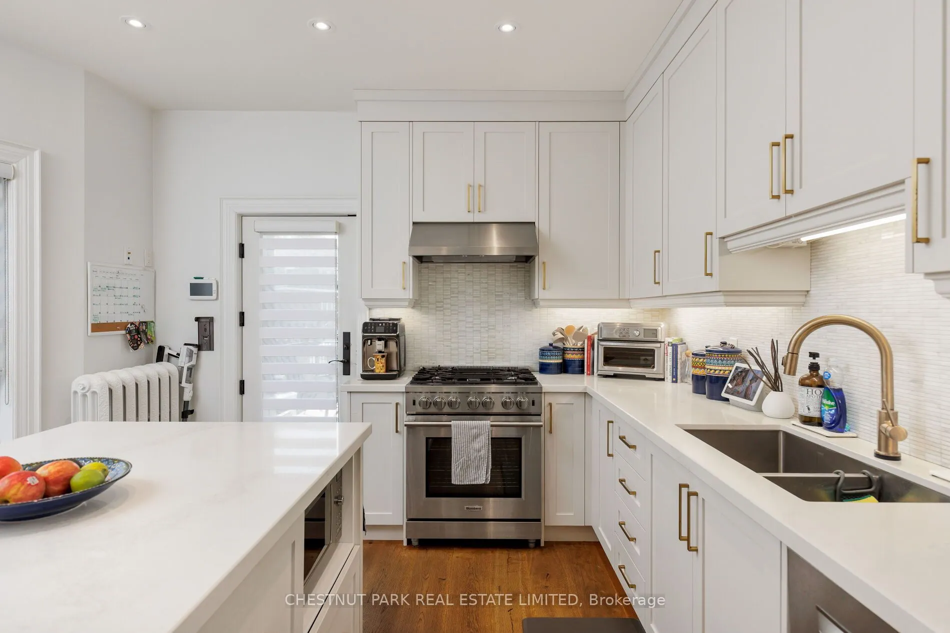
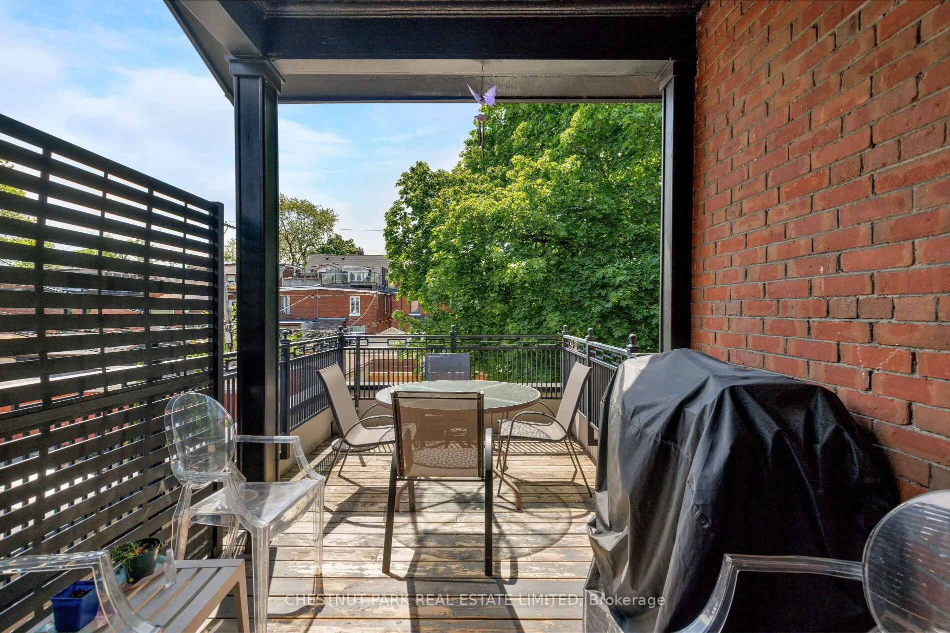
Hardwood Floor, W/O To Balcony, Stainless Steel Appl
Dimensions 15.09 x 13.48 feet
203.41 sqft
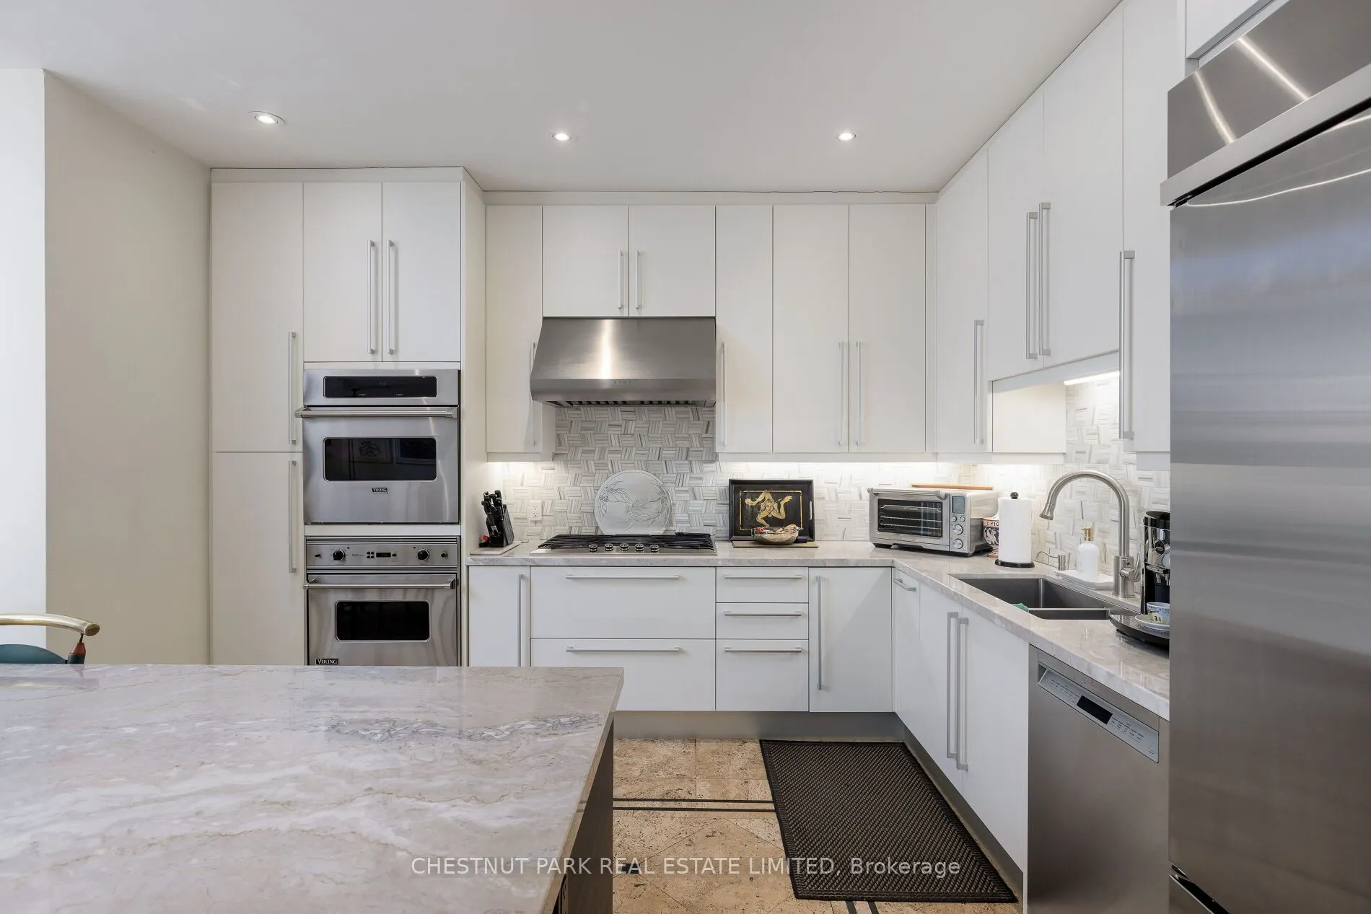
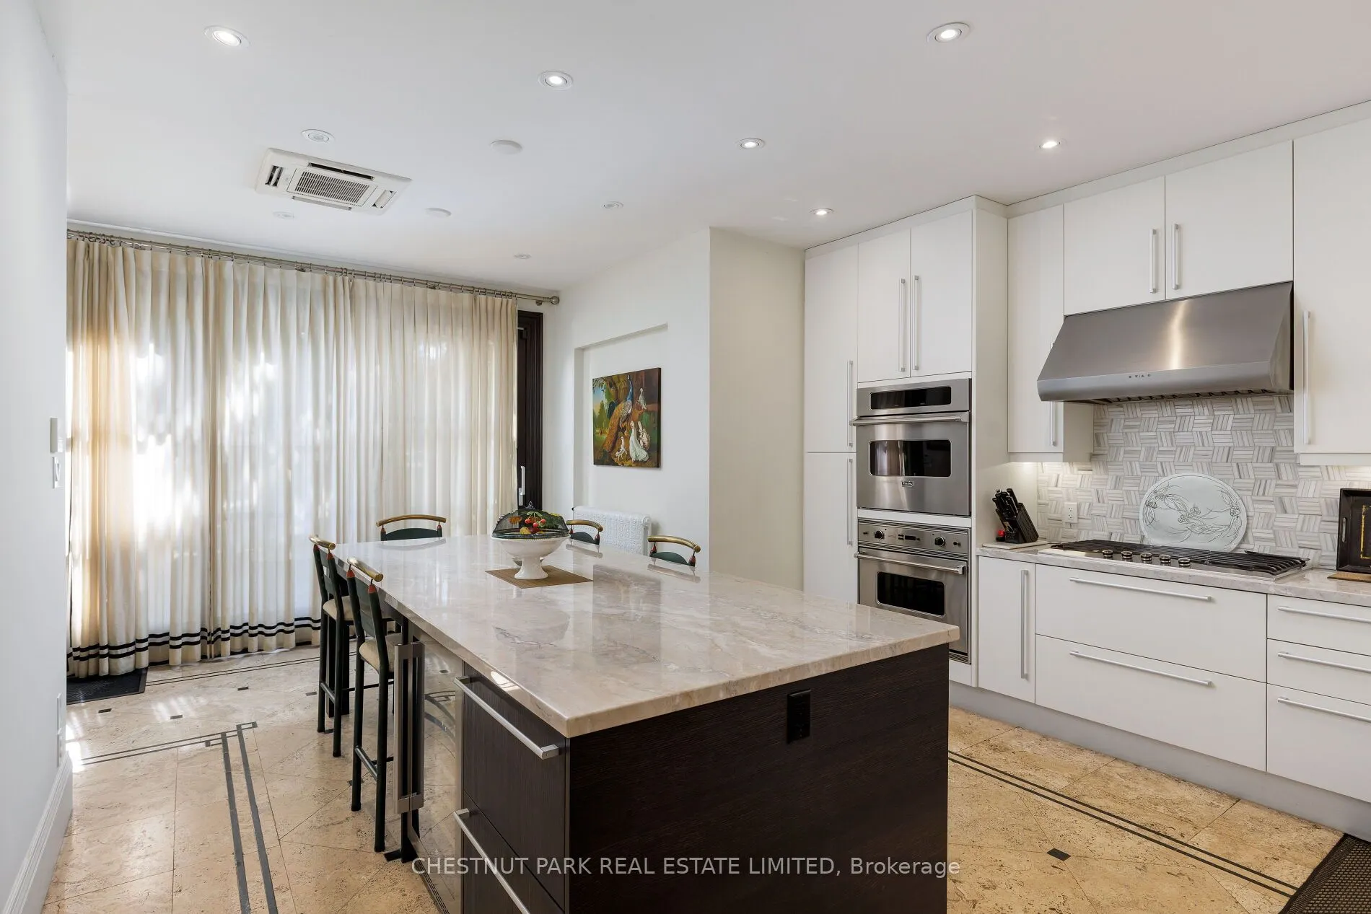
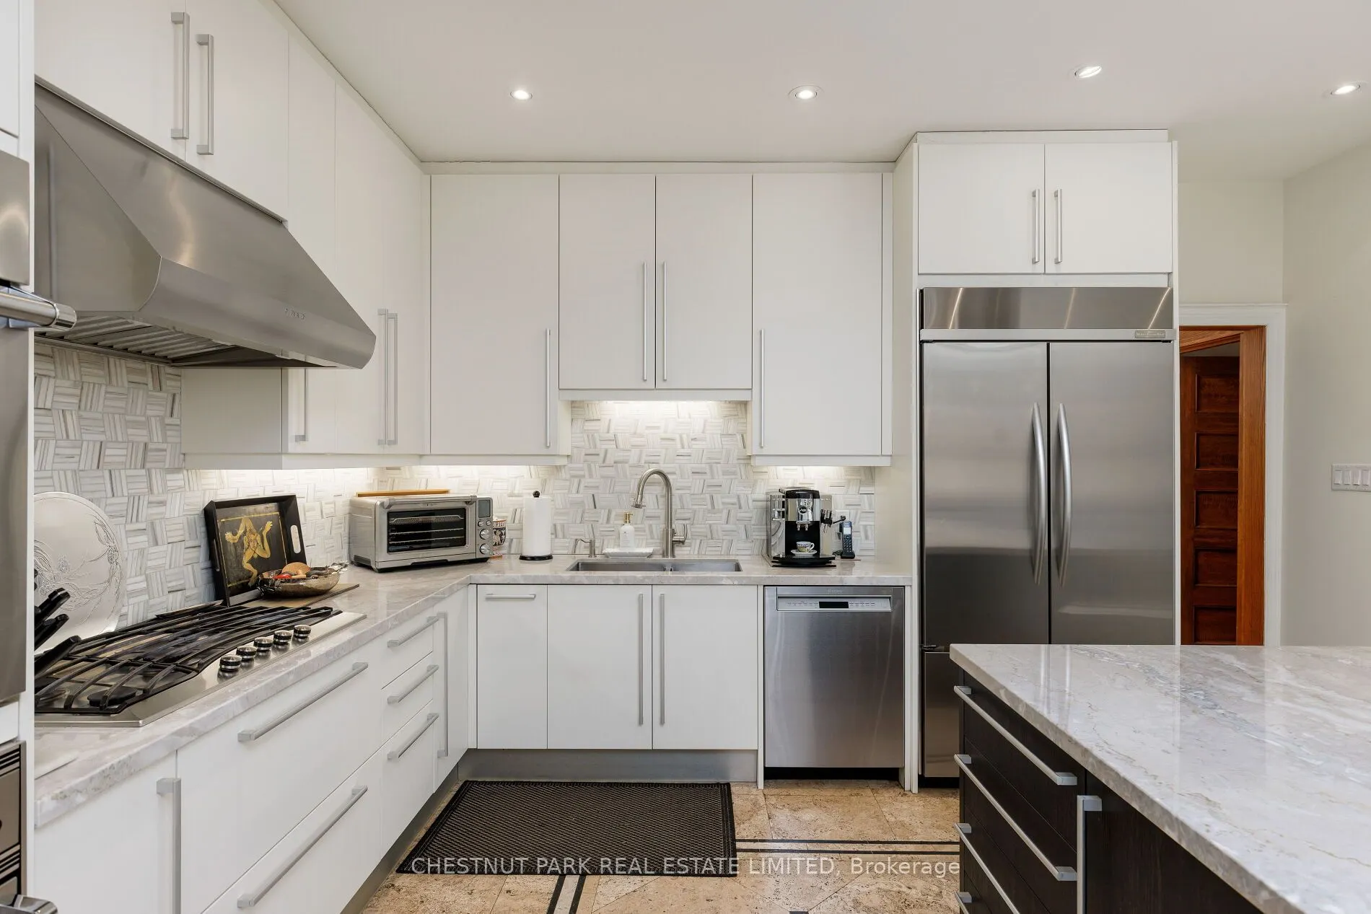
Kitchen
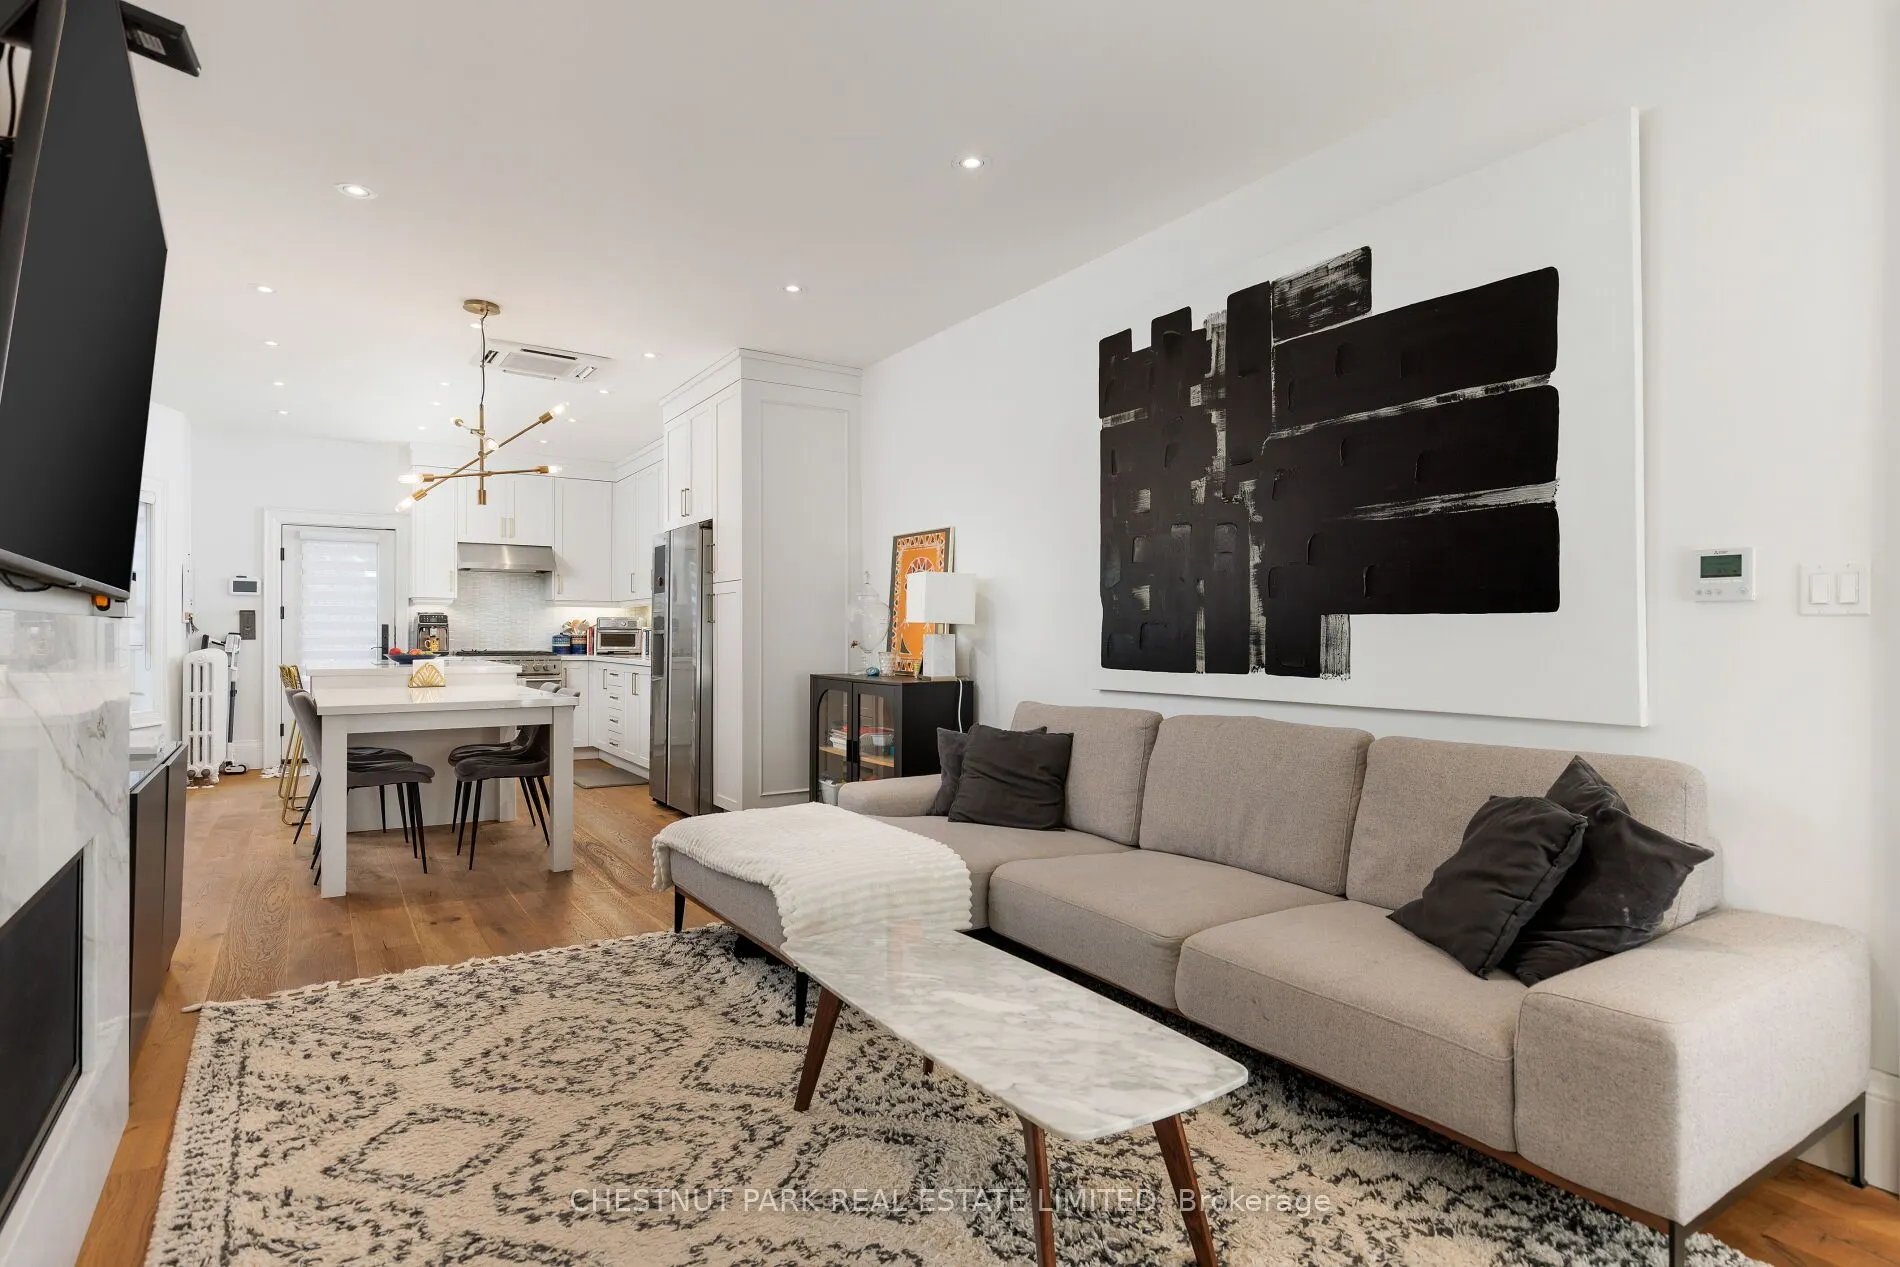
Marble Counter, Centre Island, Eat-in Kitchen
Dimensions 20.41 x 14.99 feet
305.95 sqft
Living Room
Walk-Out, Pot Lights, Window
Dimensions 13.68 x 12.24 feet
167.44 sqft
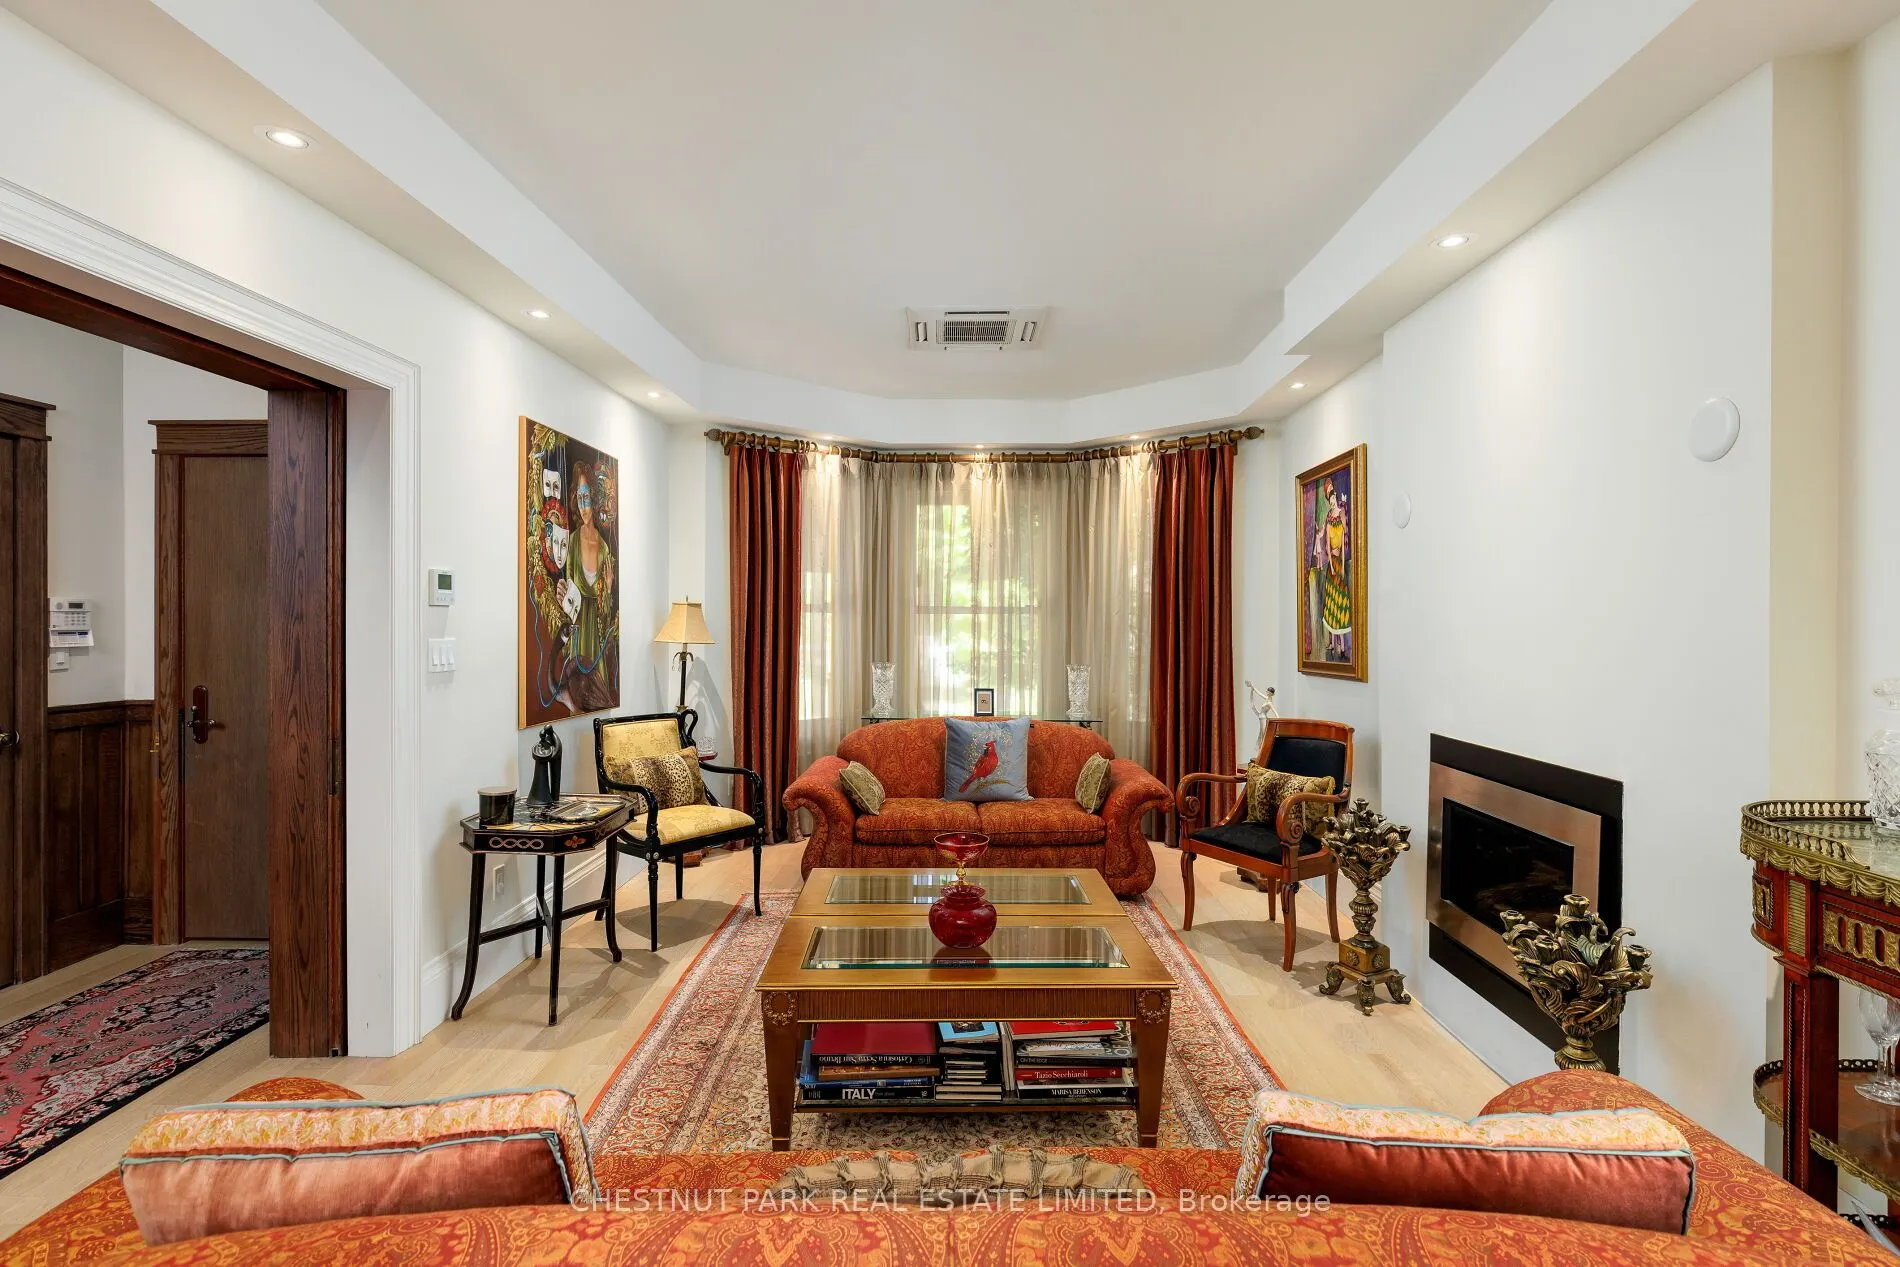
Living Room
Hardwood Floor, Formal Rm, Bay Window
Dimensions 18.86 x 11.58 feet
218.4 sqft
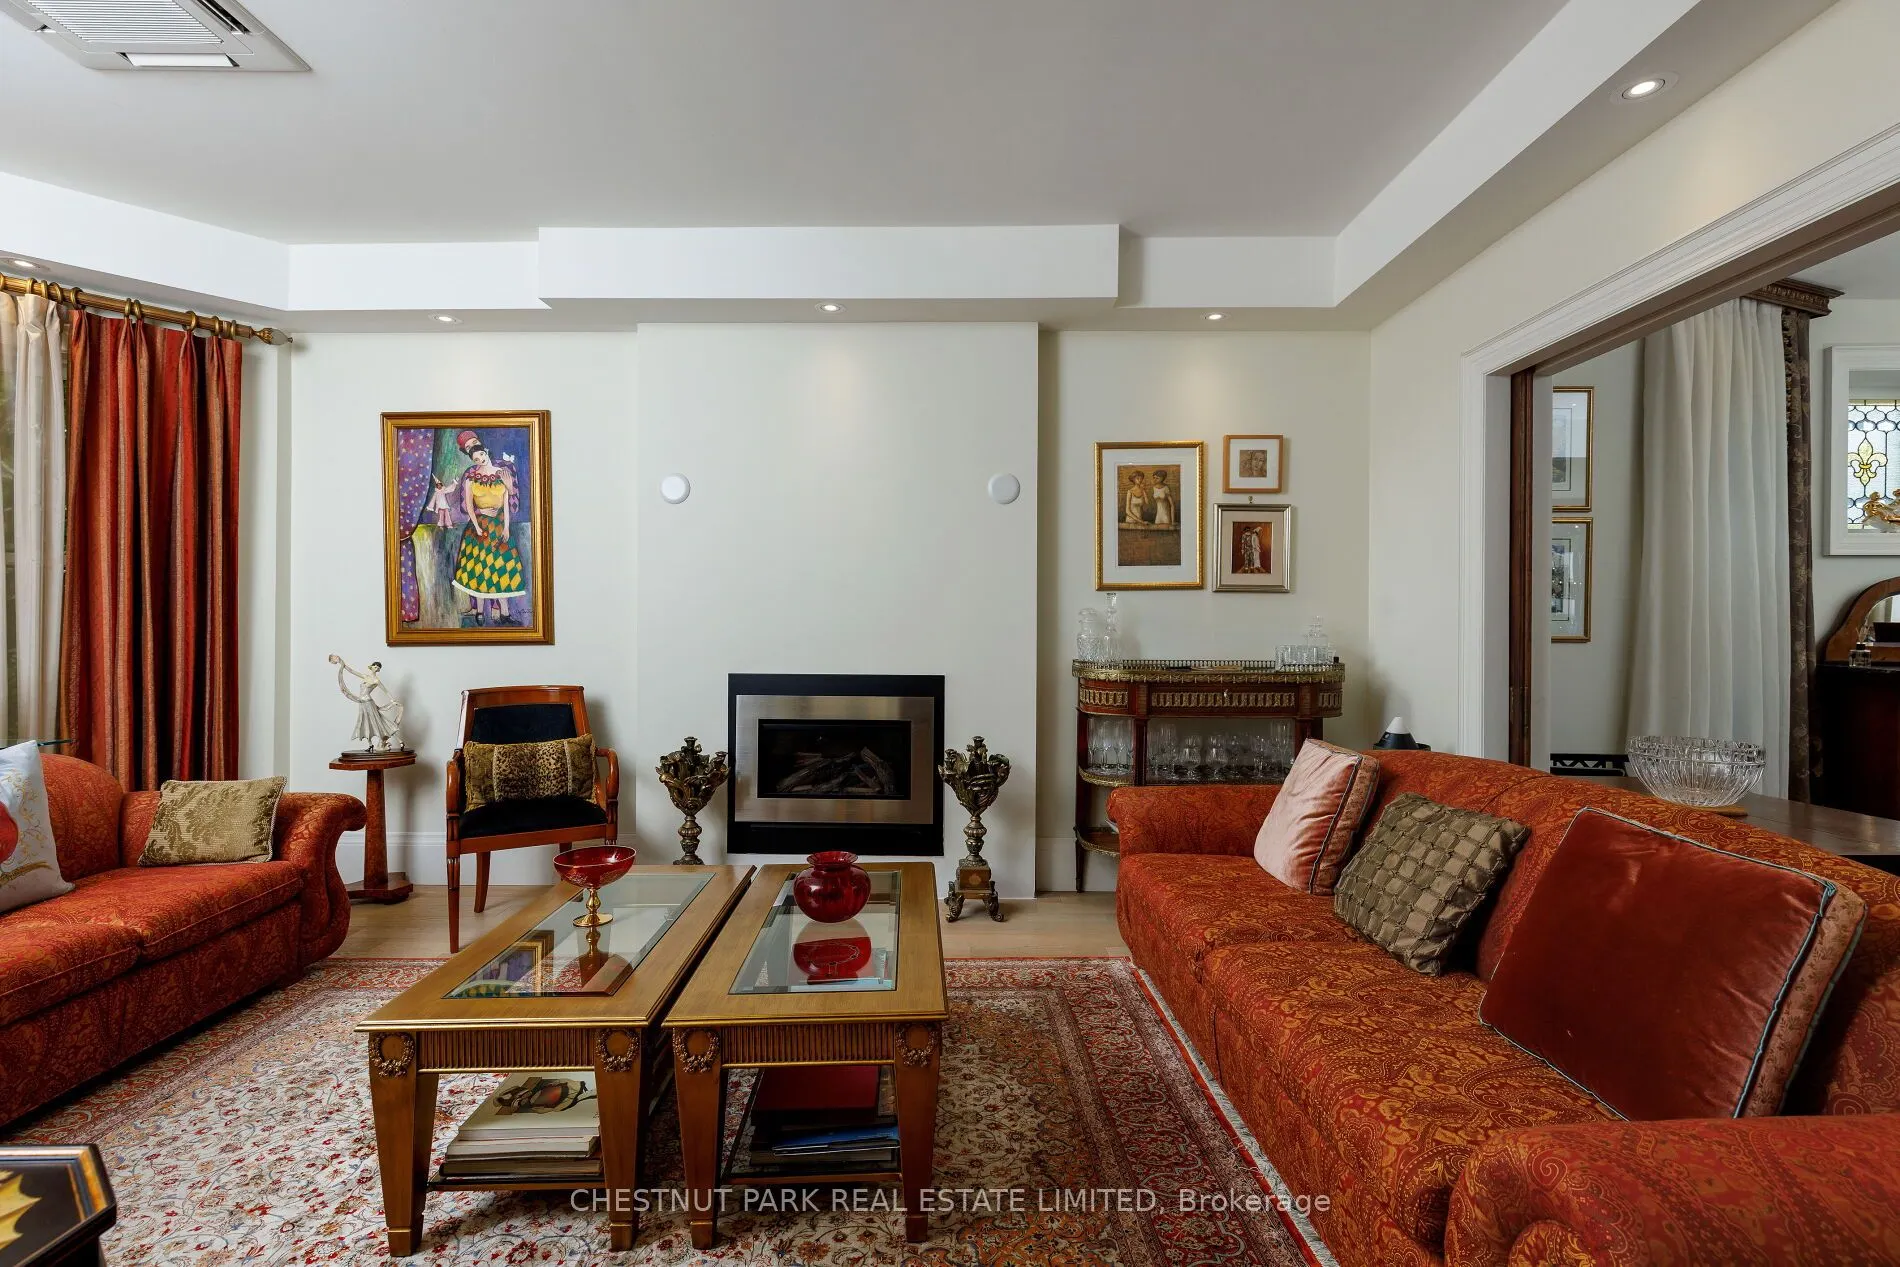
Living Room
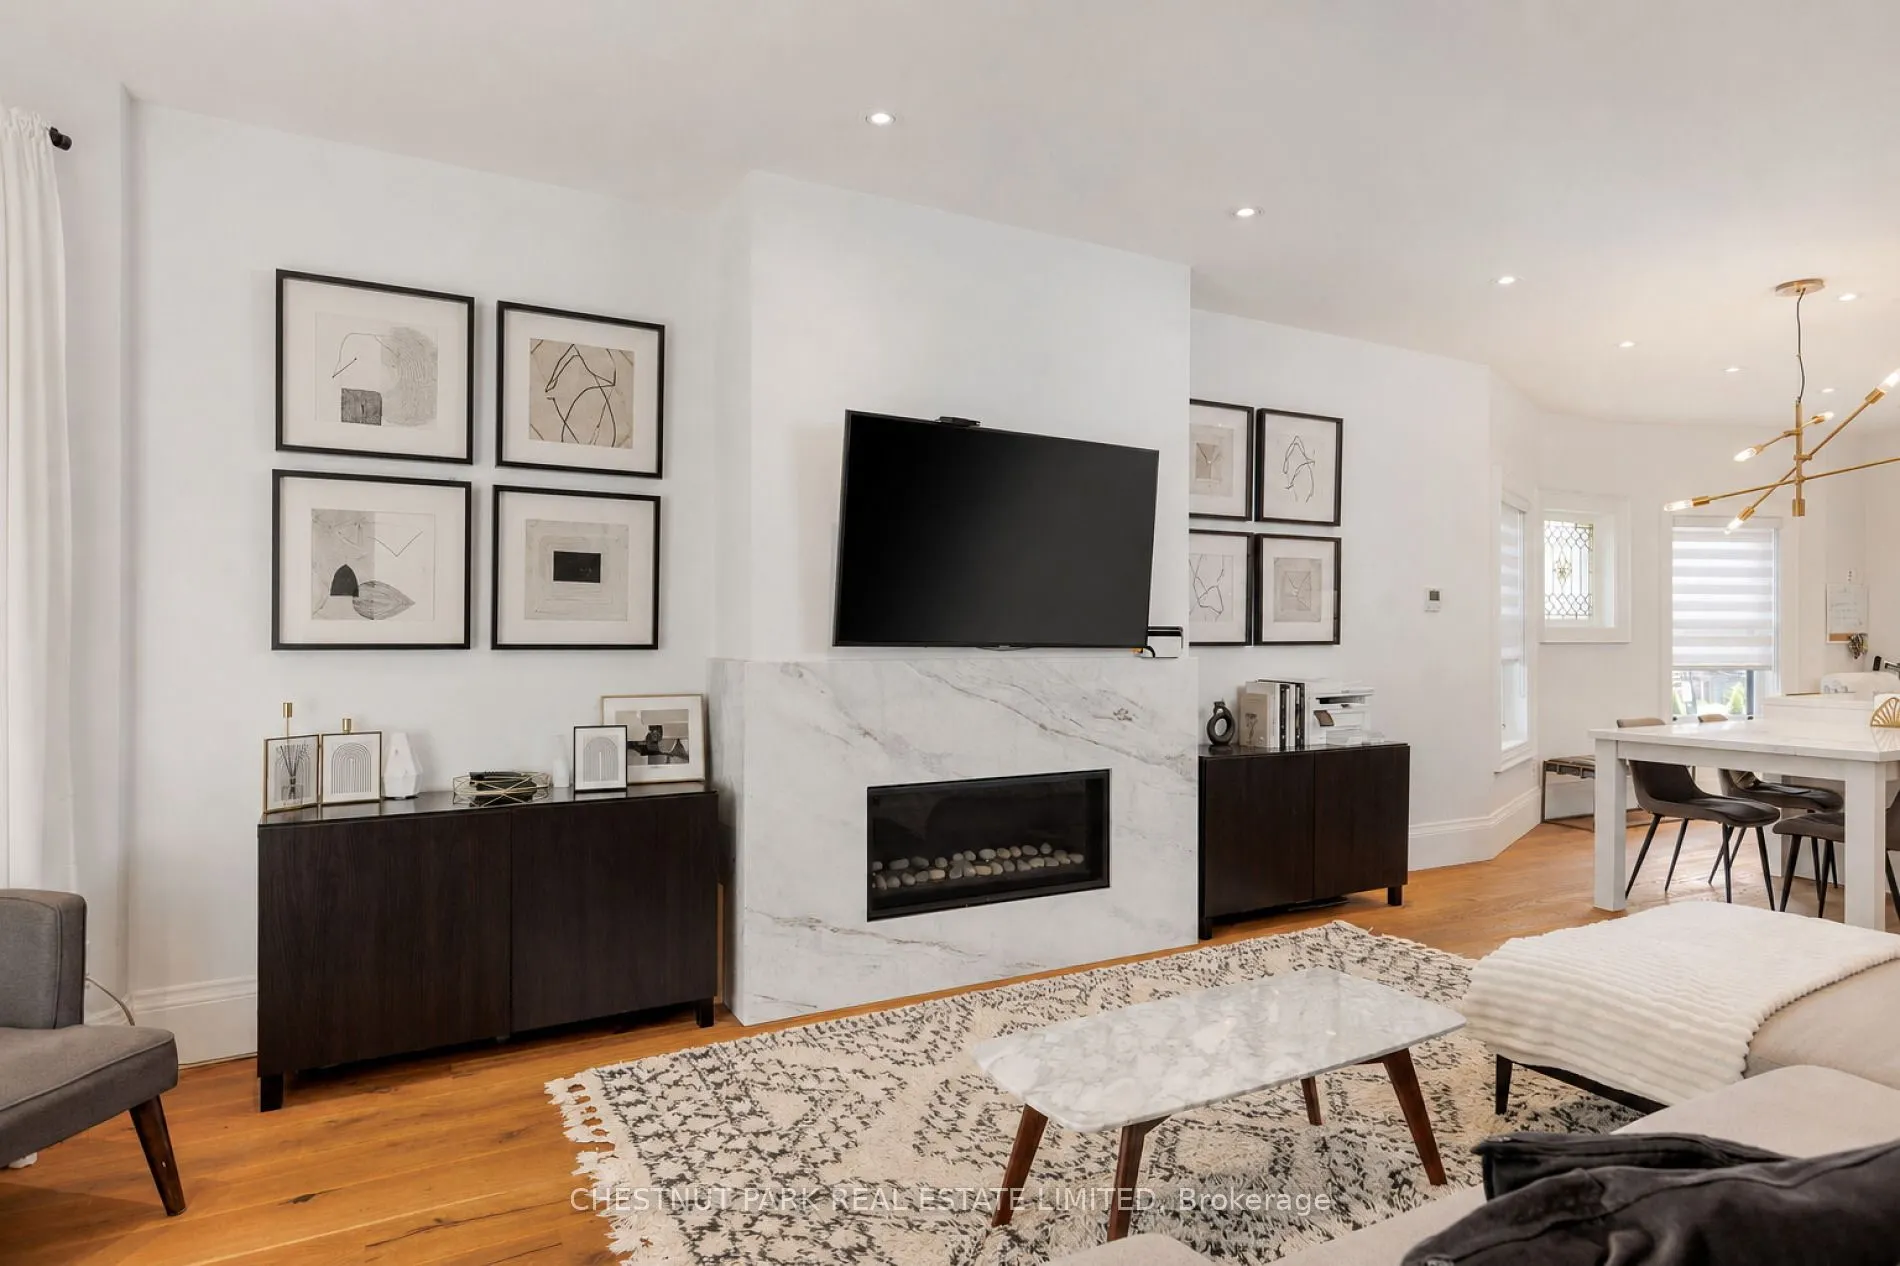
Hardwood Floor, Fireplace
Dimensions 21.49 x 11.58 feet
248.85 sqft
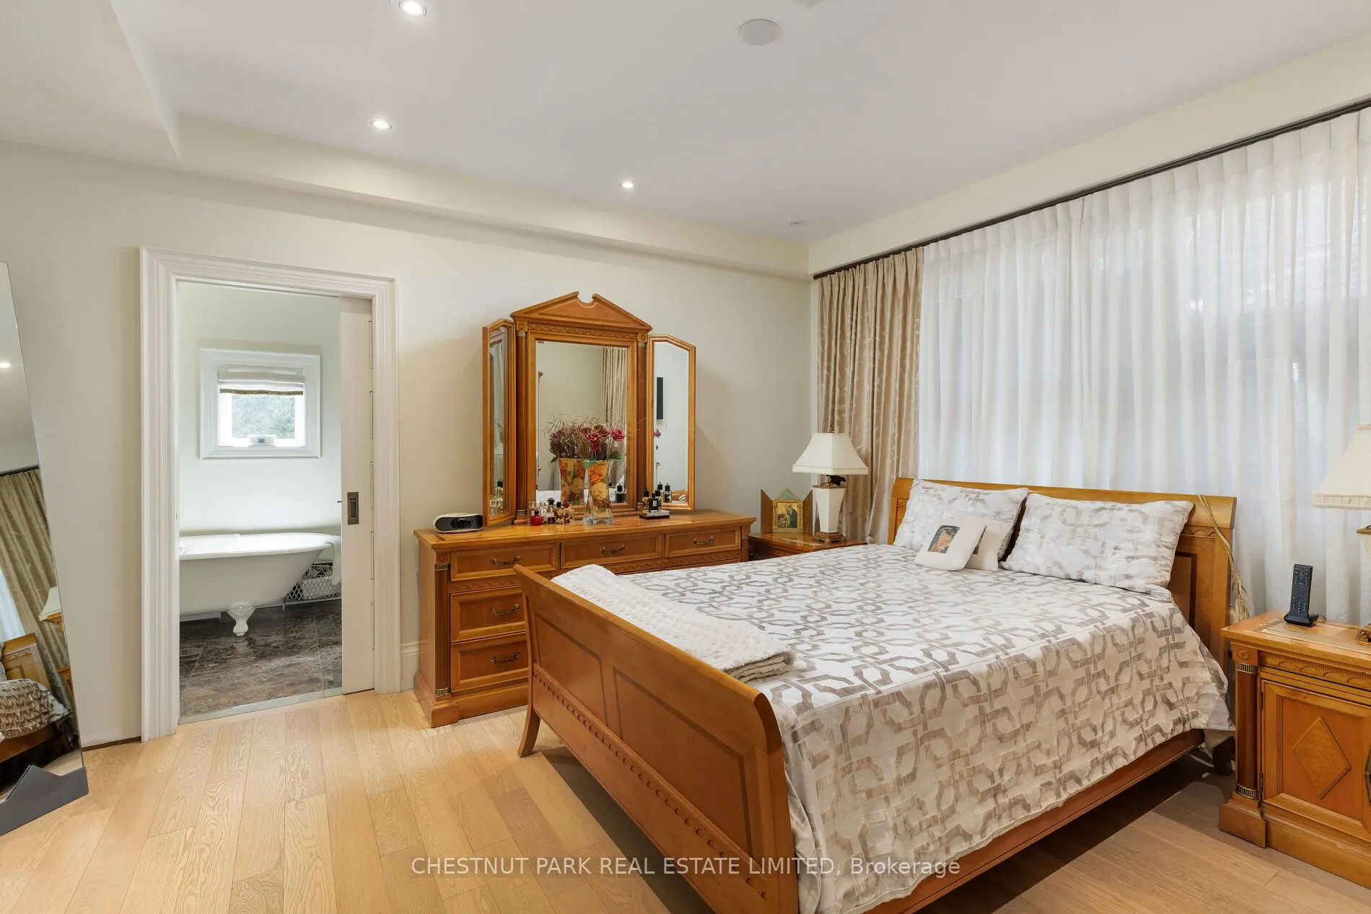
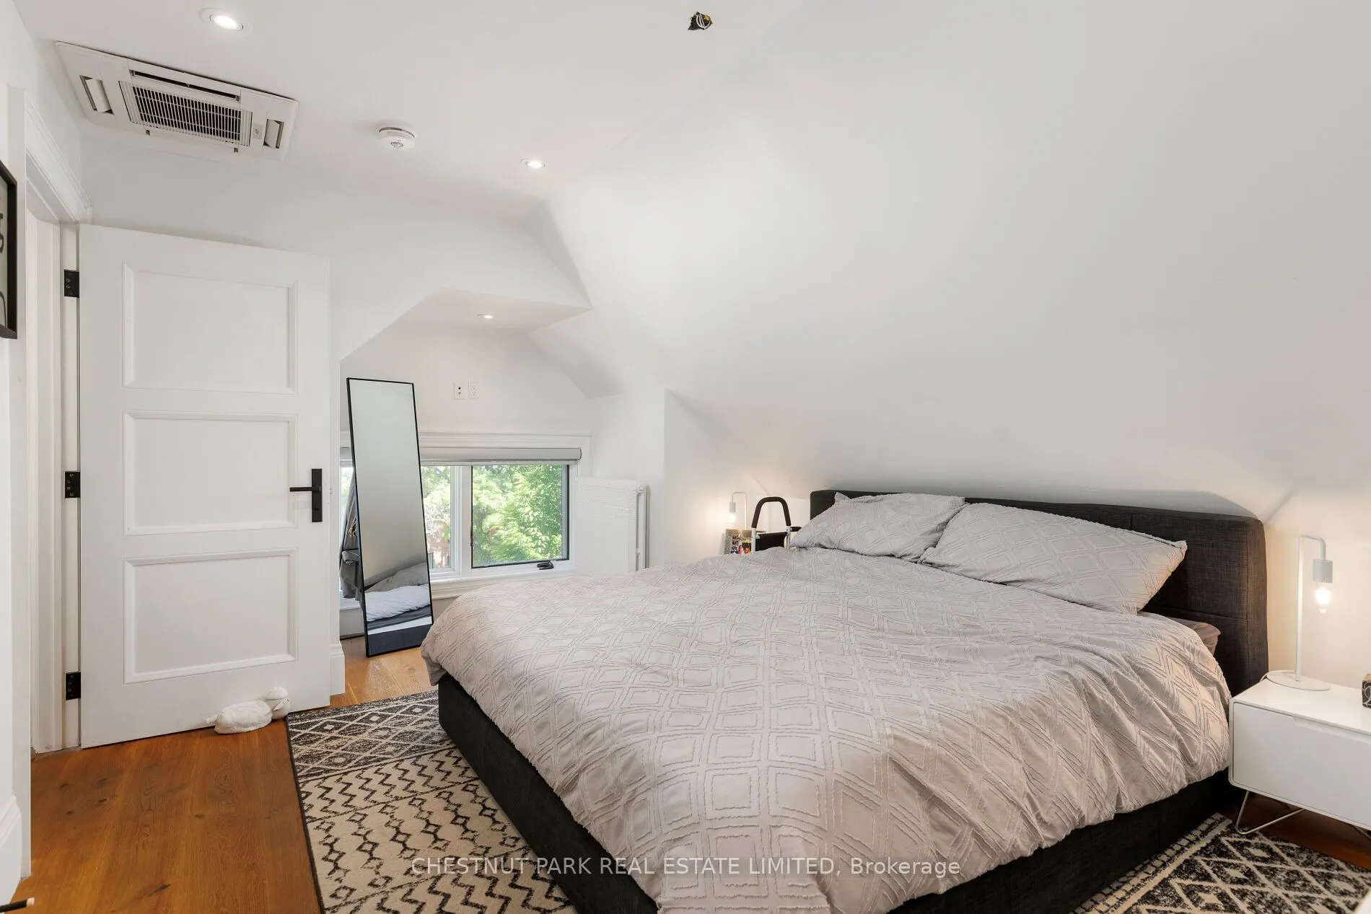
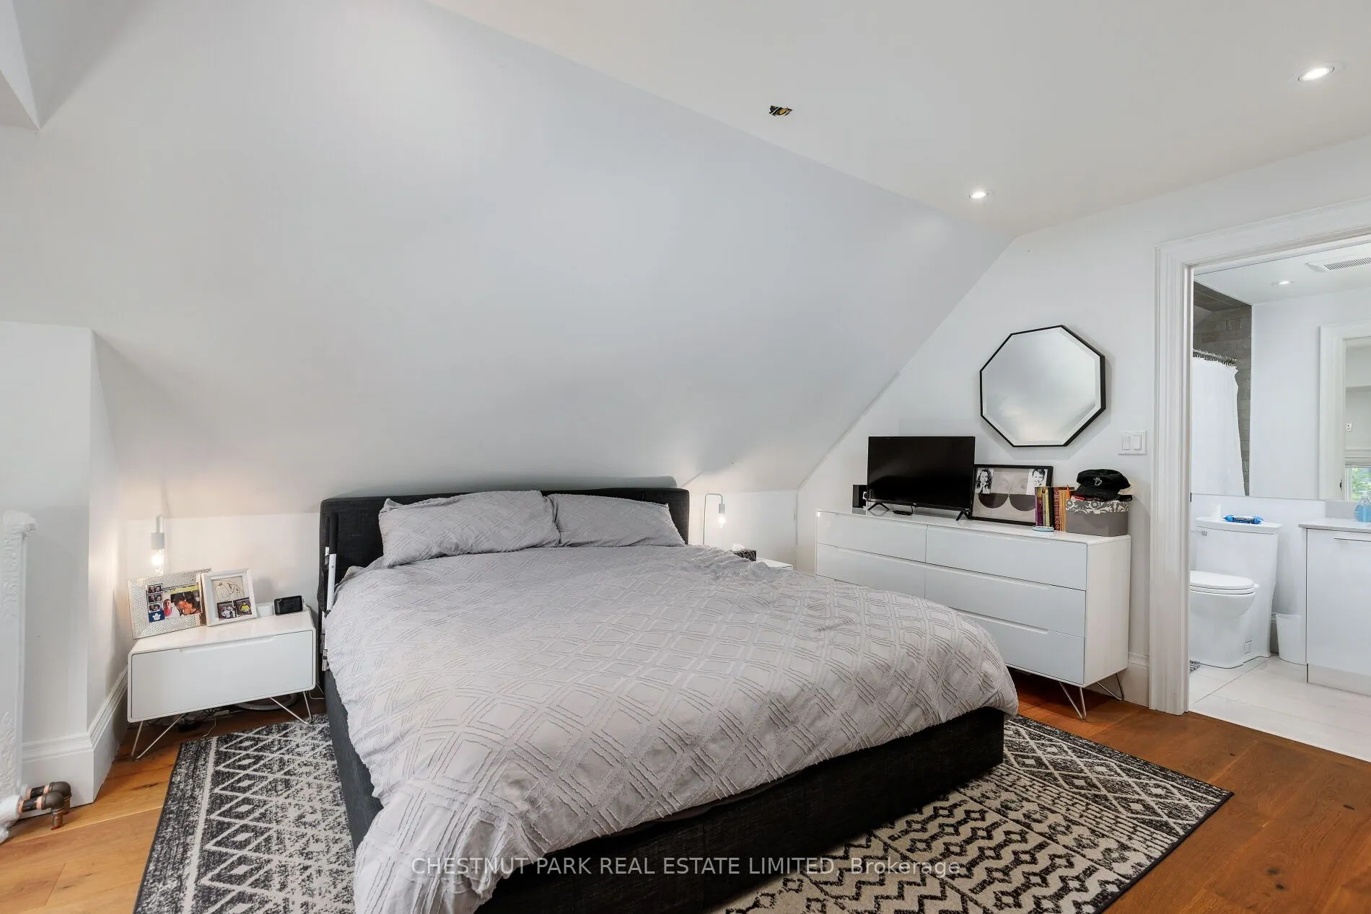
Primary Bedroom
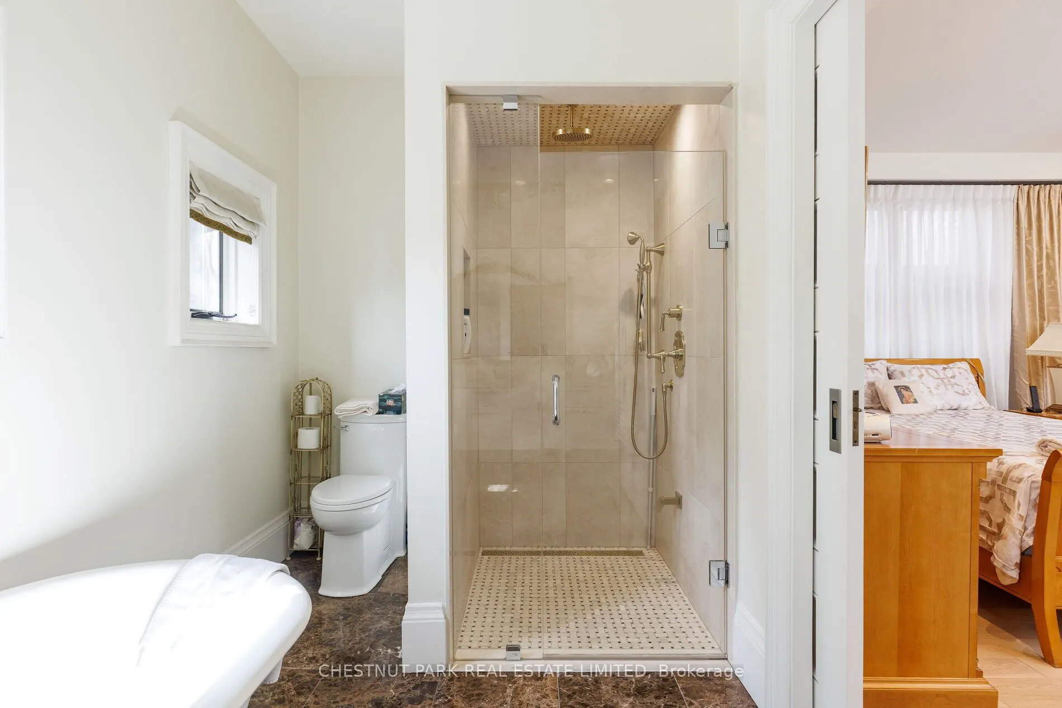
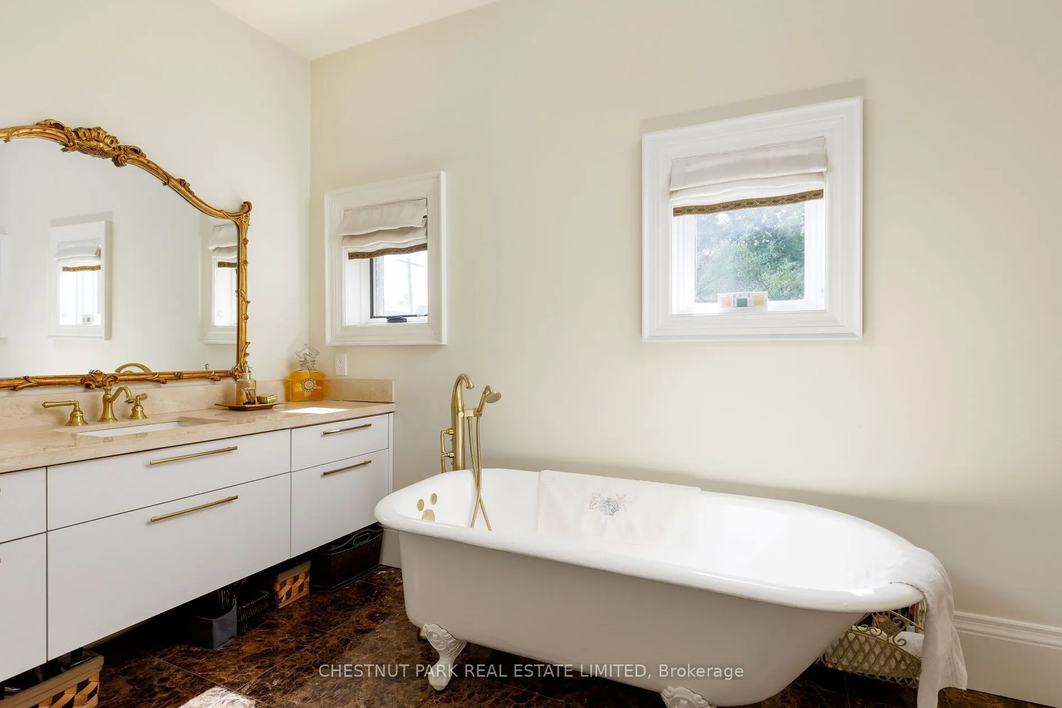
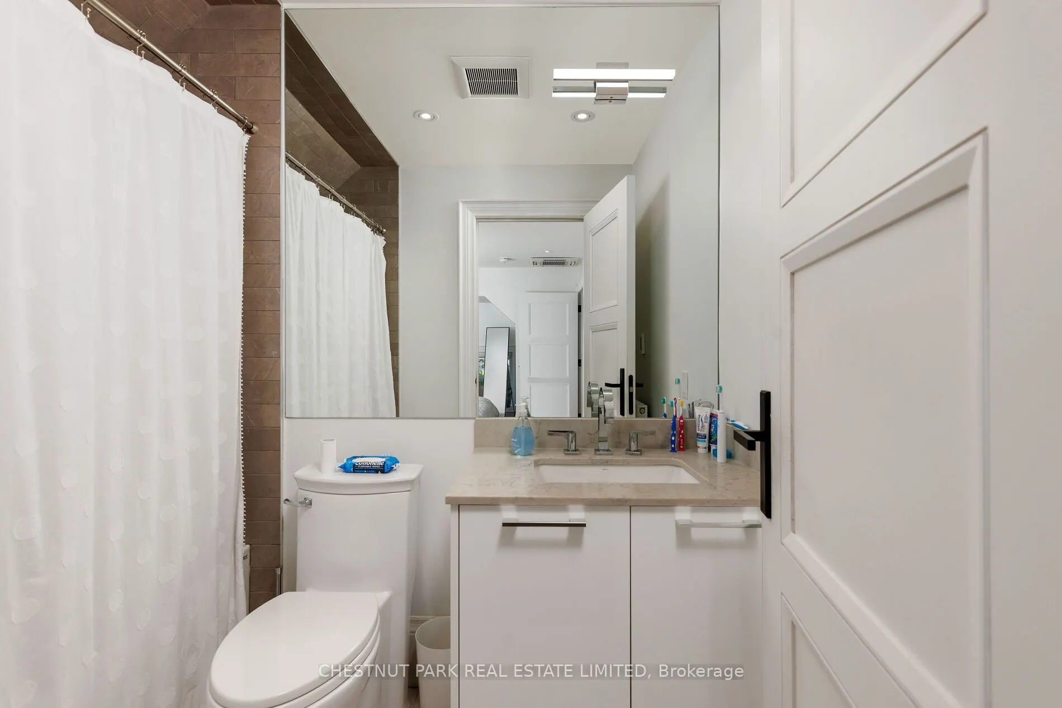
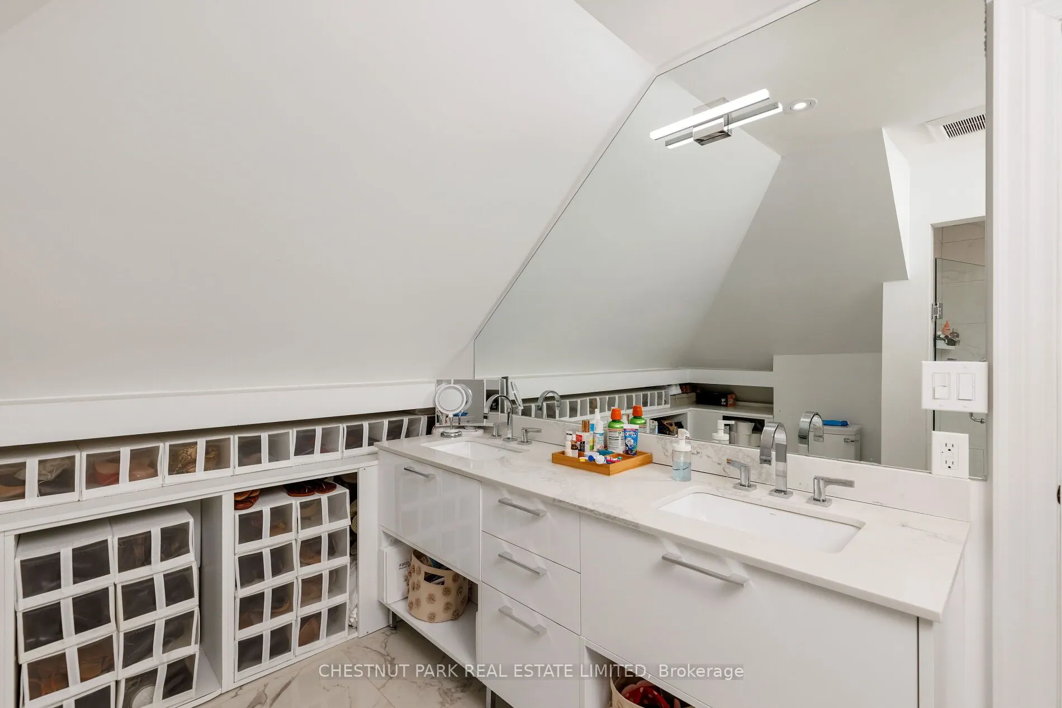
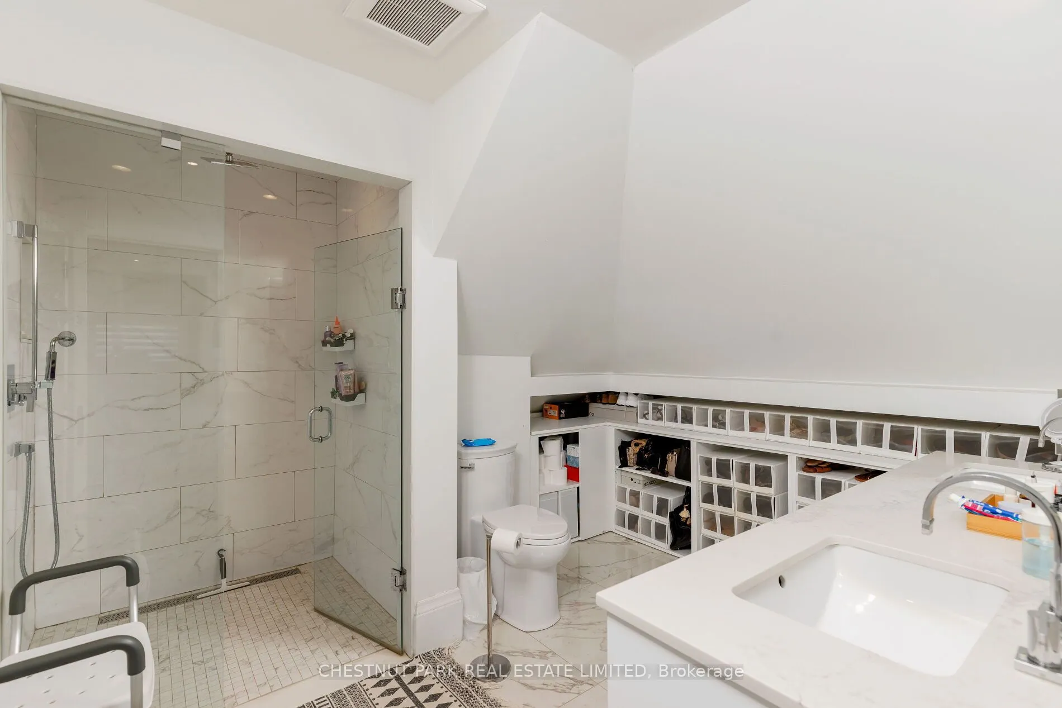
Hardwood Floor, 6 Pc Ensuite, Pot Lights
Dimensions 14.5 x 12.99 feet
188.36 sqft
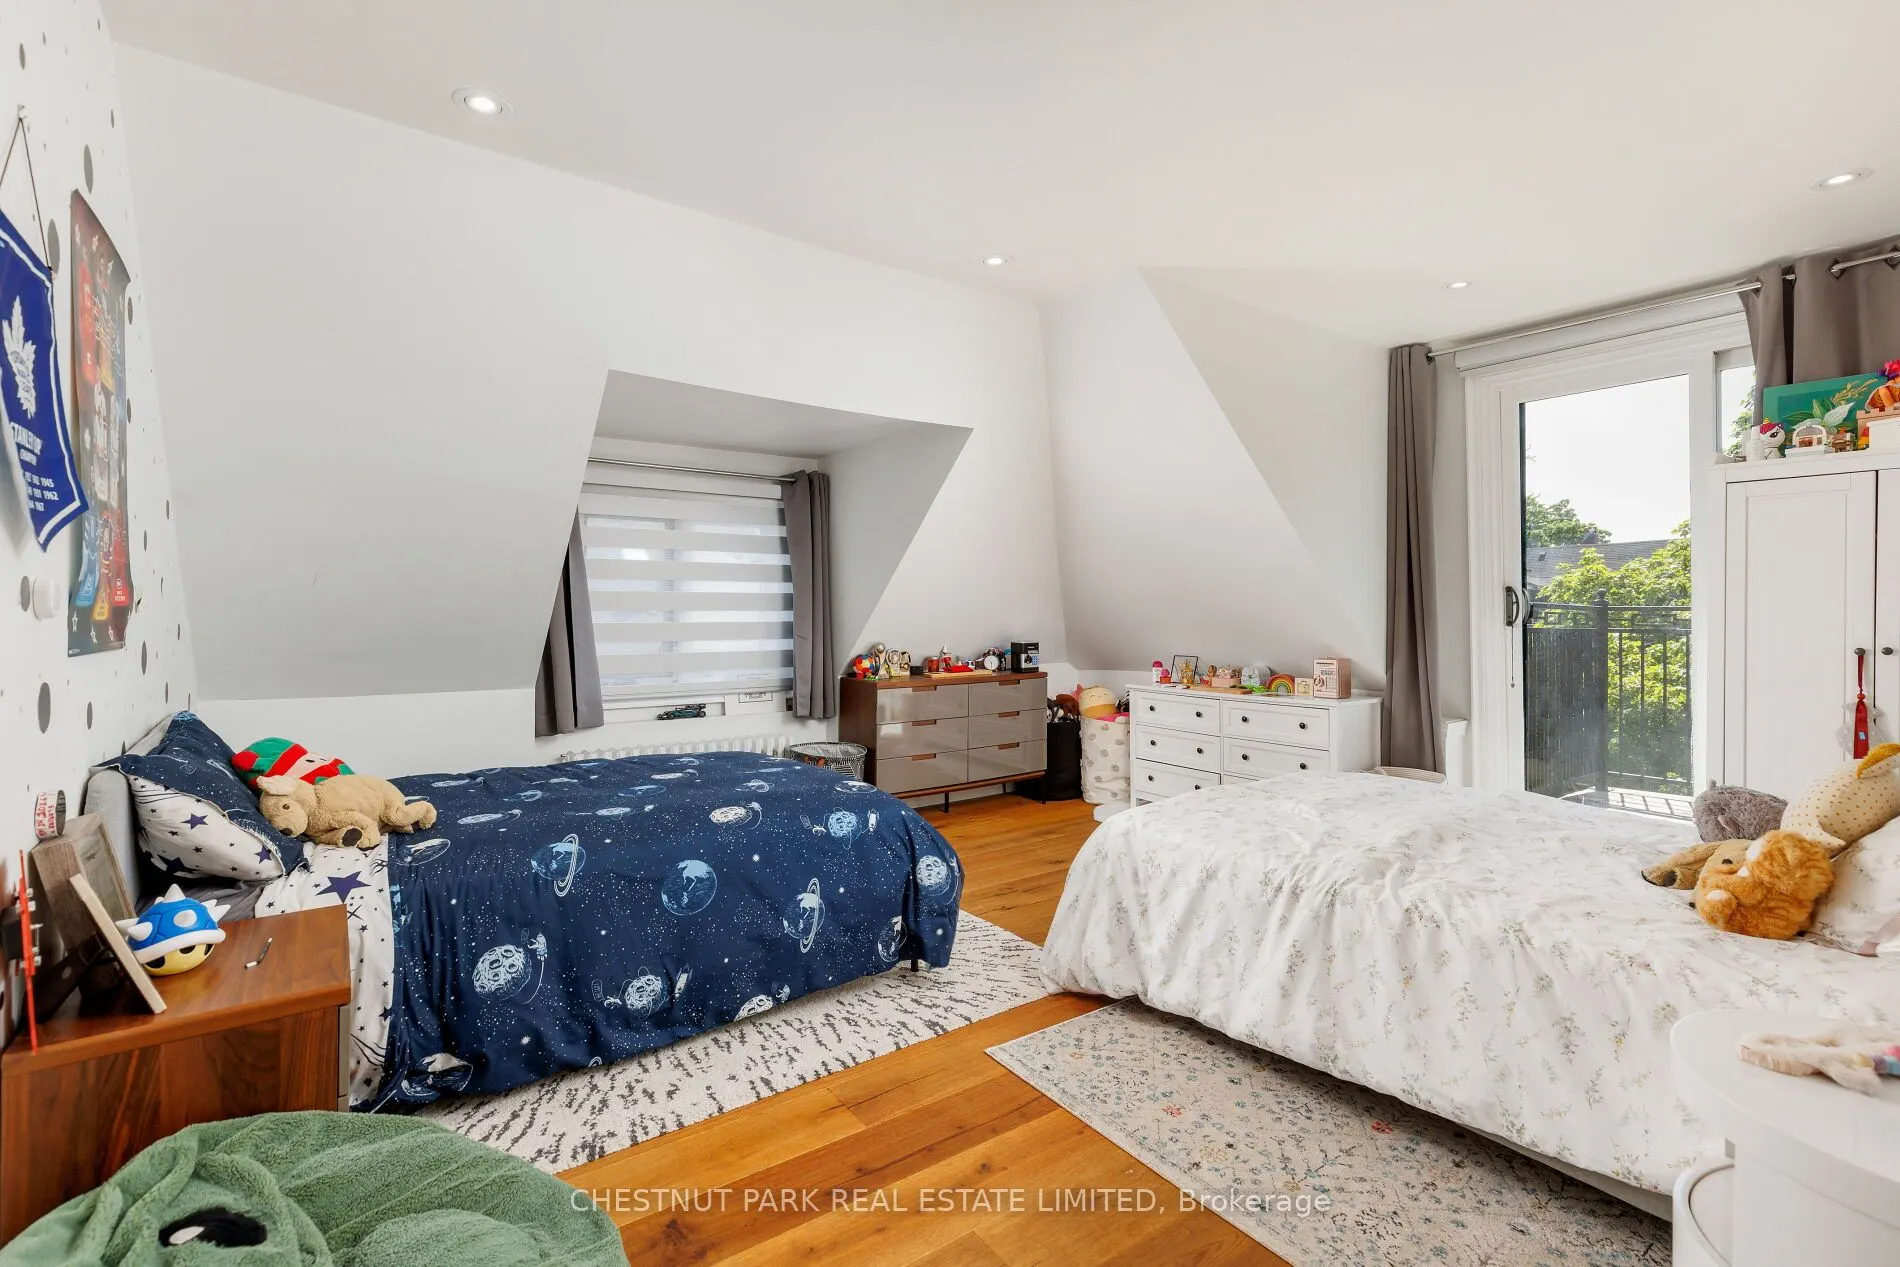
Primary Bedroom
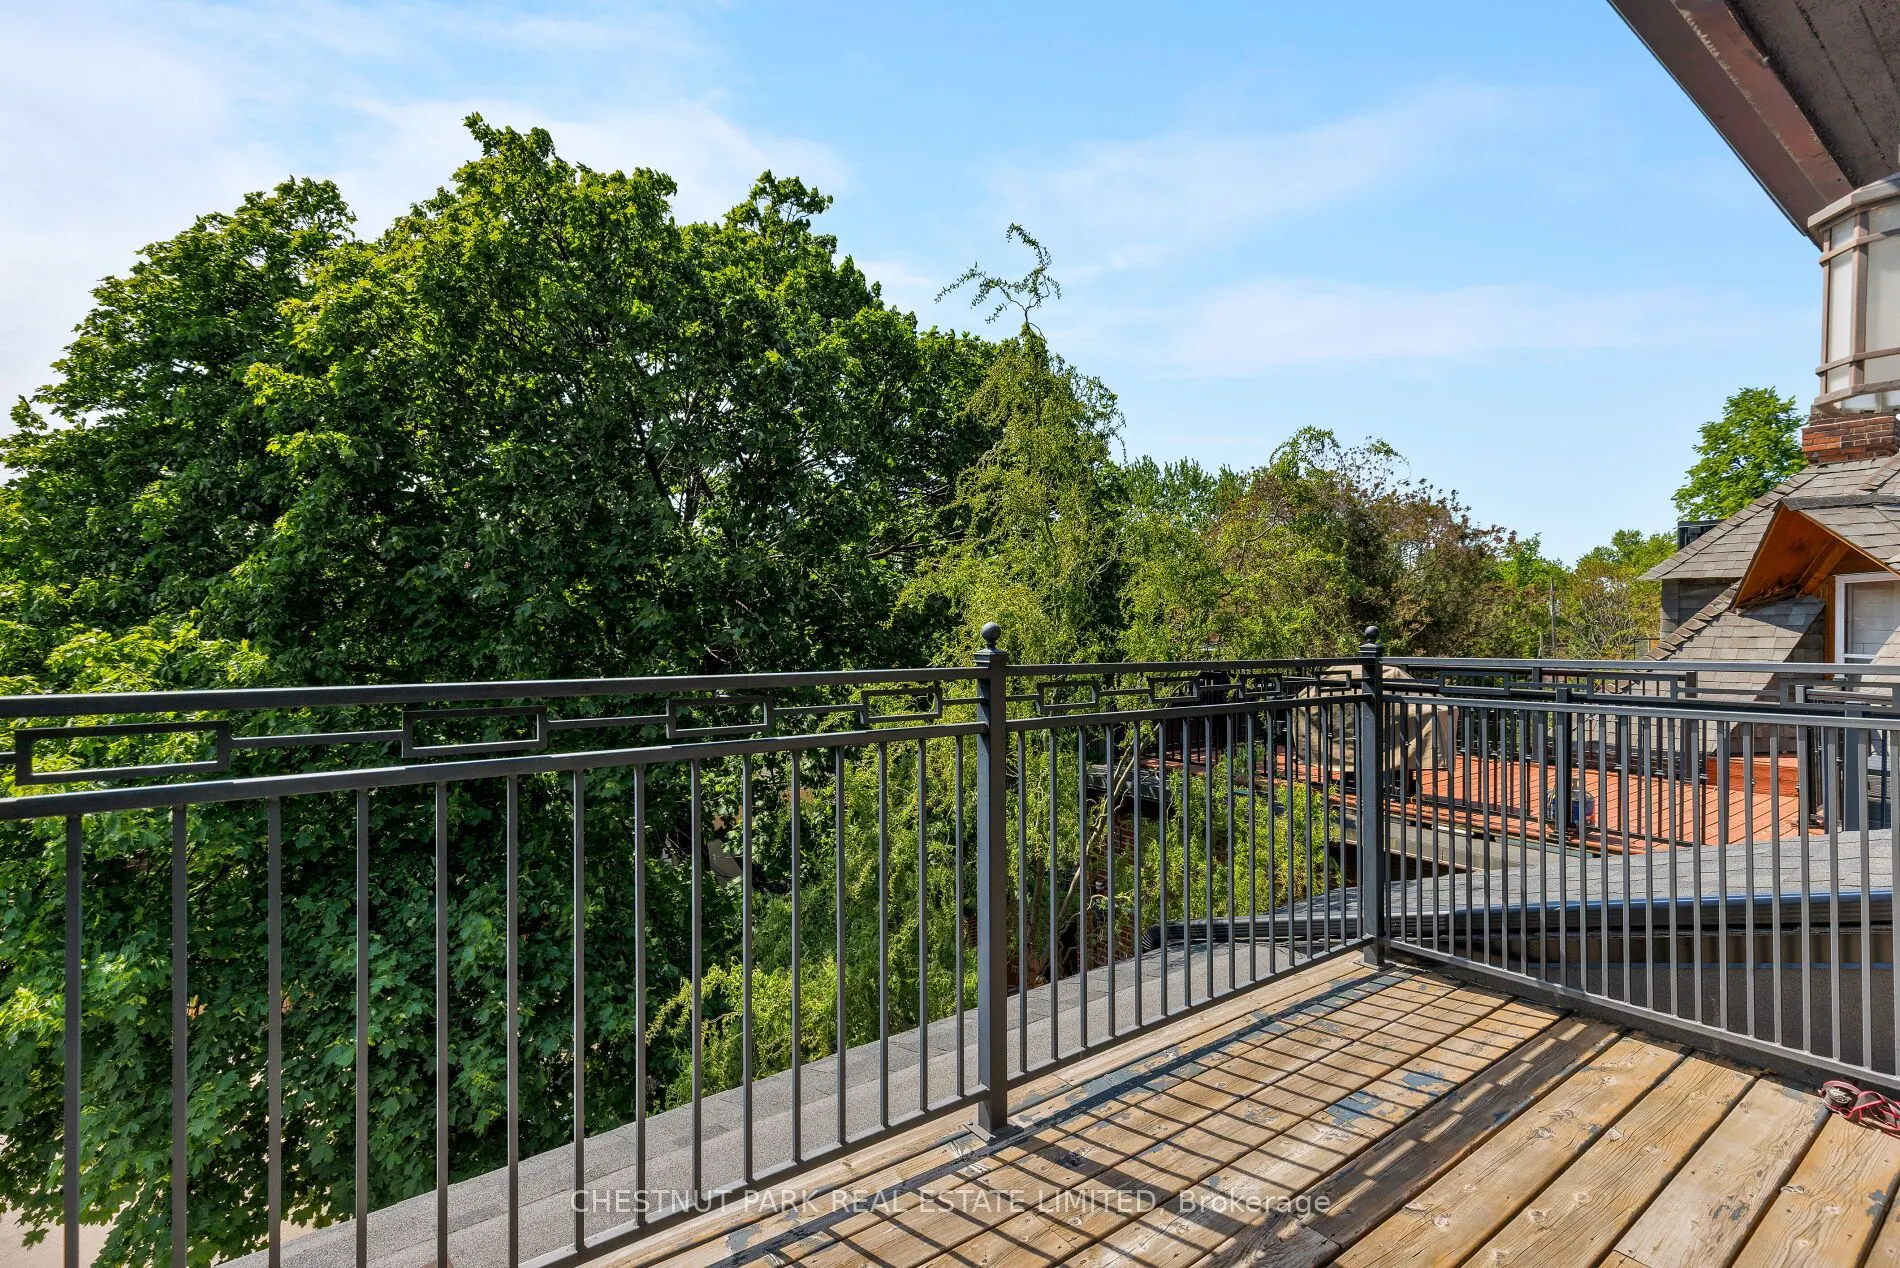
Hardwood Floor, W/O To Balcony, Pot Lights
Dimensions 14.99 x 14.4 feet
215.86 sqft
Similar Properties(No results)
Mortgage Calculator
Calculate your estimated monthly mortgage payment
Price
$5,749,900
$
%
%
Total cost of mortgage
$0
Monthly payment
By clicking Save, we will calculate your estimated mortgage for all properties using the saved values (down payment percentage, interest rate, and amortization).
The accuracy and applicability of this calculator are not guaranteed.