Sign In or Create a Free Account to see full details of this property
Key Facts
Key facts for 327 Cortleigh Boulevard
Property Type
House, 3-Storey
Parking
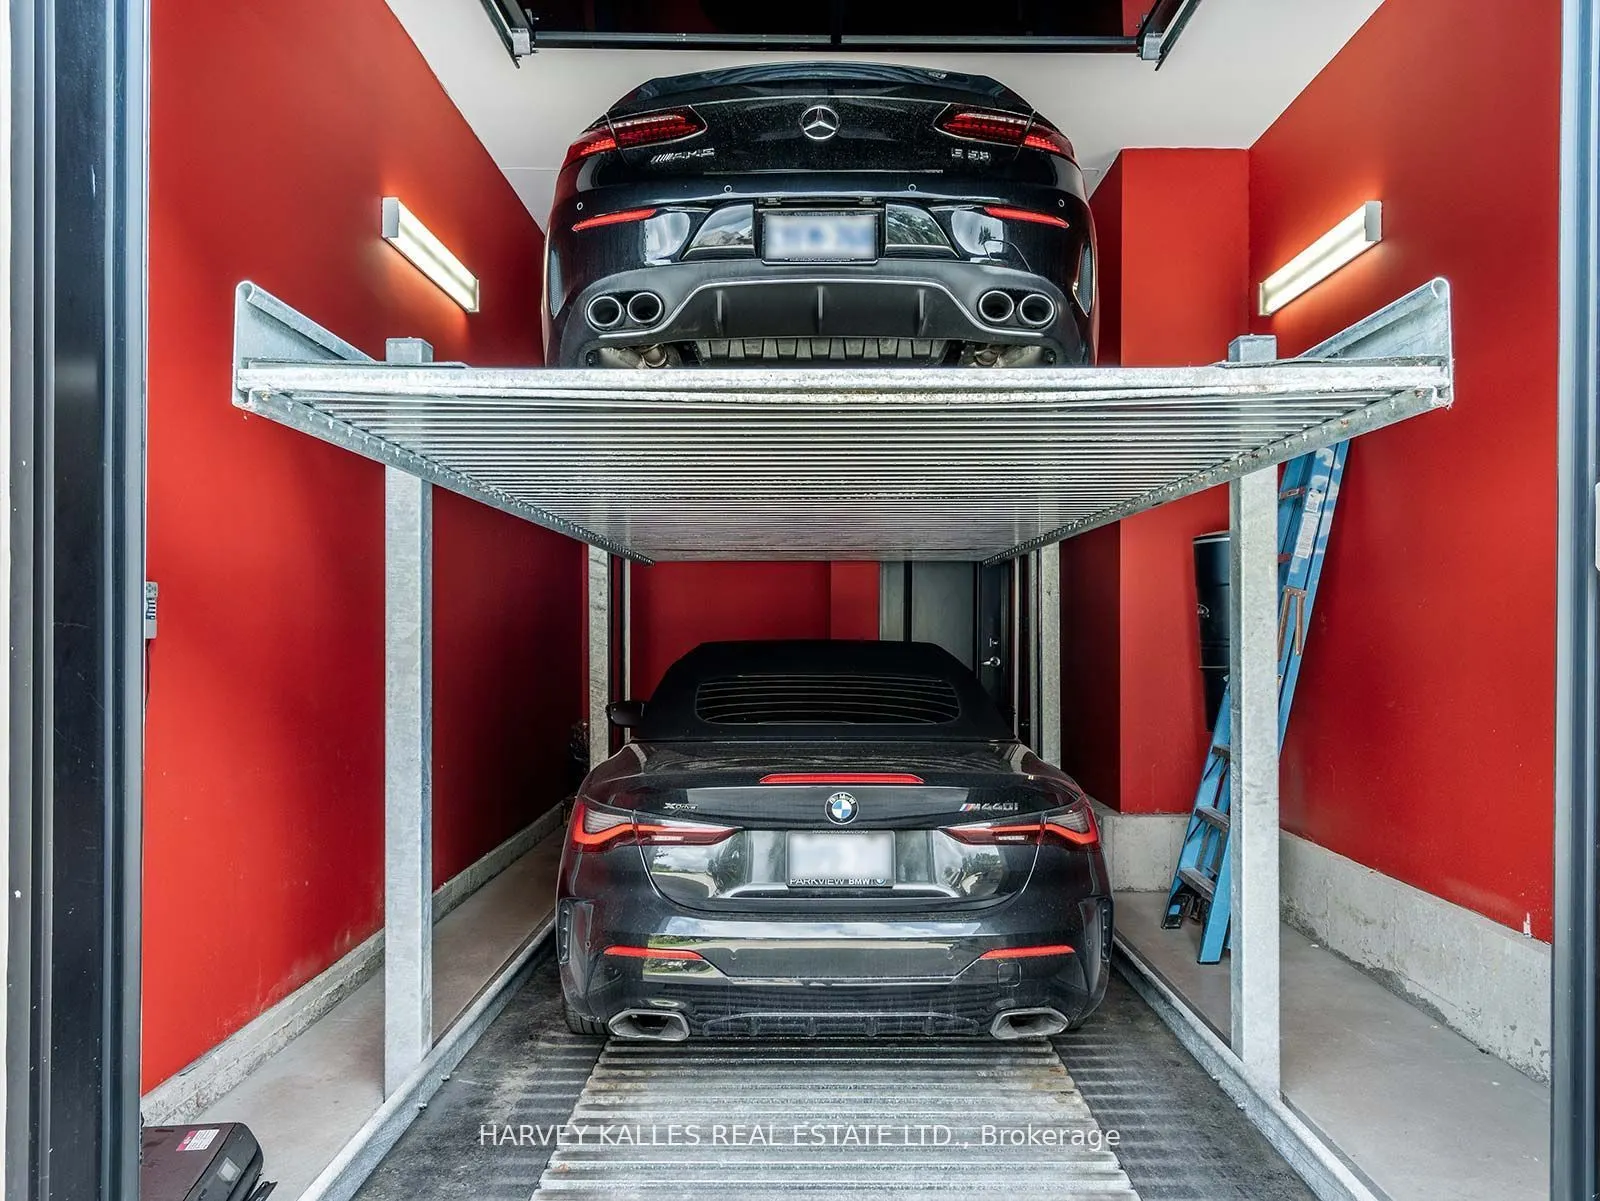
Attached 2 garage, 4 parking
MLS #
C13224476
Size
5000+ sqft
Basement
Finished with Walk-Out
Listed on
2026-06-01
Lot size
50 x 135.0
Tax
$31,622.90 /yr
Days on Market
134
Approximate Age
6-15
Maintenance Fee
-
Description
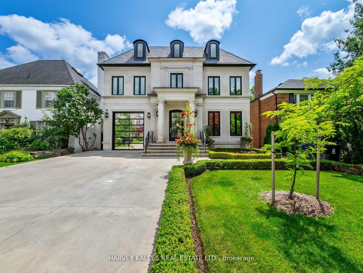
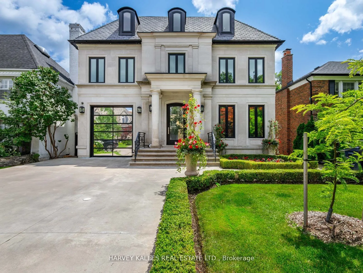
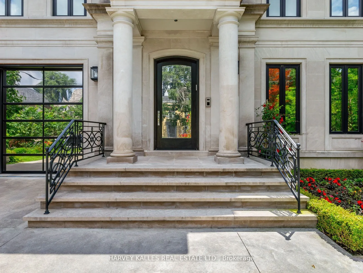
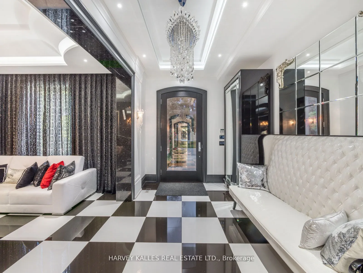
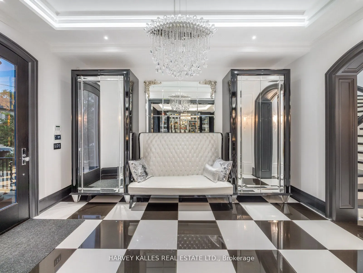
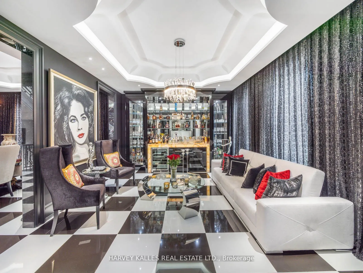
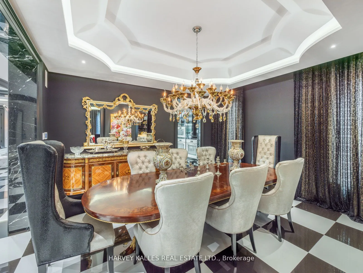
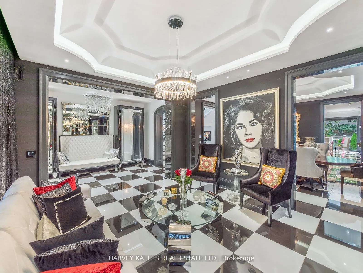
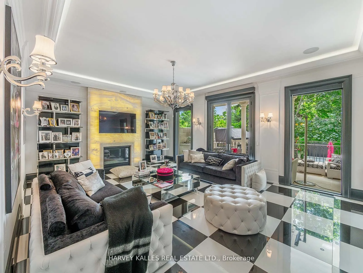
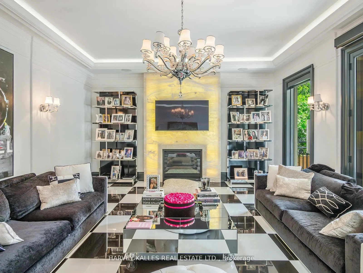
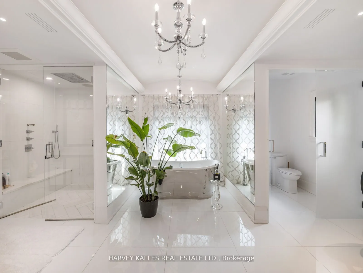
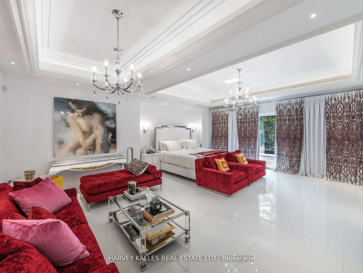
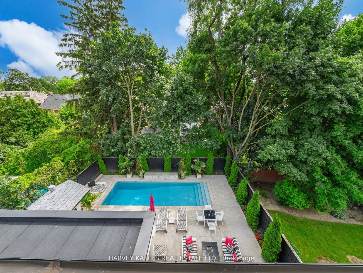
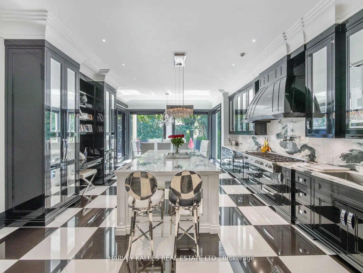
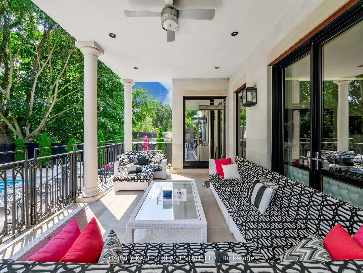
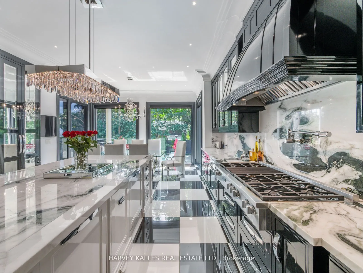
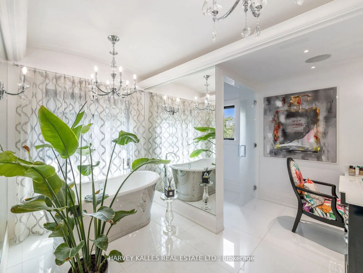
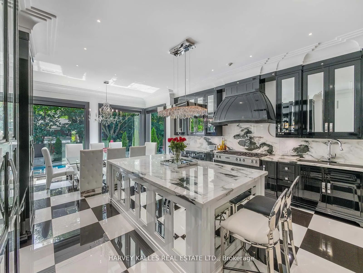
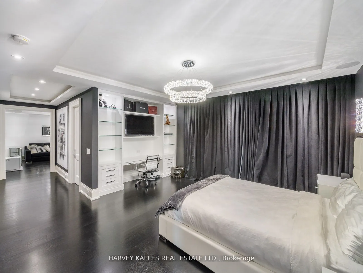
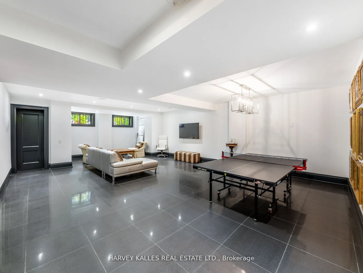
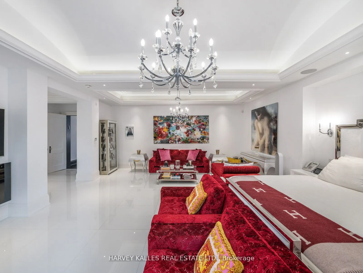
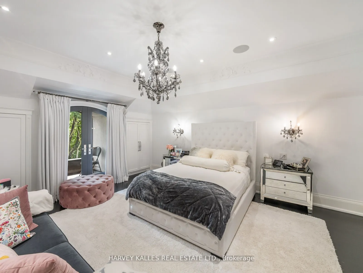
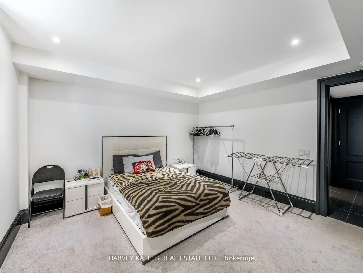
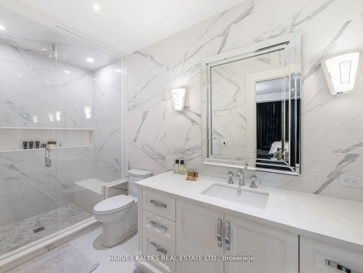
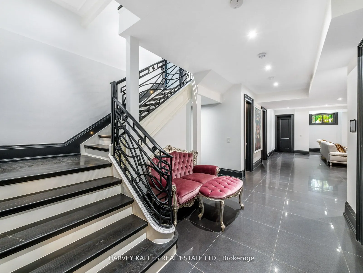
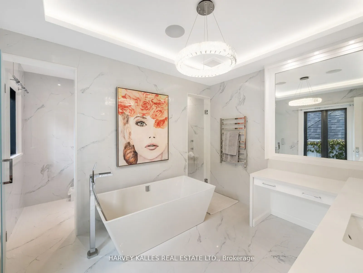
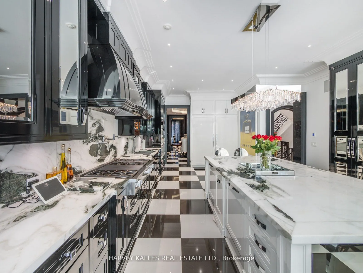
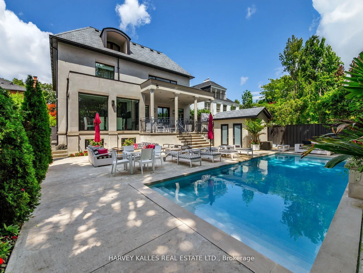
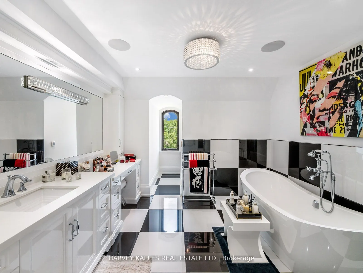
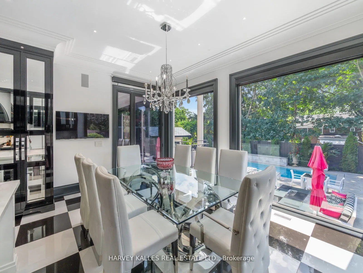
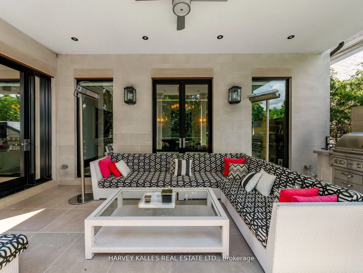
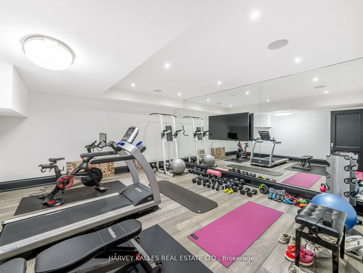
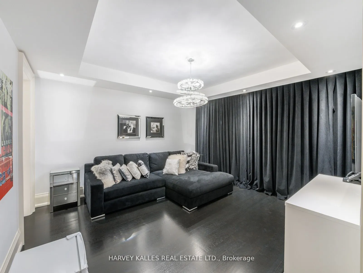
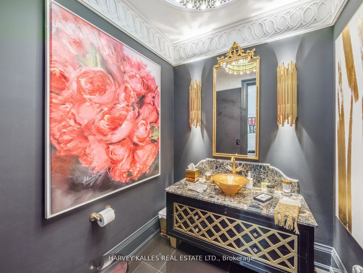
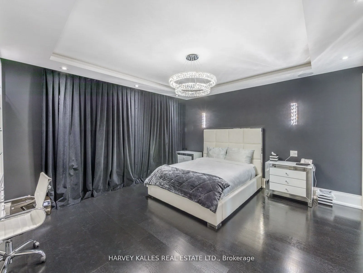
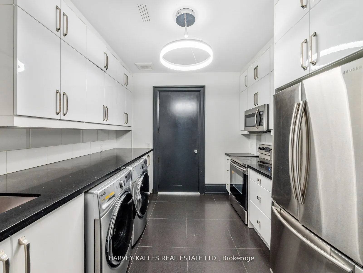
Some homes are built to a budget. This one was built without compromise - a rare residence of extraordinary quality and craftsmanship that would be nearly impossible to replicate today for the asking price. Set in prestigious Lytton Park, this custom-built three-storey estate offers approximately 6,...500 sq. ft. of impeccably designed living space where luxury and meticulous attention to detail are evident throughout. Wrapped in custom-cut Indiana limestone and crowned with a premium Inspire roof, it is a true landmark residence. Inside, custom coffered ceilings, plaster mouldings, designer Restoration Hardware lighting, and marble finishes create rare sophistication. The chef-inspired kitchen is a showpiece: custom lacquer cabinetry, Italian marble slab counters and backsplash, premium appliances, an oversized centre island, and a butler's pantry. The family room centres on a dramatic floor-to-ceiling illuminated onyx fireplace surround. The third-floor suite offers exceptional flexibility, with a custom lacquer bar and illuminated onyx countertop. The primary suite is a private retreat with a spa-inspired ensuite and heated marble floors. The lower level rivals the finest private clubs - a gym, home theatre, wet bar, wine cellar, nanny's suite, sauna, and radiant heated floors throughout. Outside, the resort-inspired rear yard showcases a breathtaking stone pool and entertaining spaces worthy of a country club. Additional features include a heated driveway, automated lighting, multi-floor elevator access, and a garage with a two-car lift. This is more than a home; it is a statement of craftsmanship and architectural excellence - a one-of-a-kind offering in one of Toronto's most coveted neighbourhoods, setting a new benchmark for luxury living.
Window Floor to Ceiling, Porcelain Floor, W/O To Deck
Dimensions 29.43 x 17.45 feet
513.55 sqft
Living Room
B/I Bar, Coffered Ceiling(s), Porcelain Floor
Dimensions 15.35 x 13.68 feet
209.99 sqft
Primary Bedroom
Fireplace, 5 Pc Ensuite, Walk-In Closet(s)
Dimensions 24.21 x 20.28 feet
490.98 sqft
Recreation
Porcelain Floor, Heated Floor
Dimensions 24.05 x 16.9 feet
406.44 sqft
Similar Properties(No results)
Mortgage Calculator
Calculate your estimated monthly mortgage payment
Price
$8,998,000
$
%
%
Total cost of mortgage
$0
Monthly payment
By clicking Save, we will calculate your estimated mortgage for all properties using the saved values (down payment percentage, interest rate, and amortization).
The accuracy and applicability of this calculator are not guaranteed.