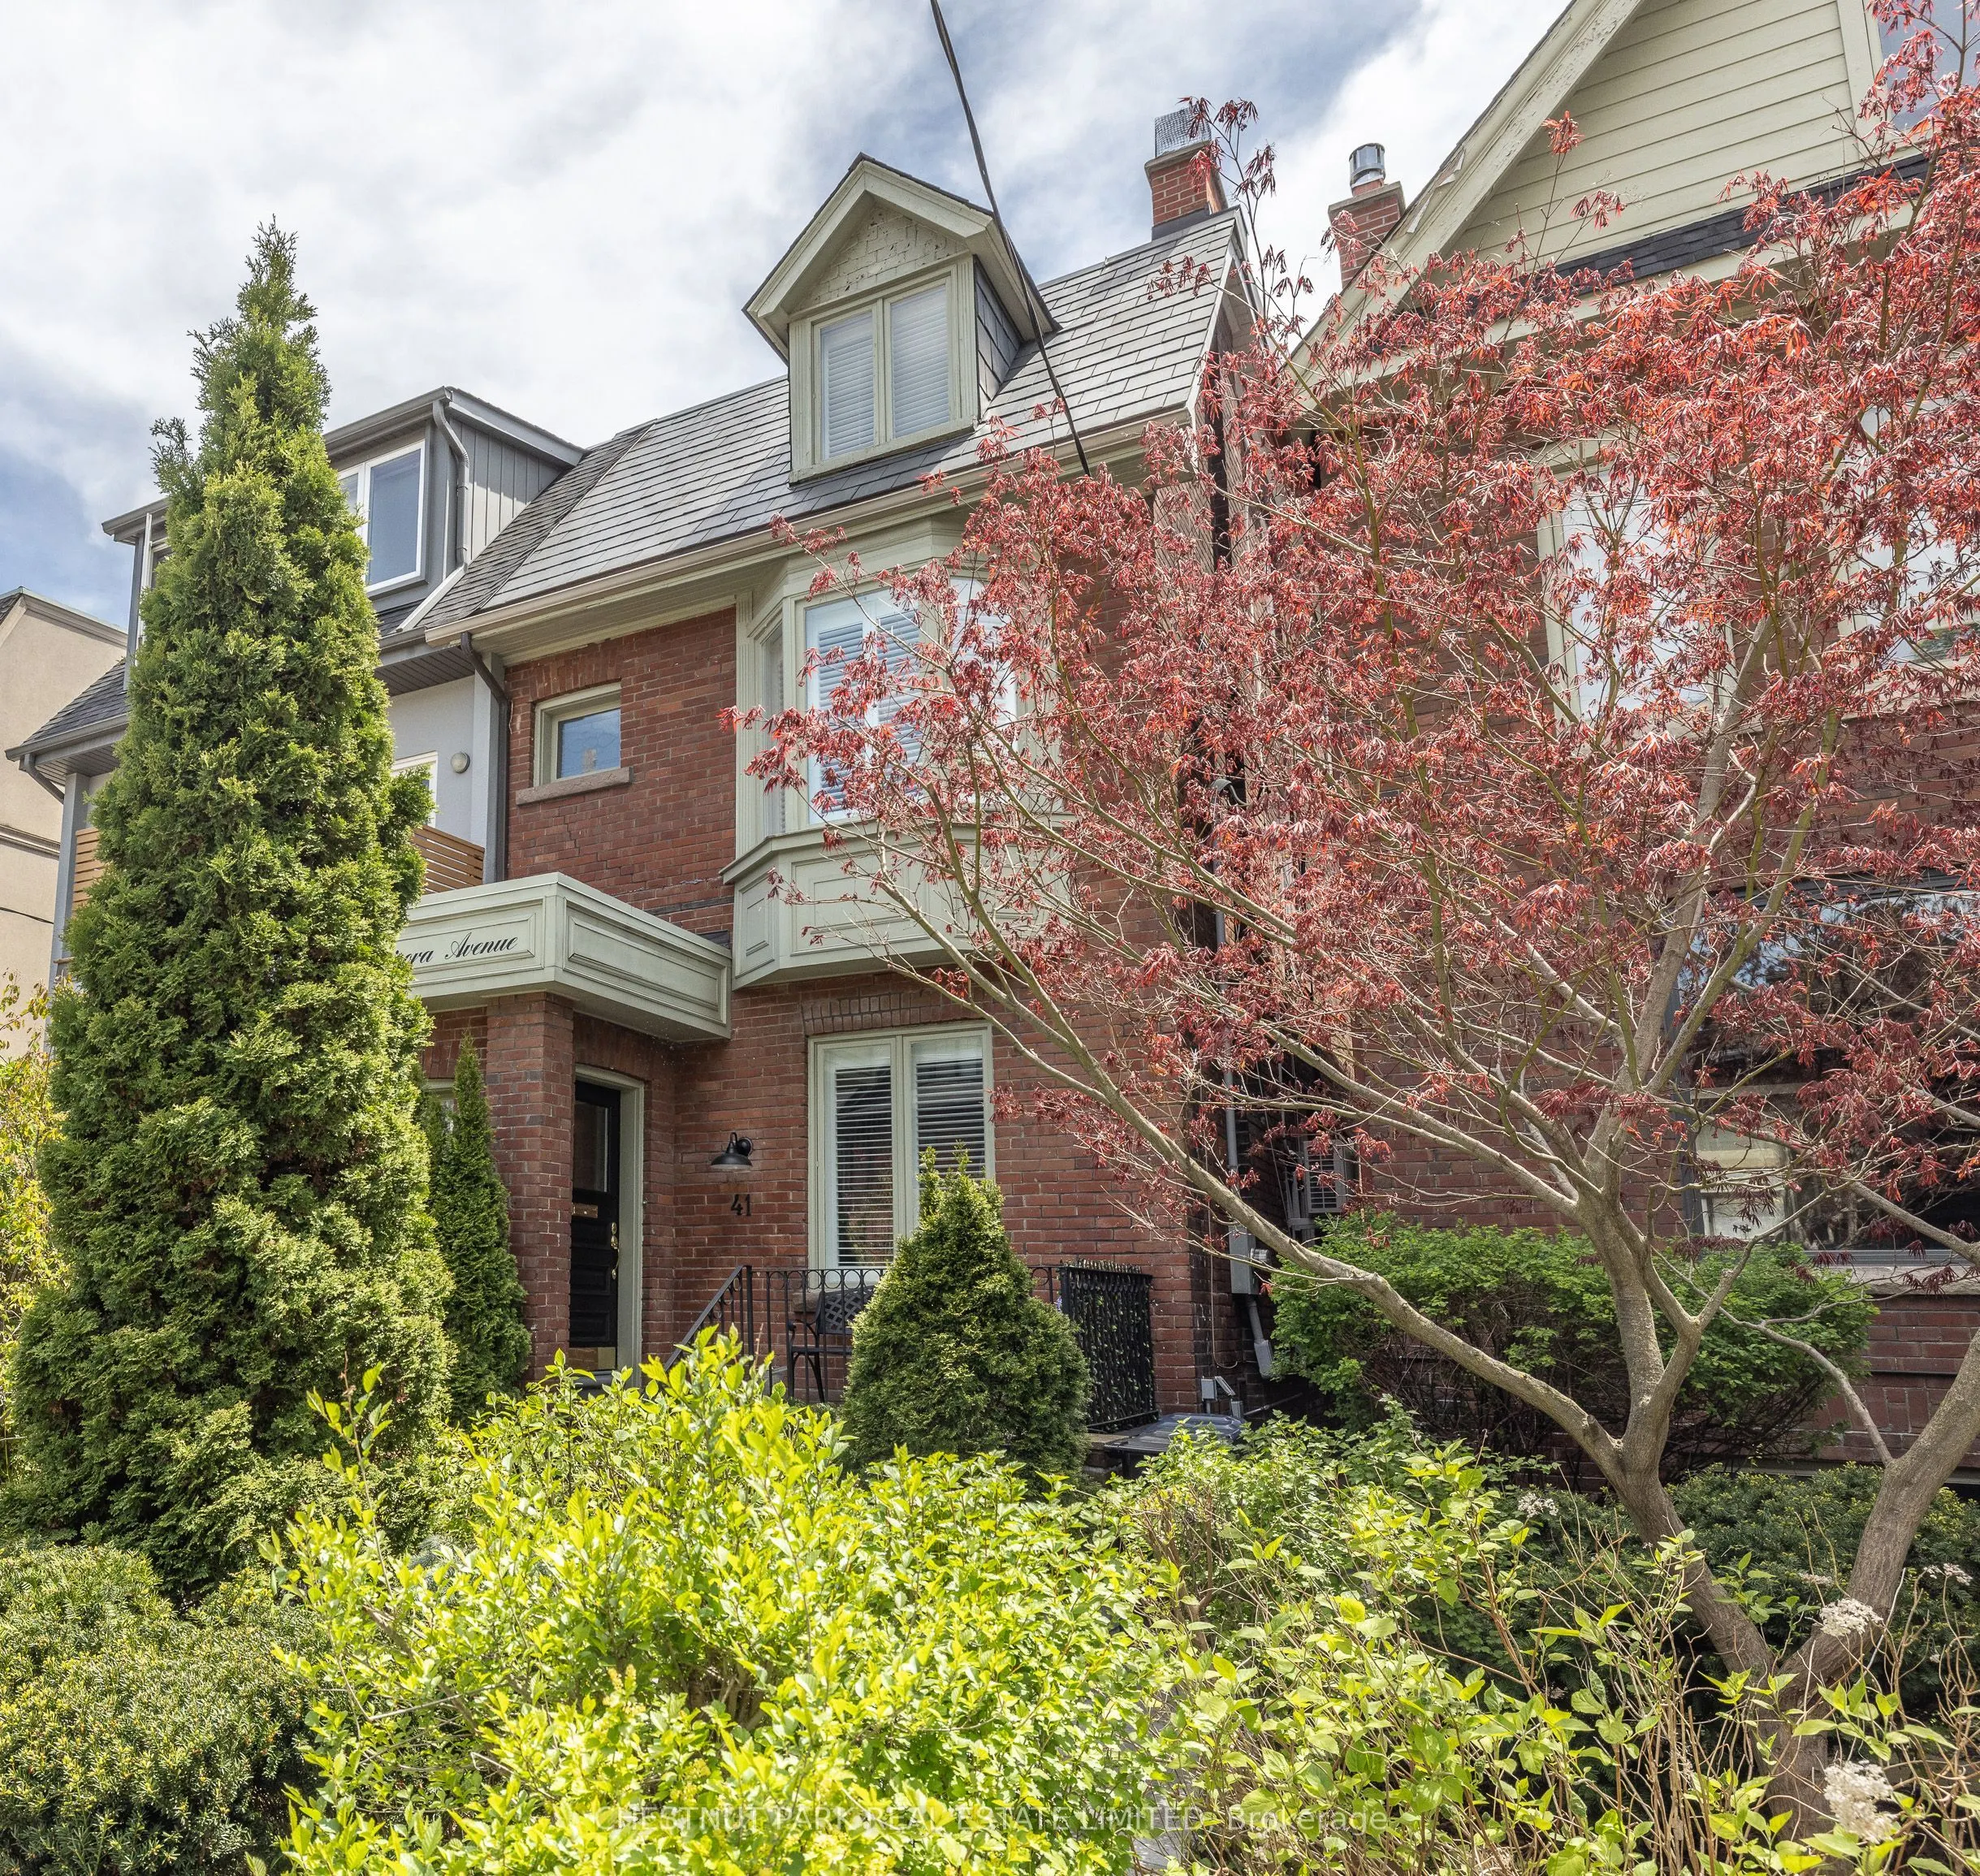
Sign In or Create a Free Account to see full details of this property
Key Facts
Key facts for 41 Chicora Avenue
Property Type
House, 3-Storey
Parking
None 0 garage, 2 parking
MLS #
C13148862
Size
1500-2000 sqft
Basement
Finished
Listed on
2026-05-20
Lot size
21 x 118.0
Tax
$13,160.46 /yr
Days on Market
2
Approximate Age
-
Maintenance Fee
-
Description
Where Yorkville and the Annex converge, this exquisitely renovated Victorian semi-detached residence offers an exceptional blend of timeless character and refined modern living. Situated on a quiet, low-traffic street, this three-storey home is just steps from the very best of Yorkville. Rich in per...iod charm, the home showcases soaring ceilings, original architectural details, and thoughtful contemporary upgrades, including heated floors throughout the entire lower level and the primary ensuite. Designed for both everyday living and elegant entertaining, the chef's kitchen features a gas range and oven, oversized centre island, wine fridge, and overlooks a beautifully landscaped garden terrace complete with a tranquil fountain. The front and rear gardens are professionally landscaped, and a gas BBQ with a dedicated gas line adds convenience for outdoor gatherings. Offering four spacious bedrooms, the home is highlighted by a stunning Victorian-inspired primary ensuite and an exceptional third-floor 6-piece spa bathroom featuring a steam shower and Japanese toilet. Imported Rebel Walls wallpaper adds a sophisticated designer touch throughout. The gracious entrance foyer welcomes with an original stained-glass window, while the cozy wood-burning fireplace on the main floor creates warmth and ambiance. A generously sized second-floor laundry room adds further practicality. Perfectly positioned moments from Whole Foods, Equinox, the ROM, the University of Toronto, and the boutiques and restaurants of the Bloor Street Mink Mile, this coveted address is also close to the Financial District, the University Hospital network, and Toronto's premier public and private schools, including Mabin School, UCC, The York School, and De La Salle College. TTC access is just minutes away.
Full Property Details
Interior
Bedrooms
4
Bedrooms Plus
1
Total Bedrooms
5
Washrooms
3
Square Footage
1500-2000 sqft
Basement
Finished
Heating Source
Gas
Heating Fuel
Forced Air
Air Conditioning
Central Air
Family Room
Yes
Kitchens
1
Total Kitchens
1
Fireplace Features
Yes
Bedrooms
4
Bedrooms Plus
1
Total Bedrooms
5
Washrooms
3
Square Footage
1500-2000 sqft
Basement
Finished
Heating Source
Gas
Heating Fuel
Forced Air
Air Conditioning
Central Air
Family Room
Yes
Kitchens
1
Total Kitchens
1
Fireplace Features
Yes
Exterior
Depth
118.0
Front
21.0
Driveway
Lane
Lot Size
21 x 118.0 ft
Pool
None
Parking Spaces
2
Total Parking Spaces
2.00
Parking Description
None
Garage Spaces
0
Depth
118.0
Front
21.0
Driveway
Lane
Lot Size
21 x 118.0 ft
Pool
None
Parking Spaces
2
Total Parking Spaces
2.00
Parking Description
None
Garage Spaces
0
Building Description
Style
3-Storey
Home Type
House
Subtype
Semi-Detached
Property Orientation
South
Exterior Finish
Brick
Sewers
Sewers
Water Supply
Municipal
Possession Date
No Data
Style
3-Storey
Home Type
House
Subtype
Semi-Detached
Property Orientation
South
Exterior Finish
Brick
Sewers
Sewers
Water Supply
Municipal
Possession Date
No Data
Community
Community
Annex
Community
Annex
Taxes & Fees
Taxes
$13,160.46 /yr
Tax Year
2026
Taxes
$13,160.46 /yr
Tax Year
2026
Similar Properties(No results)
Mortgage Calculator
Calculate your estimated monthly mortgage payment
Price
$2,690,000
$
%
%
Total cost of mortgage
$0
Monthly payment
By clicking Save, we will calculate your estimated mortgage for all properties using the saved values (down payment percentage, interest rate, and amortization).
The accuracy and applicability of this calculator are not guaranteed.