Sign In or Create a Free Account to see full details of this property
Key Facts
Key facts for 105 Dawlish Avenue
Property Type
House, 2-Storey
Parking
Detached 2 garage, 3 parking
MLS #
C13117410
Size
2500-3000 sqft
Basement
Finished with Walk-Out
Listed on
2026-05-12
Lot size
50 x 166.0
Tax
$18,292.69 /yr
Days on Market
154
Approximate Age
-
Maintenance Fee
-
Description
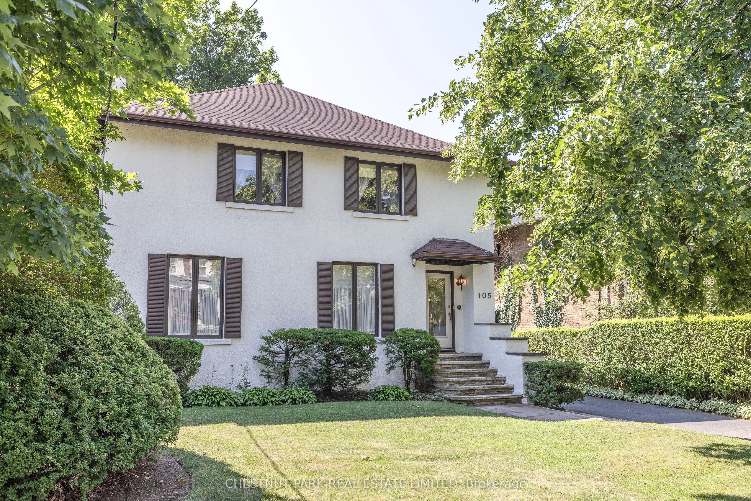
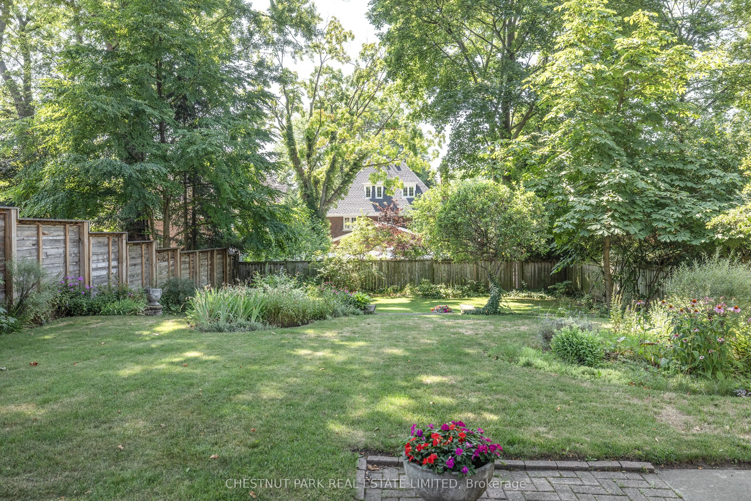
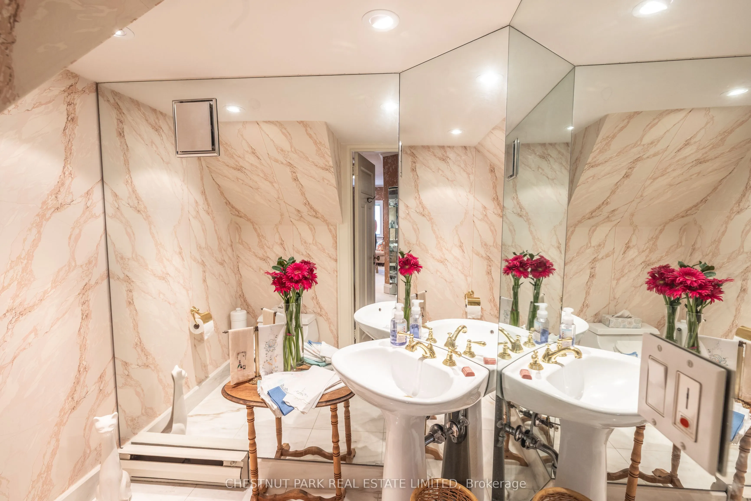
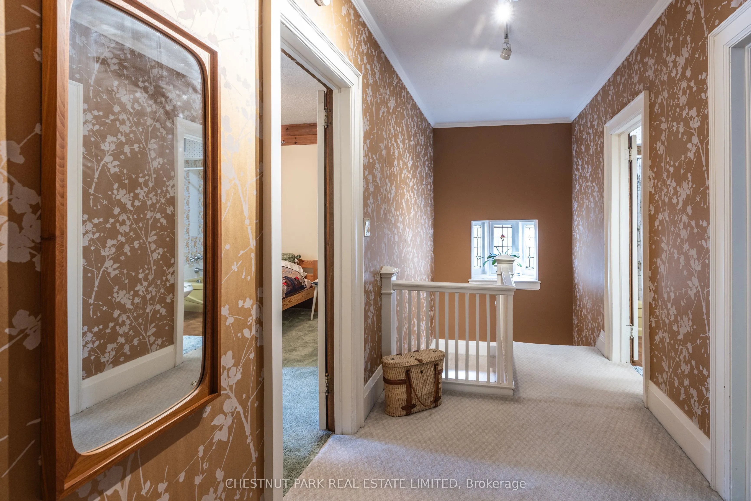
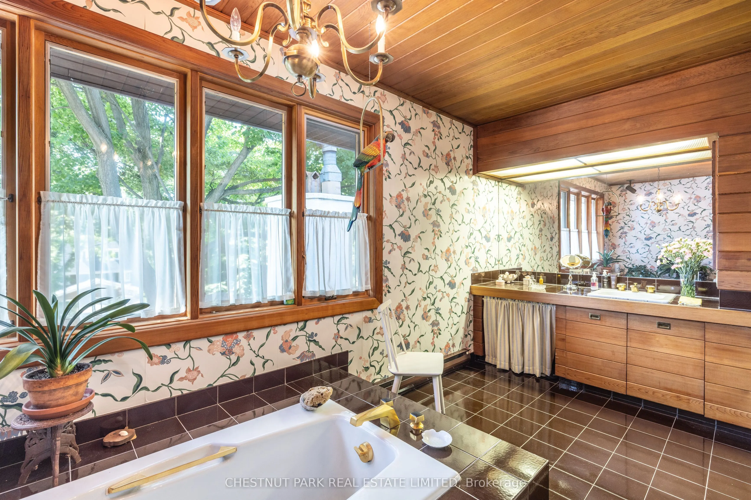
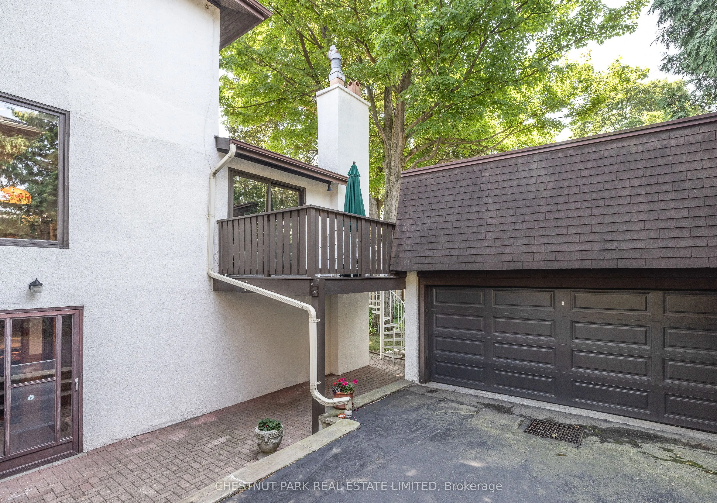
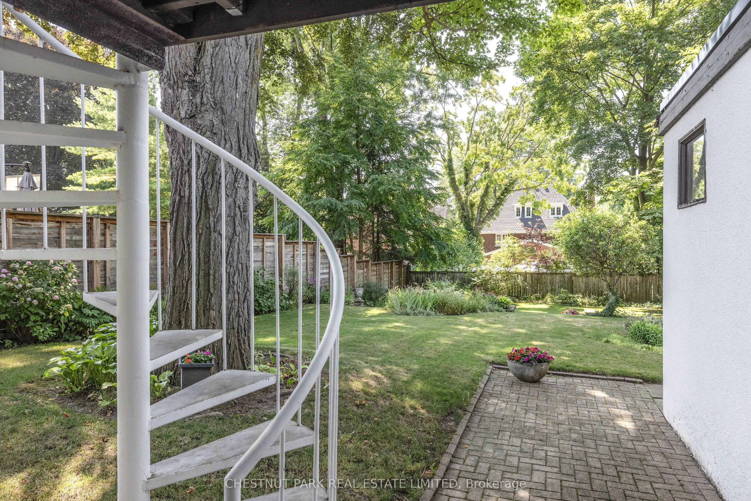
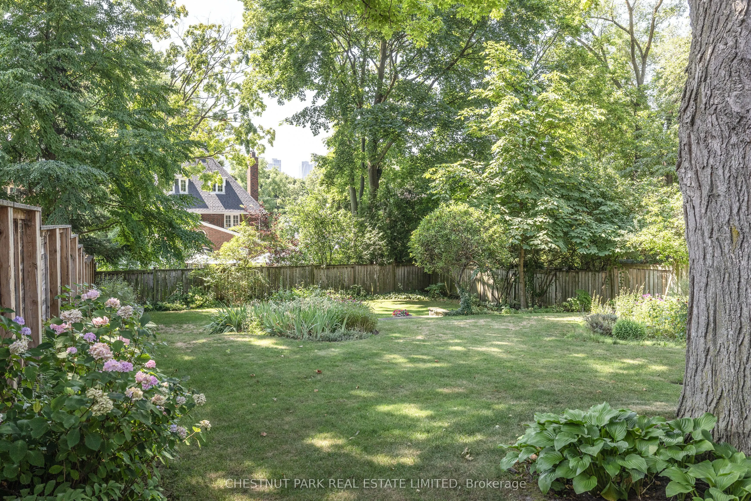
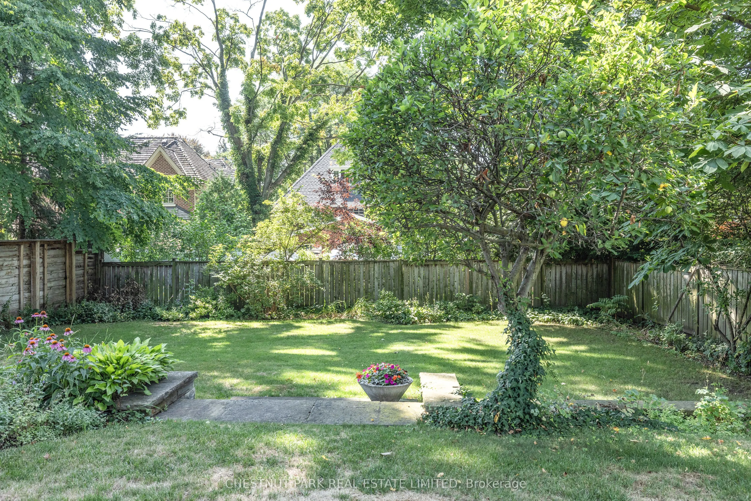
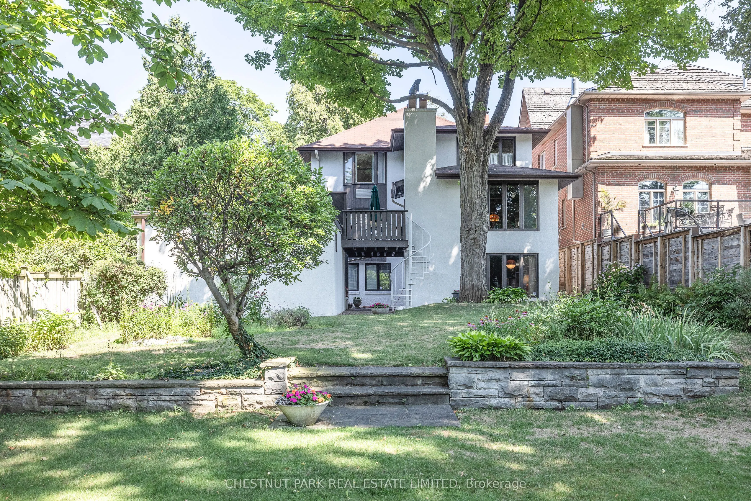
* Lawrence Park Family Home Walking Distance To Yonge Street, Public Transit And Parks * Spacious & Bright Principal Rooms * Spanning 4,312 Square Feet Of Living Space * Open Concept Kitchen With Adjoining Breakfast Area & Family Room * Three Generous Upstairs Bedrooms * Primary Bedroom Retreat With... 5 Piece Ensuite And Large Walk-in Closet * Outstanding Three Storey Extension * Finished Lower Level Features Recreation Rm, Office, Media Room, 3 Piece Bath, Laundry Room, Workshop, Lots Of Storage And Side Door To Detached Two Car Garage * Expansive Above Grade Windows In Recreation Room & Media Room For Great Natural Light * Rare 50 By 166 Ft South Lot - Fully Fenced Private Backyard Oasis * Highly Coveted Blythwood, Glenview And Lawrence Park Collegiate Public School Districts * Walk To Havergal College & Toronto French School *
Full Property Details
Interior
Bedrooms
3
Bedrooms Plus
1
Total Bedrooms
4
Washrooms
4
Square Footage
2500-3000 sqft
Basement
Finished with Walk-Out
Heating Source
Electric
Heating Fuel
Baseboard
Air Conditioning
Other
Family Room
Yes
Kitchens
1
Total Kitchens
1
Fireplace Features
Yes
Bedrooms
3
Bedrooms Plus
1
Total Bedrooms
4
Washrooms
4
Square Footage
2500-3000 sqft
Basement
Finished with Walk-Out
Heating Source
Electric
Heating Fuel
Baseboard
Air Conditioning
Other
Family Room
Yes
Kitchens
1
Total Kitchens
1
Fireplace Features
Yes
Exterior
Depth
166.0
Front
50.0
Driveway
Private
Lot Size
50 x 166.0 ft
Pool
None
Parking Spaces
3
Total Parking Spaces
5.00
Parking Description
Detached
Garage Spaces
2
Depth
166.0
Front
50.0
Driveway
Private
Lot Size
50 x 166.0 ft
Pool
None
Parking Spaces
3
Total Parking Spaces
5.00
Parking Description
Detached
Garage Spaces
2
Building Description
Style
2-Storey
Home Type
House
Subtype
Detached
Property Orientation
South
Exterior Finish
Stucco (Plaster)
Sewers
Sewers
Water Supply
Municipal
Possession Date
No Data
Style
2-Storey
Home Type
House
Subtype
Detached
Property Orientation
South
Exterior Finish
Stucco (Plaster)
Sewers
Sewers
Water Supply
Municipal
Possession Date
No Data
Community
Community
Lawrence Park South
Community
Lawrence Park South
Taxes & Fees
Taxes
$18,292.69 /yr
Tax Year
2026
Occupancy
Owner
Taxes
$18,292.69 /yr
Tax Year
2026
Occupancy
Owner
Room Types
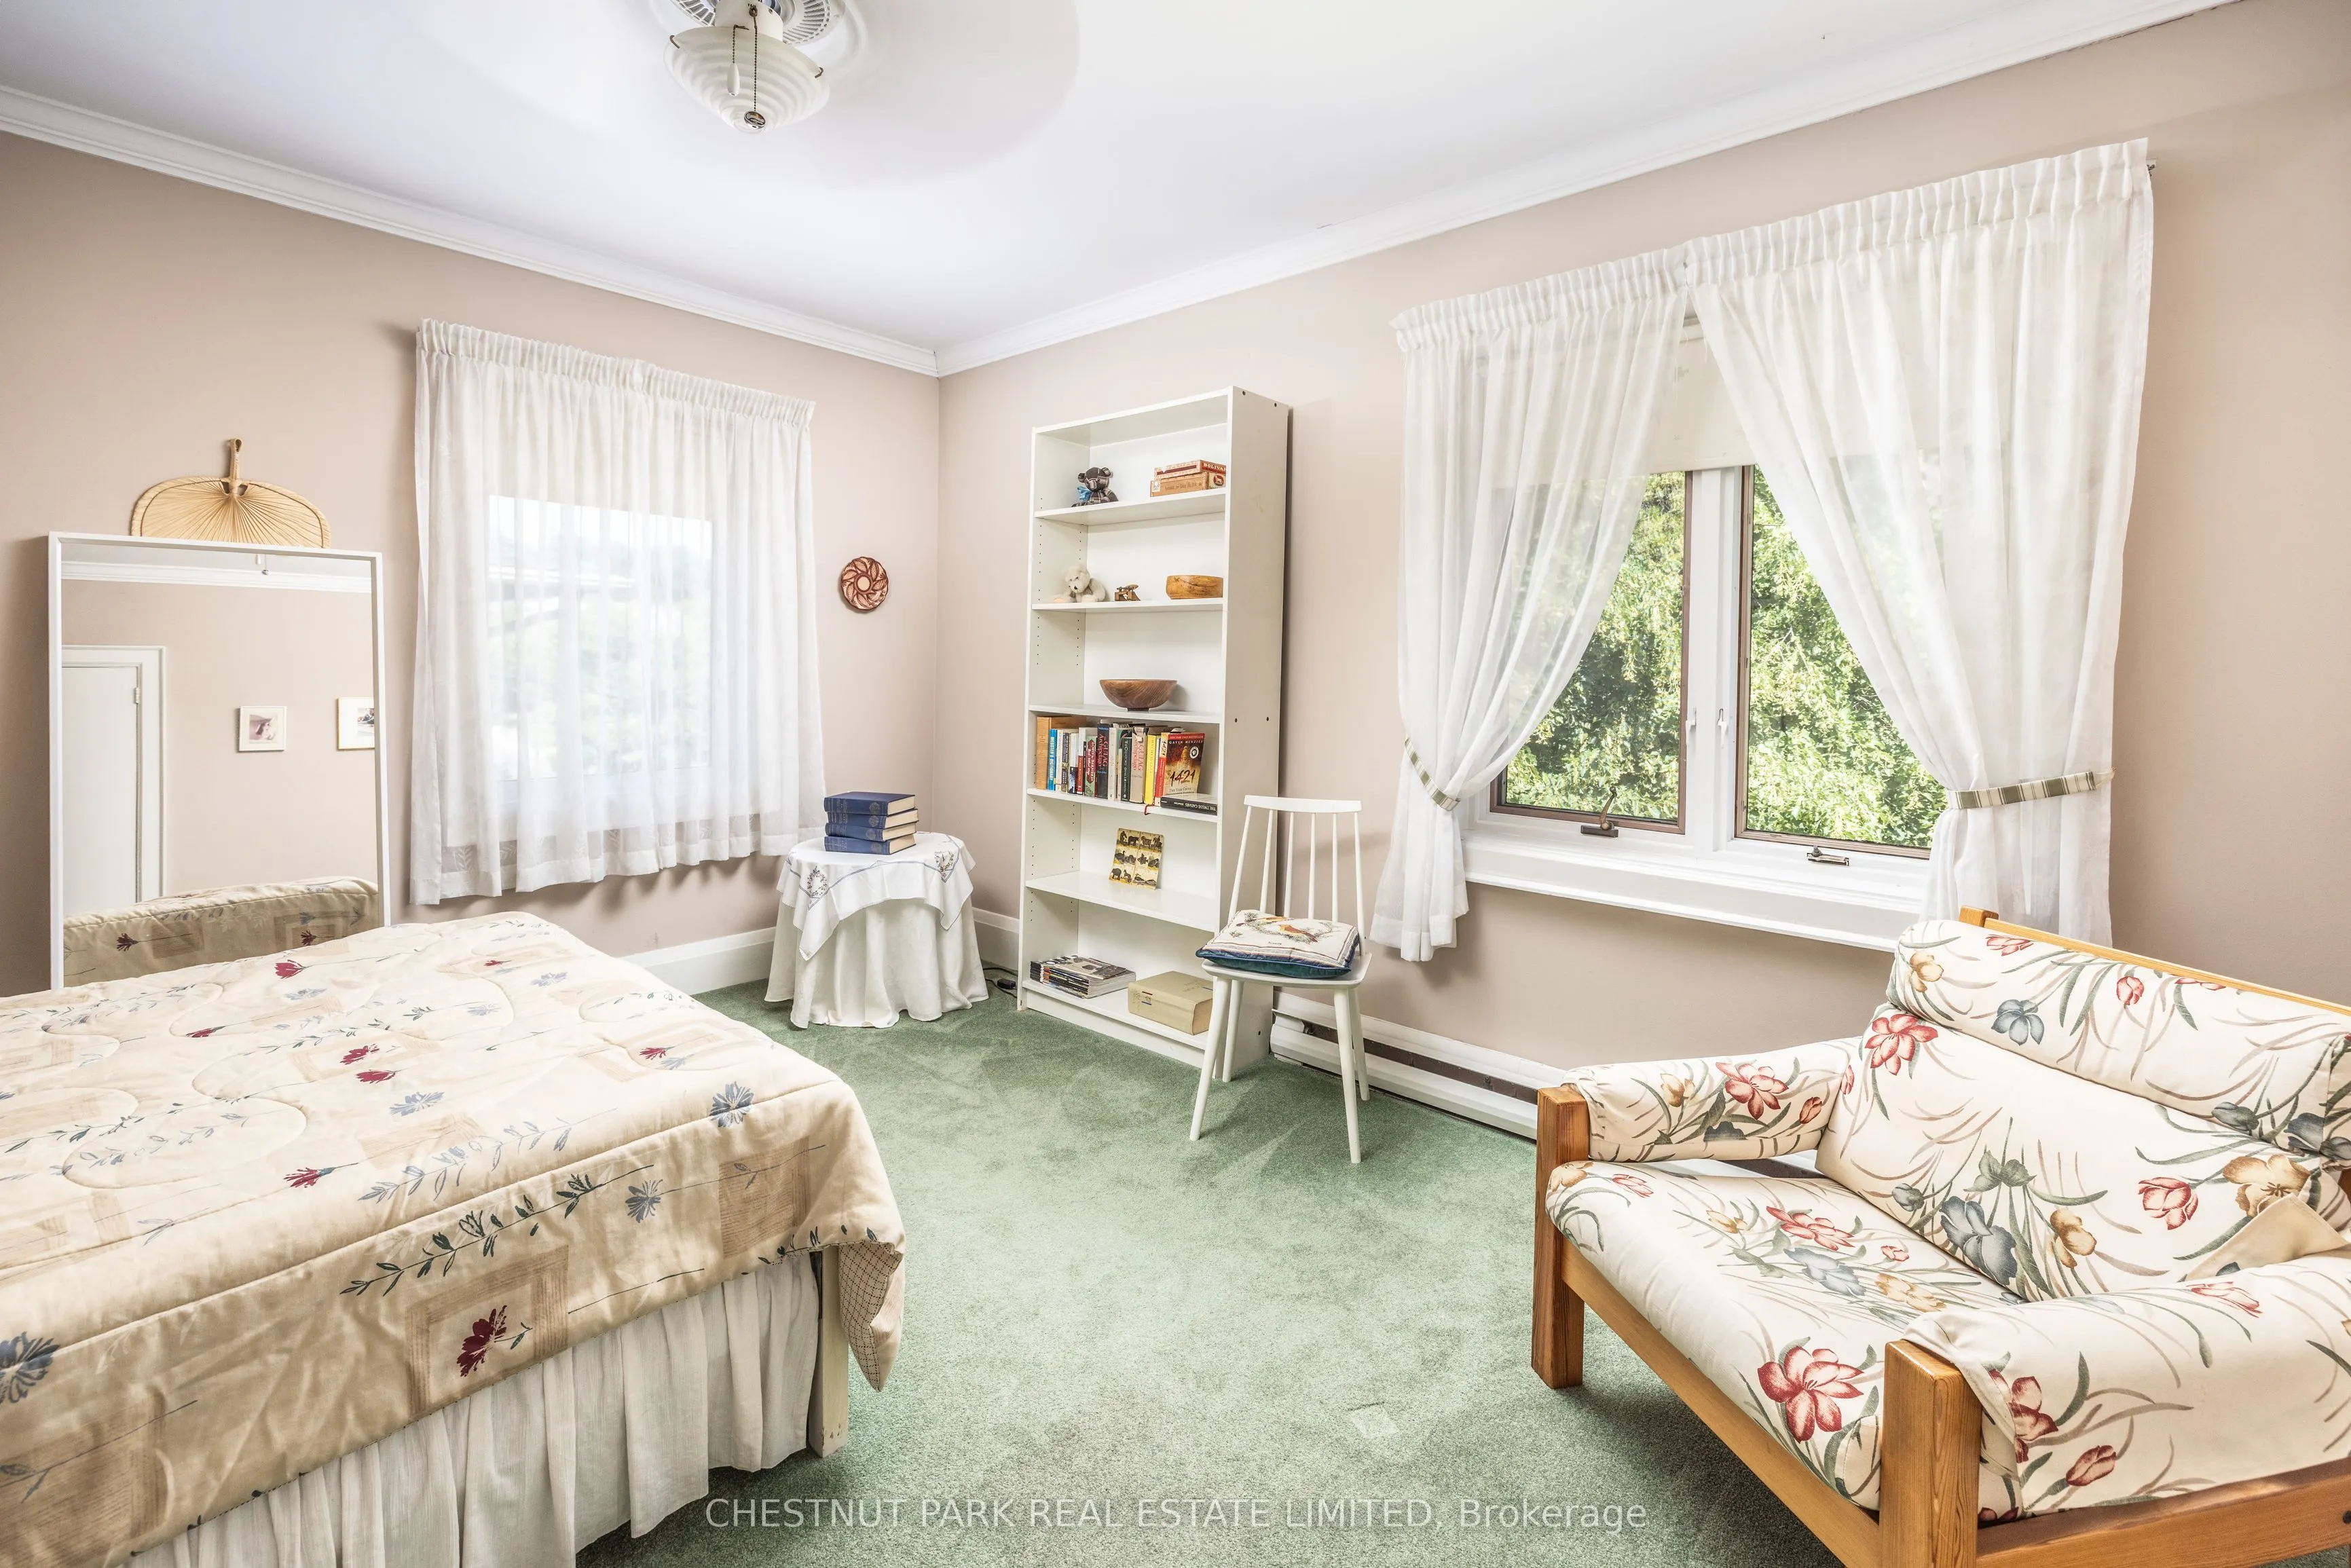
Bedroom 2
4 Pc Bath, Double Closet, Picture Window
Dimensions 13.91 x 12.66 feet
176.1 sqft
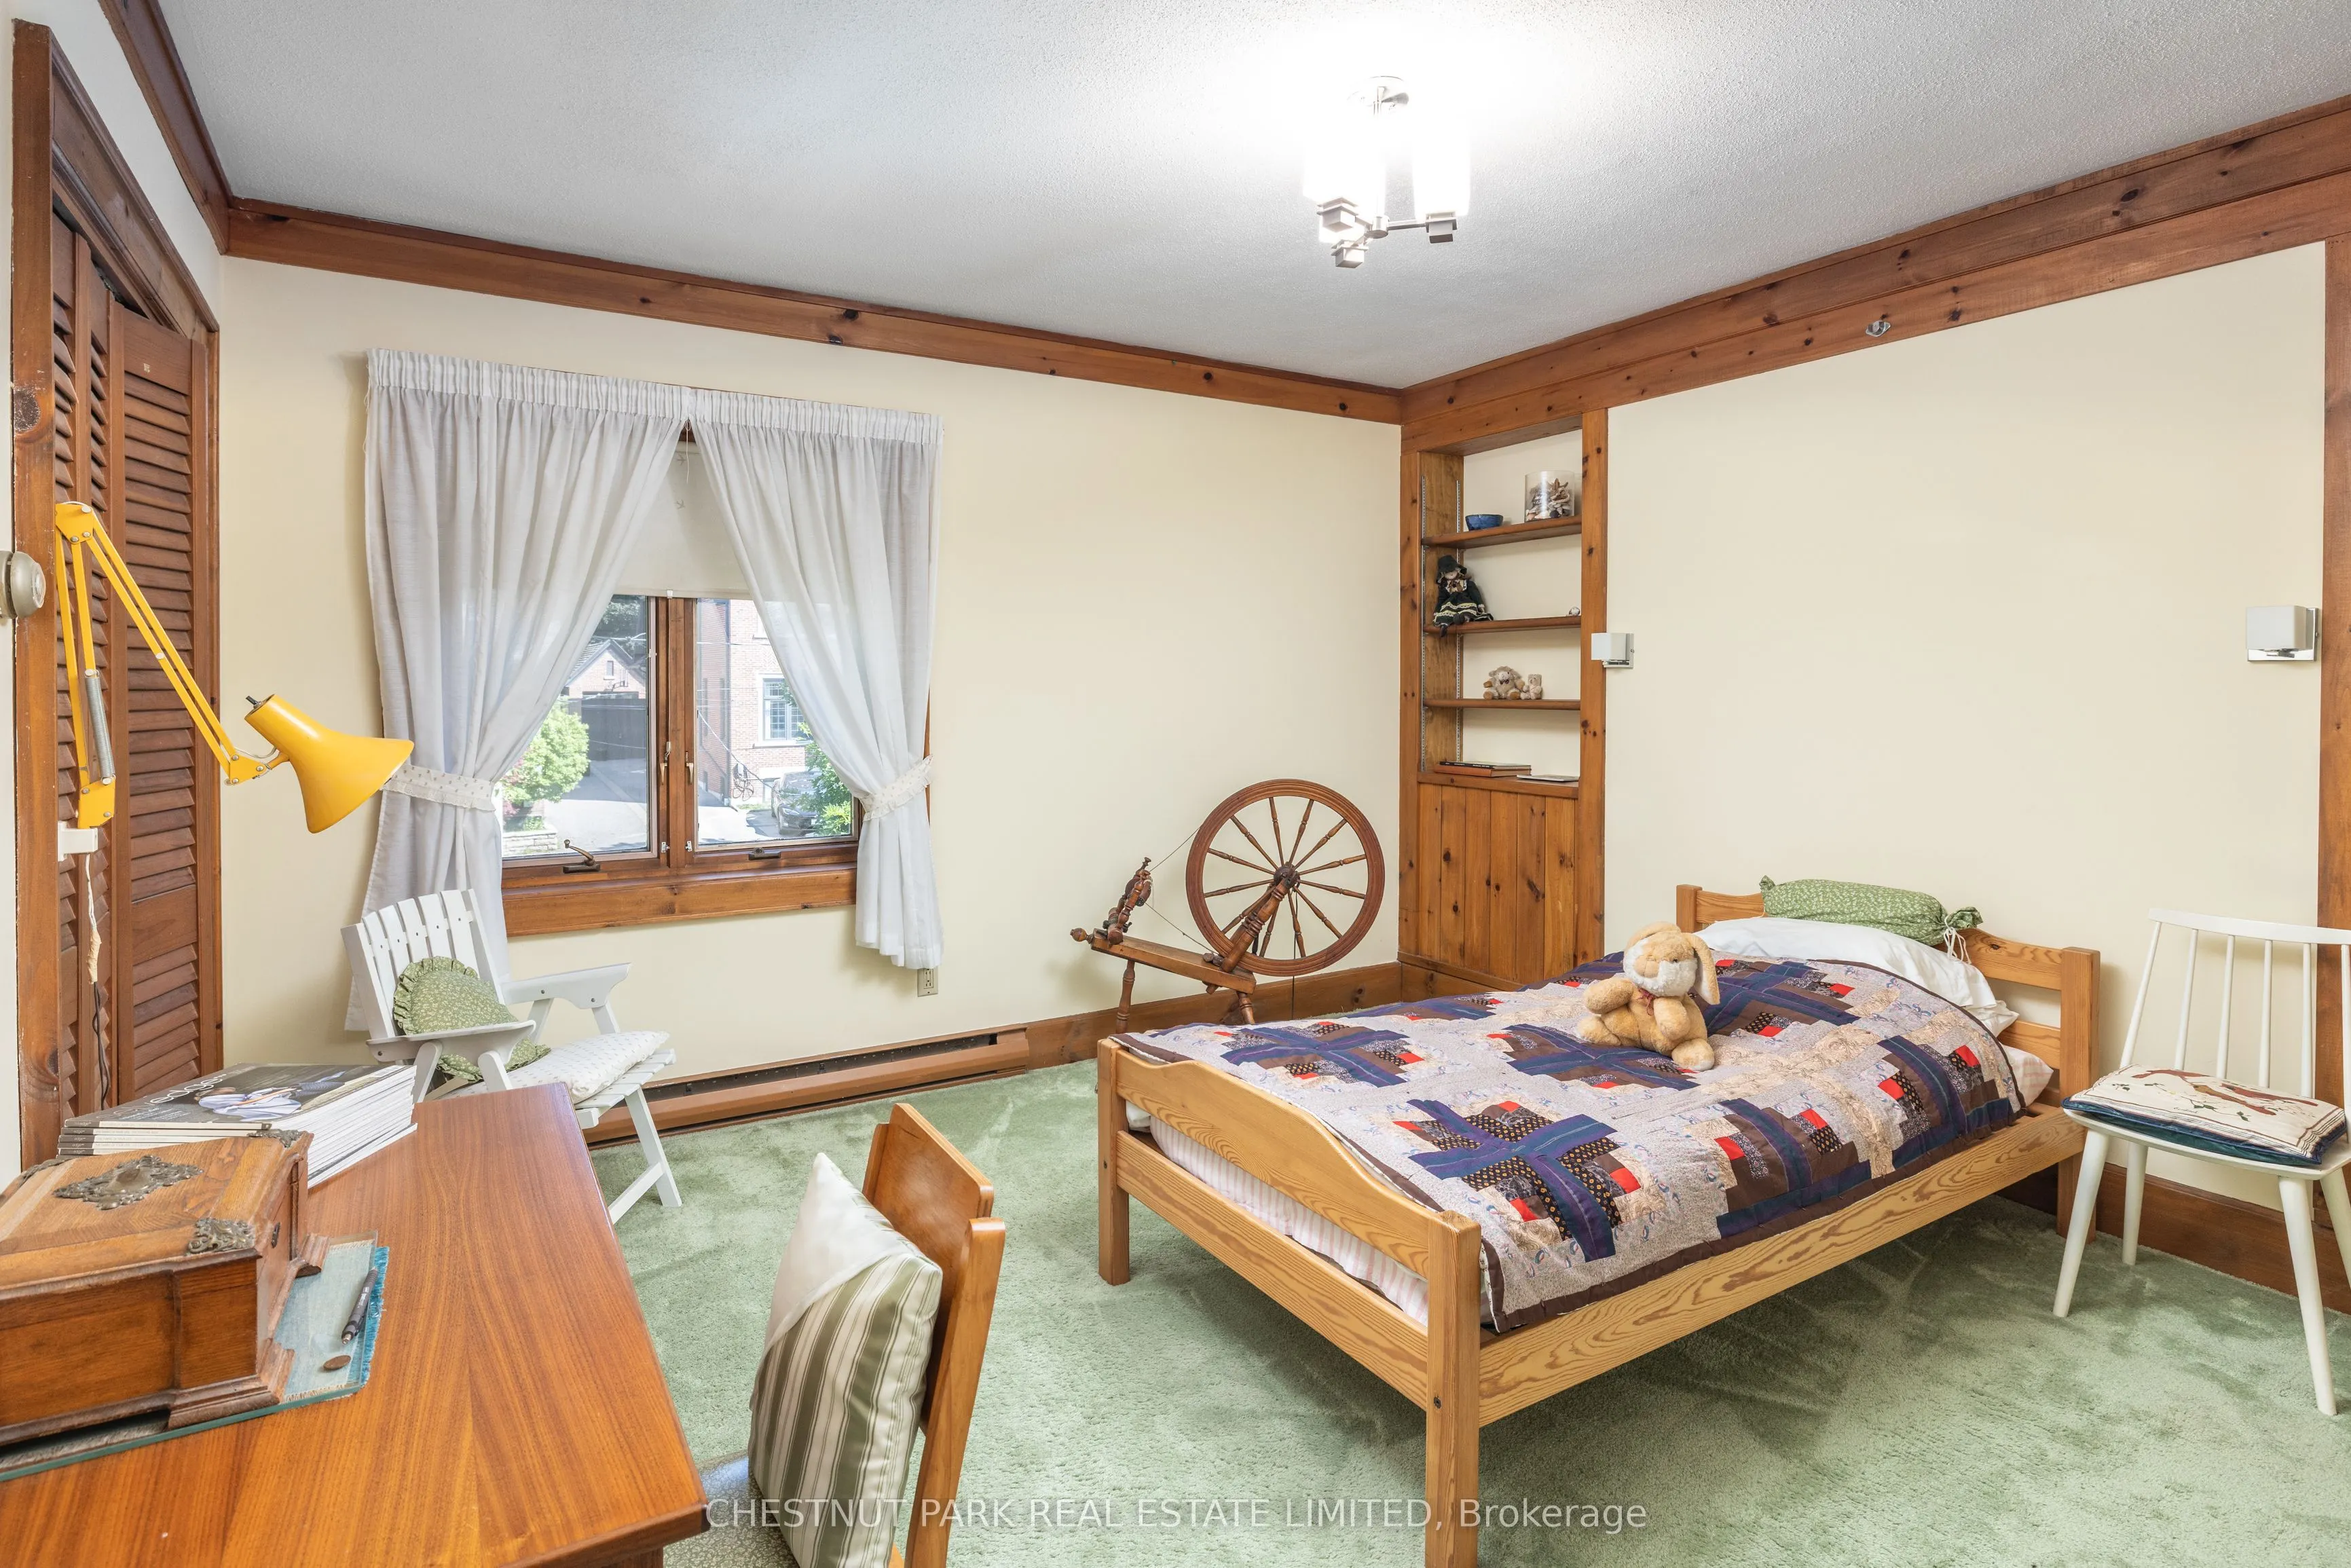
Bedroom 3
Closet, B/I Bookcase, Window
Dimensions 12.66 x 12.66 feet
160.28 sqft
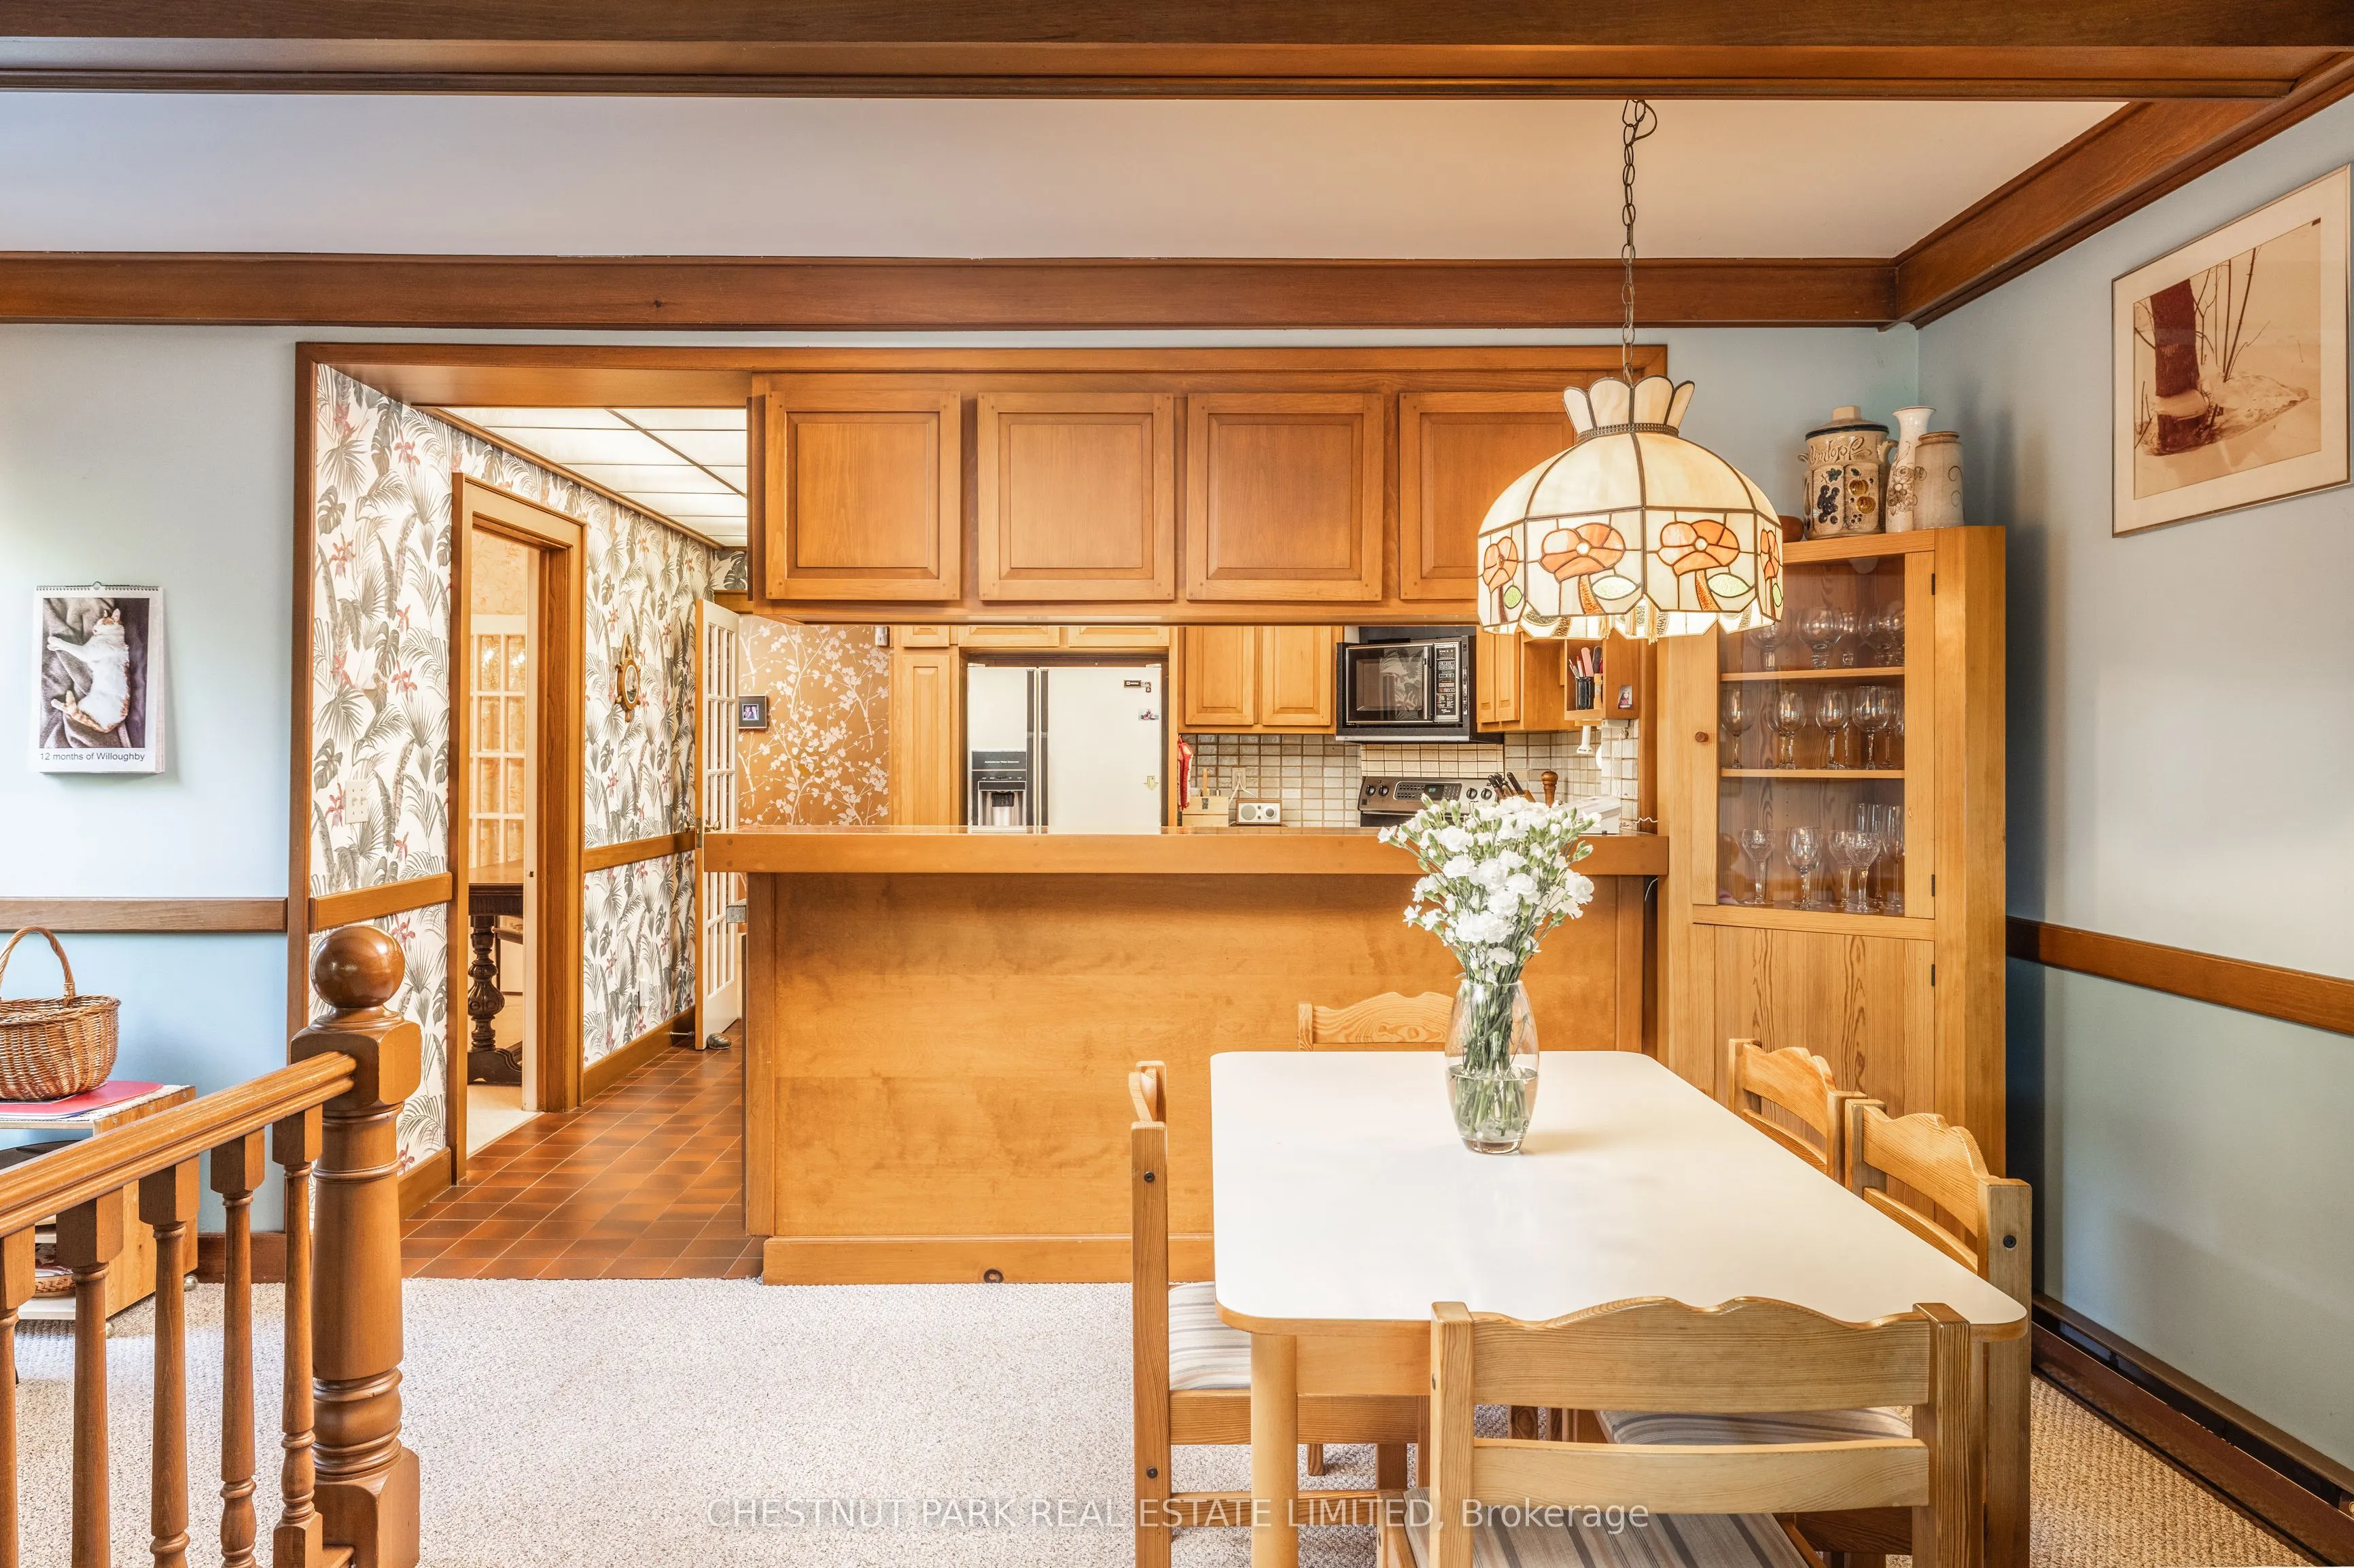
Breakfast
Open Concept, Beamed Ceilings, Chair Rail
Dimensions 11.09 x 10.24 feet
113.56 sqft
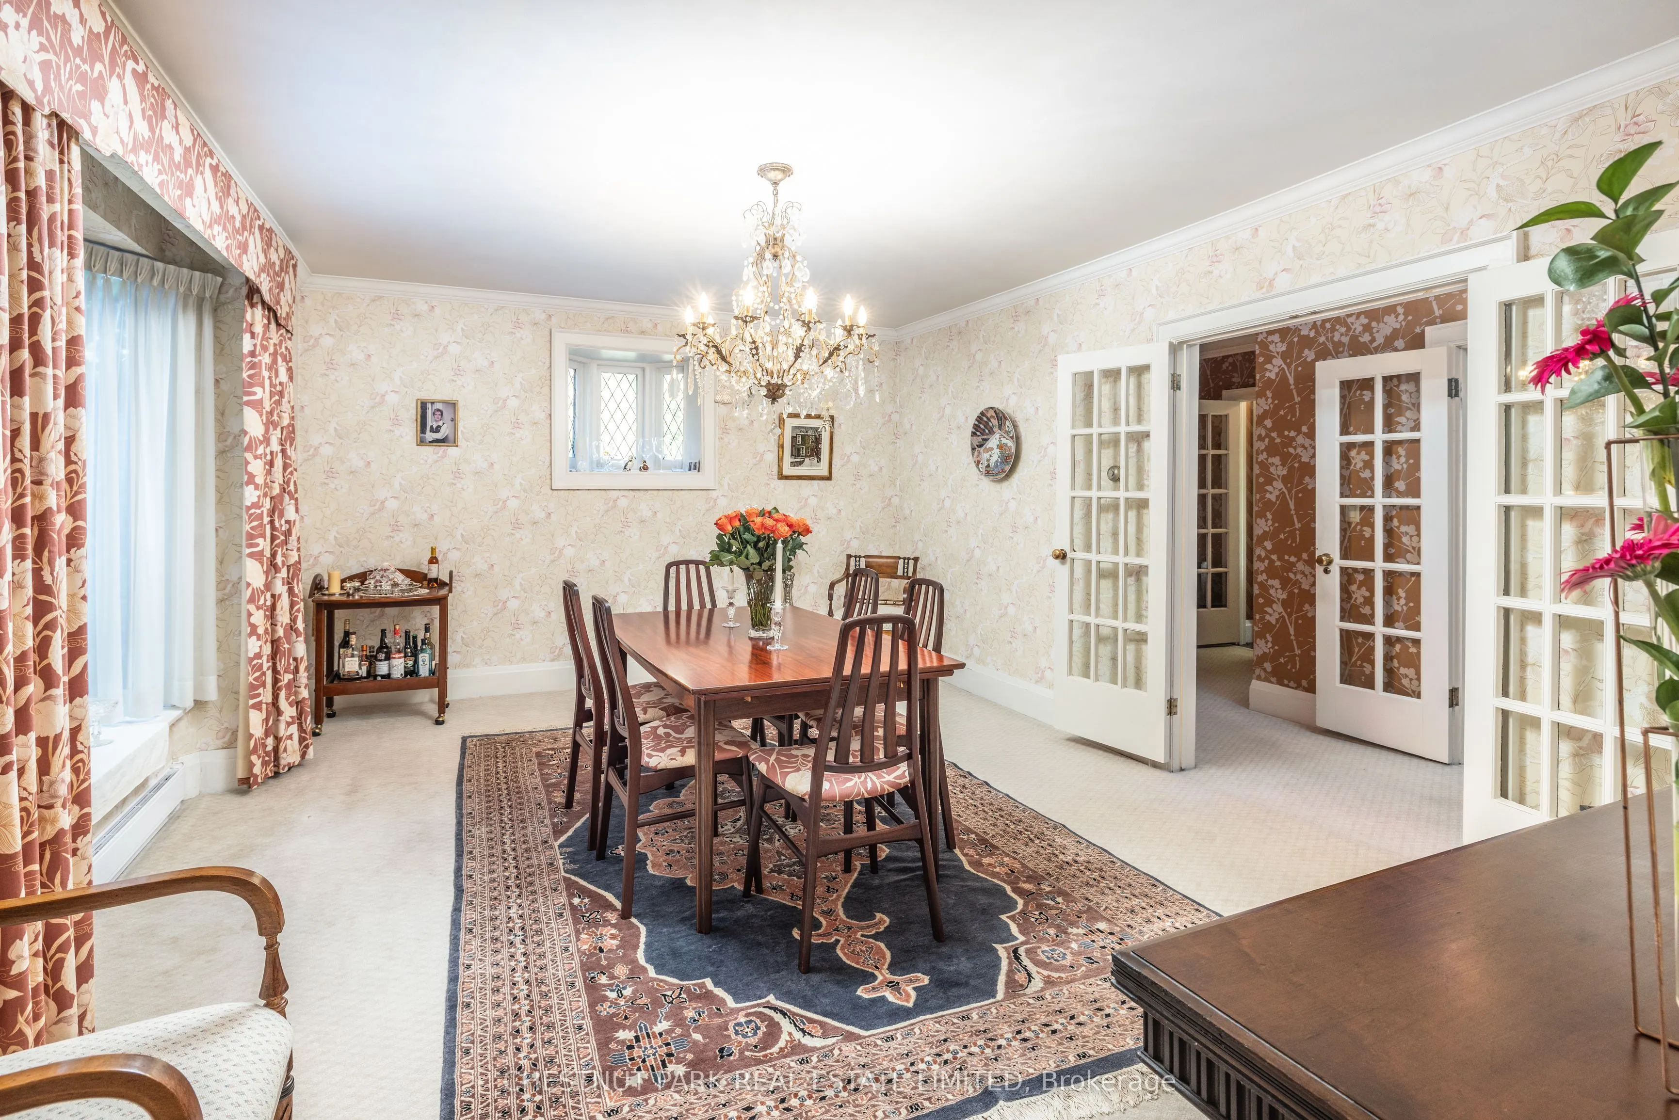
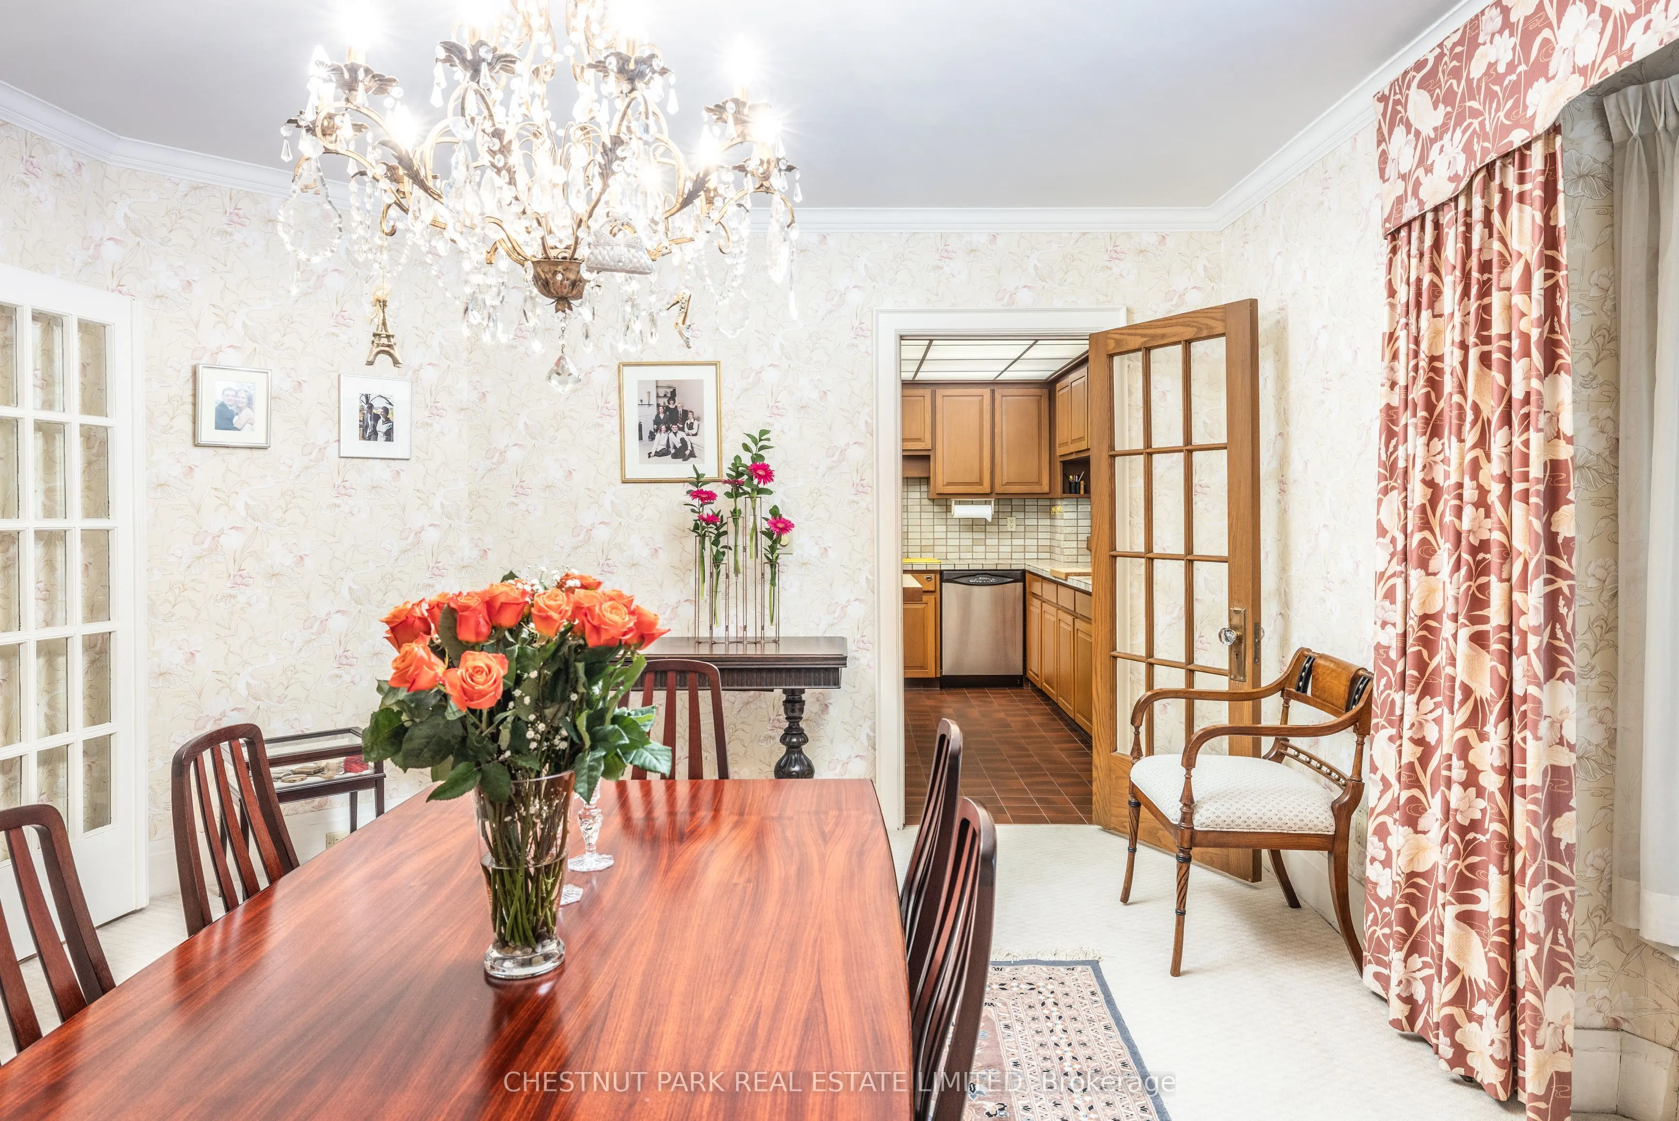
Dining Room
French Doors, Bay Window, Crown Moulding
Dimensions 17.42 x 13.09 feet
228.03 sqft
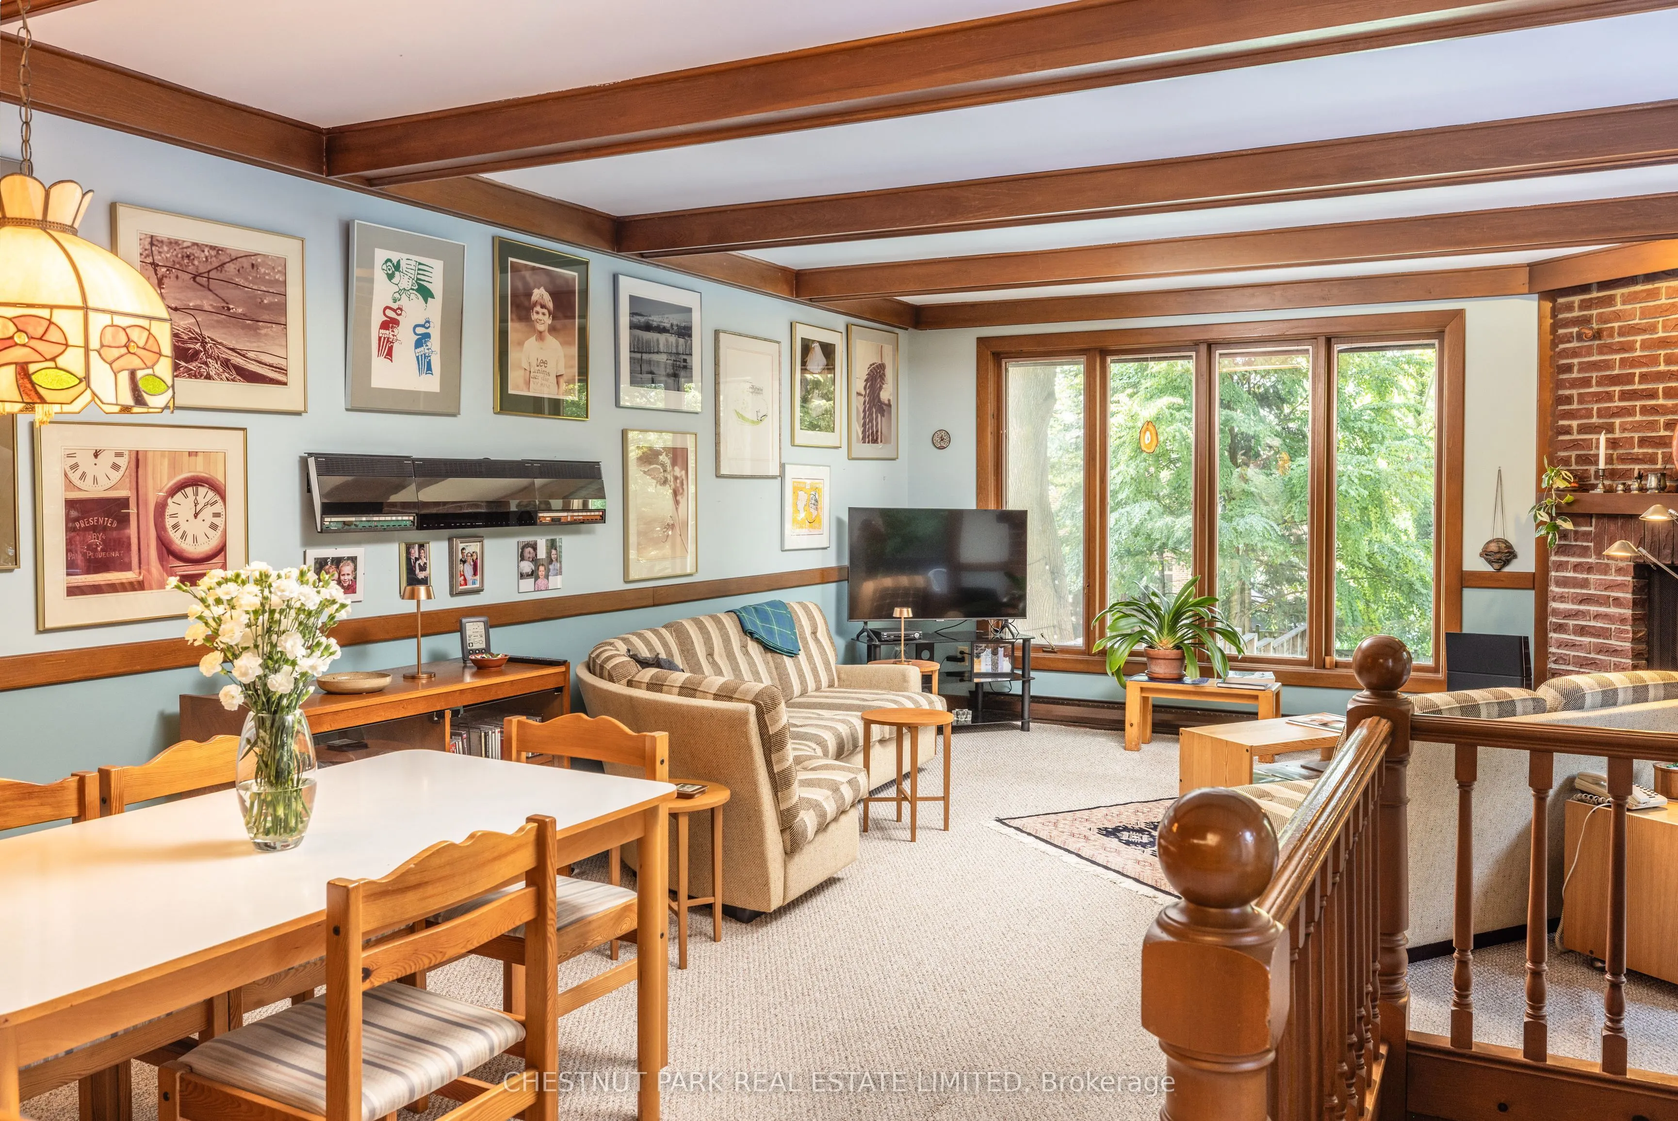
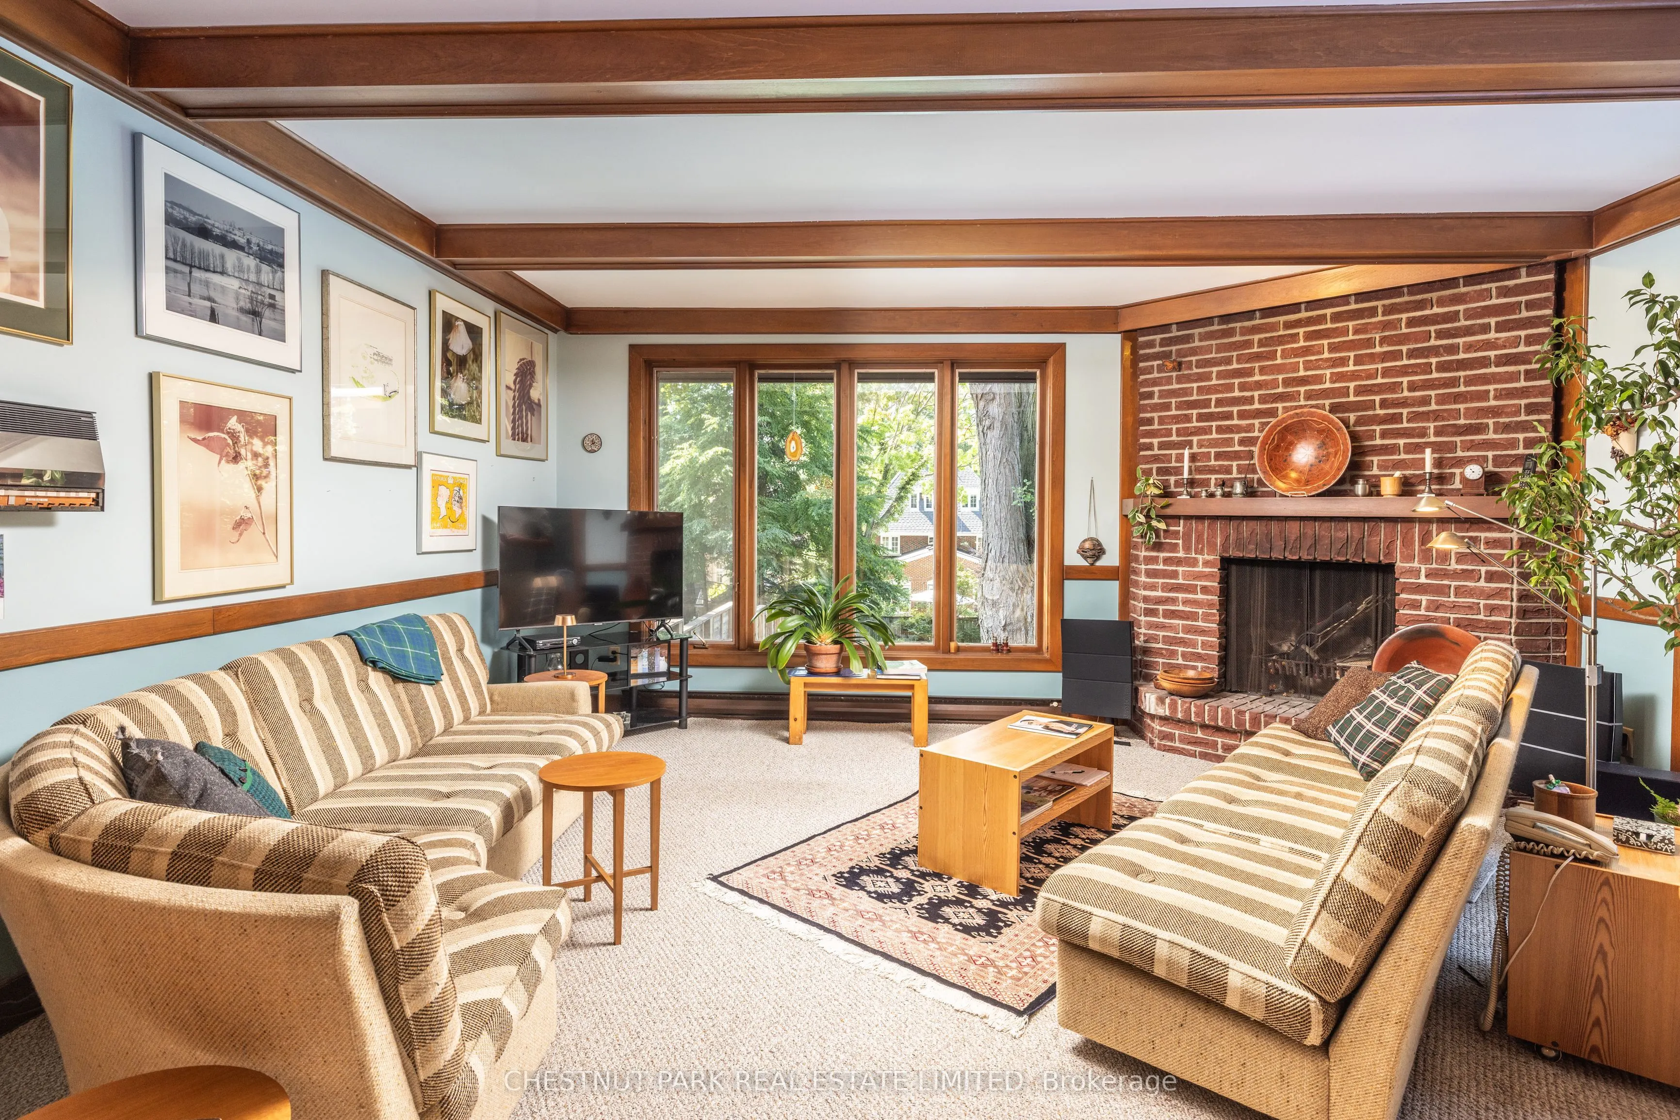
Family Room
Sliding Doors, W/O To Deck, Beamed Ceilings
Dimensions 16.67 x 13.85 feet
230.88 sqft
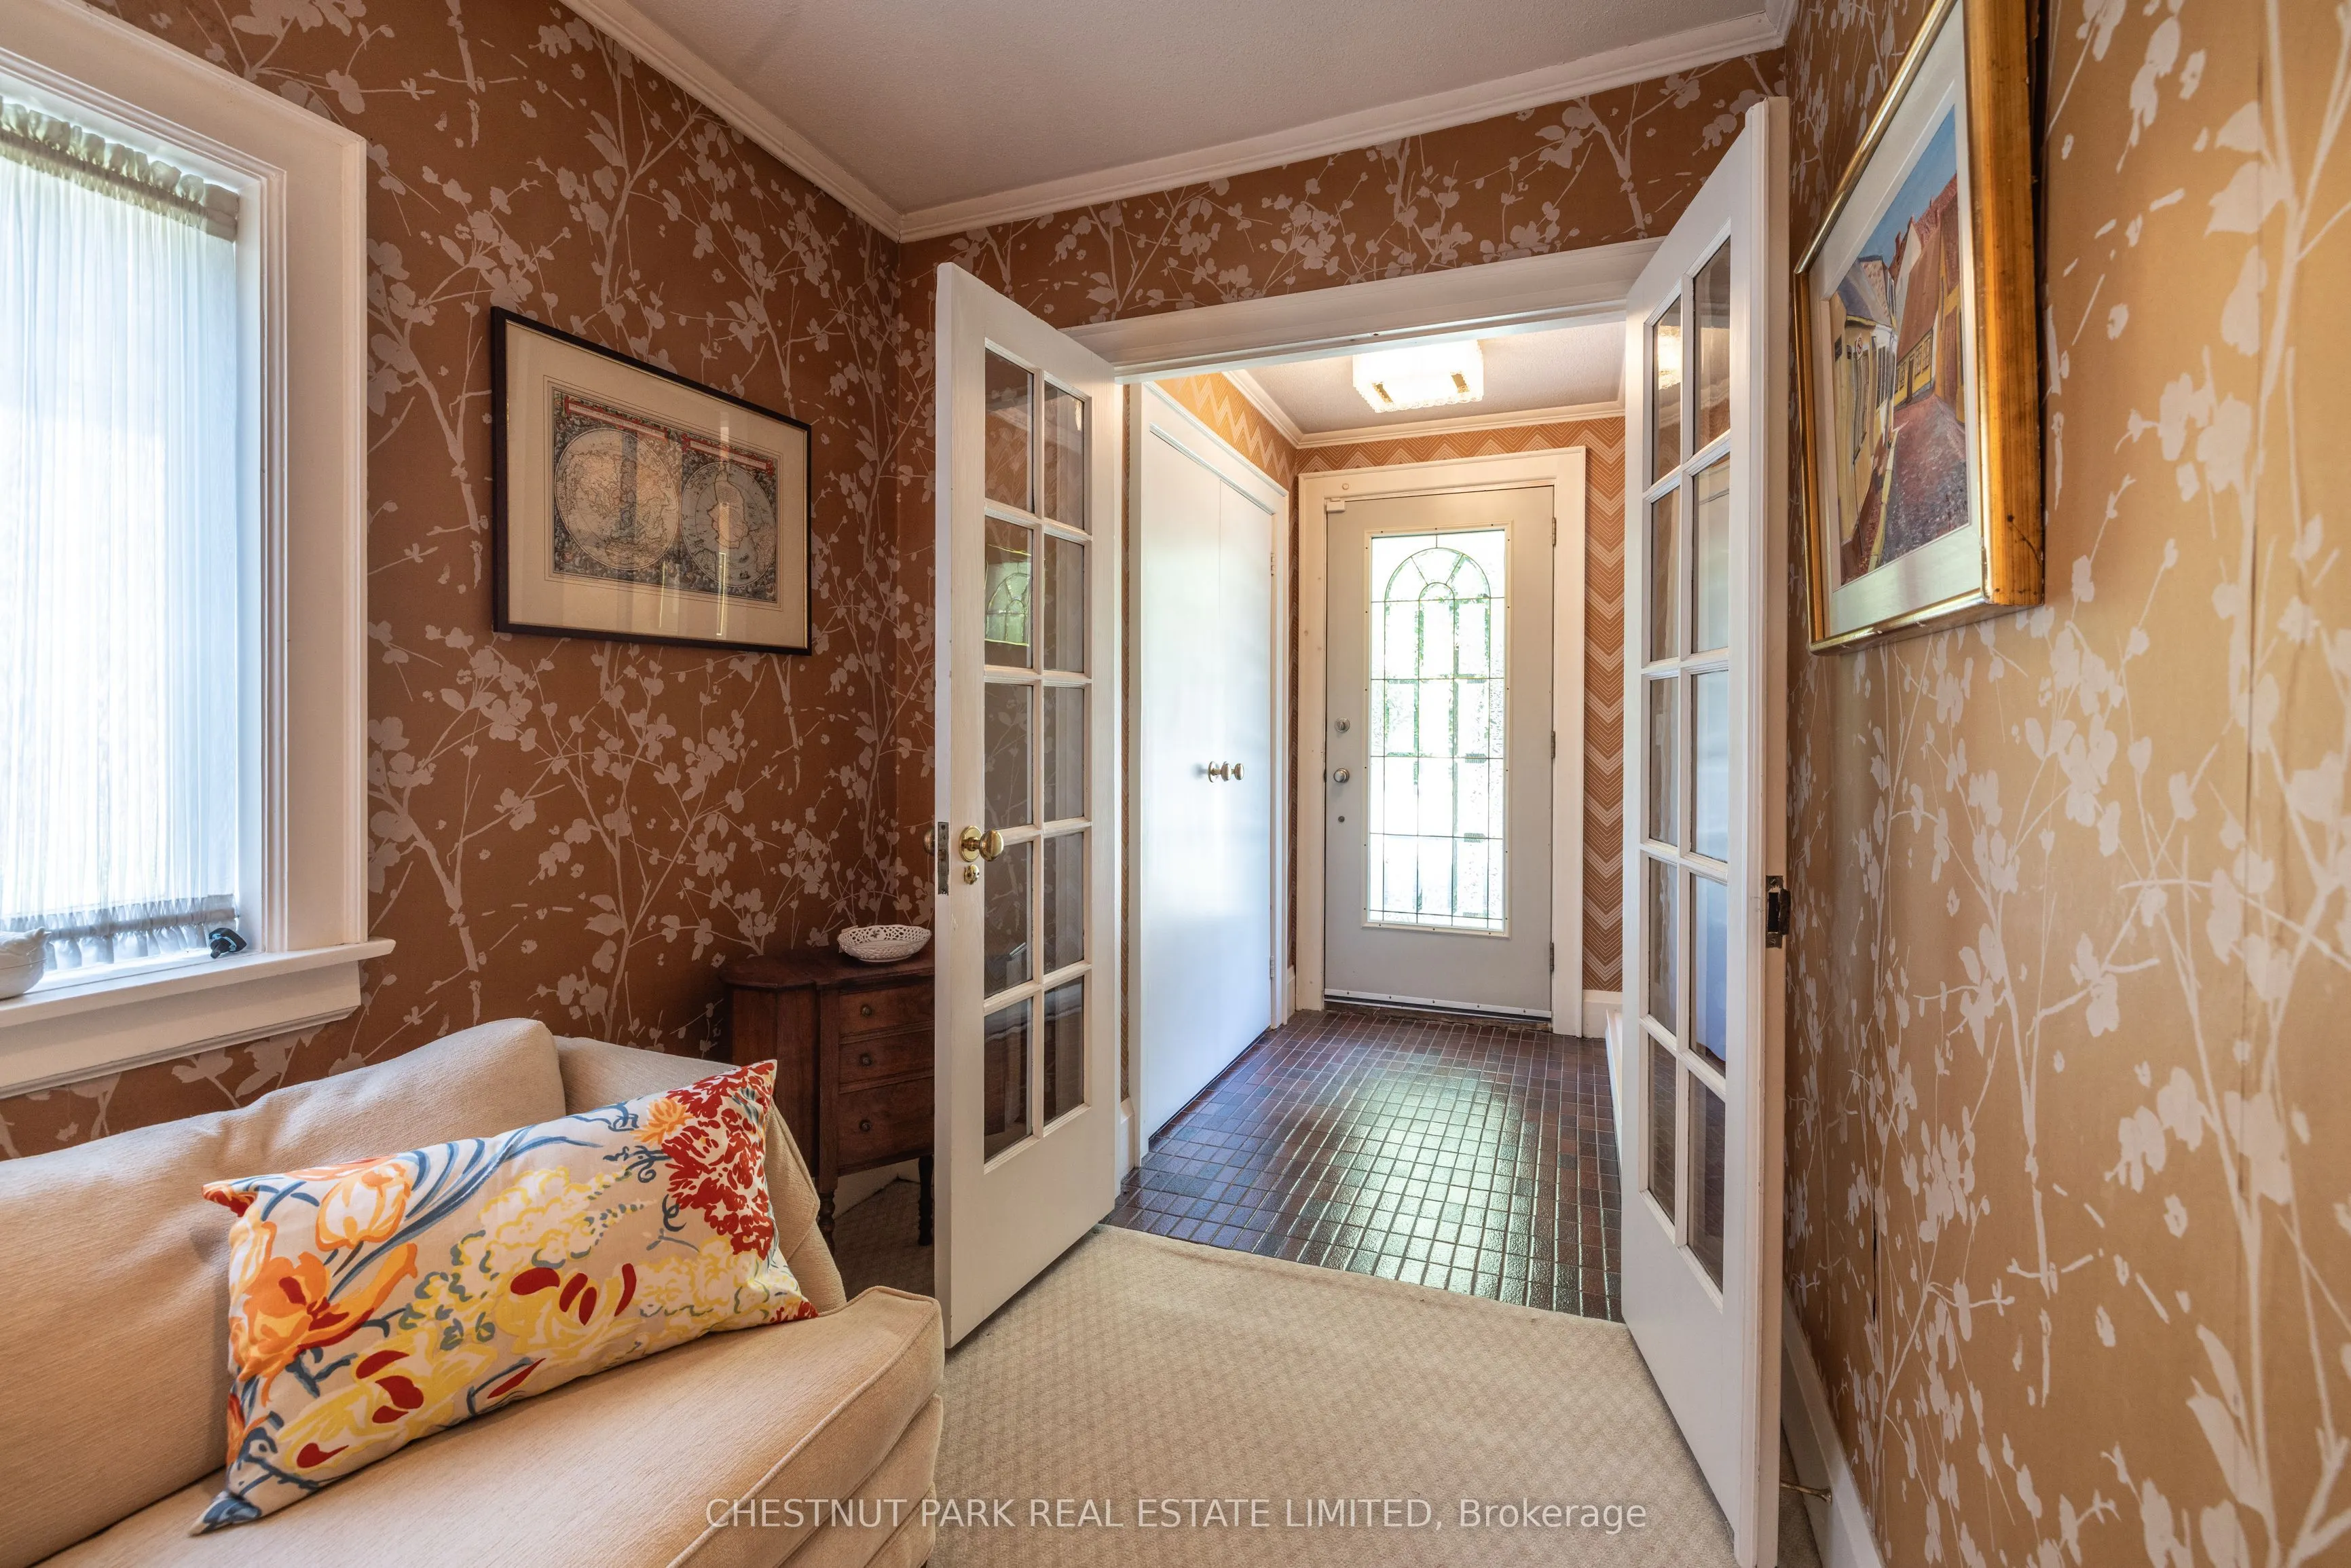
Foyer
Double Closet, French Doors, Window
Dimensions 9.25 x 6.76 feet
62.53 sqft
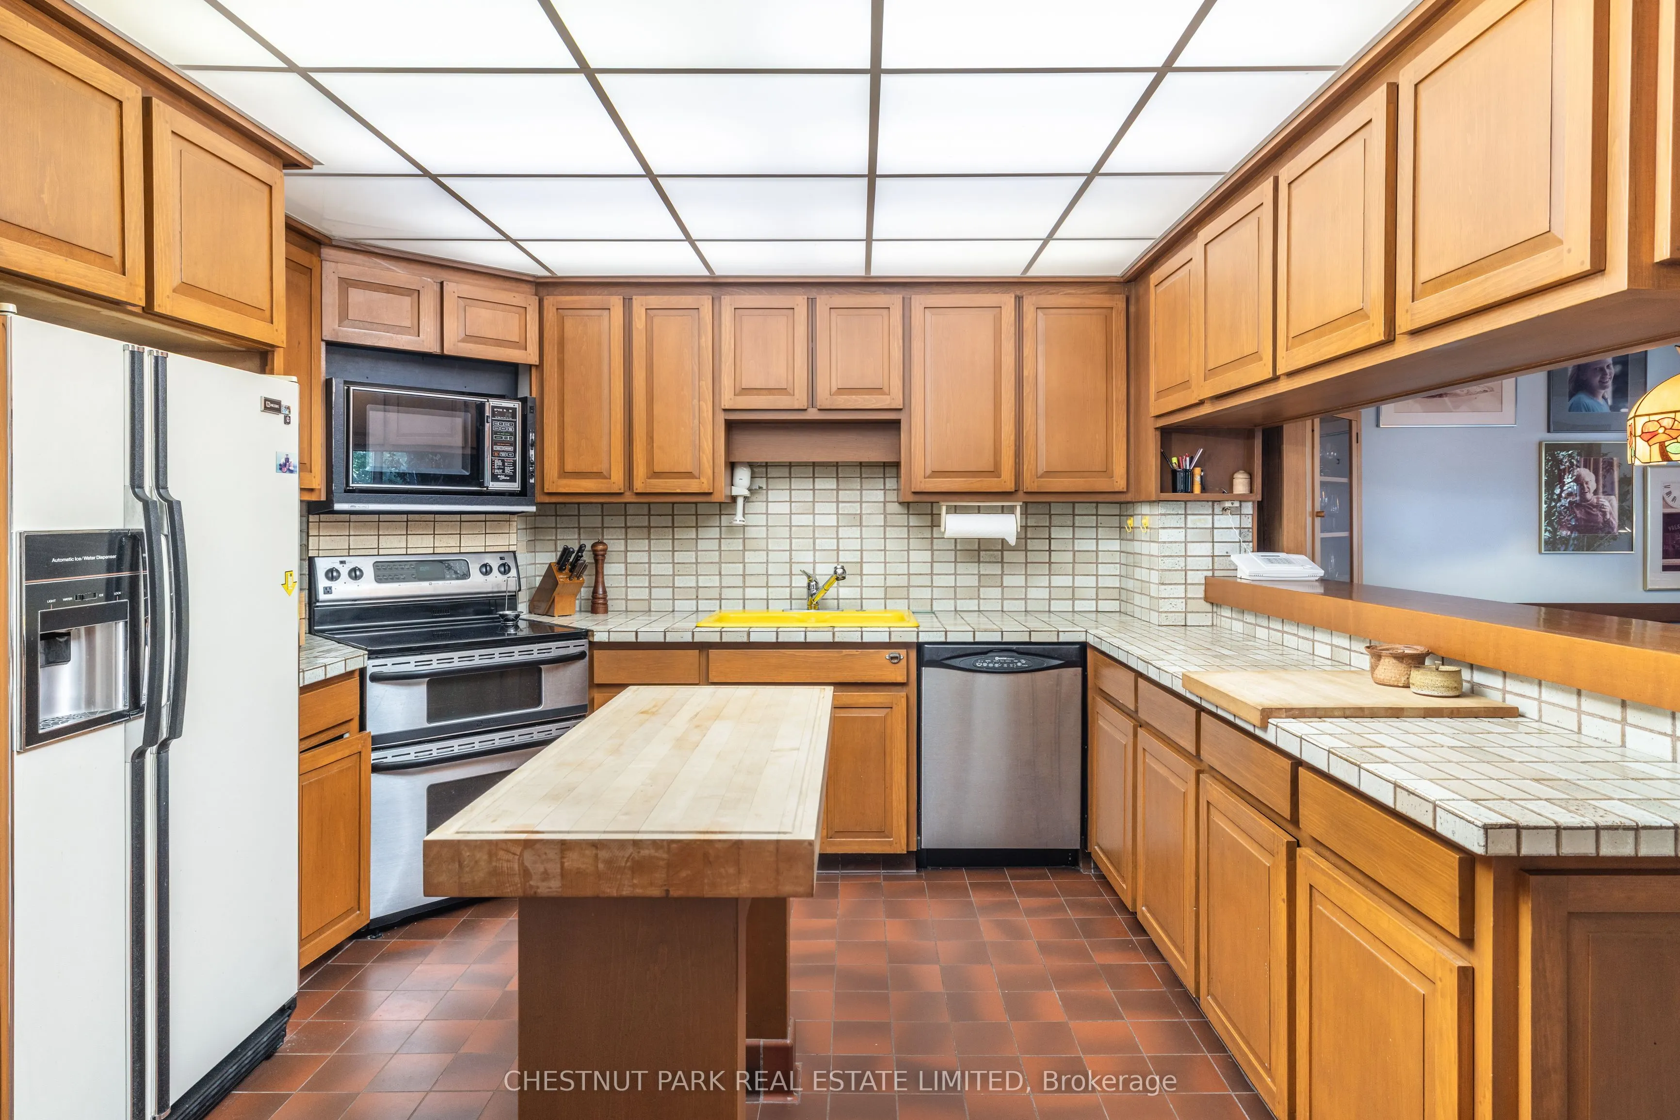
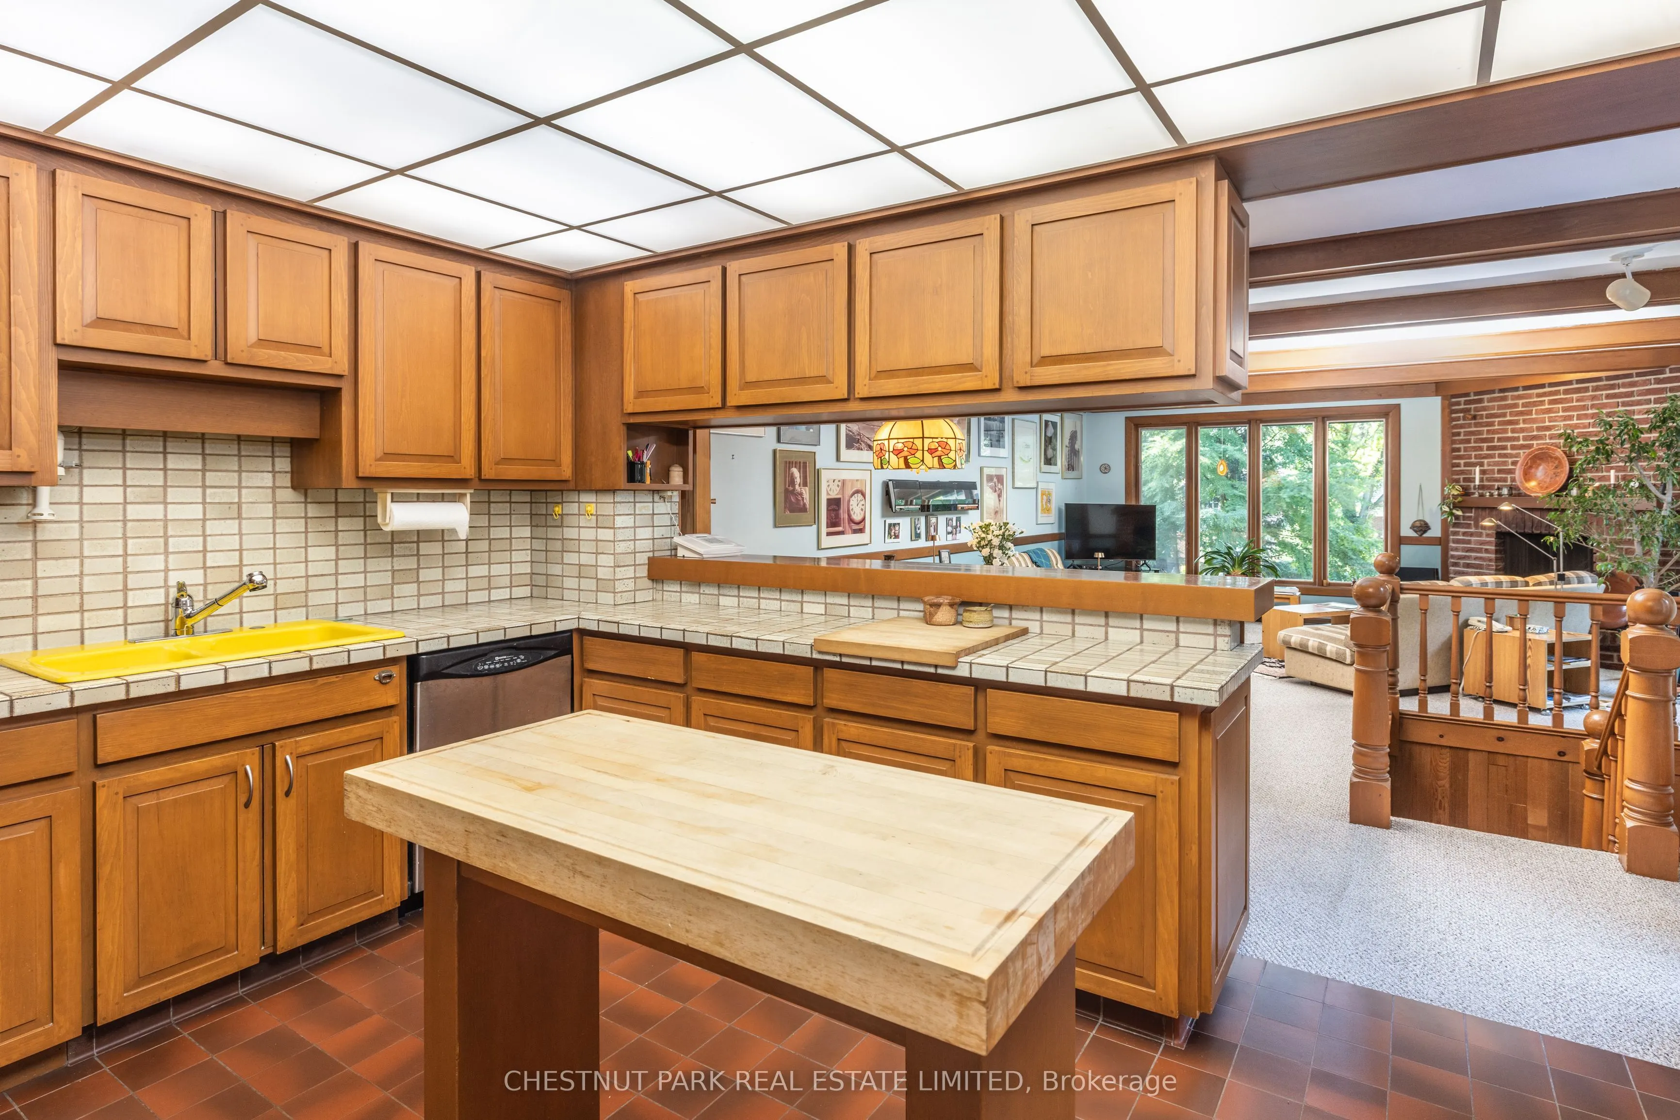
Kitchen
Centre Island, Double Sink, Tile Floor
Dimensions 12.83 x 12.17 feet
156.14 sqft
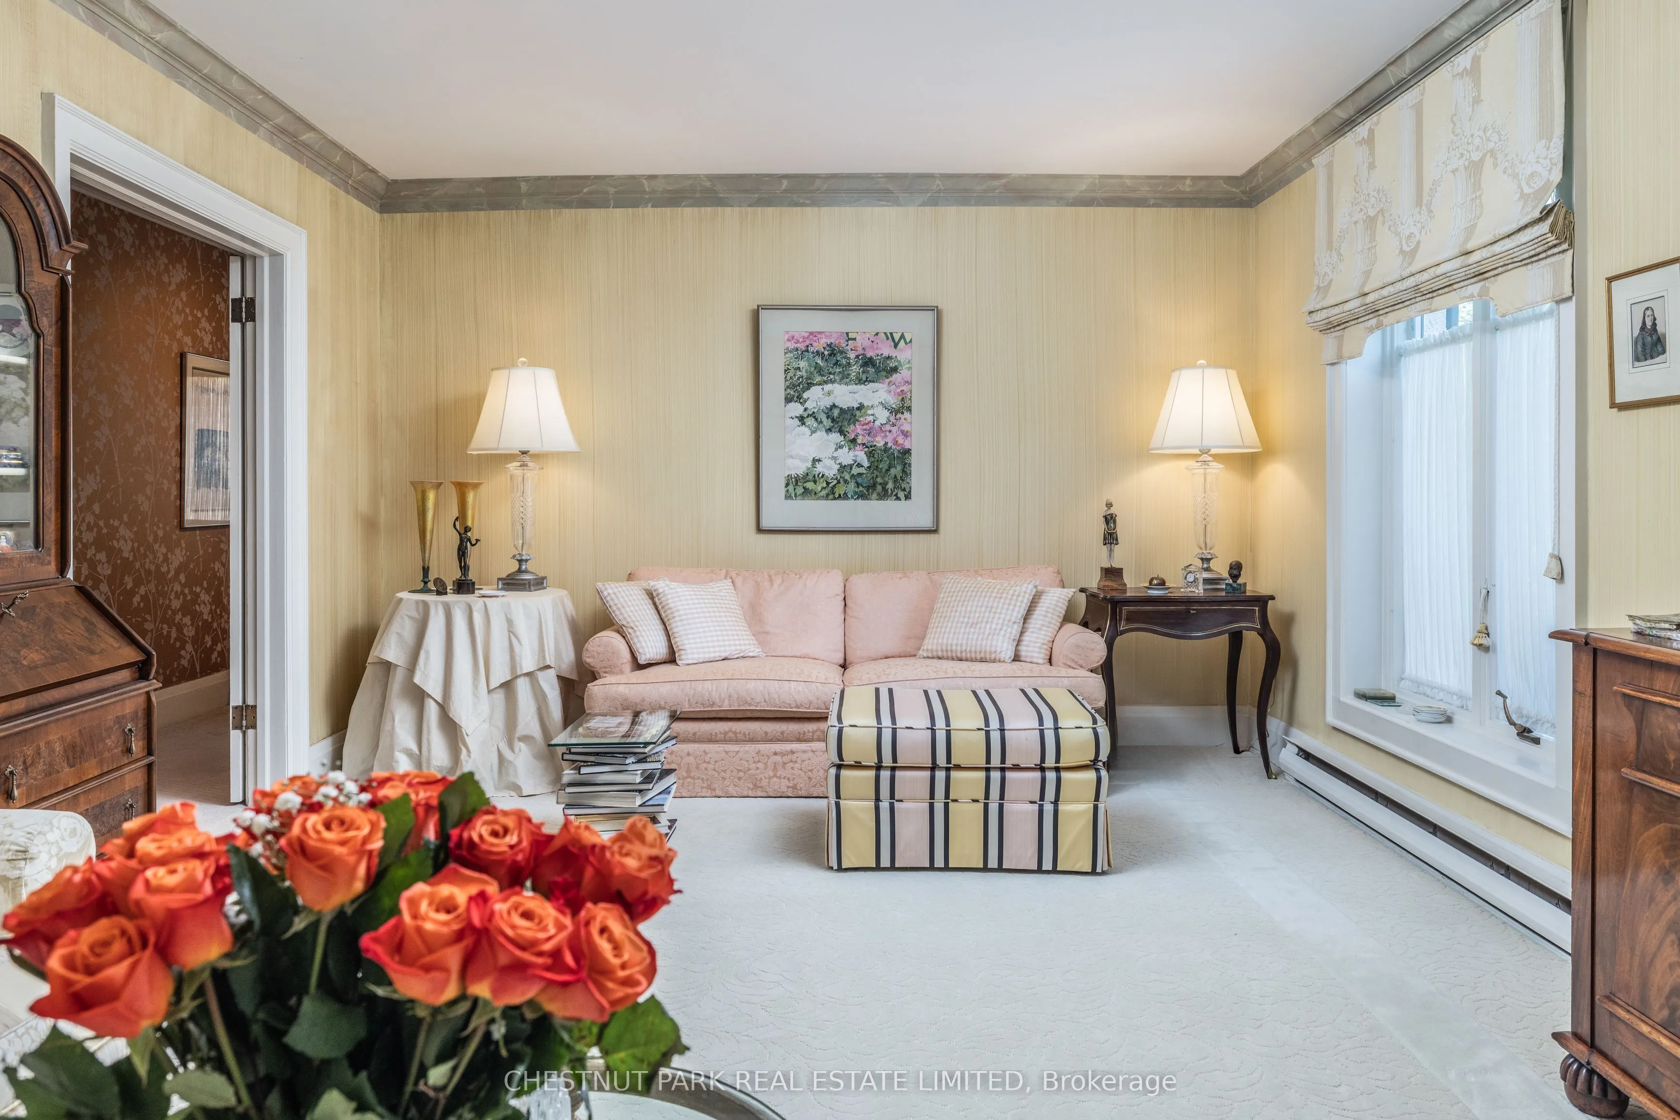
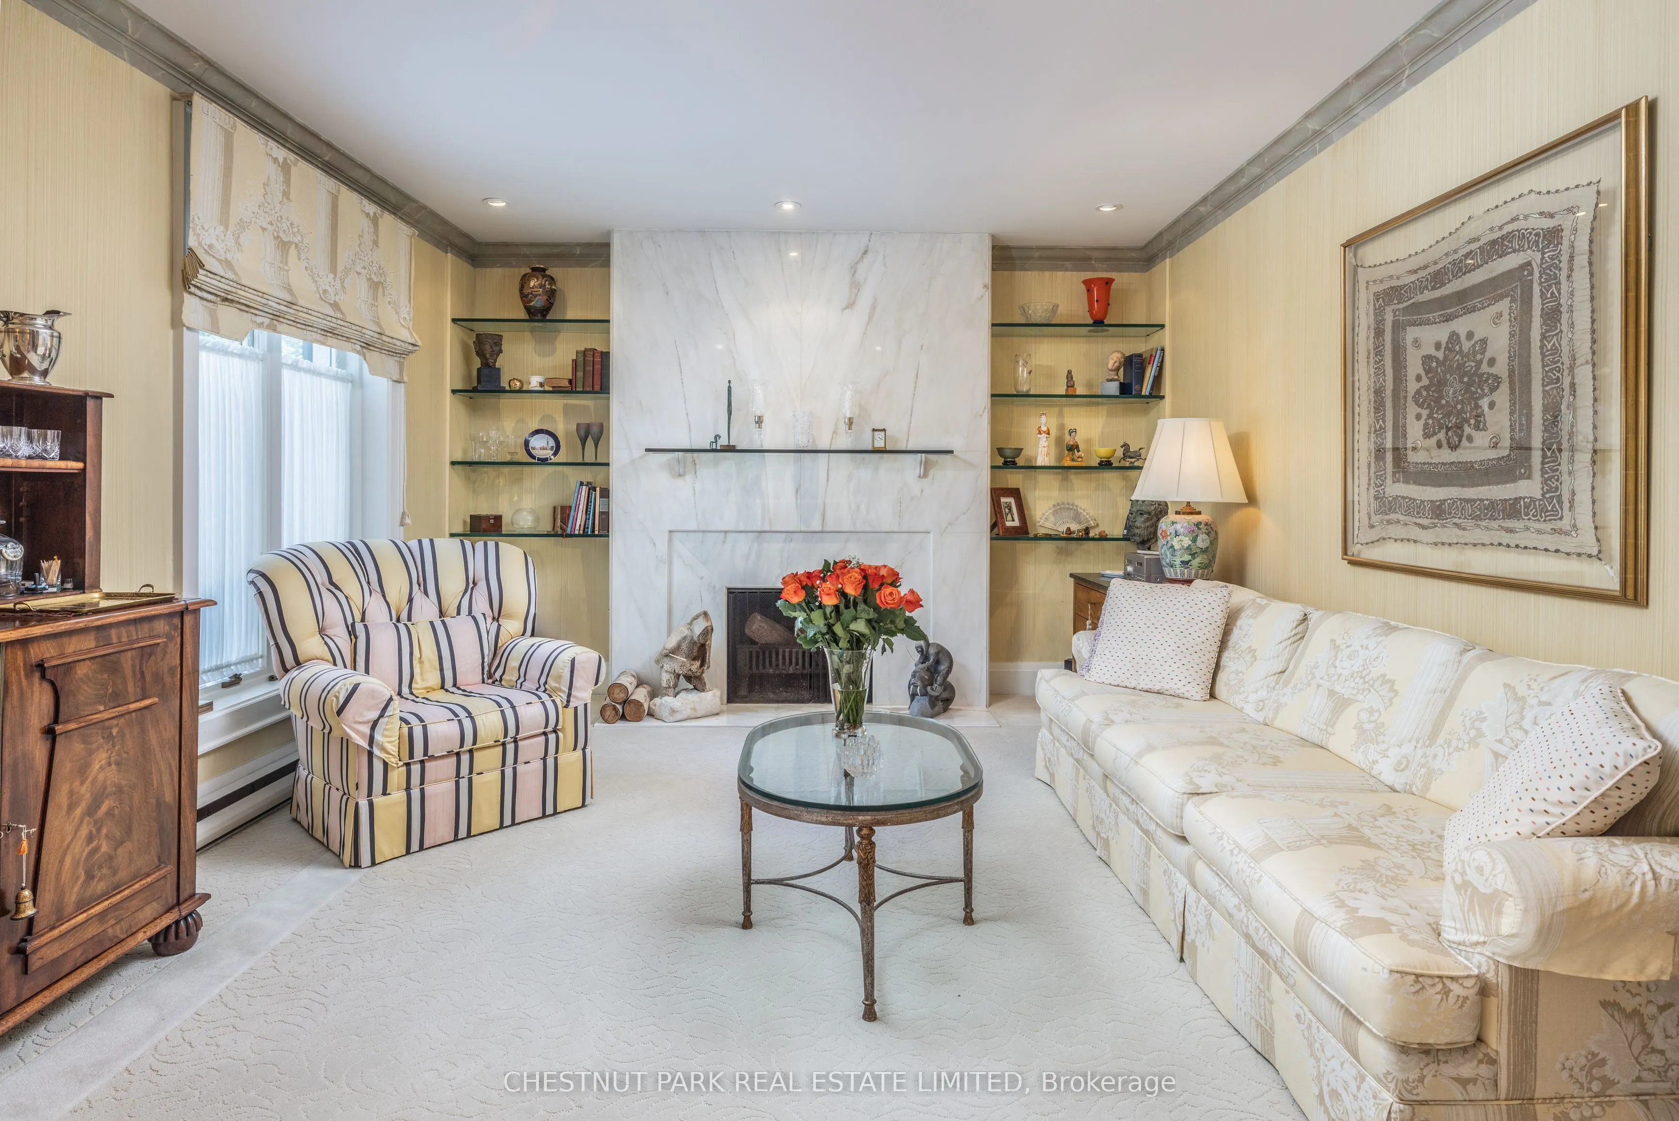
Living Room
Marble Fireplace, Picture Window, Crown Moulding
Dimensions 23.49 x 12.66 feet
297.38 sqft
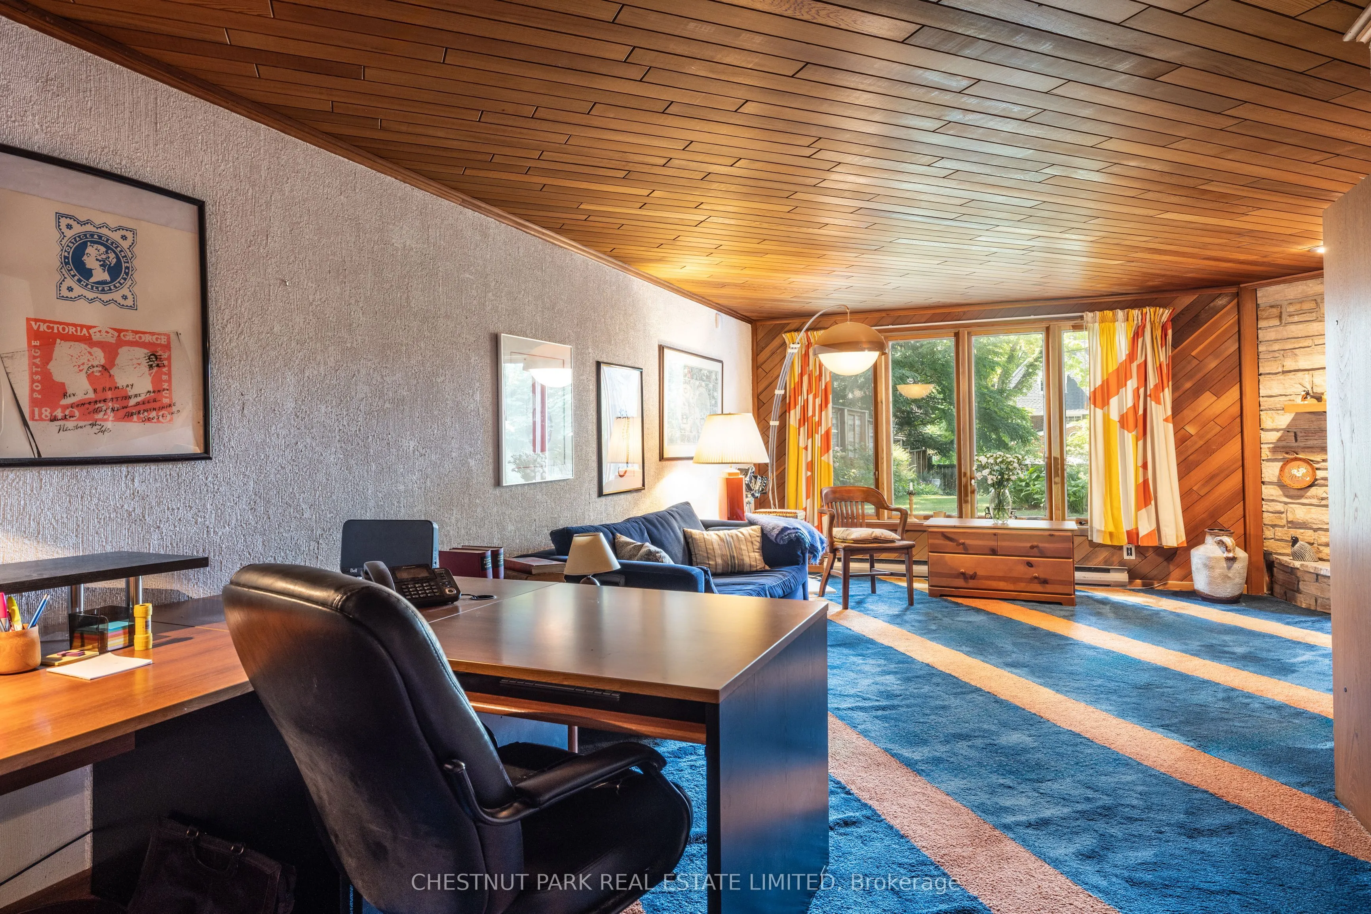
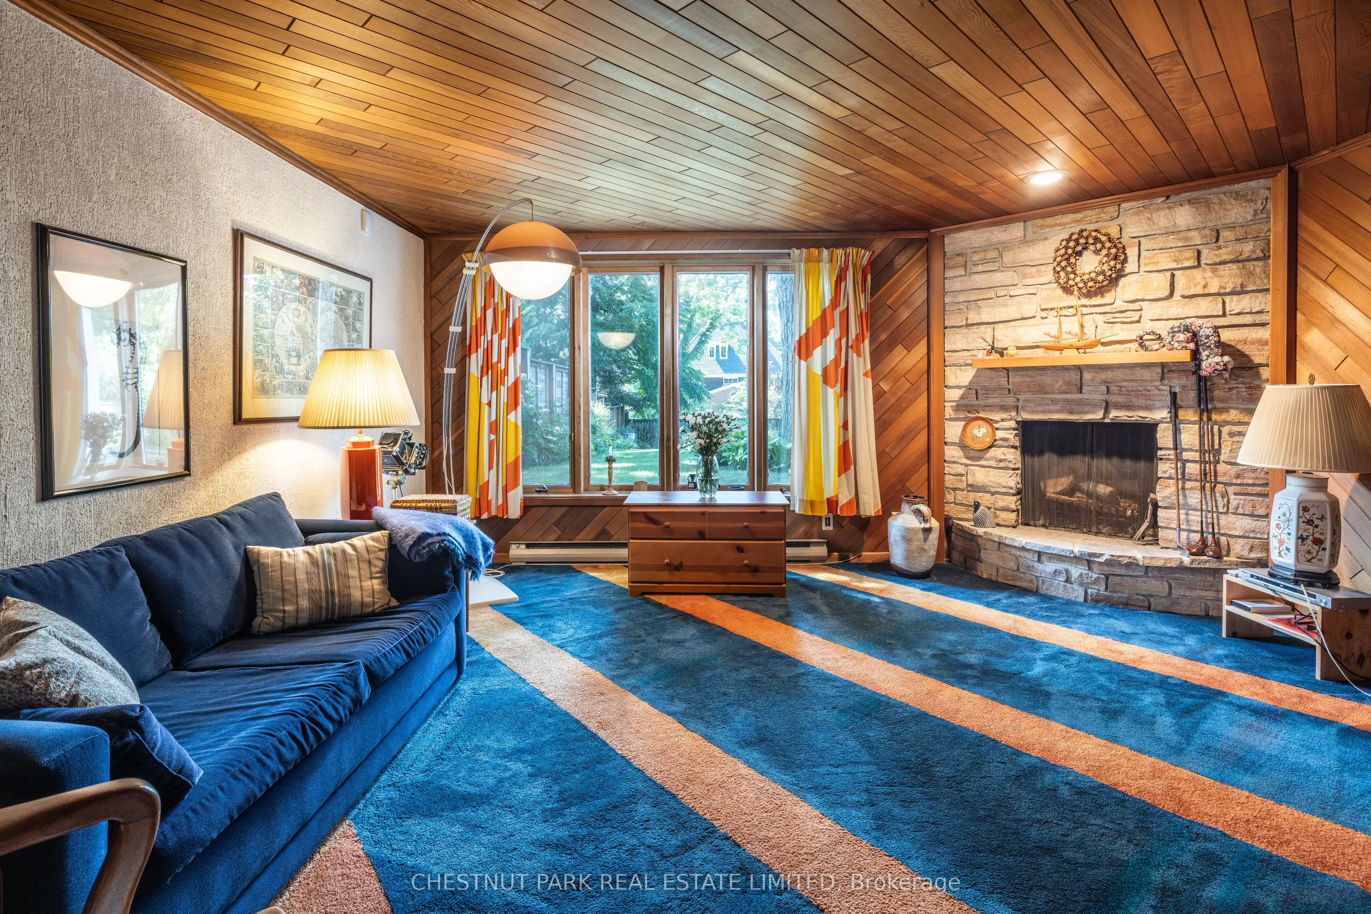
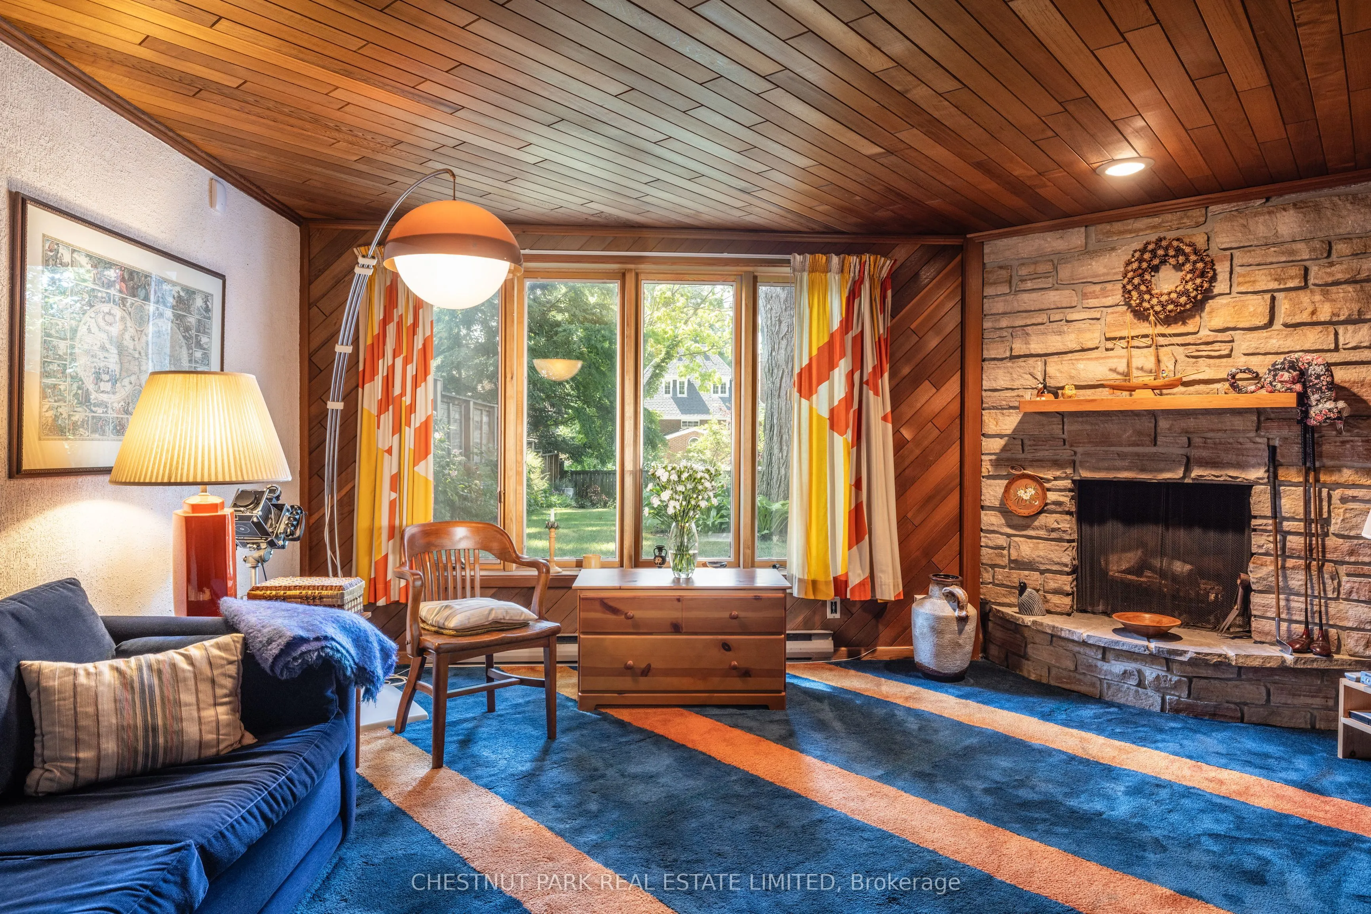
Media Room
Stone Fireplace, Picture Window, Overlooks Garden
Dimensions 15.68 x 12.99 feet
203.68 sqft
Office
Open Concept, Above Grade Window, Broadloom
Dimensions 11.15 x 9.51 feet
106.04 sqft
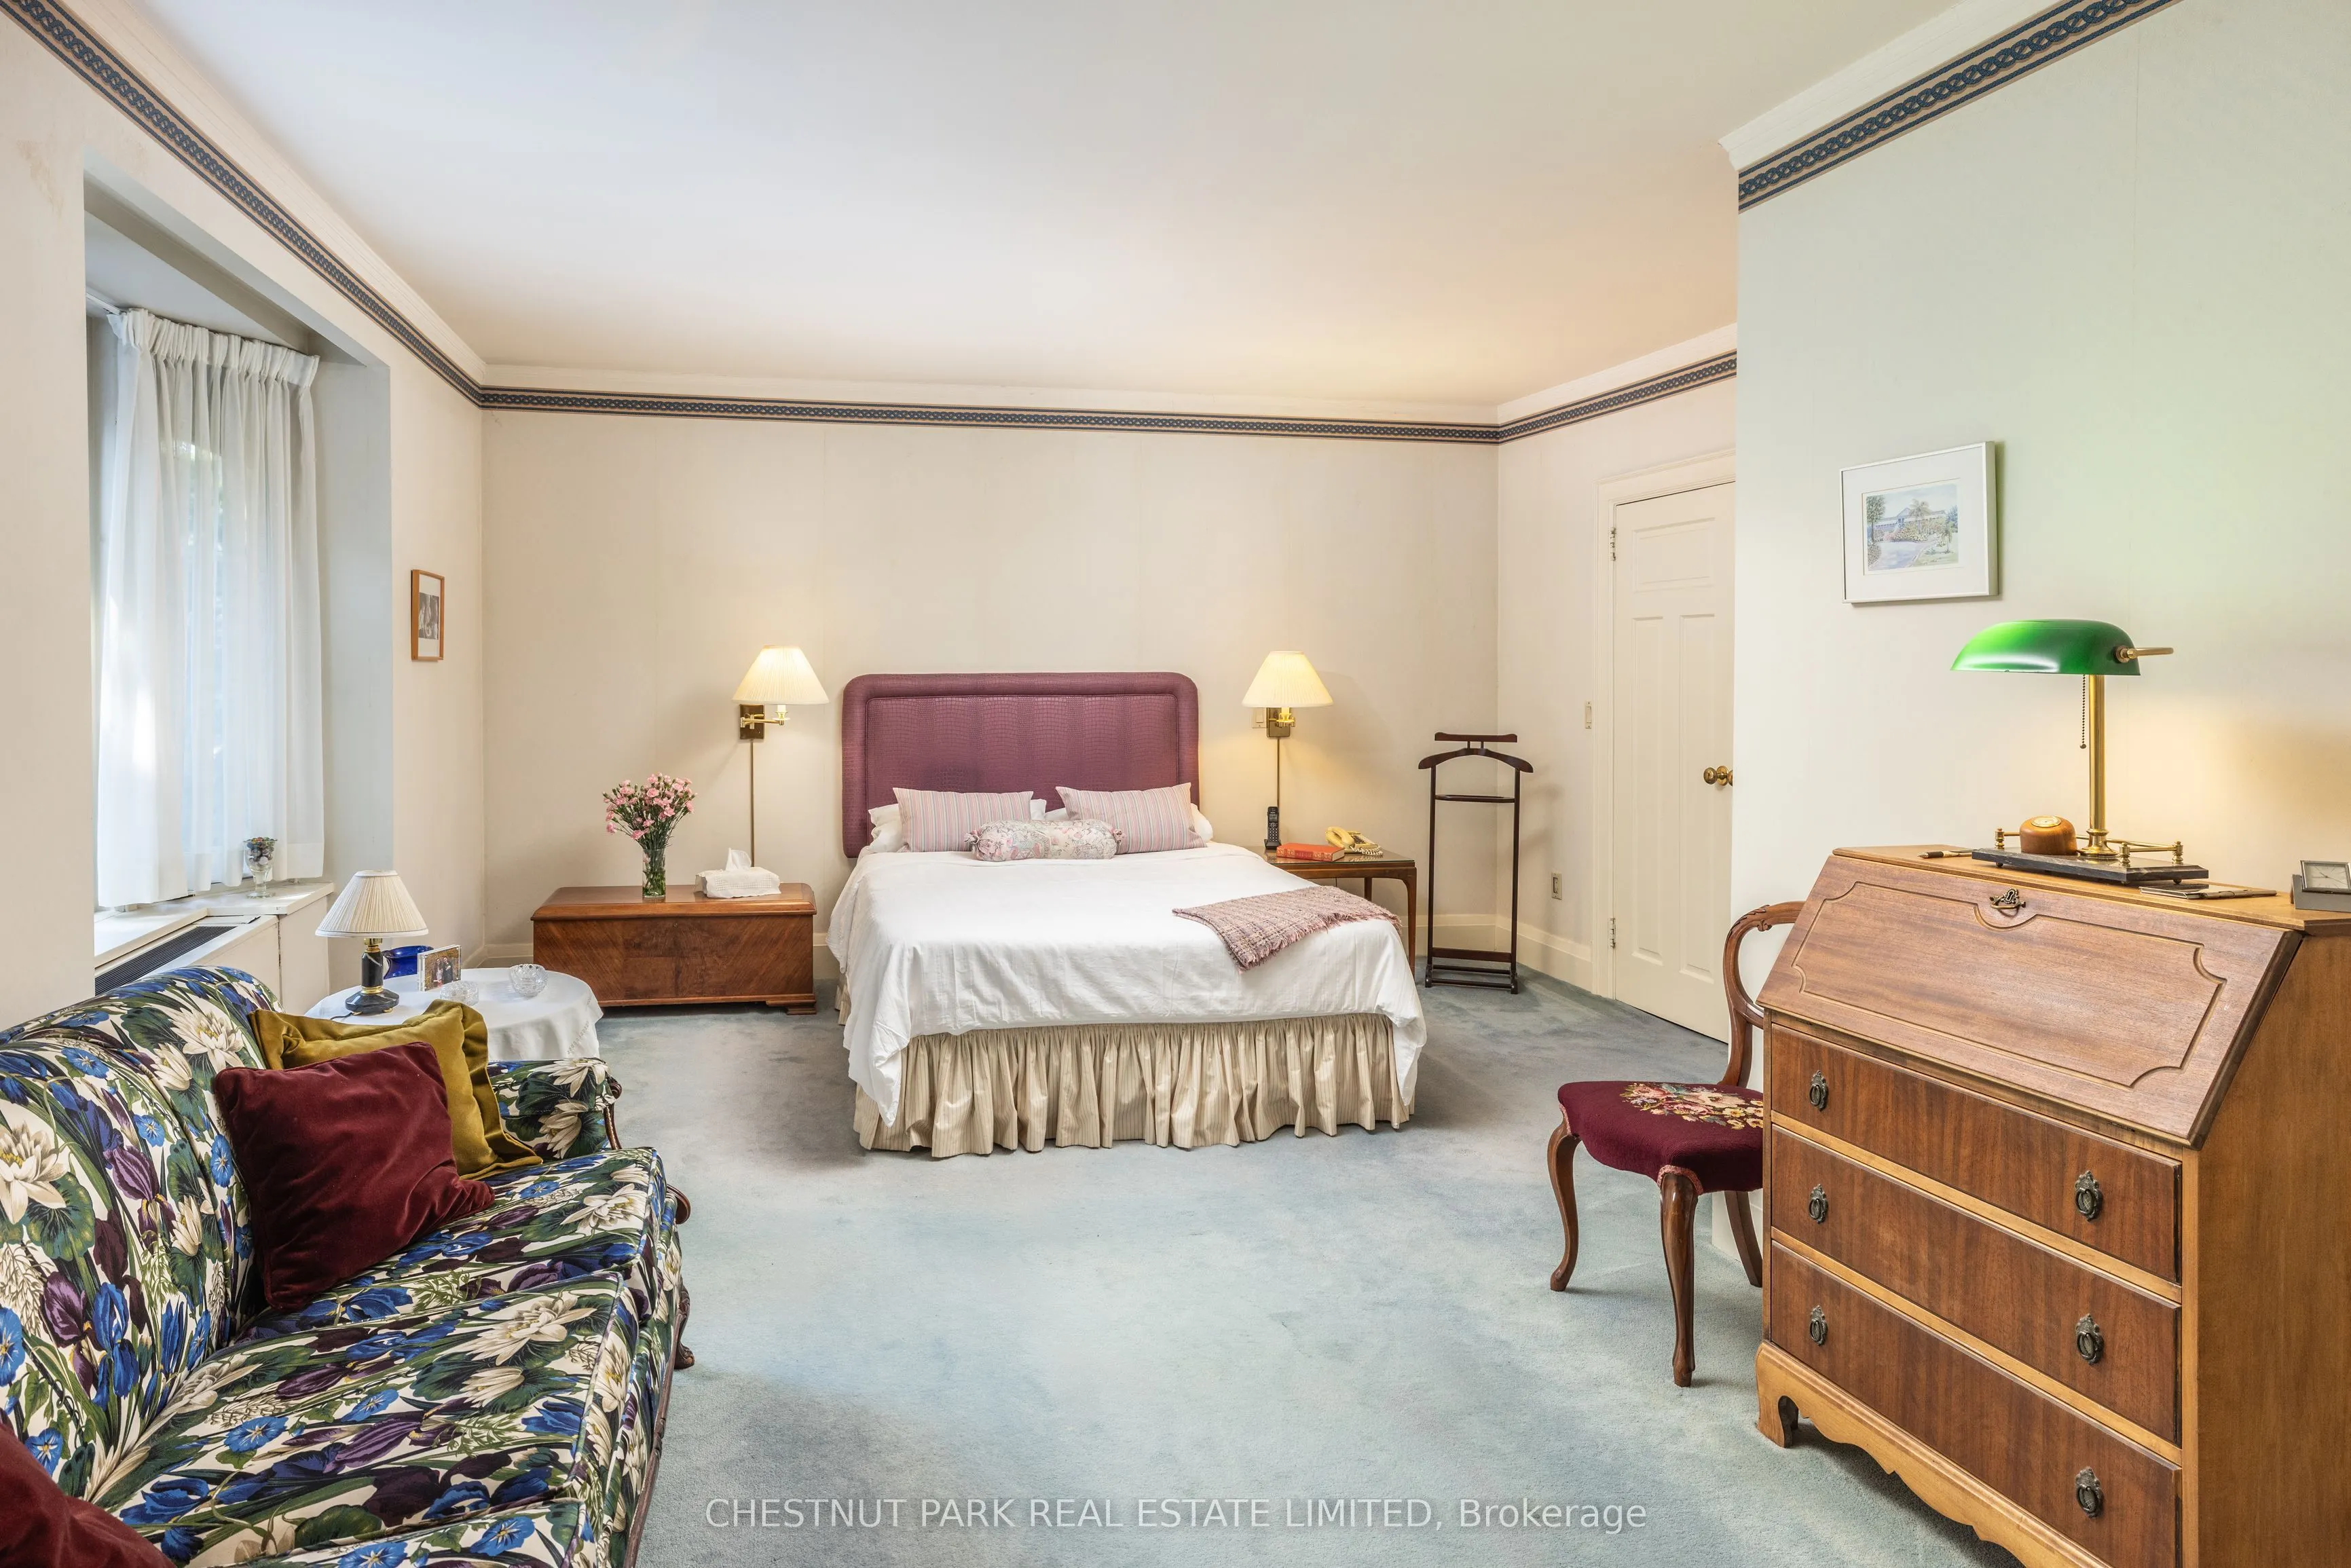
Primary Bedroom
5 Pc Ensuite, Walk-In Closet(s), Double Closet
Dimensions 20.01 x 14.76 feet
295.35 sqft
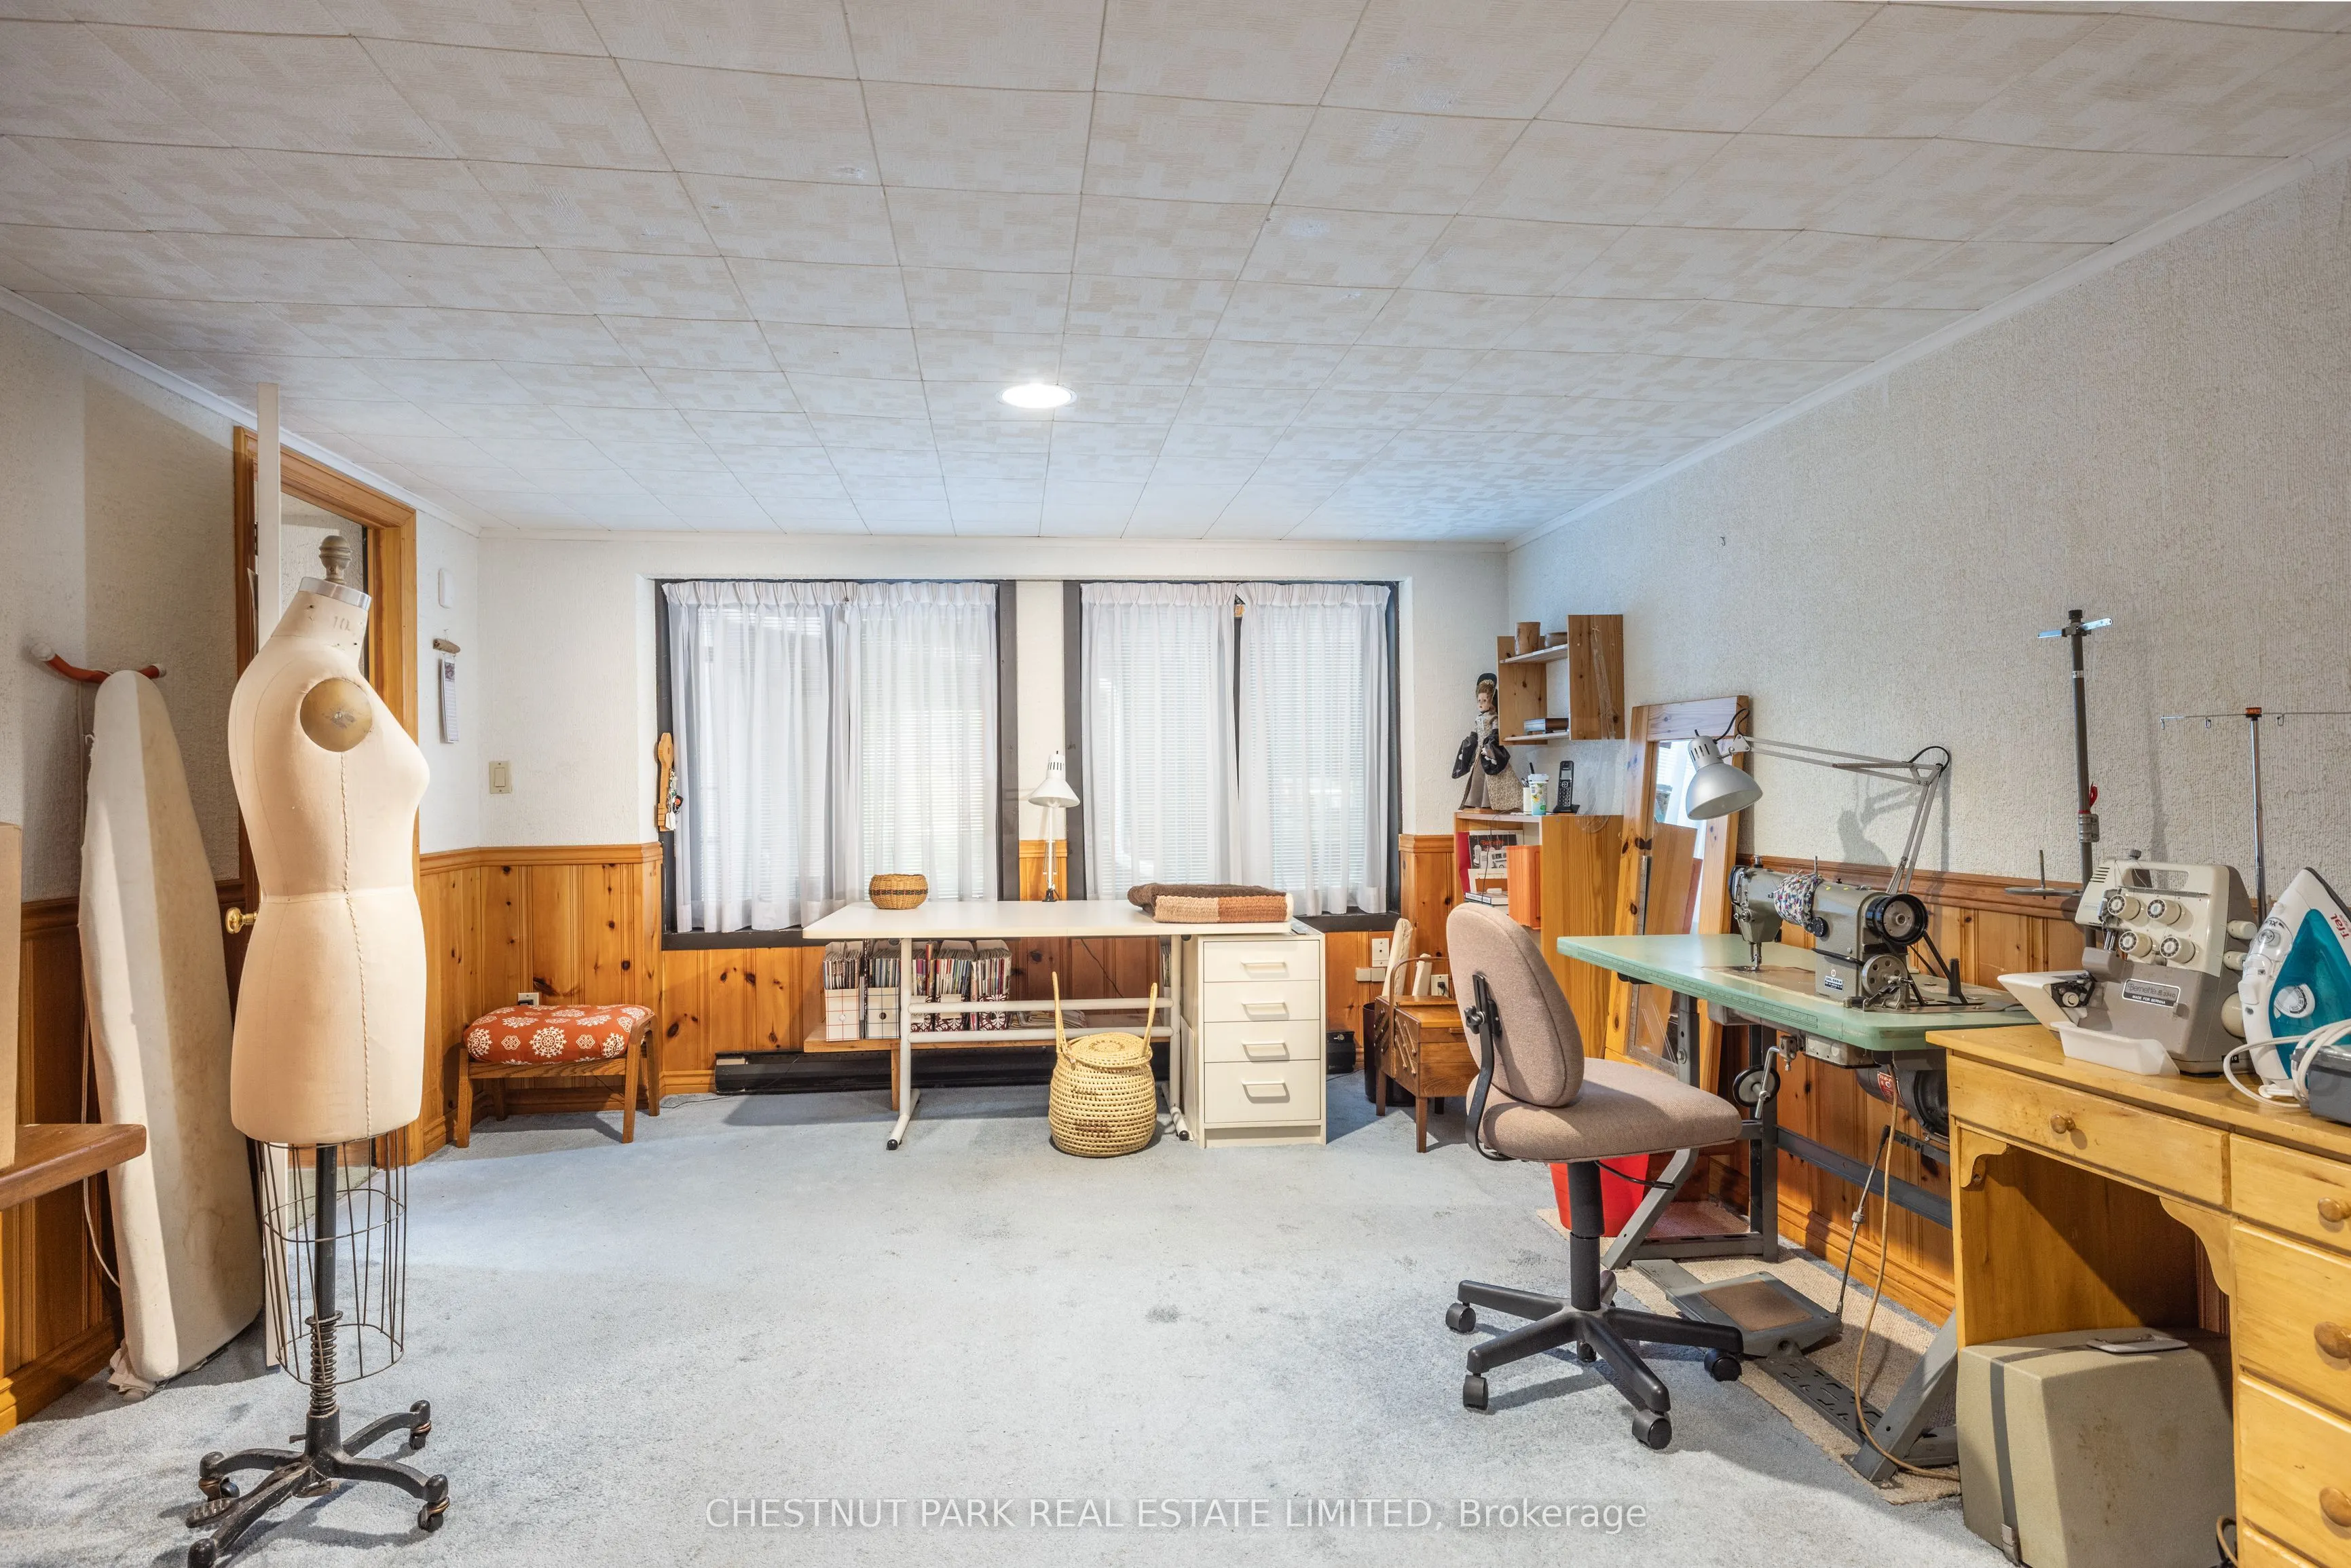
Recreation
Picture Window, Above Grade Window, Double Closet
Dimensions 19.32 x 12.6 feet
243.43 sqft
Similar Properties(No results)
Mortgage Calculator
Calculate your estimated monthly mortgage payment
Price
$3,195,000
$
%
%
Total cost of mortgage
$0
Monthly payment
By clicking Save, we will calculate your estimated mortgage for all properties using the saved values (down payment percentage, interest rate, and amortization).
The accuracy and applicability of this calculator are not guaranteed.