Sign In or Create a Free Account to see full details of this property
Key Facts
Key facts for 321 Davenport Road #401
Property Type
Condo, Apartment
Parking
Underground 2 garage, 2 parking
MLS #
C12970470
Size
3750-3999 sqft
Basement
None
Listed on
2026-04-08
Lot size
-
Tax
-
Days on Market
188
Approximate Age
New
Maintenance Fee
$ 0/mo
Common Elements, Par...
Description
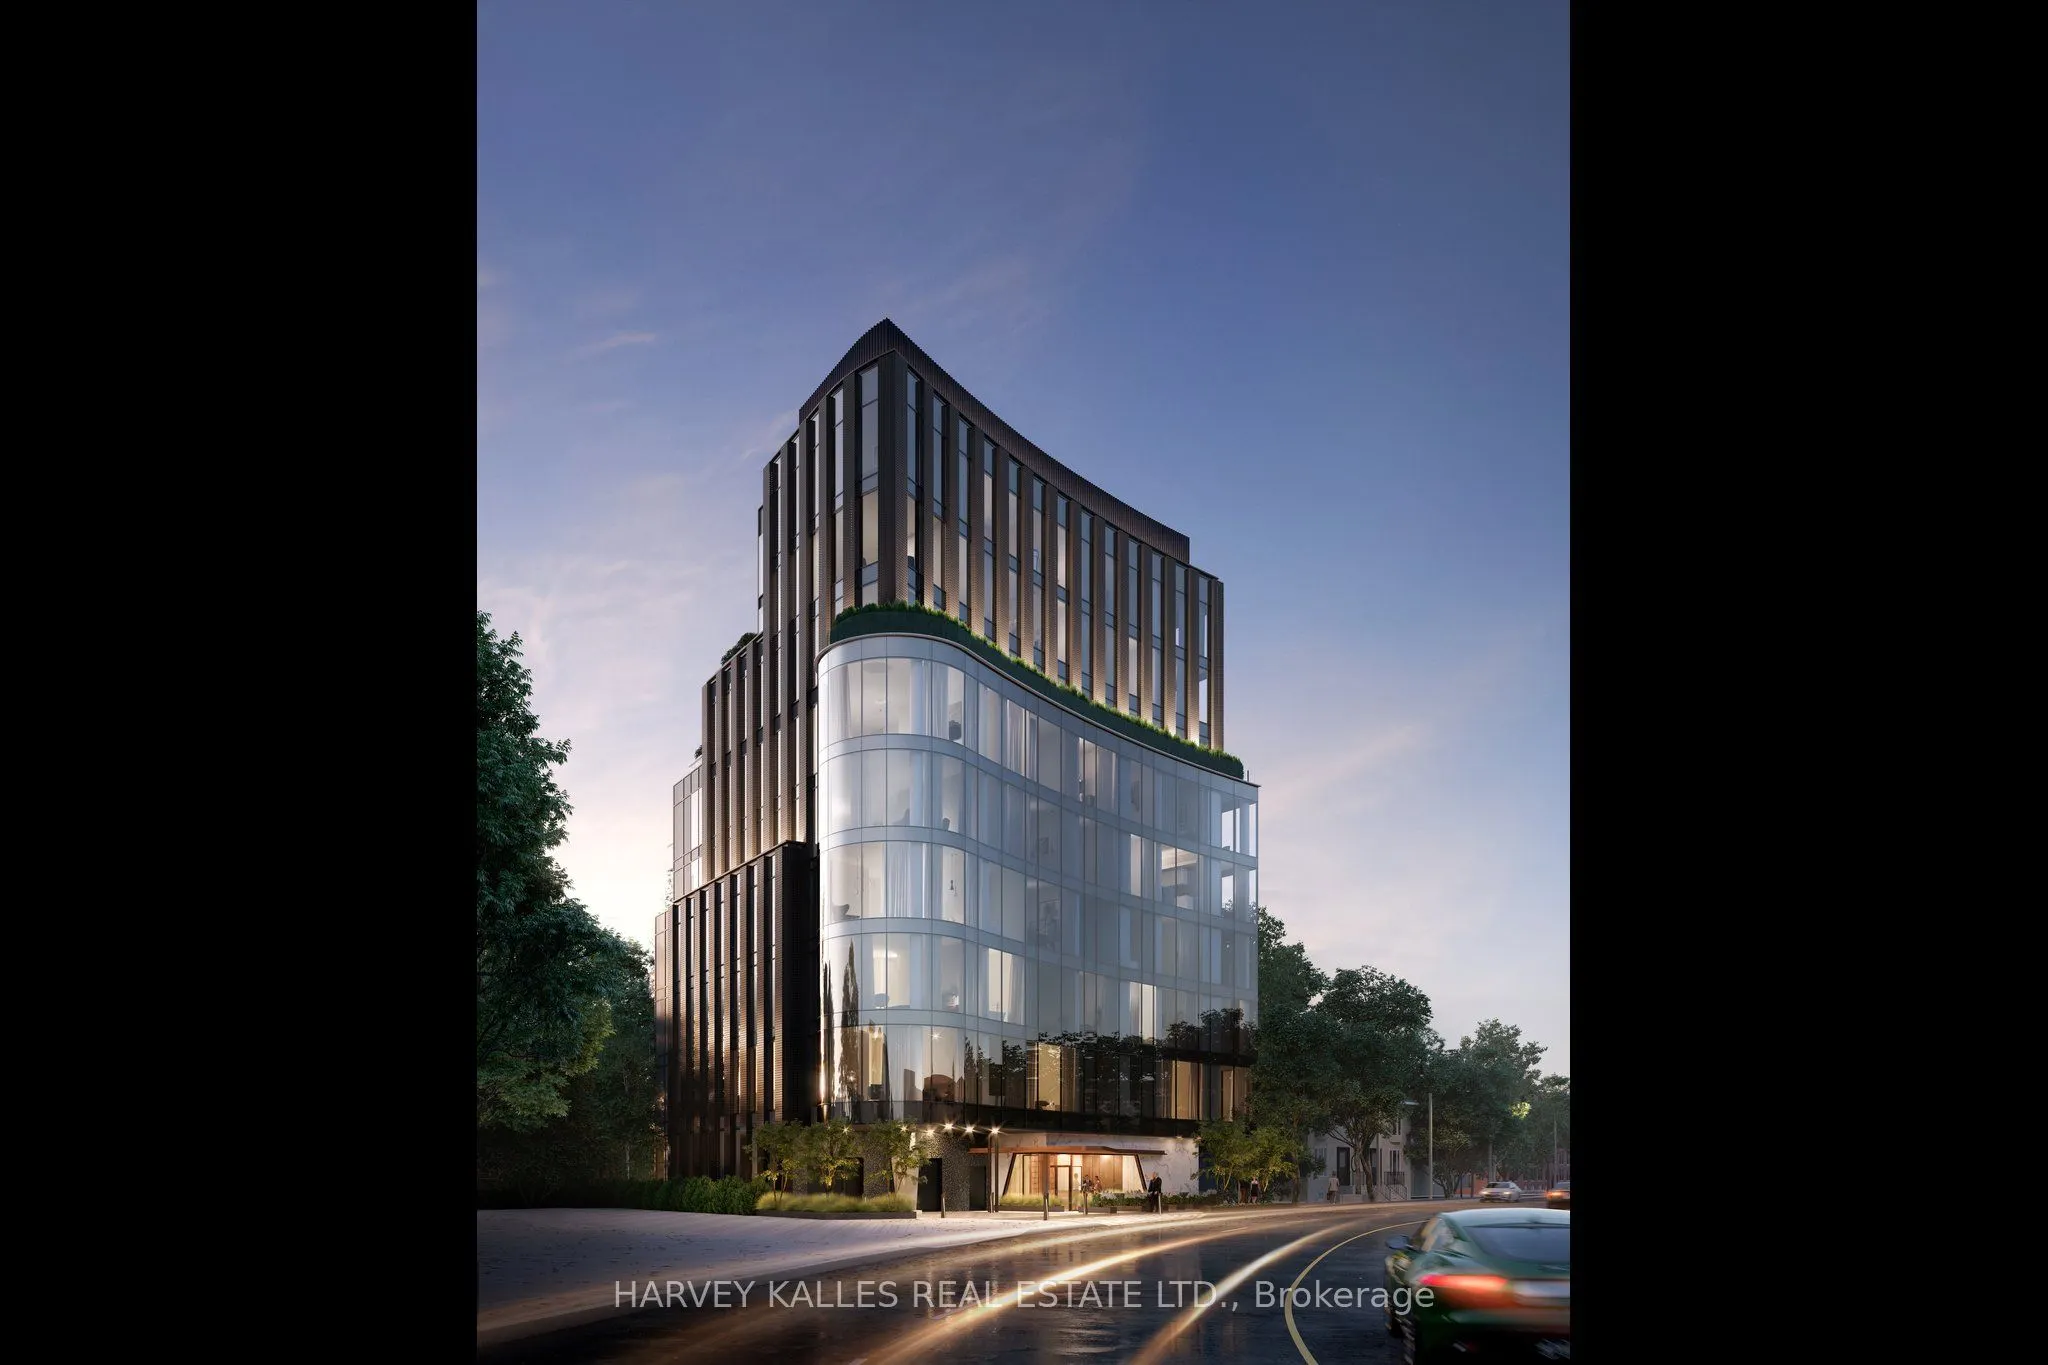
Perched above a quiet, tree-lined street, this exceptional residence at 321 Davenport is ideally located in the heart of The Annex, just a short walk to the shops, restaurants, and wellness destinations of Yorkville. Designed with modern elegance and clean architectural lines, this boutique building... offers a private and refined lifestyle residence. This spacious 3-bedroom + den, 3.5-bathroom suite offers approximately 3,809 sq. ft. of interior living space plus a 262 sq. ft. terrace. Floor-to-ceiling windows showcase beautiful south, east, and west city views, while the large terrace overlooks the surrounding treetops and the downtown skyline. The suite features 10-foot ceilings throughout, a beautifully designed modern kitchen and bathrooms, and premium Miele appliances. The unit also includes one EV parking space, one standard parking space, and a private storage room.
Full Property Details
Interior
Bedrooms
3
Total Bedrooms
3
Washrooms
4
Square Footage
3750-3999 sqft
Basement
None
Heating Source
Electric
Heating Fuel
Fan Coil
Air Conditioning
Central Air
Family Room
Yes
Kitchens
1
Total Kitchens
1
Fireplace Features
Yes
Bedrooms
3
Total Bedrooms
3
Washrooms
4
Square Footage
3750-3999 sqft
Basement
None
Heating Source
Electric
Heating Fuel
Fan Coil
Air Conditioning
Central Air
Family Room
Yes
Kitchens
1
Total Kitchens
1
Fireplace Features
Yes
Exterior
Driveway
Underground
Parking Spaces
2
Total Parking Spaces
2.00
Parking Description
Underground
Garage Spaces
2
Balcony
Terrace
Driveway
Underground
Parking Spaces
2
Total Parking Spaces
2.00
Parking Description
Underground
Garage Spaces
2
Balcony
Terrace
Building Description
Style
Apartment
Home Type
Condo
Subtype
Condo Apt
Year Built
New
Property Orientation
South East
Exterior Finish
Concrete,Other
Possession Date
No Data
Locker
Owned
Style
Apartment
Home Type
Condo
Subtype
Condo Apt
Year Built
New
Property Orientation
South East
Exterior Finish
Concrete,Other
Possession Date
No Data
Locker
Owned
Community
Community
Annex
Community
Annex
Taxes & Fees
Tax Year
2026
Maintenance Fee
$ 0/mo
Common Elements
Included
Parking
Included
Building Insurance
Included
Tax Year
2026
Maintenance Fee
$ 0/mo
Common Elements
Included
Parking
Included
Building Insurance
Included
Other
Pets
Yes-with Restrictions
Pets
Yes-with Restrictions
Room Types
Bedroom 2
3 Pc Ensuite, Hardwood Floor, Double Closet
Dimensions 12.4 x 11.68 feet
144.83 sqft
Bedroom 3
3 Pc Ensuite, Hardwood Floor, Walk-In Closet(s)
Dimensions 18.01 x 12.99 feet
233.95 sqft
Den
Hardwood Floor, Double Closet
Dimensions 12.5 x 8.92 feet
111.5 sqft
Dining Room
Hardwood Floor, Open Concept, Window Floor to Ceiling
Dimensions 24.08 x 19.16 feet
461.37 sqft
Family Room
Electric Fireplace, Window Floor to Ceiling, Hardwood Floor
Dimensions 18.5 x 16.08 feet
297.48 sqft
Kitchen
B/I Appliances, Centre Island, Hardwood Floor
Dimensions 15.85 x 15.75 feet
249.64 sqft
Laundry
Laundry Sink, B/I Appliances
Dimensions - feet
0 sqft
Living Room
Gas Fireplace, Window Floor to Ceiling, W/O To Balcony