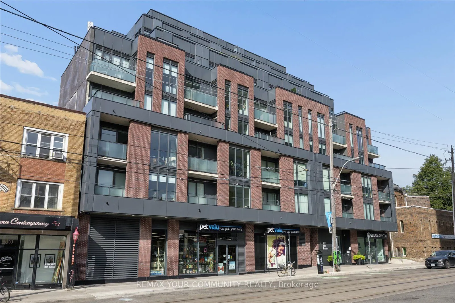
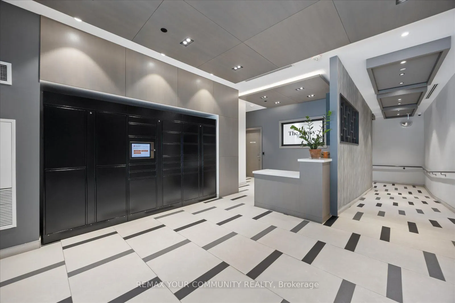
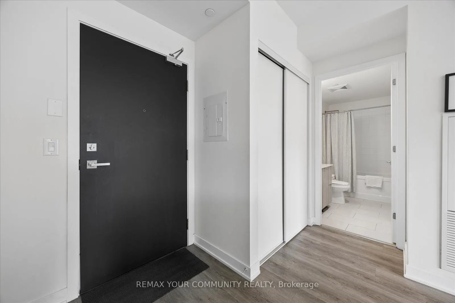
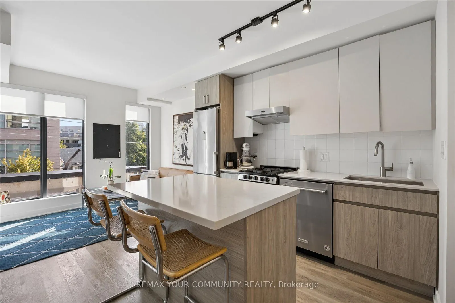
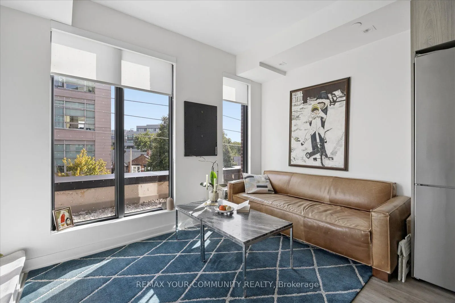
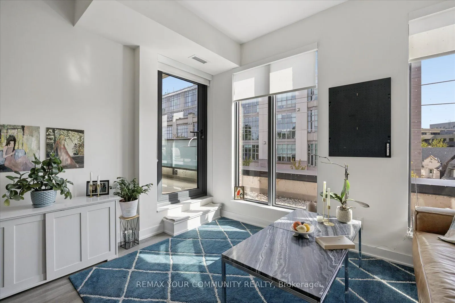
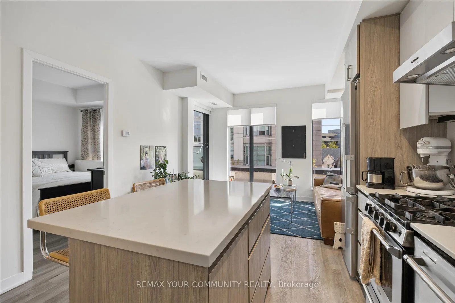
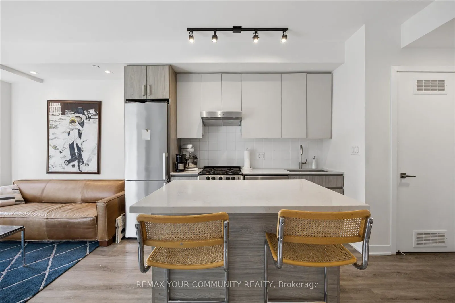
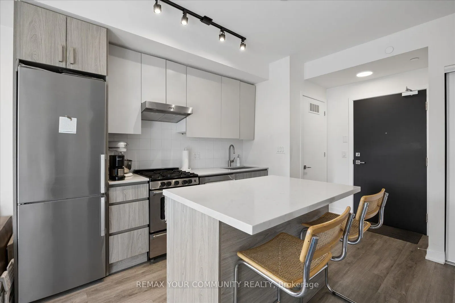
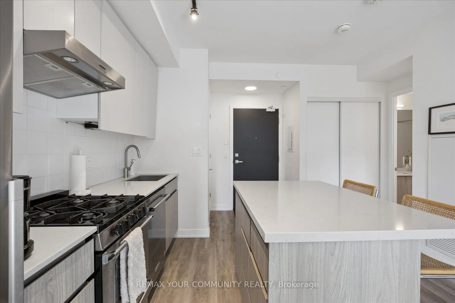
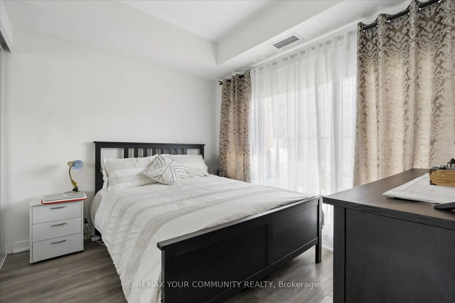
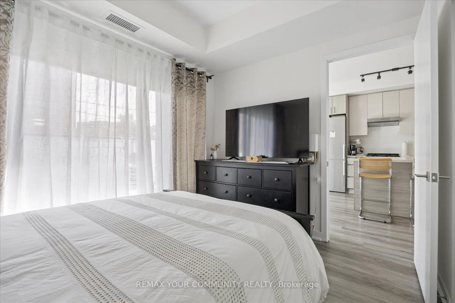
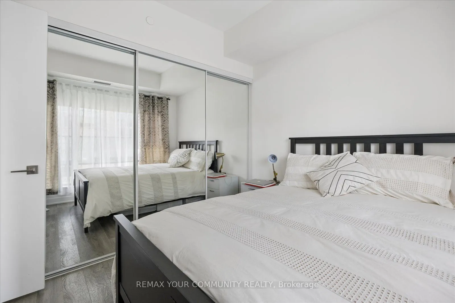
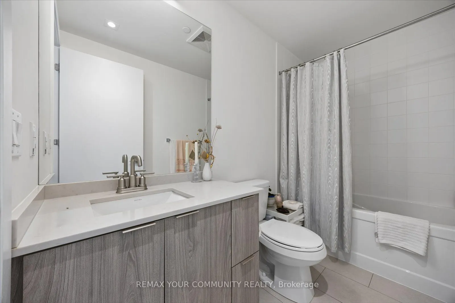
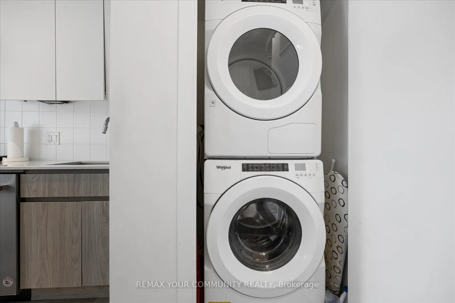
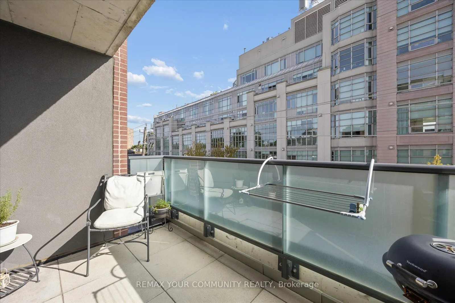
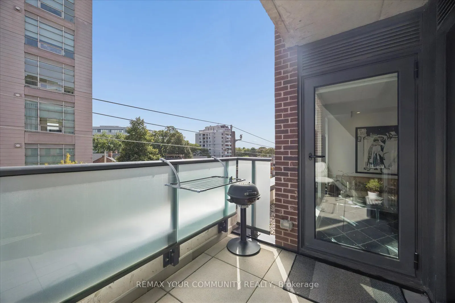
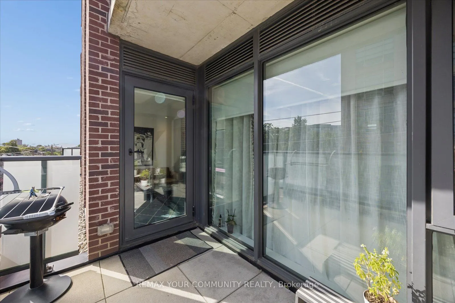
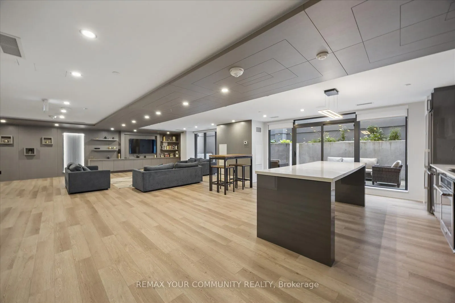
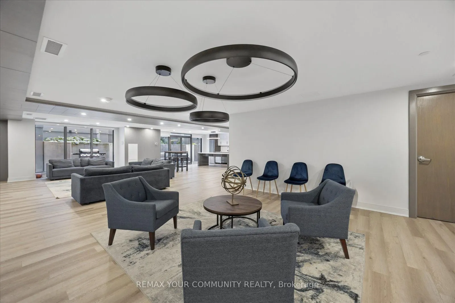
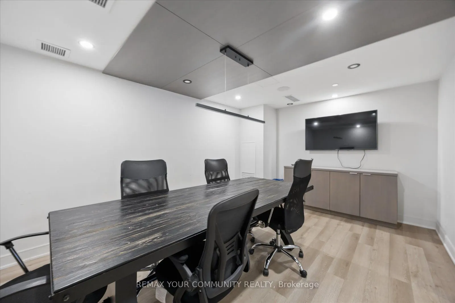
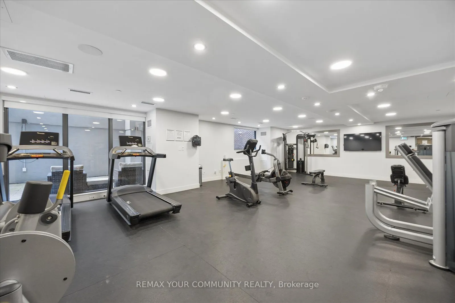
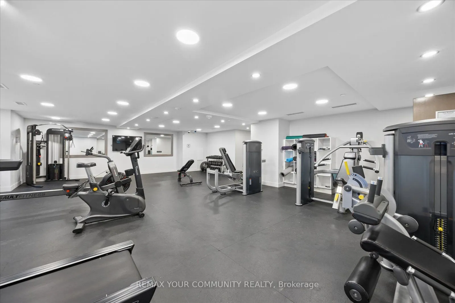
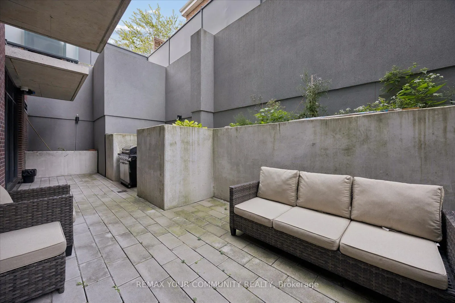
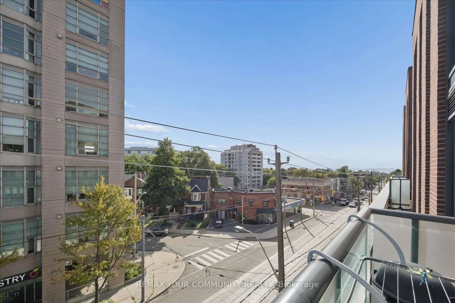
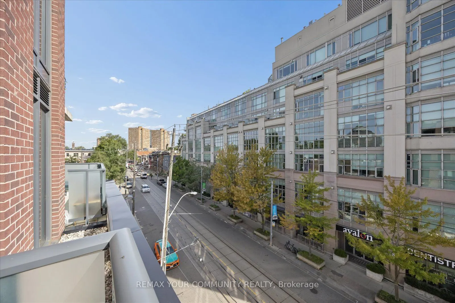
Rarely offered and beautifully upgraded 1-bedroom suite in the heart of Roncesvalles Village! East-facing with tons of natural light, this bright and functional home features full-size appliances, custom blinds and a custom island offering additional seating and storage. Enjoy a range of amenities i...ncluding a gym, outdoor terrace, pet wash and party room with a dedicated meeting space. With the streetcar right at your doorstep and just minutes to Dundas West Station, top-rated schools, local shops, cafés and restaurants, everything you need is right here. With a Walk Score of 98 this is truly a neighbourhood where you can leave the car behind. Don't miss this one!
Full Property Details
Interior
Bedrooms
1
Total Bedrooms
1
Washrooms
1
Square Footage
0-499 sqft
Basement
None
Heating Source
Gas
Heating Fuel
Forced Air
Air Conditioning
Central Air
Family Room
No
Kitchens
1
Total Kitchens
1
Fireplace Features
No
Bedrooms
1
Total Bedrooms
1
Washrooms
1
Square Footage
0-499 sqft
Basement
None
Heating Source
Gas
Heating Fuel
Forced Air
Air Conditioning
Central Air
Family Room
No
Kitchens
1
Total Kitchens
1
Fireplace Features
No
Exterior
Parking Spaces
0
Total Parking Spaces
0.00
Garage Spaces
0
Balcony
Open
Parking Spaces
0
Total Parking Spaces
0.00
Garage Spaces
0
Balcony
Open
Building Description
Style
Apartment
Home Type
Condo
Subtype
Condo Apt
Property Orientation
East
Exterior Finish
Brick
Possession Date
12/5/2026
Locker
Owned
Style
Apartment
Home Type
Condo
Subtype
Condo Apt
Property Orientation
East
Exterior Finish
Brick
Possession Date
12/5/2026
Locker
Owned
Community
Community
Roncesvalles
Community
Roncesvalles
Taxes & Fees
Taxes
$2,526 /yr
Tax Year
2025
Occupancy
Tenant
Maintenance Fee
$609.79/mo
Common Elements
Included
Heating
Included
Water
Included
Taxes
Included
Building Insurance
Included
Taxes
$2,526 /yr
Tax Year
2025
Occupancy
Tenant
Maintenance Fee
$609.79/mo
Common Elements
Included
Heating
Included
Water
Included
Taxes
Included
Building Insurance
Included
Other
Pets
Yes-with Restrictions
Pets
Yes-with Restrictions
Room Types
Bedroom
Laminate, Large Window, Large Closet
Dimensions 10.99 x 9.19 feet
101 sqft
Kitchen
Laminate, Centre Island, Combined w/Living
Dimensions 12.01 x 16.99 feet
204.05 sqft
Living Room
Laminate, Open Concept, W/O To Balcony
Dimensions 12.01 x 16.99 feet
204.05 sqft
Similar Properties(No results)
Mortgage Calculator
Calculate your estimated monthly mortgage payment
Price
$519,000
$
%
%
Total cost of mortgage
$0
Monthly payment
By clicking Save, we will calculate your estimated mortgage for all properties using the saved values (down payment percentage, interest rate, and amortization).
The accuracy and applicability of this calculator are not guaranteed.