Sign In or Create a Free Account to see full details of this property
Key Facts
Key facts for 15 Windermere Avenue #1505
Property Type
Condo, 1 Storey/Apt
Parking
Underground 1 garage, 1 parking
MLS #
W13844384
Size
1000-1199 sqft
Basement
None
Listed on
2026-09-30
Lot size
-
Tax
$3,664.86 /yr
Days on Market
13
Approximate Age
-
Maintenance Fee
$1,222.88/mo
Central Air Conditio...
Description
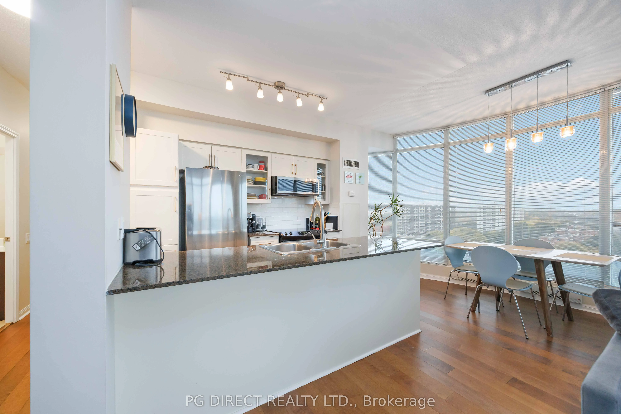
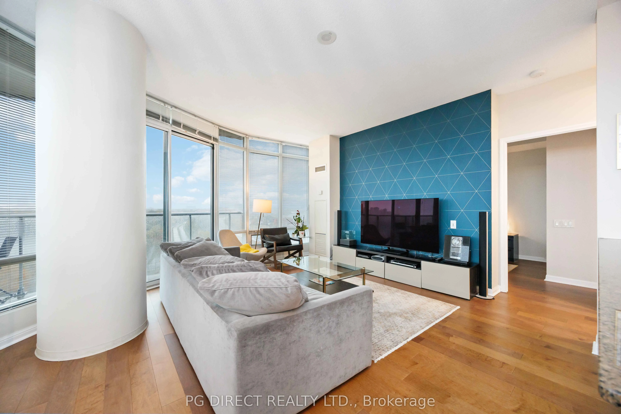
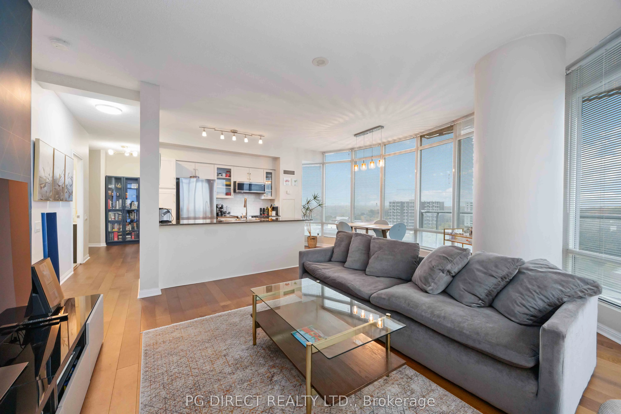
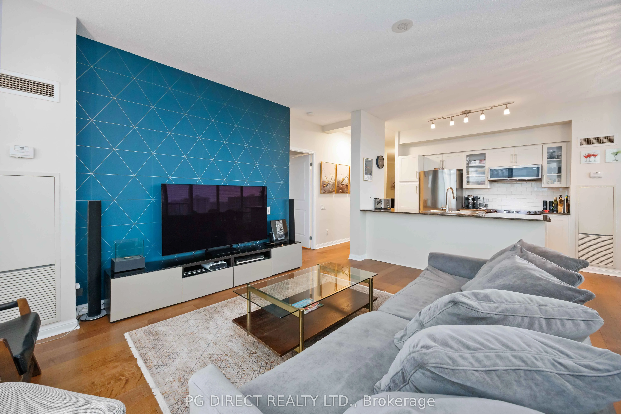
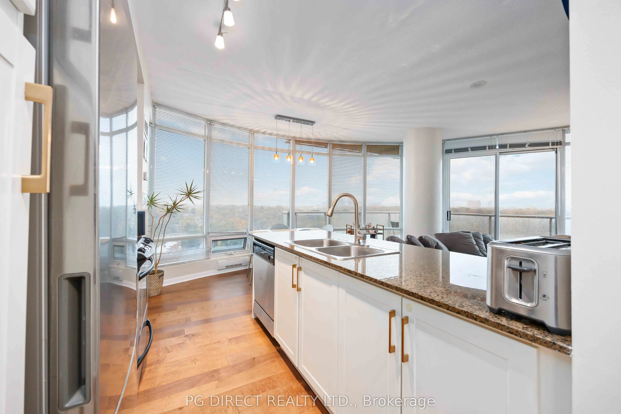
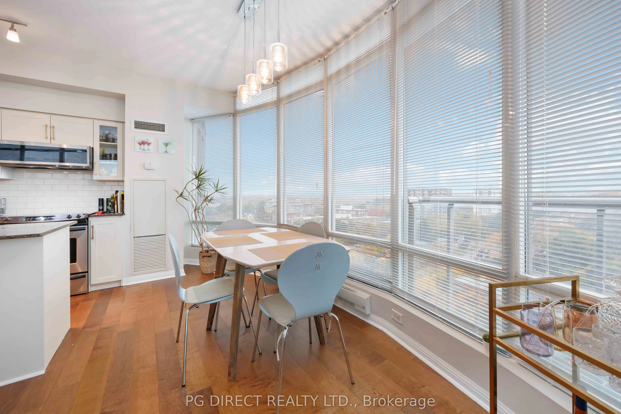
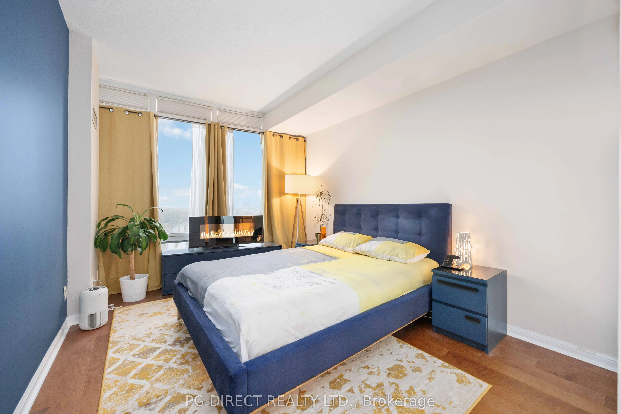
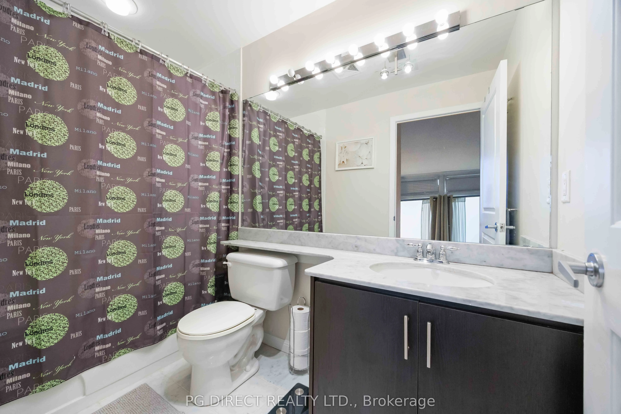
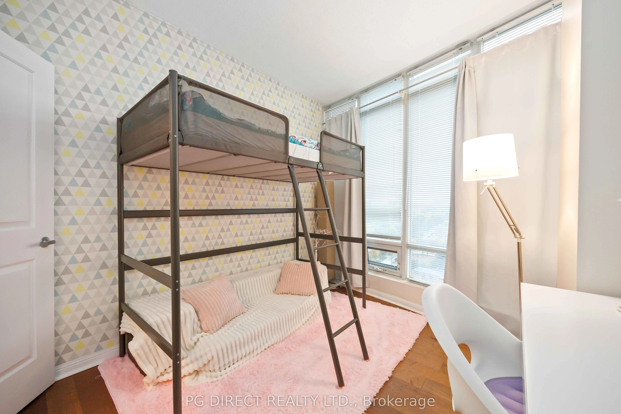
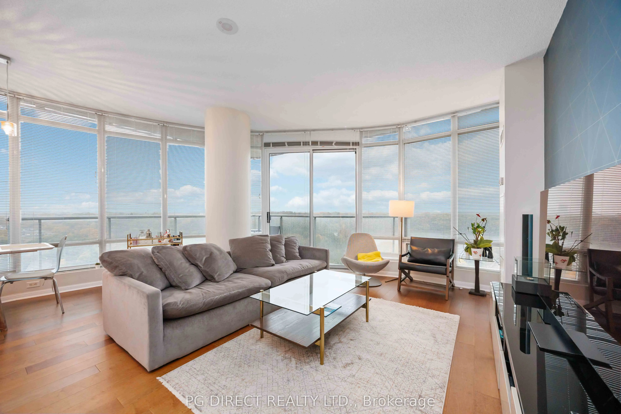
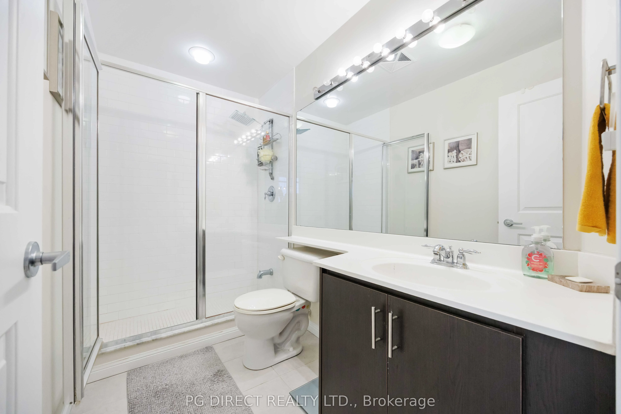
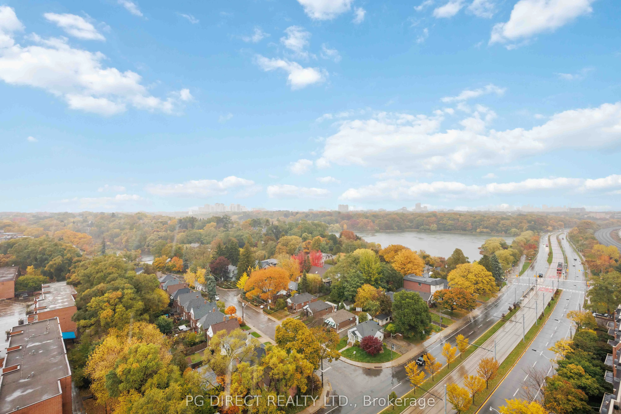
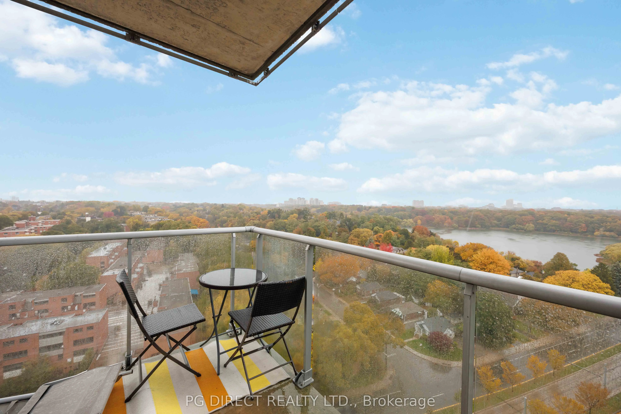
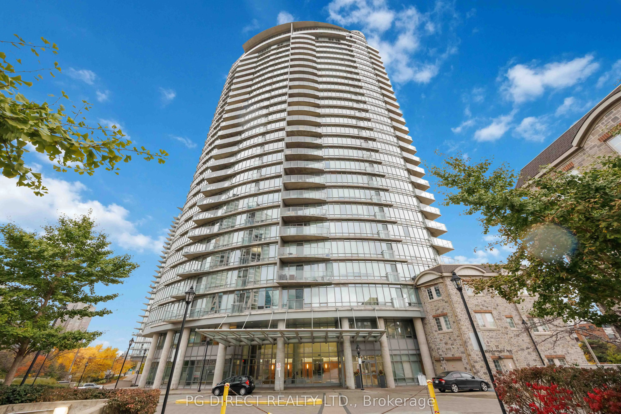
Visit REALTOR website for additional information. Welcome to 15 Windermere Ave, where city convenience meets lakeside tranquility. This beautifully finished 2-bedroom + den suite offers a smart, functional layout that maximizes every square foot. The open-concept living and dining area is bright and... inviting, with floor-to-ceiling windows that frame serene lake and city views. The modern kitchen features sleek cabinetry, stainless steel appliances, and an island - perfect for entertaining or relaxed everyday living. The spacious primary bedroom includes ample closet space and a private ensuite, while the versatile den provides the perfect home office or guest nook. Enjoy the comfort of parking and locker included for added convenience. Situated in a highly sought-after South Kingsway / High Park neighborhood, you're steps from the Lake Ontario waterfront, Martin Goodman Trail, High Park, and quick access to downtown Toronto via the Gardiner Expressway or TTC at your doorstep. Nearby, you'll find charming cafes, shops, and the vibrant Bloor West Village just minutes away. Experience the best of urban living with a touch of nature - a perfect place to call home at 15 Windermere.
Full Property Details
Interior
Bedrooms
2
Bedrooms Plus
1
Total Bedrooms
3
Washrooms
2
Square Footage
1000-1199 sqft
Basement
None
Heating Source
Gas
Heating Fuel
Forced Air
Air Conditioning
Central Air
Family Room
Yes
Kitchens
1
Kitchens Plus
0
Total Kitchens
1
Fireplace Features
No
Bedrooms
2
Bedrooms Plus
1
Total Bedrooms
3
Washrooms
2
Square Footage
1000-1199 sqft
Basement
None
Heating Source
Gas
Heating Fuel
Forced Air
Air Conditioning
Central Air
Family Room
Yes
Kitchens
1
Kitchens Plus
0
Total Kitchens
1
Fireplace Features
No
Exterior
Driveway
Underground
Pool
Indoor
Parking Spaces
1
Total Parking Spaces
1.00
Parking Description
Underground
Garage Spaces
1
Balcony
Open
Driveway
Underground
Pool
Indoor
Parking Spaces
1
Total Parking Spaces
1.00
Parking Description
Underground
Garage Spaces
1
Balcony
Open
Building Description
Style
1 Storey/Apt
Home Type
Condo
Subtype
Condo Apt
Property Orientation
East
Exterior Finish
Concrete
Possession Date
No Data
Locker
Owned
Style
1 Storey/Apt
Home Type
Condo
Subtype
Condo Apt
Property Orientation
East
Exterior Finish
Concrete
Possession Date
No Data
Locker
Owned
Community
Community
High Park-Swansea
Community
High Park-Swansea
Taxes & Fees
Taxes
$3,664.86 /yr
Tax Year
2025
Occupancy
Owner
Maintenance Fee
$1,222.88/mo
Central Air Conditioning
Included
Common Elements
Included
Heating
Included
Hydro
Included
Parking
Included
Water
Included
Building Insurance
Included
Taxes
$3,664.86 /yr
Tax Year
2025
Occupancy
Owner
Maintenance Fee
$1,222.88/mo
Central Air Conditioning
Included
Common Elements
Included
Heating
Included
Hydro
Included
Parking
Included
Water
Included
Building Insurance
Included
Other
Pets
Yes-with Restrictions
Pets
Yes-with Restrictions
Room Types
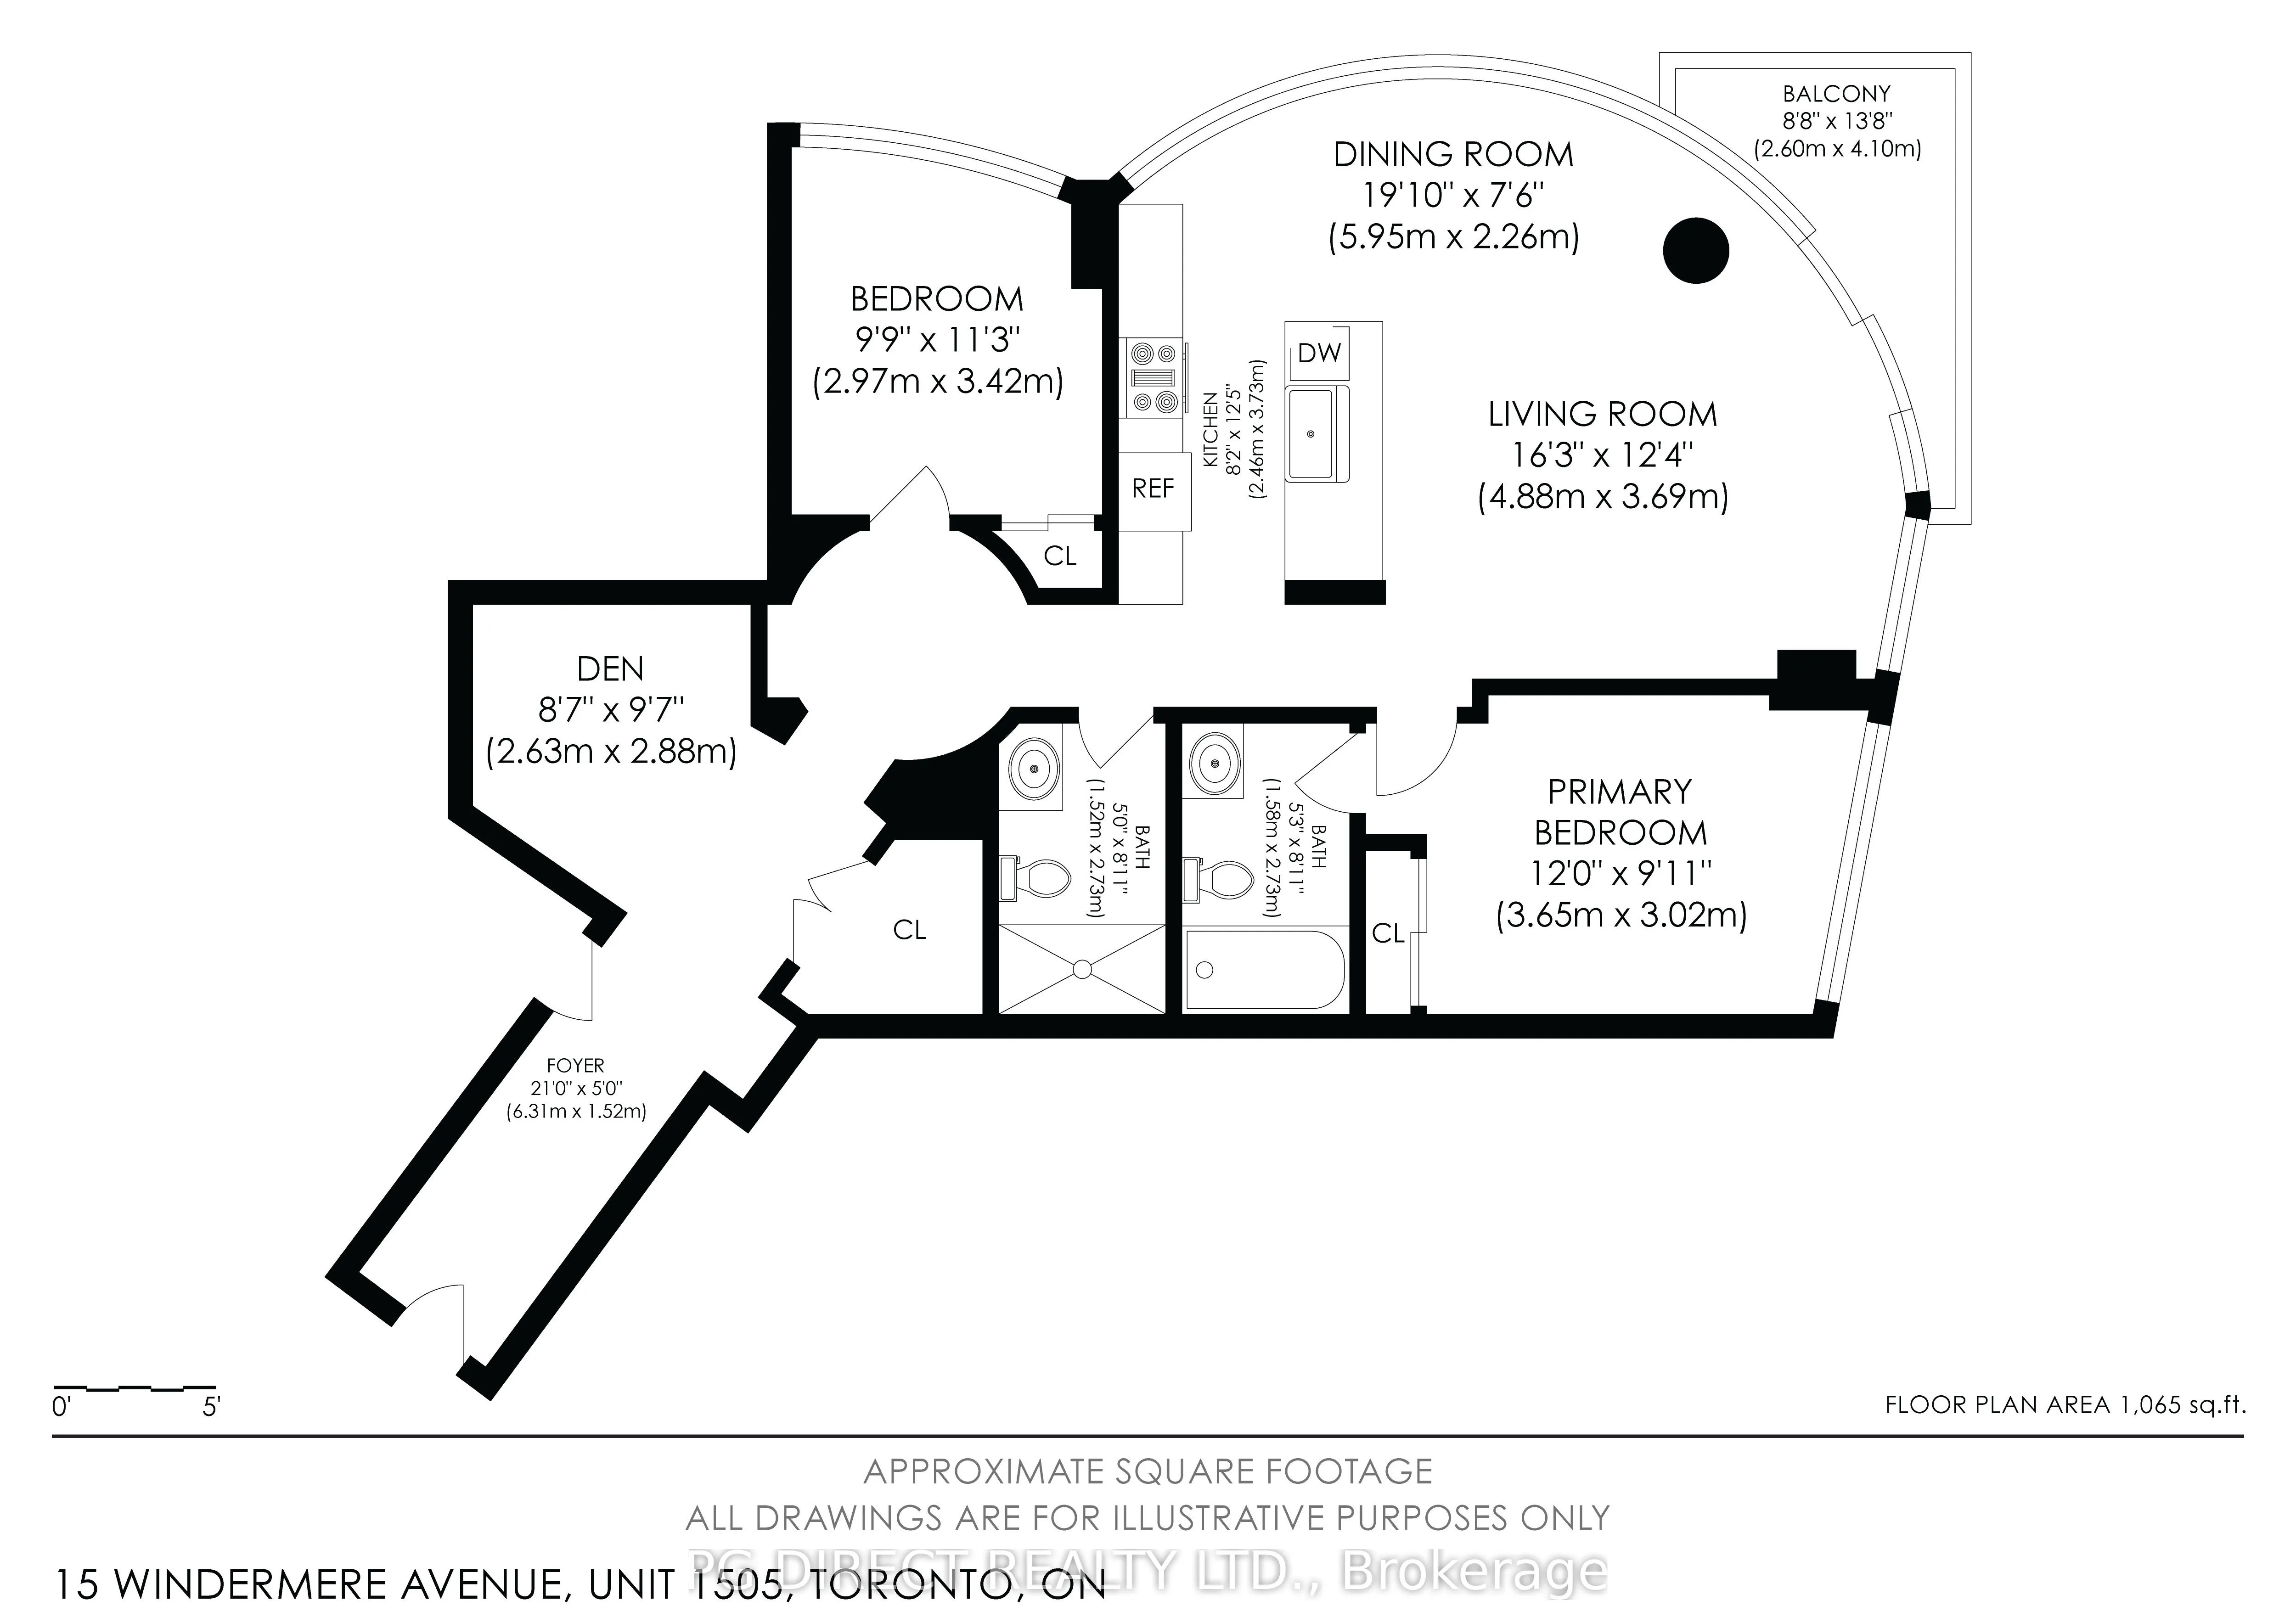
Bedroom 2
-
Dimensions 9.74 x 11.22 feet
109.28 sqft
Den
-
Dimensions 8.63 x 9.45 feet
81.55 sqft
Dining Room
-
Dimensions 19.52 x 7.41 feet
144.64 sqft
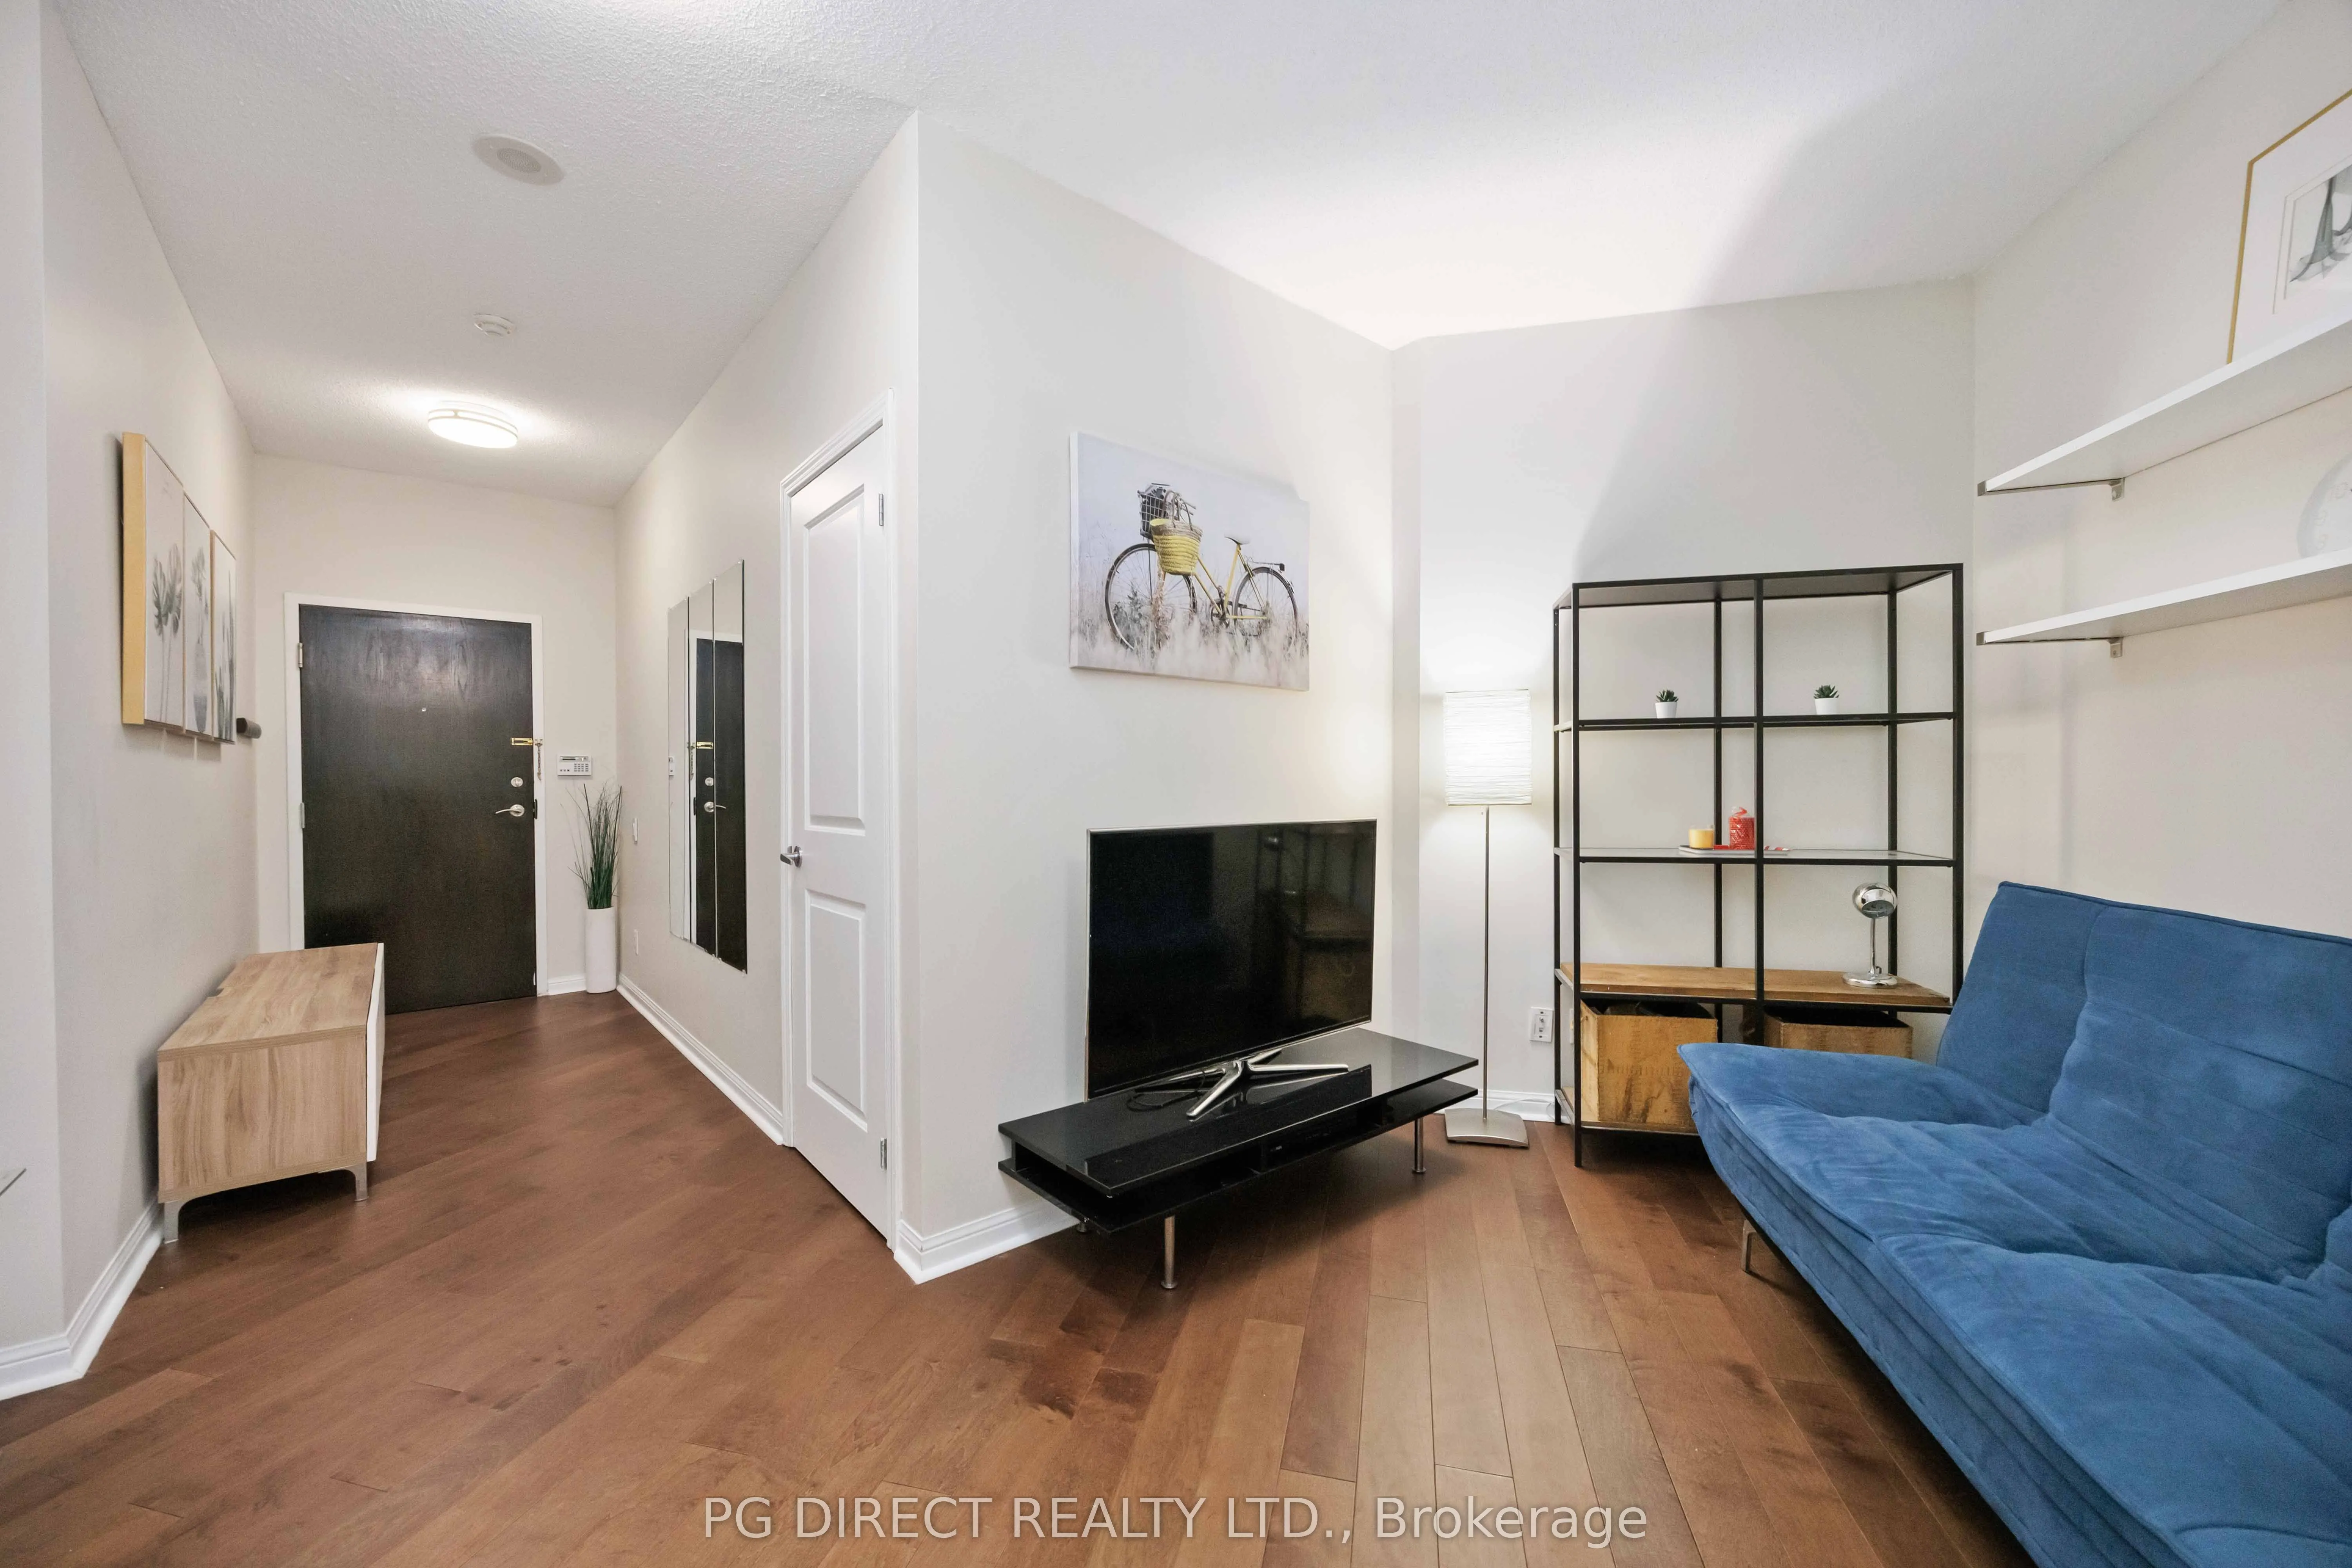
Foyer
-
Dimensions 20.7 x 4.99 feet
103.29 sqft
Kitchen
-
Dimensions 8.07 x 12.24 feet
98.78 sqft
Living Room
-
Dimensions 15.75 x 12.11 feet
190.73 sqft
Primary Bedroom
-
Dimensions 11.98 x 9.91 feet
118.72 sqft
Similar Properties(No results)
Mortgage Calculator
Calculate your estimated monthly mortgage payment
Price
$765,000
$
%
%
Total cost of mortgage
$0
Monthly payment
By clicking Save, we will calculate your estimated mortgage for all properties using the saved values (down payment percentage, interest rate, and amortization).
The accuracy and applicability of this calculator are not guaranteed.