Sign In or Create a Free Account to see full details of this property
Key Facts
Key facts for 133 Deforest Road
Property Type
House, 2-Storey
Parking
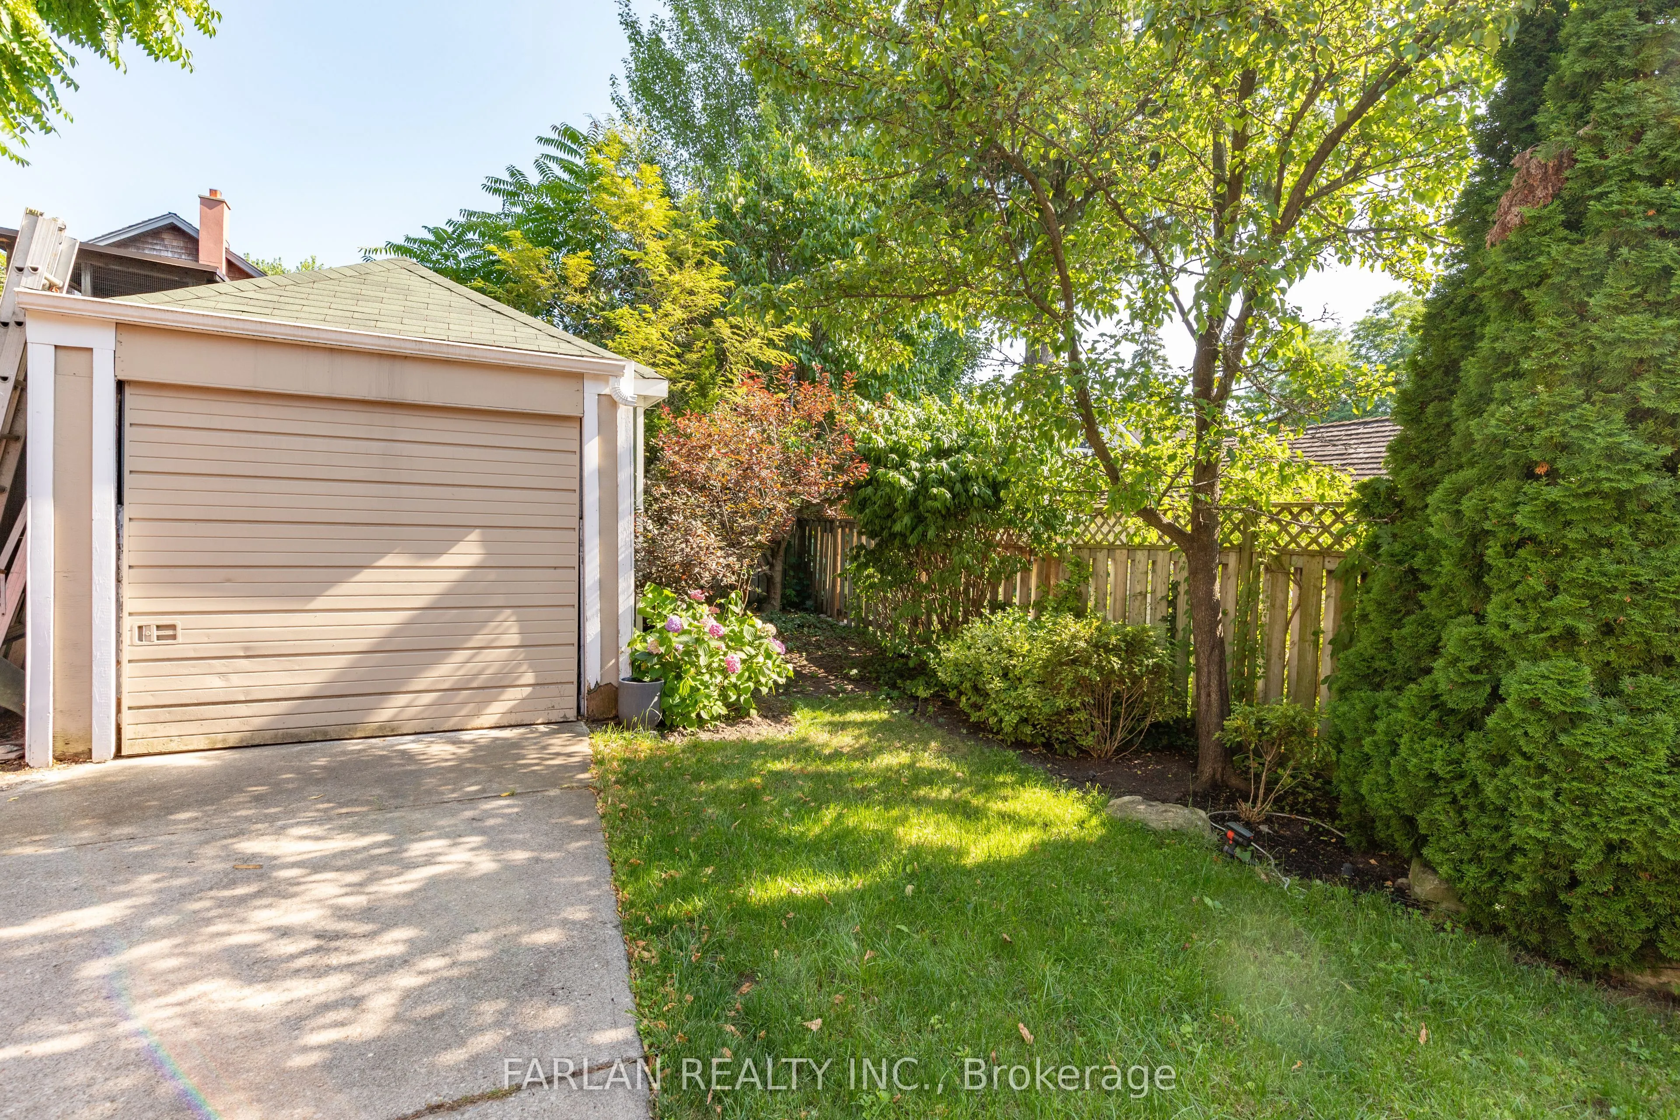
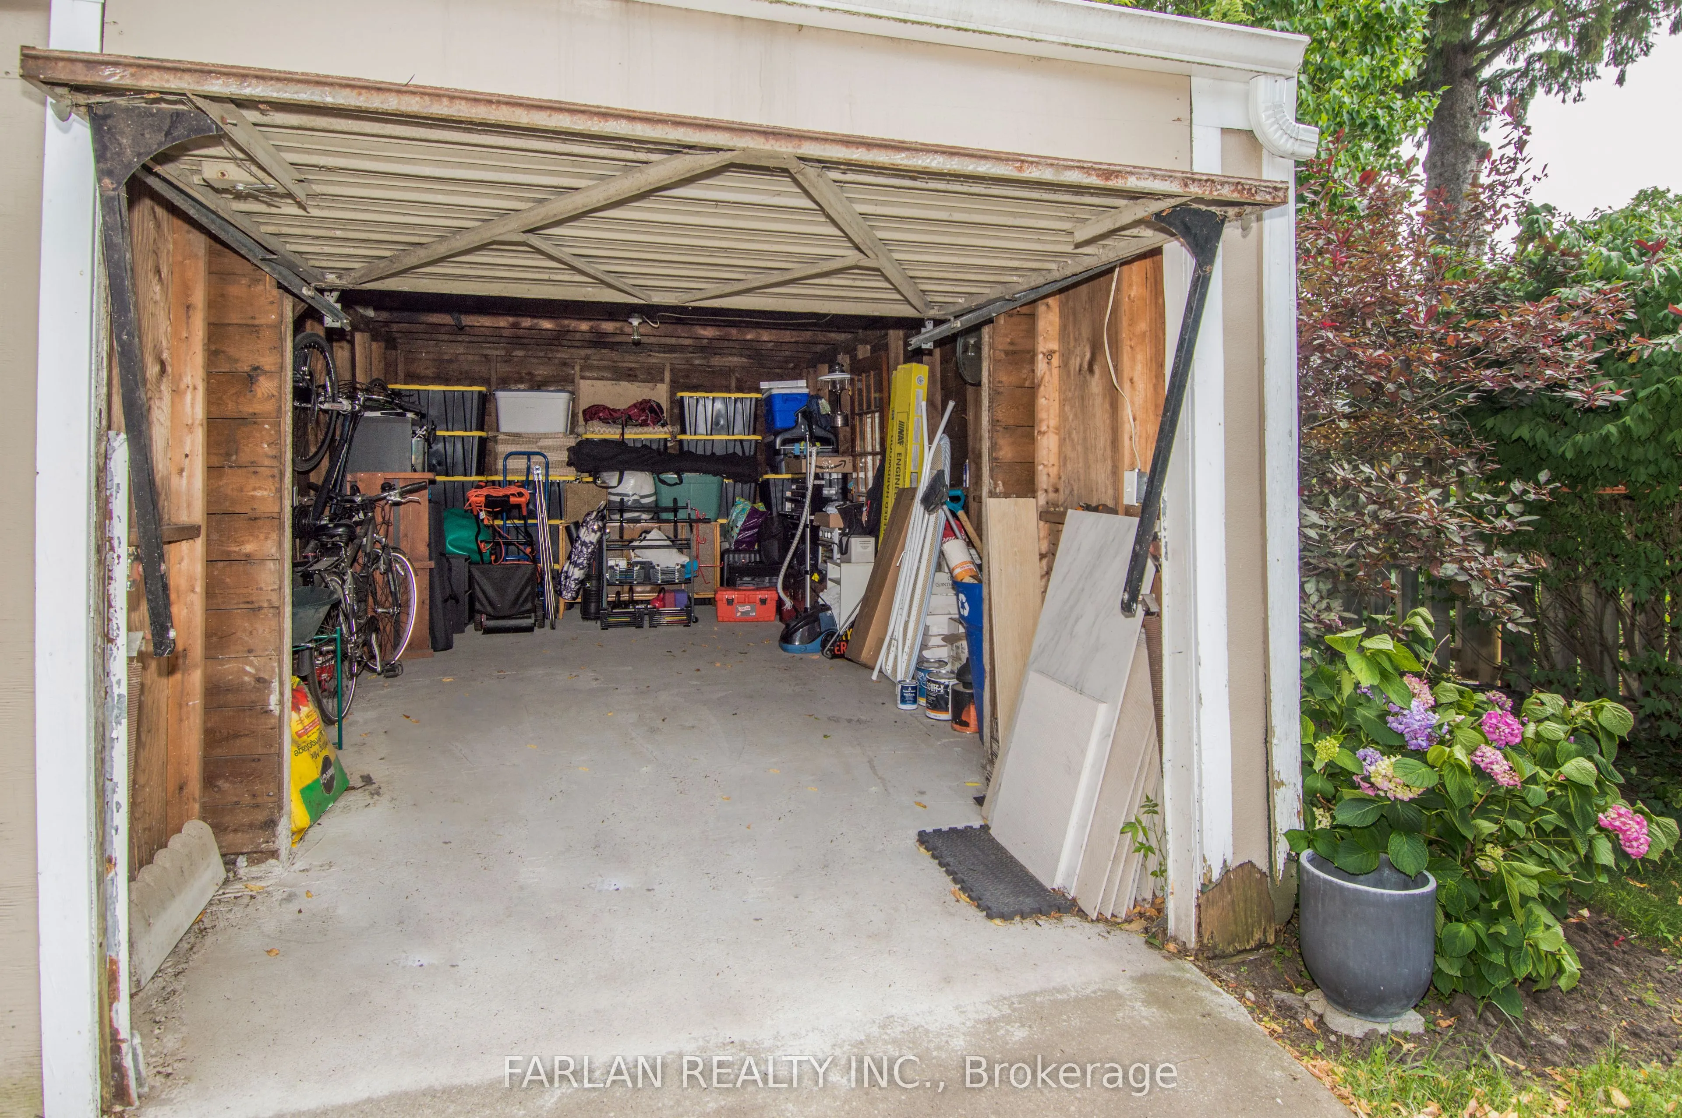
Detached 1 garage, 1 parking
MLS #
W13784102
Size
1100-1500 sqft
Basement
Apartment,Separate Entrance
Listed on
2026-09-15
Lot size
25 x 110.0
Tax
$7,510.77 /yr
Days on Market
28
Approximate Age
-
Maintenance Fee
-
Description
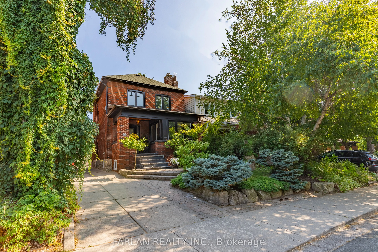
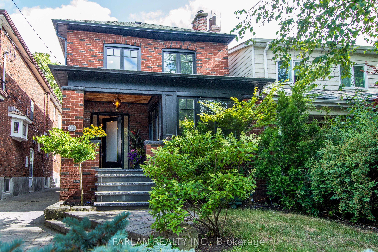
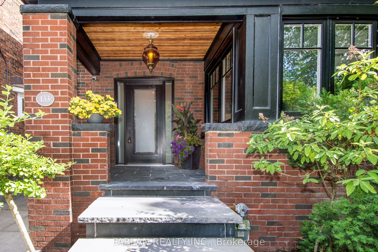
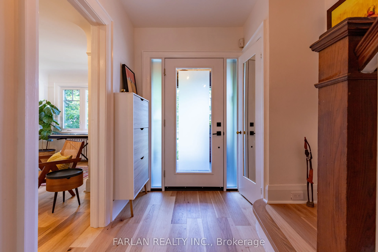
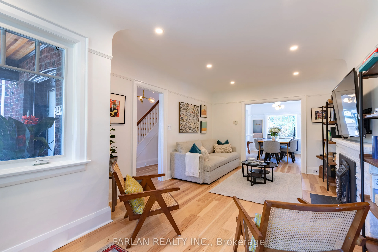
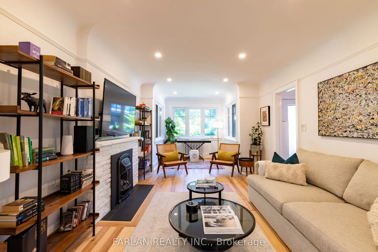
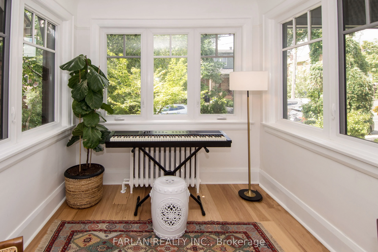
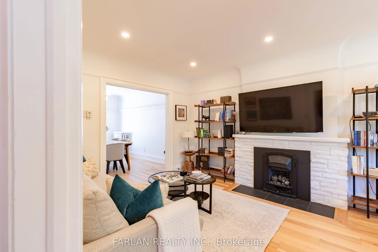
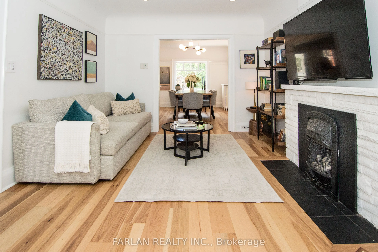
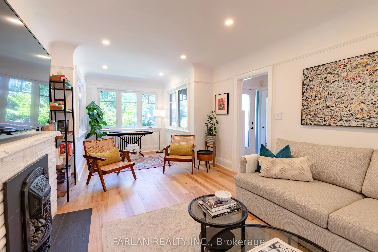
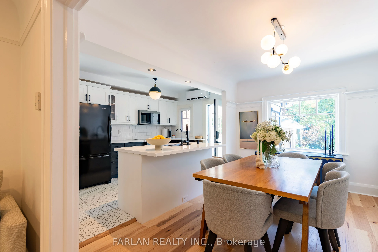
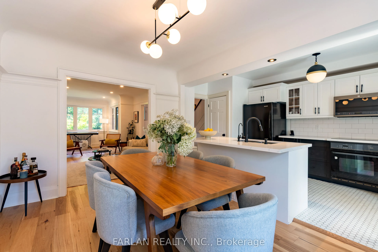
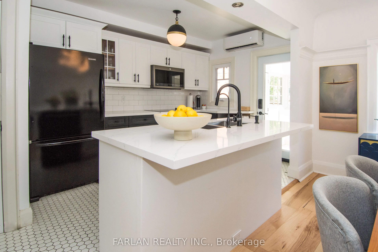
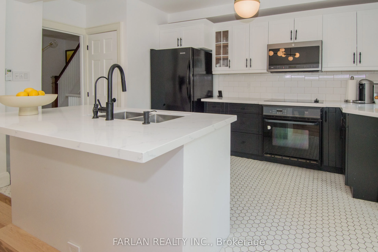
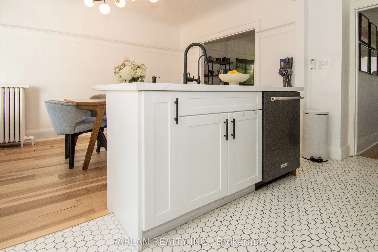
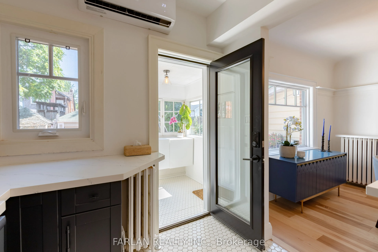
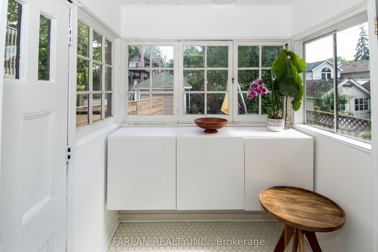
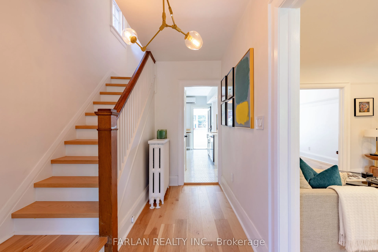
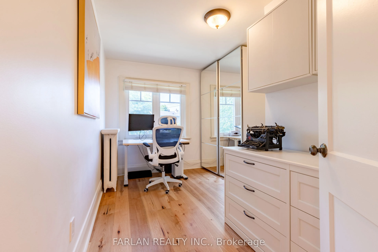
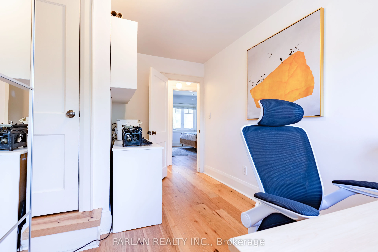
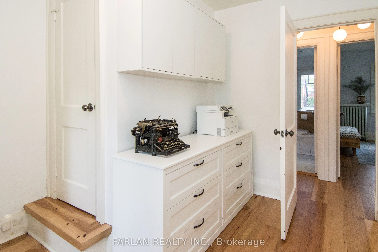
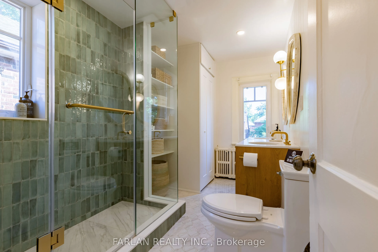
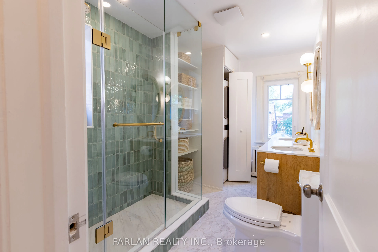
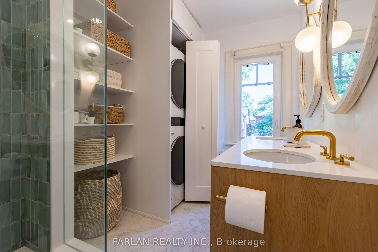
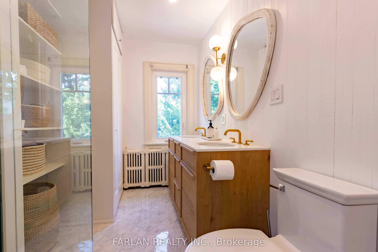
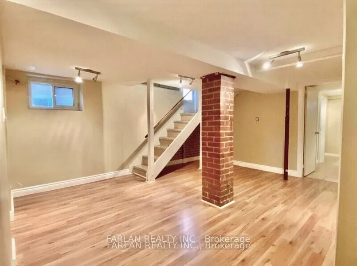
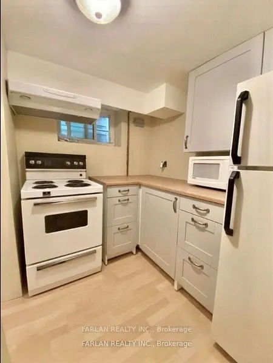
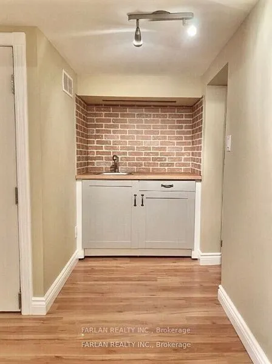
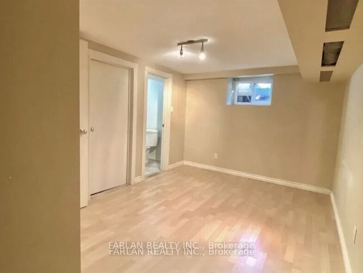
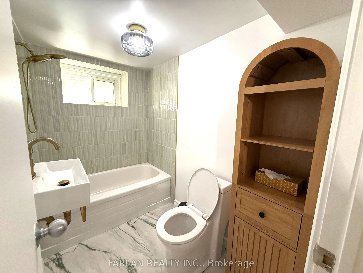
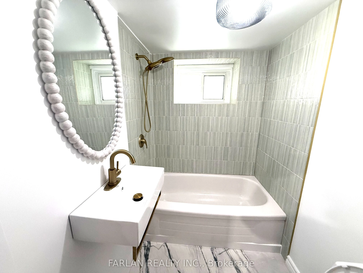
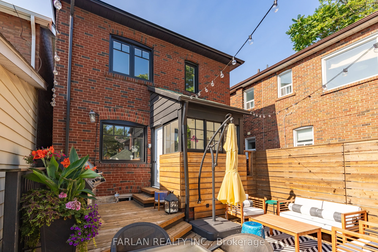
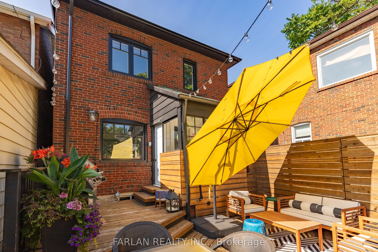
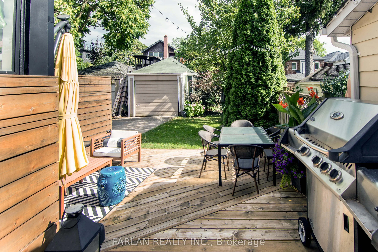
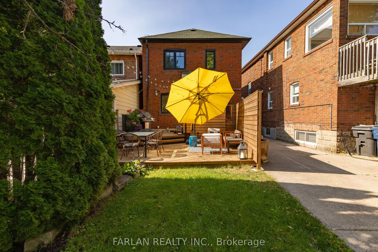
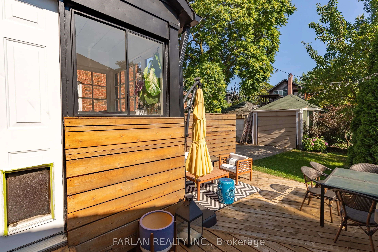
Beautifully Renovated Character Home on a Quiet Cul-De-Sac in Swansea! A turnkey gem in the heart of Bloor West Village. This fully renovated home offers a spacious main floor with an open-concept modern kitchen with Island and quarts counters, sun-filled dining area, and bright living room perfect ...for entertaining. Just beyond, a large, light-filled bonus room offers flexible use as a second living space, home office, family room, or creative studio, with direct access to a brand-new deck and backyard. The home features new hardwood flooring on the main and second floors, and all windows and doors throughout have been replaced. Includes a brand-new 3-piece bathroom, stackable laundry on the second level, upgraded light fixtures, fresh paint, and a new AC unit for year-round comfort. The lower level boasts a self-contained suite with a private walkout, One bedrooms, full kitchen, spacious living area, and its own laundry ideal for rental income, in-laws, or guests. Detached garage, Steps to High Park, top-rated schools, transit, and all the charm of Bloor West Village. A rare opportunity on a sought-after street!
Full Property Details
Interior
Bedrooms
3
Bedrooms Plus
1
Total Bedrooms
4
Washrooms
2
Square Footage
1100-1500 sqft
Basement
Apartment,Separate Entrance
Heating Source
Gas
Heating Fuel
Radiant
Air Conditioning
Wall Unit
Family Room
No
Kitchens
1
Kitchens Plus
1
Total Kitchens
2
Fireplace Features
Yes
Bedrooms
3
Bedrooms Plus
1
Total Bedrooms
4
Washrooms
2
Square Footage
1100-1500 sqft
Basement
Apartment,Separate Entrance
Heating Source
Gas
Heating Fuel
Radiant
Air Conditioning
Wall Unit
Family Room
No
Kitchens
1
Kitchens Plus
1
Total Kitchens
2
Fireplace Features
Yes
Exterior
Depth
110.0
Front
25.0
Driveway
Mutual
Lot Size
25 x 110.0 ft
Pool
None
Parking Spaces
1
Total Parking Spaces
2.00
Parking Description
Detached
Garage Spaces
1
Depth
110.0
Front
25.0
Driveway
Mutual
Lot Size
25 x 110.0 ft
Pool
None
Parking Spaces
1
Total Parking Spaces
2.00
Parking Description
Detached
Garage Spaces
1
Building Description
Style
2-Storey
Home Type
House
Subtype
Detached
Property Orientation
South
Exterior Finish
Brick
Sewers
Sewers
Water Supply
Municipal
Possession Date
11/1/2026
Style
2-Storey
Home Type
House
Subtype
Detached
Property Orientation
South
Exterior Finish
Brick
Sewers
Sewers
Water Supply
Municipal
Possession Date
11/1/2026
Community
Community
High Park-Swansea
Community
High Park-Swansea
Taxes & Fees
Taxes
$7,510.77 /yr
Tax Year
2025
Occupancy
Owner
Taxes
$7,510.77 /yr
Tax Year
2025
Occupancy
Owner
Room Types
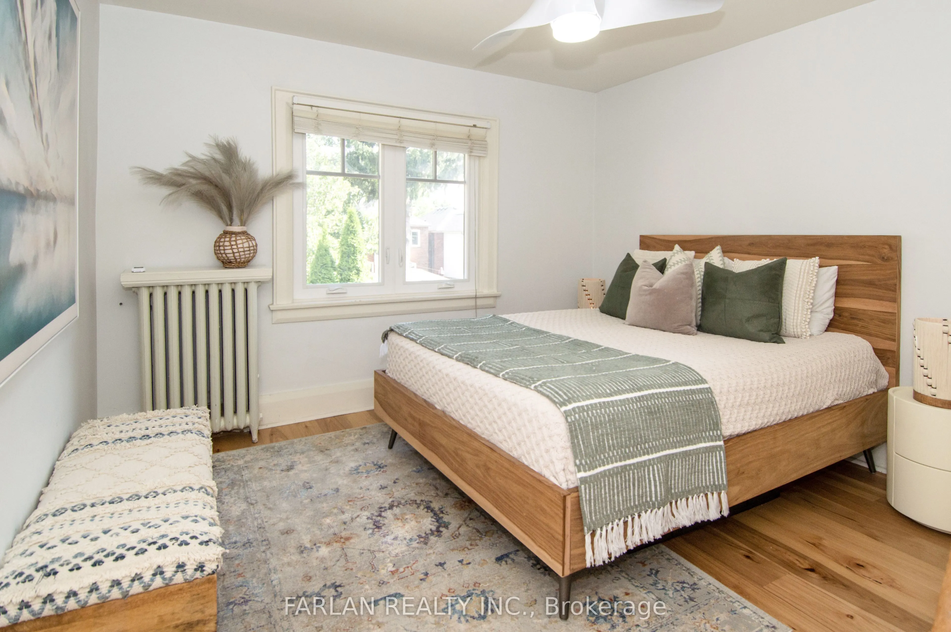
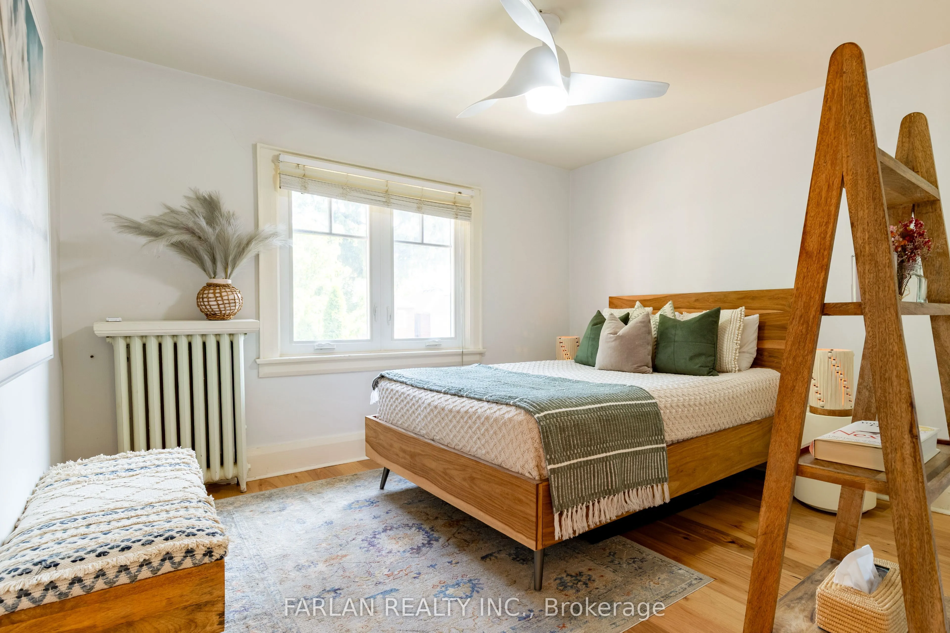
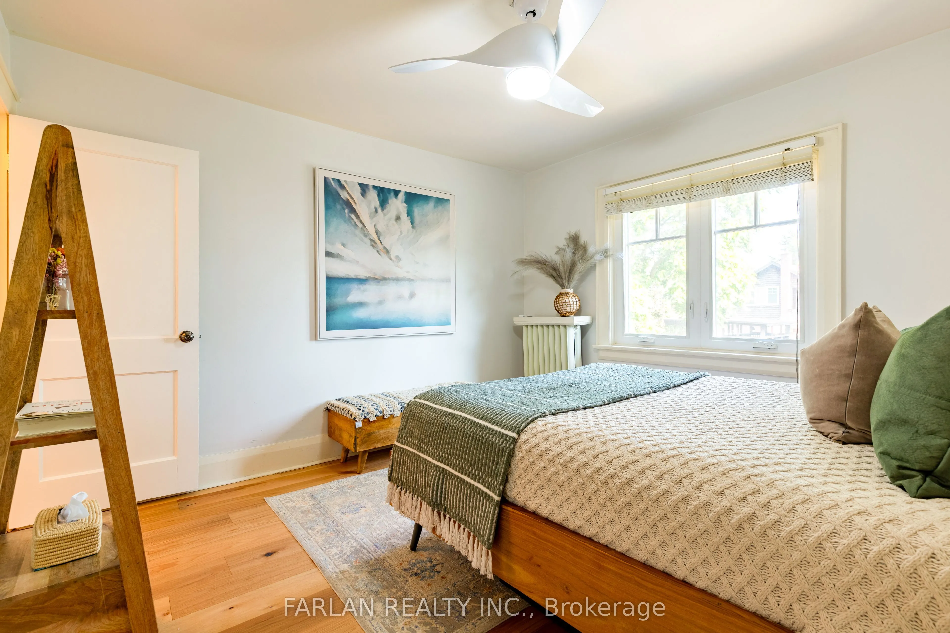
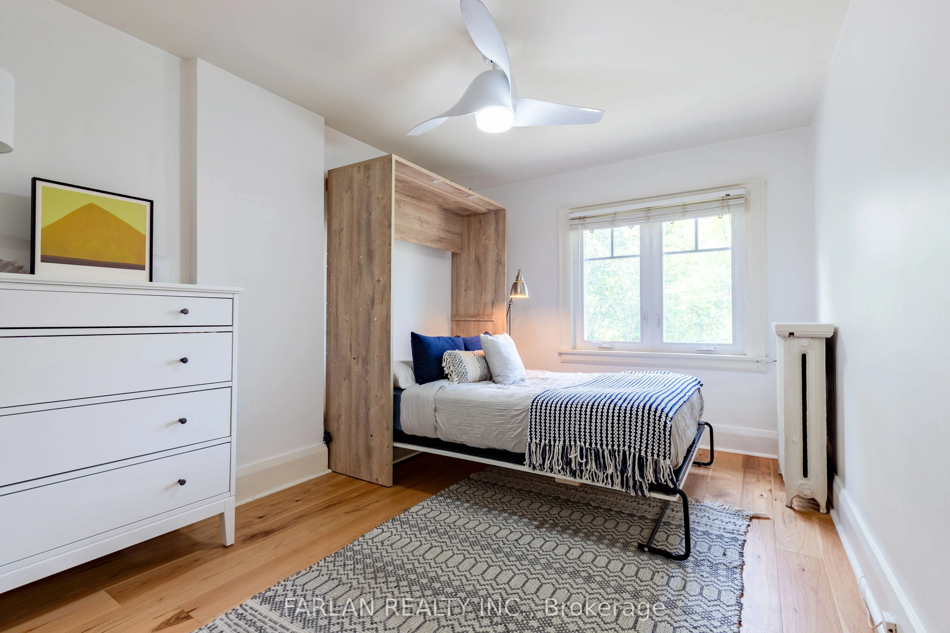
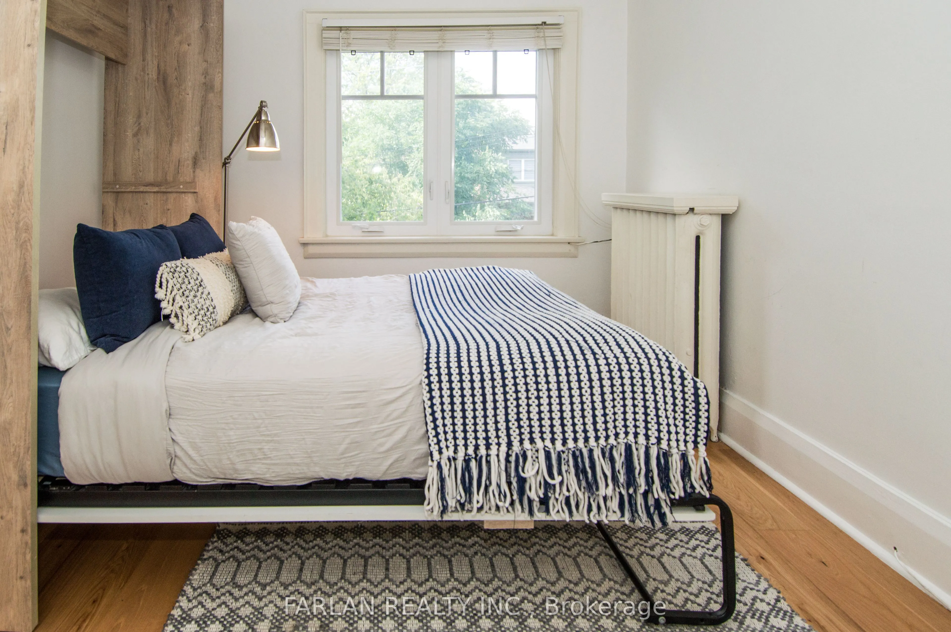
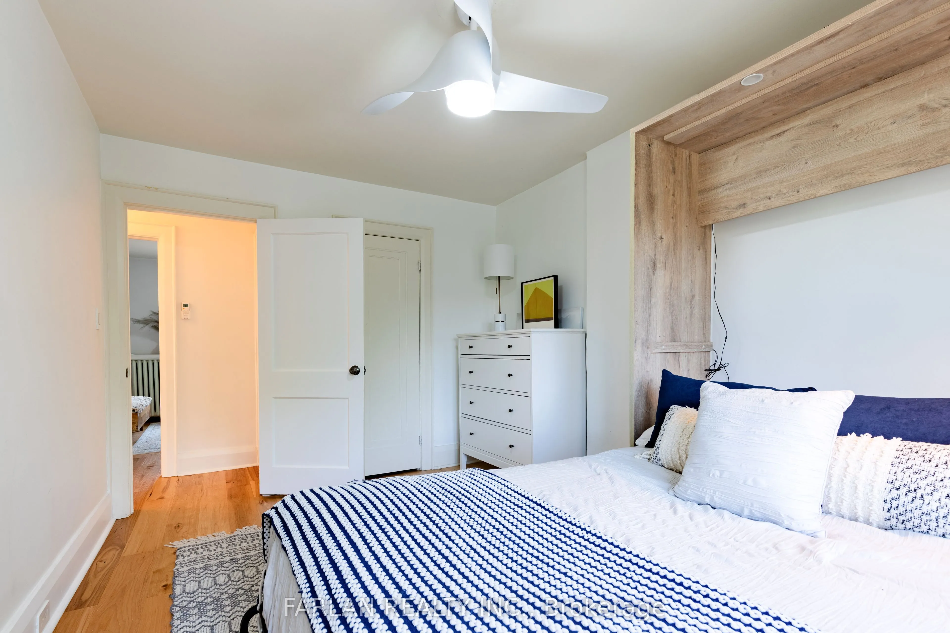
Primary Bedroom
Hardwood Floor, Double Closet, Overlooks Backyard
Dimensions 11.52 x 11.15 feet
128.45 sqft
Similar Properties(No results)
Mortgage Calculator
Calculate your estimated monthly mortgage payment
Price
$1,748,000
$
%
%
Total cost of mortgage
$0
Monthly payment
By clicking Save, we will calculate your estimated mortgage for all properties using the saved values (down payment percentage, interest rate, and amortization).
The accuracy and applicability of this calculator are not guaranteed.