Sign In or Create a Free Account to see full details of this property
Key Facts
Key facts for 86 Cambridge Avenue
Property Type
Townhome, 2-Storey
Parking
None 0 garage, 0 parking
MLS #
E13871184
Size
1100-1500 sqft
Basement
Full,Finished
Listed on
2026-10-07
Lot size
14 x 90.0
Tax
$6,116 /yr
Days on Market
6
Approximate Age
100+
Maintenance Fee
-
Description
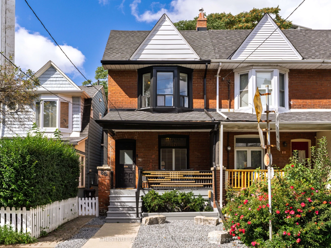
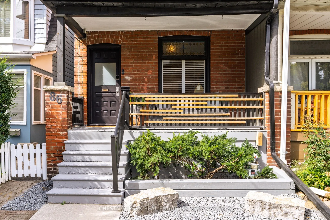
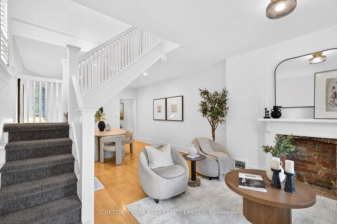
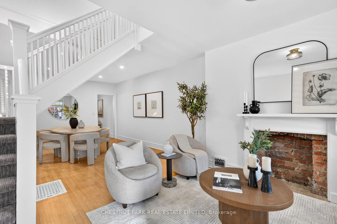
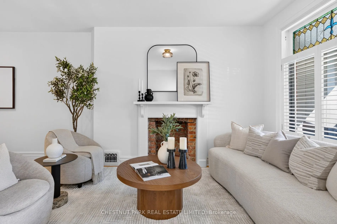
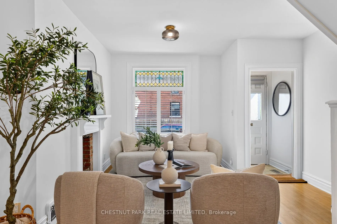
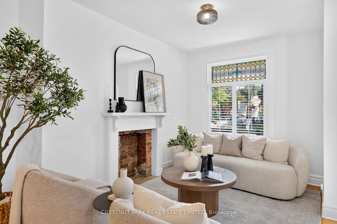
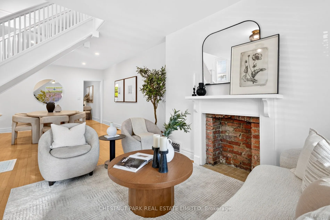
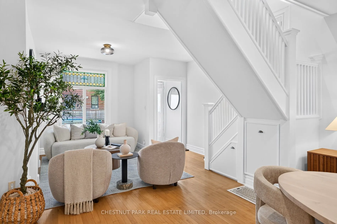
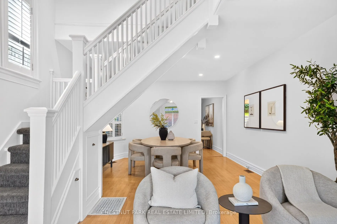
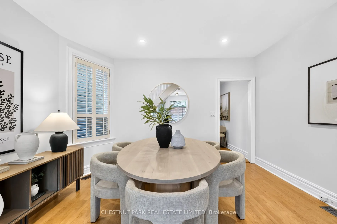
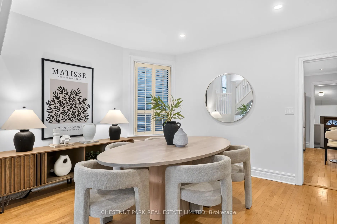
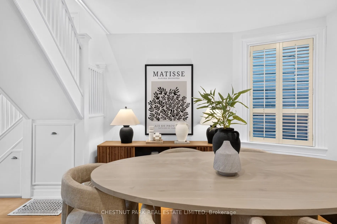
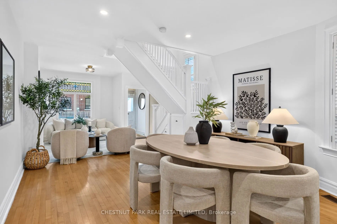
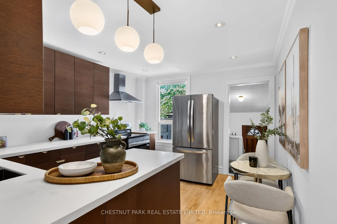
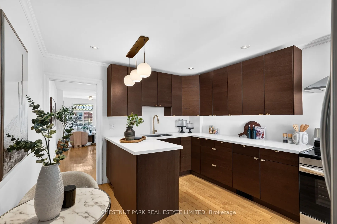
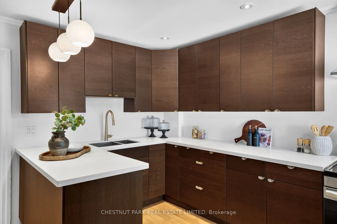
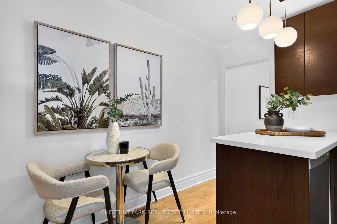
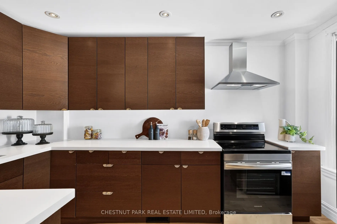
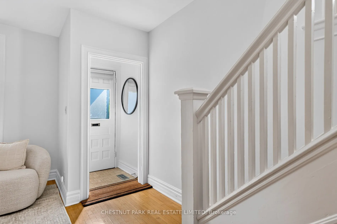
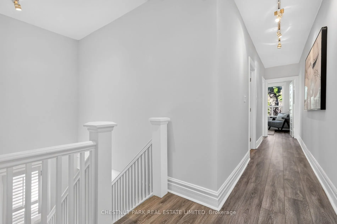
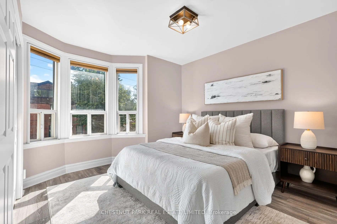
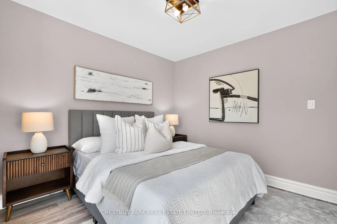
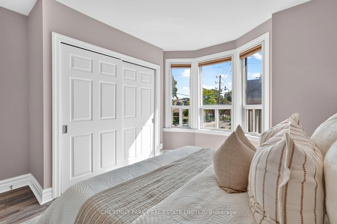
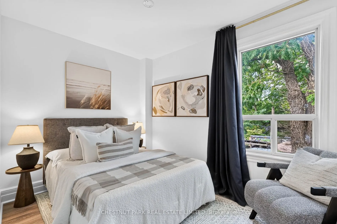
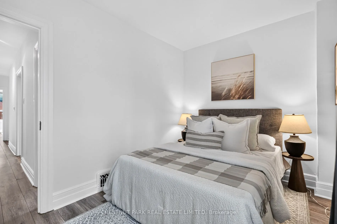
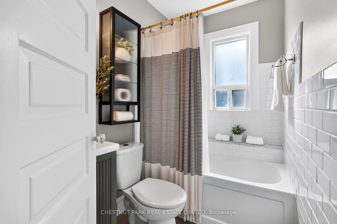
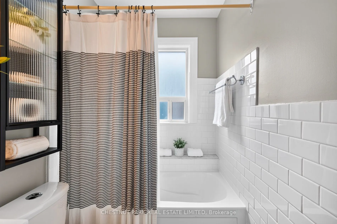
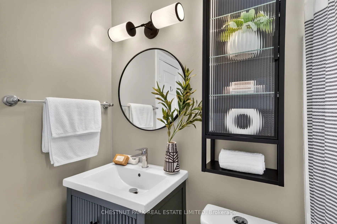
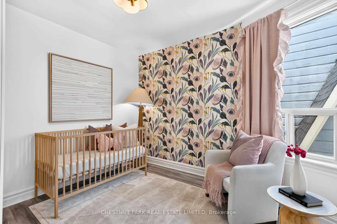
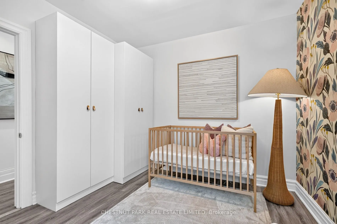
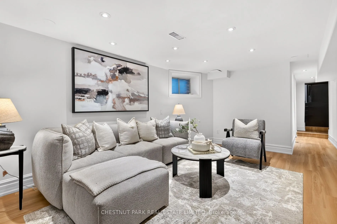
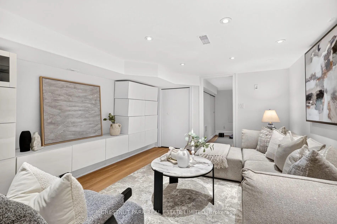
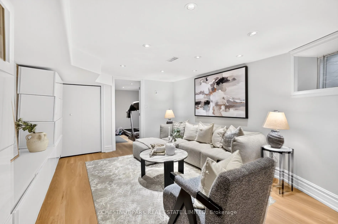
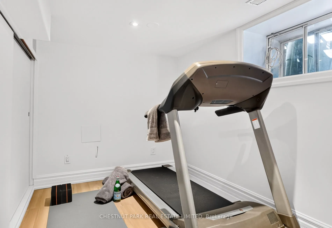
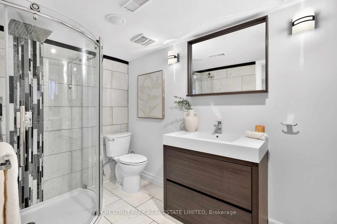
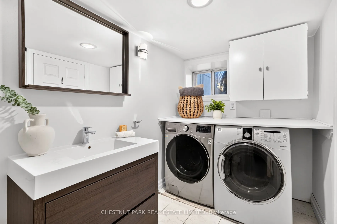
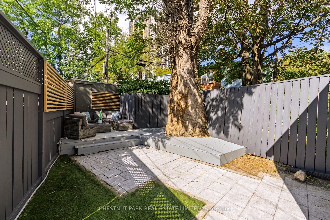
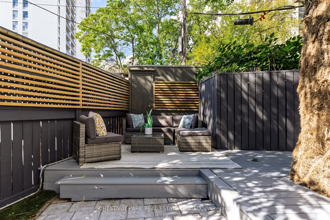
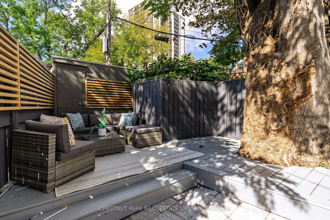
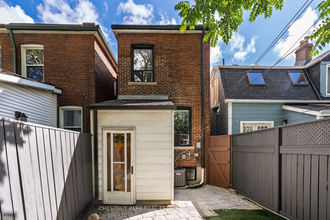
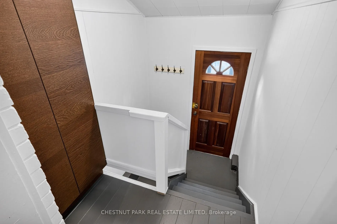
Welcome to 86 Cambridge Avenue, a beautifully renovated and completely move-in-ready two-storey home in the highly sought-after Jackman School District. The open-concept main floor offers generous living and dining spaces, along with a well-designed kitchen featuring ample storage, stainless steel a...ppliances and plenty of room for everyday living. Upstairs are three well-proportioned bedrooms, including a spacious primary bedroom, along with a renovated full bathroom. The finished lower level adds a large family room, a second full bathroom with heated flooring and flexible space for a fourth bedroom, home office or gym. A walkout leads to a private backyard with space for dining and entertaining, along with a rear shed for additional storage. The location is hard to beat, with Jackman Avenue Junior Public School, Broadview Station, Riverdale Park and the restaurants, cafes and shops of the Danforth all within an easy walk. The Don Valley trail system and Evergreen Brick Works are close by, while quick access to the DVP makes commuting downtown or getting out of the city exceptionally easy. A polished, turnkey home in one of Toronto's most desirable east-end neighbourhoods.
Full Property Details
Interior
Bedrooms
3
Bedrooms Plus
1
Total Bedrooms
4
Washrooms
2
Square Footage
1100-1500 sqft
Basement
Full,Finished
Heating Source
Gas
Heating Fuel
Forced Air
Air Conditioning
Central Air
Family Room
Yes
Kitchens
1
Total Kitchens
1
Fireplace Features
No
Bedrooms
3
Bedrooms Plus
1
Total Bedrooms
4
Washrooms
2
Square Footage
1100-1500 sqft
Basement
Full,Finished
Heating Source
Gas
Heating Fuel
Forced Air
Air Conditioning
Central Air
Family Room
Yes
Kitchens
1
Total Kitchens
1
Fireplace Features
No
Exterior
Depth
90.0
Front
14.37
Driveway
None
Lot Size
14 x 90.0 ft
Pool
None
Parking Spaces
0
Total Parking Spaces
0.00
Parking Description
None
Garage Spaces
0
Depth
90.0
Front
14.37
Driveway
None
Lot Size
14 x 90.0 ft
Pool
None
Parking Spaces
0
Total Parking Spaces
0.00
Parking Description
None
Garage Spaces
0
Building Description
Style
2-Storey
Home Type
Townhome
Subtype
Att/Row/Townhouse
Year Built
100+
Property Orientation
West
Exterior Finish
Brick
Sewers
Sewers
Water Supply
Municipal
Possession Date
No Data
Style
2-Storey
Home Type
Townhome
Subtype
Att/Row/Townhouse
Year Built
100+
Property Orientation
West
Exterior Finish
Brick
Sewers
Sewers
Water Supply
Municipal
Possession Date
No Data
Community
Community
Playter Estates-Danforth
Community
Playter Estates-Danforth
Taxes & Fees
Taxes
$6,116 /yr
Tax Year
2025
Occupancy
Vacant
Taxes
$6,116 /yr
Tax Year
2025
Occupancy
Vacant
Similar Properties(No results)
Mortgage Calculator
Calculate your estimated monthly mortgage payment
Price
$1,349,000
$
%
%
Total cost of mortgage
$0
Monthly payment
By clicking Save, we will calculate your estimated mortgage for all properties using the saved values (down payment percentage, interest rate, and amortization).
The accuracy and applicability of this calculator are not guaranteed.