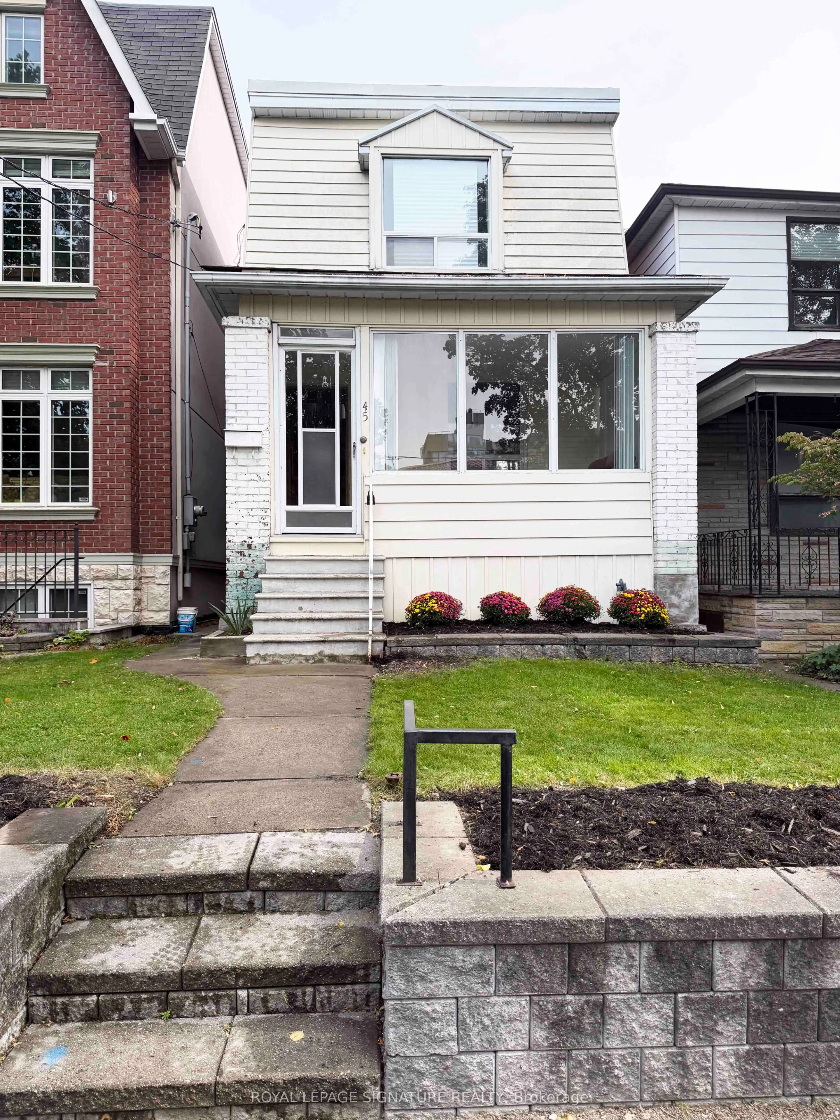
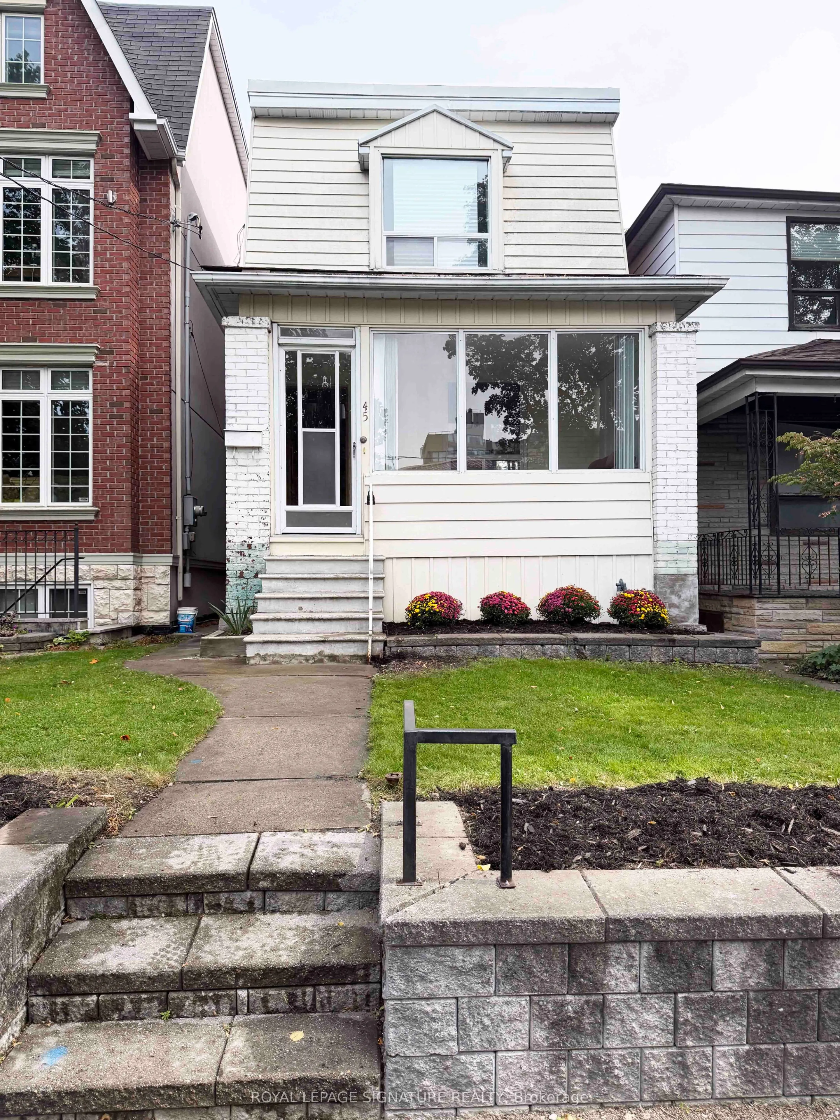
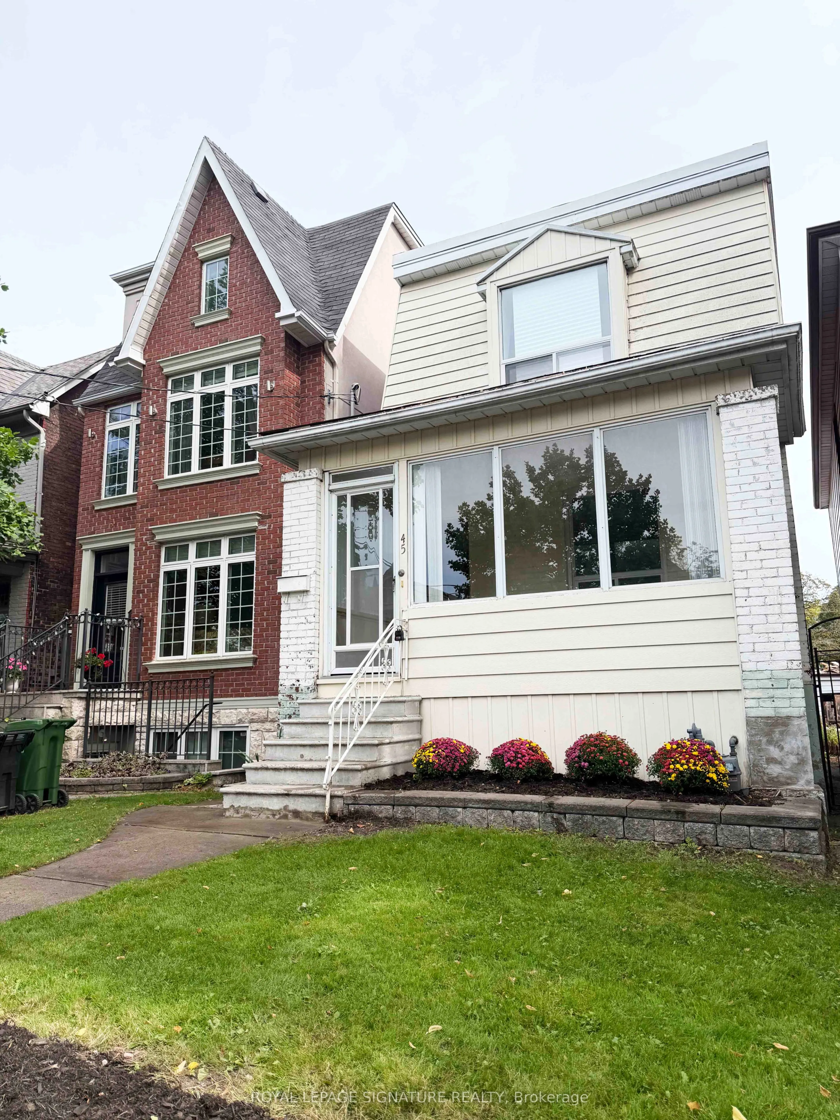
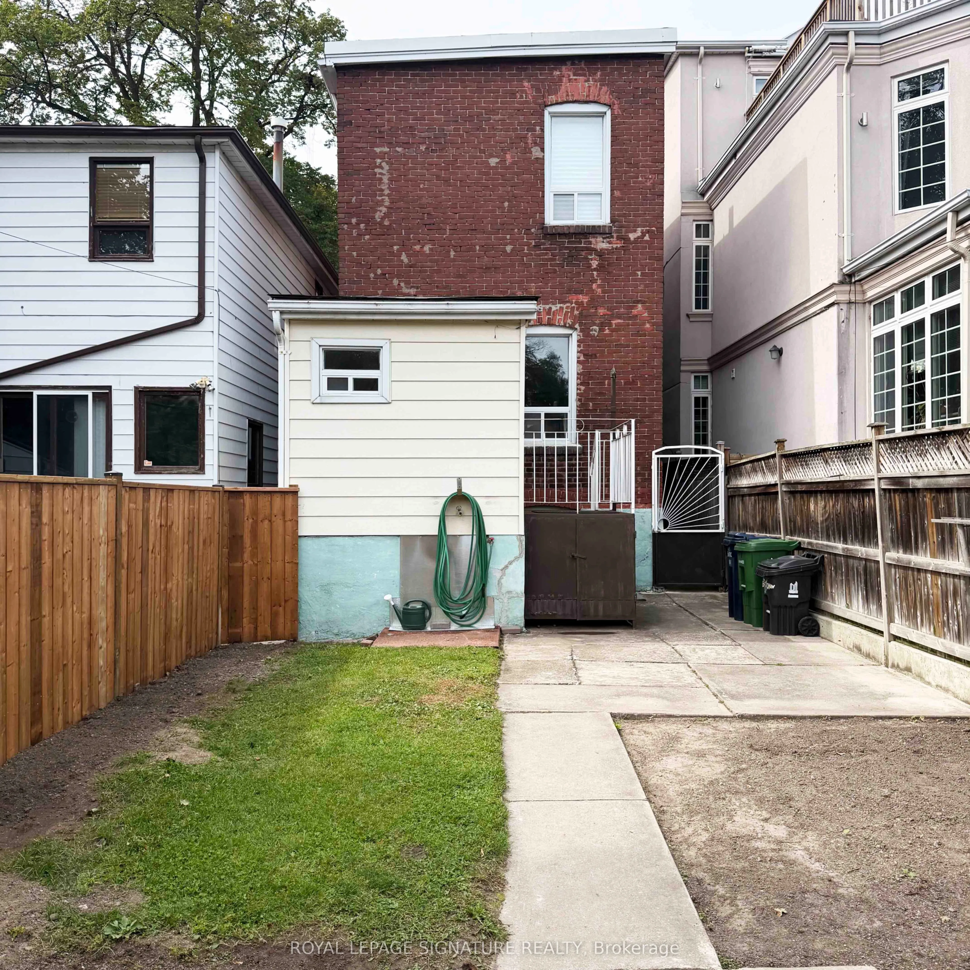
Sign In or Create a Free Account to see full details of this property
Key Facts
Key facts for 45 Eaton Avenue
Property Type
House, 2-Storey
Parking
None 0 garage, 2 parking
MLS #
E13866114
Size
1100-1500 sqft
Basement
Development Potential,Walk-Up,Partially Finished
Listed on
2026-10-06
Lot size
20 x 123.5
Tax
$6,696.29 /yr
Days on Market
7
Approximate Age
100+
Maintenance Fee
-
Description
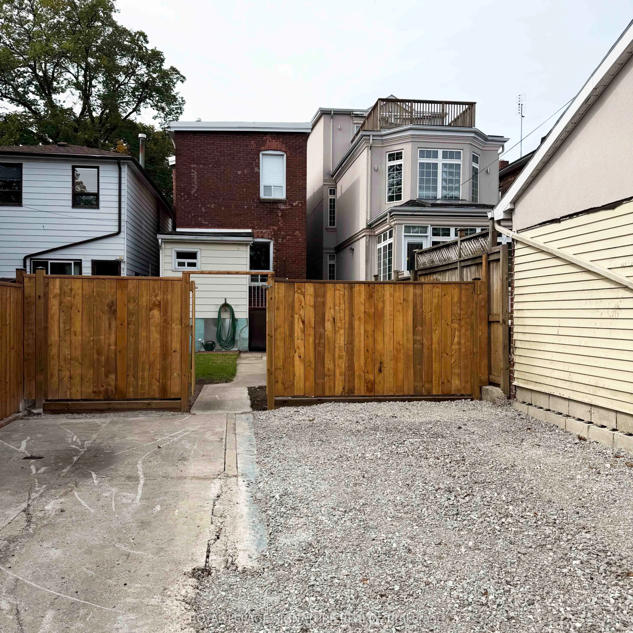
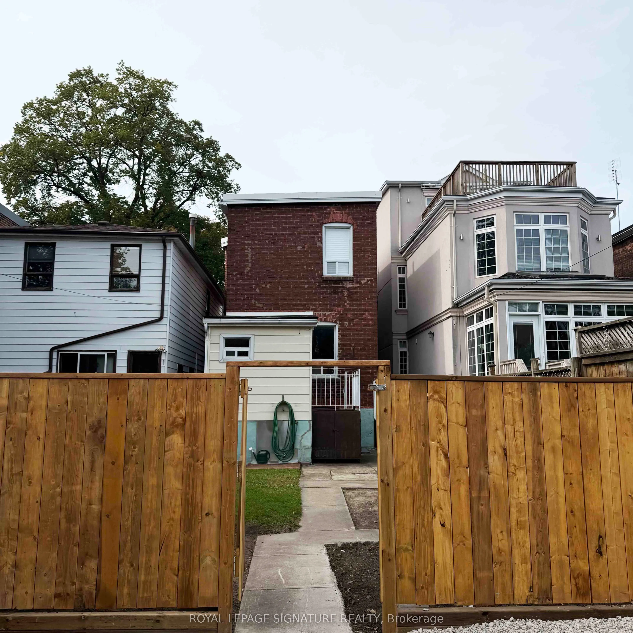
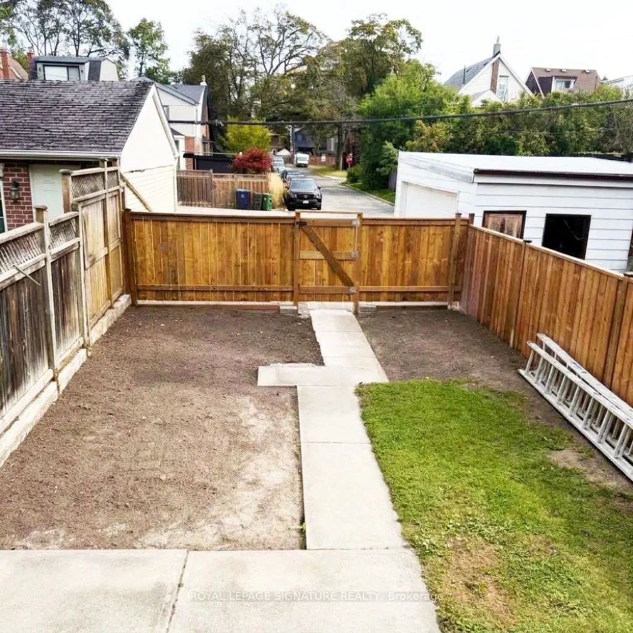
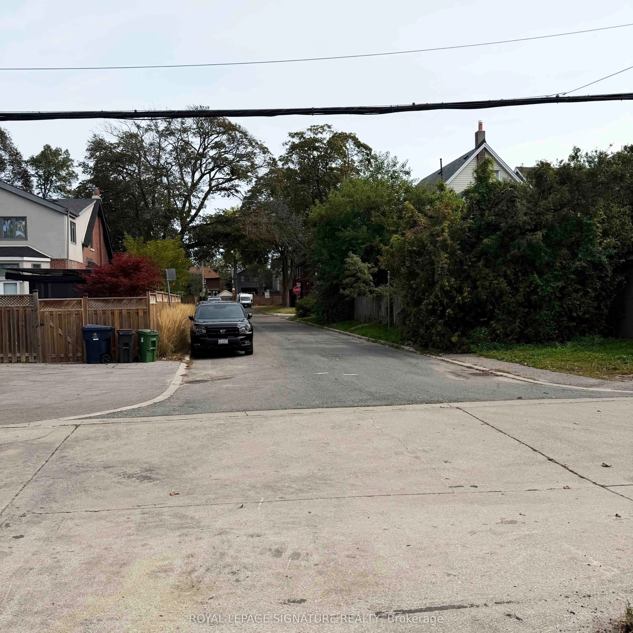
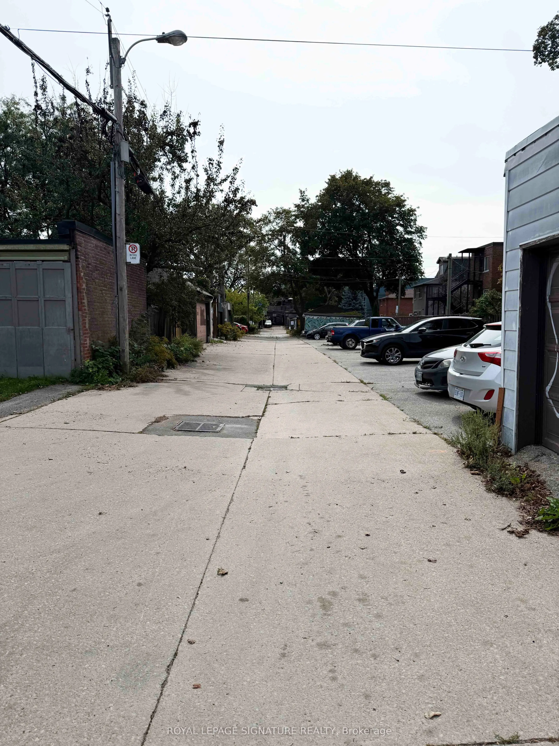
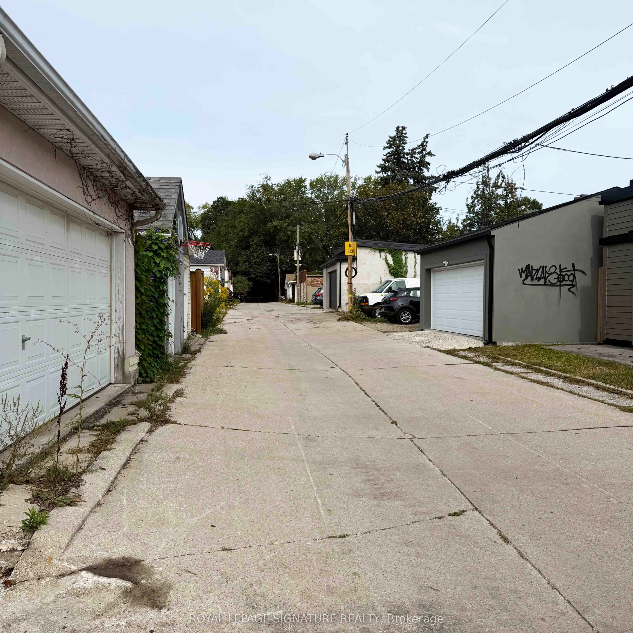
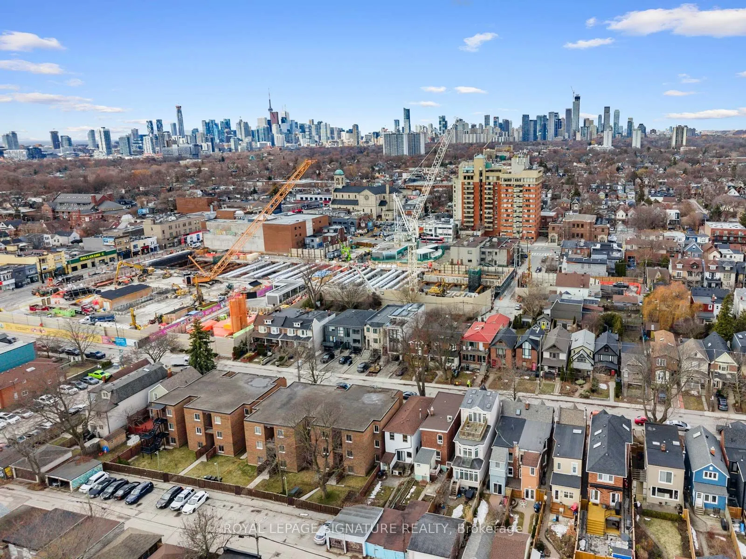
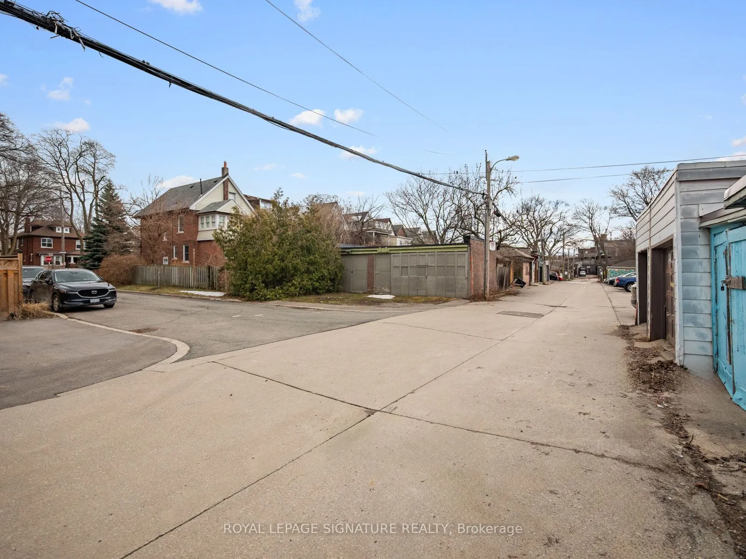
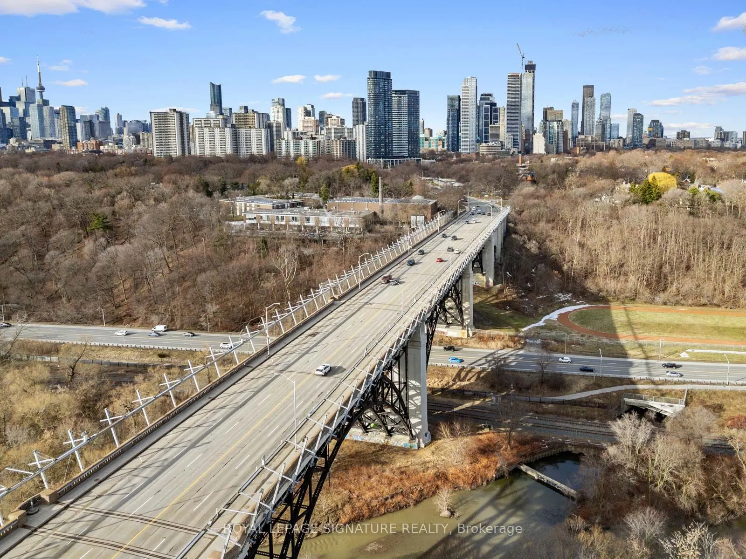
Detached 3-bedroom home in vibrant Greektown on a 20 x 123 ft lot with coveted wide laneway access and two (2) car parking with direct road access from Gertrude Place. Ideal for renovation, investment or redevelopment, with potential for a laneway or garden suite, subject to municipal approvals. Pr...ime location just steps to Danforth restaurants, cafes, shops and transit, and minutes to Pape Station on the Bloor-Danforth subway line and future Ontario Line. Close to parks, schools and downtown Toronto. Property being sold in "as-is, where-is" condition.
Full Property Details
Interior
Bedrooms
3
Total Bedrooms
3
Washrooms
2
Square Footage
1100-1500 sqft
Basement
Development Potential,Walk-Up,Partially Finished
Heating Source
Gas
Heating Fuel
Radiant
Air Conditioning
Wall Unit
Family Room
No
Kitchens
1
Total Kitchens
1
Fireplace Features
No
Bedrooms
3
Total Bedrooms
3
Washrooms
2
Square Footage
1100-1500 sqft
Basement
Development Potential,Walk-Up,Partially Finished
Heating Source
Gas
Heating Fuel
Radiant
Air Conditioning
Wall Unit
Family Room
No
Kitchens
1
Total Kitchens
1
Fireplace Features
No
Exterior
Depth
123.5
Front
20.0
Acreage
< .50
Driveway
Available,Covered,Lane,Private,Private Double
Lot Size
20 x 123.5 ft
Pool
None
Parking Spaces
2
Total Parking Spaces
2.00
Parking Description
None
Garage Spaces
0
Zoning
R(d0.6*322) Plan Desig Res & Transit
Depth
123.5
Front
20.0
Acreage
< .50
Driveway
Available,Covered,Lane,Private,Private Double
Lot Size
20 x 123.5 ft
Pool
None
Parking Spaces
2
Total Parking Spaces
2.00
Parking Description
None
Garage Spaces
0
Zoning
R(d0.6*322) Plan Desig Res & Transit
Building Description
Style
2-Storey
Home Type
House
Subtype
Detached
Year Built
100+
Property Orientation
East
Exterior Finish
Aluminum Siding,Brick
Sewers
Sewers
Water Supply
Municipal
Possession Date
11/1/2026
Style
2-Storey
Home Type
House
Subtype
Detached
Year Built
100+
Property Orientation
East
Exterior Finish
Aluminum Siding,Brick
Sewers
Sewers
Water Supply
Municipal
Possession Date
11/1/2026
Community
Community
Danforth
Community
Danforth
Taxes & Fees
Taxes
$6,696.29 /yr
Tax Year
2026
Occupancy
Vacant
Taxes
$6,696.29 /yr
Tax Year
2026
Occupancy
Vacant
Room Types
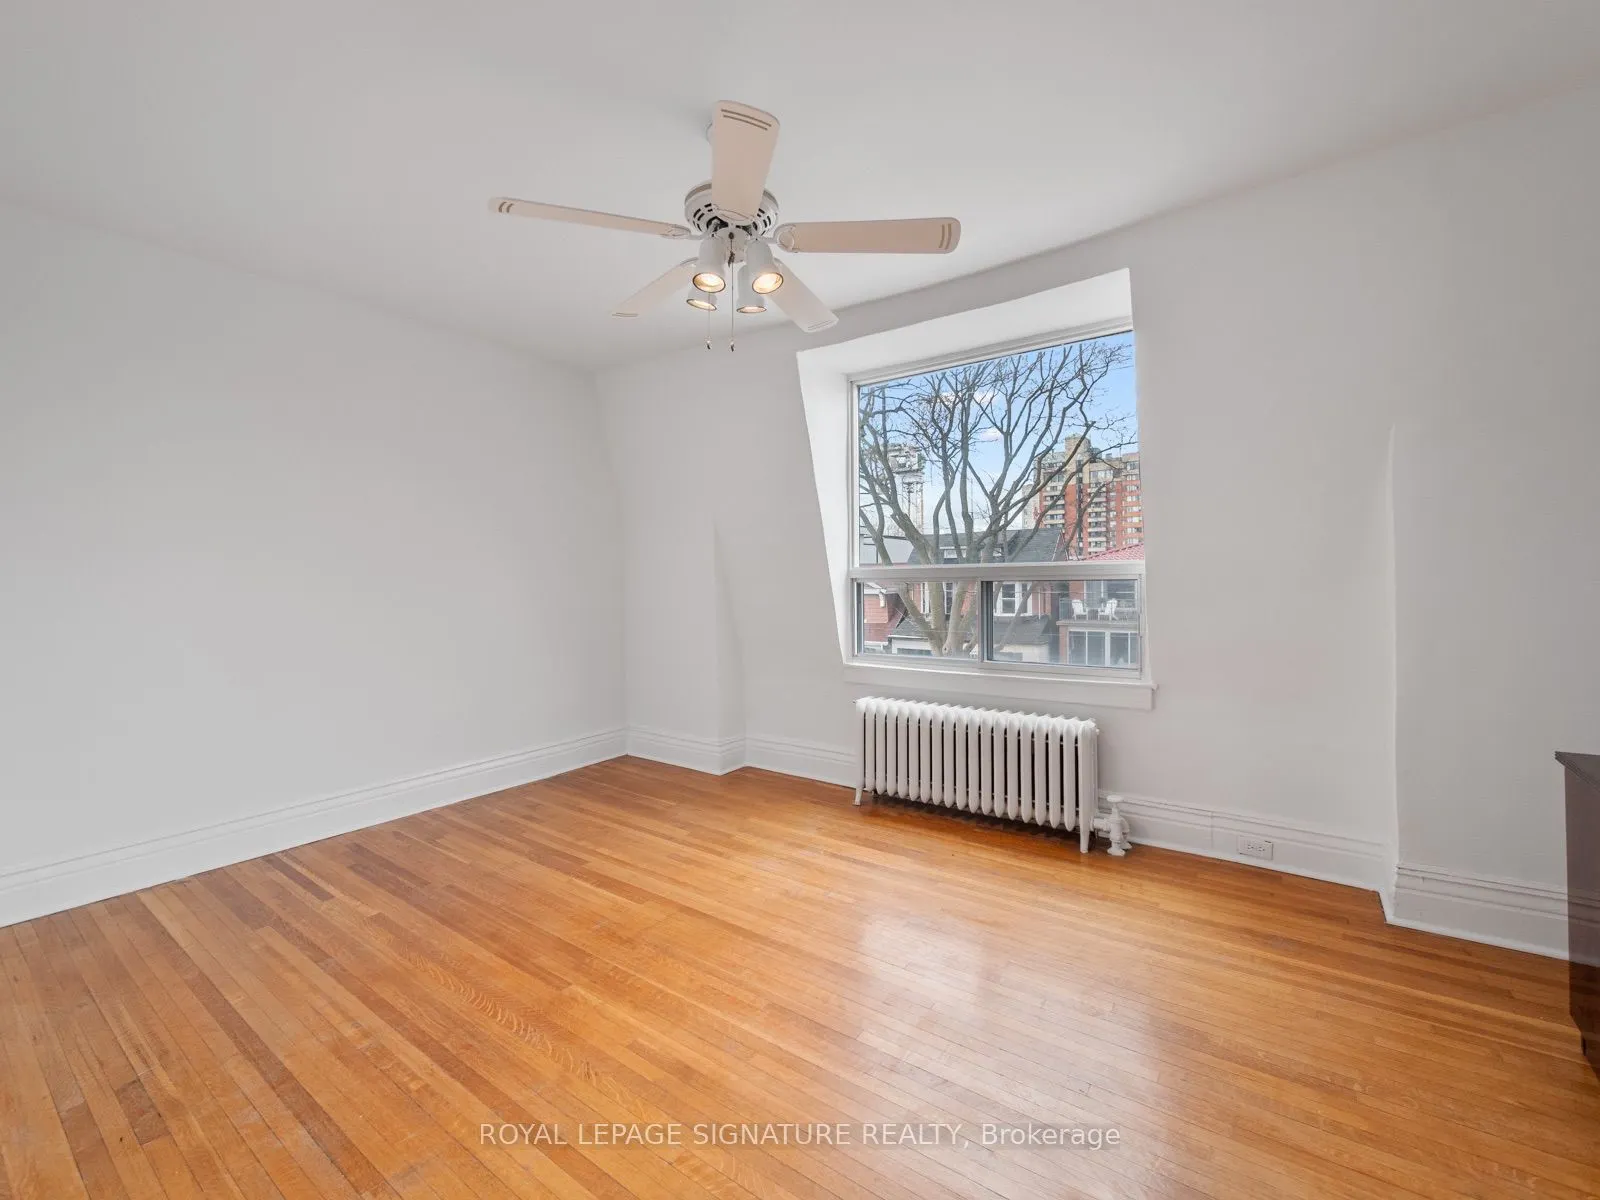
Bedroom
Window
Dimensions 15.65 x 15.58 feet
243.83 sqft
Bedroom 2
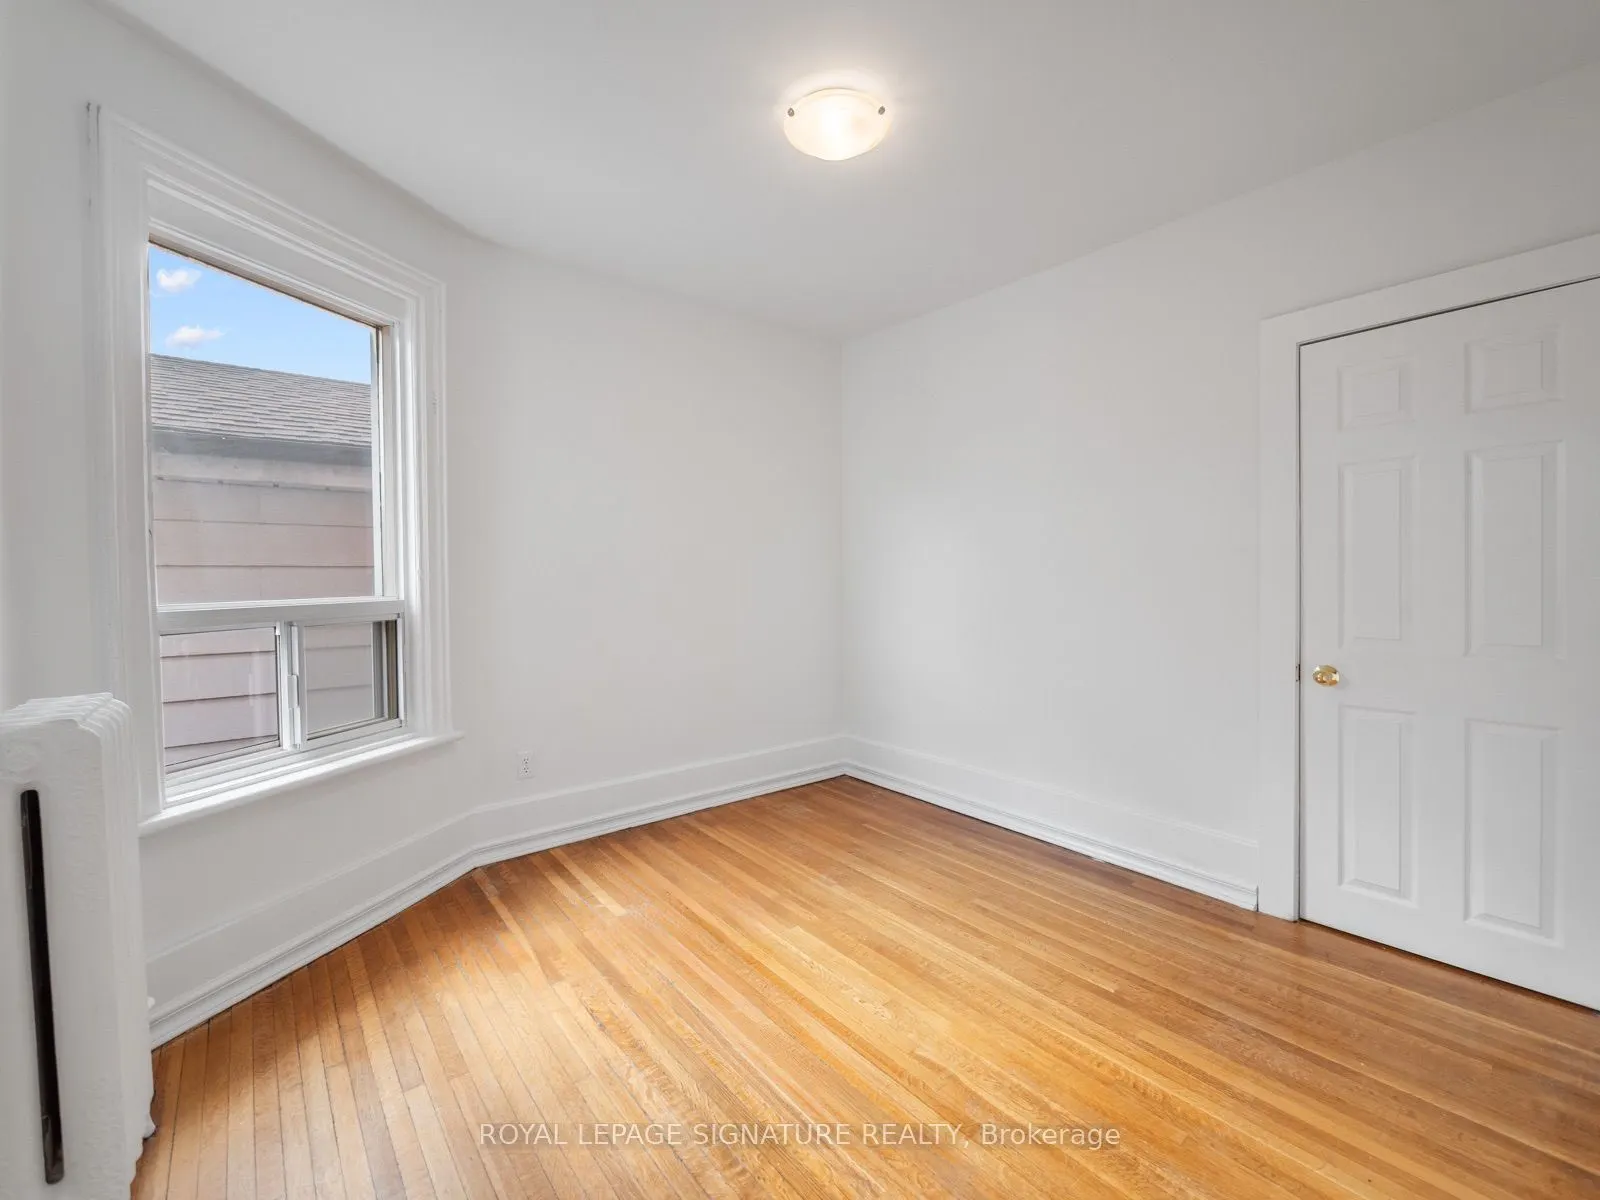
Hardwood Floor, South View, Closet
Dimensions 9.88 x 10.4 feet
102.75 sqft
Bedroom 3
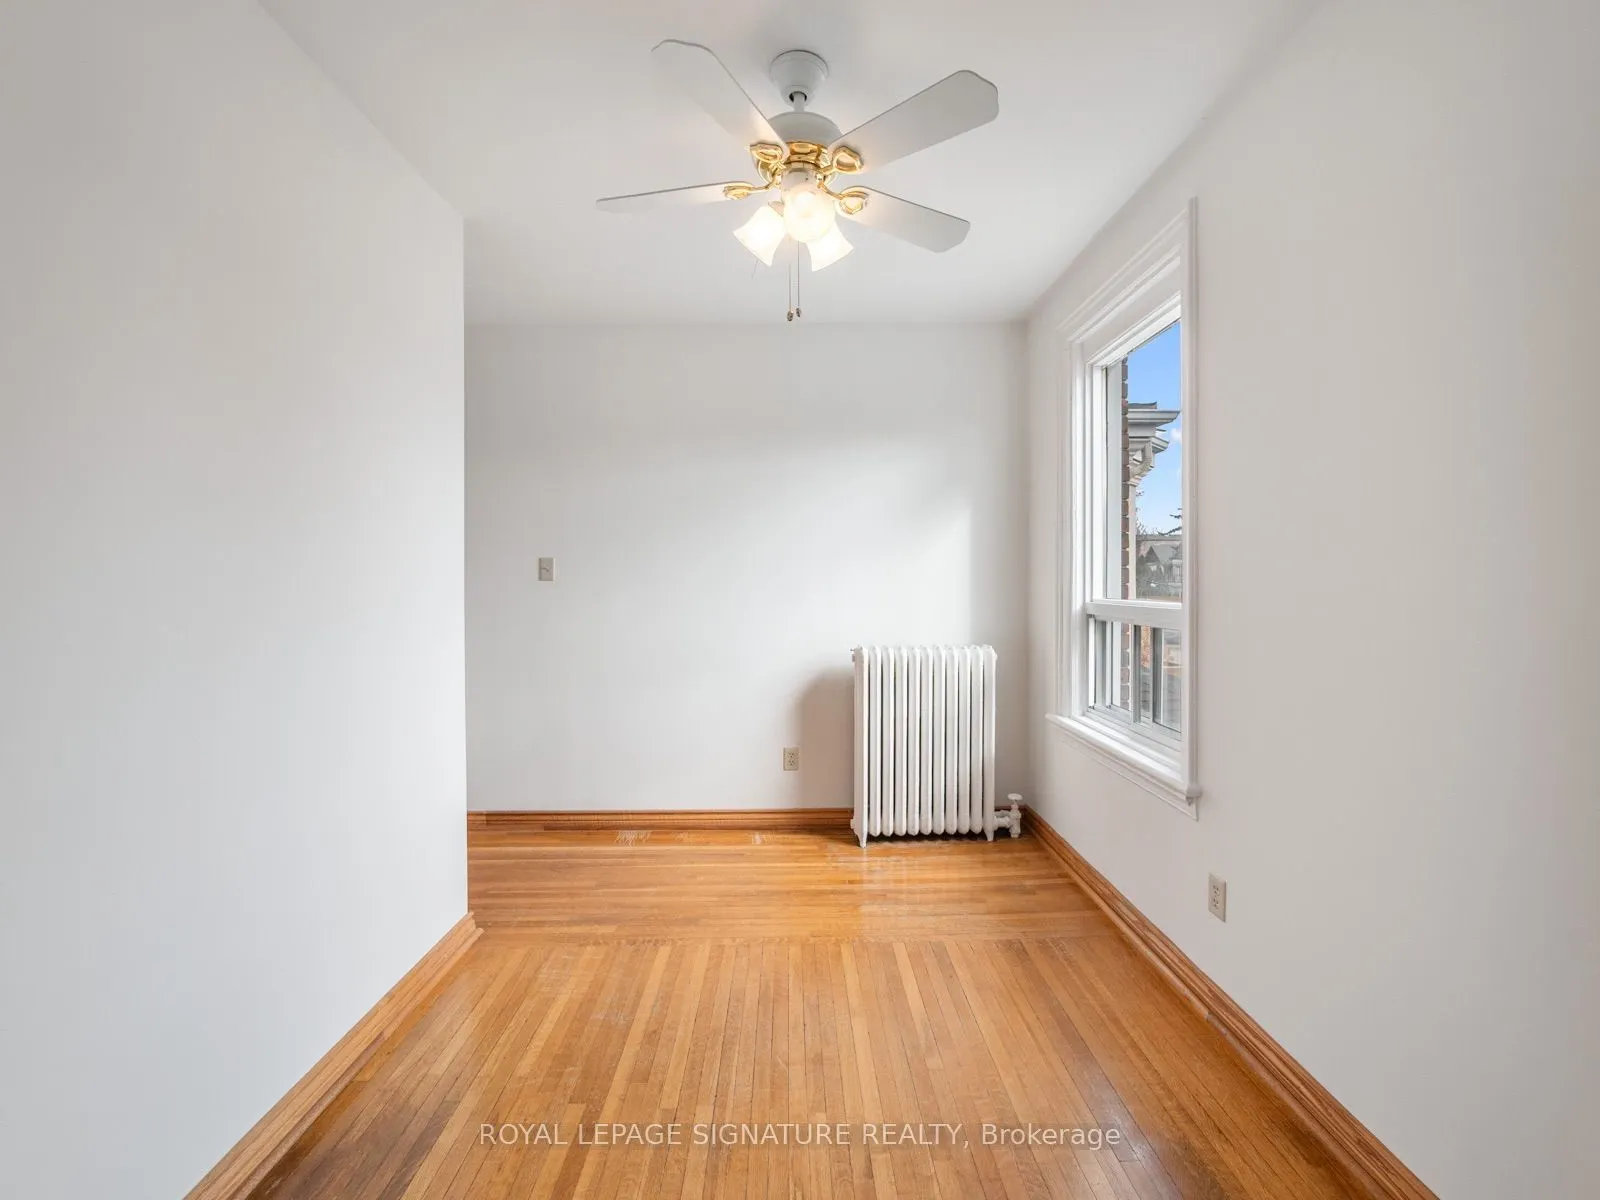
Hardwood Floor, East View, Closet
Dimensions 13.29 x 11.45 feet
152.17 sqft
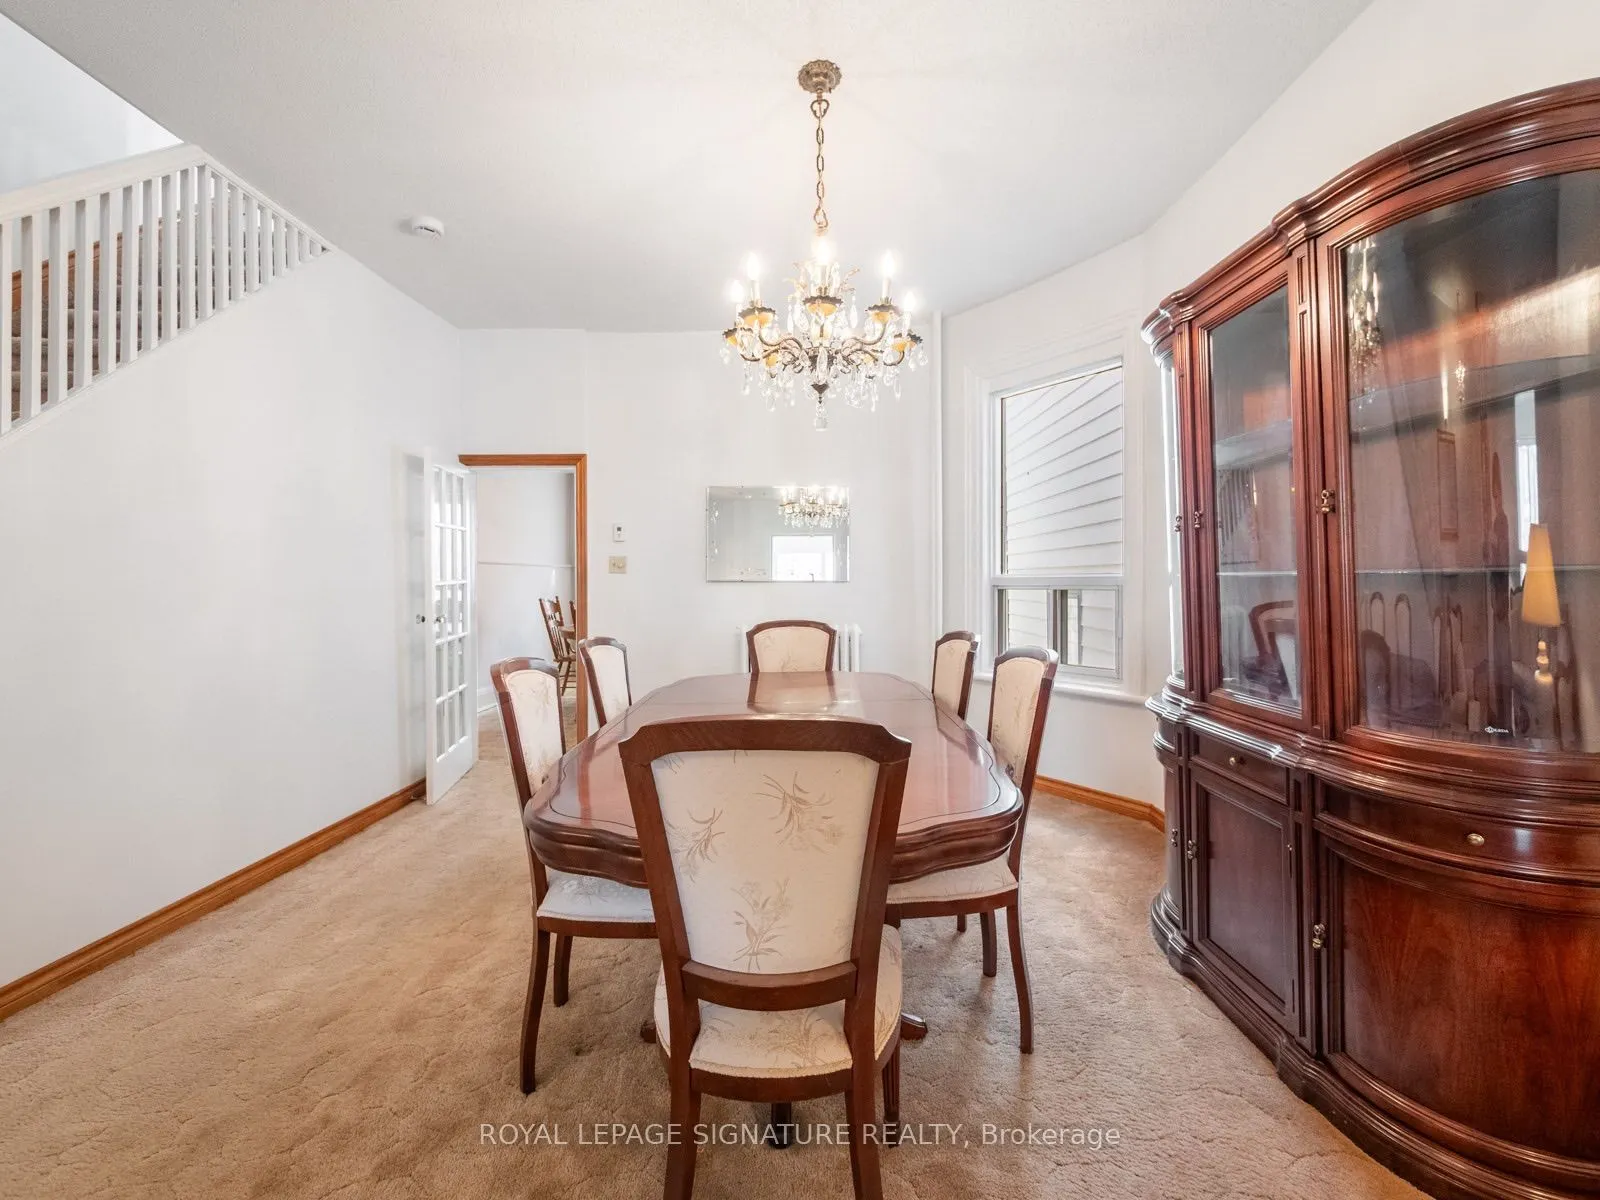
Dining Room
Combined w/Living, Window, Open Concept
Dimensions 12.63 x 10.89 feet
137.54 sqft
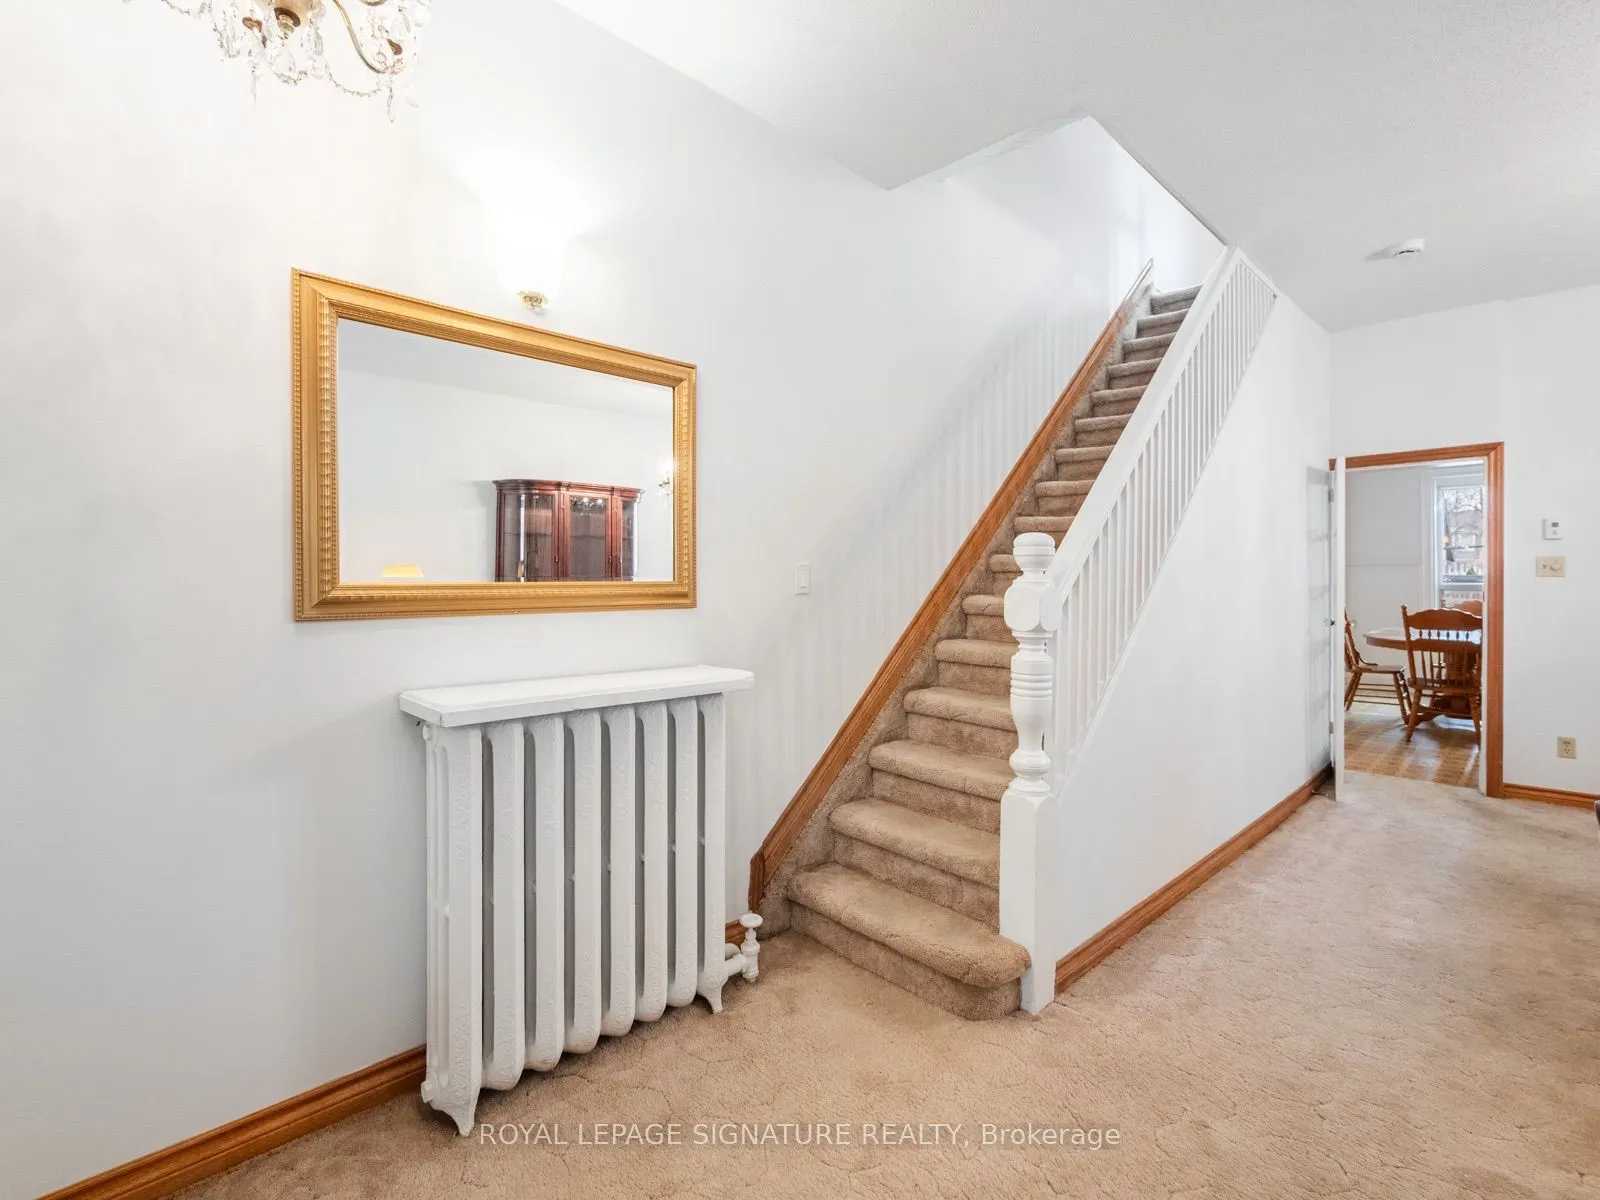
Foyer
Window
Dimensions 6.3 x 10.73 feet
67.6 sqft
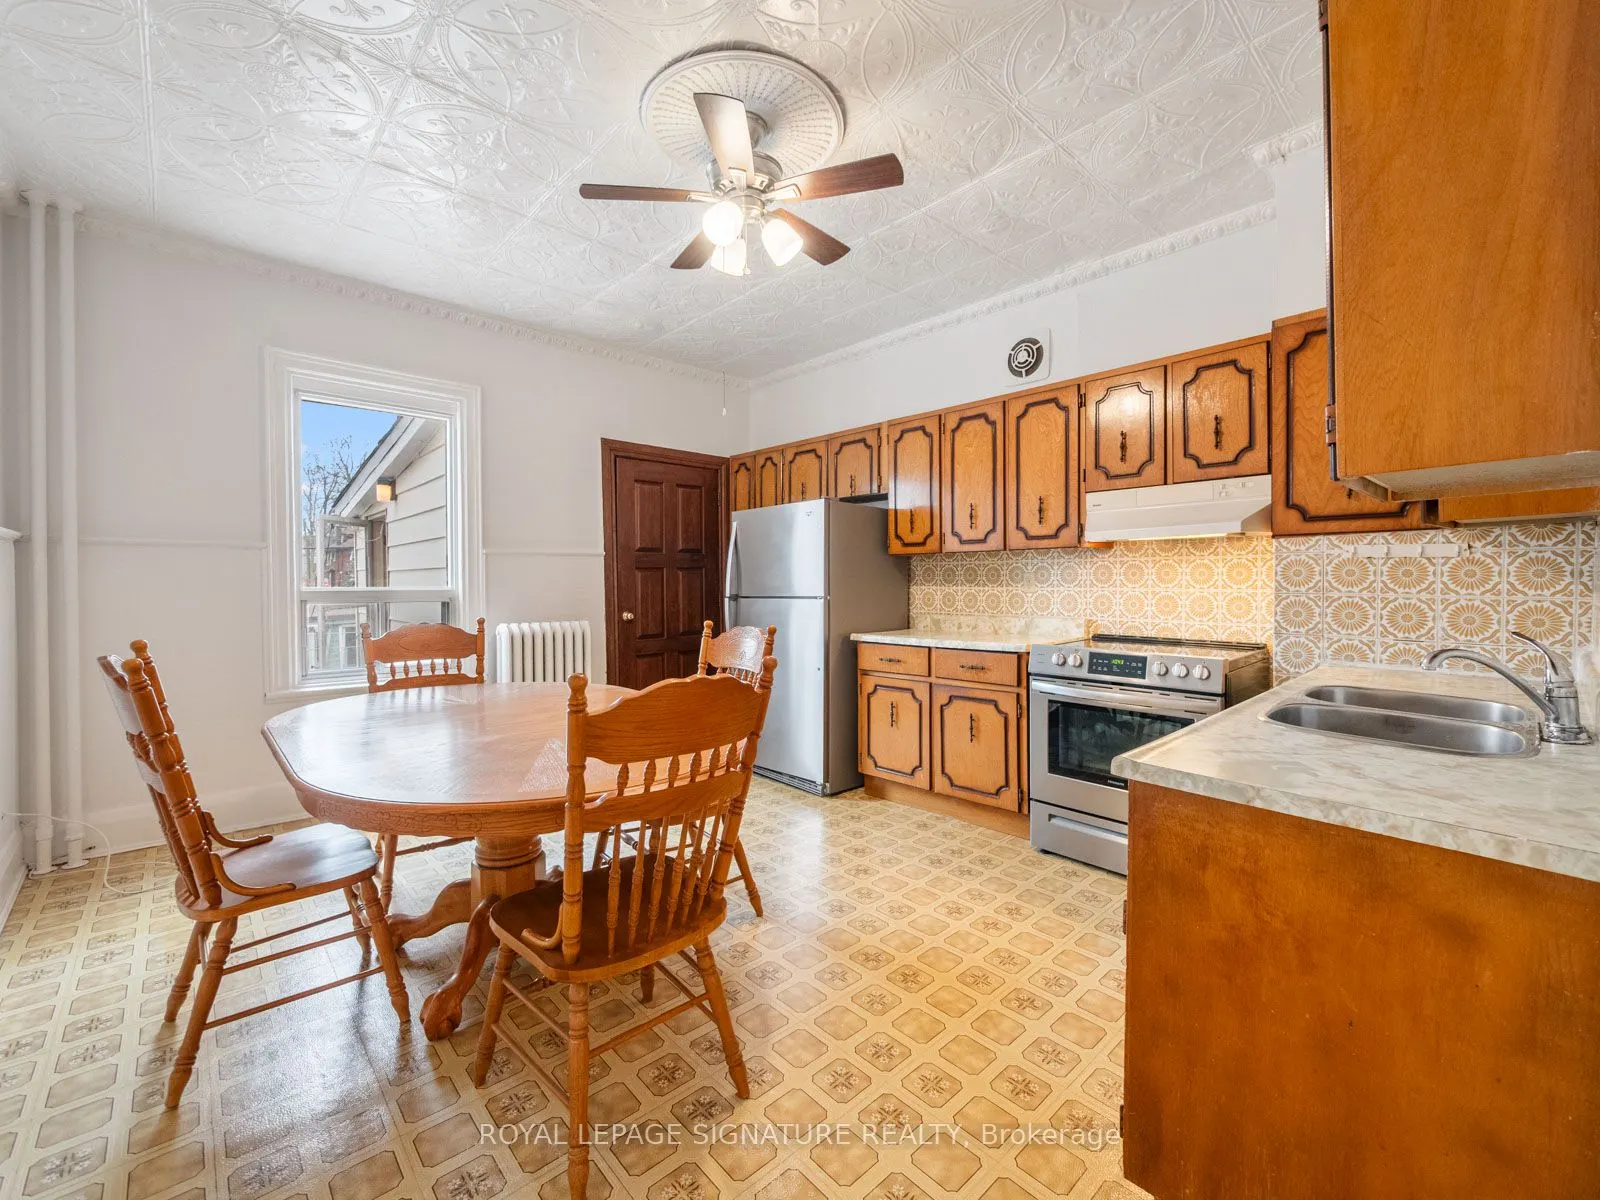
Kitchen
W/O To Yard, Eat-in Kitchen
Dimensions 13.29 x 14.47 feet
192.31 sqft
Living Room
Open Concept, Window, Combined w/Dining
Dimensions 15.65 x 13.19 feet
206.42 sqft
Other
2 Pc Bath
Dimensions 13.32 x 23.03 feet
306.76 sqft
Other
Window
Dimensions 15.65 x 8.3 feet
129.9 sqft
Other
Walk-Up
Dimensions 6.3 x 10.76 feet
67.79 sqft
Primary Bedroom
Hardwood Floor, West View, Closet
Dimensions 15.65 x 10.89 feet
170.43 sqft
Similar Properties(No results)
Mortgage Calculator
Calculate your estimated monthly mortgage payment
Price
$1,099,000
$
%
%
Total cost of mortgage
$0
Monthly payment
By clicking Save, we will calculate your estimated mortgage for all properties using the saved values (down payment percentage, interest rate, and amortization).
The accuracy and applicability of this calculator are not guaranteed.