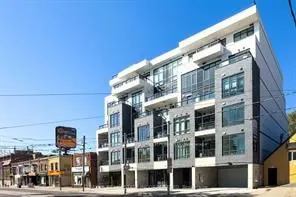
A rare modern development in one of the best neighbourhoods of the downtown area, Nahid on Broadview provides the best of an urban village experience. This six-storey boutique condominium, inspired by the dynamic nuances of arts and culture, is the perfect place for families and individuals to call ...their own. The Danforth is an ever-changing area that has transformed itself into one of the best neighbourhoods in Toronto for city-style living. Experience this exciting cosmopolitan district filled with life, movement, art, great food, beautiful parks, and joyful experiences. Nahid on Broadview is centrally-located and in close proximity to public transportation (including TTC Station and Danforth GO Station) and major highways (including the DVP, 401, and the Gardiner Expressway). Eligible for Ontario HST Rebate.
Full Property Details
Interior
Bedrooms
2
Bedrooms Plus
1
Total Bedrooms
3
Washrooms
2
Square Footage
1000-1199 sqft
Basement
None
Heating Source
Gas
Heating Fuel
Forced Air
Air Conditioning
Central Air
Family Room
No
Kitchens
1
Total Kitchens
1
Fireplace Features
No
Bedrooms
2
Bedrooms Plus
1
Total Bedrooms
3
Washrooms
2
Square Footage
1000-1199 sqft
Basement
None
Heating Source
Gas
Heating Fuel
Forced Air
Air Conditioning
Central Air
Family Room
No
Kitchens
1
Total Kitchens
1
Fireplace Features
No
Exterior
Driveway
Underground
Parking Spaces
1
Total Parking Spaces
1.00
Parking Description
Underground
Garage Spaces
1
Balcony
Open
Driveway
Underground
Parking Spaces
1
Total Parking Spaces
1.00
Parking Description
Underground
Garage Spaces
1
Balcony
Open
Building Description
Style
Apartment
Home Type
Condo
Subtype
Condo Apt
Year Built
New
Property Orientation
East
Exterior Finish
Brick
Possession Date
No Data
Locker
Owned
Style
Apartment
Home Type
Condo
Subtype
Condo Apt
Year Built
New
Property Orientation
East
Exterior Finish
Brick
Possession Date
No Data
Locker
Owned
Community
Community
Playter Estates-Danforth
Community
Playter Estates-Danforth
Taxes & Fees
Tax Year
2026
Occupancy
Vacant
Maintenance Fee
$694.59/mo
Common Elements
Included
Building Insurance
Included
Tax Year
2026
Occupancy
Vacant
Maintenance Fee
$694.59/mo
Common Elements
Included
Building Insurance
Included
Other
Pets
Yes-with Restrictions
Pets
Yes-with Restrictions
Room Types
Bedroom 2
Closet
Dimensions - feet
0 sqft
Den
Closet
Dimensions - feet
0 sqft
Dining Room
Combined w/Living, Combined w/Kitchen, Open Concept
Dimensions - feet
0 sqft
Kitchen
Modern Kitchen, Stainless Steel Appl
Dimensions - feet
0 sqft
Living Room
Balcony, Combined w/Dining, Large Window
Dimensions - feet
0 sqft
Primary Bedroom
Closet, 4 Pc Ensuite, Double Sink
Dimensions - feet
0 sqft
Similar Properties(No results)
Mortgage Calculator
Calculate your estimated monthly mortgage payment
Price
$1,028,900
$
%
%
Total cost of mortgage
$0
Monthly payment
By clicking Save, we will calculate your estimated mortgage for all properties using the saved values (down payment percentage, interest rate, and amortization).
The accuracy and applicability of this calculator are not guaranteed.