Sign In or Create a Free Account to see full details of this property
Key Facts
Key facts for 206 Bloor Street W #1402
Property Type
Condo, Apartment
Parking
Underground 2 garage, 2 parking
MLS #
C13871252
Size
2500-2749 sqft
Basement
Other
Listed on
2026-10-07
Lot size
-
Tax
$26,332.72 /yr
Days on Market
6
Approximate Age
-
Maintenance Fee
$5,073.63/mo
Central Air Conditio...
Description
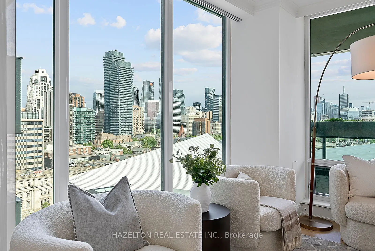
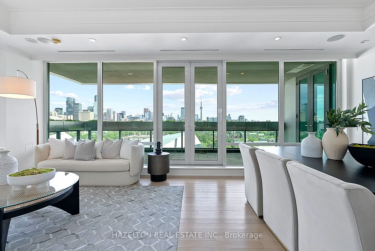
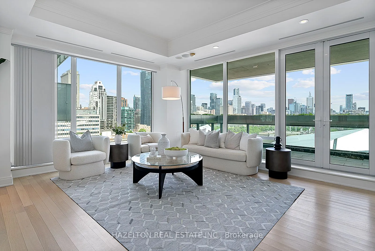
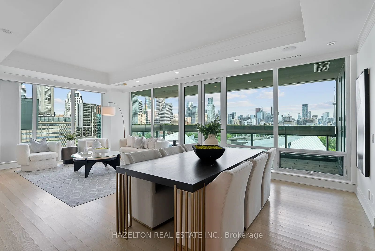
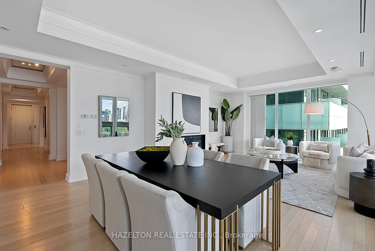
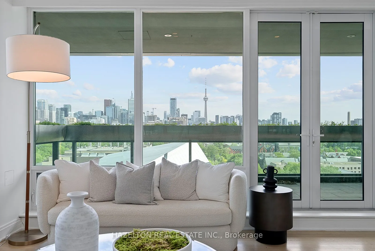
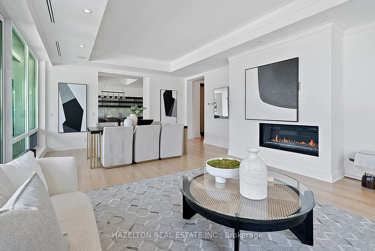
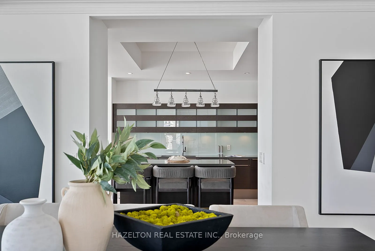
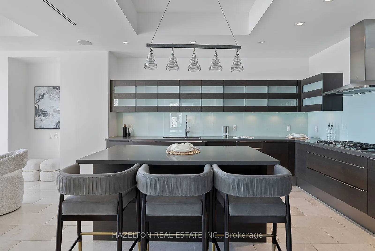
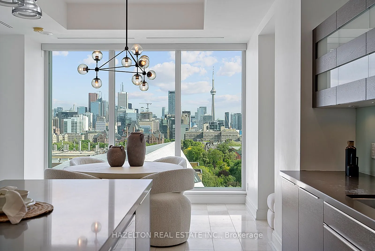
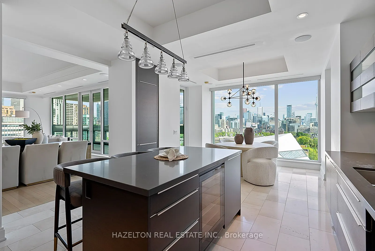
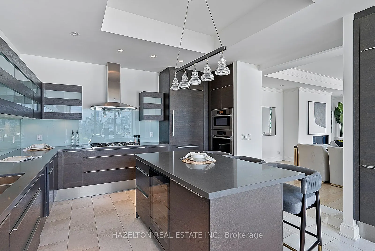
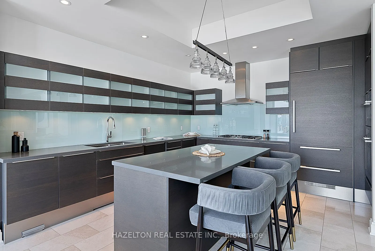
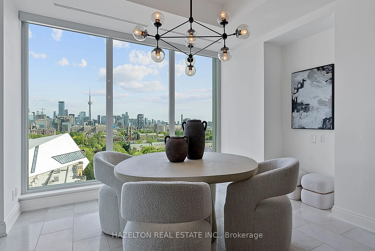
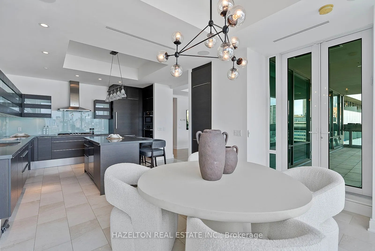
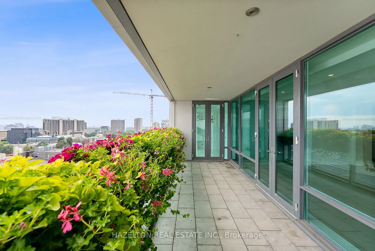
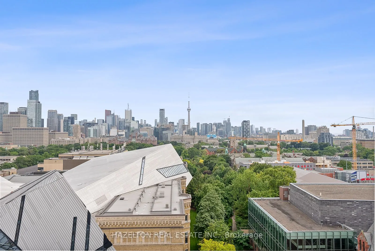
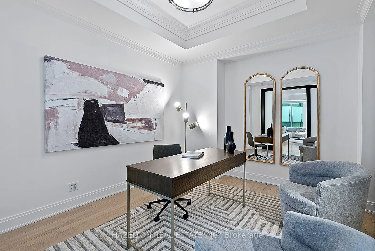
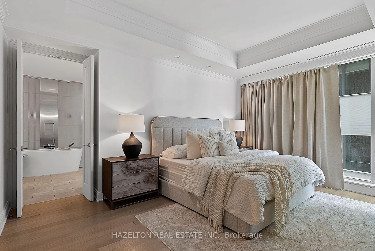
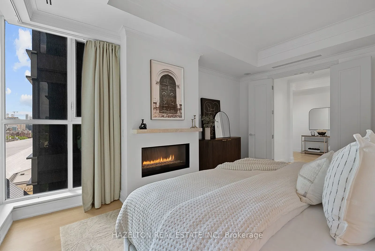
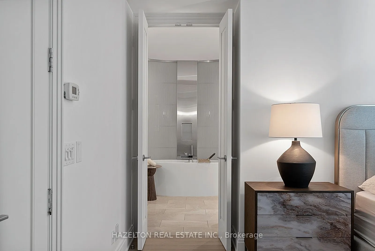
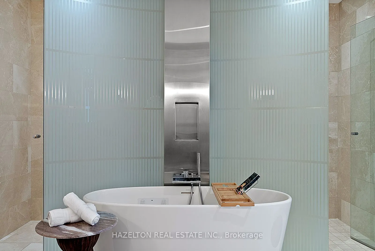
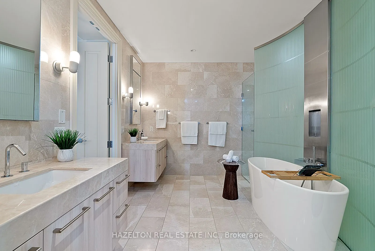
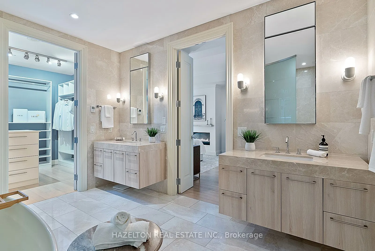
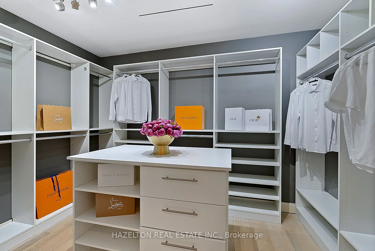
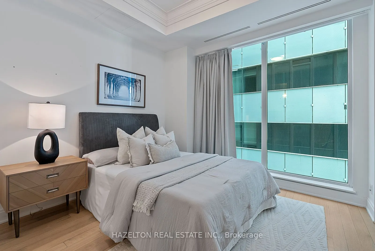
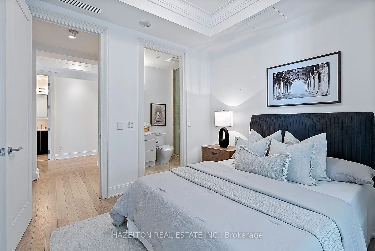
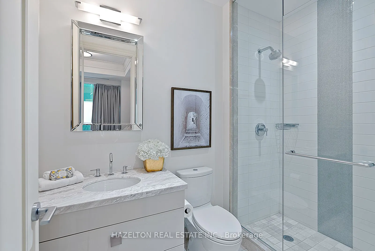
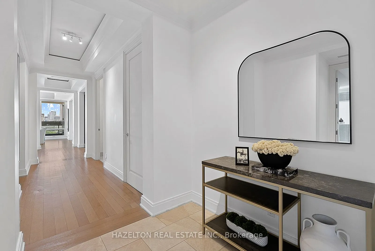
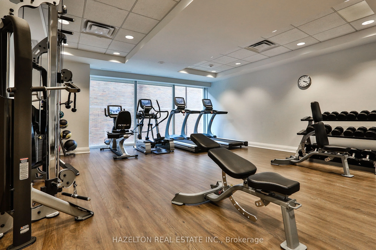
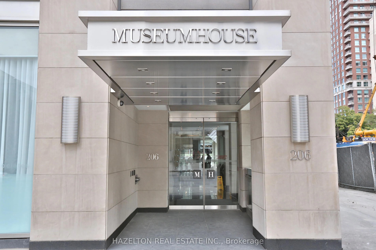
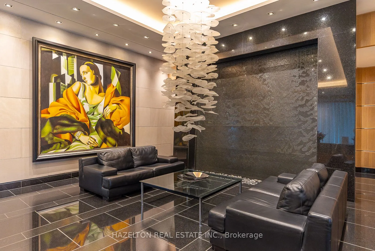
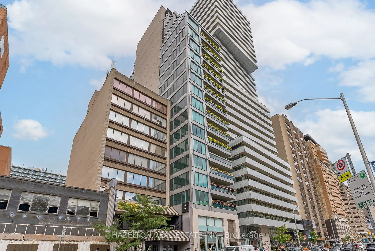
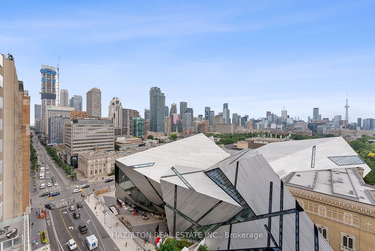
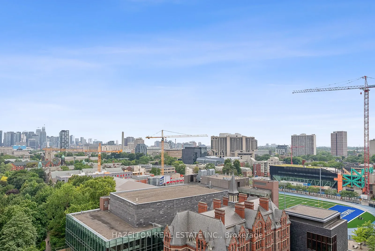
Extraordinarily well priced. South facing Perfection on Bloor in the exquisite Museum House. This is a boutique building that is discreetly positioned on Bloor St, west of Avenue Rd. with great security and privacy. A wonderful opportunity for those wanting a smaller building with a sense of communi...ty. Considered one of the best buildings in the area. Opposite the ROM, this bright south facing residence looks over Philosophers Walk and the whole downtown skyline...simple spectacular views Almost 2550 sq ft of well defined living space including an open living/dining room, huge eat in kitchen with a breakfast area flooded with sunshine from floor to ceiling glass, an oversize family room plus a separate home office/library. Two fireplaces for romantic snowy evenings. Two bedrooms, both with spa like marble ensuites and generous closet space. Direct elevator access into your own foyer, newly refinished hardwood floors throughout. Sensational large terrace extends your living space. This is a triple A, full service building including valet parking (2 parking spots included) ,and 24 hour concierge service. This suite is exceptionally well priced, perhaps the best opportunity in the Yorkville area for a south facing suite.
Window Floor to Ceiling, Hardwood Floor, South View
Dimensions - feet
0 sqft
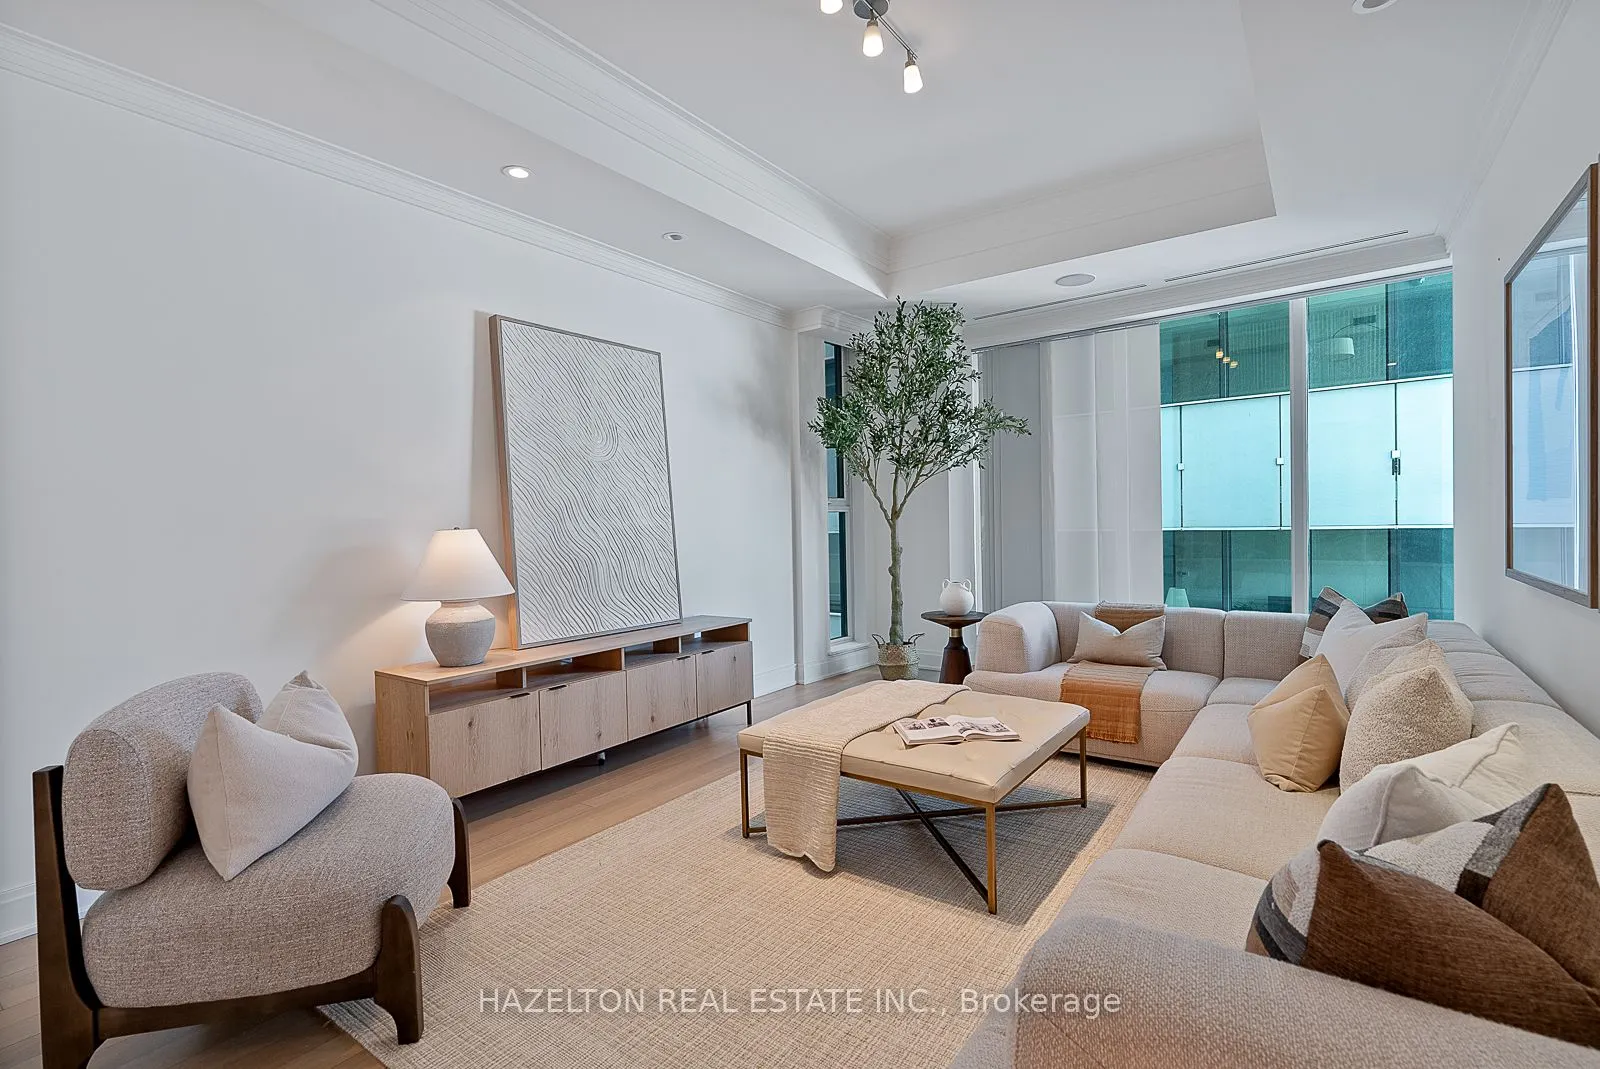
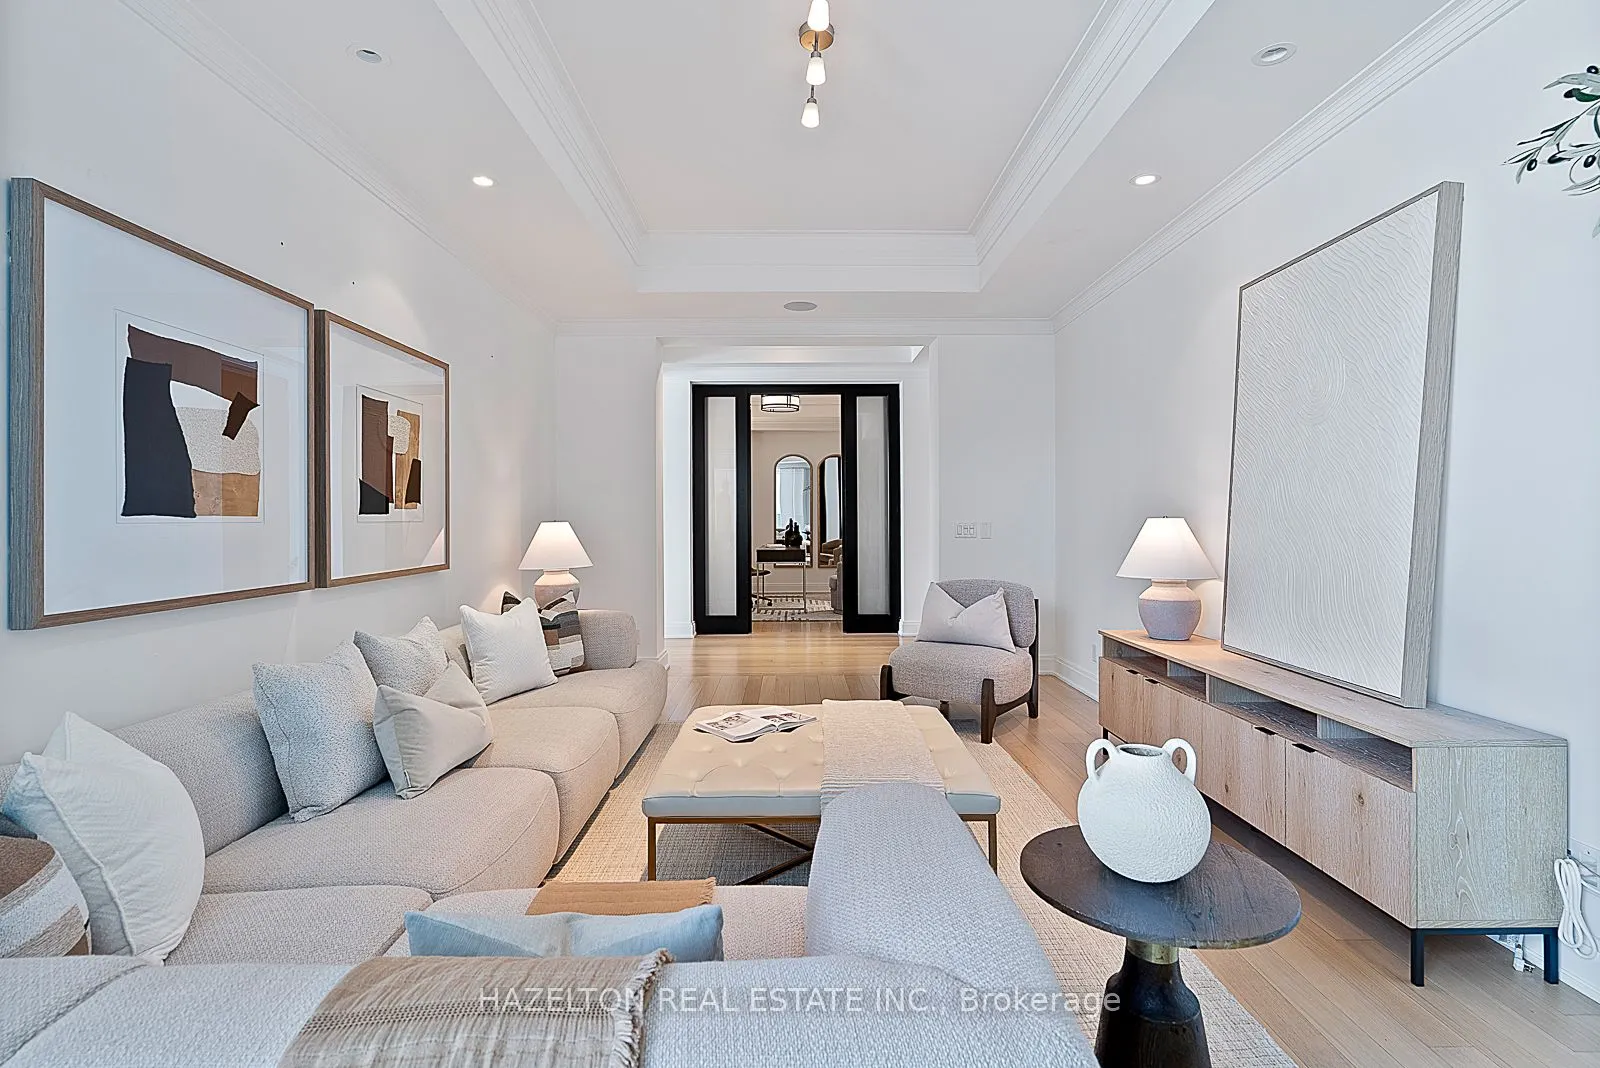
Family Room
Hardwood Floor, Window Floor to Ceiling, Coffered Ceiling(s)
Dimensions 21.49 x 12.24 feet
263.04 sqft
Foyer
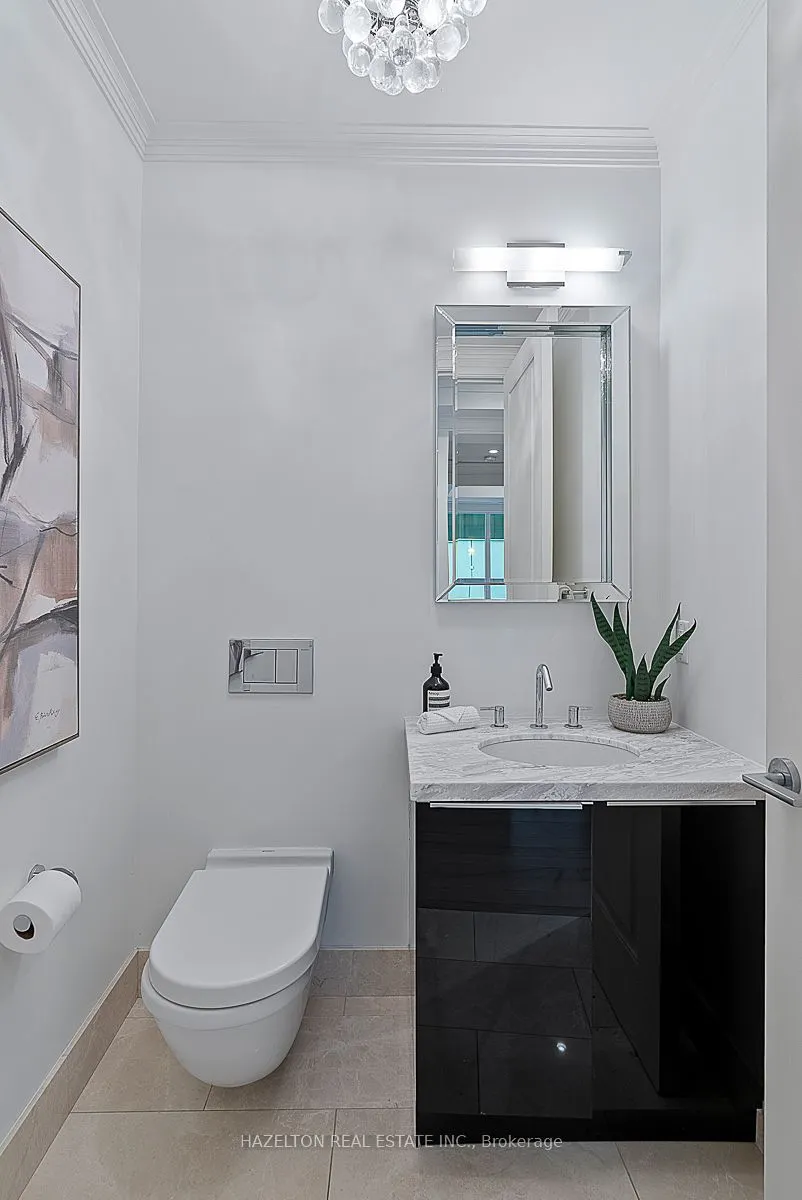
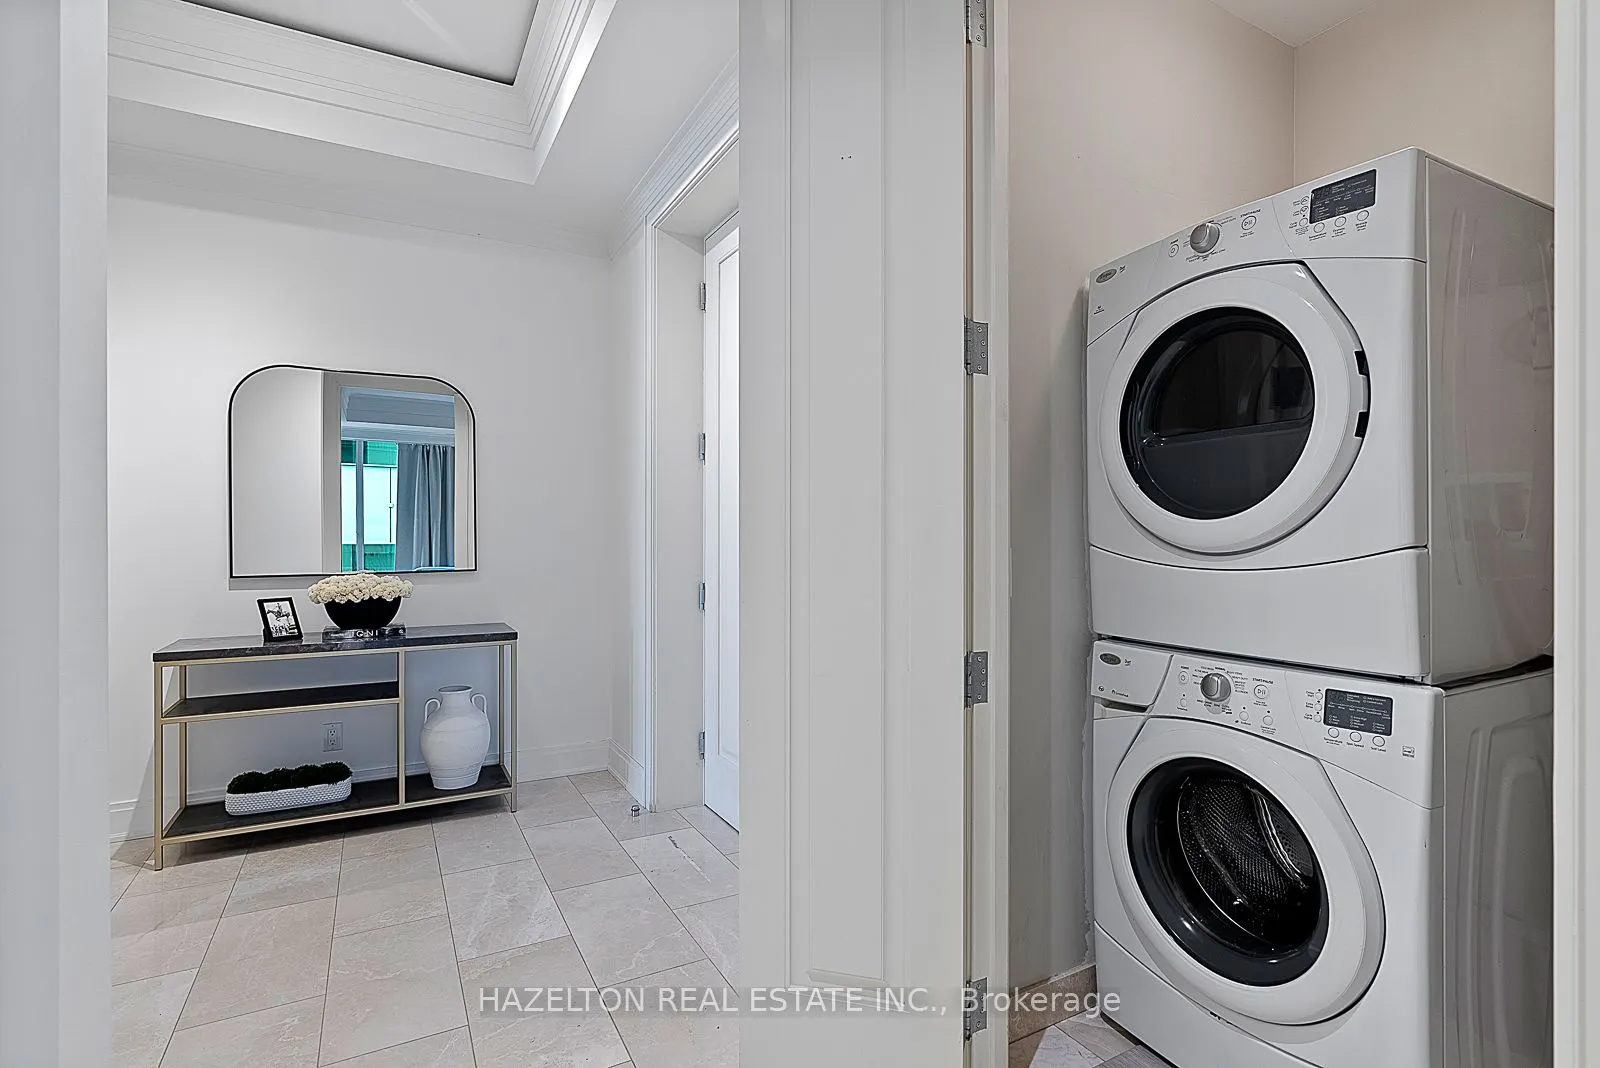
Elevator, 2 Pc Bath, Marble Floor
Dimensions - feet
0 sqft
Kitchen
Window Floor to Ceiling, Centre Island, South View
Dimensions 14.99 x 14.5 feet
217.36 sqft
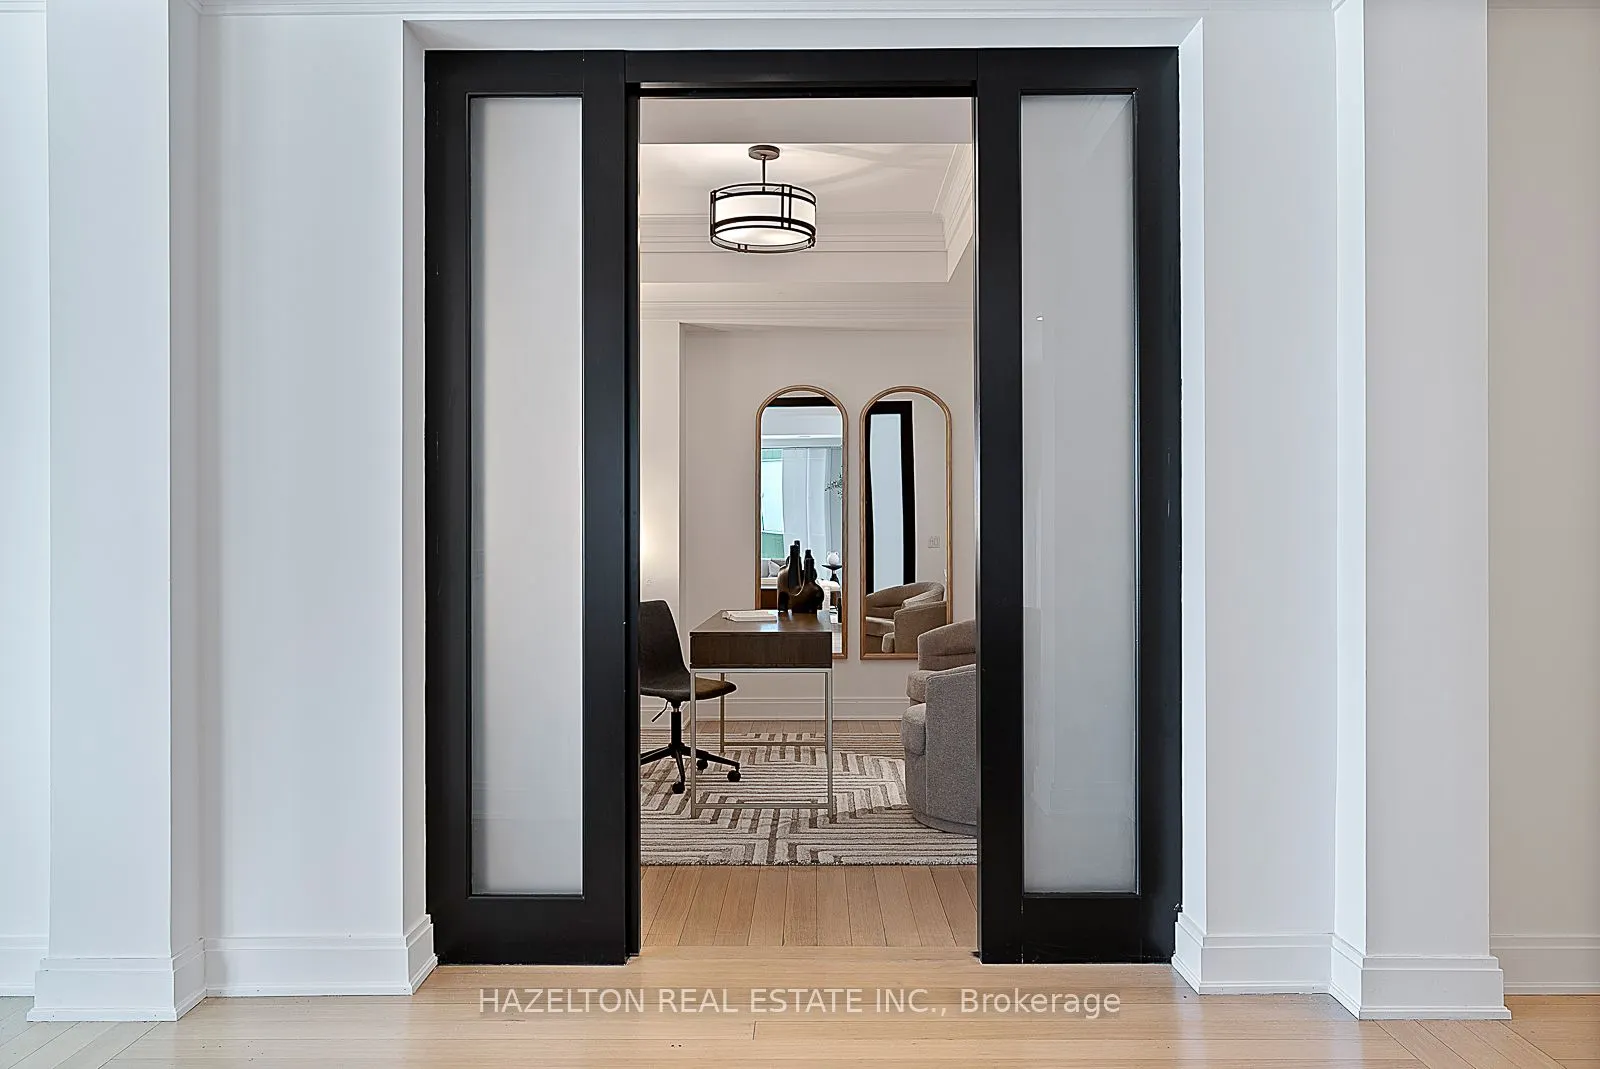
Library
Separate Room, Hardwood Floor, Sliding Doors
Dimensions 14.99 x 12.5 feet
187.38 sqft
Living Room
Combined w/Dining, Fireplace, W/O To Balcony
Dimensions 26.02 x 16.5 feet
429.33 sqft
Primary Bedroom
Walk-In Closet(s), Fireplace, 5 Pc Ensuite
Dimensions 17.26 x 12.99 feet
224.21 sqft
Similar Properties(No results)
Mortgage Calculator
Calculate your estimated monthly mortgage payment
Price
$3,995,000
$
%
%
Total cost of mortgage
$0
Monthly payment
By clicking Save, we will calculate your estimated mortgage for all properties using the saved values (down payment percentage, interest rate, and amortization).
The accuracy and applicability of this calculator are not guaranteed.