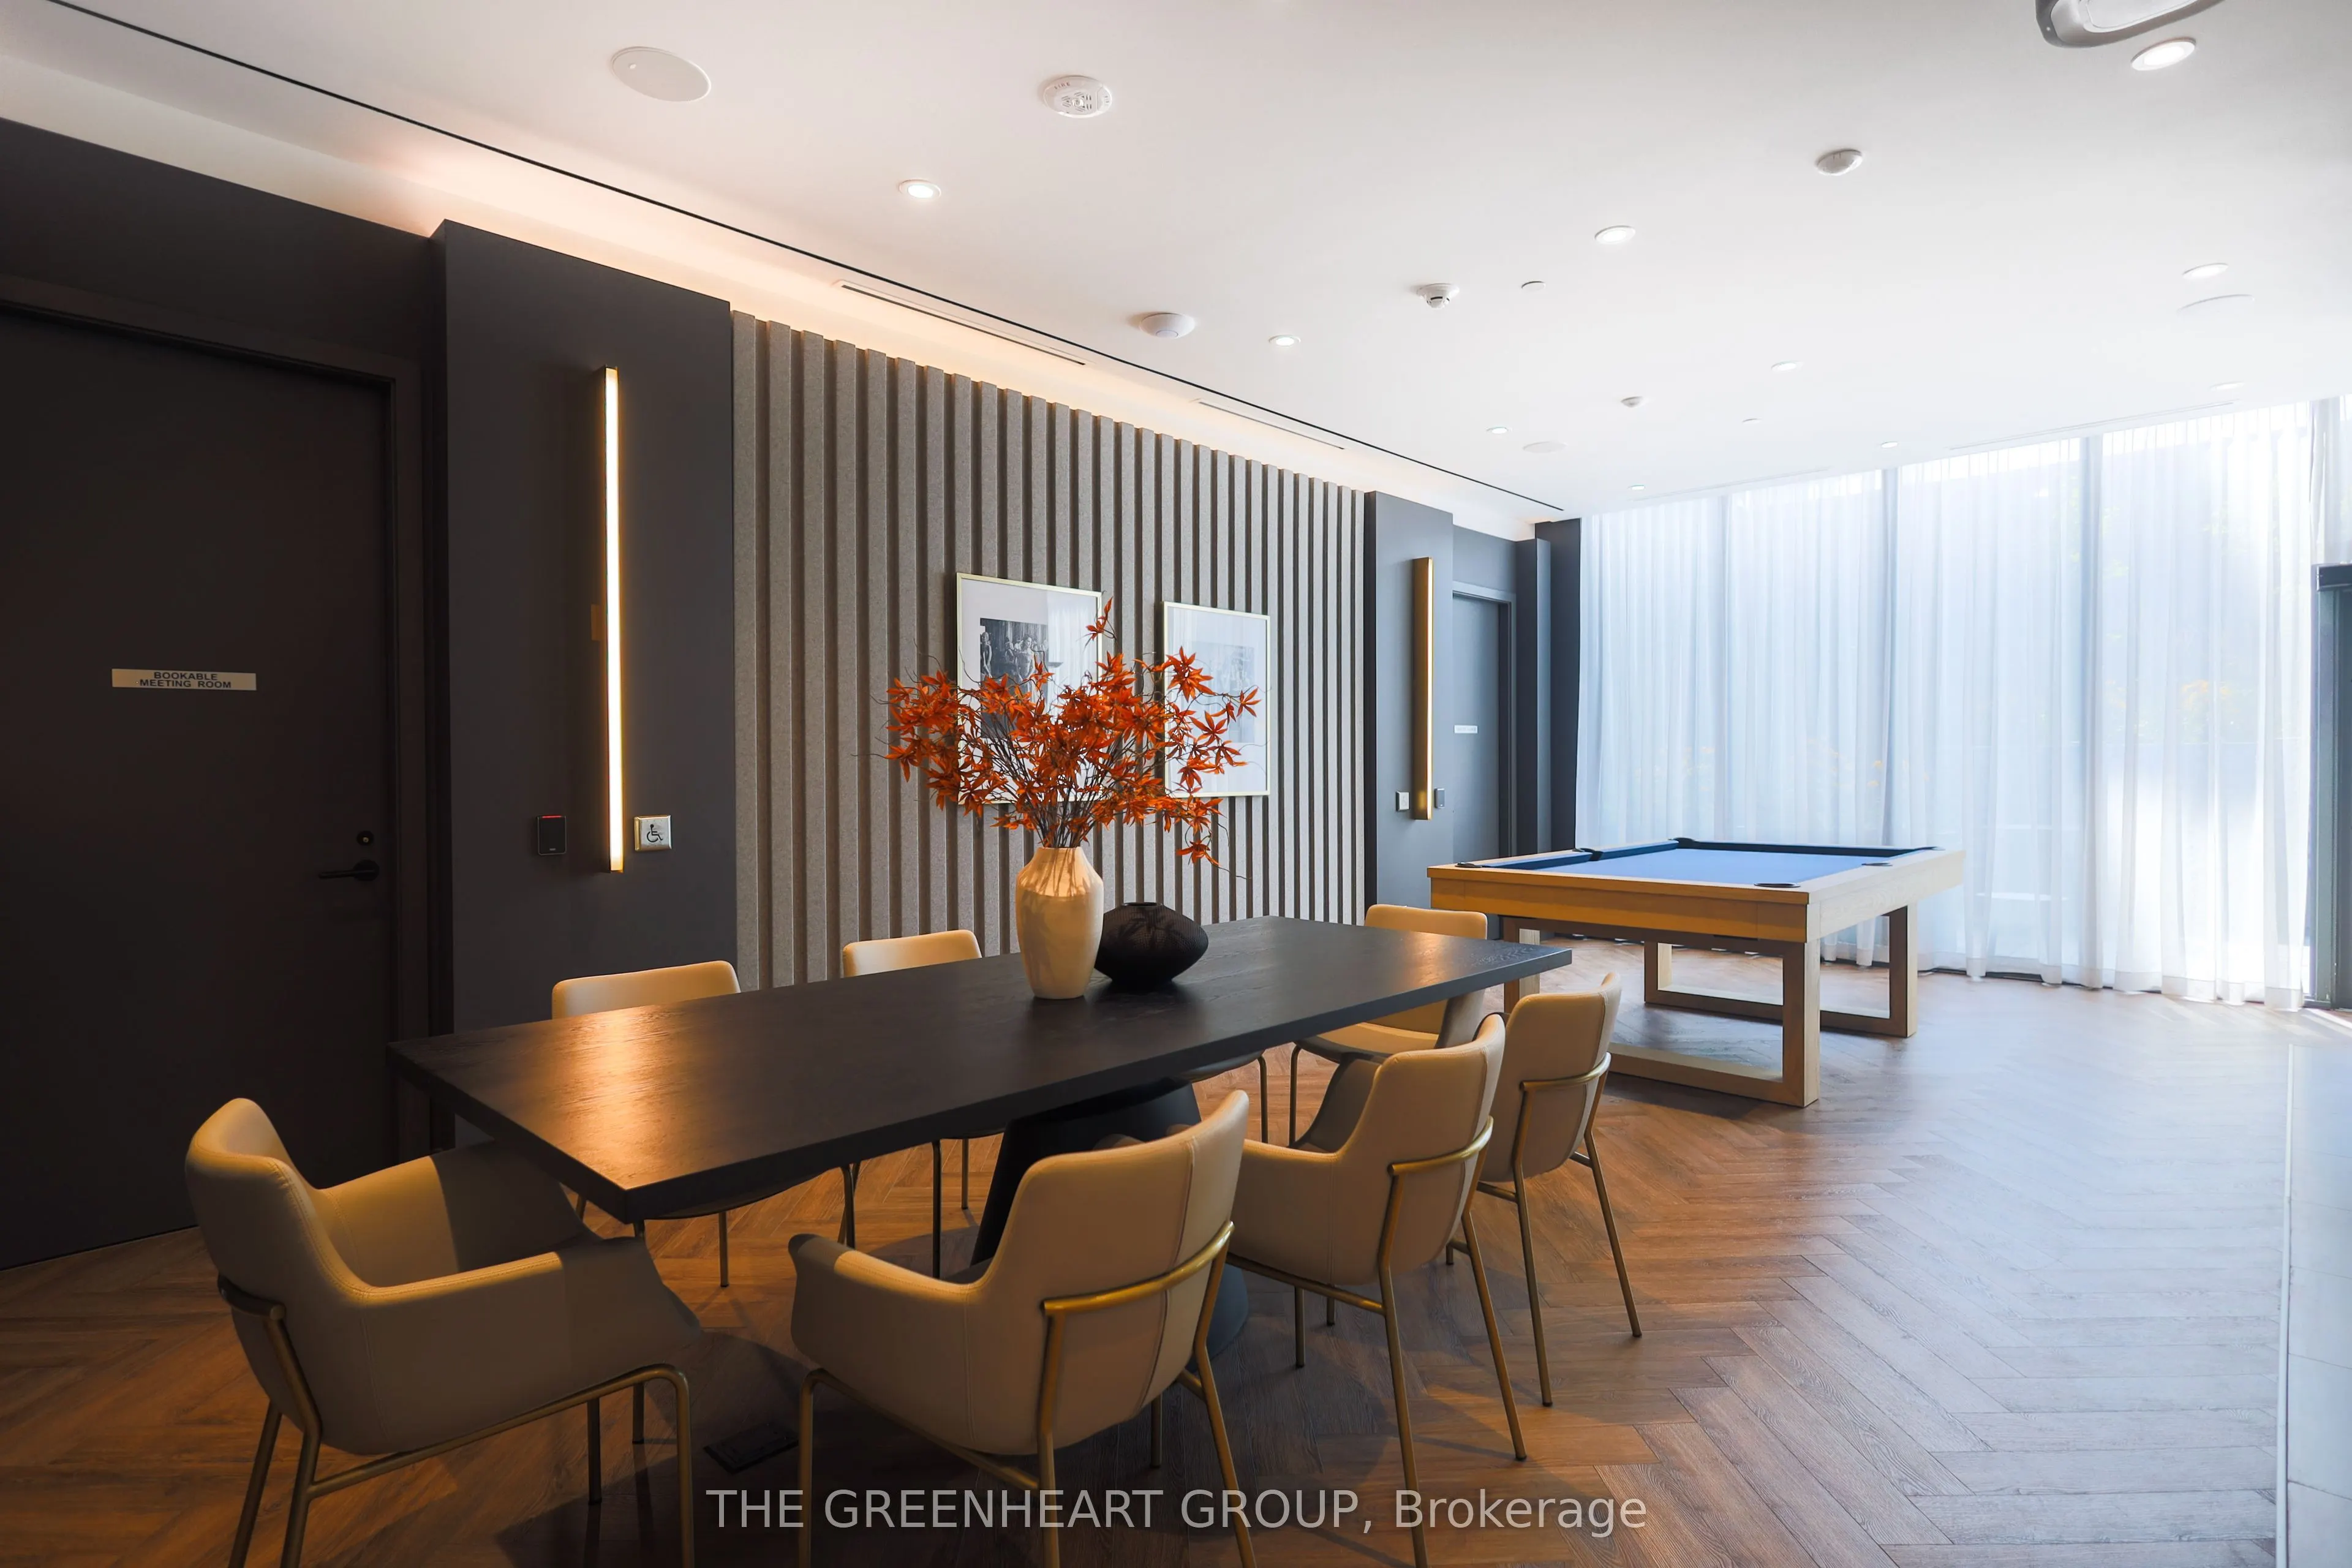
Sign In or Create a Free Account to see full details of this property
Key Facts
Key facts for 500 Dupont Street #718
Property Type
Condo, Apartment
Parking
Underground 0 garage, 0 parking
MLS #
C13853532
Size
0-499 sqft
Basement
None
Listed on
2026-10-02
Lot size
-
Tax
$2,347.97 /yr
Days on Market
11
Approximate Age
-
Maintenance Fee
$408.22/mo
Common Elements, Bui...
Description
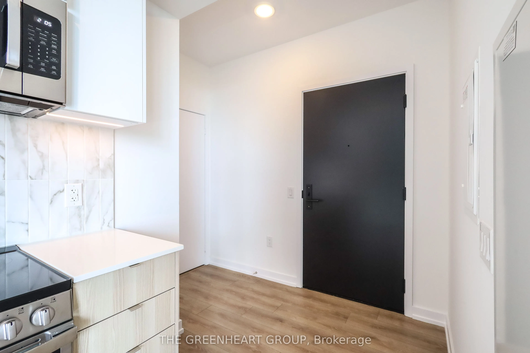
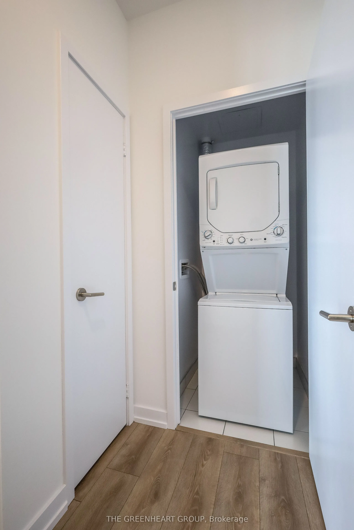
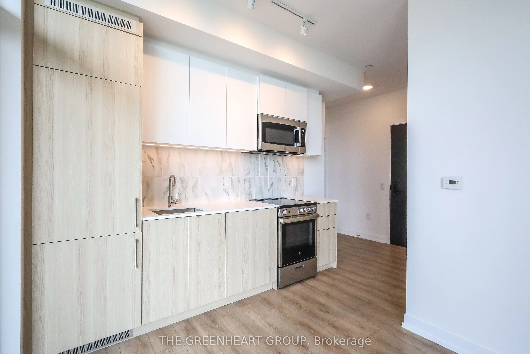
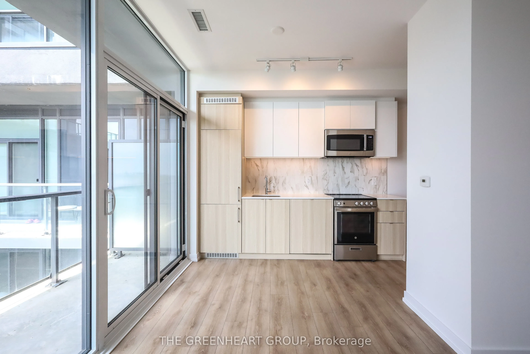
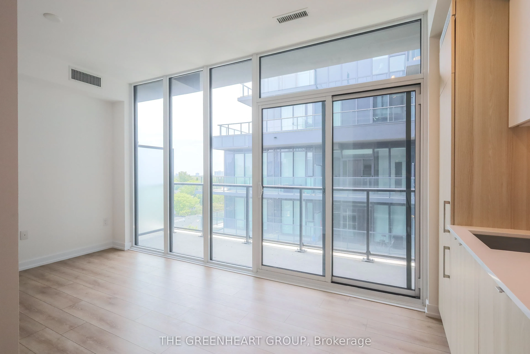
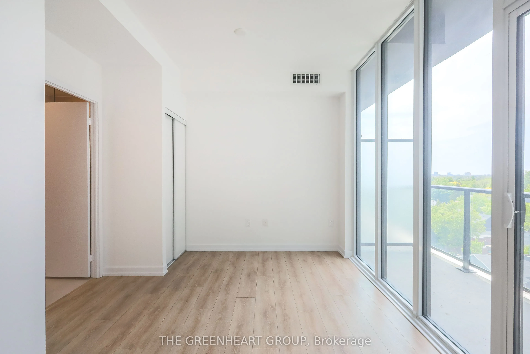
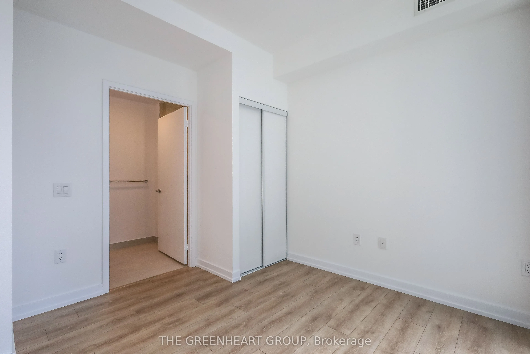
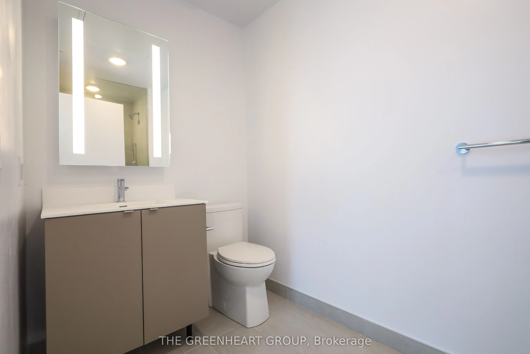
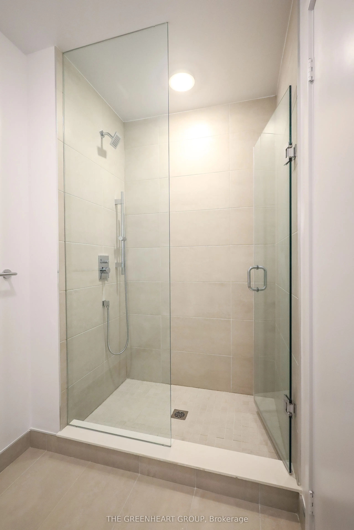
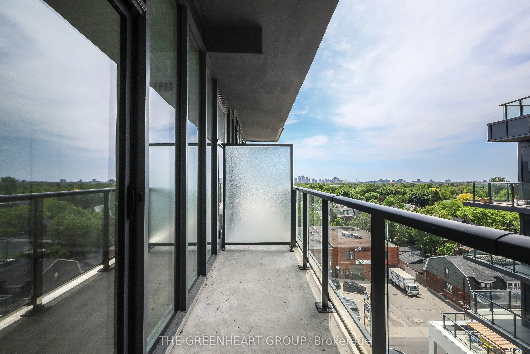
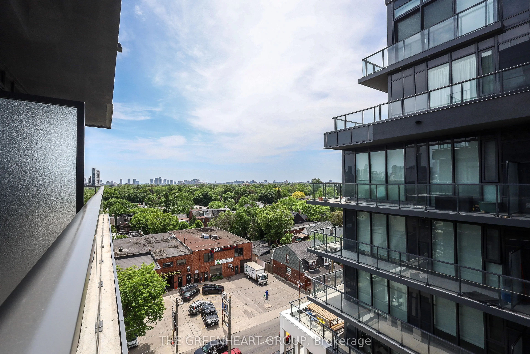
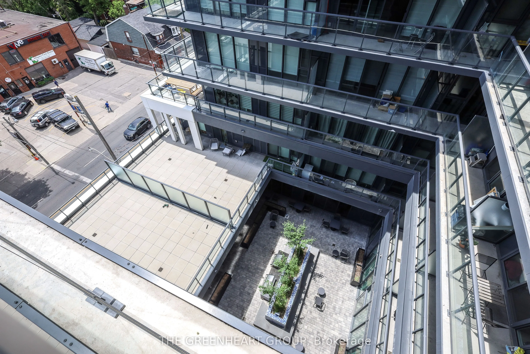
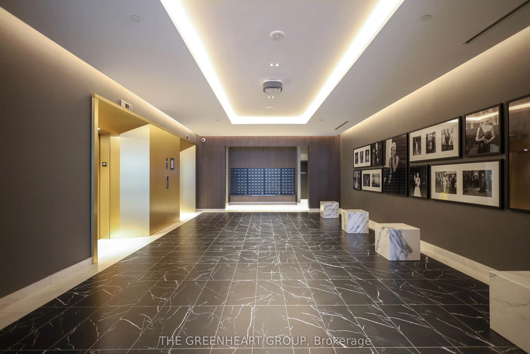
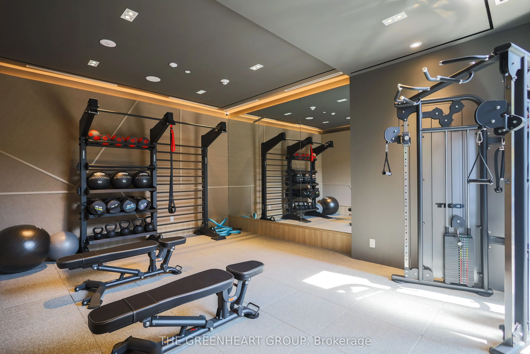
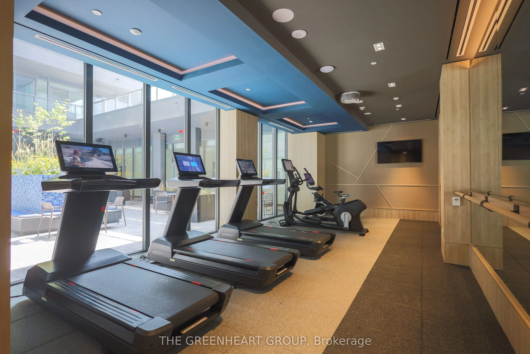
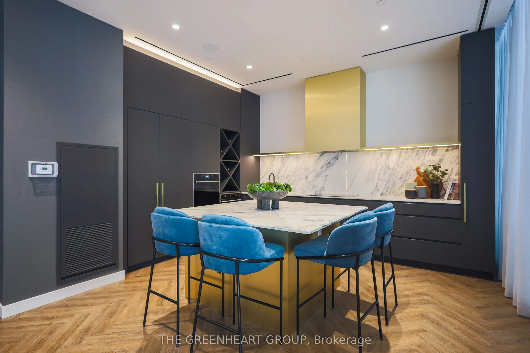
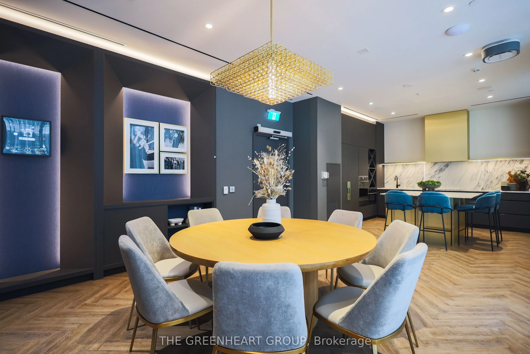
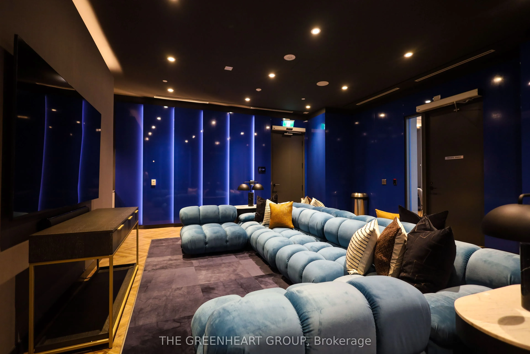
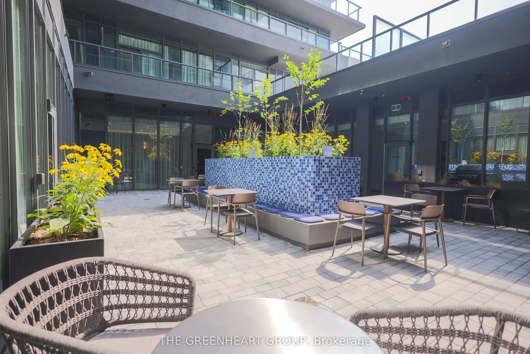
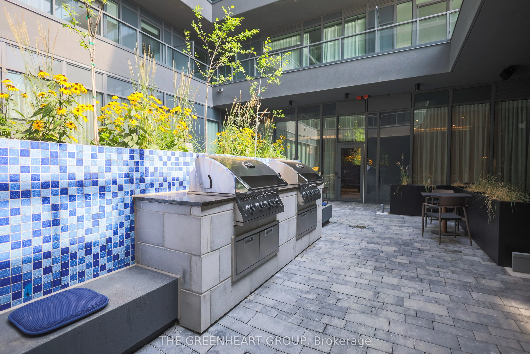
Builder Inventory- Bright and tastefully designed studio at Oscar Residences featuring an open-concept layout with laminate flooring throughout. The modern kitchen is equipped with built-in appliances, and the primary bedroom includes a private 3-piece ensuite. Steps to TTC streetcars and subway, wi...th grocery stores, restaurants, shopping and entertainment all within easy reach - in one of Toronto's most sought-after neighbourhoods. Exceptional building amenities include a gym, theatre room, outdoor BBQ terrace, party room, meeting room, dog playroom, parcel storage, 24-hour concierge and visitor parking.
Full Property Details
Interior
Bedrooms
0
Washrooms
1
Square Footage
0-499 sqft
Basement
None
Heating Source
Electric
Heating Fuel
Heat Pump
Air Conditioning
Central Air
Family Room
No
Kitchens
1
Total Kitchens
1
Fireplace Features
No
Bedrooms
0
Washrooms
1
Square Footage
0-499 sqft
Basement
None
Heating Source
Electric
Heating Fuel
Heat Pump
Air Conditioning
Central Air
Family Room
No
Kitchens
1
Total Kitchens
1
Fireplace Features
No
Exterior
Driveway
Underground
Parking Spaces
0
Total Parking Spaces
0.00
Parking Description
Underground
Garage Spaces
0
Balcony
Enclosed
Driveway
Underground
Parking Spaces
0
Total Parking Spaces
0.00
Parking Description
Underground
Garage Spaces
0
Balcony
Enclosed
Building Description
Style
Apartment
Home Type
Condo
Subtype
Condo Apt
Property Orientation
West
Exterior Finish
Concrete
Possession Date
10/2/2026
Locker
Owned
Style
Apartment
Home Type
Condo
Subtype
Condo Apt
Property Orientation
West
Exterior Finish
Concrete
Possession Date
10/2/2026
Locker
Owned
Community
Community
Annex
Community
Annex
Taxes & Fees
Taxes
$2,347.97 /yr
Tax Year
2025
Occupancy
Vacant
Maintenance Fee
$408.22/mo
Common Elements
Included
Building Insurance
Included
Taxes
$2,347.97 /yr
Tax Year
2025
Occupancy
Vacant
Maintenance Fee
$408.22/mo
Common Elements
Included
Building Insurance
Included
Other
Pets
Yes-with Restrictions
Pets
Yes-with Restrictions
Room Types
Dining Room
Laminate, Combined w/Living
Dimensions 8.5 x 10.27 feet
87.3 sqft
Kitchen
Combined w/Dining, Laminate
Dimensions 8.5 x 10.27 feet
87.3 sqft
Living Room
Combined w/Dining, W/O To Balcony, Open Concept
Dimensions 8.1 x 8.5 feet
68.85 sqft
Similar Properties(No results)
Mortgage Calculator
Calculate your estimated monthly mortgage payment
Price
$287,610
$
%
%
Total cost of mortgage
$0
Monthly payment
By clicking Save, we will calculate your estimated mortgage for all properties using the saved values (down payment percentage, interest rate, and amortization).
The accuracy and applicability of this calculator are not guaranteed.