Sign In or Create a Free Account to see full details of this property
Key Facts
Key facts for 354 Old Orchard Grove
Property Type
House, 2-Storey
Parking
Built-In 1 garage, 3 parking
MLS #
C13828378
Size
1500-2000 sqft
Basement
Finished
Listed on
2026-09-25
Lot size
22 x 105.0
Tax
$10,157.56 /yr
Days on Market
18
Approximate Age
16-30
Maintenance Fee
-
Description
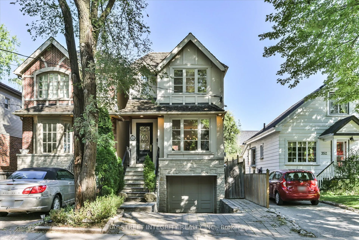
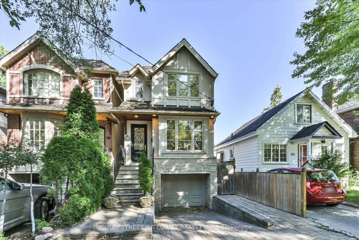
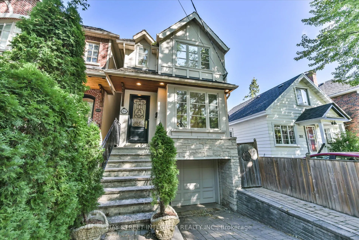
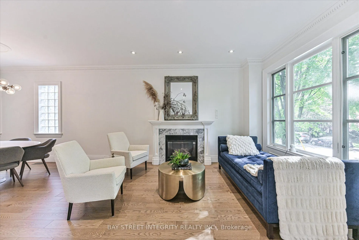
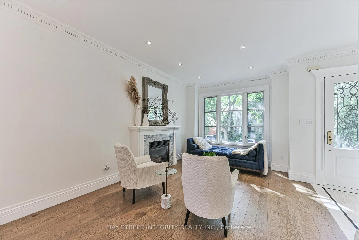
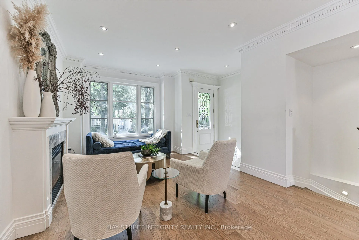
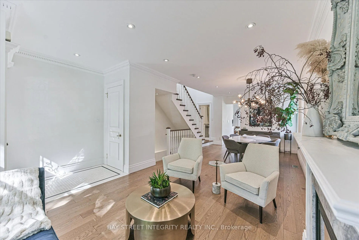
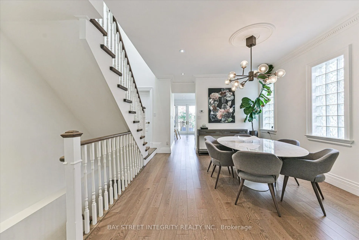
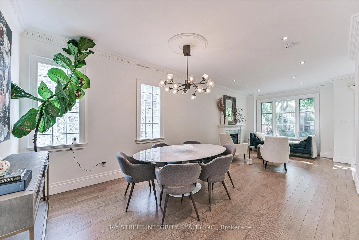
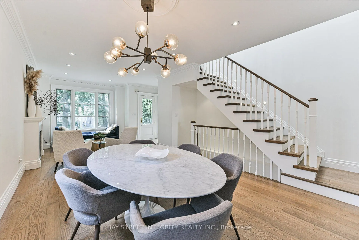
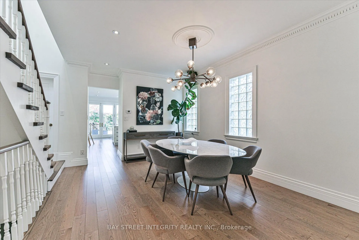
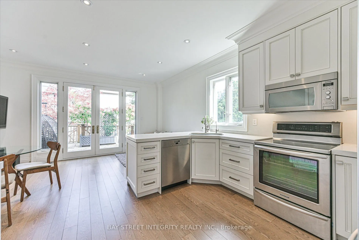
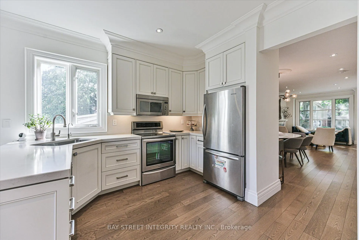
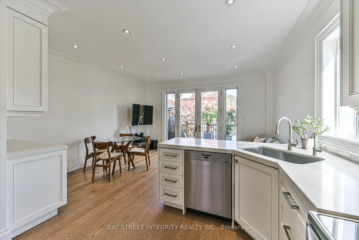
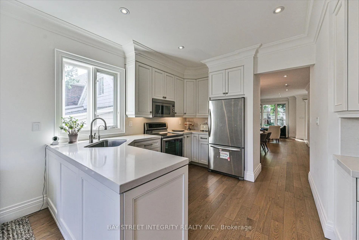
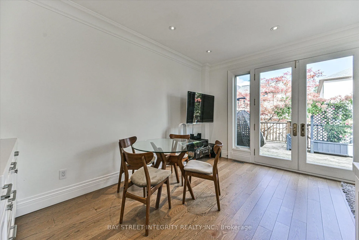
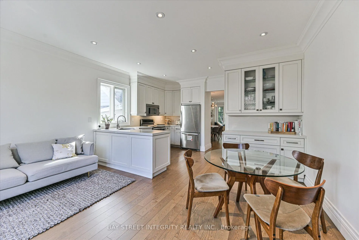
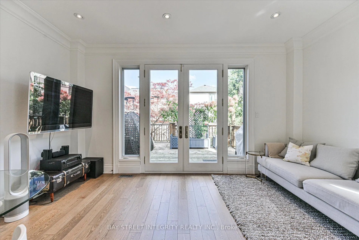
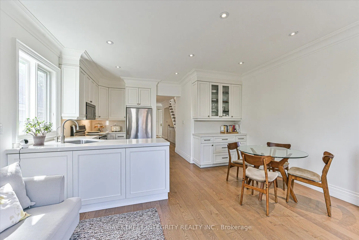
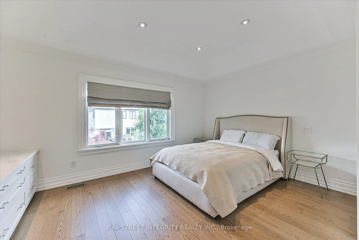
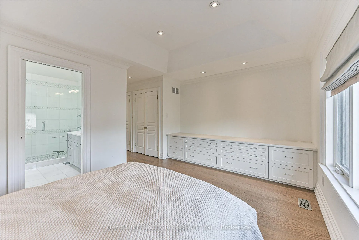
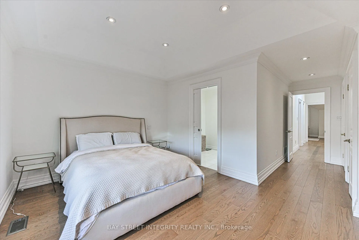
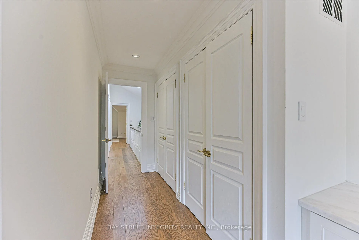
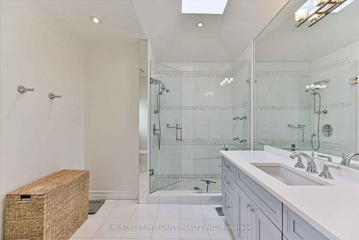
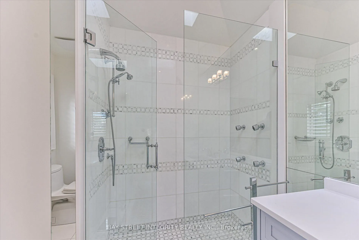
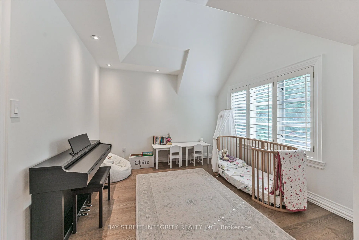
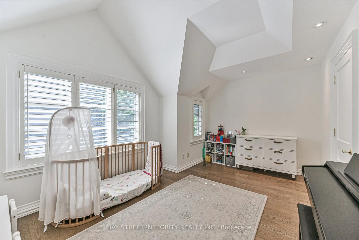
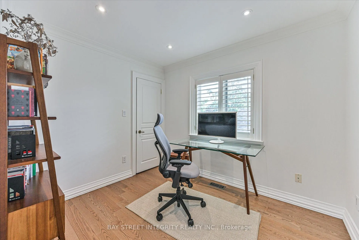
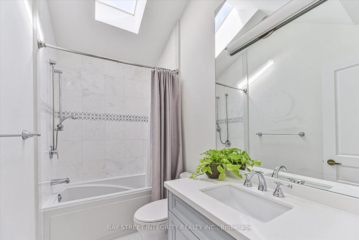
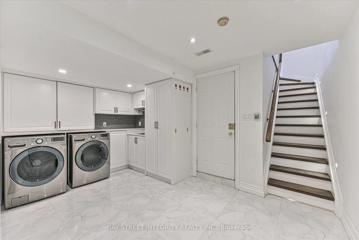
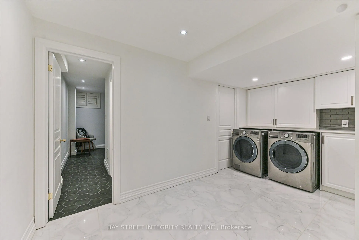
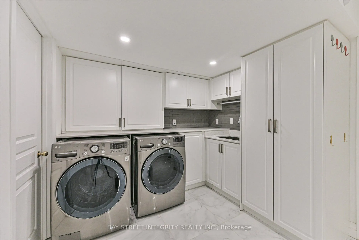
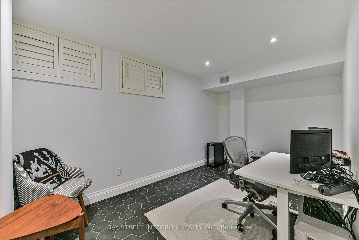
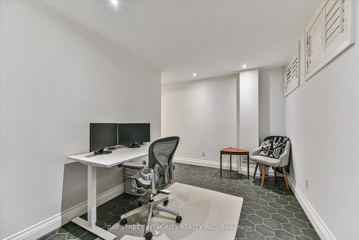
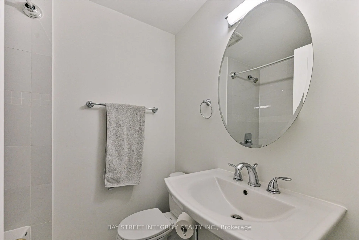
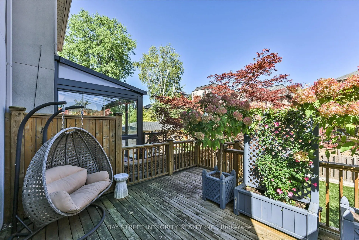
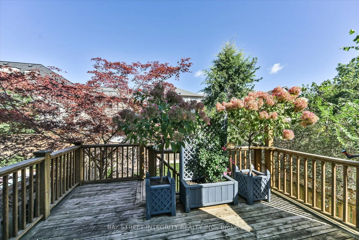
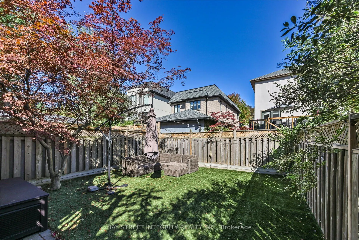
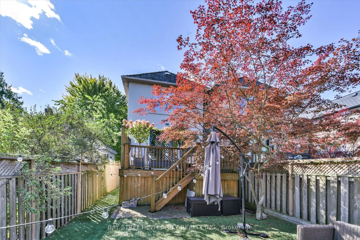
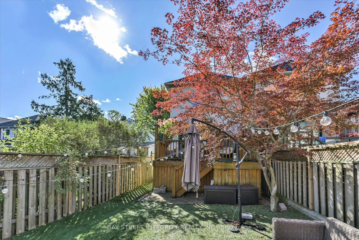
Welcome To 354 Old Orchard Grove, A Fabulous, Fully Renovated Detached Home Nestled In The Highly Sought-After Bedford Park-Nortown Community! This Bright And Inviting Home Features A Functional Open-Concept Main Floor With A Generous Family Room And Dining Area, Perfect For Everyday Living And Ente...rtaining. The Gourmet Kitchen Is Complete With A Full Set Of Stainless Steel Appliances, A Convenient Breakfast Area, And A Walk-Out To The Deck, Creating A Seamless Indoor-Outdoor Living Experience. A Separate Living Room Offers Additional Space To Relax And Unwind. The Second Floor Features 3 Generously Sized Bedrooms, Each Filled With Plenty Of Natural Light. The Primary Bedroom Offers Two Oversized Closets And A Private 3-Piece Ensuite For Added Comfort And Convenience. The Finished Basement Provides Additional Living Space, Featuring A Spacious Recreation Area That Can Easily Be Used As A Home Office, A Laundry Area, And A 4-Piece Bathroom. Step Outside To Enjoy The Peaceful, Well-Maintained Backyard - Perfect For Morning Coffee, Summer BBQs, And Outdoor Gatherings. Ideally Located Close To Top-Rated Schools, Parks, Public Transit, Grocery Stores, Yorkdale Shopping Centre, And Hwy 401. A Wonderful Opportunity To Enjoy Comfort, Space, And Exceptional Everyday Convenience In One Of Toronto's Most Desirable Neighbourhoods!
Stainless Steel Appl, Open Concept, Combined w/Living
Dimensions 15.45 x 11.45 feet
176.9 sqft
Living Room
Hardwood Floor, Combined w/Kitchen, W/O To Deck
Dimensions 15.45 x 8.99 feet
138.9 sqft
Primary Bedroom
Window, 3 Pc Ensuite, His and Hers Closets
Dimensions 15.65 x 19.95 feet
312.22 sqft
Recreation
Combined w/Laundry, 4 Pc Bath, Window
Dimensions 16.11 x 8.89 feet
143.22 sqft
Similar Properties(No results)
Mortgage Calculator
Calculate your estimated monthly mortgage payment
Price
$2,199,000
$
%
%
Total cost of mortgage
$0
Monthly payment
By clicking Save, we will calculate your estimated mortgage for all properties using the saved values (down payment percentage, interest rate, and amortization).
The accuracy and applicability of this calculator are not guaranteed.