Sign In or Create a Free Account to see full details of this property
Key Facts
Key facts for 28 Castle Knock Road
Property Type
House, 2-Storey
Parking
Detached 2 garage, 2 parking
MLS #
C13820360
Size
1500-2000 sqft
Basement
Full,Partially Finished
Listed on
2026-09-23
Lot size
25 x 119.0
Tax
$8,525.68 /yr
Days on Market
20
Approximate Age
51-99
Maintenance Fee
-
Description
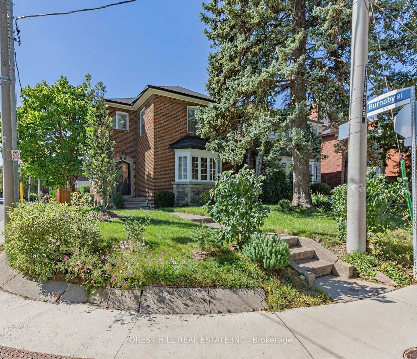
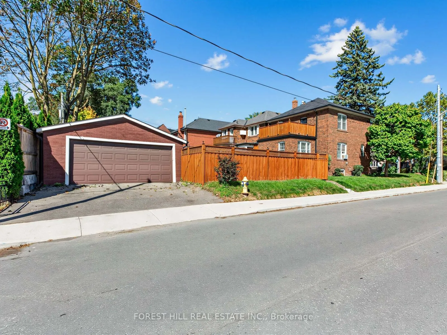
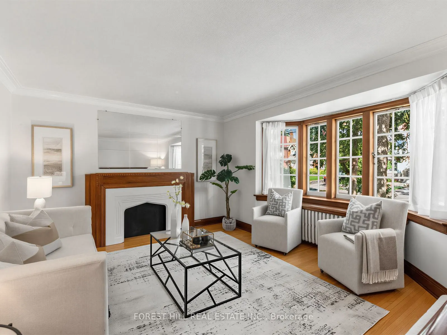
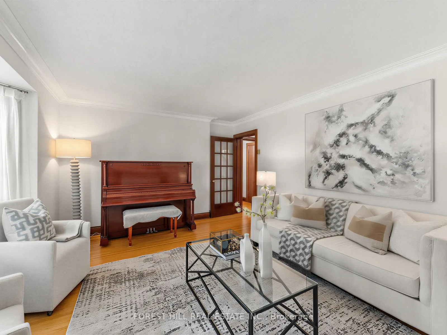
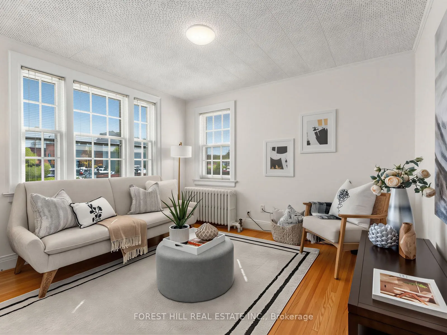
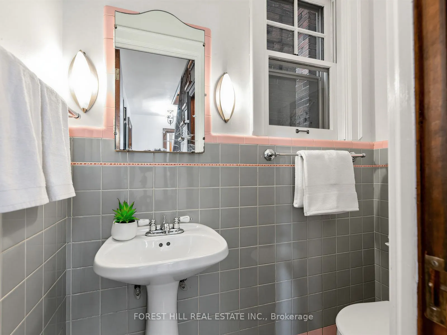
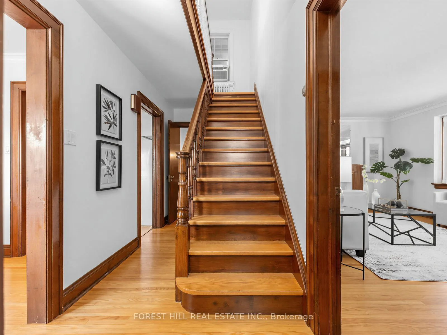
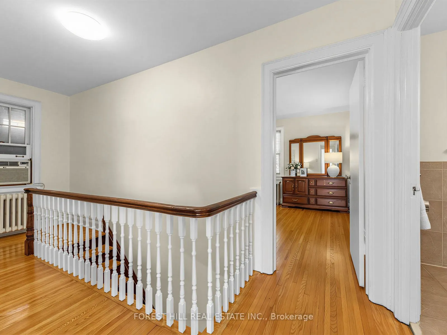
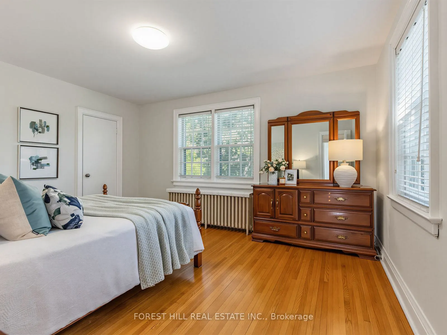
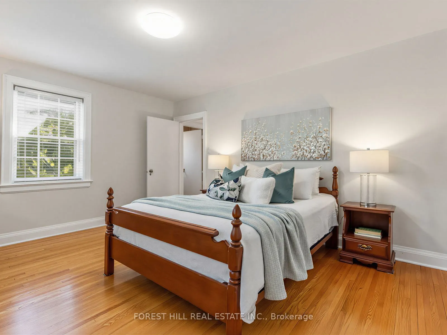
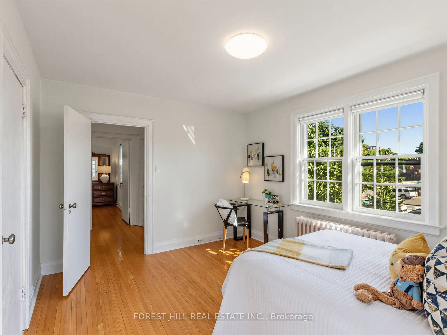
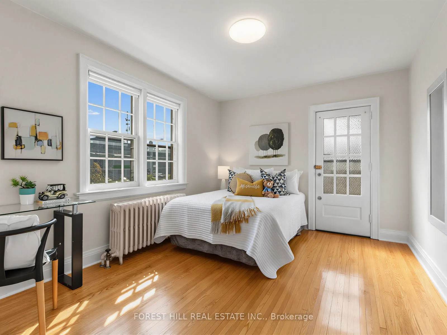
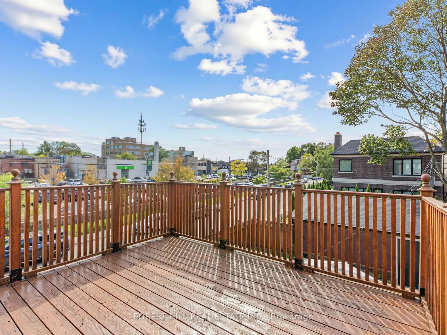
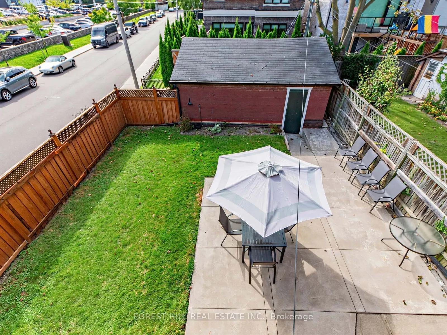
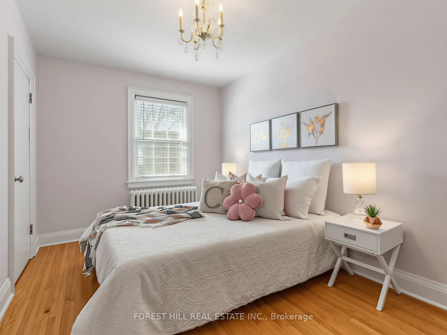
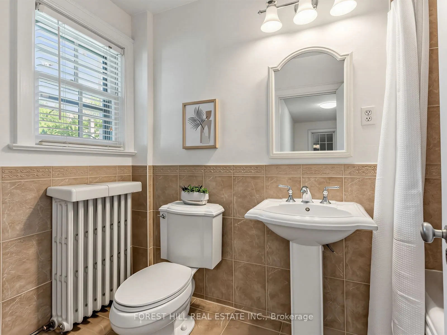
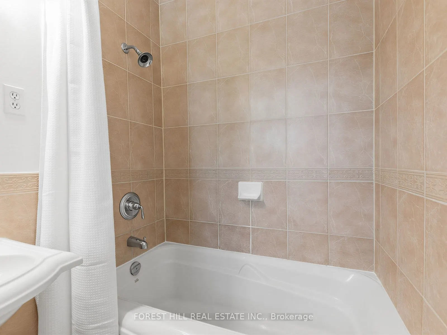
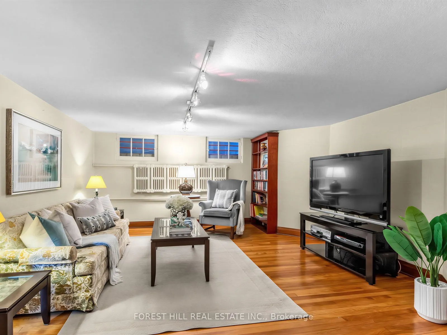
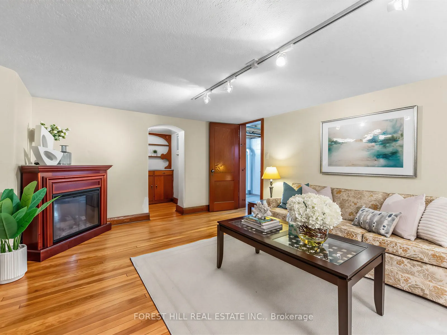
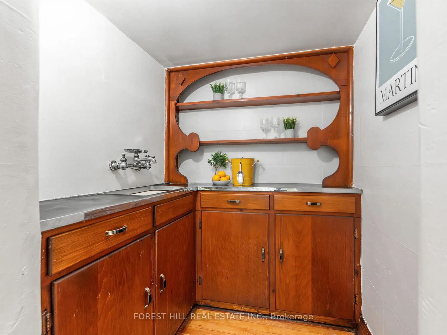
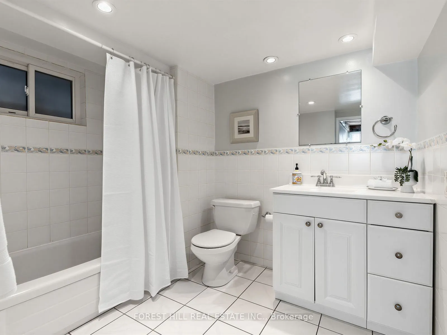
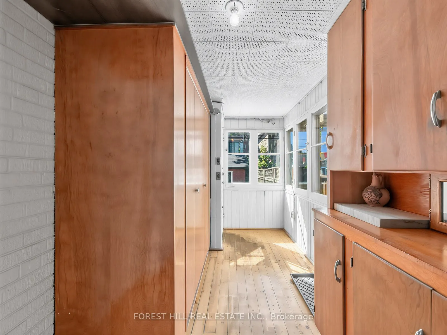
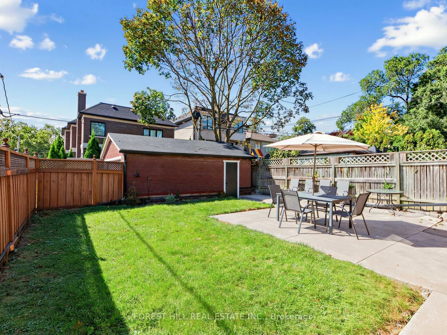
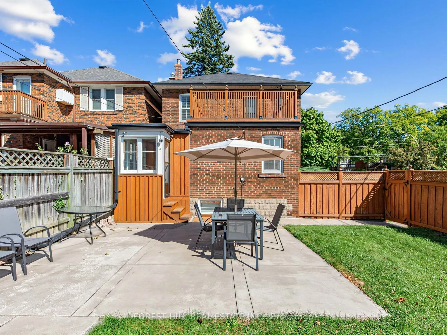
A coveted corner lot, offering natural light, great curb appeal, and unique flexibility that standard lots simply cannot match, offering the ultimate canvas to craft your dream sanctuary in one of the city's most desirable, vibrant neighborhoods! Imagine designing a home tailored perfectly to your l...ifestyle, built on a foundation of features rarely found in classic Allenby properties: windows on the south, west and east sides, natural light streams into all corners of this home. Outdoor entertaining in your private, fully fenced yard or sip morning coffee on your roof deck, both with ideal south and west sun exposure. Say goodbye to traditional entry chaos with dedicated front and rear mudrooms. Plus, enjoy the luxury of a main-floor powder room, a dedicated family room, a double-car garage, and a private drive with parking for four vehicles total! The upper level gives you three remarkably spacious bedrooms complemented by an updated family bathroom. The versatile lower level features a large recreation room with an electric fireplace, a unique wet-bar alcove, a full 4-piece bath, and storage spaces ready for your finishing based on your needs. With nearly 1,750 sq. ft. of highly functional space, the potential here is immense. Move in and renovate in stages as your family grows, or take your time to execute a breathtaking, all-at-once transformation-the choice is entirely yours! Coveted catchment zone for Allenby Junior PS, Glenview Senior PS, and North Toronto Collegiate Institute-giving your kids a seamless path through top-ranked schools. Steps from the Avenue LRT station, making city commutes effortless. Steps to Eglinton Ave W for morning coffee, dinner out, or fresh ingredients from local favorites like Summerhill Market, Dave Young's, or Fresh Harvest. Stay active with nearby studios like BTBX, Body + Soul, Fitness Social, and Oxygen Yoga, or take daily strolls through the scenic Kay Gardner Beltline Trail.Plant your roots and watch life grow!
Full Property Details
Interior
Bedrooms
3
Total Bedrooms
3
Washrooms
3
Square Footage
1500-2000 sqft
Basement
Full,Partially Finished
Heating Source
Gas
Heating Fuel
Water
Air Conditioning
Window Unit
Family Room
Yes
Kitchens
1
Total Kitchens
1
Fireplace Features
No
Bedrooms
3
Total Bedrooms
3
Washrooms
3
Square Footage
1500-2000 sqft
Basement
Full,Partially Finished
Heating Source
Gas
Heating Fuel
Water
Air Conditioning
Window Unit
Family Room
Yes
Kitchens
1
Total Kitchens
1
Fireplace Features
No
Exterior
Depth
119.0
Front
25.0
Driveway
Private
Lot Size
25 x 119.0 ft
Pool
None
Parking Spaces
2
Total Parking Spaces
4.00
Parking Description
Detached
Garage Spaces
2
Depth
119.0
Front
25.0
Driveway
Private
Lot Size
25 x 119.0 ft
Pool
None
Parking Spaces
2
Total Parking Spaces
4.00
Parking Description
Detached
Garage Spaces
2
Building Description
Style
2-Storey
Home Type
House
Subtype
Detached
Year Built
51-99
Property Orientation
West
Exterior Finish
Brick
Sewers
Sewers
Water Supply
Municipal
Possession Date
No Data
Style
2-Storey
Home Type
House
Subtype
Detached
Year Built
51-99
Property Orientation
West
Exterior Finish
Brick
Sewers
Sewers
Water Supply
Municipal
Possession Date
No Data
Community
Community
Lawrence Park South
Community
Lawrence Park South
Taxes & Fees
Taxes
$8,525.68 /yr
Tax Year
2026
Occupancy
Owner
Taxes
$8,525.68 /yr
Tax Year
2026
Occupancy
Owner
Room Types
Bedroom 2
Hardwood Floor, W/O To Sundeck, Closet
Dimensions 13.16 x 10.43 feet
137.26 sqft
Bedroom 3
Hardwood Floor, Closet, Window
Dimensions 13.16 x 10.43 feet
137.26 sqft
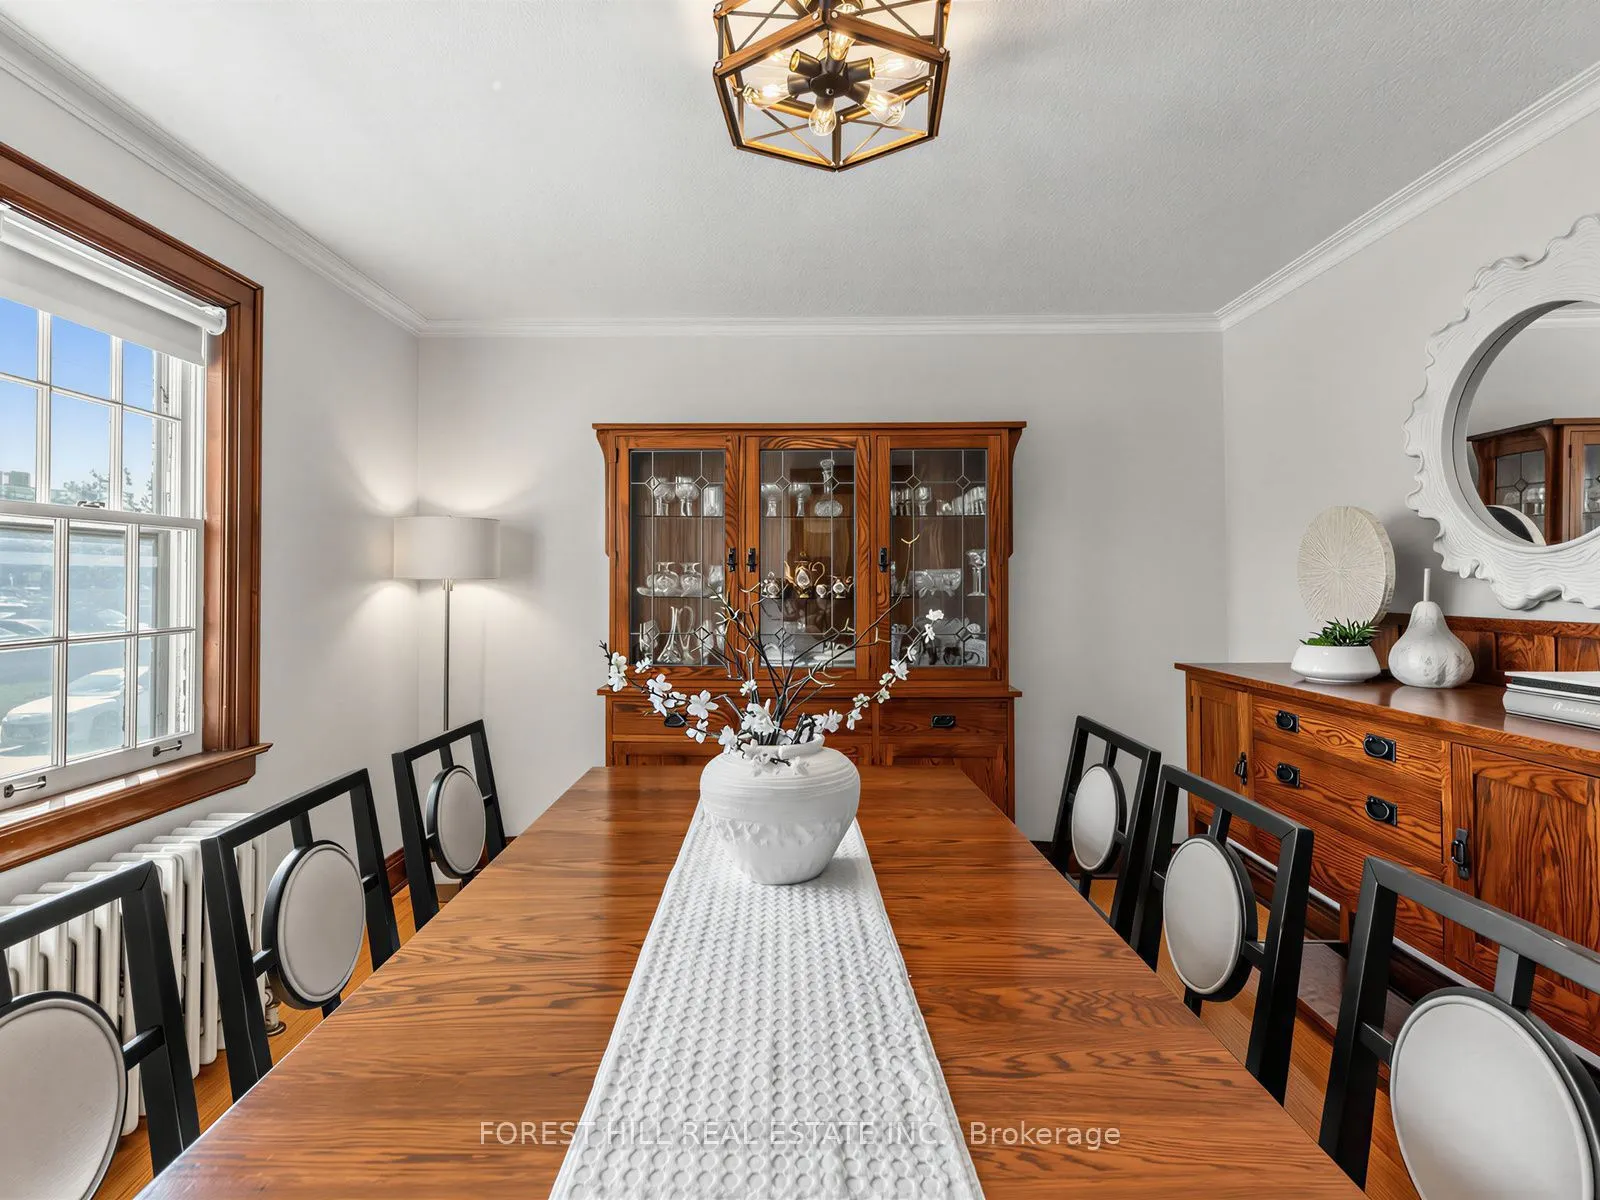
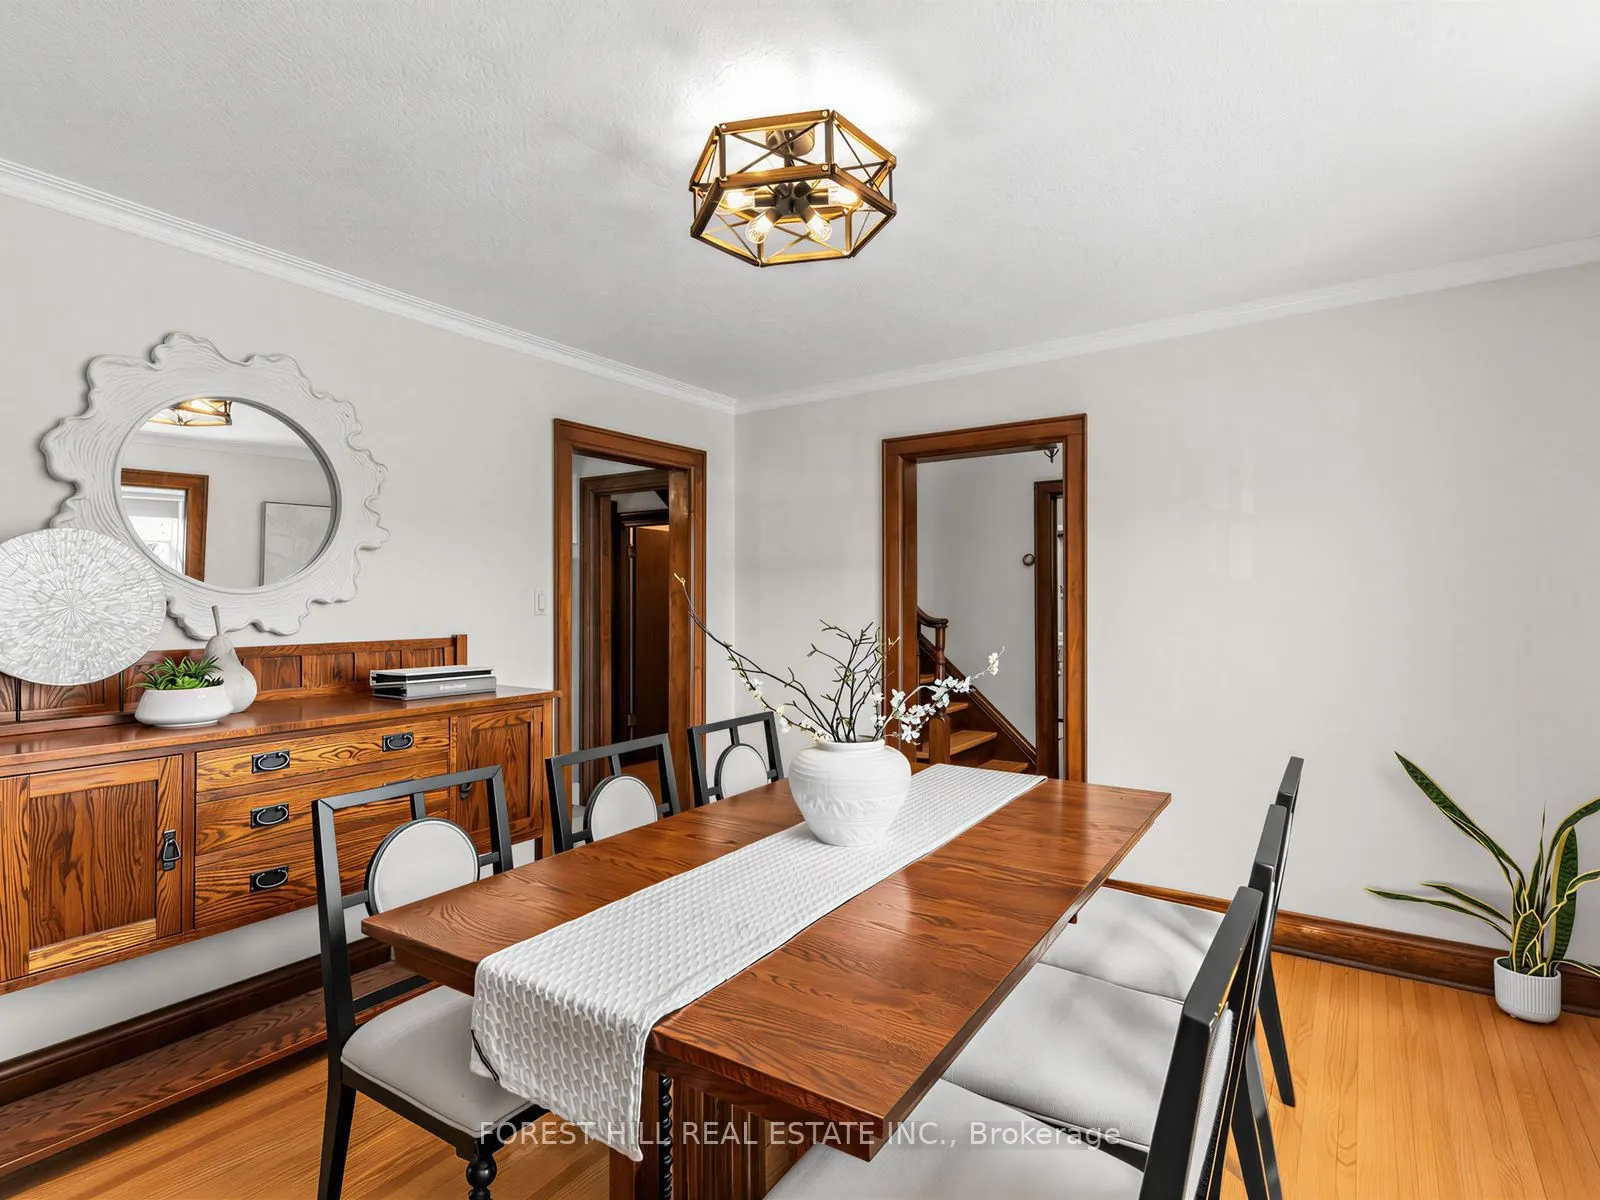
Dining Room
Hardwood Floor, Separate Room, Window
Dimensions 13.25 x 11.68 feet
154.76 sqft
Family Room
Window, Hardwood Floor, SW View
Dimensions 10.5 x 11.32 feet
118.86 sqft
Foyer
Window, Closet
Dimensions 7.15 x 4.33 feet
30.96 sqft
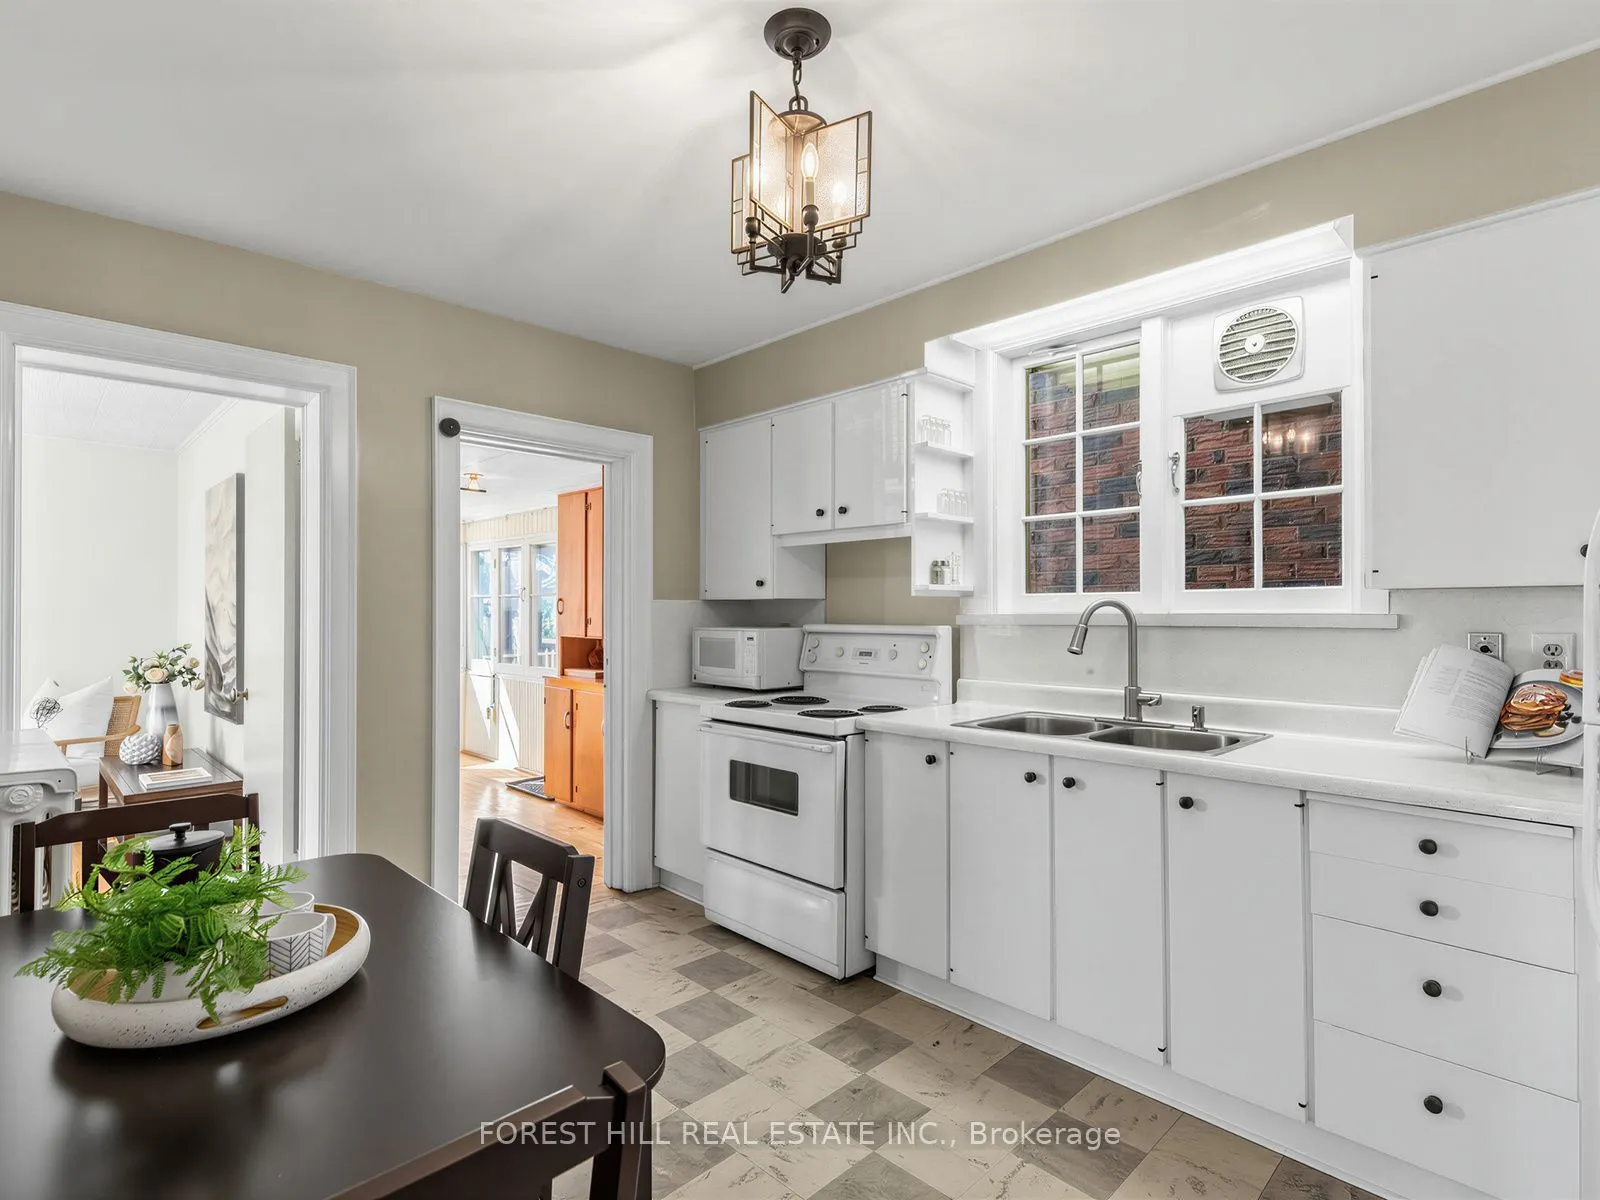
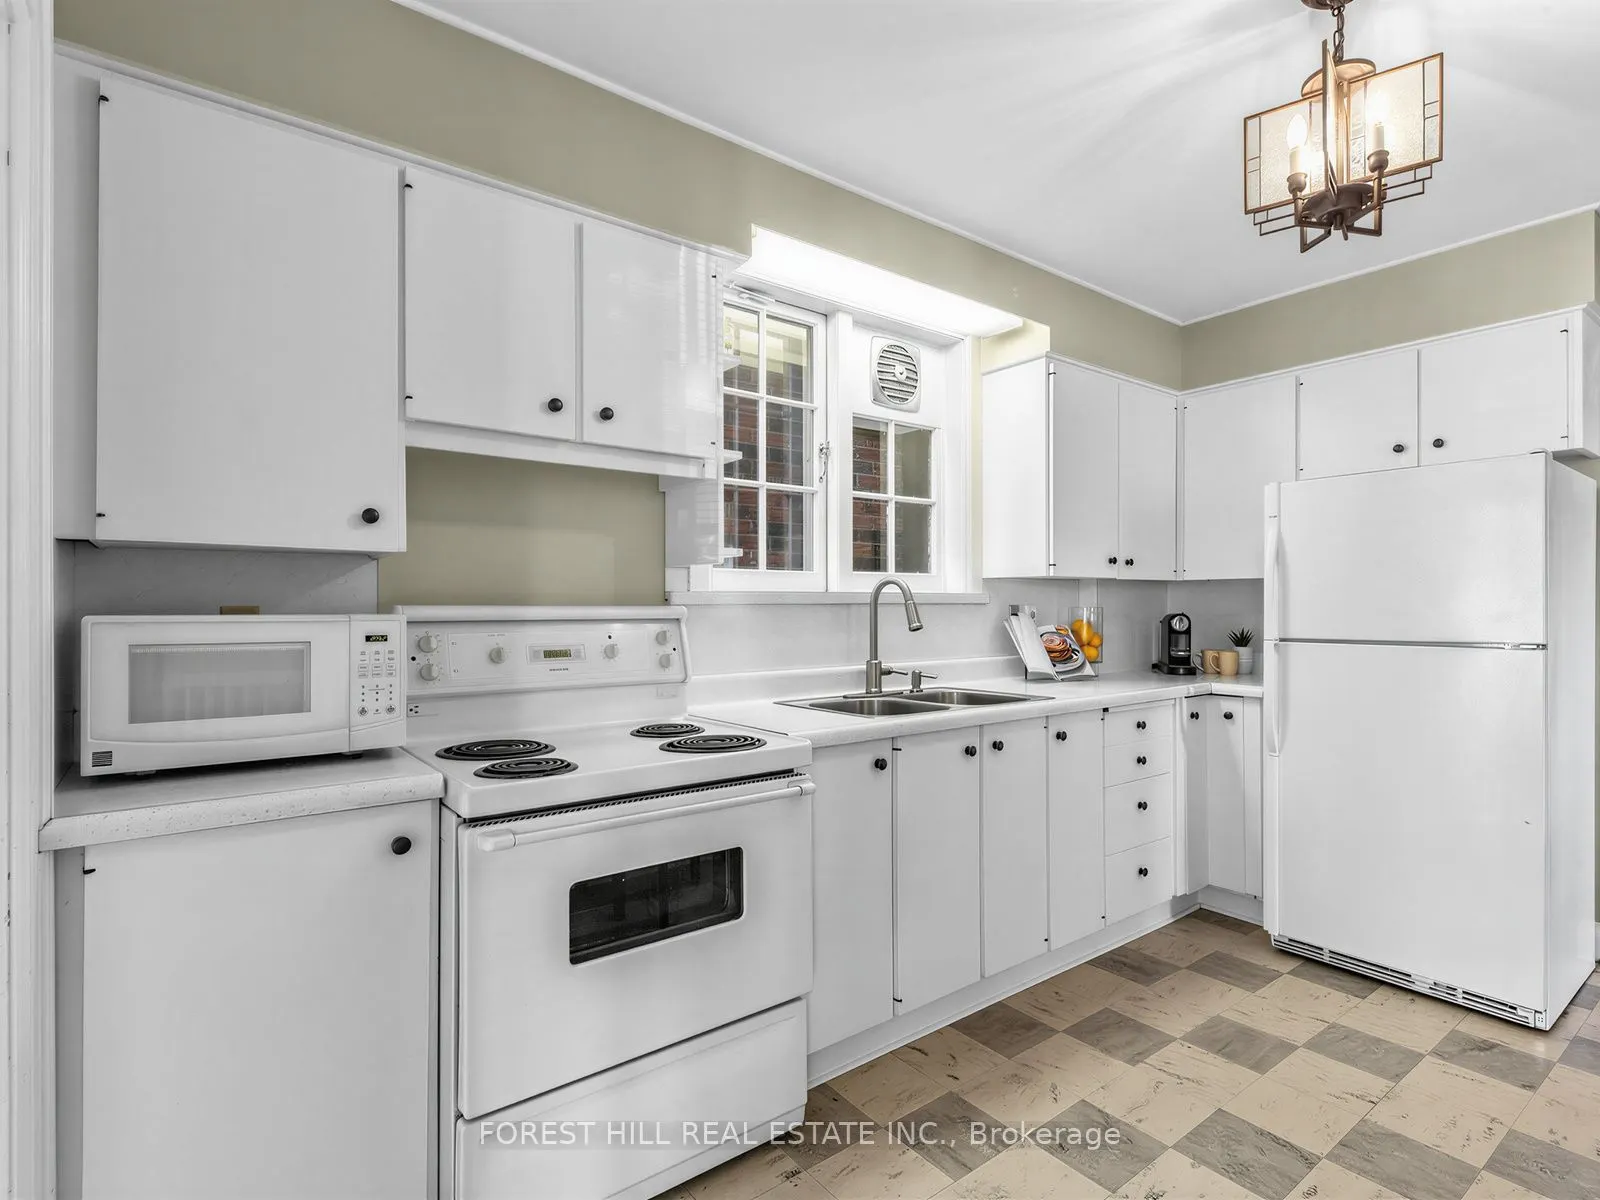
Kitchen
Eat-in Kitchen, Window
Dimensions 13.25 x 9.42 feet
124.82 sqft
Laundry
-
Dimensions 10.66 x 11.42 feet
121.74 sqft
Living Room
Bay Window, Hardwood Floor, Separate Room
Dimensions 14.34 x 16.24 feet
232.88 sqft
Mud Room
W/O To Yard, B/I Closet
Dimensions 14.4 x 6.17 feet
88.85 sqft
Primary Bedroom
Hardwood Floor, Double Closet, Window
Dimensions 12.24 x 14.4 feet
176.26 sqft
Recreation
Wet Bar, Hardwood Floor
Dimensions 13.68 x 16.01 feet
219.02 sqft
Workshop
-
Dimensions 12.76 x 11.68 feet
149.04 sqft
Similar Properties(No results)
Mortgage Calculator
Calculate your estimated monthly mortgage payment
Price
$1,649,900
$
%
%
Total cost of mortgage
$0
Monthly payment
By clicking Save, we will calculate your estimated mortgage for all properties using the saved values (down payment percentage, interest rate, and amortization).
The accuracy and applicability of this calculator are not guaranteed.