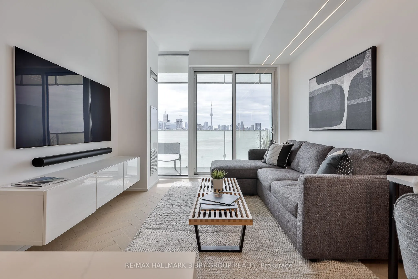
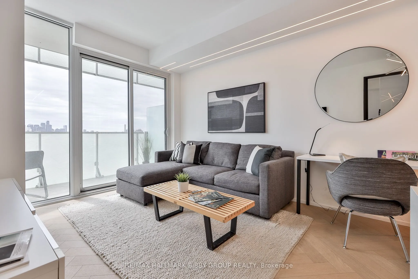
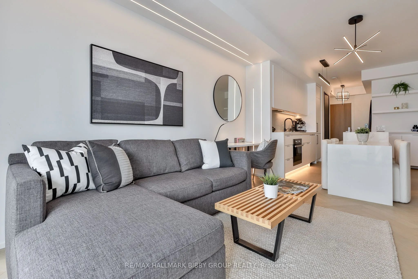
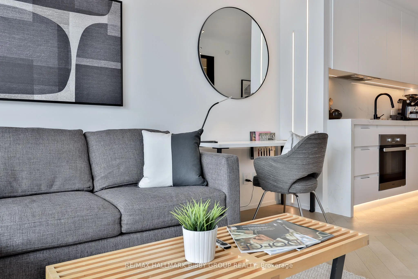
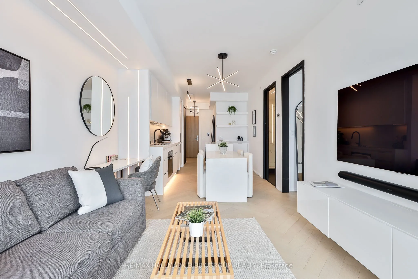
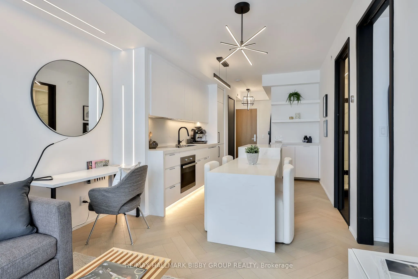
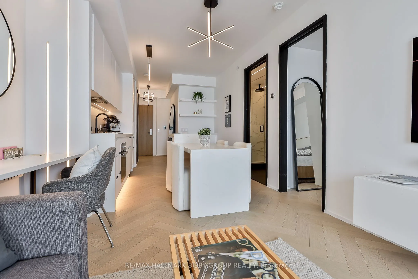
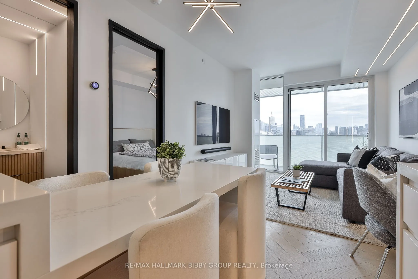
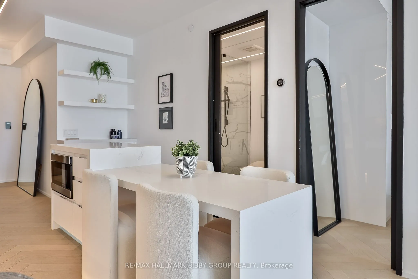
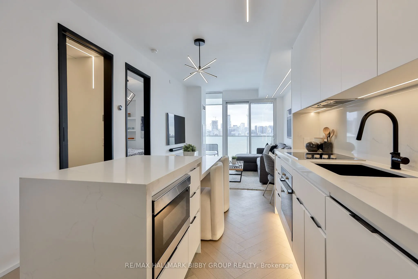
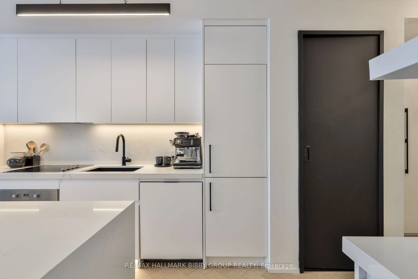
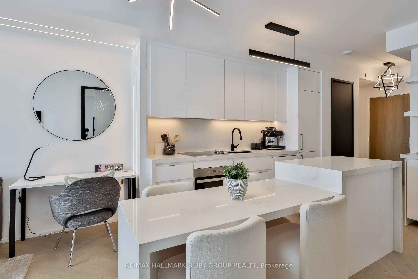
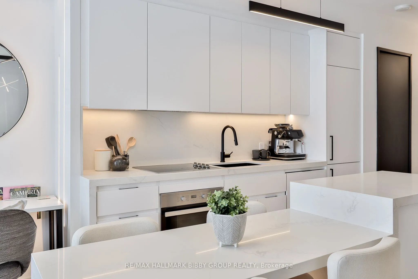
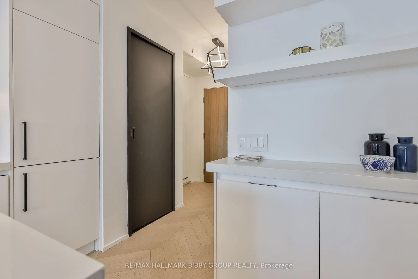
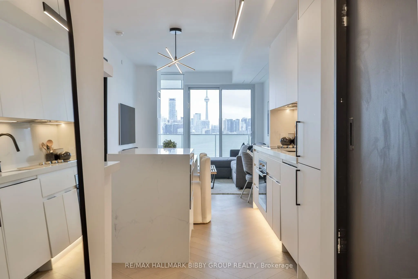
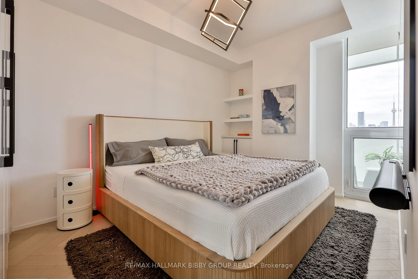
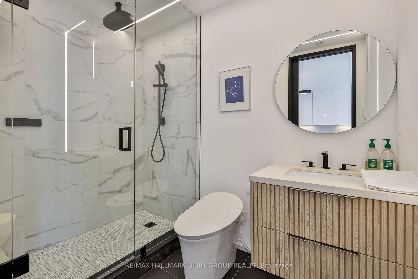
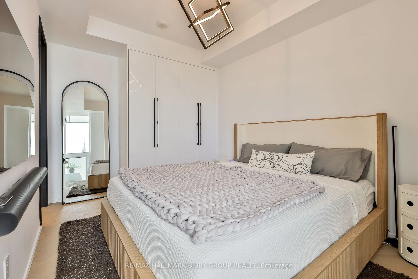
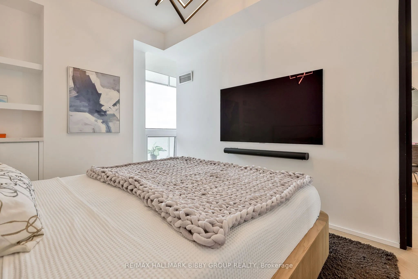
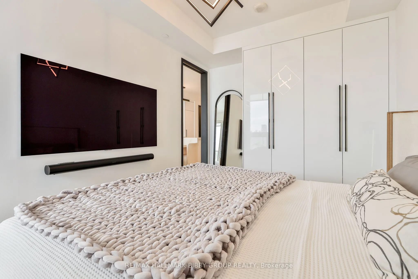
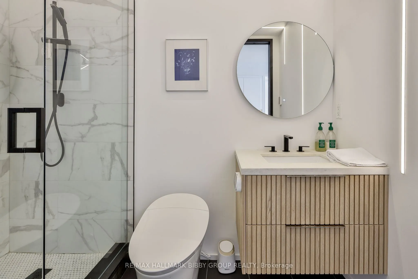
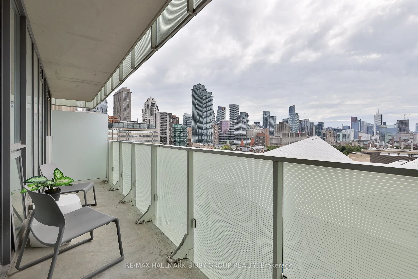
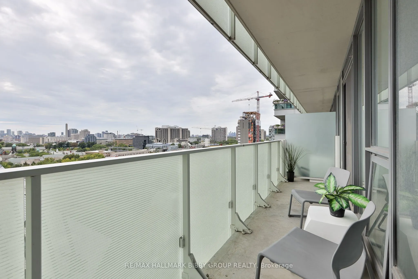
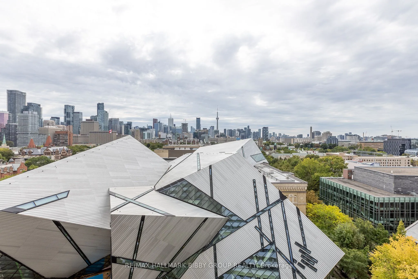
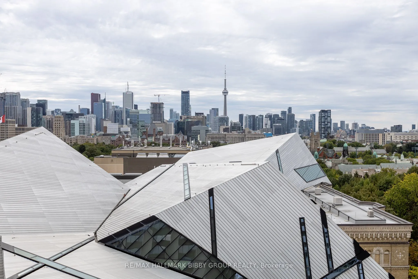
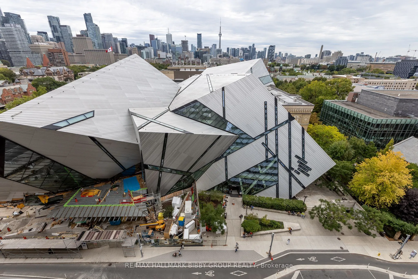
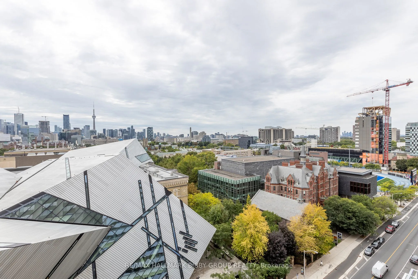
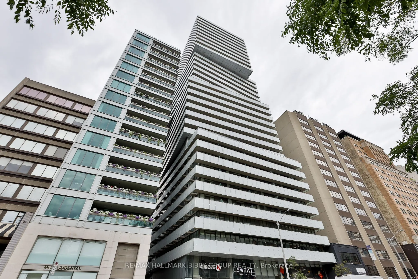
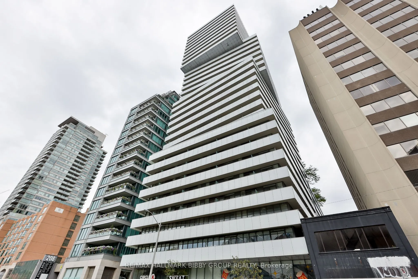
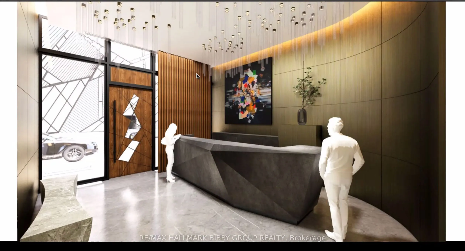
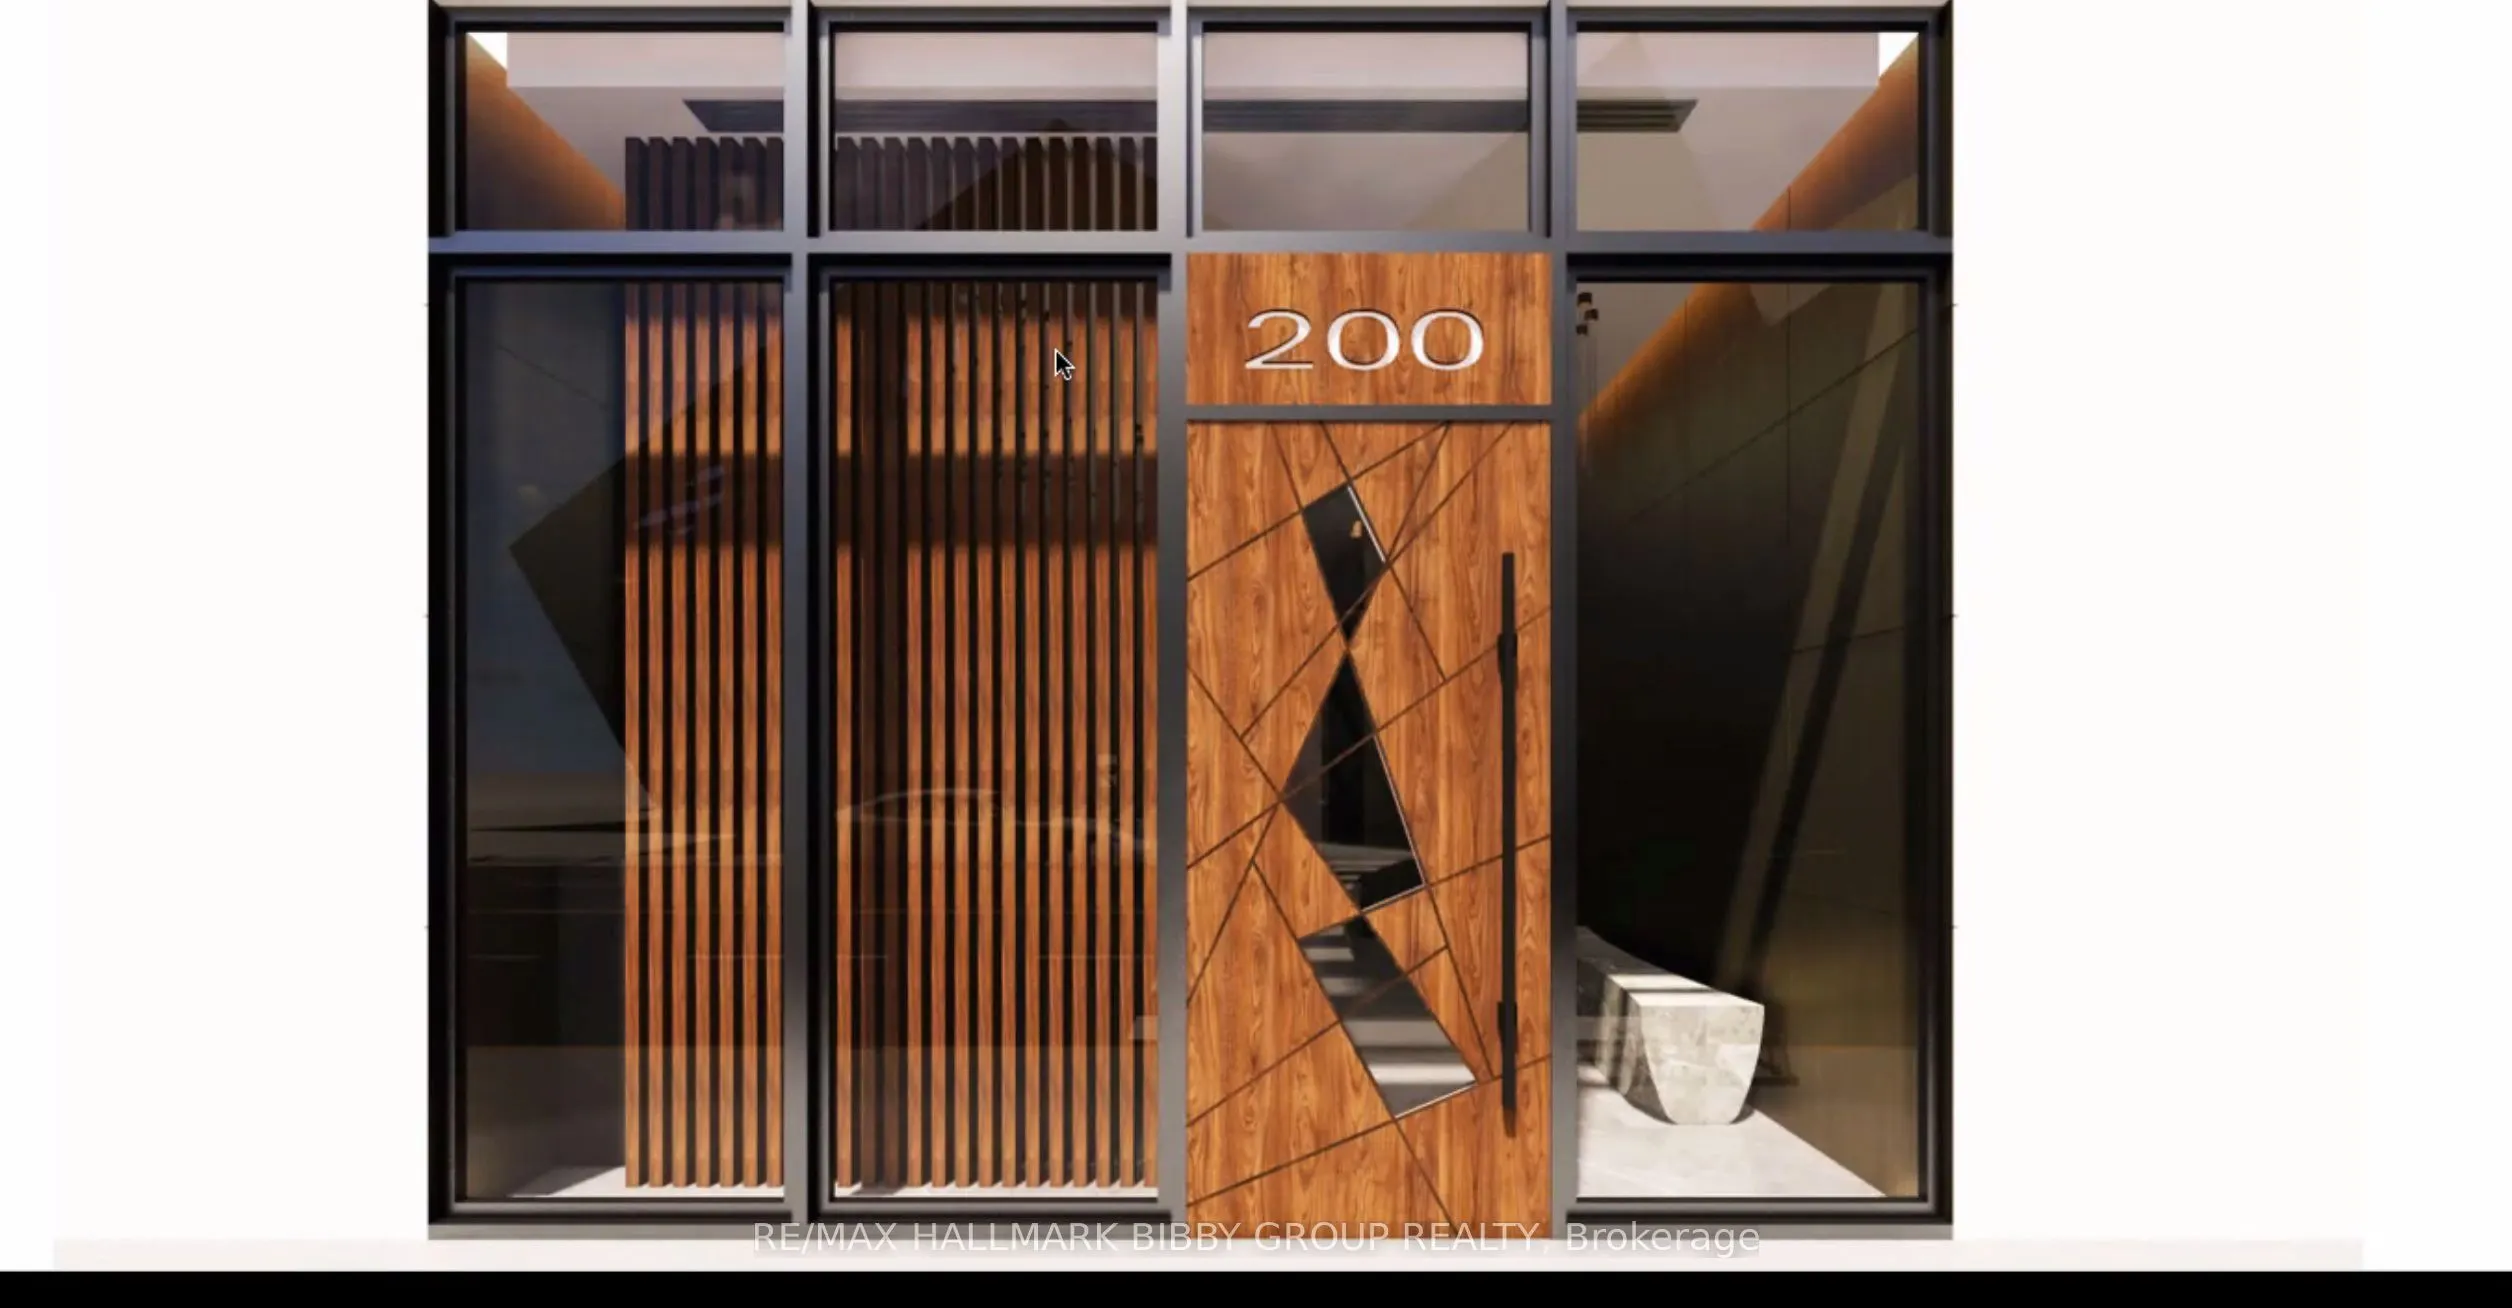
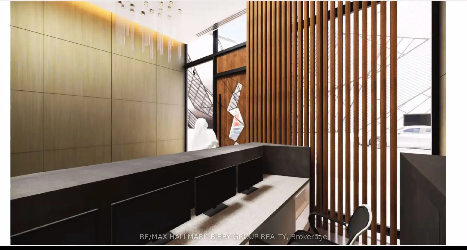
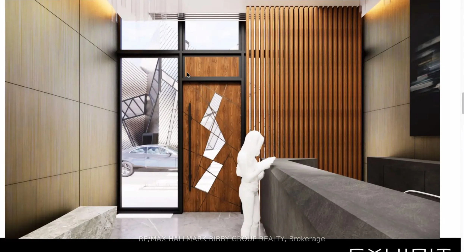
Completely Re-Built And Envisioned Using Only The Finest Of Materials, This One Of A Kind Residence Conveniently Located In Yorkville Provides An Unparalleled Living Experience. Perfectly Positioned In The Building An Perched Above The ROM Crystal, The Grand Suite Provides Access To One Of Toronto's... Most Impressive, Highly-Coveted Unobstructed Southern Views, With Full CN Tower Access Throughout. The Principle Rooms Include Custom Built-In's And Seamlessly Integrate Into A Private, Full-Width Terrace Oasis, Perfect For Morning Sunrises & Evening Sunsets. Matte White Finishes Complement The State Of The Art Modern Kitchen With Quart Countertops, Top Of The Line Integrated Appliances, And An Expansive Center Island Which Integrates Into An Ingeniously Constructed Dining Room Table. The Primary Bedroom Retreat Includes A Full-Height Custom Wardrobe System Which Provides An Abundance Of Storage. The Newly Designed Spa-Like Bathroom Includes An Extra Deep Kohler Digital Rain Shower System, Heated Tile Floors, Kohler Veil Toilet And A Crate & Barrel Floating Vanity. Other Upgrades In The Residence Include Integrated Lighting Throughout, Newly Framed (Higher Than Standard) Pocket Doors & Herringbone White Oak Engineered Flooring Throughout. Laundry Room Door Is Insulated To Ensure Miele Washer & Dryer Are Silent. Lobby Renderings For Upcoming Renovation Attached To Listing! World Class Amenities Include Full-Time Concierge & Porter Services, Guest Suite, Rooftop Garden & State Of The Art Fitness Facility. Unbeatable Location As You Are Steps To The Shops Of Bloor & Yorkville, Acclaimed Restaurants & Galleries, Hazelton Lanes, Whole Foods, Equinox, The Four Seasons & Park Hyatt Hotels, Queens Park, UHN, UofT, Philosopher's Walk, St. George Subway Station And Immediately Across The Street From The Royal Ontario Museum.
Full Property Details
Interior
Bedrooms
1
Total Bedrooms
1
Washrooms
1
Square Footage
600-699 sqft
Basement
None
Heating Source
Gas
Heating Fuel
Forced Air
Air Conditioning
Central Air
Family Room
No
Kitchens
1
Kitchens Plus
0
Total Kitchens
1
Fireplace Features
No
Bedrooms
1
Total Bedrooms
1
Washrooms
1
Square Footage
600-699 sqft
Basement
None
Heating Source
Gas
Heating Fuel
Forced Air
Air Conditioning
Central Air
Family Room
No
Kitchens
1
Kitchens Plus
0
Total Kitchens
1
Fireplace Features
No
Exterior
Driveway
Underground
Parking Spaces
0
Total Parking Spaces
0.00
Parking Description
Underground
Garage Spaces
0
Balcony
Terrace
Driveway
Underground
Parking Spaces
0
Total Parking Spaces
0.00
Parking Description
Underground
Garage Spaces
0
Balcony
Terrace
Building Description
Style
Apartment
Home Type
Condo
Subtype
Condo Apt
Property Orientation
South
Exterior Finish
Concrete
Possession Date
No Data
Locker
None
Style
Apartment
Home Type
Condo
Subtype
Condo Apt
Property Orientation
South
Exterior Finish
Concrete
Possession Date
No Data
Locker
None
Community
Community
Annex
Community
Annex
Taxes & Fees
Taxes
$4,366 /yr
Tax Year
2026
Occupancy
Owner
Maintenance Fee
$710.64/mo
Central Air Conditioning
Included
Common Elements
Included
Heating
Included
Water
Included
Building Insurance
Included
Taxes
$4,366 /yr
Tax Year
2026
Occupancy
Owner
Maintenance Fee
$710.64/mo
Central Air Conditioning
Included
Common Elements
Included
Heating
Included
Water
Included
Building Insurance
Included
Other
Pets
Yes-with Restrictions
Pets
Yes-with Restrictions
Room Types
Dining Room
Hardwood Floor, South View, Open Concept
Dimensions 16.6 x 10.93 feet
181.44 sqft
Kitchen
Hardwood Floor, Centre Island, B/I Appliances
Dimensions 16.6 x 10.93 feet
181.44 sqft
Living Room
W/O To Balcony, South View, W/O To Terrace
Dimensions 16.6 x 10.93 feet
181.44 sqft
Primary Bedroom
Hardwood Floor, B/I Closet, South View
Dimensions 12.34 x 10.4 feet
128.34 sqft
Similar Properties(No results)
Mortgage Calculator
Calculate your estimated monthly mortgage payment
Price
$825,000
$
%
%
Total cost of mortgage
$0
Monthly payment
By clicking Save, we will calculate your estimated mortgage for all properties using the saved values (down payment percentage, interest rate, and amortization).
The accuracy and applicability of this calculator are not guaranteed.