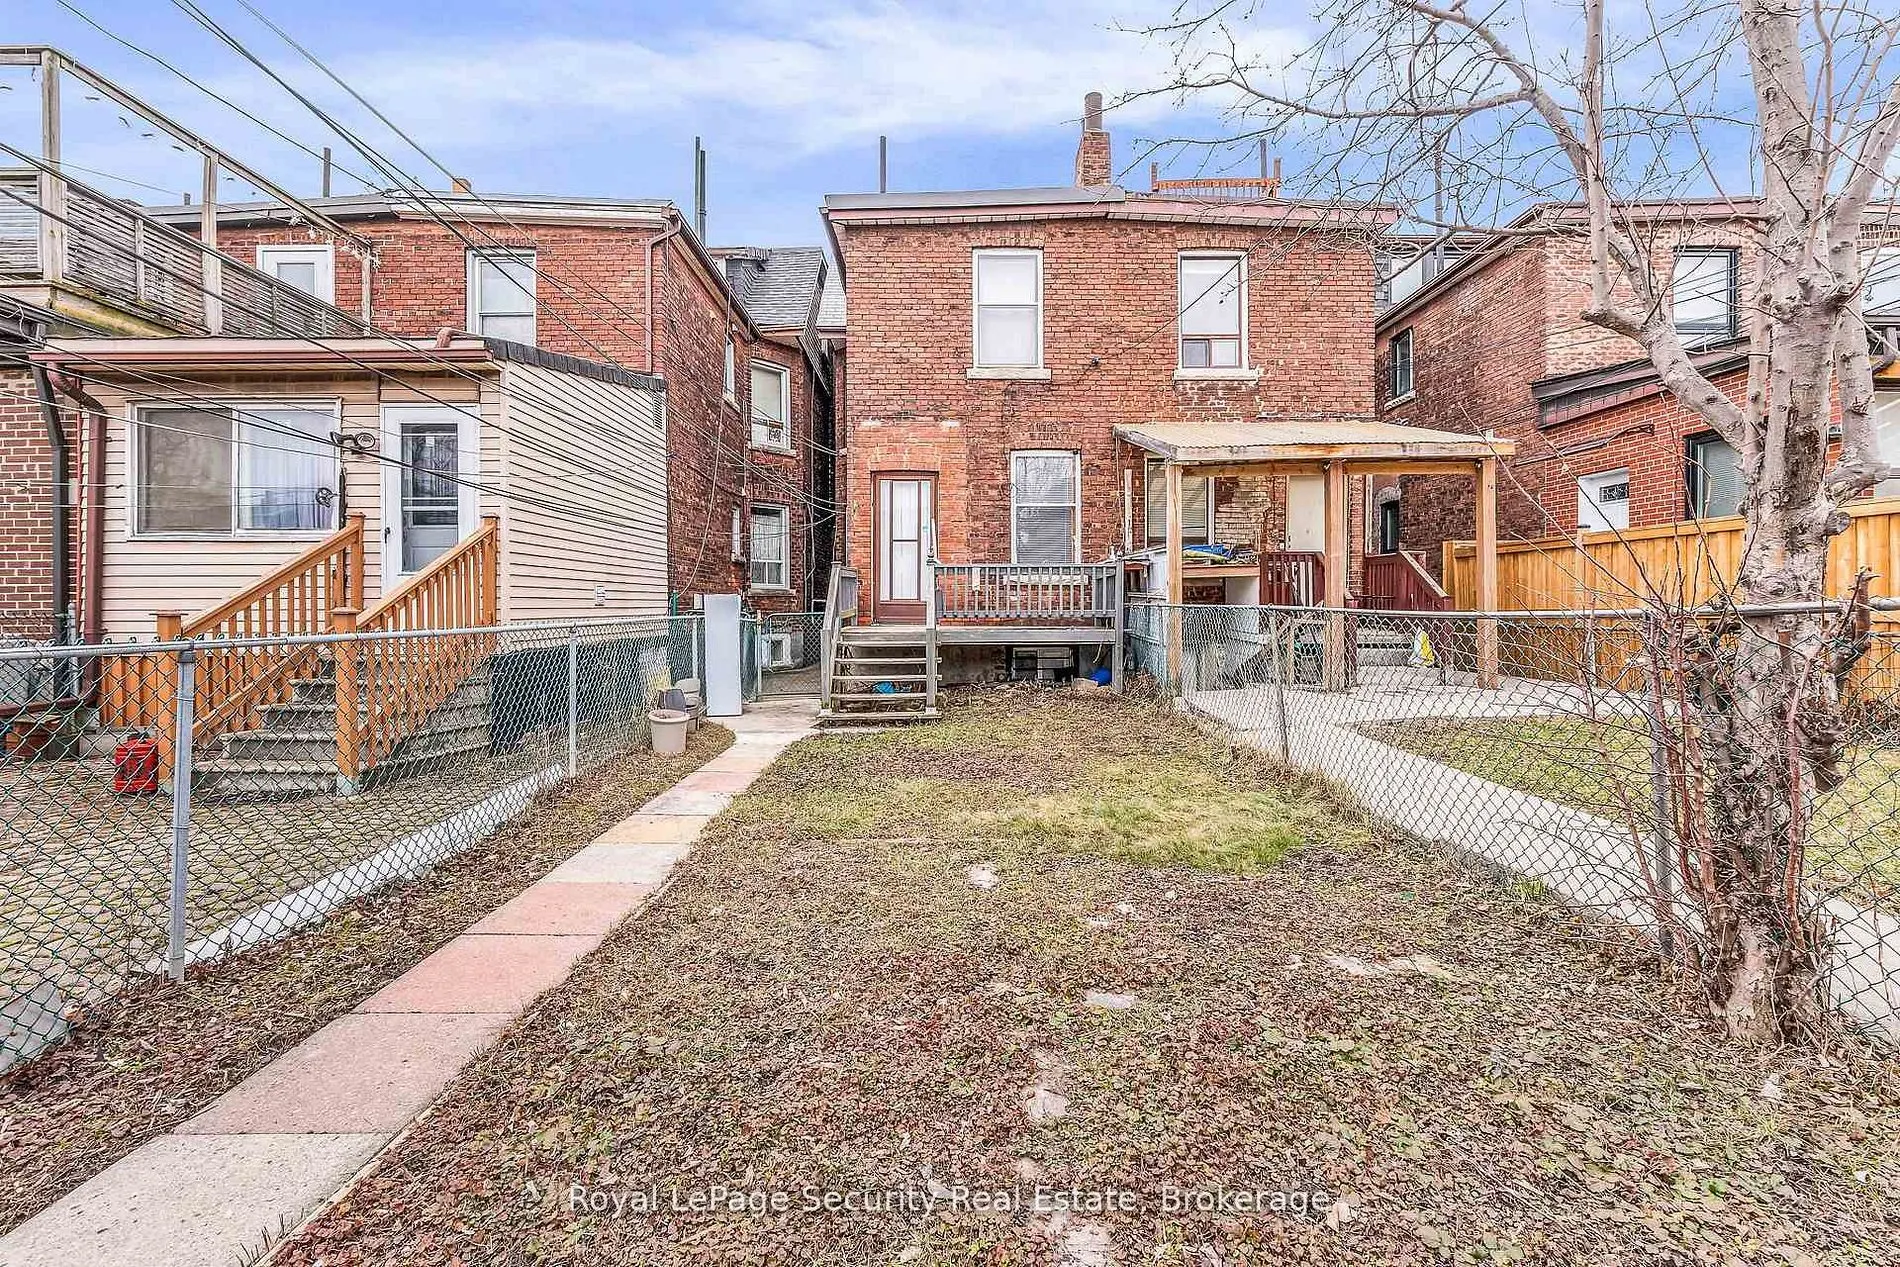
Sign In or Create a Free Account to see full details of this property
Key Facts
Key facts for 667 Ossington Avenue
Property Type
House, 2 1/2 Storey
Parking
Detached 1 garage, 1 parking
MLS #
C13816192
Size
1500-2000 sqft
Basement
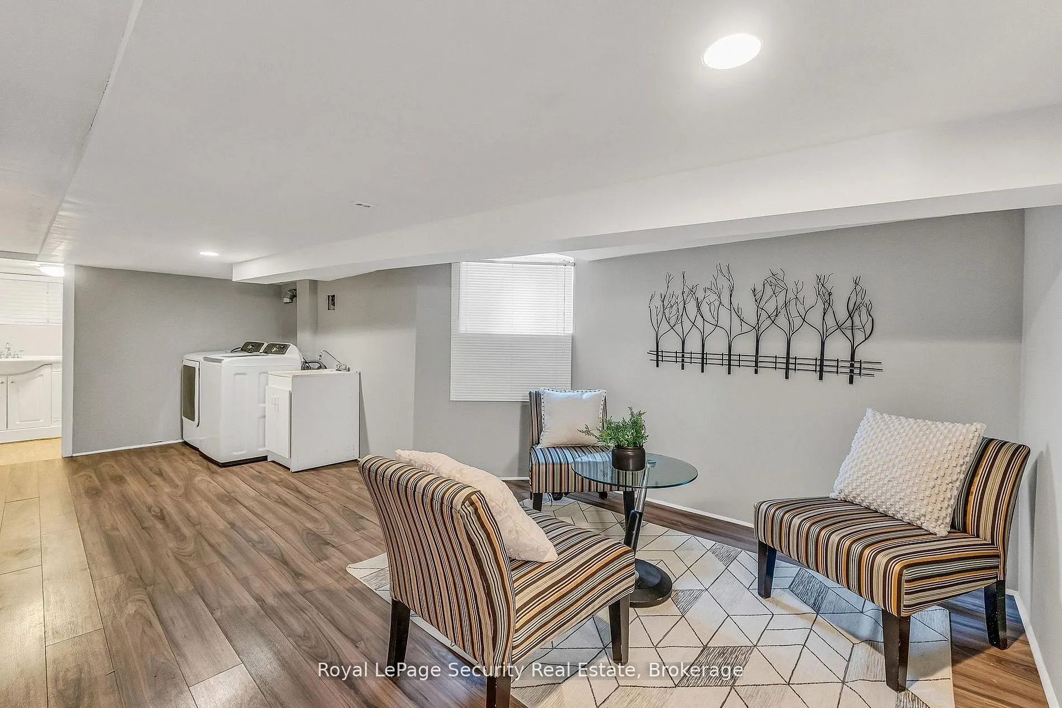
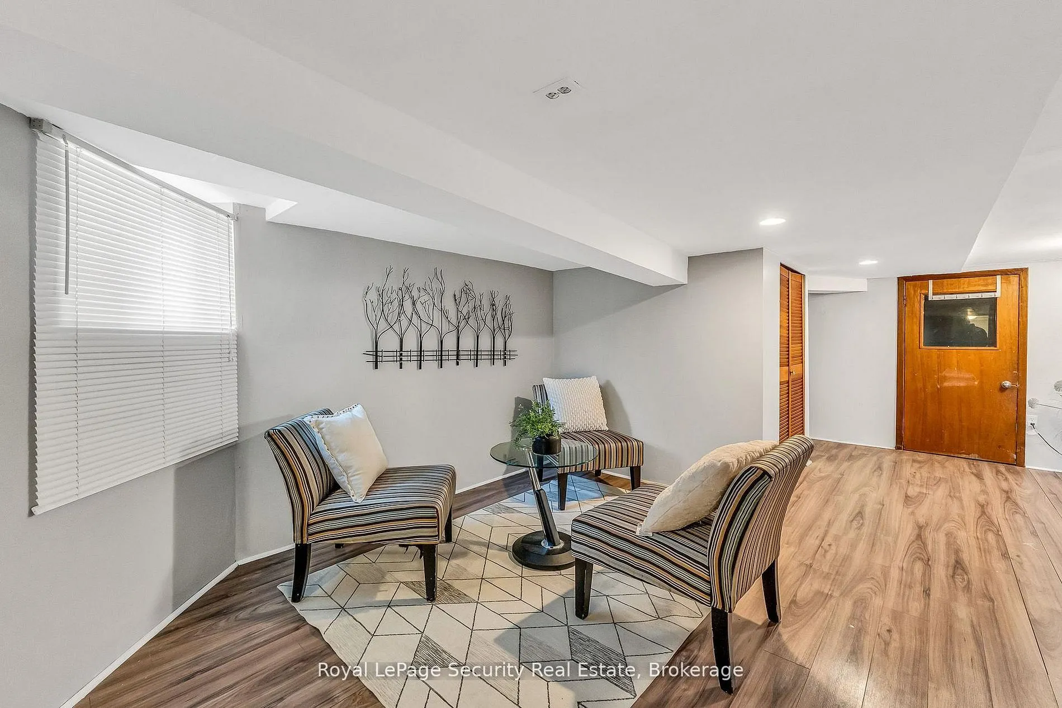
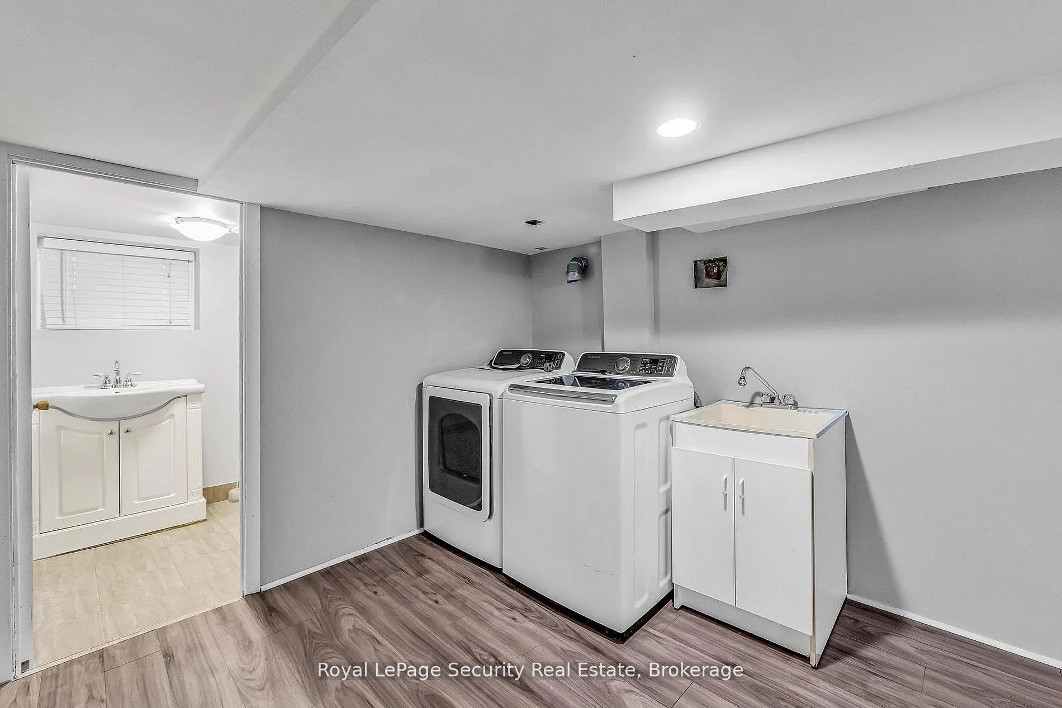
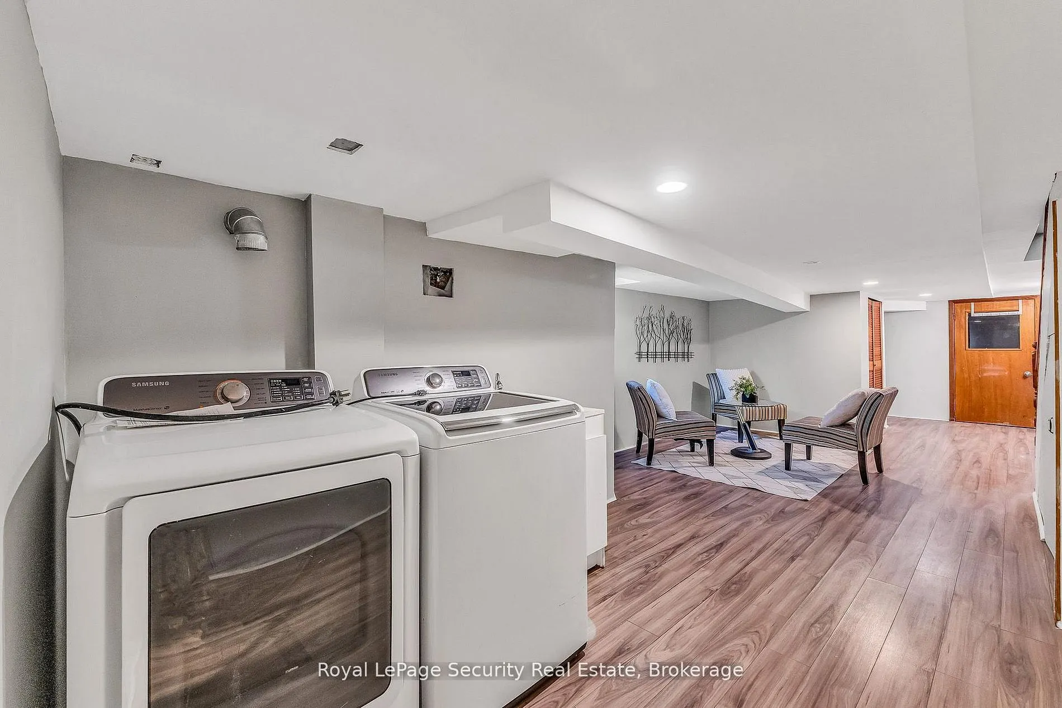
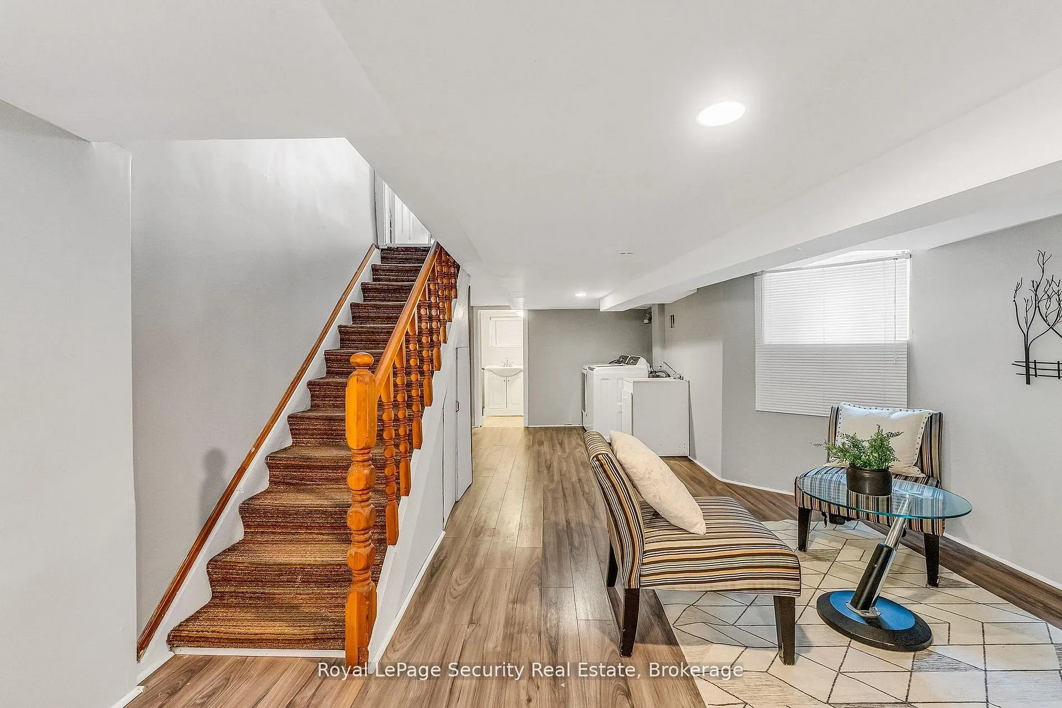
Finished
Listed on
2026-09-22
Lot size
15 x 126.1
Tax
$7,119 /yr
Days on Market
21
Approximate Age
100+
Maintenance Fee
-
Description
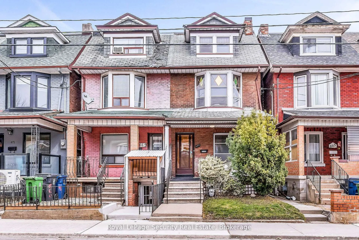
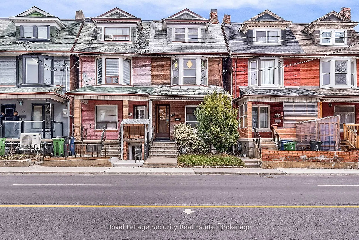
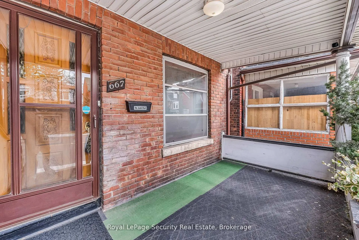
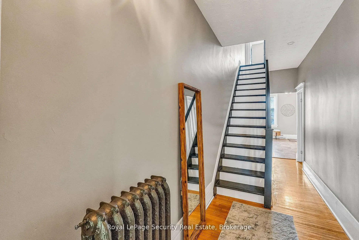
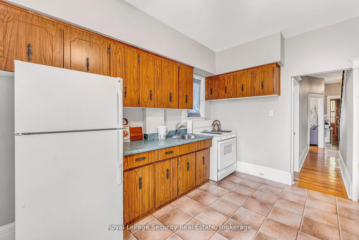
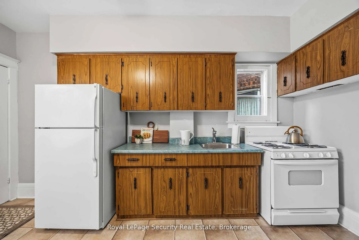
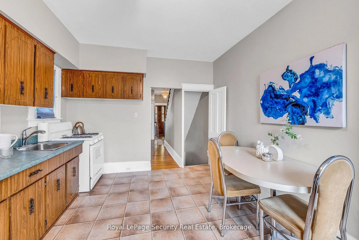
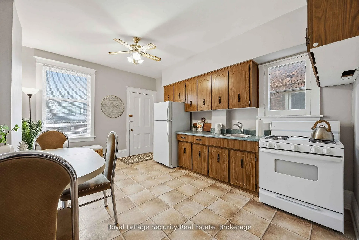
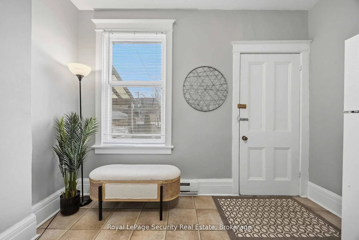
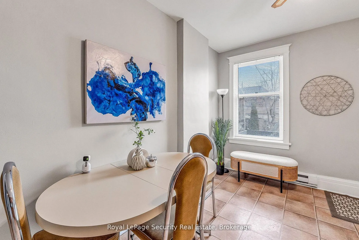
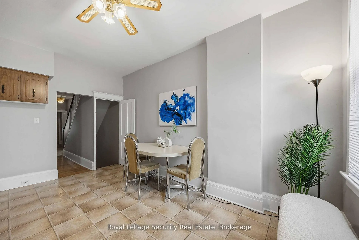
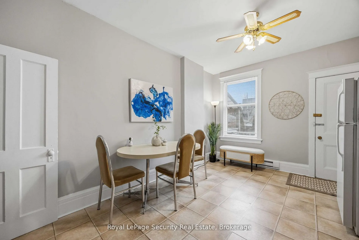
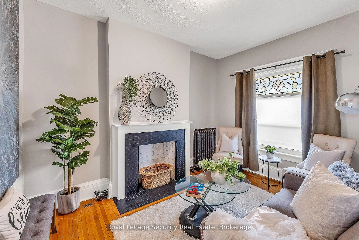
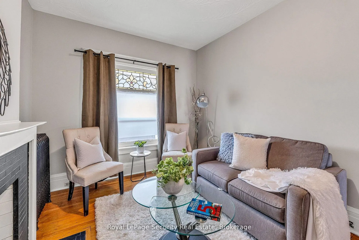
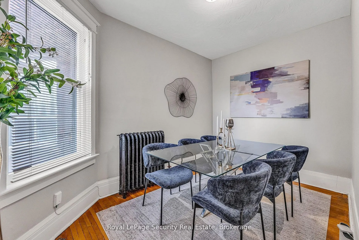
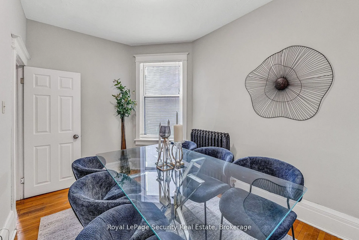
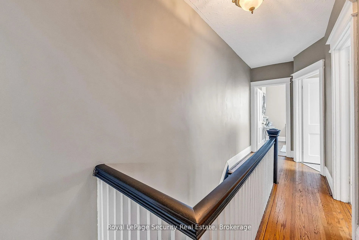
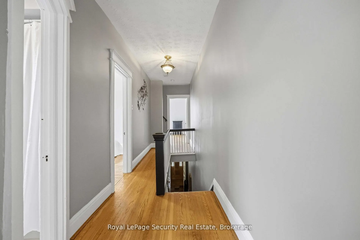
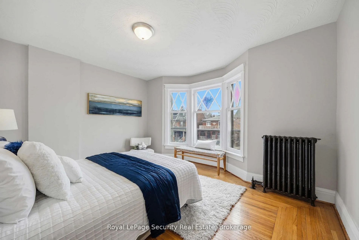
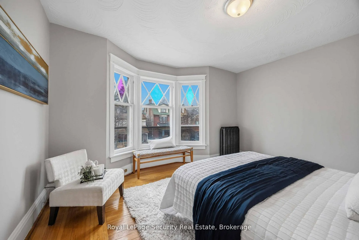
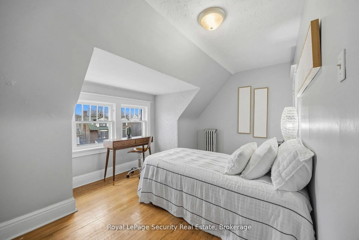
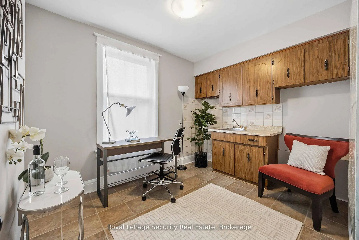
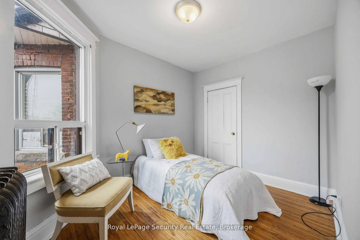
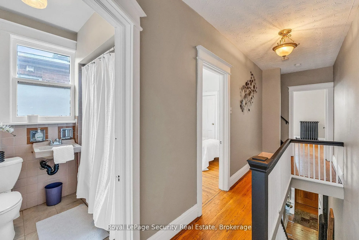
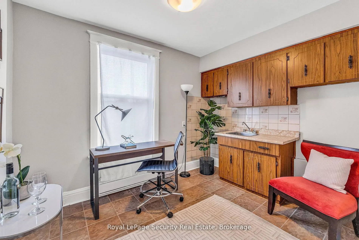
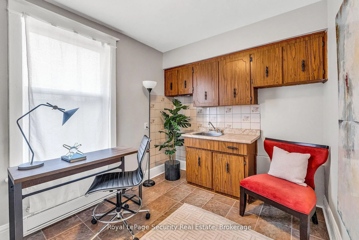
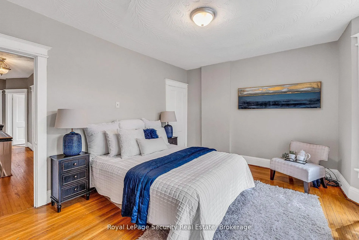
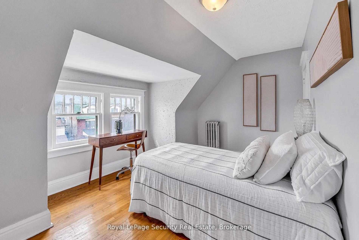
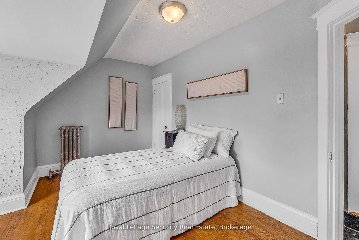
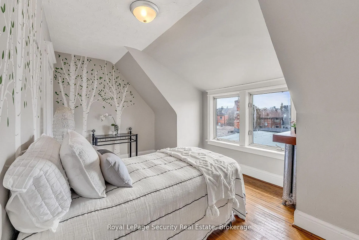
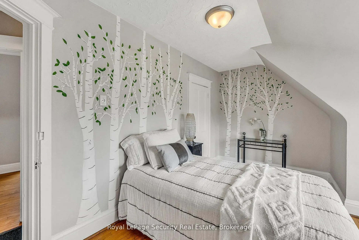
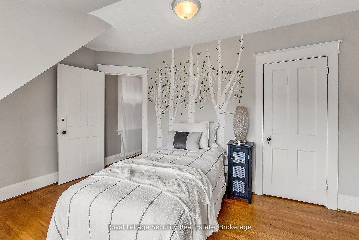
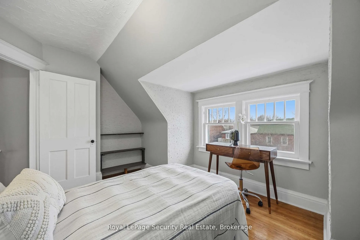
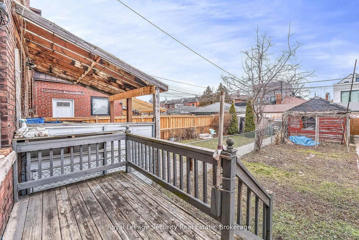
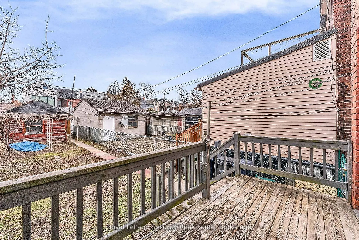
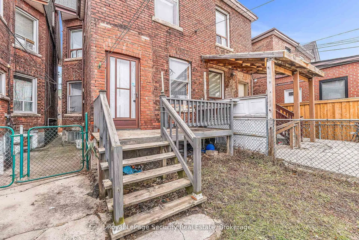
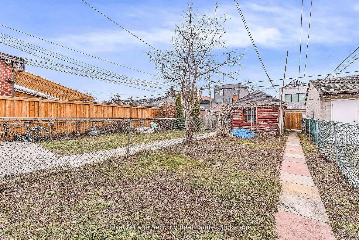
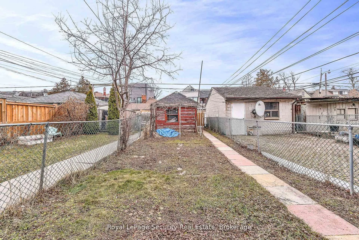
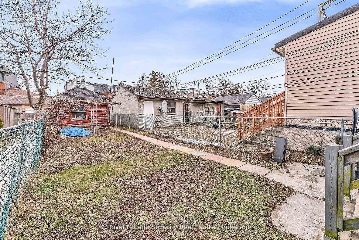
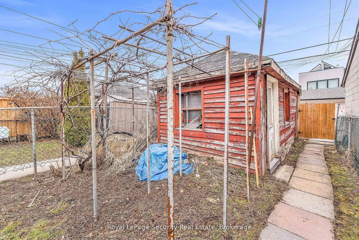
Welcome to 667 Ossington Avenue, a spacious and charming 2.5-storey semi-detached home in the heart of Toronto. Featuring 4 generously sized bedrooms, this residence offers the perfect blend of comfort, functionality, and urban convenience-ideal for growing families or savvy investors. The main floo...r boasts a bright and inviting layout with a formal living room and dining room, perfect for both everyday living and entertaining. The eat-in kitchen provide sample space for family meals and gatherings, with great potential to customize to your taste. A second kitchen on the upper level adds exceptional convenience and offers excellent potential for extended family living or rental income. Step outside to a generously sized backyard offering plenty of room to host family and friends for summer BBQs, outdoor dining, and relaxing evenings-your own private outdoor retreat in the city. Situated just steps from Ossington Station and the vibrant Bloor Street corridor, you'll enjoy easy access to transit, trendy shops, cafes, and restaurants. This prime location also offers walking distance to excellent schools, parks, and all essential amenities. A rare opportunity to own a well-located home in one of Toronto's most sought-after neighborhoods.
Full Property Details
Interior
Bedrooms
4
Total Bedrooms
4
Washrooms
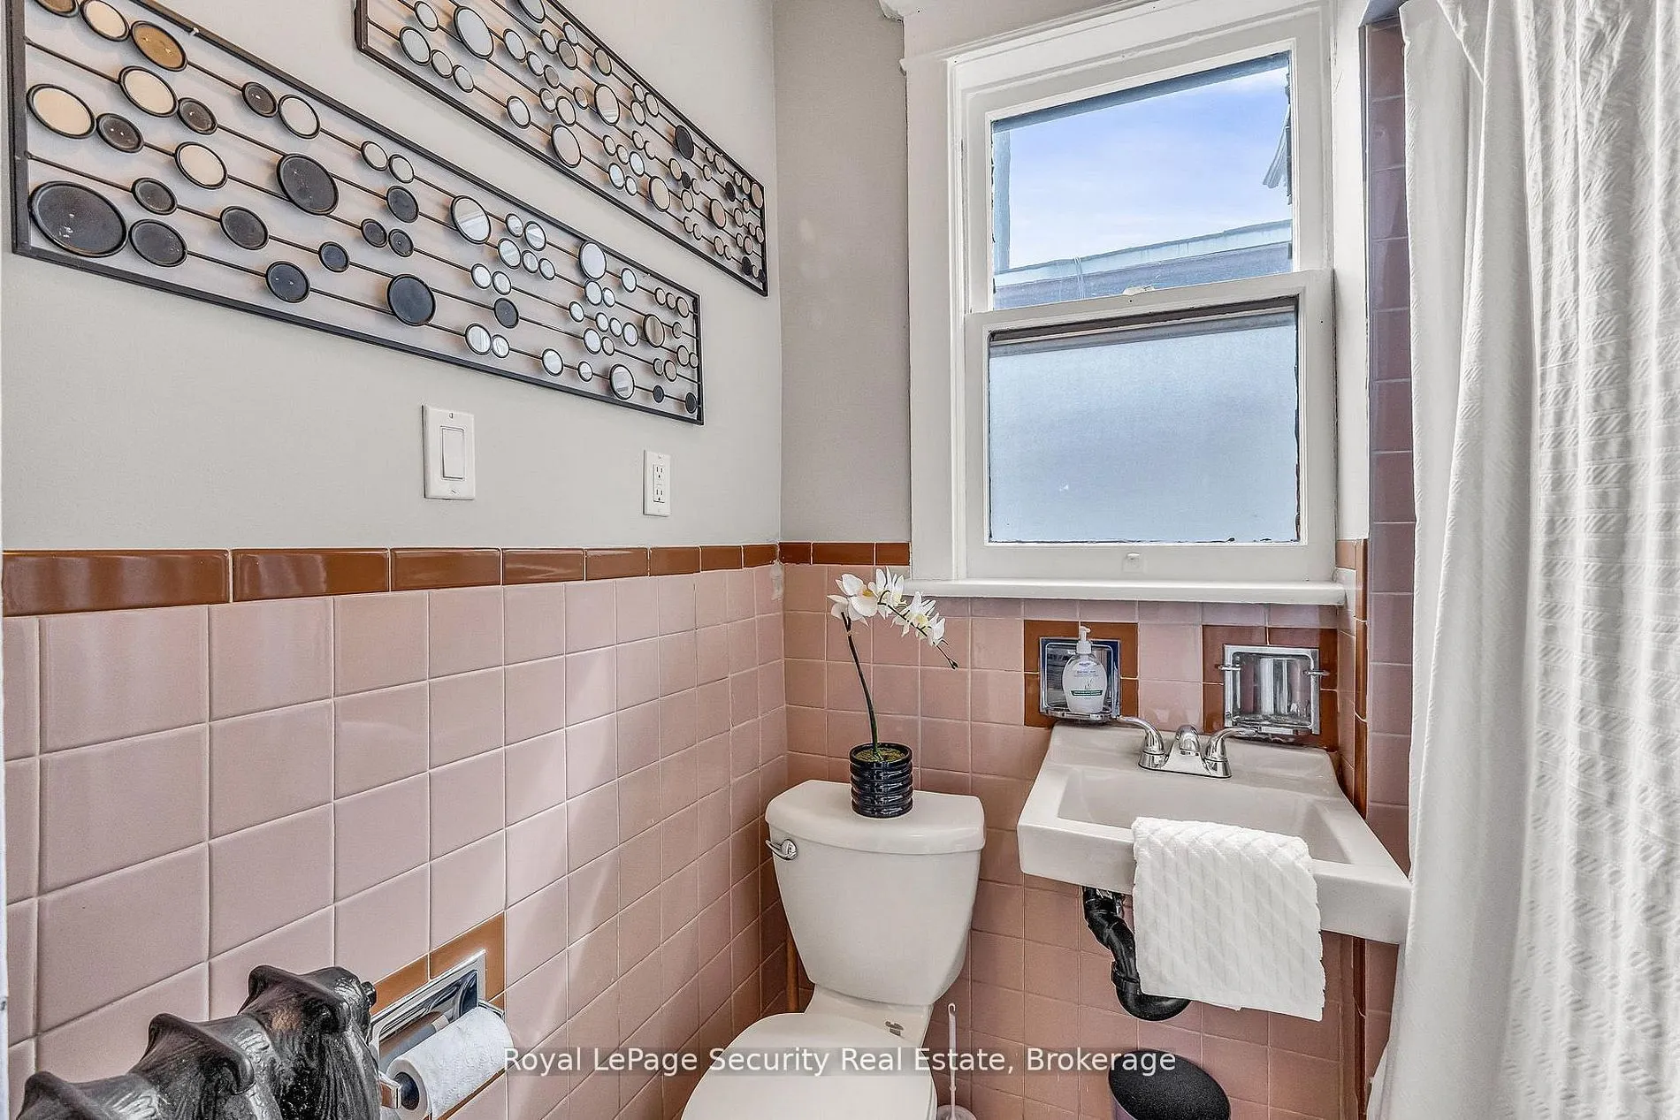
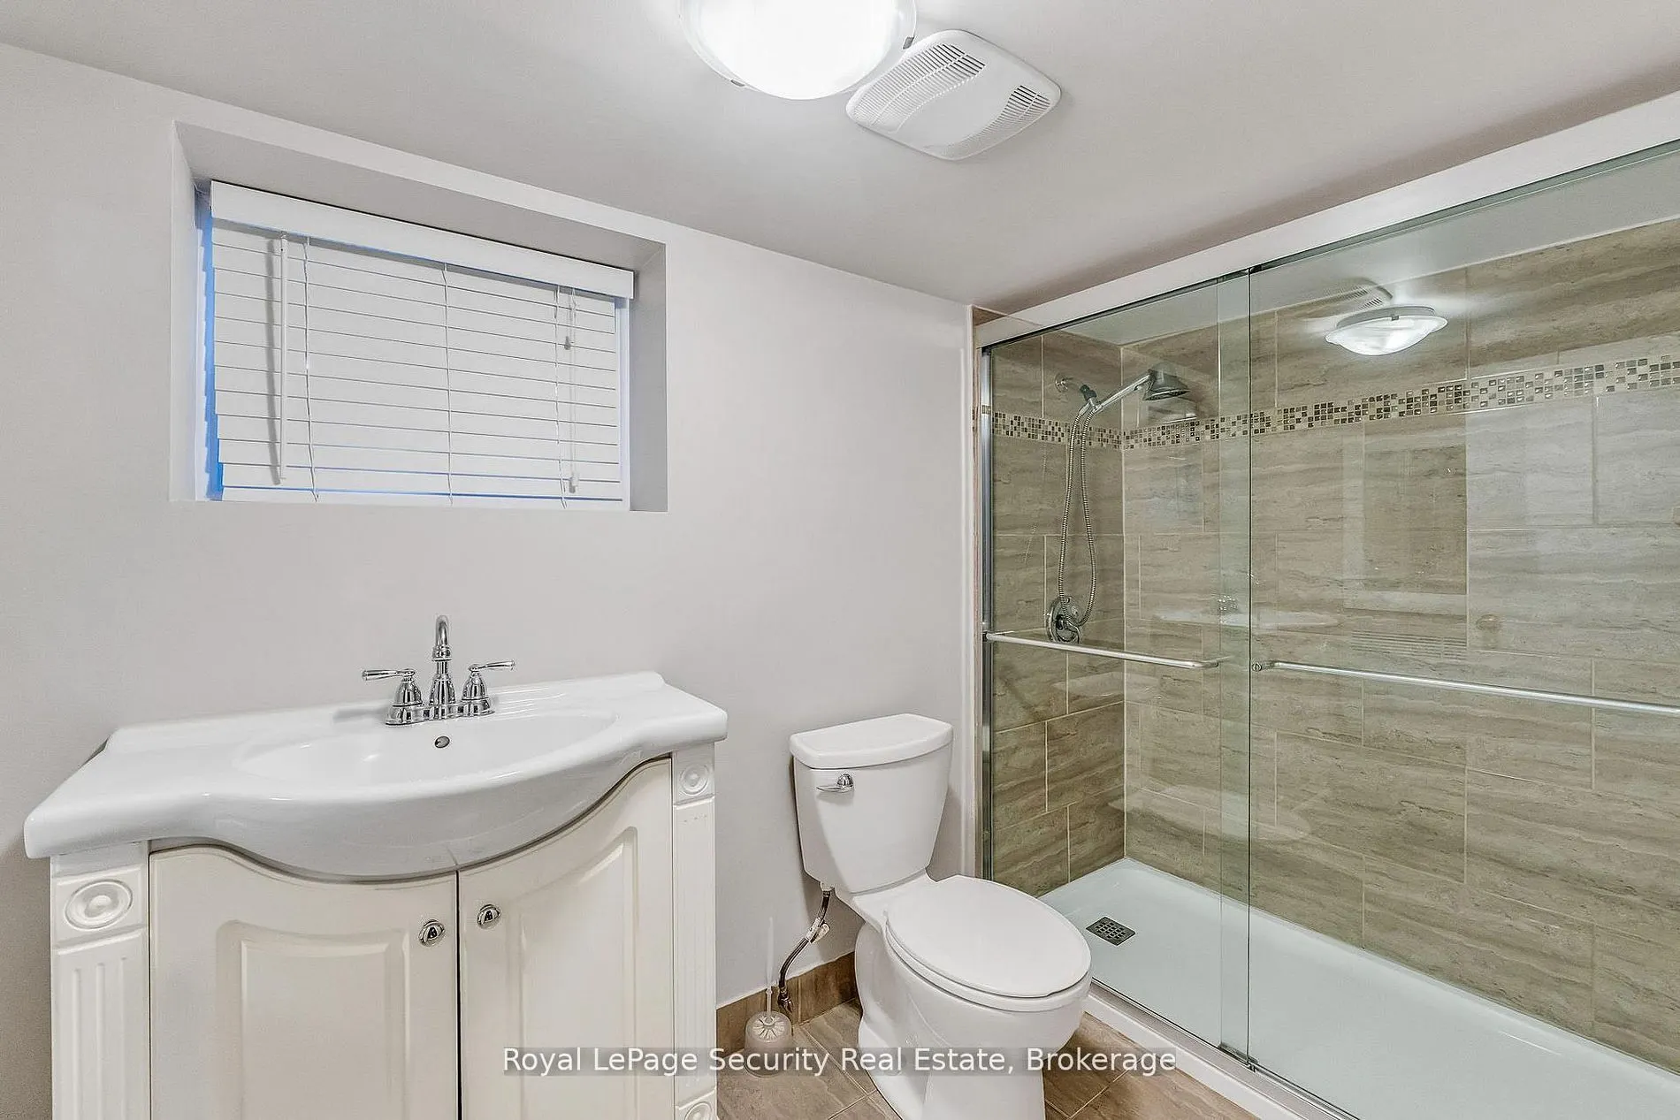
2
Square Footage
1500-2000 sqft
Basement
Finished
Heating Source
Gas
Heating Fuel
Radiant
Air Conditioning
None
Family Room
No
Kitchens
2
Total Kitchens
2
Fireplace Features
No
Bedrooms
4
Total Bedrooms
4
Washrooms
2
Square Footage
1500-2000 sqft
Basement
Finished
Heating Source
Gas
Heating Fuel
Radiant
Air Conditioning
None
Family Room
No
Kitchens
2
Total Kitchens
2
Fireplace Features
No
Exterior
Depth
126.1
Front
15.12
Driveway
Available,Lane
Lot Size
15 x 126.1 ft
Pool
None
Parking Spaces
1
Total Parking Spaces
1.00
Parking Description
Detached
Garage Spaces
1
Depth
126.1
Front
15.12
Driveway
Available,Lane
Lot Size
15 x 126.1 ft
Pool
None
Parking Spaces
1
Total Parking Spaces
1.00
Parking Description
Detached
Garage Spaces
1
Building Description
Style
2 1/2 Storey
Home Type
House
Subtype
Semi-Detached
Year Built
100+
Property Orientation
East
Exterior Finish
Brick
Sewers
Sewers
Water Supply
Municipal
Possession Date
No Data
Style
2 1/2 Storey
Home Type
House
Subtype
Semi-Detached
Year Built
100+
Property Orientation
East
Exterior Finish
Brick
Sewers
Sewers
Water Supply
Municipal
Possession Date
No Data
Community
Community
Palmerston-Little Italy
Community
Palmerston-Little Italy
Taxes & Fees
Taxes
$7,119 /yr
Tax Year
2025
Occupancy
Vacant
Taxes
$7,119 /yr
Tax Year
2025
Occupancy
Vacant
Room Types
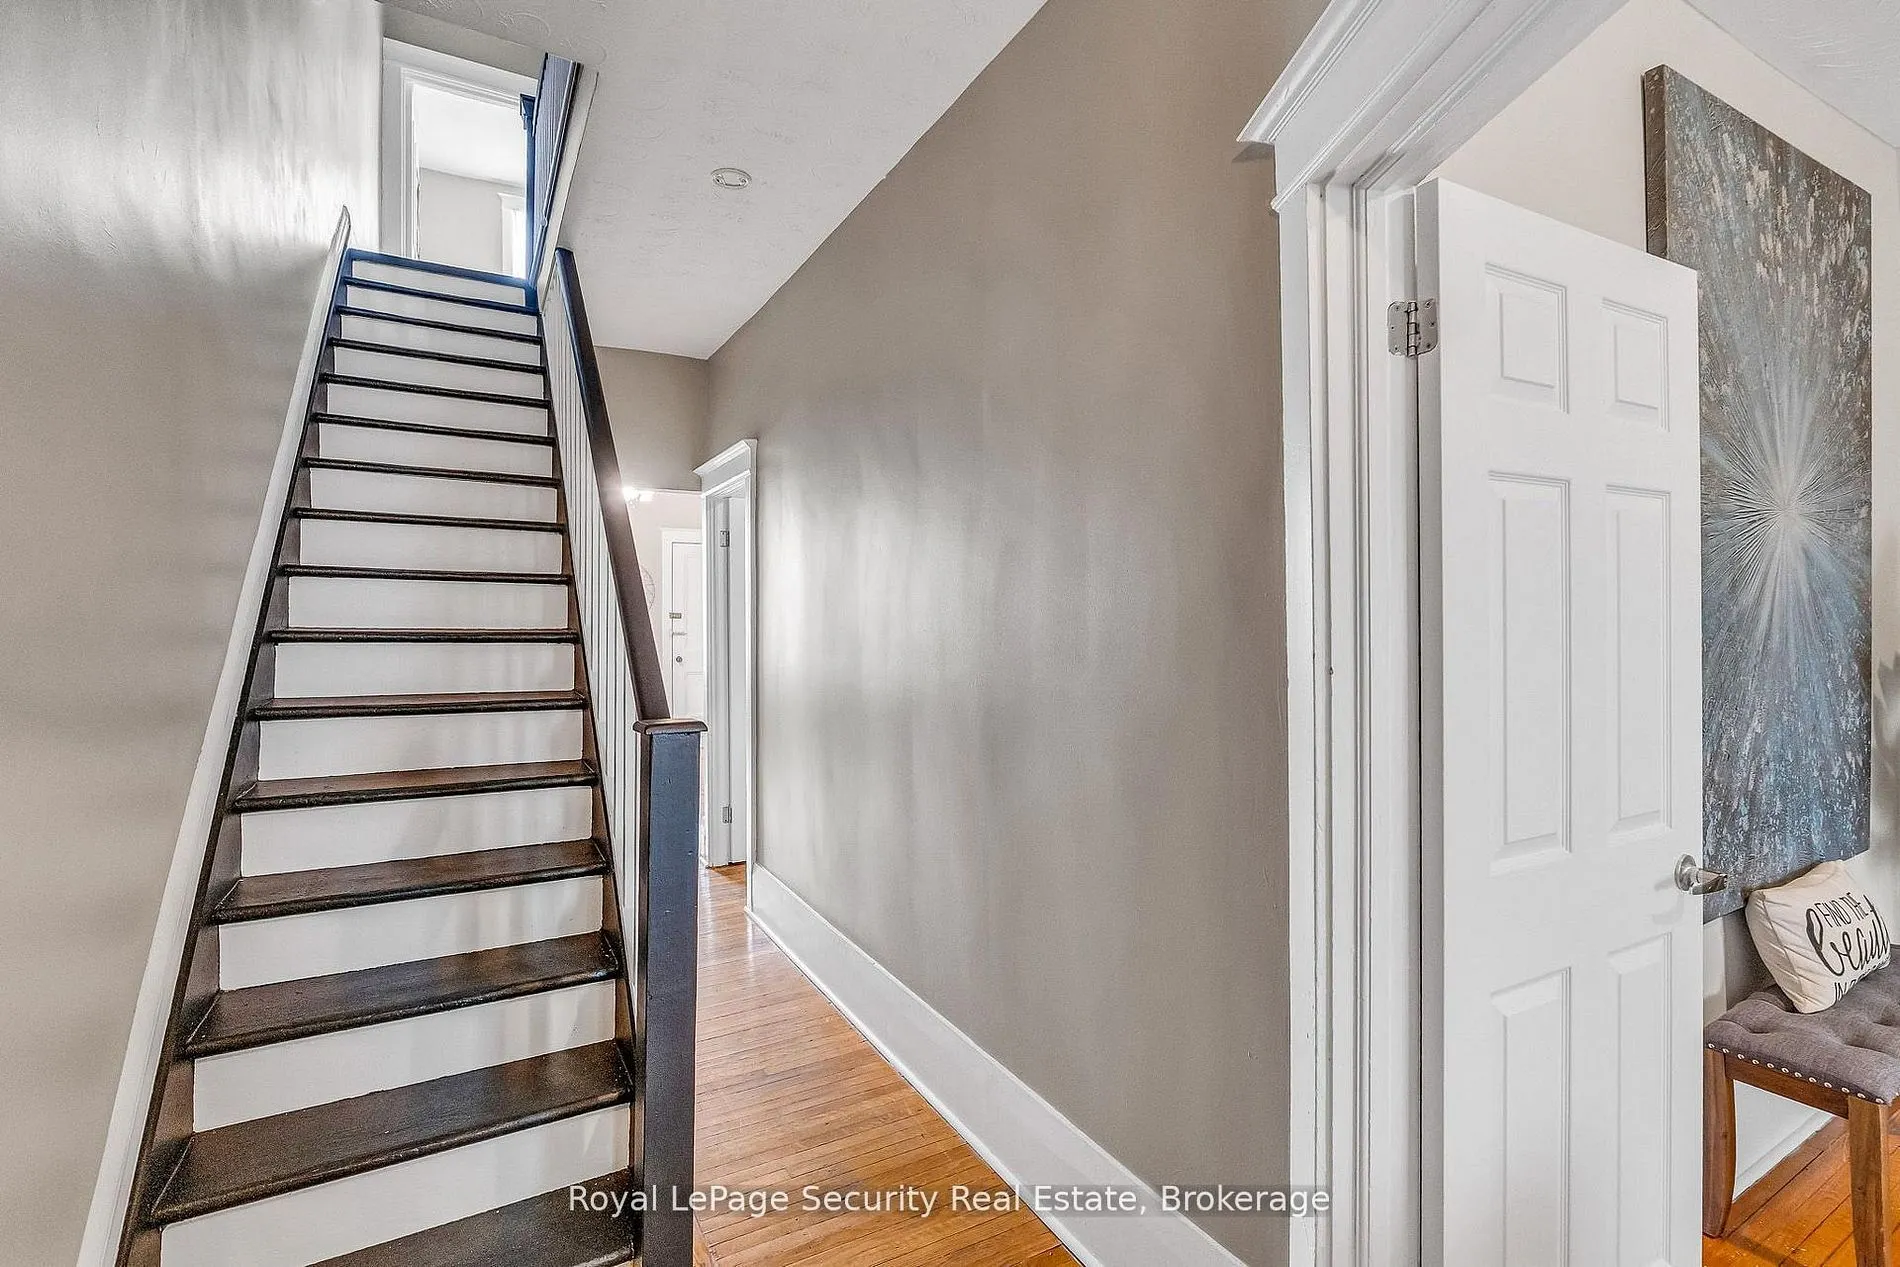
Foyer
Hardwood Floor
Dimensions 3.9 x 3.41 feet
13.3 sqft
Similar Properties(No results)
Mortgage Calculator
Calculate your estimated monthly mortgage payment
Price
$1,069,000
$
%
%
Total cost of mortgage
$0
Monthly payment
By clicking Save, we will calculate your estimated mortgage for all properties using the saved values (down payment percentage, interest rate, and amortization).
The accuracy and applicability of this calculator are not guaranteed.