Sign In or Create a Free Account to see full details of this property
Key Facts
Key facts for 382 Roxton Road
Property Type
House, 2-Storey
Parking
Detached 2 garage, 0 parking
MLS #
C13814702
Size
1100-1500 sqft
Basement
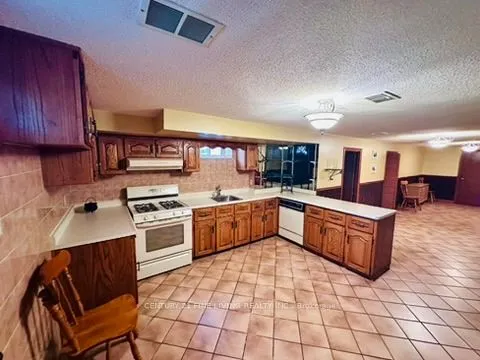
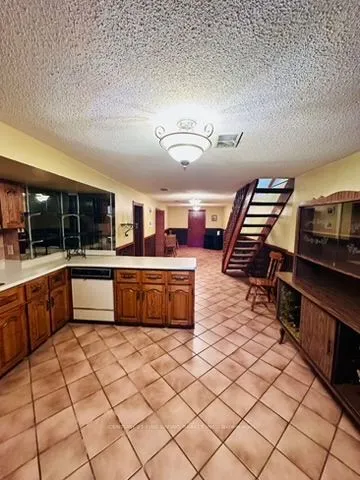
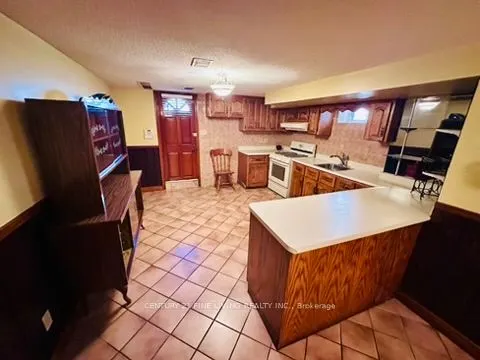
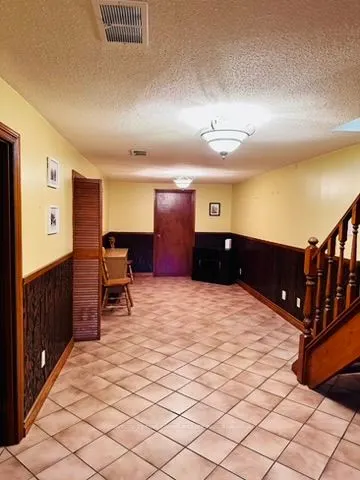
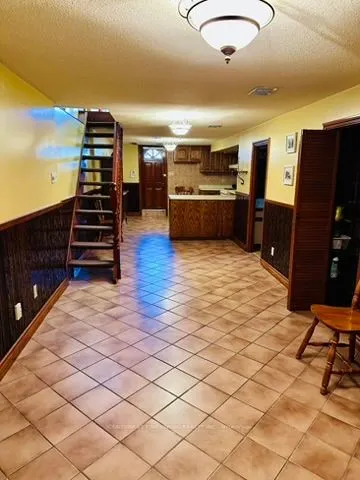
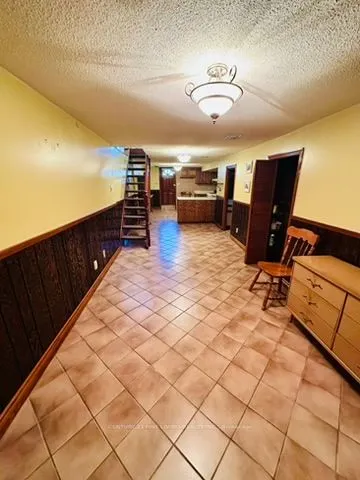
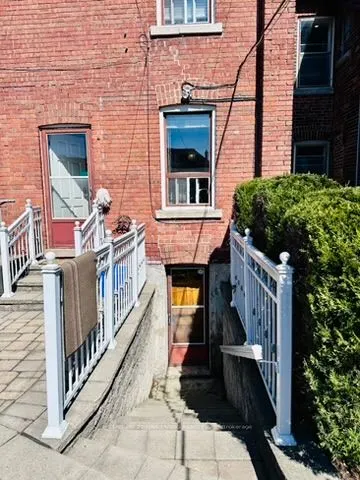
Full,Finished with Walk-Out,Separate Entrance
Listed on
2026-09-22
Lot size
21 x 125.54
Tax
$7,330 /yr
Days on Market
21
Approximate Age
-
Maintenance Fee
-
Description
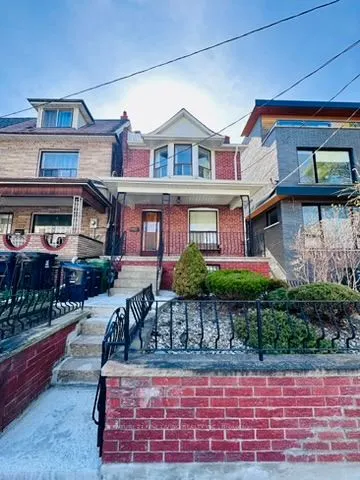
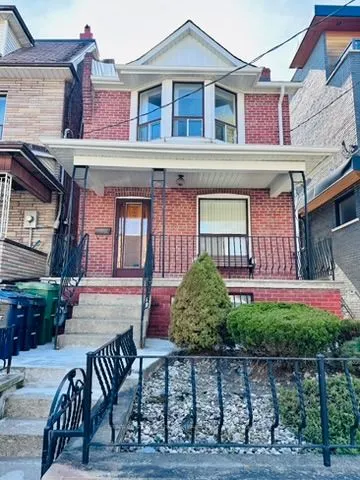
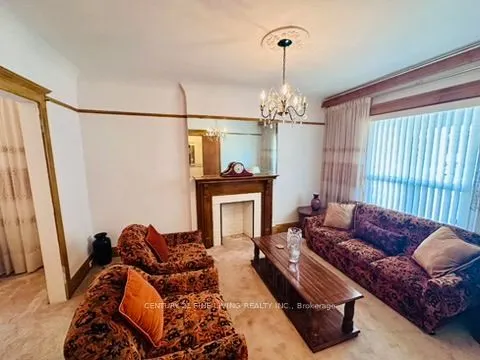
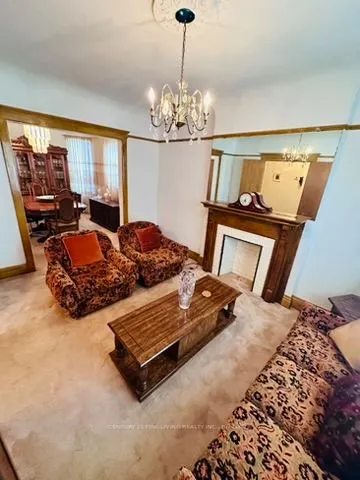
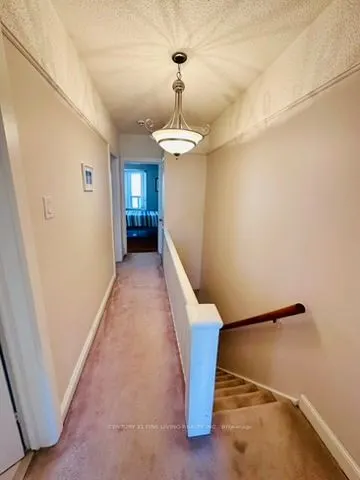
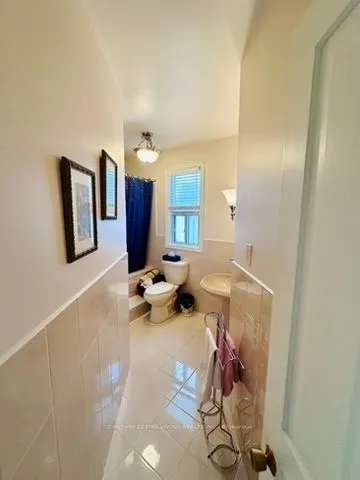
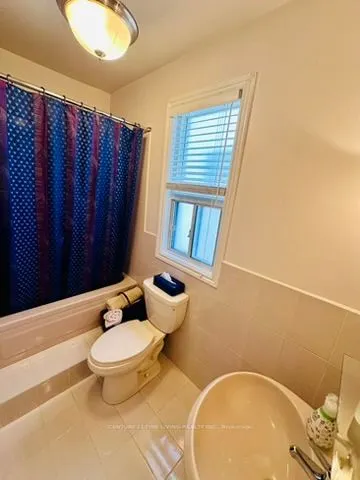
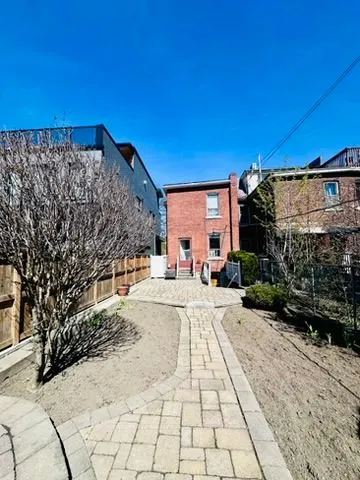
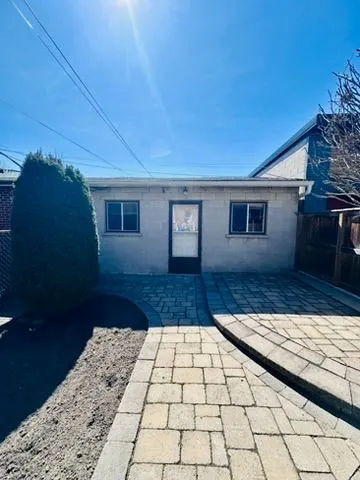
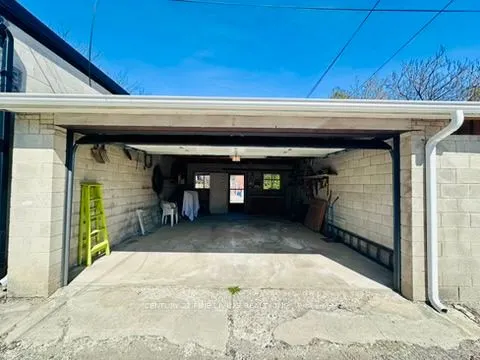
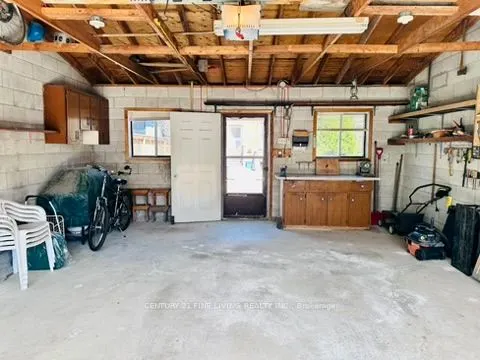
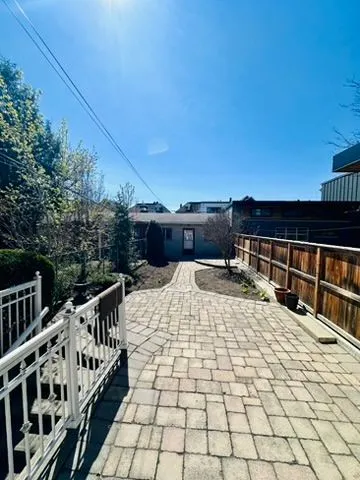
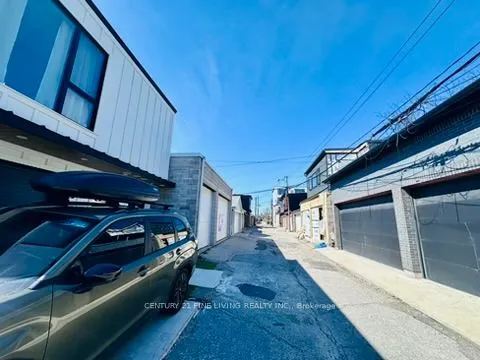
Welcome to this solid detached 3-bedroom home located in one of the city's most trendy and desirable neighbourhoods, close to excellent schools, steps to College street & Ossington, ideally close to vibrant restaurants, cafés, parks, and local conveniences. This solid home offers a fantastic opportu...nity for buyers to modernize and customize to their own style and personal taste. Comfortable & well maintained, you can move in now & update over time at your pace. Enjoy a spacious private backyard, ideal for family gatherings or summer entertaining, plus a solid block garage and convenient two-car parking. The garage also presents potential for future lane way housing, similar to what other neighbours on the street have created (subject to city approvals). The walkout basement adds incredible value with excellent potential for an in-law suite or rental income opportunity. (subject to city approvals) An exceptional chance to invest, customize, and create a beautiful home in a prime location.
Full Property Details
Interior
Bedrooms
3
Total Bedrooms
3
Washrooms
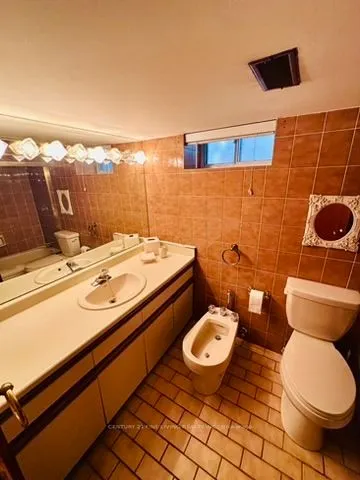
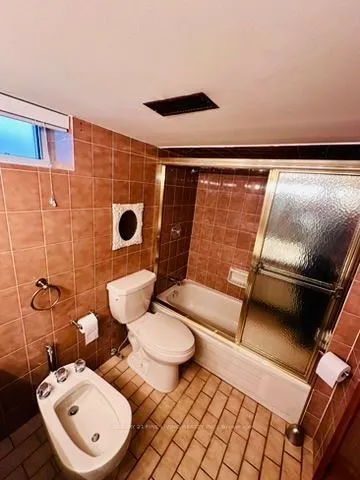
2
Square Footage
1100-1500 sqft
Basement
Full,Finished with Walk-Out,Separate Entrance
Heating Source
Gas
Heating Fuel
Forced Air
Air Conditioning
Central Air
Family Room
No
Kitchens
1
Kitchens Plus
1
Total Kitchens
2
Fireplace Features
No
Bedrooms
3
Total Bedrooms
3
Washrooms
2
Square Footage
1100-1500 sqft
Basement
Full,Finished with Walk-Out,Separate Entrance
Heating Source
Gas
Heating Fuel
Forced Air
Air Conditioning
Central Air
Family Room
No
Kitchens
1
Kitchens Plus
1
Total Kitchens
2
Fireplace Features
No
Exterior
Depth
125.54
Front
20.99
Lot Size
21 x 125.54 ft
Pool
None
Parking Spaces
0
Total Parking Spaces
2.00
Parking Description
Detached
Garage Spaces
2
Depth
125.54
Front
20.99
Lot Size
21 x 125.54 ft
Pool
None
Parking Spaces
0
Total Parking Spaces
2.00
Parking Description
Detached
Garage Spaces
2
Building Description
Style
2-Storey
Home Type
House
Subtype
Detached
Property Orientation
West
Exterior Finish
Brick
Sewers
Sewers
Water Supply
Municipal
Possession Date
No Data
Style
2-Storey
Home Type
House
Subtype
Detached
Property Orientation
West
Exterior Finish
Brick
Sewers
Sewers
Water Supply
Municipal
Possession Date
No Data
Community
Community
Palmerston-Little Italy
Community
Palmerston-Little Italy
Taxes & Fees
Taxes
$7,330 /yr
Tax Year
2025
Occupancy
Owner
Taxes
$7,330 /yr
Tax Year
2025
Occupancy
Owner
Room Types
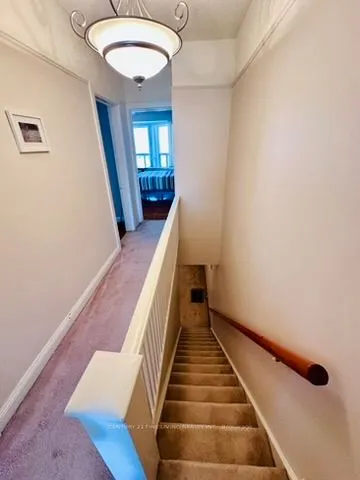
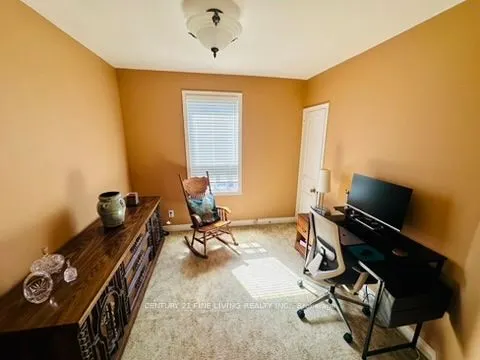
Bedroom 2
Broadloom, Overlooks Backyard, Closet
Dimensions 10.24 x 9.84 feet
100.76 sqft
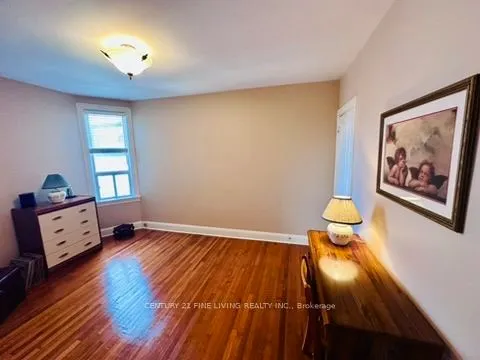
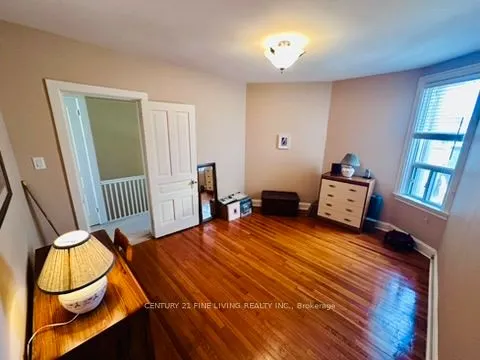
Bedroom 3
Hardwood Floor, Closet
Dimensions 10.5 x 13.12 feet
137.76 sqft
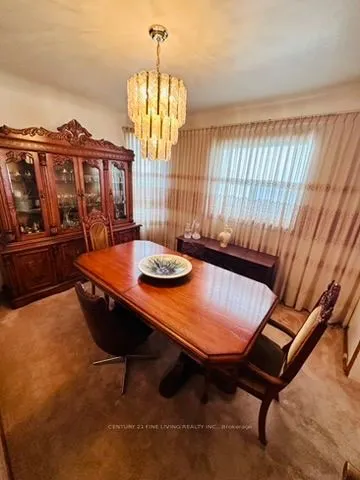
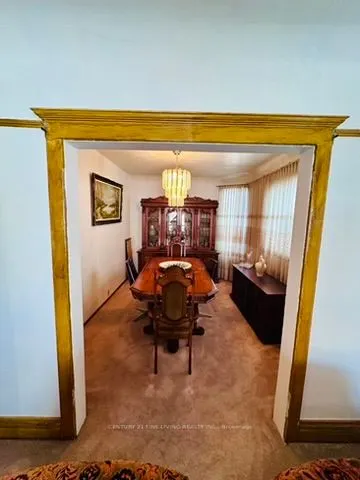
Dining Room
Broadloom, Combined w/Living
Dimensions 12.14 x 10.17 feet
123.46 sqft
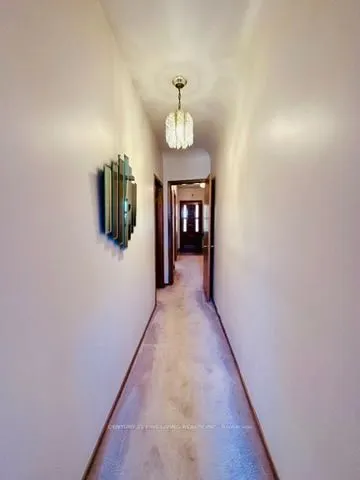
Foyer
Broadloom
Dimensions 14.11 x 5.58 feet
78.73 sqft
Great Room
Above Grade Window, Walk-Out
Dimensions 36.75 x 9.51 feet
349.49 sqft
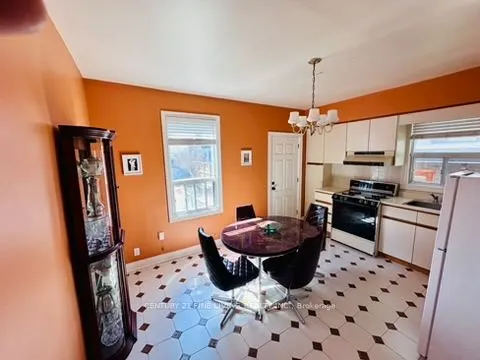
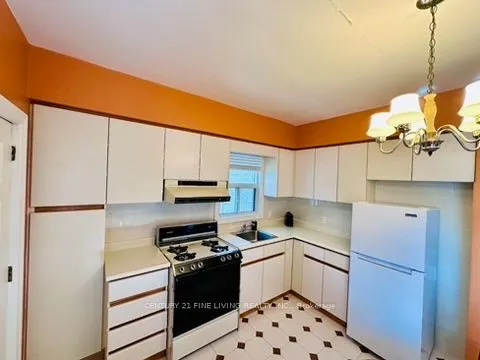
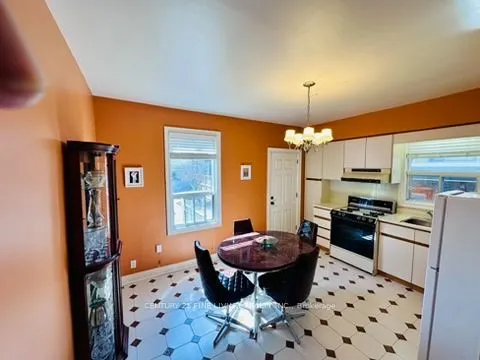
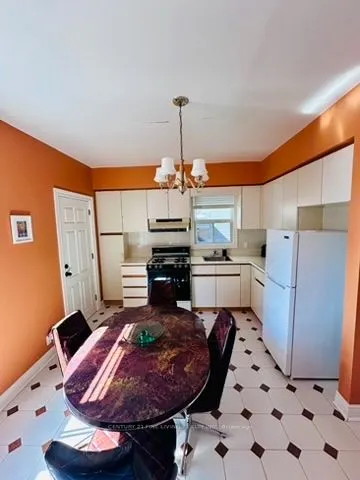
Kitchen
Tile Floor, Eat-in Kitchen, W/O To Yard
Dimensions 11.15 x 14.11 feet
157.33 sqft
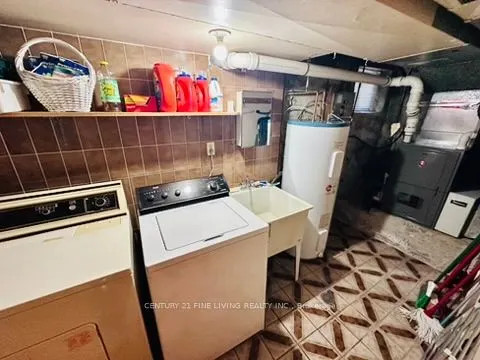
Laundry
Tile Floor
Dimensions 14.76 x 5.41 feet
79.85 sqft
Living Room
Broadloom, Combined w/Dining, Overlooks Frontyard
Dimensions 14.11 x 10.5 feet
148.16 sqft
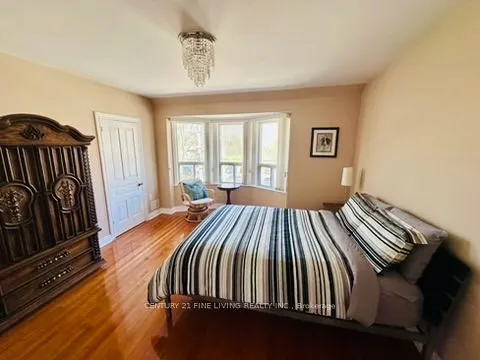
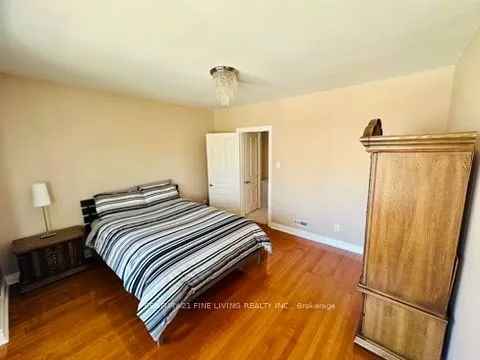
Primary Bedroom
Hardwood Floor, Bay Window, Closet
Dimensions 14.44 x 13.12 feet
189.45 sqft
Similar Properties(No results)
Mortgage Calculator
Calculate your estimated monthly mortgage payment
Price
$1,749,000
$
%
%
Total cost of mortgage
$0
Monthly payment
By clicking Save, we will calculate your estimated mortgage for all properties using the saved values (down payment percentage, interest rate, and amortization).
The accuracy and applicability of this calculator are not guaranteed.