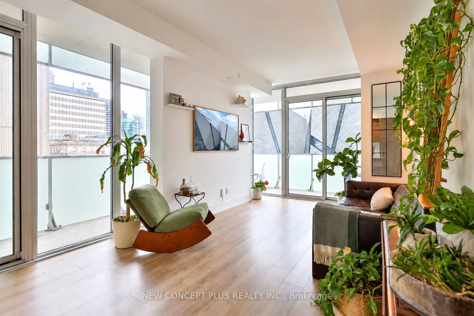
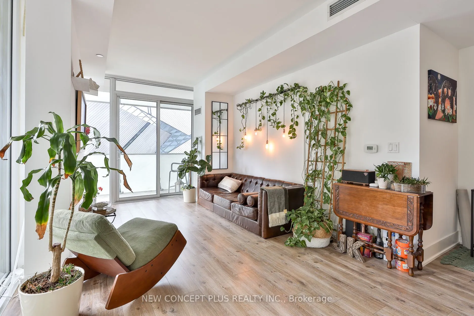
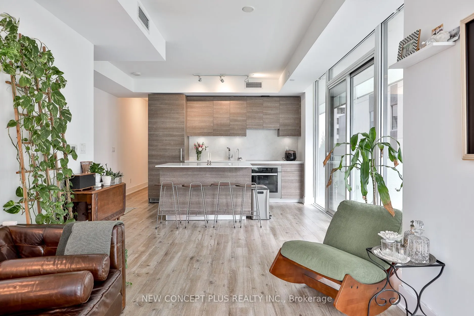
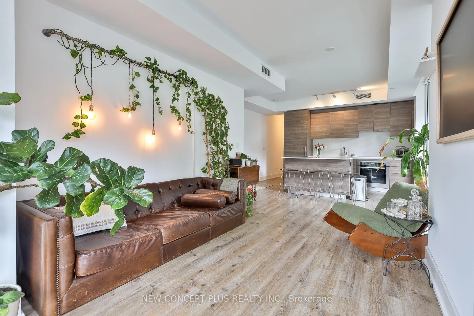
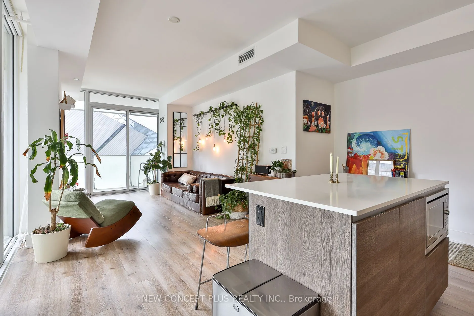
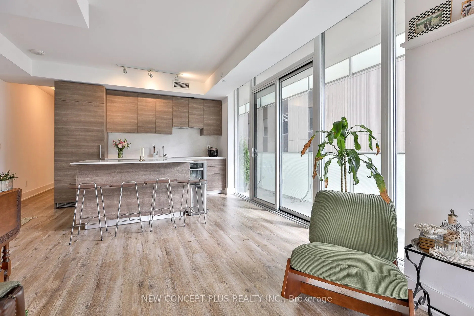
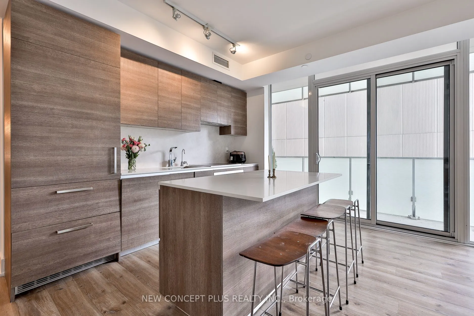
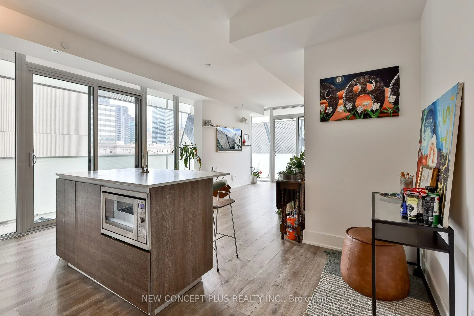
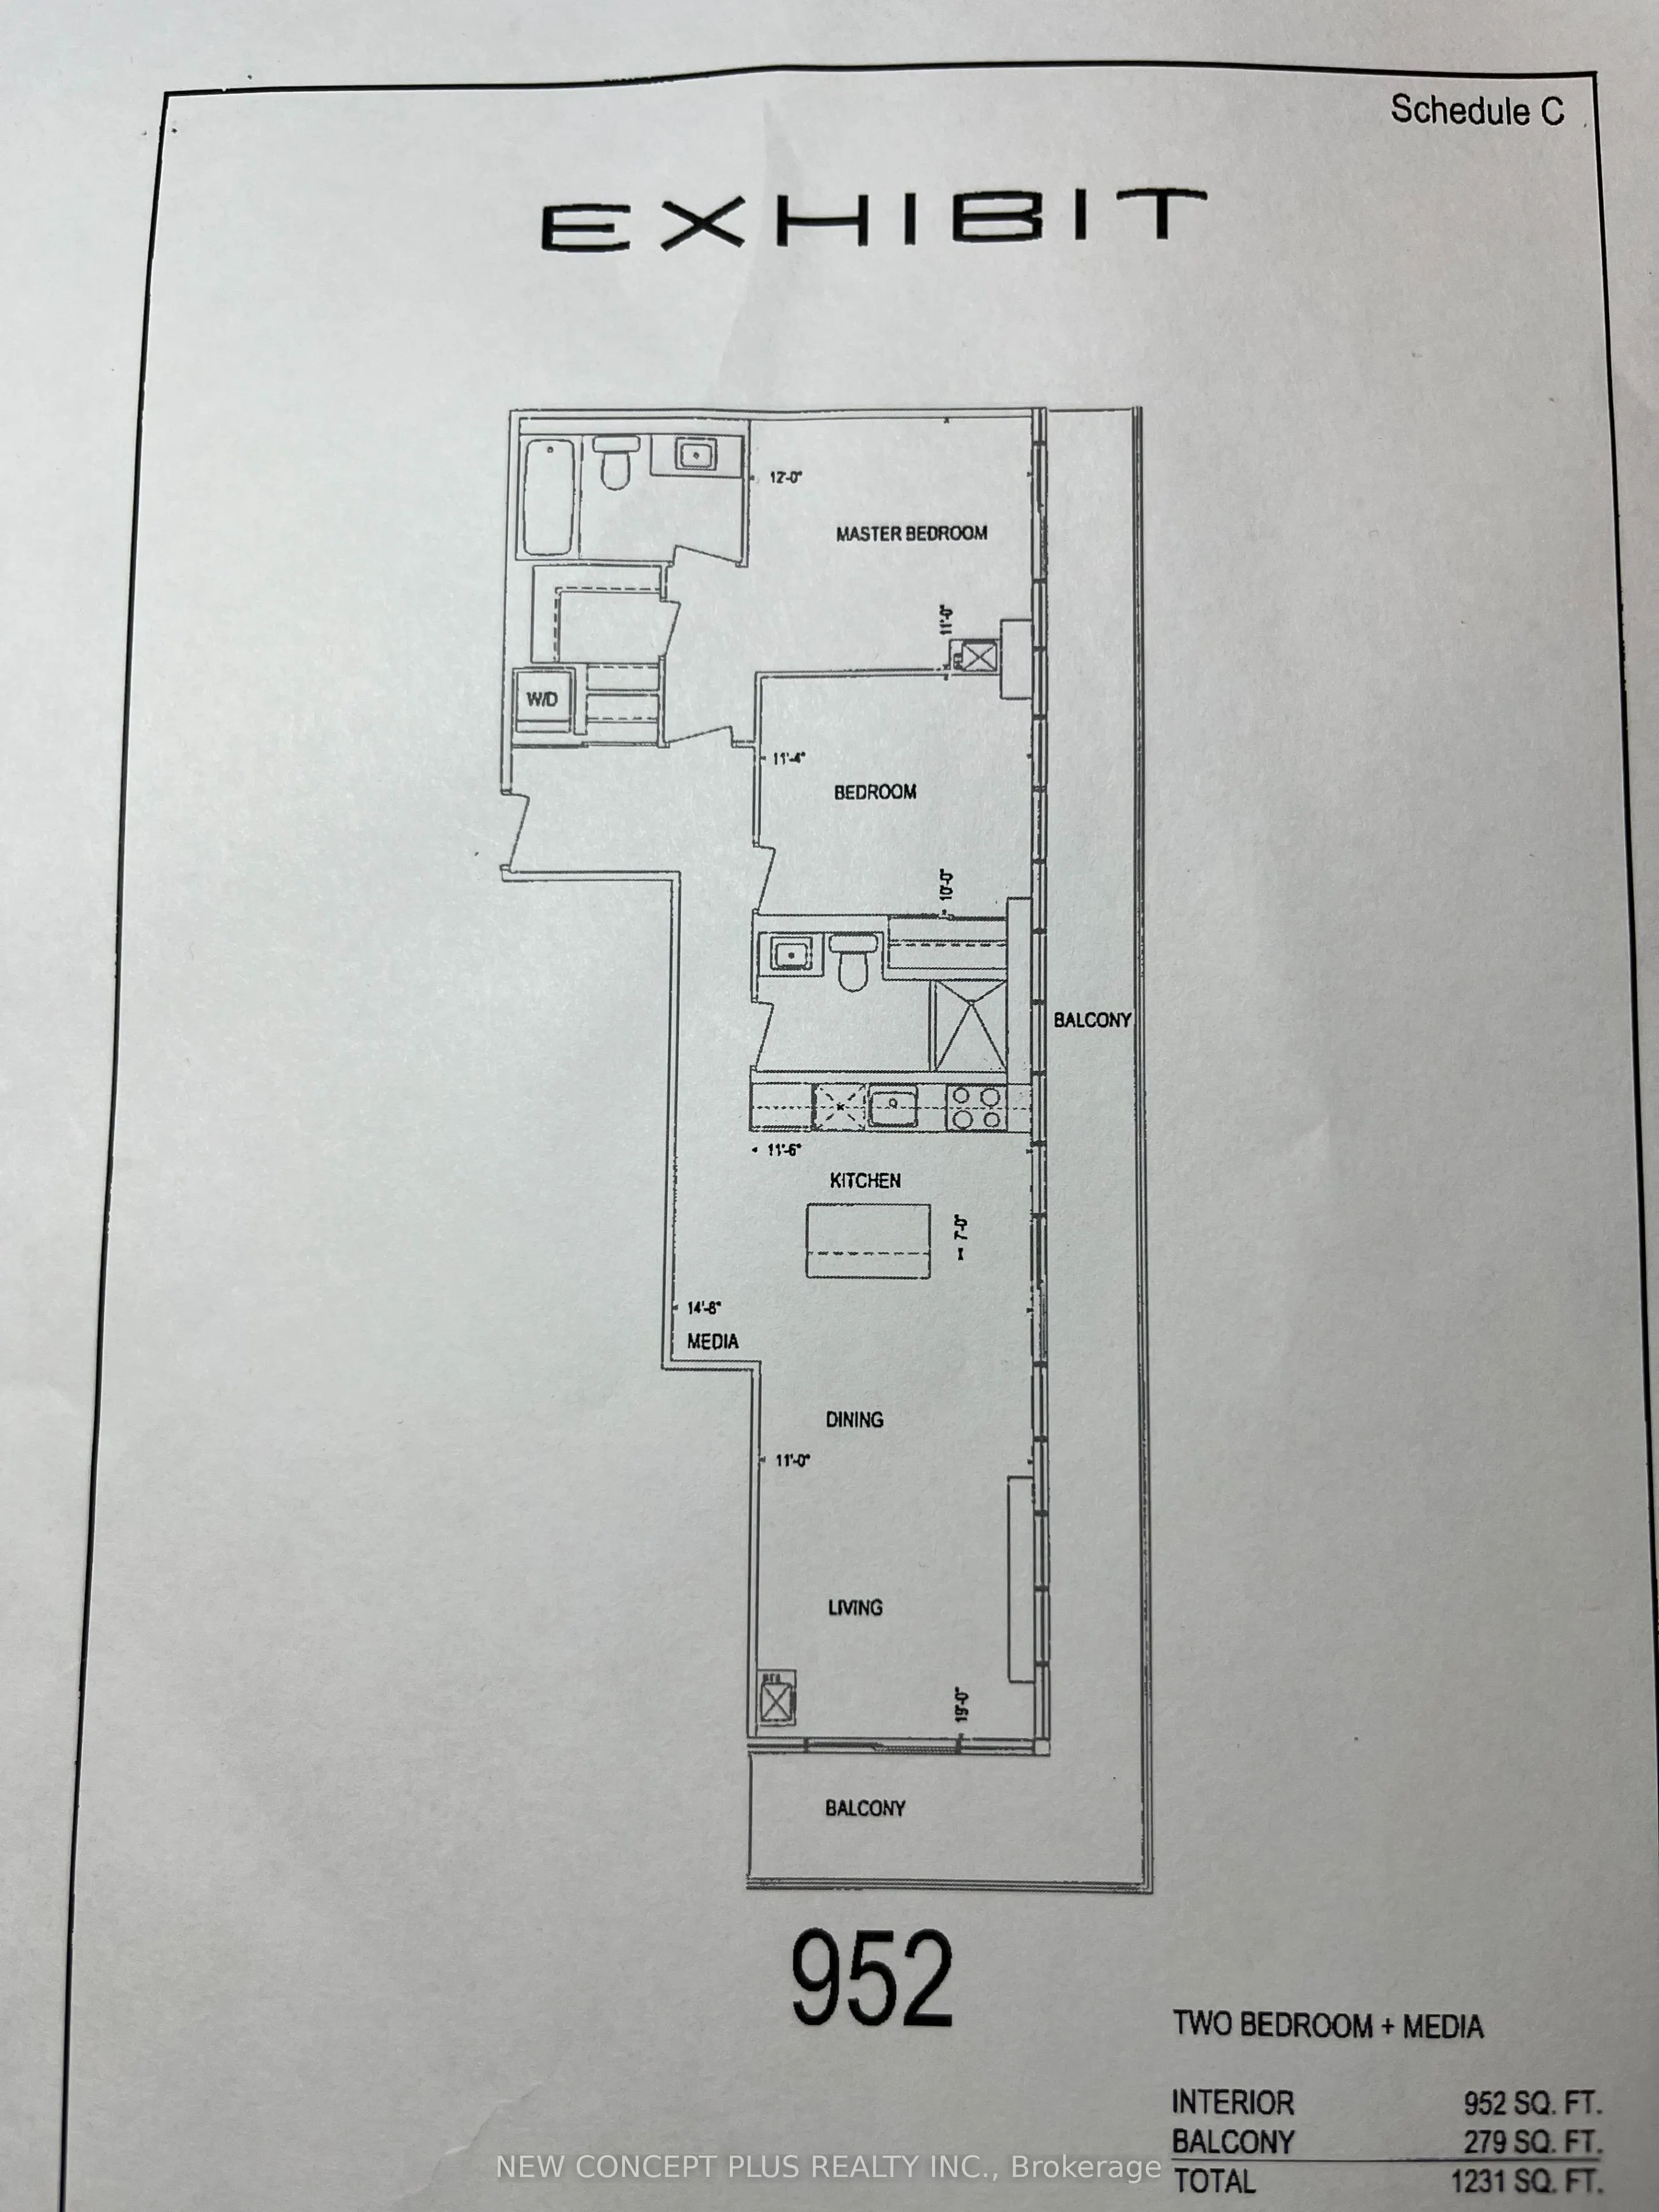
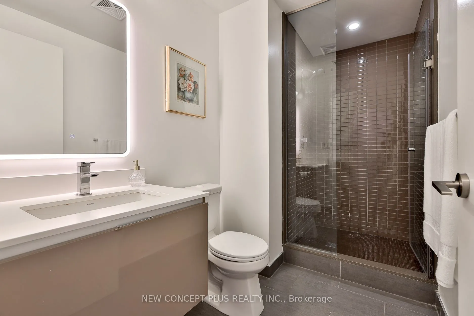
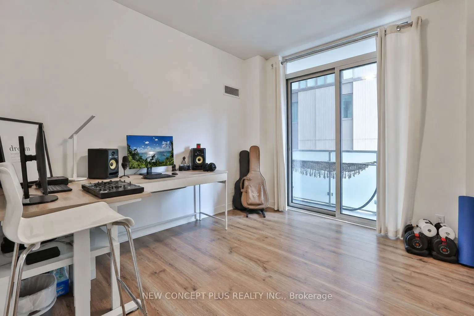
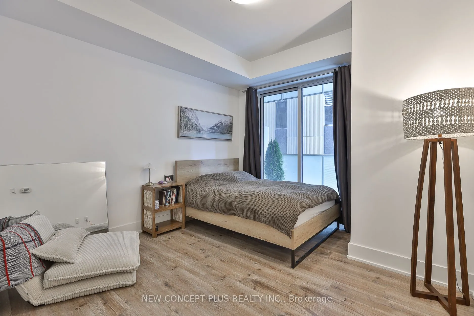
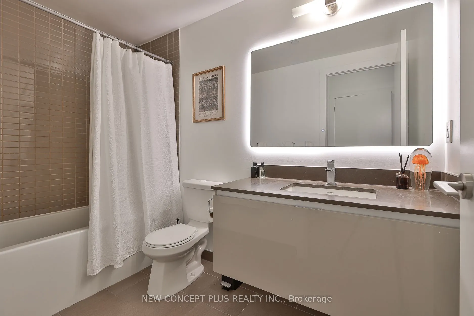
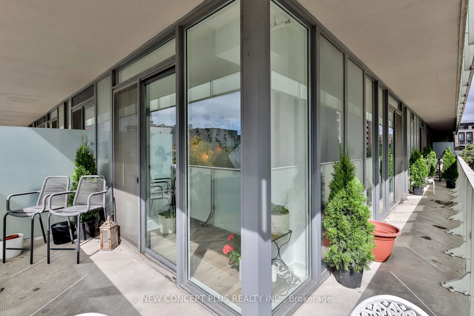
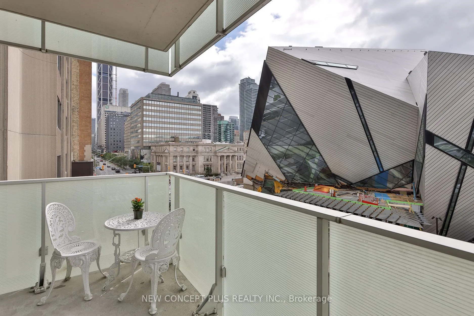
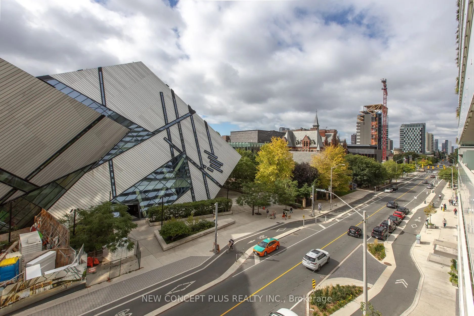
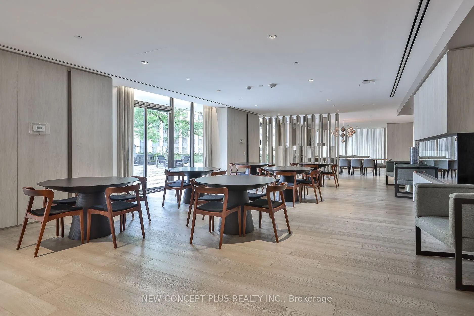
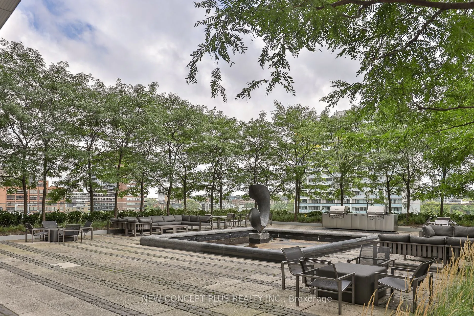
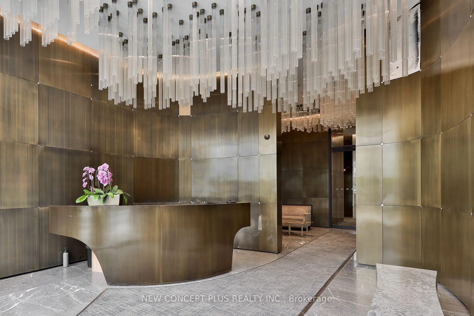
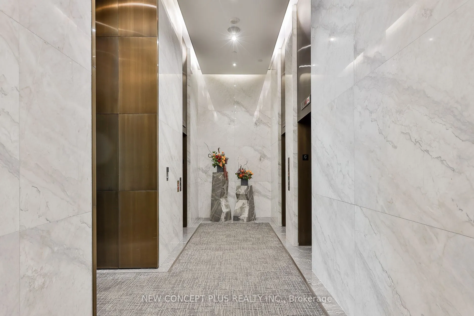
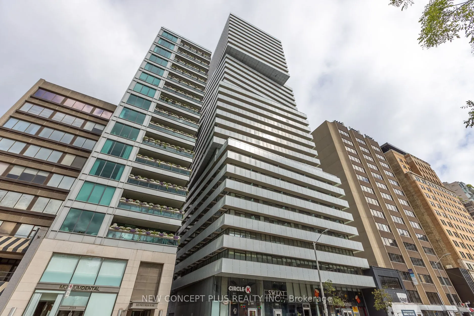
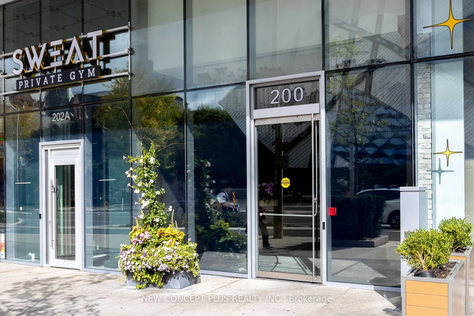
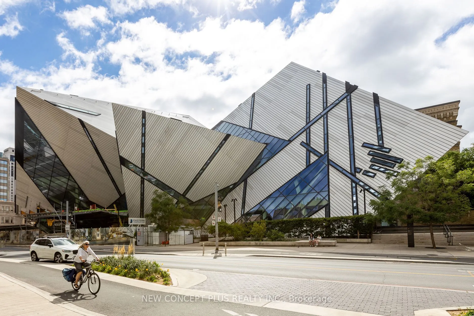
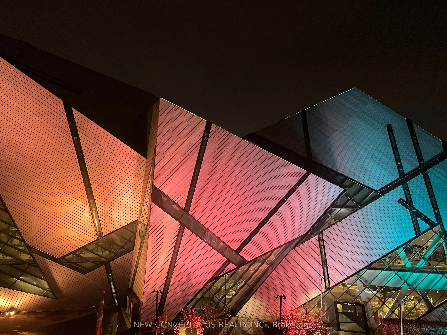
Welcome to the Museum Loft. Whether you're drawn to dinosaurs, architecture, history, art, or music, this exceptional 1,231 sqft. corner loft (952 int+ 279 terrace) offers a truly unique setting for every chapter of life. Thoughtfully upgraded throughout, the residence features quartz countertops an...d backsplash, integrated Sub-Zero and Miele appliances, and dramatic floor-to-ceiling windows framing an unforgettable view of The Crystal at the Royal Ontario Museum, designed by renowned architect Daniel Libeskind. A rare private corner suite with 4 separate walkouts into wraparound terrace, 2+2-bedroom layout plus media space offers remarkable flexibility for living, working, entertaining, and everything in between. Set in one of Toronto's most iconic prestigious neighbourhoods, this is more than a home-it's a front-row seat. Some landmarks define the skyline. This one defines your view.
Full Property Details
Interior
Bedrooms
2
Bedrooms Plus
1
Total Bedrooms
3
Washrooms
2
Square Footage
900-999 sqft
Basement
None
Heating Source
Gas
Heating Fuel
Forced Air
Air Conditioning
Central Air
Family Room
No
Kitchens
1
Total Kitchens
1
Fireplace Features
No
Bedrooms
2
Bedrooms Plus
1
Total Bedrooms
3
Washrooms
2
Square Footage
900-999 sqft
Basement
None
Heating Source
Gas
Heating Fuel
Forced Air
Air Conditioning
Central Air
Family Room
No
Kitchens
1
Total Kitchens
1
Fireplace Features
No
Exterior
Driveway
Surface
Parking Spaces
1
Total Parking Spaces
1.00
Parking Description
Surface
Garage Spaces
1
Balcony
Open
Driveway
Surface
Parking Spaces
1
Total Parking Spaces
1.00
Parking Description
Surface
Garage Spaces
1
Balcony
Open
Building Description
Style
Apartment
Home Type
Condo
Subtype
Condo Apt
Property Orientation
South
Exterior Finish
Aluminum Siding,Metal/Steel Siding
Possession Date
11/30/2026
Locker
Owned
Style
Apartment
Home Type
Condo
Subtype
Condo Apt
Property Orientation
South
Exterior Finish
Aluminum Siding,Metal/Steel Siding
Possession Date
11/30/2026
Locker
Owned
Community
Community
Annex
Community
Annex
Taxes & Fees
Taxes
$6,368.68 /yr
Tax Year
2025
Occupancy
Owner
Maintenance Fee
$1,387.76/mo
Common Elements
Included
Heating
Included
Parking
Included
Water
Included
Building Insurance
Included
Taxes
$6,368.68 /yr
Tax Year
2025
Occupancy
Owner
Maintenance Fee
$1,387.76/mo
Common Elements
Included
Heating
Included
Parking
Included
Water
Included
Building Insurance
Included
Other
Pets
Yes-with Restrictions
Pets
Yes-with Restrictions
Room Types
Dining Room
Combined w/Living, Open Concept, Hardwood Floor
Dimensions 10.99 x 19 feet
208.81 sqft
Kitchen
Combined w/Dining, B/I Appliances, Hardwood Floor
Dimensions 11.48 x 6.99 feet
80.25 sqft
Living Room
South View, Window Floor to Ceiling, Hardwood Floor
Dimensions 10.99 x 19 feet
208.81 sqft
Media Room
Combined w/Kitchen, Open Concept, Hardwood Floor
Dimensions 3.67 x 6.99 feet
25.65 sqft
Primary Bedroom
Walk-In Closet(s), 4 Pc Ensuite, Hardwood Floor
Dimensions 12.01 x 10.99 feet
131.99 sqft
Similar Properties(No results)
Mortgage Calculator
Calculate your estimated monthly mortgage payment
Price
$1,170,000
$
%
%
Total cost of mortgage
$0
Monthly payment
By clicking Save, we will calculate your estimated mortgage for all properties using the saved values (down payment percentage, interest rate, and amortization).
The accuracy and applicability of this calculator are not guaranteed.