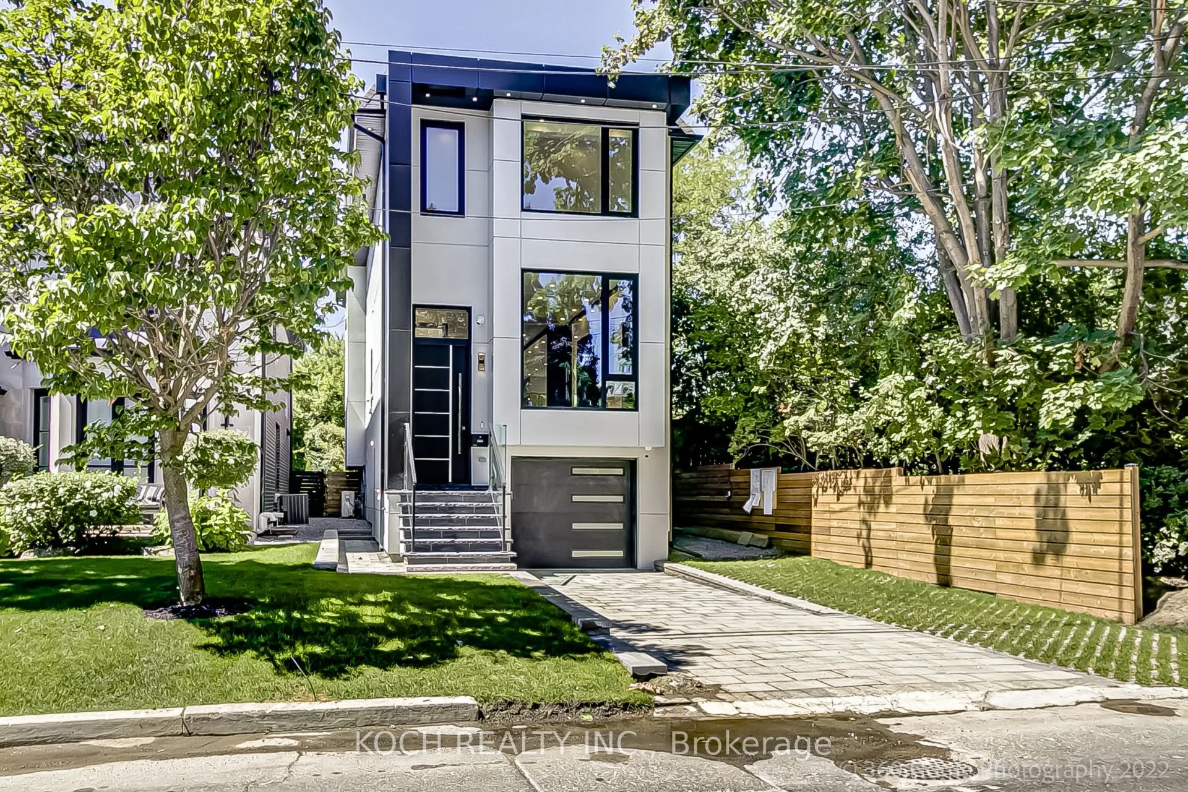
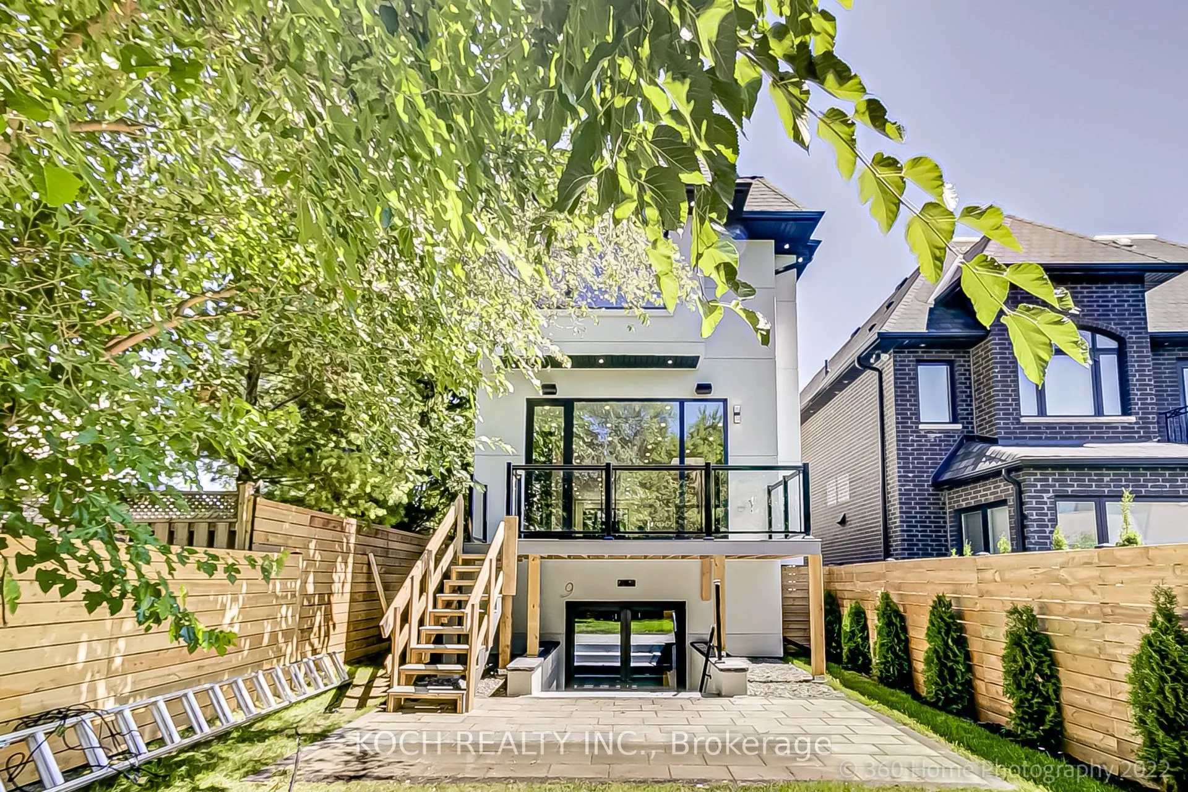
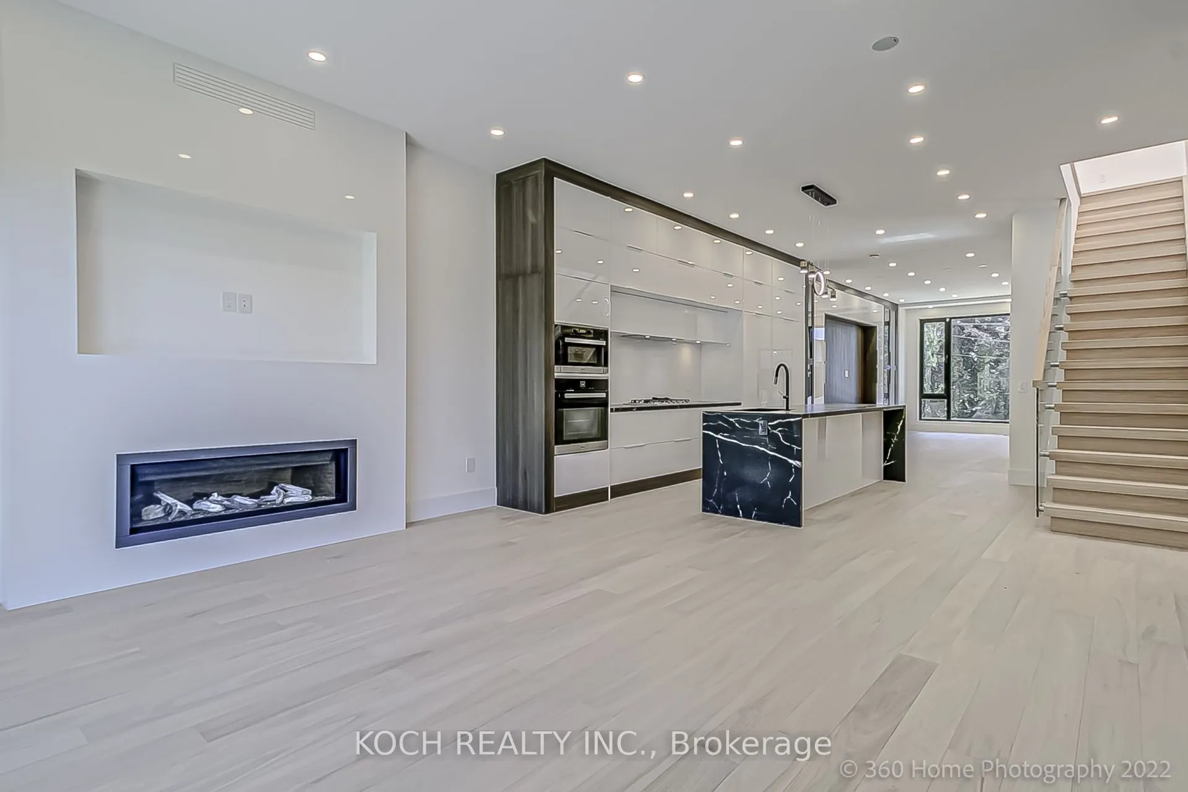
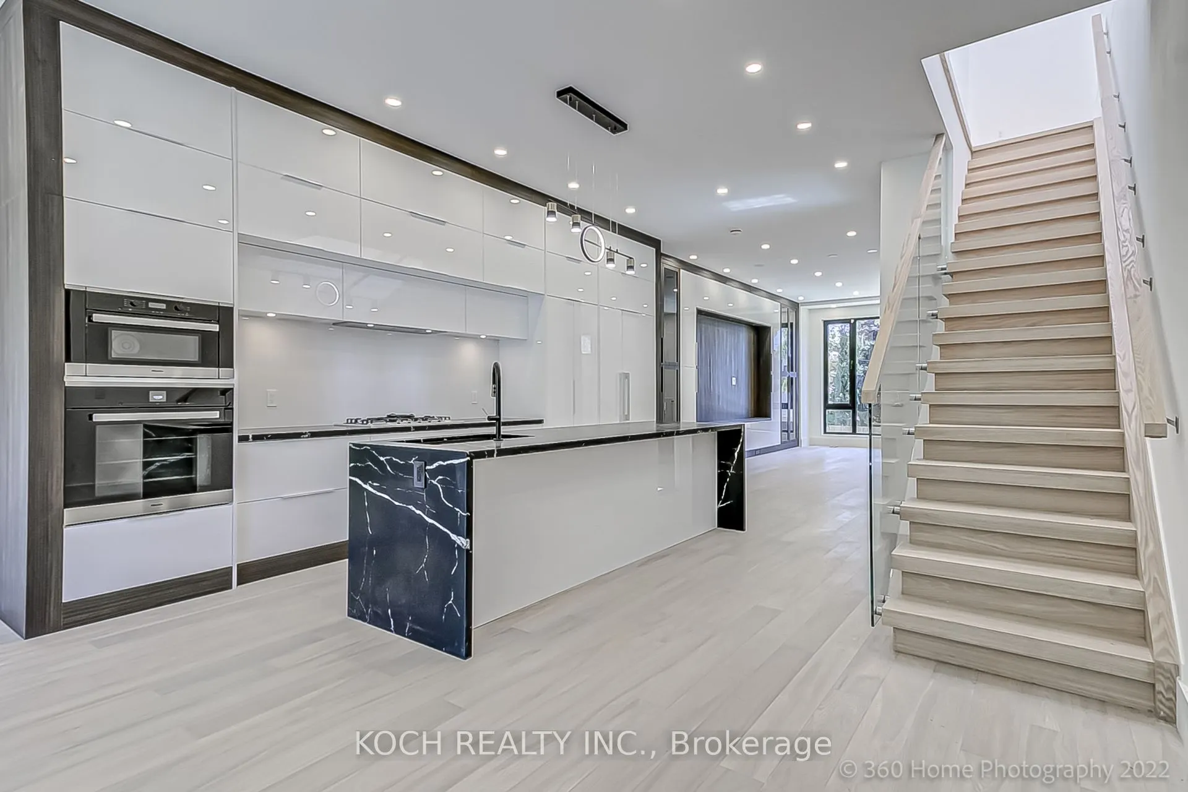
Sign In or Create a Free Account to see full details of this property
Key Facts
Key facts for 184 Falkirk Street
Property Type
House, 2-Storey
Parking
Built-In 1 garage, 3 parking
MLS #
C13763612
Size
2000-2500 sqft
Basement
Finished,Walk-Up
Listed on
2026-09-09
Lot size
25 x 110.0
Tax
$11,153 /yr
Days on Market
34
Approximate Age
0-5
Maintenance Fee
-
Description
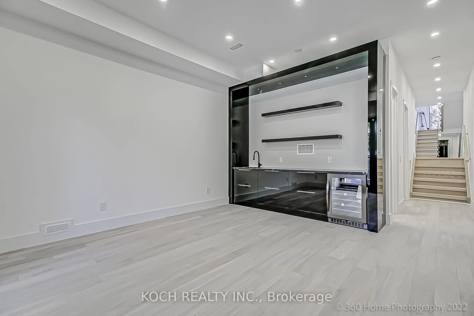
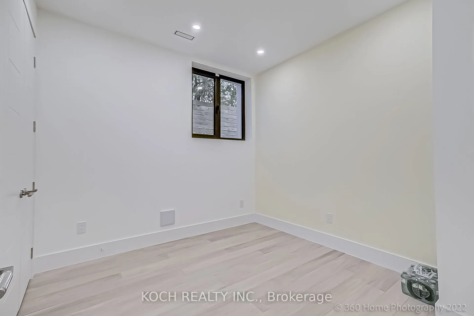
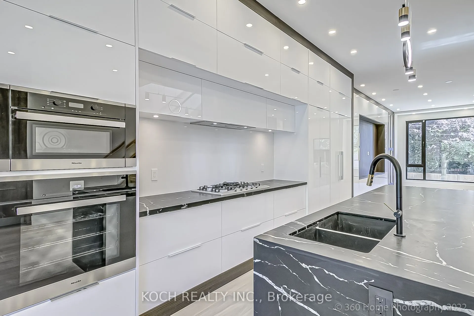
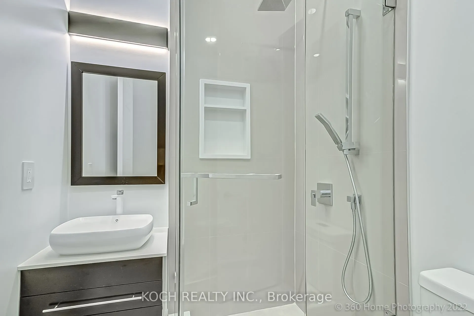
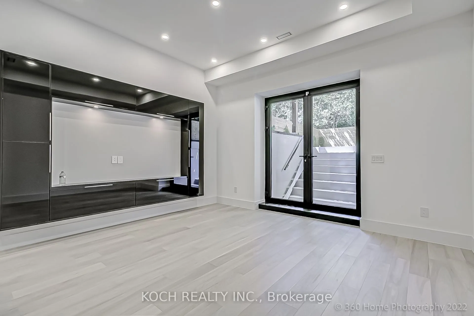
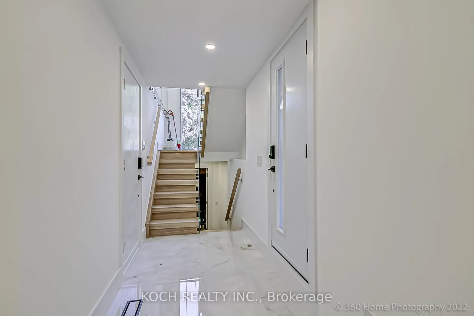
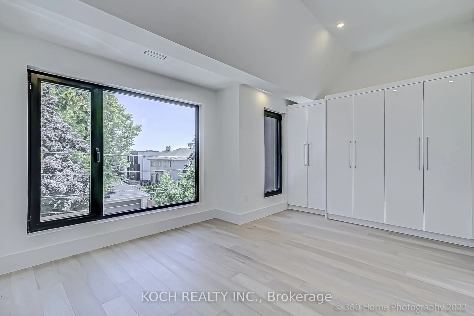
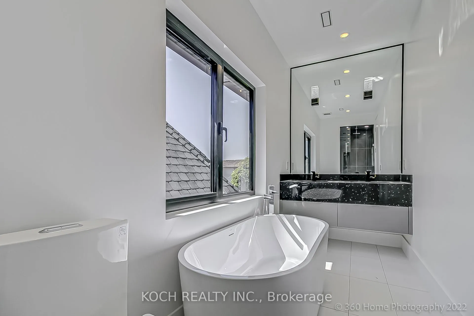
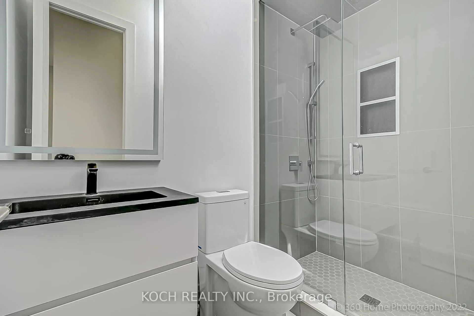
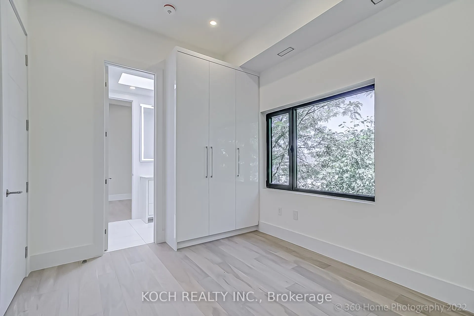
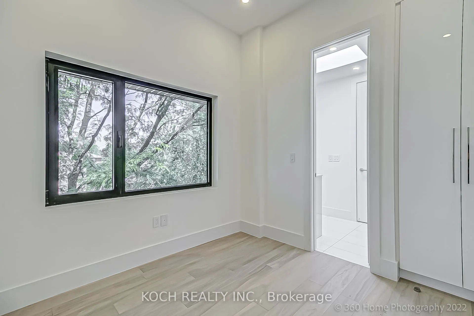
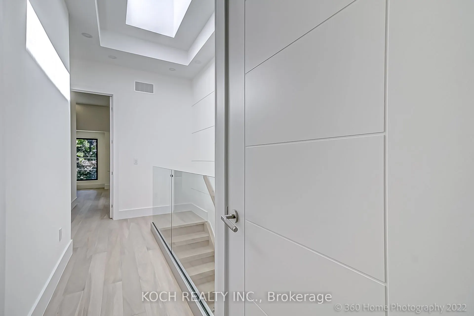
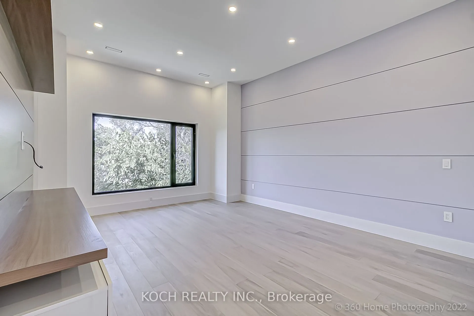
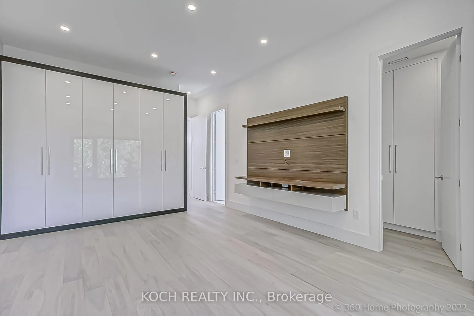
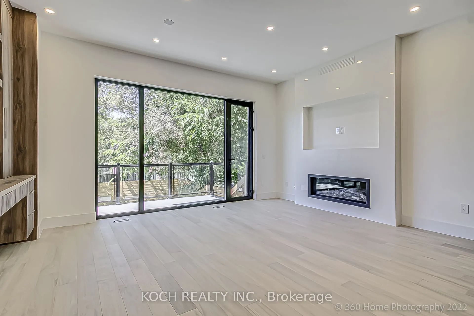
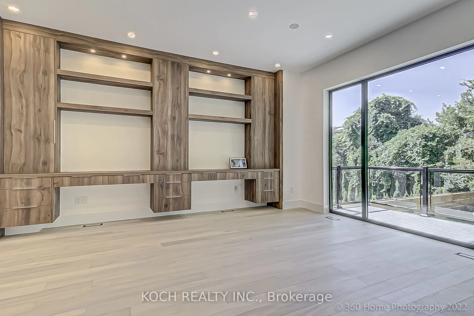
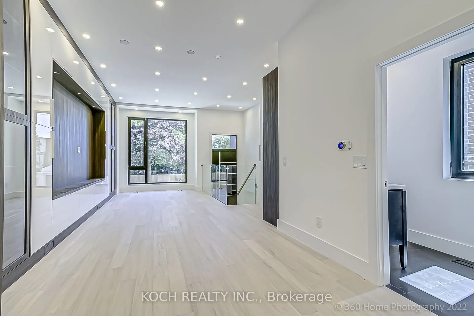
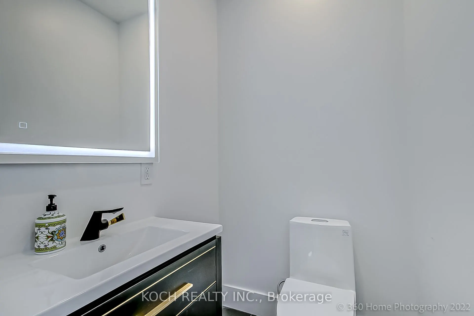
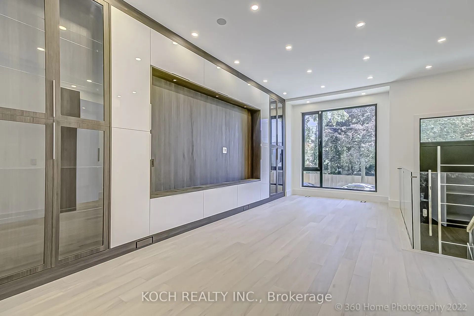
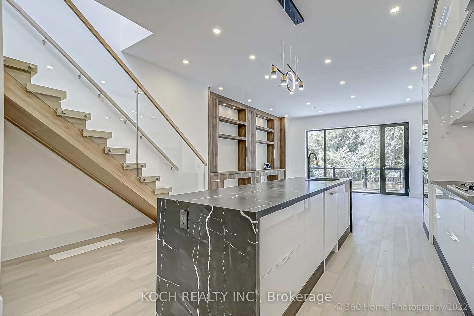
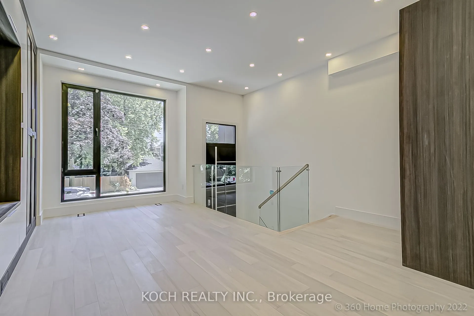
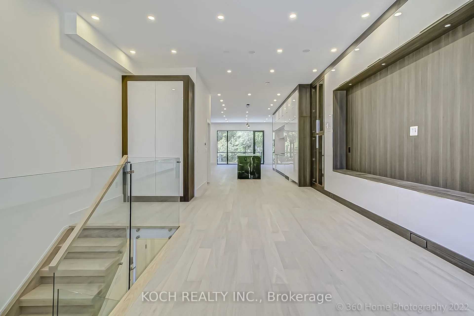
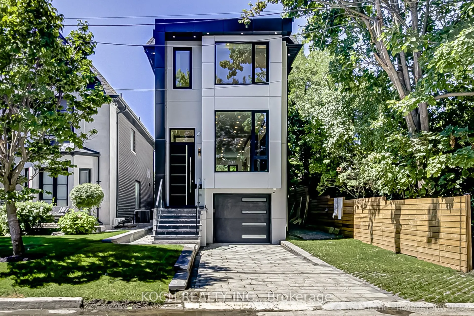
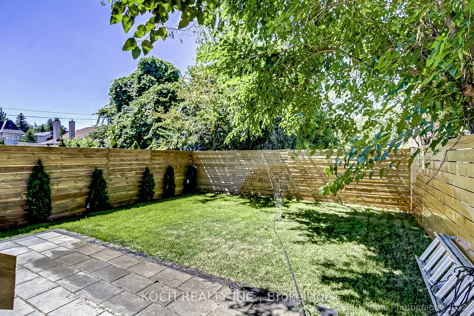
Newly built, Experience unparalleled luxury in this exquisite custom-built home, Where modern elegance meets cutting-edge technology. Situated in the prestigious Bedford Park neighborhood, this exceptional residence showcases premium finishes, thoughtful design, and sophisticated craftsmanship throu...ghout.The heart of the home is the chef's kitchen, featuring striking quartz countertops, high-end appliances, and seamless integration into the inviting family room-perfect for entertaining guests or enjoying cozy evenings in. Beautiful engineered hardwood floors and custom designer cabinetry elevate every space with style and functionality.Natural light floods the interior through three floor-to-ceiling European windows and strategically placed skylights, creating a bright, airy, and uplifting atmosphere. The property also offers parking for three vehicles and a versatile studio space, ideal for a home office, gym, or creative workspace.Located within an excellent school catchment, this home is designed for both luxury and convenience. Featuring 5 bedrooms, 5 bathrooms, and a finished walk up basement with a soaring 12-foot ceiling entertainment room, nanny suite, fireplace, and built-in living room cabinetry, this residence delivers comfort and sophistication at every turn
Full Property Details
Interior
Bedrooms
4
Bedrooms Plus
1
Total Bedrooms
5
Washrooms
5
Square Footage
2000-2500 sqft
Basement
Finished,Walk-Up
Heating Source
Gas
Heating Fuel
Forced Air
Air Conditioning
Central Air
Family Room
Yes
Kitchens
1
Total Kitchens
1
Fireplace Features
Yes
Bedrooms
4
Bedrooms Plus
1
Total Bedrooms
5
Washrooms
5
Square Footage
2000-2500 sqft
Basement
Finished,Walk-Up
Heating Source
Gas
Heating Fuel
Forced Air
Air Conditioning
Central Air
Family Room
Yes
Kitchens
1
Total Kitchens
1
Fireplace Features
Yes
Exterior
Depth
110.0
Front
25.0
Lot Size
25 x 110.0 ft
Pool
None
Parking Spaces
3
Total Parking Spaces
4.00
Parking Description
Built-In
Garage Spaces
1
Depth
110.0
Front
25.0
Lot Size
25 x 110.0 ft
Pool
None
Parking Spaces
3
Total Parking Spaces
4.00
Parking Description
Built-In
Garage Spaces
1
Building Description
Style
2-Storey
Home Type
House
Subtype
Detached
Year Built
0-5
Property Orientation
West
Exterior Finish
Stucco (Plaster)
Sewers
Sewers
Water Supply
Municipal
Possession Date
No Data
Style
2-Storey
Home Type
House
Subtype
Detached
Year Built
0-5
Property Orientation
West
Exterior Finish
Stucco (Plaster)
Sewers
Sewers
Water Supply
Municipal
Possession Date
No Data
Community
Community
Bedford Park-Nortown
Community
Bedford Park-Nortown
Taxes & Fees
Taxes
$11,153 /yr
Tax Year
2025
Occupancy
Tenant
Taxes
$11,153 /yr
Tax Year
2025
Occupancy
Tenant
Similar Properties(No results)
Mortgage Calculator
Calculate your estimated monthly mortgage payment
Price
$2,890,000
$
%
%
Total cost of mortgage
$0
Monthly payment
By clicking Save, we will calculate your estimated mortgage for all properties using the saved values (down payment percentage, interest rate, and amortization).
The accuracy and applicability of this calculator are not guaranteed.