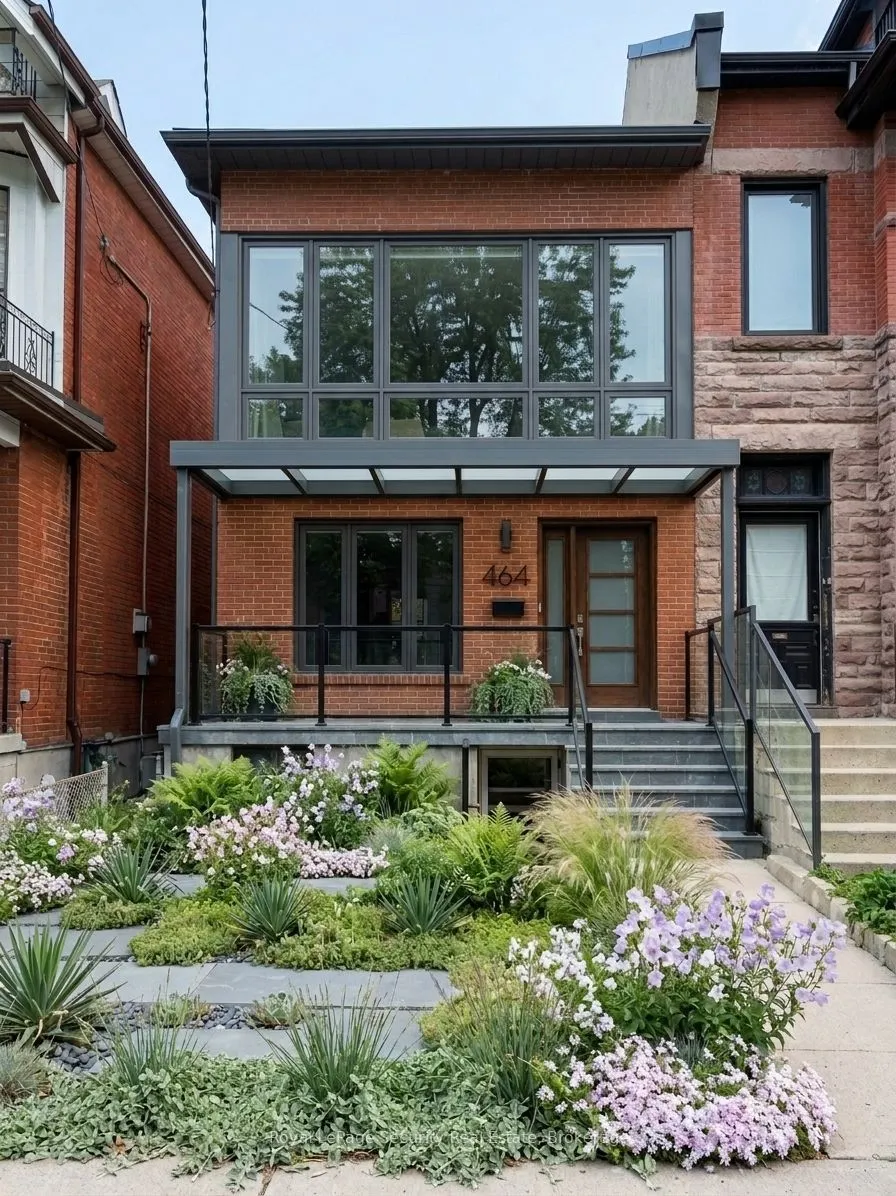
Sign In or Create a Free Account to see full details of this property
Key Facts
Key facts for 464 Euclid Avenue
Property Type
House, 2-Storey
Parking
Detached 2 garage, 0 parking
MLS #
C13754124
Size
2000-2500 sqft
Basement
Finished with Walk-Out
Listed on
2026-09-05
Lot size
22 x 130.79
Tax
$8,726.53 /yr
Days on Market
38
Approximate Age
-
Maintenance Fee
-
Description
Client RemarksPrime Palmerston - Little Italy opportunity! Situated on a coveted tree-lined street in one of Toronto's most desirable central neighborhoods, this property offers flexibility and future potential. Currently used as a multi-unit residence, the large building envelope presents an outsta...nding opportunity for investors seeking income potential or discerning buyers looking to transform the existing structure into a sophisticated designer executive family home. Surrounded by beautiful renovated properties and just steps to the vibrant energy of College Street's renowned restaurants, cafes, boutiques, parks and transit, the location is second to none. A rare chance to secure a property in a neighbourhood where lifestyle, character and long-term value converge. Tenants are month-to-month. Make income while you design or request vacant possession.
Full Property Details
Interior
Bedrooms
5
Bedrooms Plus
2
Total Bedrooms
7
Washrooms
4
Square Footage
2000-2500 sqft
Basement
Finished with Walk-Out
Heating Source
Gas
Heating Fuel
Forced Air
Air Conditioning
Central Air
Family Room
No
Kitchens
2
Kitchens Plus
2
Total Kitchens
4
Fireplace Features
No
Bedrooms
5
Bedrooms Plus
2
Total Bedrooms
7
Washrooms
4
Square Footage
2000-2500 sqft
Basement
Finished with Walk-Out
Heating Source
Gas
Heating Fuel
Forced Air
Air Conditioning
Central Air
Family Room
No
Kitchens
2
Kitchens Plus
2
Total Kitchens
4
Fireplace Features
No
Exterior
Depth
130.79
Front
21.93
Driveway
Lane
Lot Size
22 x 130.79 ft
Pool
None
Parking Spaces
0
Total Parking Spaces
2.00
Parking Description
Detached
Garage Spaces
2
Depth
130.79
Front
21.93
Driveway
Lane
Lot Size
22 x 130.79 ft
Pool
None
Parking Spaces
0
Total Parking Spaces
2.00
Parking Description
Detached
Garage Spaces
2
Building Description
Style
2-Storey
Home Type
House
Subtype
Semi-Detached
Property Orientation
West
Exterior Finish
Brick
Sewers
Sewers
Water Supply
Municipal
Possession Date
No Data
Style
2-Storey
Home Type
House
Subtype
Semi-Detached
Property Orientation
West
Exterior Finish
Brick
Sewers
Sewers
Water Supply
Municipal
Possession Date
No Data
Community
Community
Palmerston-Little Italy
Community
Palmerston-Little Italy
Taxes & Fees
Taxes
$8,726.53 /yr
Tax Year
2026
Occupancy
Tenant
Taxes
$8,726.53 /yr
Tax Year
2026
Occupancy
Tenant
Similar Properties(No results)
Mortgage Calculator
Calculate your estimated monthly mortgage payment
Price
$1,799,000
$
%
%
Total cost of mortgage
$0
Monthly payment
By clicking Save, we will calculate your estimated mortgage for all properties using the saved values (down payment percentage, interest rate, and amortization).
The accuracy and applicability of this calculator are not guaranteed.