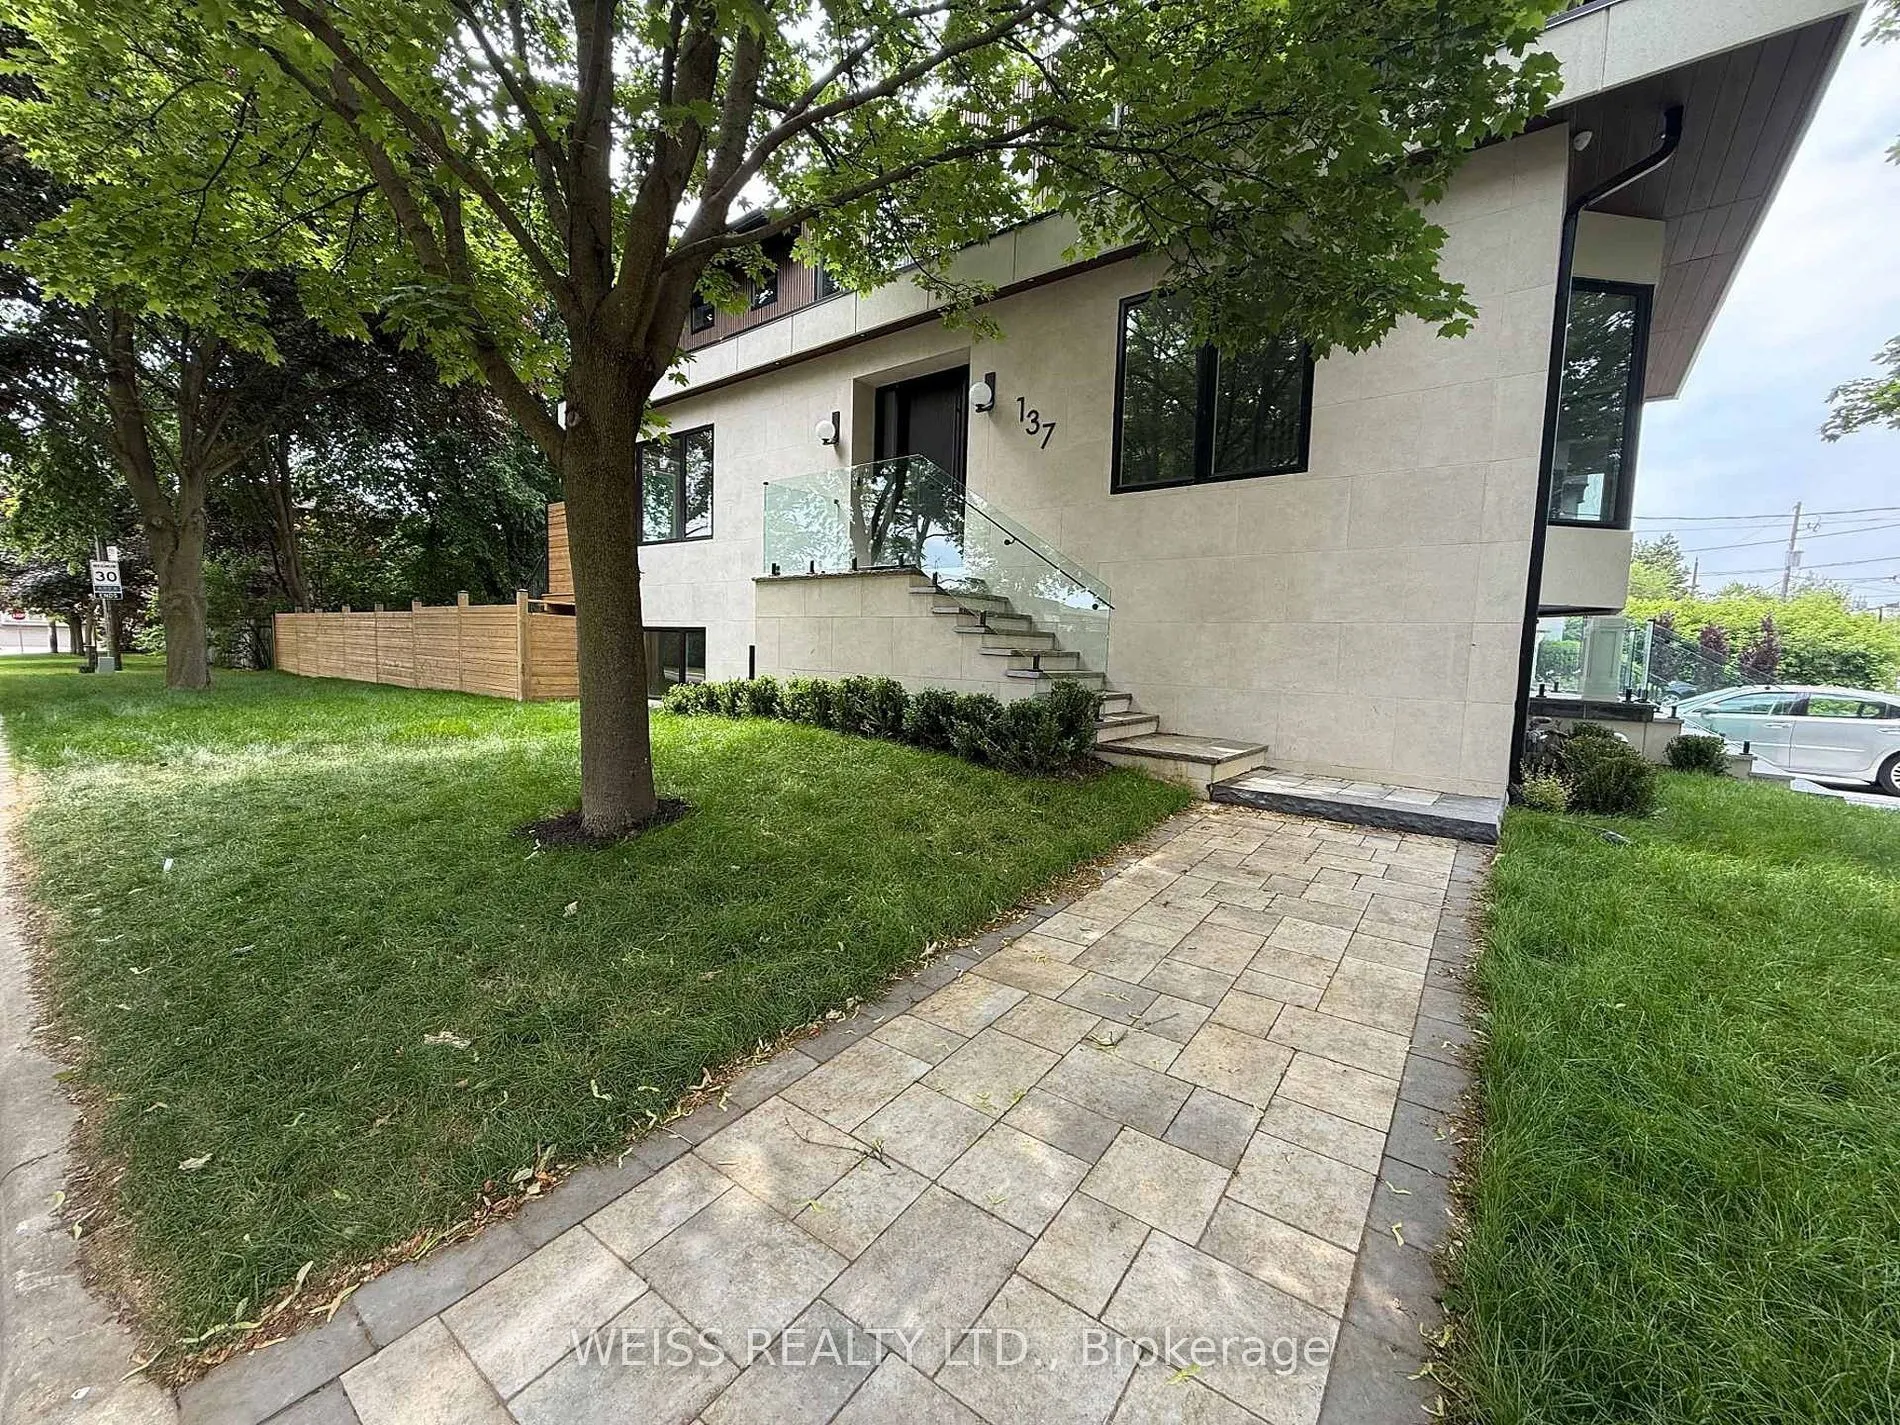
Sign In or Create a Free Account to see full details of this property
Key Facts
Key facts for 137 Bannockburn Avenue
Property Type
House, 2-Storey
Parking
Built-In 1 garage, 4 parking
MLS #
C13712690
Size
3500-5000 sqft
Basement
Finished with Walk-Out,Full,Separate Entrance
Listed on
2026-08-26
Lot size
46 x 130.0
Tax
$8,491 /yr
Days on Market
48
Approximate Age
New
Maintenance Fee
-
Description
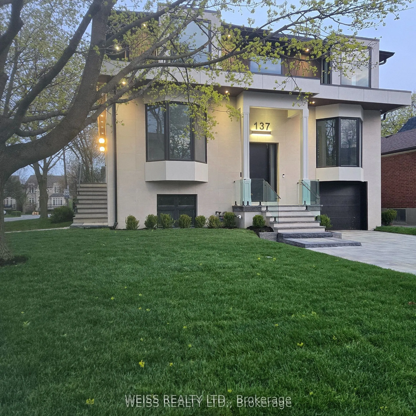
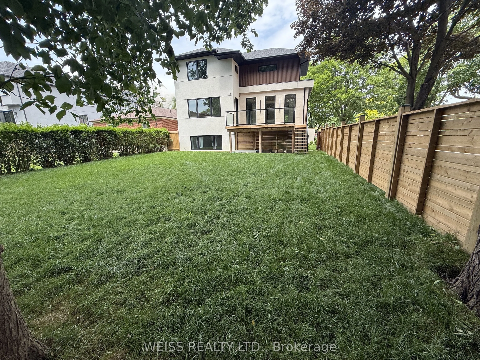
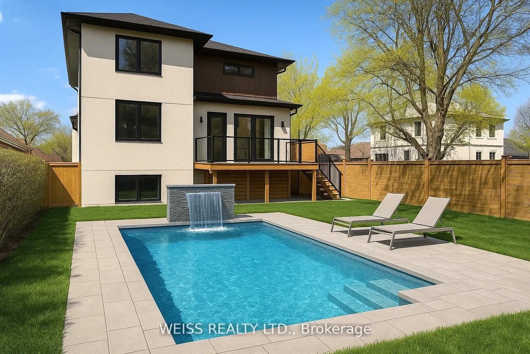
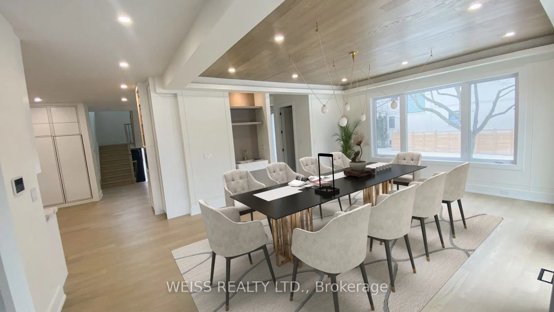
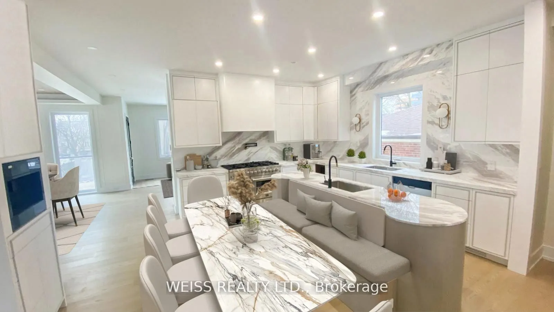
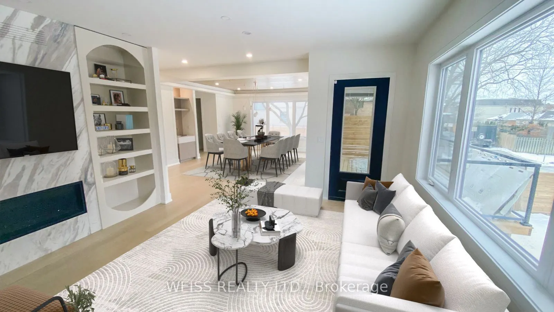
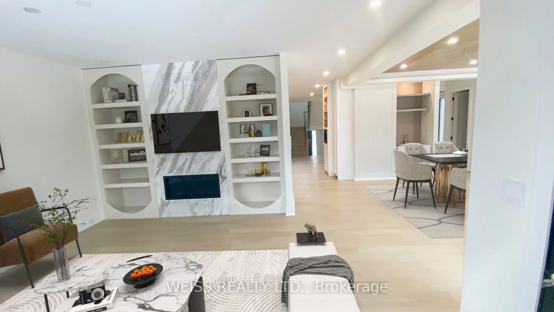
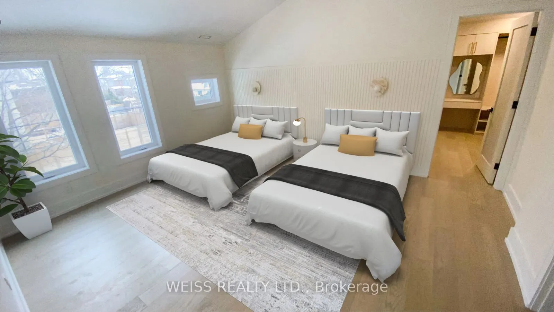
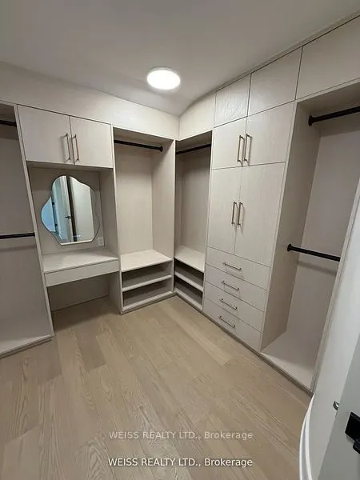
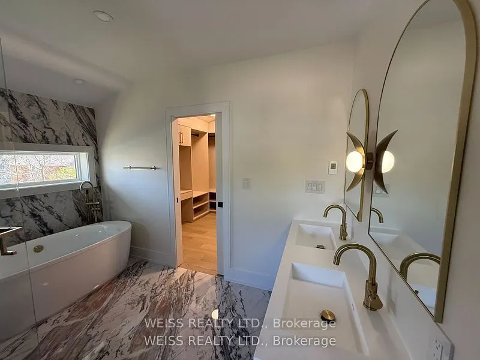
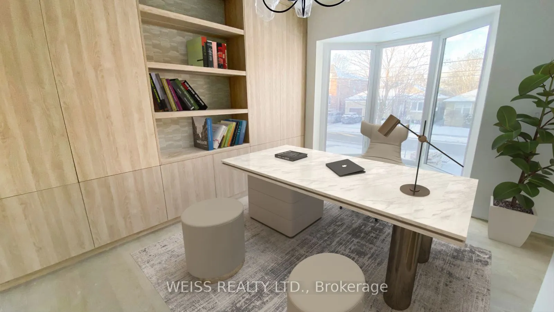
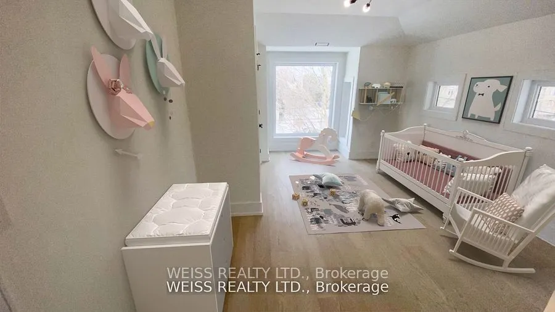
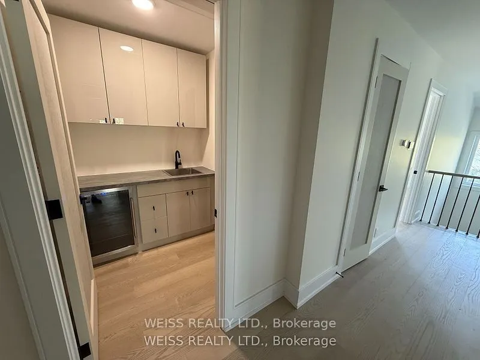
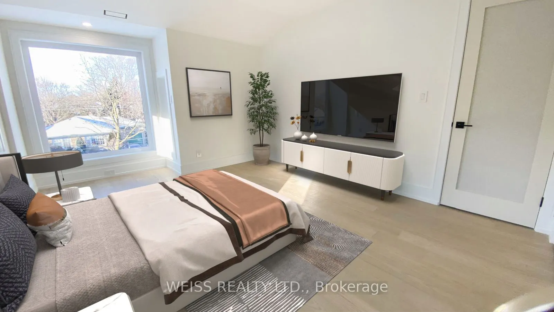
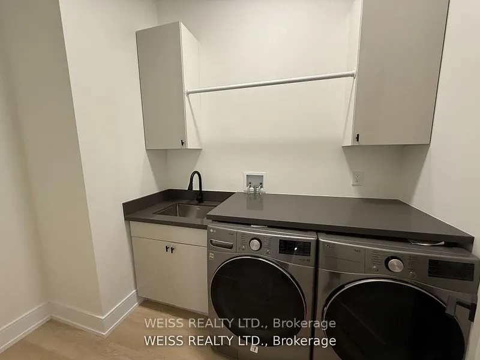
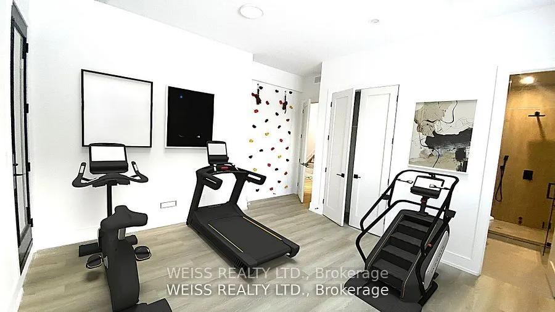
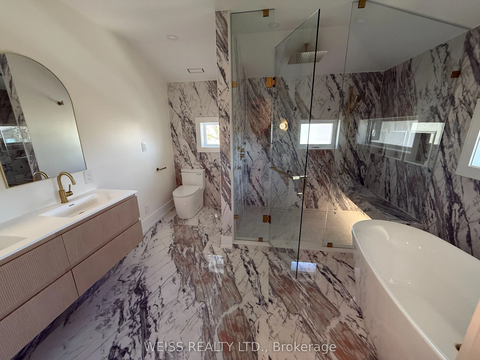
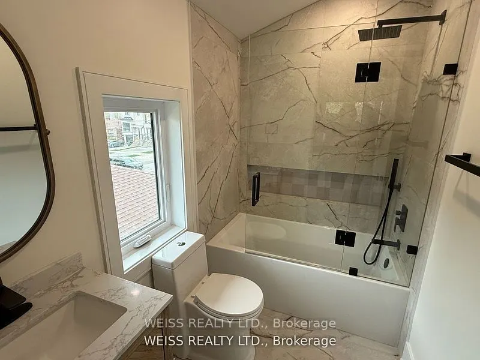
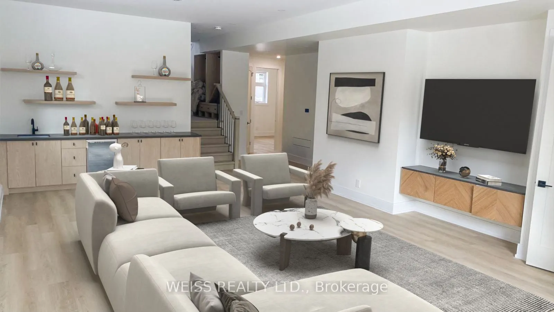
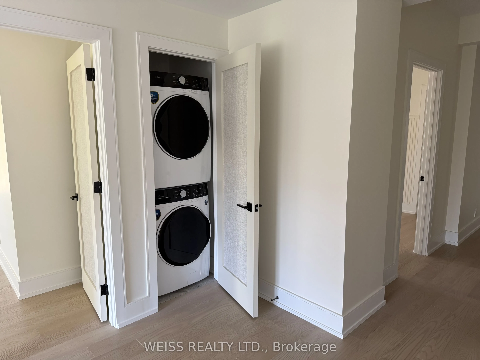
This Exquisit Home Exemplifies Elegant & Luxury Family Living,which cannot be rebuilt, at the present asking price. It is a large residence in a desirable location. Premium Finishes Beautifully-Executed Custom Features At Every Turn. Generous 4 +1 bedrooms, 7 bathrooms, finished basement with two se...parate walkouts. 4 Car Driveway & attached Garage. HEATED/snow melt system for both front and side exterior stairs, with automatic weather sensor. Extraordinary Fenced Backyard corner lot -AMENABLE TO BUILD A POOL-**see pool rendering ** Outstanding Principal Spaces Presenting Extra High Ceilings, beautiful-wide plank engineered hardwood Floors and decorated ceiling treatment. Family Room W/ Gas Fireplace, Built-In Bookshelves & Bay Windows. Beautiful Dining Room, Gracious Chefs Kitchen W/ Marble Countertops, High-End Appliances, 2 sinks stations. Central Island & Breakfast Area. Walk out to a large deck with natural gas BBQ connection. Rough-in for electric awning over deck . Family Room and basement with Walk-Outs To Backyard. Stylish Office Featuring Integrated Bookcases & Bay Window. Impeccably Conceived second floor with Wet Bar & built in bar fridge. Primary Suite with 6-Piece Ensuite Of Spa-Like Quality, heated floors; full size stacked washer and dryer. Wired wi-fi booster; Smart Home controlled Hub, Multiple wall mounted Alexa Screen for smart home control. Main floor smart WiFi switches, Nest Thermosts, Integrated security camera system with 6 cameras and NVR recorder, Sonos system with built in ceiling speakers. ALL BDRMS HAVE ENSUITE BATHS. Well-Appointed Basement at 10 ft+ High Ceilings, Vast Entertainment Room W/ Adjoining Recreation Area, Nanny Suite, two 4-Piece Bathroms & Fitness Room with rock climbing wall. Rooms are virtually staged. ALL Features detailed in Schedule below.PROP TAXES TO BE REASSESED Superb Location Short Walk To everything.... *** A VENDOR TAKE BACK FIRST MORTGAGE UP TO $2,000,000 IS AVAILABLE TO QAULIFIED BUYER AT REASONABLE RATE***.
Full Property Details
Interior
Bedrooms
4
Bedrooms Plus
2
Total Bedrooms
6
Washrooms
7
Square Footage
3500-5000 sqft
Basement
Finished with Walk-Out,Full,Separate Entrance
Heating Source
Gas
Heating Fuel
Forced Air
Air Conditioning
Central Air
Family Room
Yes
Kitchens
2
Kitchens Plus
1
Total Kitchens
3
Fireplace Features
Yes
Bedrooms
4
Bedrooms Plus
2
Total Bedrooms
6
Washrooms
7
Square Footage
3500-5000 sqft
Basement
Finished with Walk-Out,Full,Separate Entrance
Heating Source
Gas
Heating Fuel
Forced Air
Air Conditioning
Central Air
Family Room
Yes
Kitchens
2
Kitchens Plus
1
Total Kitchens
3
Fireplace Features
Yes
Exterior
Depth
130.0
Front
46.0
Driveway
Private Double
Lot Size
46 x 130.0 ft
Pool
None
Parking Spaces
4
Total Parking Spaces
5.00
Parking Description
Built-In
Garage Spaces
1
Depth
130.0
Front
46.0
Driveway
Private Double
Lot Size
46 x 130.0 ft
Pool
None
Parking Spaces
4
Total Parking Spaces
5.00
Parking Description
Built-In
Garage Spaces
1
Building Description
Style
2-Storey
Home Type
House
Subtype
Detached
Year Built
New
Property Orientation
North
Exterior Finish
Other
Sewers
Sewers
Water Supply
Municipal
Possession Date
No Data
Style
2-Storey
Home Type
House
Subtype
Detached
Year Built
New
Property Orientation
North
Exterior Finish
Other
Sewers
Sewers
Water Supply
Municipal
Possession Date
No Data
Community
Community
Bedford Park-Nortown
Community
Bedford Park-Nortown
Taxes & Fees
Taxes
$8,491 /yr
Tax Year
2025
Occupancy
Partial
Taxes
$8,491 /yr
Tax Year
2025
Occupancy
Partial
Room Types
Bedroom
3 Pc Bath
Dimensions 45.96 x 39.3 feet
1806.23 sqft
Bedroom 2
4 Pc Ensuite
Dimensions 49.18 x 41.01 feet
2016.87 sqft
Bedroom 3
Walk-In Closet(s)
Dimensions 45.96 x 39.3 feet
1806.23 sqft
Bedroom 4
4 Pc Ensuite
Dimensions 45.96 x 39.3 feet
1806.23 sqft
Dining Room
2 Pc Bath
Dimensions 52.53 x 52.53 feet
2759.4 sqft
Exercise Room
3 Pc Bath
Dimensions 49.18 x 45.96 feet
2260.31 sqft
Family Room
W/O To Sundeck
Dimensions 52.53 x 49.18 feet
2583.43 sqft
Kitchen
Breakfast Bar, Family Size Kitchen, Pantry
Dimensions 58.99 x 55.74 feet
3288.1 sqft
Living Room
Bay Window, Combined w/Dining, Walk-In Closet(s)
Dimensions 49.18 x 49.19 feet
2419.16 sqft
Office
B/I Bookcase, Large Window
Dimensions 39.3 x 39.3 feet
1544.49 sqft
Primary Bedroom
5 Pc Ensuite, Walk-In Closet(s)
Dimensions 54.13 x 44.23 feet
2394.17 sqft
Utility Room
-
Dimensions 19.39 x 13.12 feet
254.4 sqft
Similar Properties(No results)
Mortgage Calculator
Calculate your estimated monthly mortgage payment
Price
$3,549,000
$
%
%
Total cost of mortgage
$0
Monthly payment
By clicking Save, we will calculate your estimated mortgage for all properties using the saved values (down payment percentage, interest rate, and amortization).
The accuracy and applicability of this calculator are not guaranteed.