Sign In or Create a Free Account to see full details of this property
Key Facts
Key facts for 8 Cumberland Street #2002
Property Type
Condo, Apartment
Parking
None 0 garage, 0 parking
MLS #
C13579718
Size
700-799 sqft
Basement
None
Listed on
2026-07-17
Lot size
-
Tax
$4,780.35 /yr
Days on Market
88
Approximate Age
-
Maintenance Fee
$621.35/mo
Common Elements, Hea...
Description
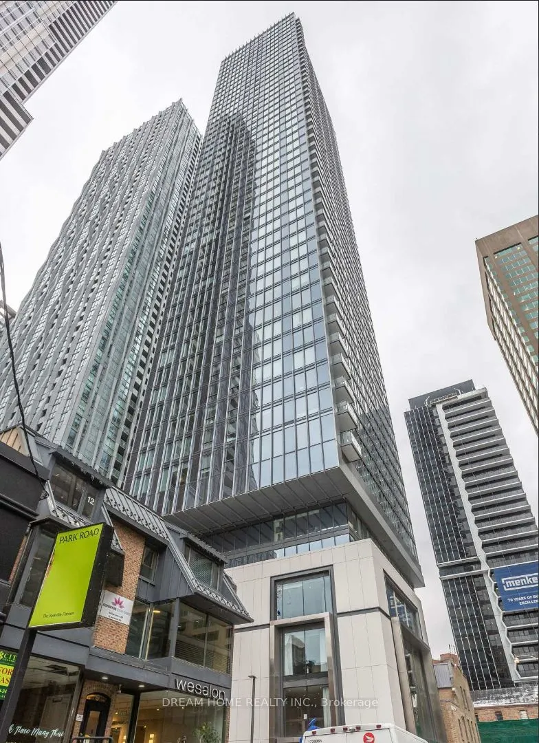
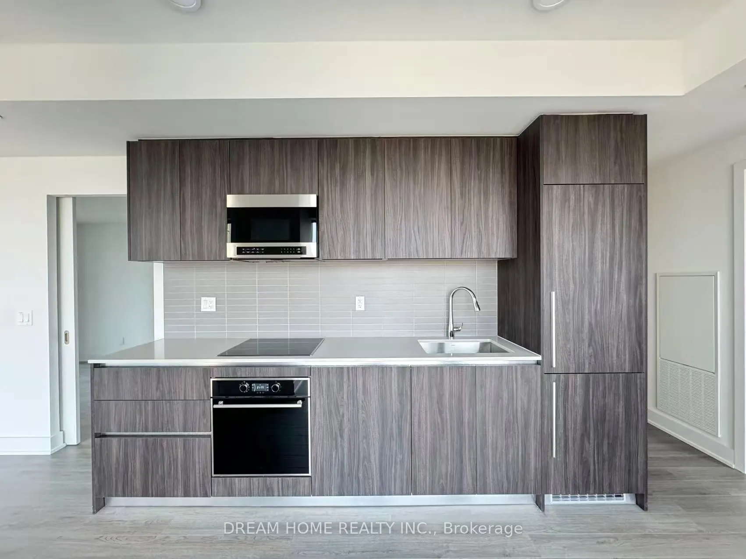
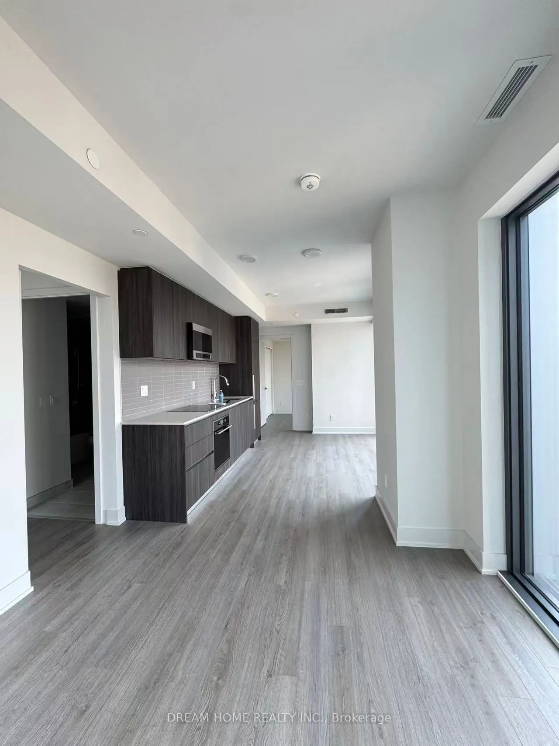
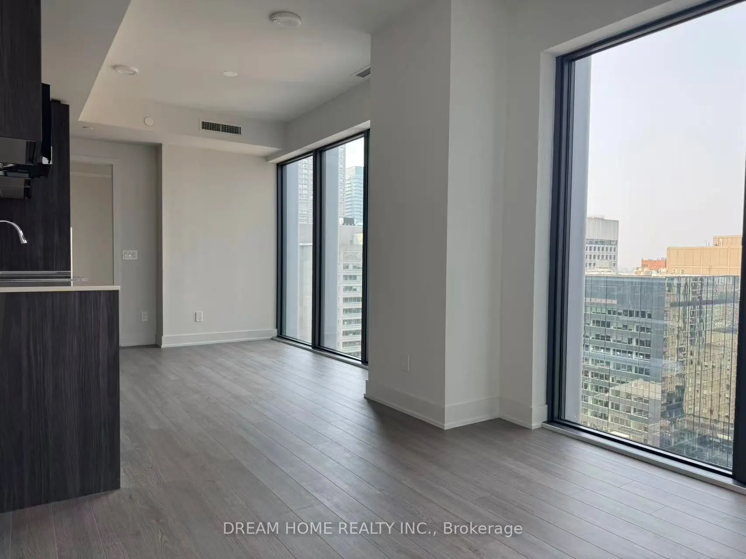
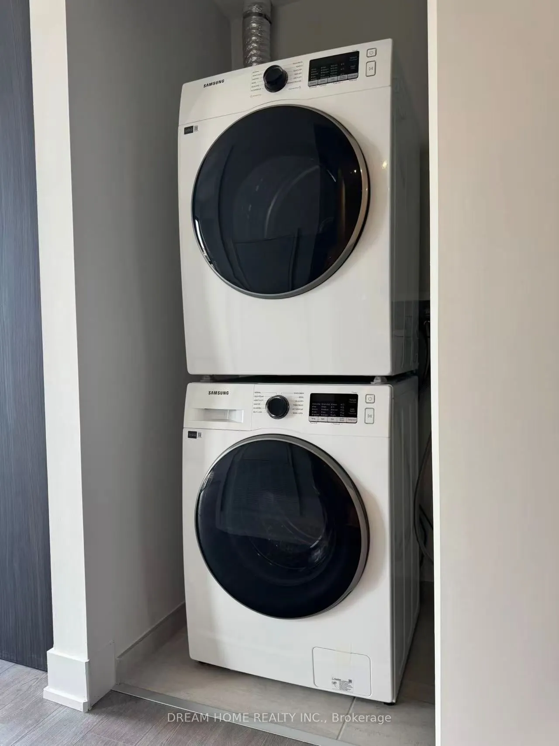
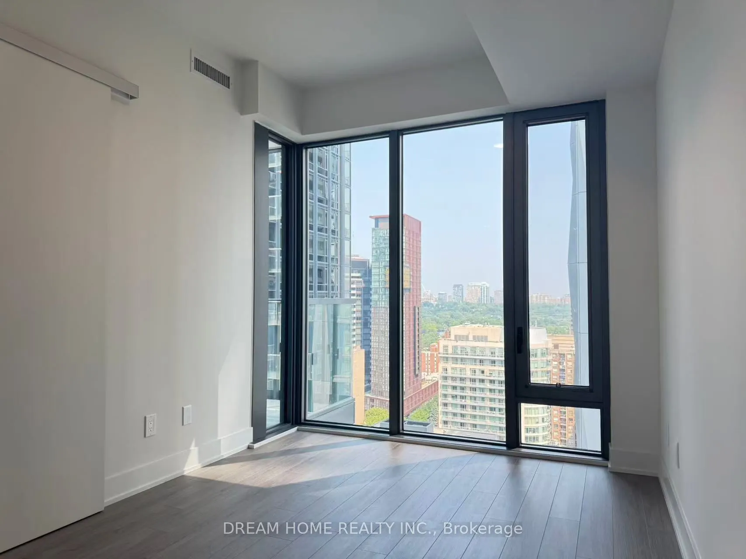
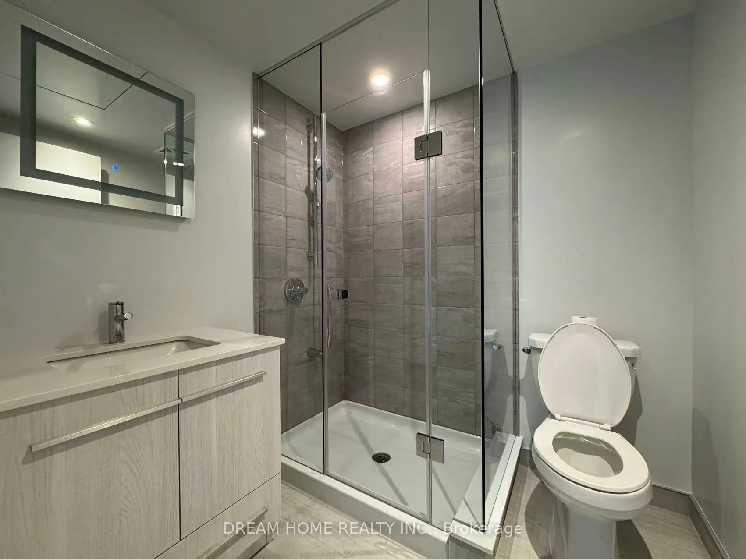
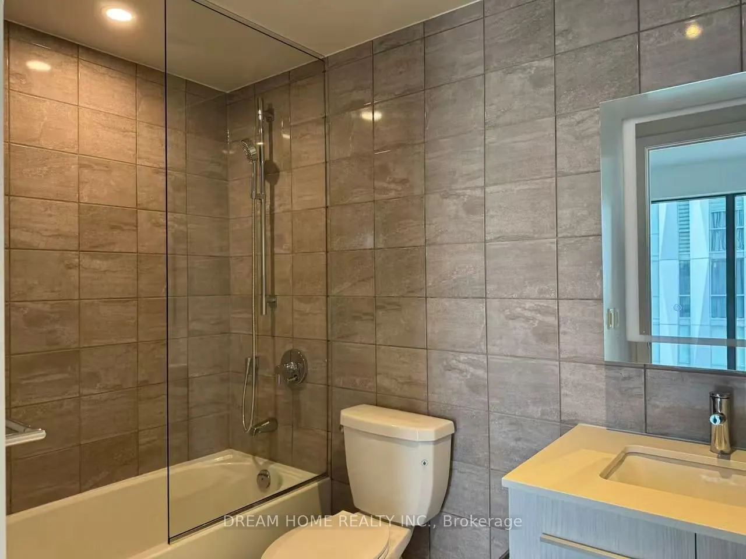
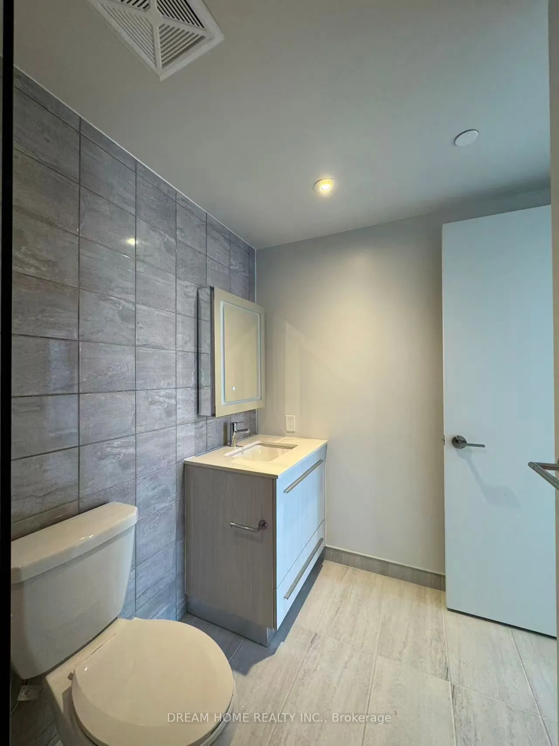
Luxury Living in the Heart of Yorkville - 8 Cumberland! Experience the pinnacle of urban luxury in this brand-new, never-lived-in corner suite located at the prestigious Yonge & Cumberland. This stunning 2-bedroom, 2-bathroom residence features a functional open-concept layout, floor-to-ceiling wind...ows, and a generous balcony with unobstructed views of the city and Rosedale Valley. Abundant natural light create an elevated living experience. Building amenities include a state-of-the-art fitness centre, party room, outdoor garden, and more. Perfectly situated in Toronto's most sought-after neighbourhood, steps to world-class boutiques, fine dining, and transit, with easy access to the DVP, Gardiner, and Hwy 401. A truly unbeatable opportunity to own a brand-new luxury suite in Yorkville's most prestigious address**this one is not to be missed!*
Full Property Details
Interior
Bedrooms
2
Total Bedrooms
2
Washrooms
2
Square Footage
700-799 sqft
Basement
None
Heating Source
Gas
Heating Fuel
Forced Air
Air Conditioning
Central Air
Family Room
No
Kitchens
2
Total Kitchens
2
Fireplace Features
No
Bedrooms
2
Total Bedrooms
2
Washrooms
2
Square Footage
700-799 sqft
Basement
None
Heating Source
Gas
Heating Fuel
Forced Air
Air Conditioning
Central Air
Family Room
No
Kitchens
2
Total Kitchens
2
Fireplace Features
No
Exterior
Driveway
None
Parking Spaces
0
Total Parking Spaces
0.00
Parking Description
None
Garage Spaces
0
Balcony
Open
Driveway
None
Parking Spaces
0
Total Parking Spaces
0.00
Parking Description
None
Garage Spaces
0
Balcony
Open
Building Description
Style
Apartment
Home Type
Condo
Subtype
Condo Apt
Property Orientation
North West
Exterior Finish
Concrete
Possession Date
7/17/2026
Locker
None
Style
Apartment
Home Type
Condo
Subtype
Condo Apt
Property Orientation
North West
Exterior Finish
Concrete
Possession Date
7/17/2026
Locker
None
Community
Community
Annex
Community
Annex
Taxes & Fees
Taxes
$4,780.35 /yr
Tax Year
2026
Occupancy
Vacant
Maintenance Fee
$621.35/mo
Common Elements
Included
Heating
Included
Water
Included
Taxes
Included
Building Insurance
Included
Taxes
$4,780.35 /yr
Tax Year
2026
Occupancy
Vacant
Maintenance Fee
$621.35/mo
Common Elements
Included
Heating
Included
Water
Included
Taxes
Included
Building Insurance
Included
Other
Pets
Yes-with Restrictions
Pets
Yes-with Restrictions
Room Types
Bedroom 2
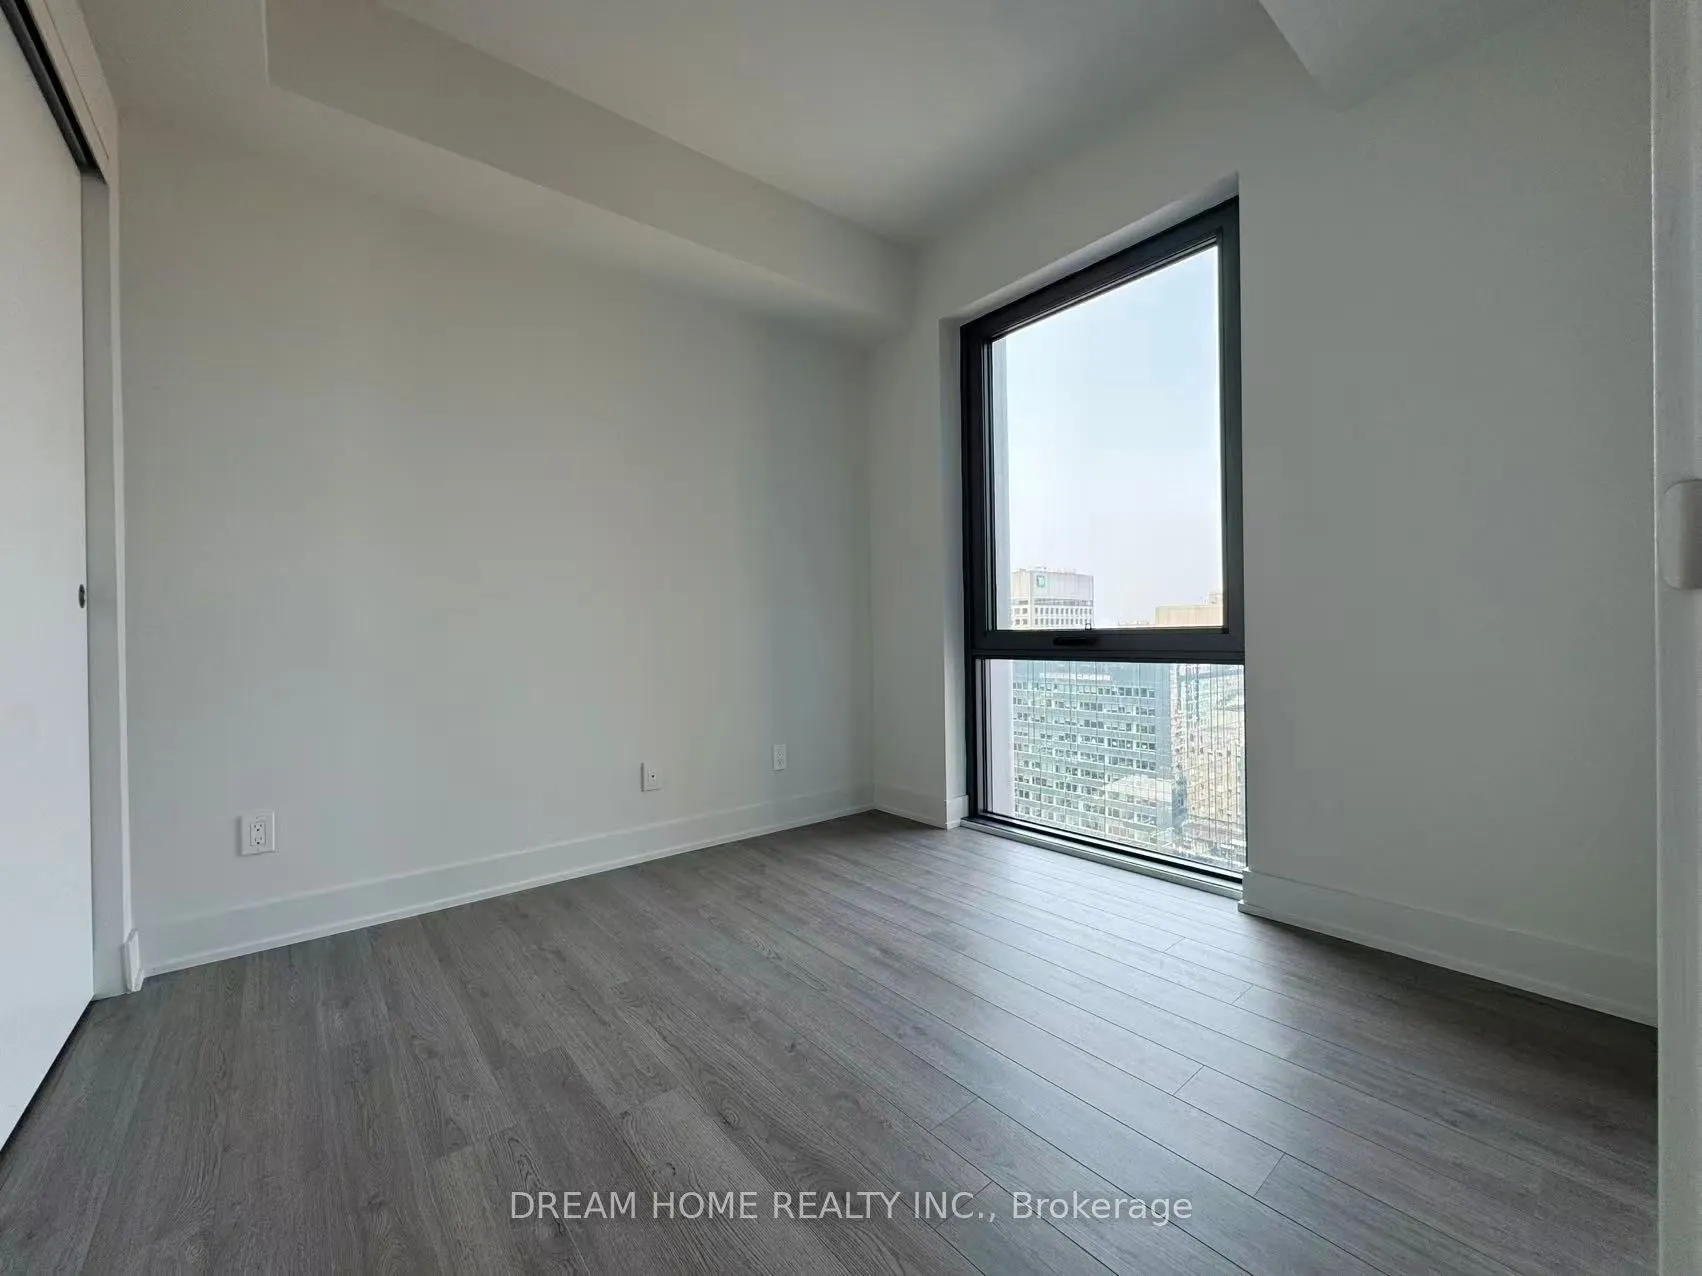
Large Window, Large Closet, West View
Dimensions 9.25 x 8.83 feet
81.68 sqft
Dining Room
Combined w/Kitchen, NW View, Large Window
Dimensions 23.1 x 10.17 feet
234.93 sqft
Kitchen
Combined w/Dining, Modern Kitchen, Large Window
Dimensions 23.1 x 10.17 feet
234.93 sqft
Living Room
W/O To Balcony, NW View, Large Window
Dimensions 23.1 x 10.17 feet
234.93 sqft
Primary Bedroom
Large Window, Large Closet, 4 Pc Ensuite
Dimensions 11.32 x 8.66 feet
98.03 sqft
Similar Properties(No results)
Mortgage Calculator
Calculate your estimated monthly mortgage payment
Price
$899,000
$
%
%
Total cost of mortgage
$0
Monthly payment
By clicking Save, we will calculate your estimated mortgage for all properties using the saved values (down payment percentage, interest rate, and amortization).
The accuracy and applicability of this calculator are not guaranteed.